
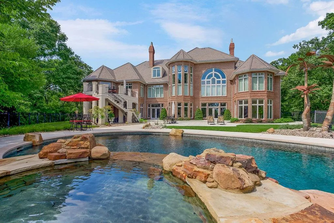
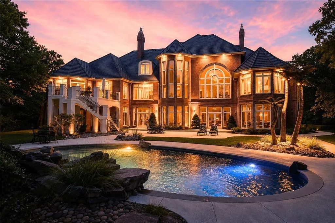
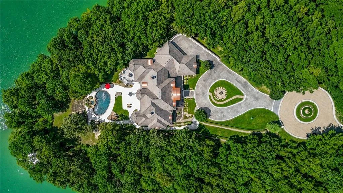
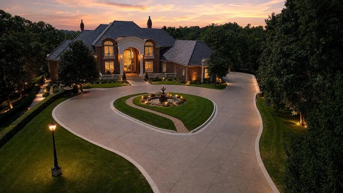
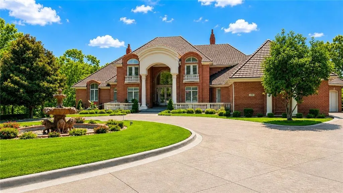
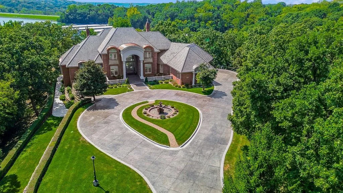
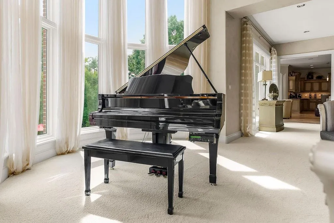
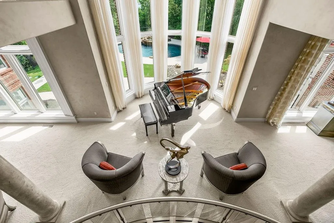
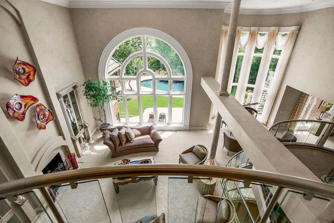
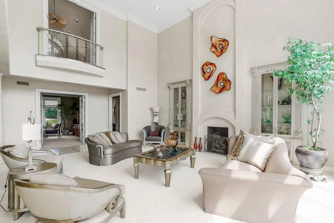
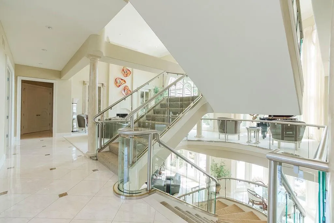
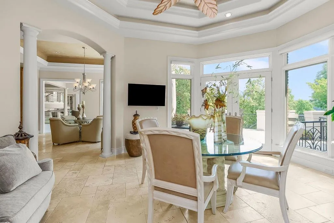
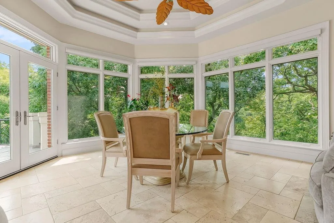
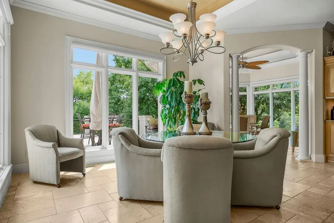
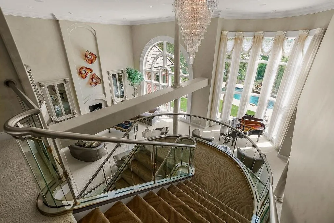
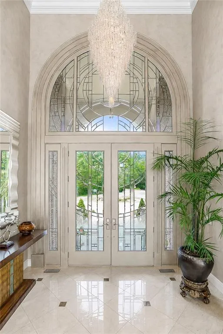
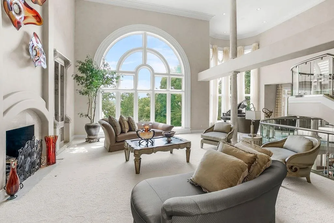
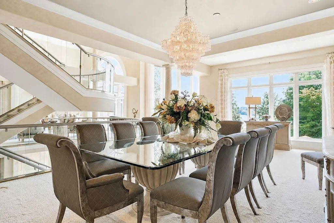
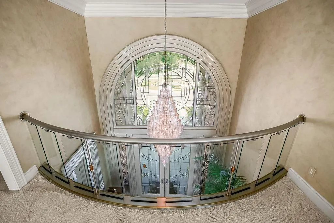
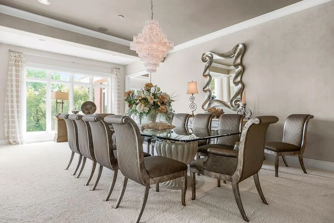
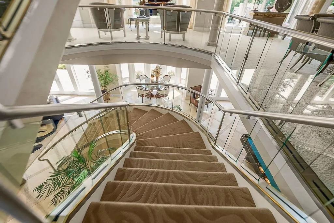
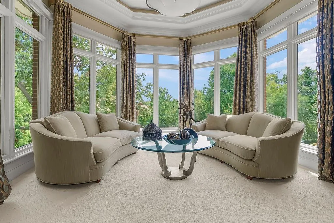
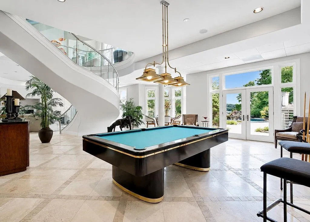
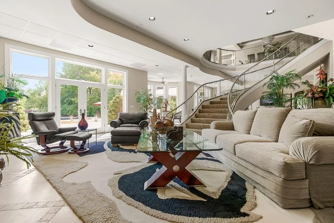
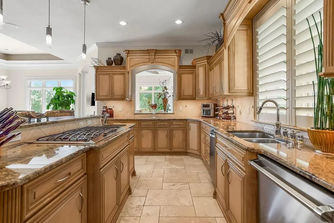
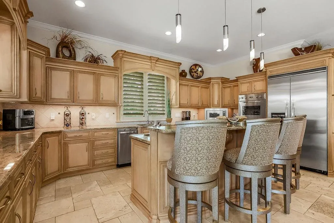
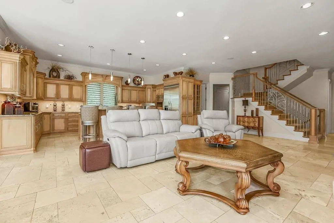
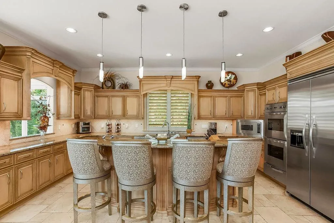
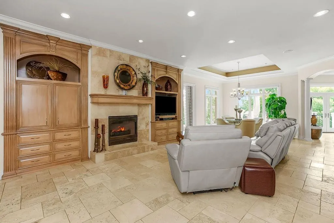
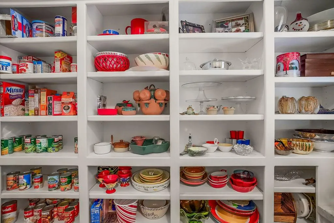
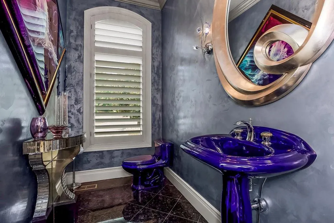
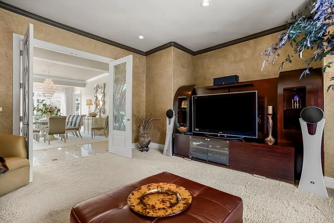
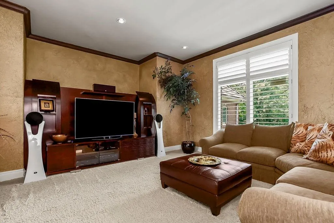
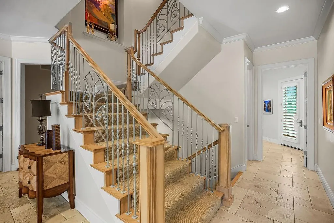
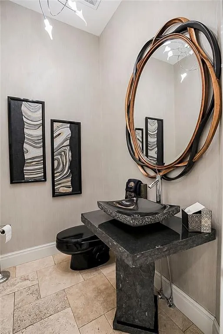
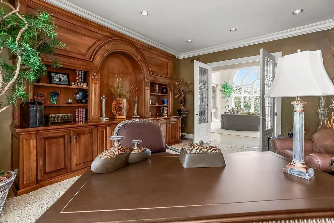
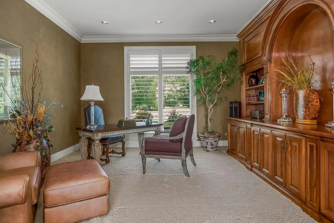
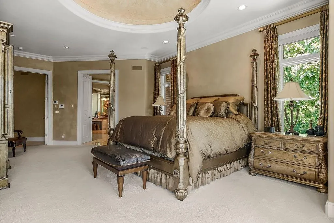
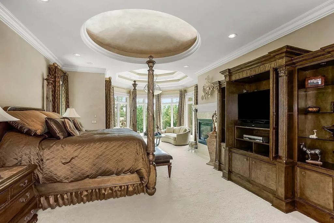
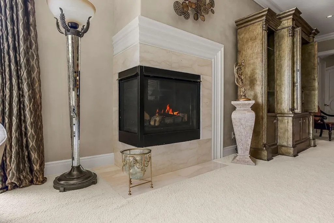
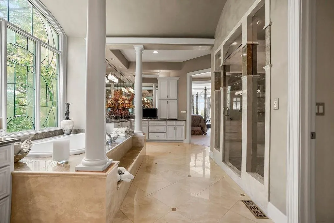
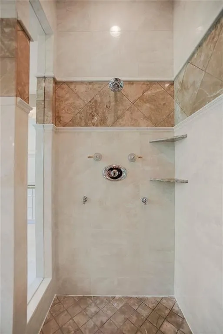
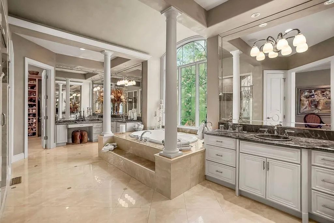
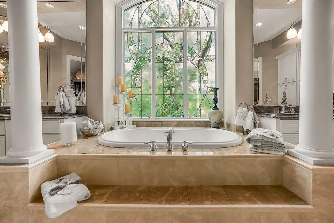
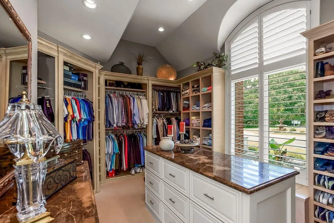
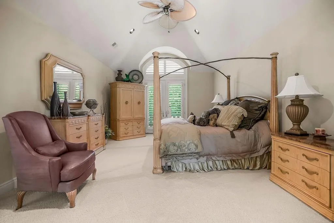
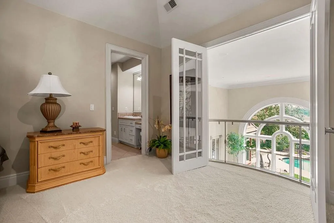
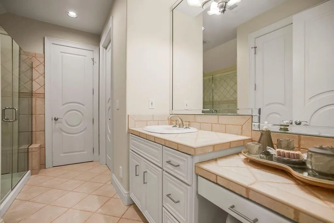
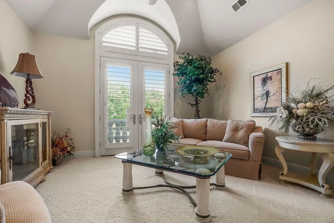
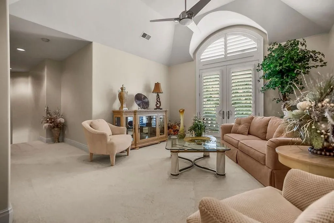
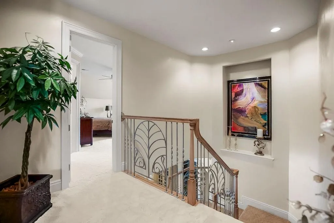
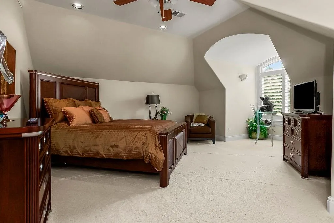
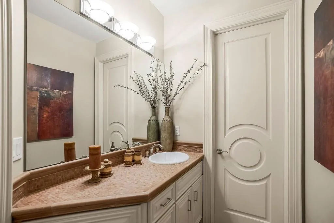
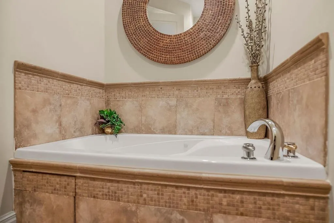
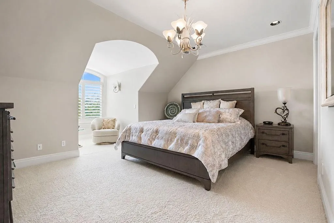
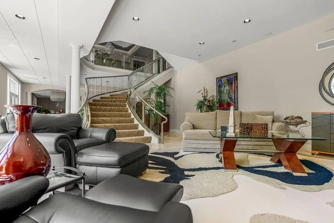
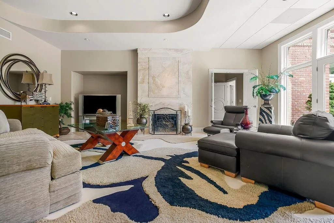
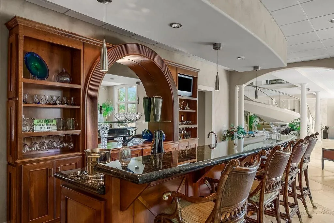
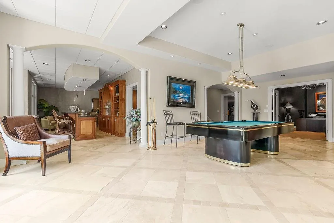
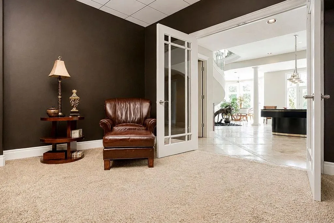
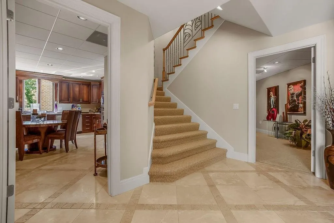
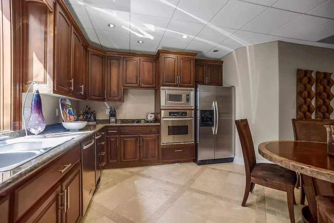
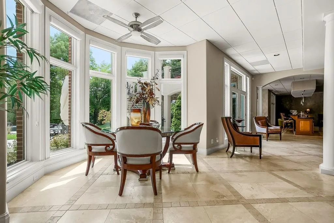
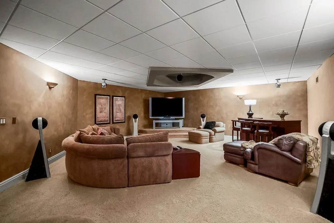
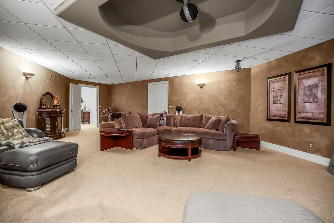
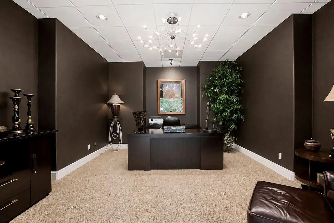
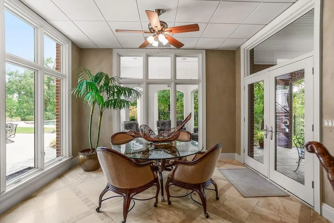
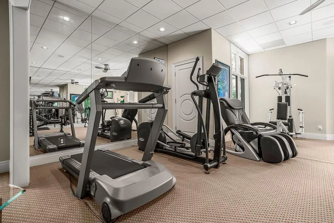
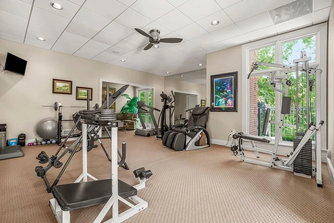
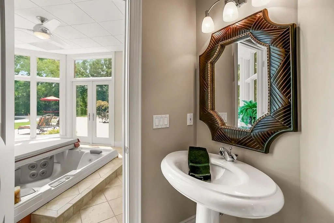
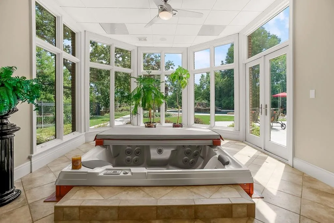
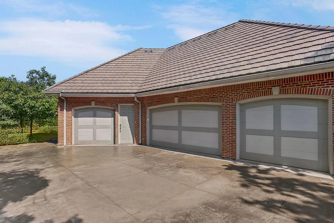
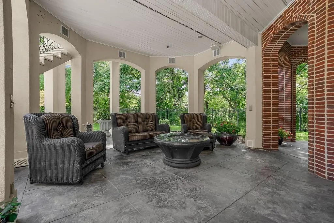
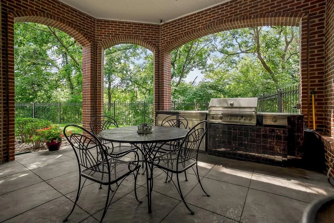
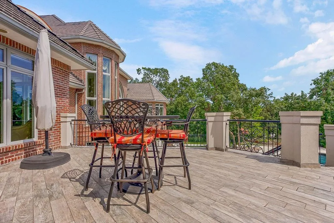
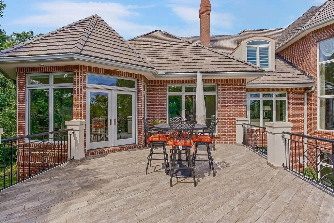
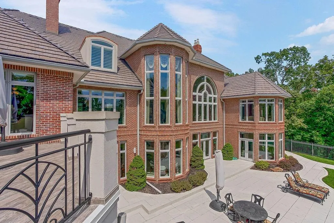
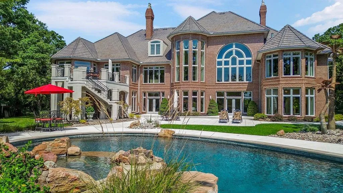
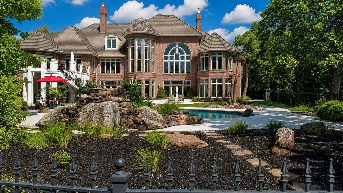
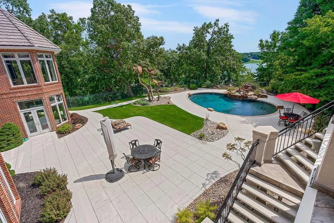
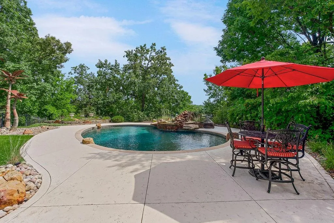
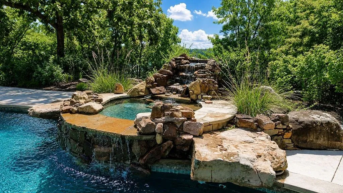
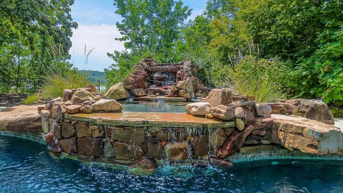
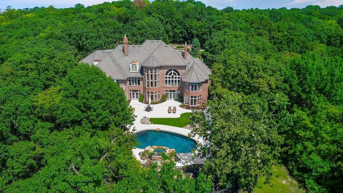
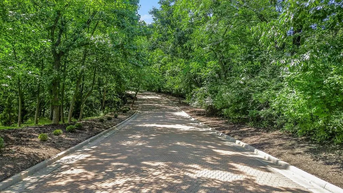
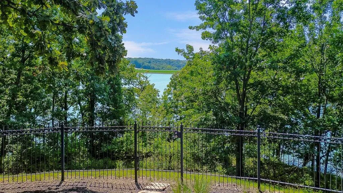
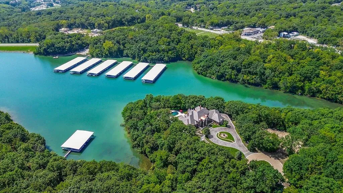
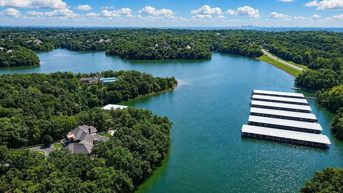

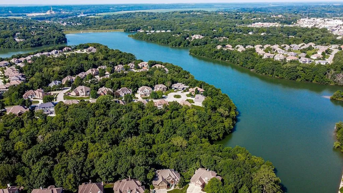
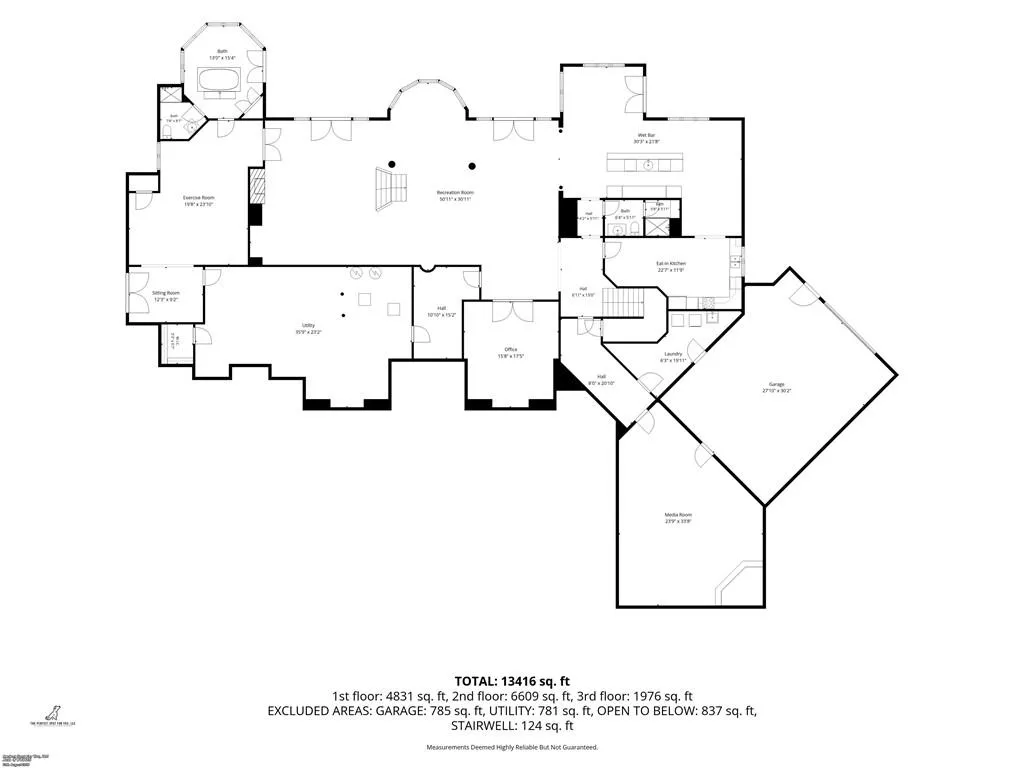
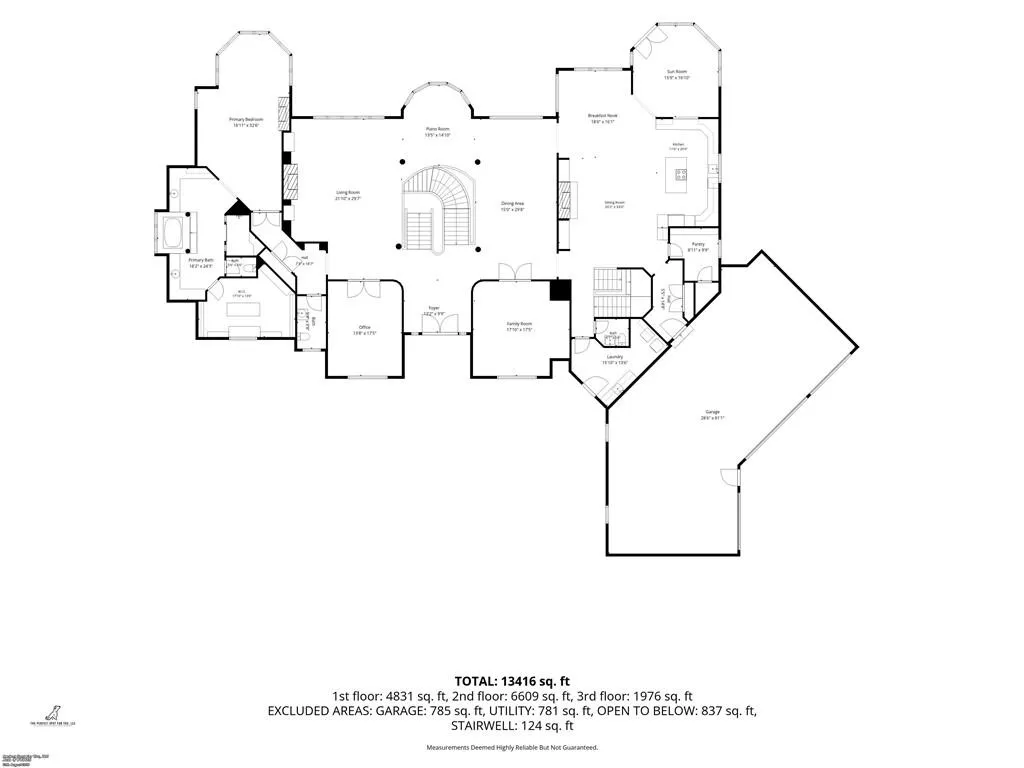
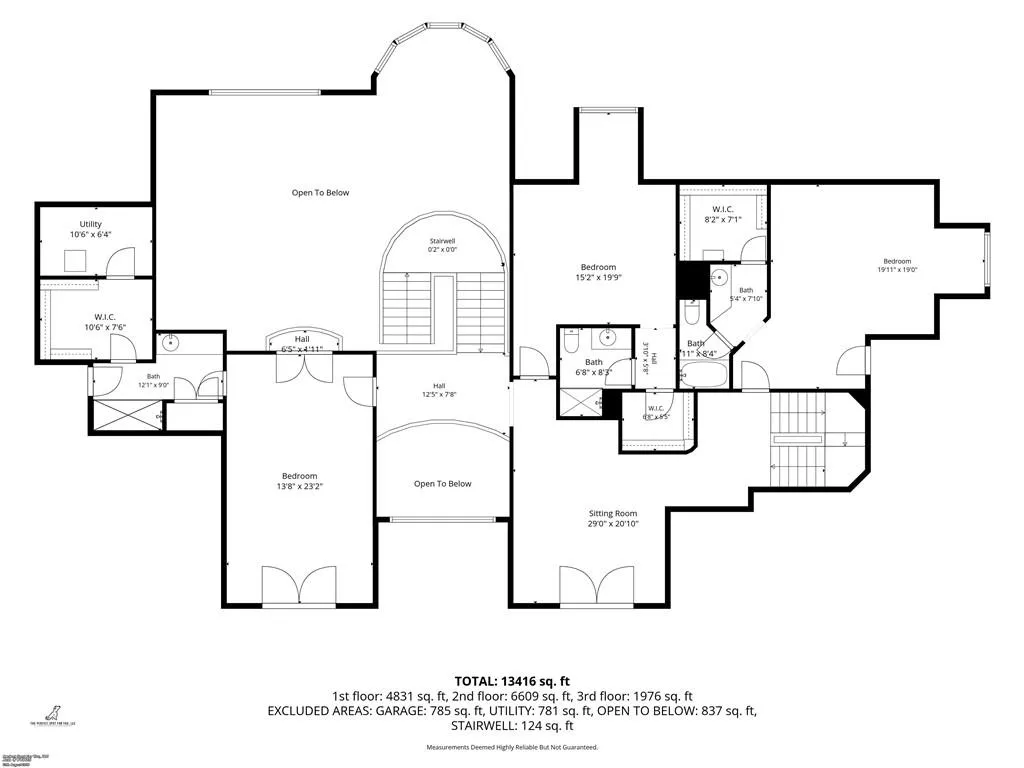
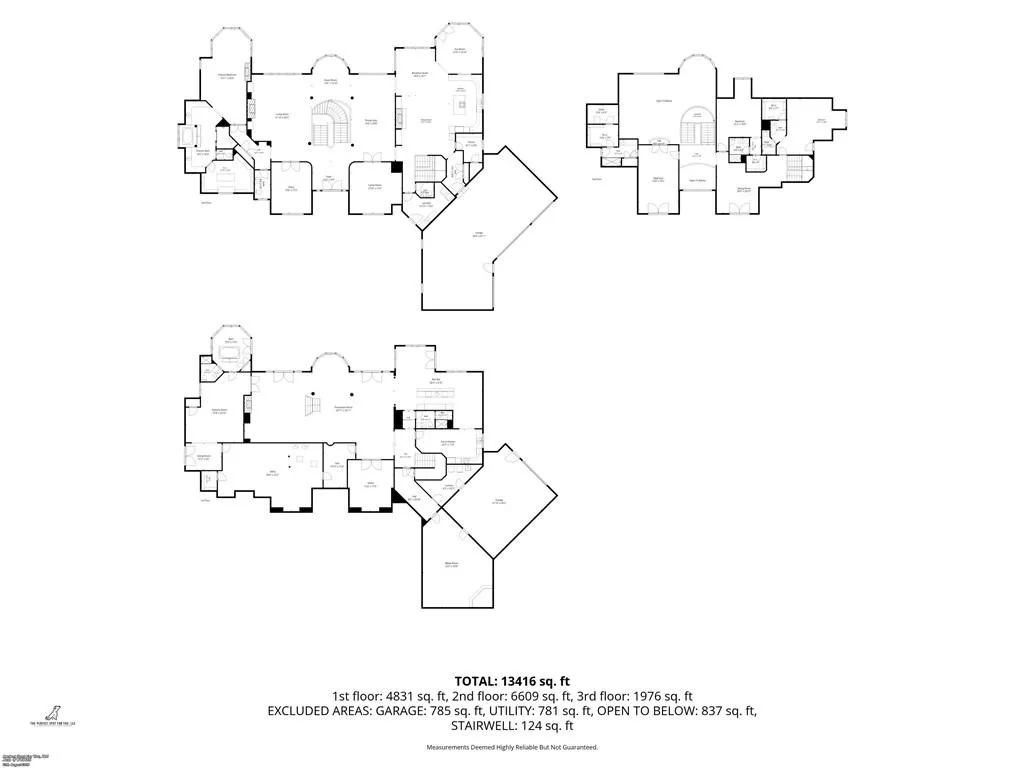
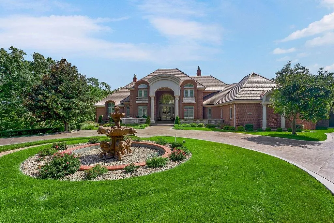
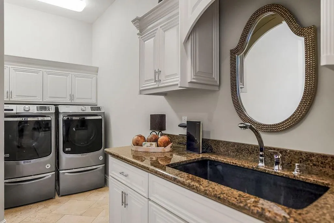
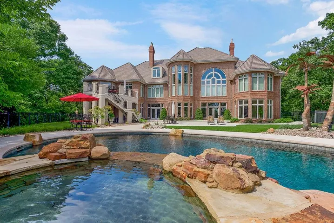
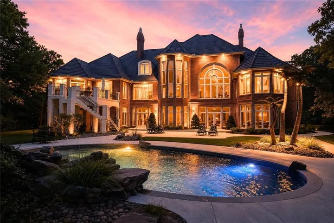
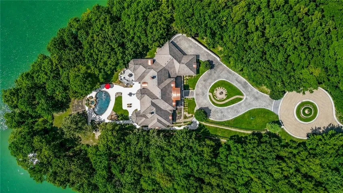
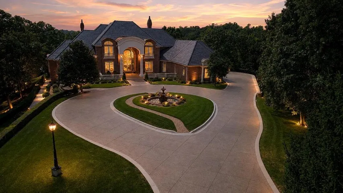
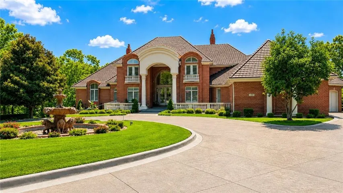
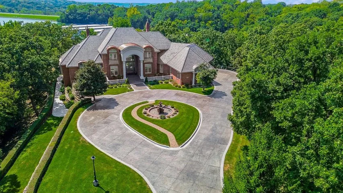
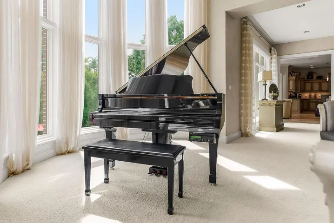
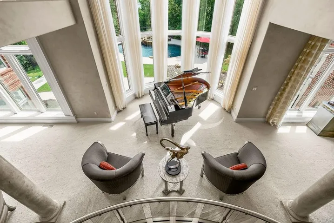
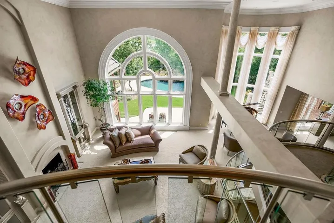
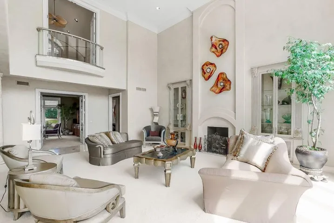
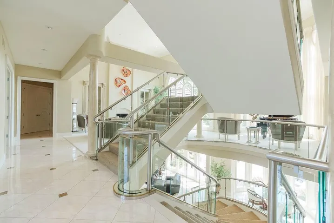
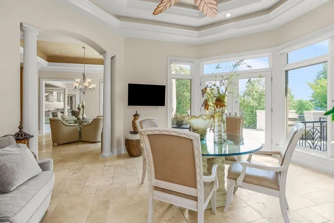
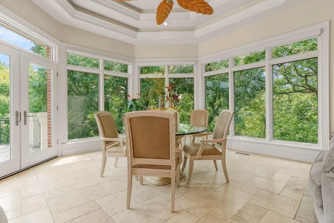
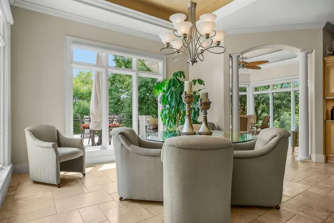
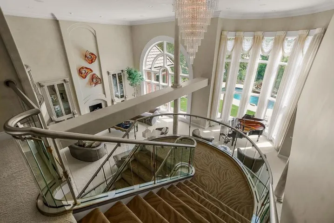
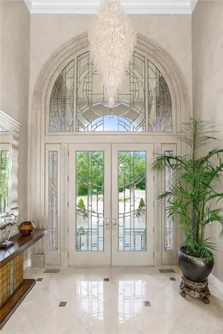
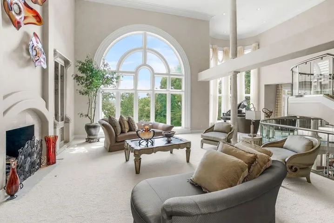
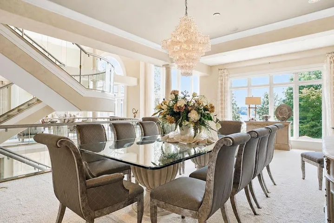
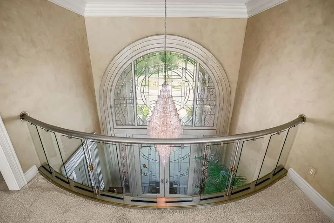
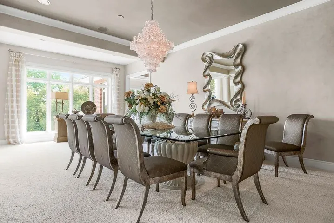
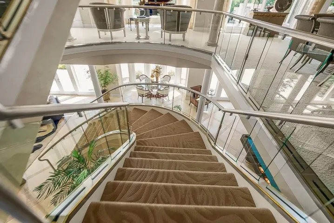
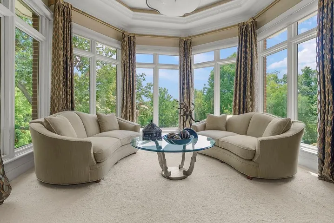
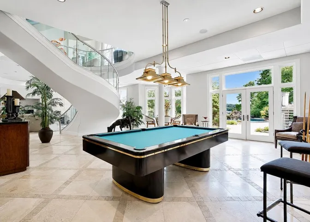
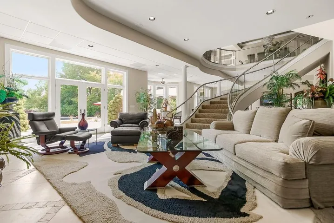
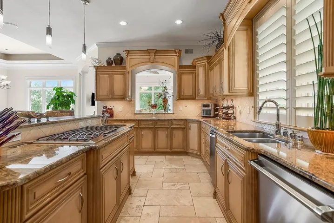
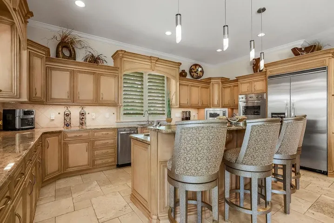
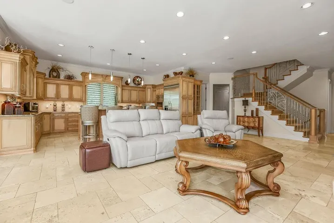
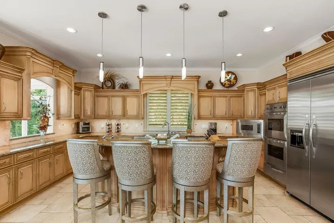
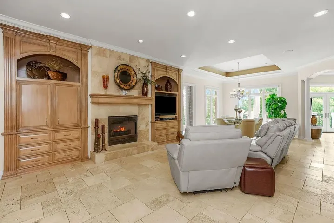

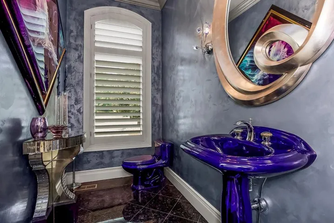
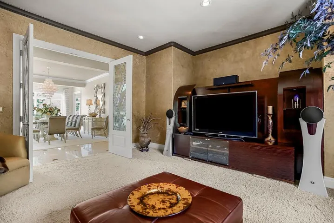
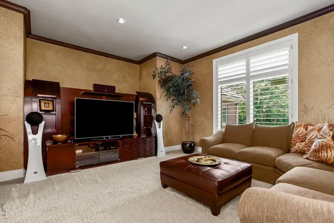
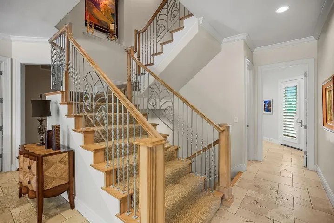
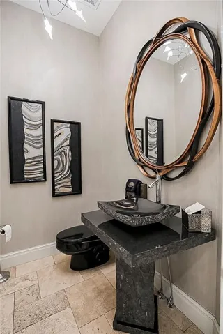
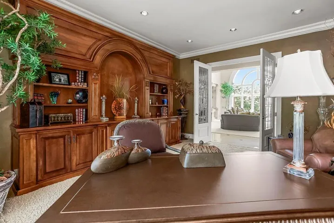
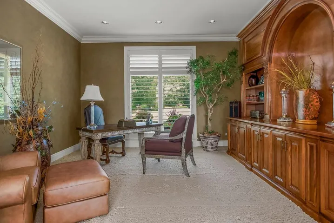
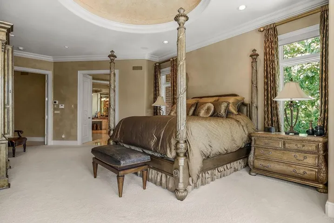
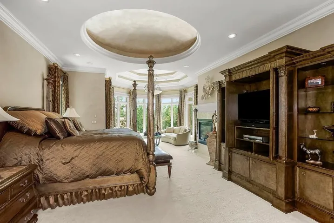
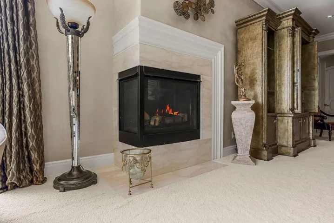
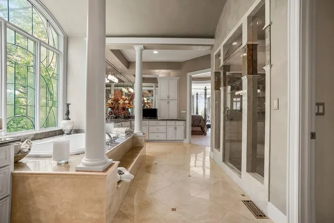
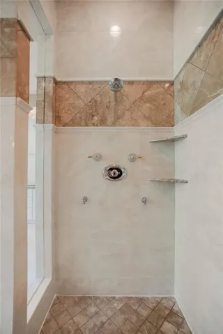
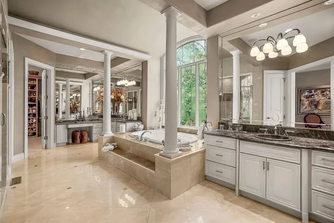
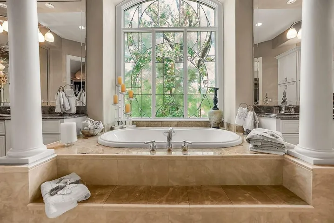
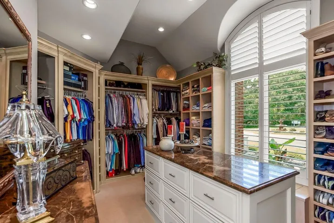
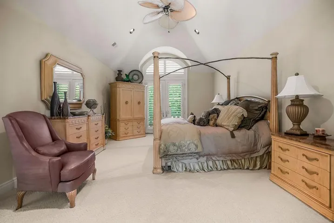
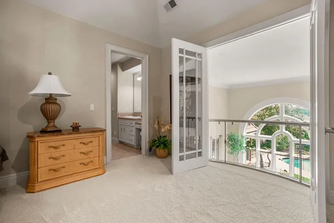
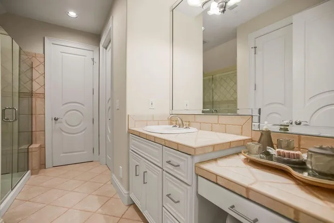
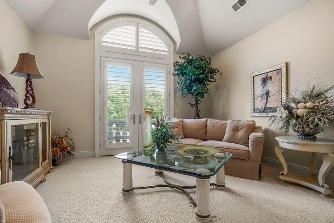
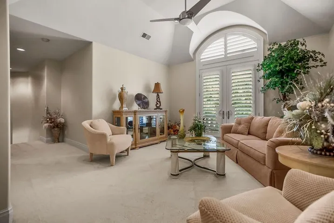
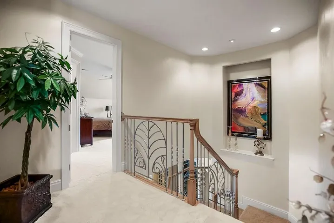
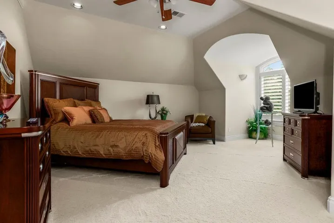
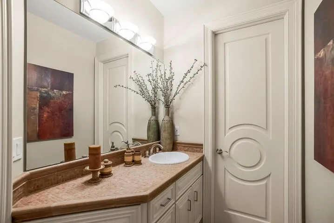
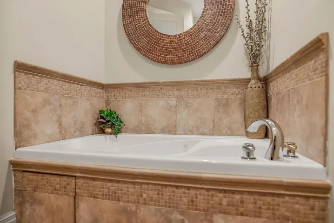
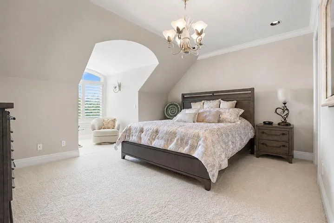
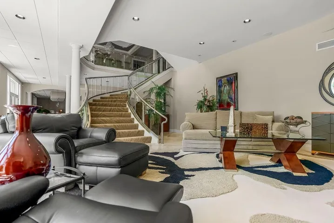
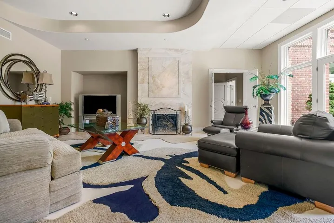
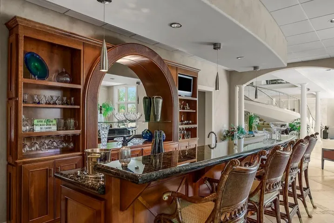
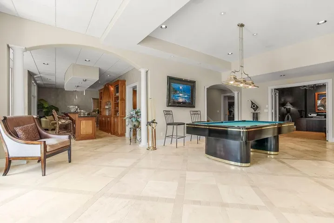
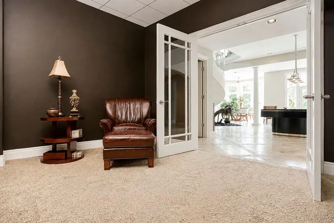
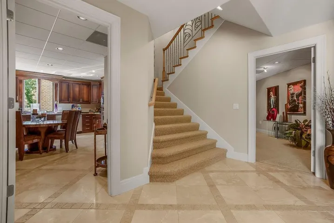
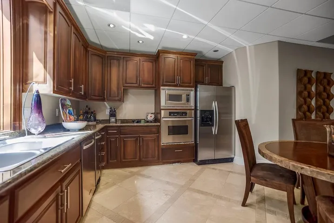
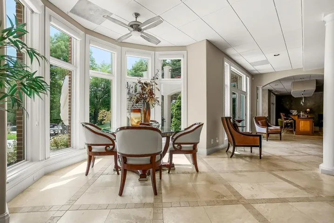
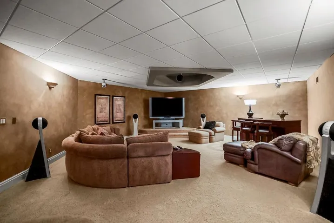
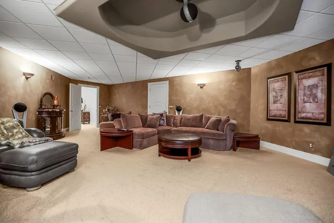
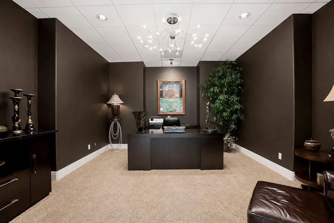
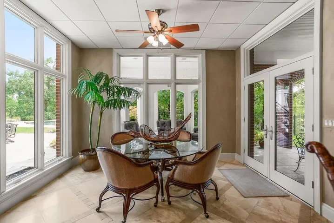
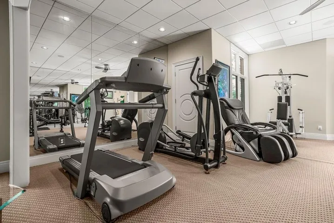
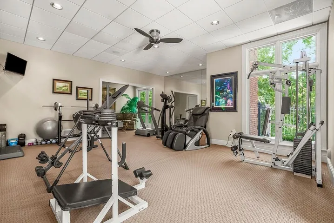
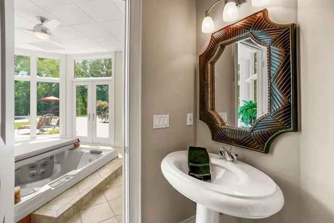
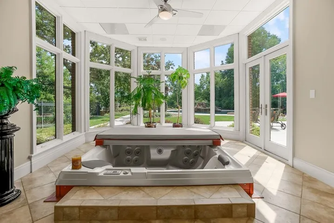
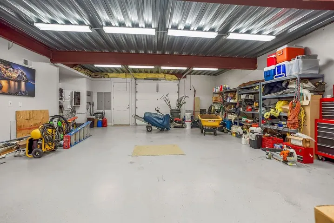
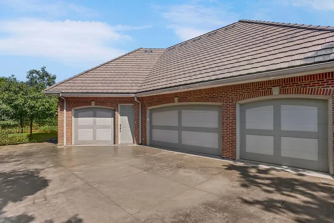
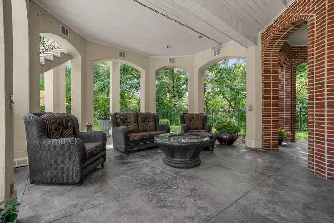
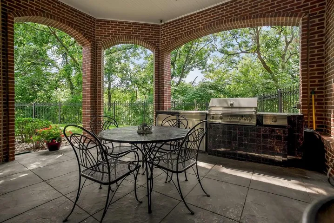
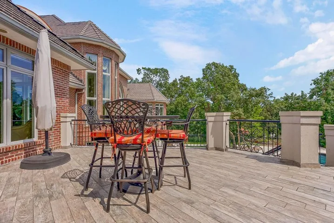
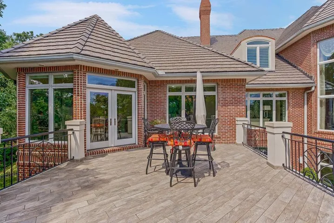
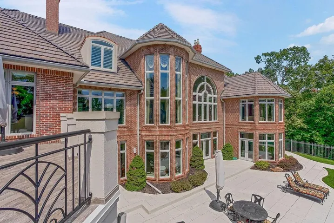
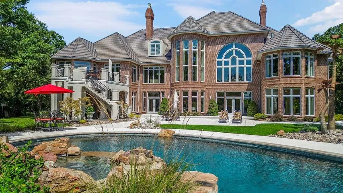
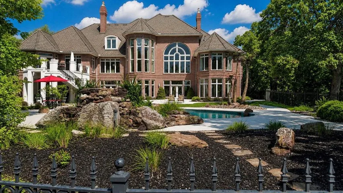
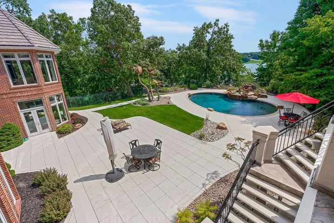
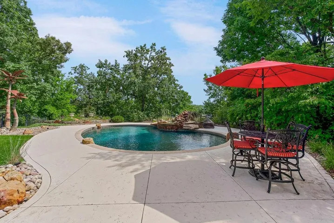
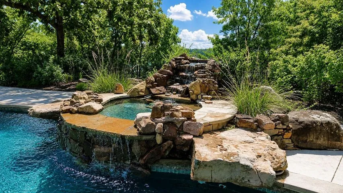
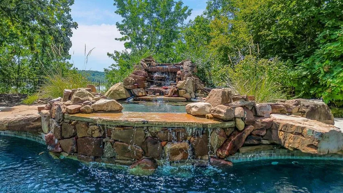
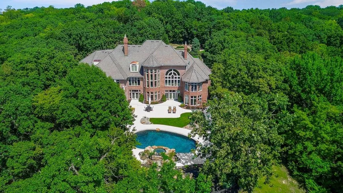

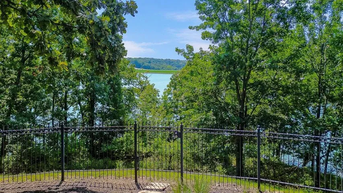
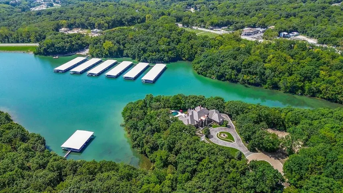
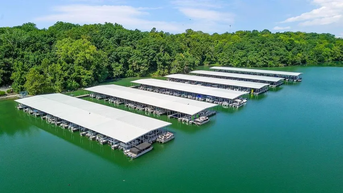
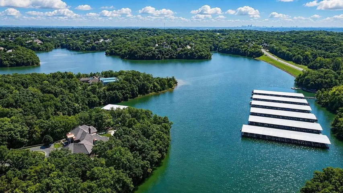

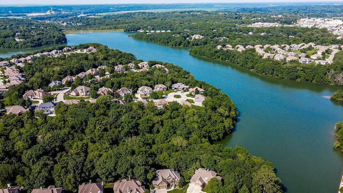
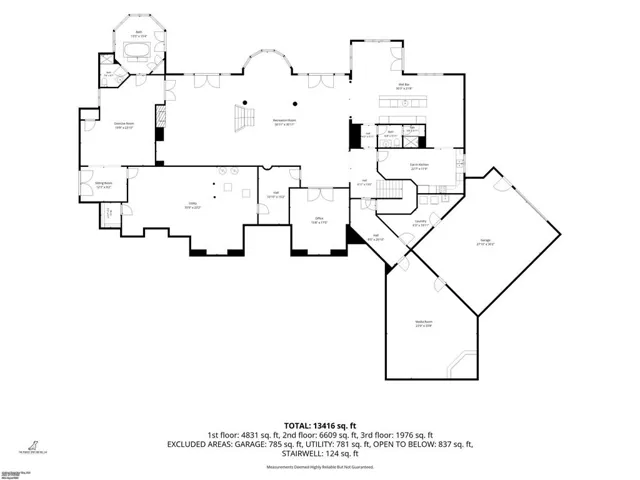
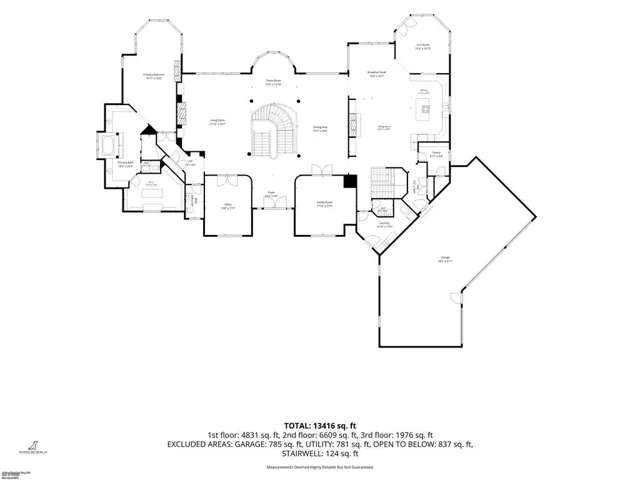
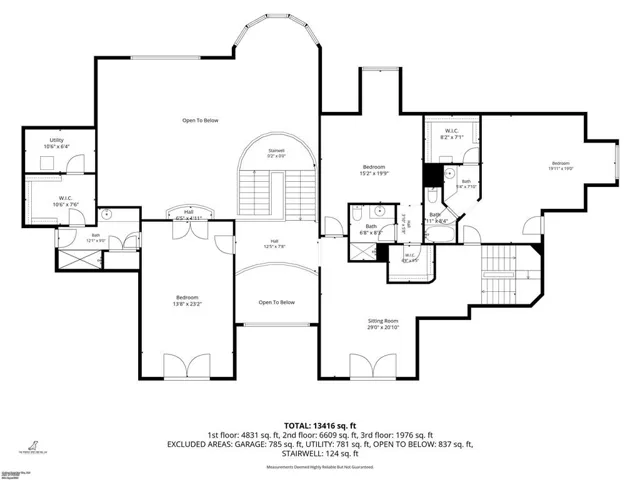
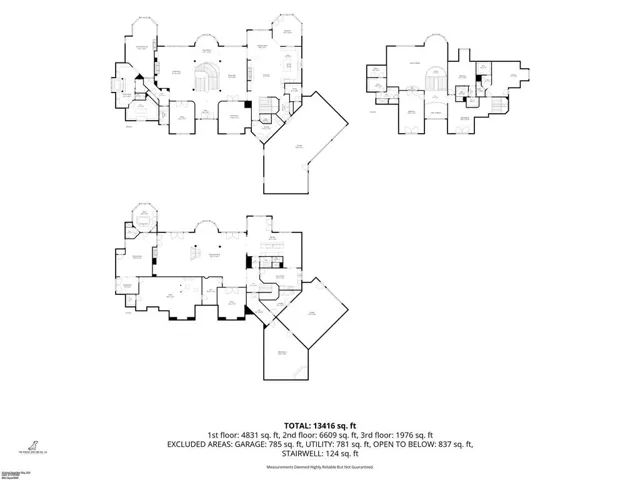
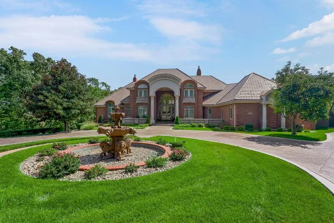
Located in the gated community of Riss Lake, this extraordinary estate offers a secluded setting where cobblestone-style streets lead you home to grand architecture, exceptional scale, and resort-style living. Situated on 1.22 acres and offering over 11, 000 square feet across three levels, the home makes an unforgettable first impression with its stately brick exterior, circular drive, and dramatic entry. Inside, soaring ceilings, expansive windows, intricate architectural details, and a showstopping staircase with glass railings connect the impressive living spaces. The main level was designed for grand entertaining while remaining inviting for everyday living. The beautifully appointed kitchen features extensive custom cabinetry, a large center island with seating, granite countertops, and stainless steel appliances. Multiple gathering and dining areas provide incredible flexibility while walls of windows fill the home with natural light. The primary suite is a destination of its own with generous proportions, a fireplace, sitting area, and beautiful architectural ceiling details. Multiple bedrooms, baths, offices, and flexible-use rooms span all three levels, including several spaces that could potentially be converted into additional bedrooms to accommodate a variety of needs. The lower level takes entertaining to another level with expansive recreation and gathering areas, a full bar with abundant seating, an additional kitchen, and direct access to the outdoor living spaces. Outside, the private backyard feels like your own resort. A spectacular in-ground pool is surrounded by extensive patio space, lush landscaping, and multiple areas for relaxing or entertaining. From the dramatic architecture and incredible scale to the secluded setting and resort-style backyard, this is a property that simply has to be experienced in person.
- Swimming Pool:
- In Ground
- Heating System:
- Forced Air, Zoned
- Cooling System:
- Zoned, Electric
- Basement:
- Finished, Walk-Out Access
- Fence:
- Metal
- Fireplace:
- Family Room, Living Room, Hearth Room, Primary Bedroom
- Patio:
- Patio, Covered Patio, Deck
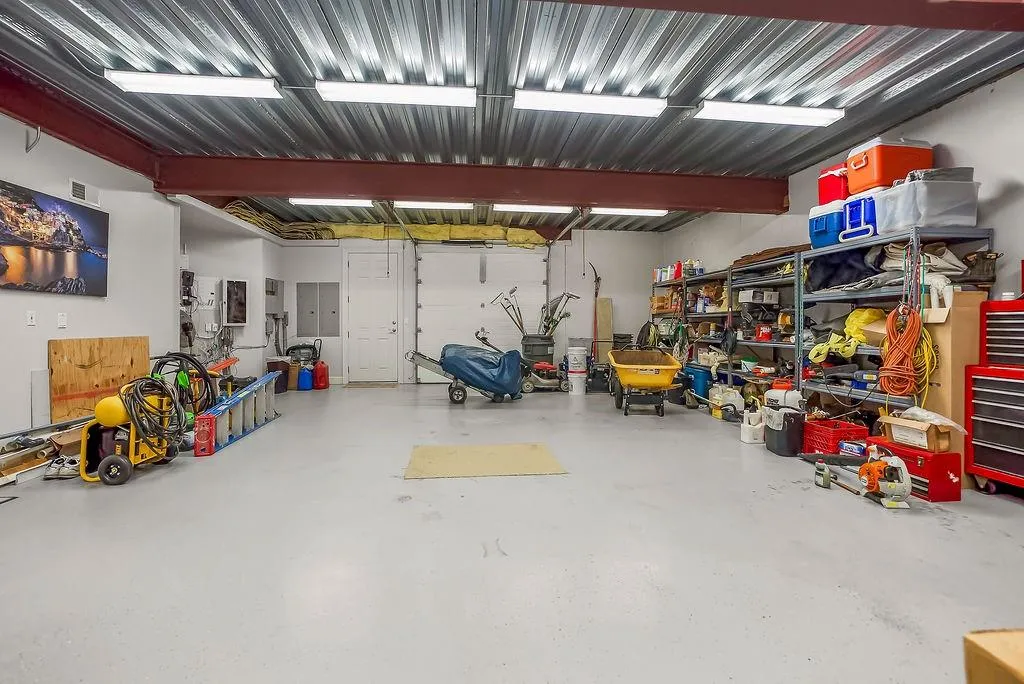
- Parking:
- Attached, Garage Door Opener, Garage Faces Side
- Window Features:
- Thermal Windows
- Architectural Style:
- Traditional
- Exterior Features:
- Outdoor Kitchen
- Fireplaces Total:
- 4
- Flooring:
- Wood, Carpet, Ceramic Floor, Tile, Concrete
- Interior Features:
- Kitchen Island, Painted Cabinets, Pantry, Walk-In Closet(s), Wet Bar, Hot Tub
- Laundry Features:
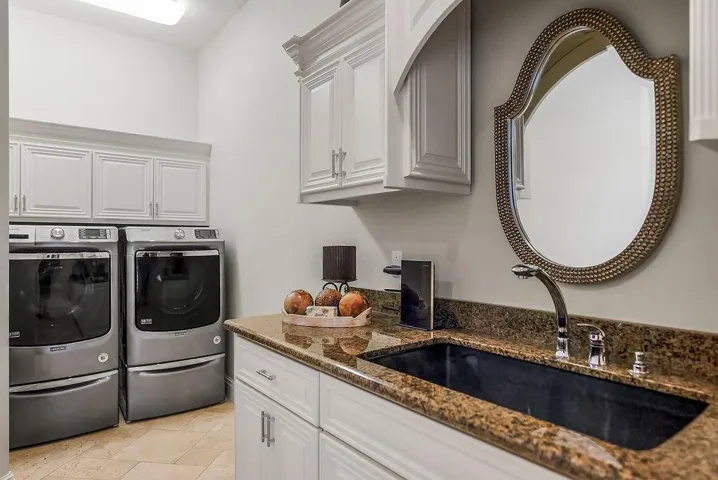
- Laundry Room, Multiple Locations
- Sewer:
- Public Sewer, Grinder Pump
- Appliances:
- Microwave, Refrigerator, Dishwasher, Disposal, Electric Range, Trash Compactor
- Zipcode:
- 64152
- Street:
- Westshore
- Street Number:
- 6006
- Street Suffix:
- Court
- Longitude:
- W95° 19' 15.3''
- Latitude:
- N39° 12' 15.5''
- Directions:
- North I-29 N > Take exit 5 for MO-45/NW 64th St > turn right onto 64th St > Turn left onto Julian Dr > Turn right onto W Shore Ct > Property at the end of the road.
- Mls Area Major:
- 115 - N=I-435/Hwy 152;S=Mo Rvr;E=Platte Co Ln;W=M
- Elementary School:
- Graden
- High School:
- Park Hill South
- High School District:
- Park Hill
- Middle School:
- Lakeview
- Office Name:
- Keller Williams KC North
- Agent Name:
- Zac Morton
- Tax Annual Amount:
- $0
- Association Fee:
- $0
- Water Source:
- Public
- Association Amenities:
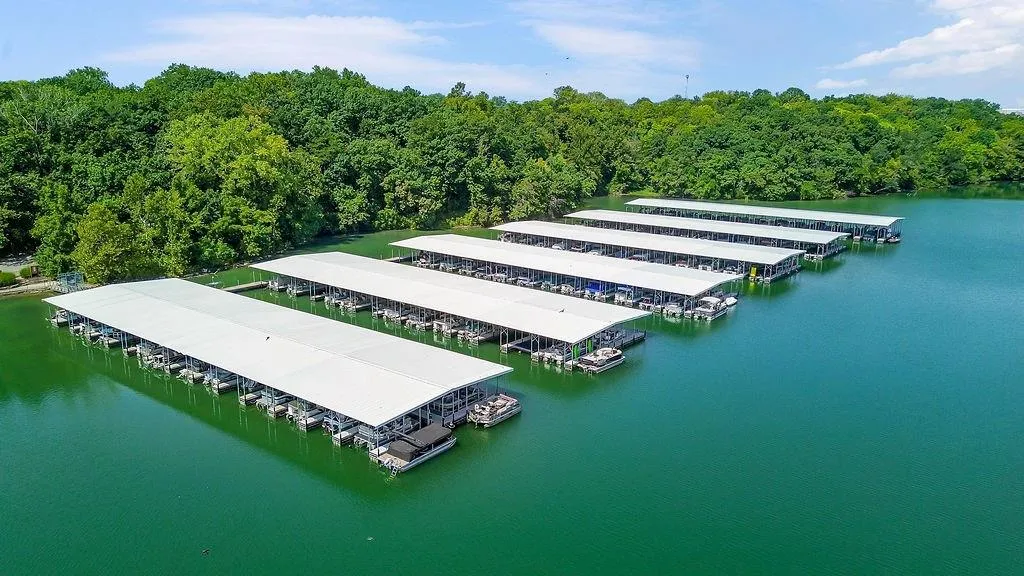
- Boat Dock, Pickleball Court(s), Play Area, Pool, Tennis Court(s), Trail(s)
- Construction Materials:
- Brick
- Garage:
- 5
- Lot Features:
- Wooded, Cul-De-Sac, Estate Lot, Lake Front
- Association Fee:
- 9000
- Association Fee Frequency:
- Annually
- Association Yn:
- 1
- Co List Agent Full Name:
- MOJOKC Team
- Co List Agent Mls Id:
- MOJOKC
- Co List Office Mls Id:
- KW03
- Co List Office Name:
- Keller Williams KC North
- List Agent Mls Id:
- ZMORTON
- List Office Mls Id:
- KW03
- Listing Term:
- Cash, Conventional
- Mls Status:
- Active
- Modification Timestamp:
- 2026-09-23T16:36:10Z
- Originating System Name:
- HMLS
Community: Riss Lake, Residential For Sale
6006 West Shore Court, Parkville, Missouri 64152
- Property Type :
- Residential
- Listing Type :
- For Sale
- Listing ID :
- 2637953
- Price :
- $3,750,000
- Bedrooms :
- 4
- Rooms :
- 14
- Bathrooms :
- 8
- Half Bathrooms :
- 1
- Square Footage :
- 11,733 Sqft
- Year Built :
- 2005
- Status :
- Active
- Property Sub Type :
- Single Family Residence

