
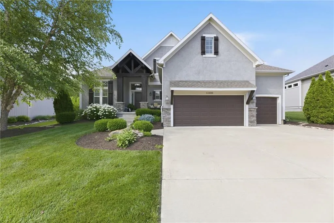
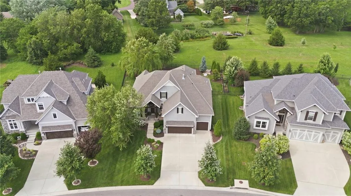
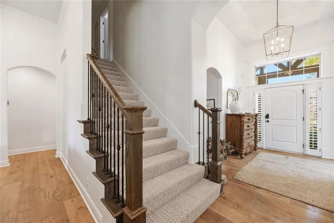
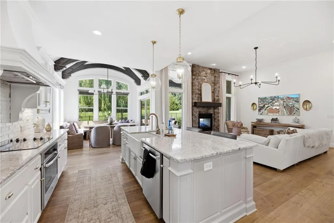
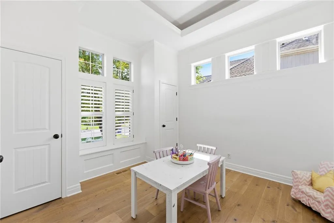
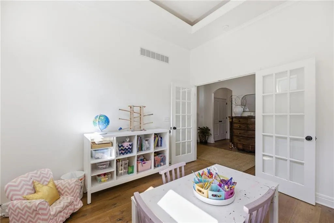
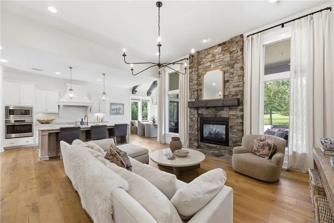
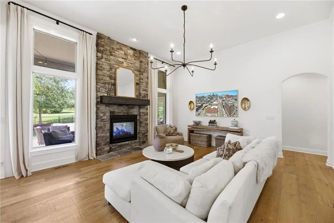
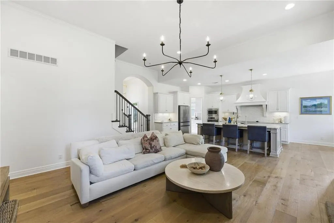
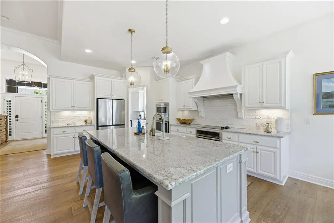
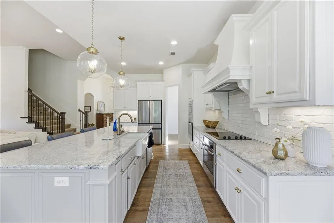
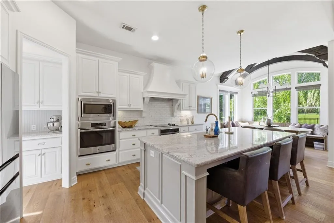
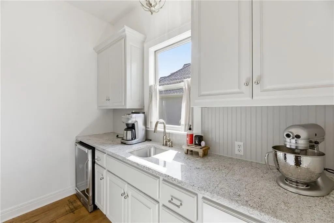
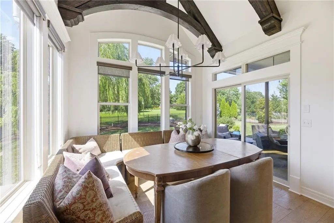
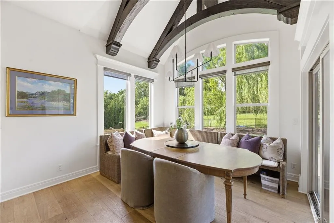
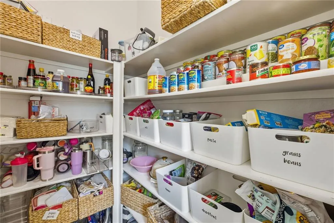
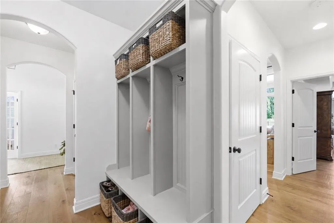
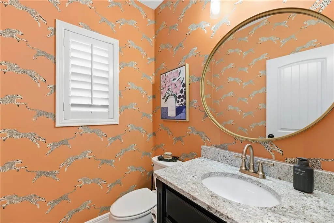
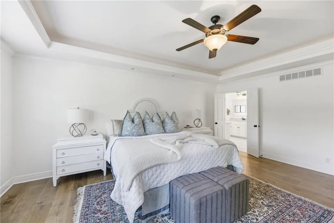
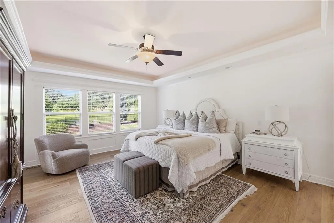
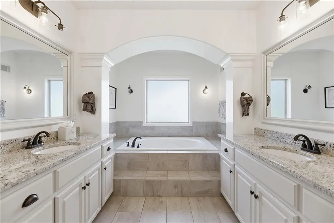
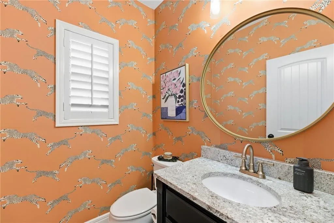
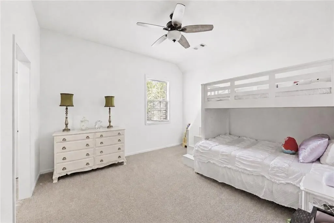
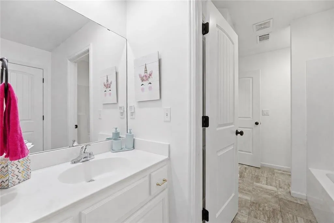
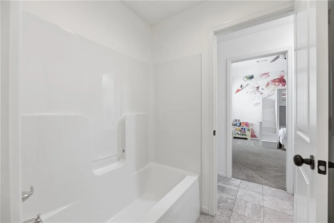
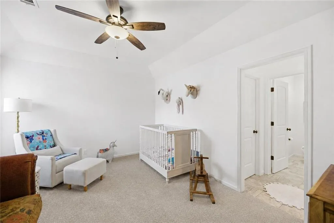
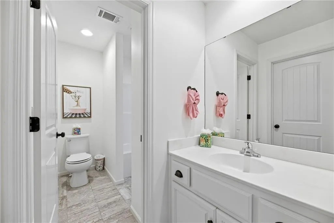
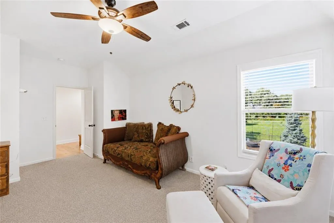
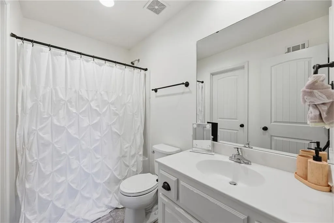
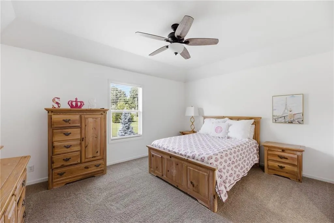
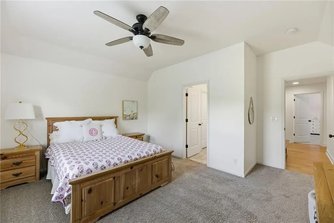
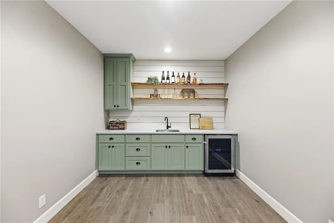
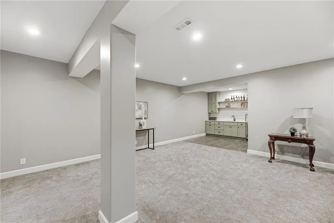
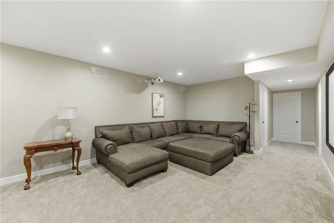
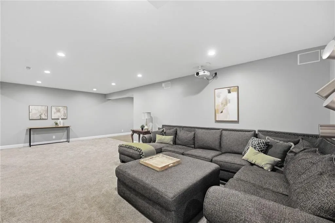
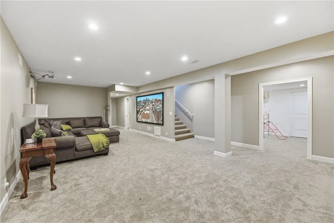
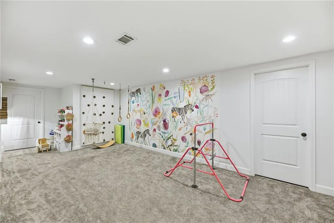
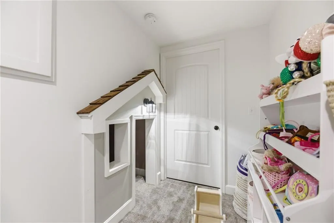
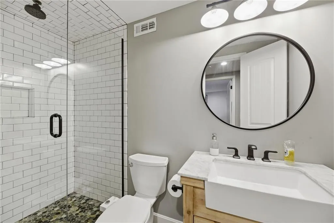
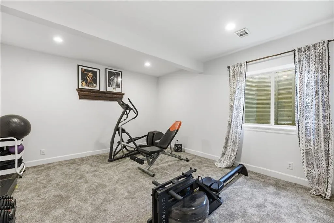
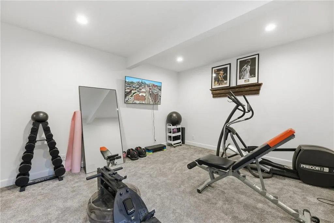
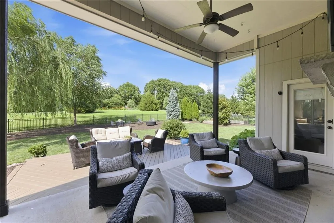
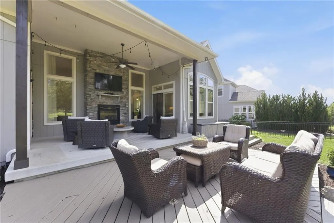
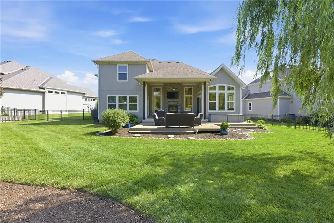
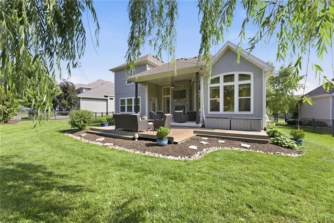
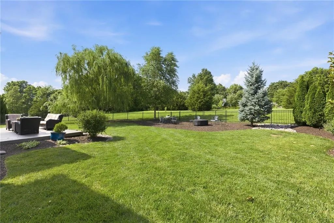
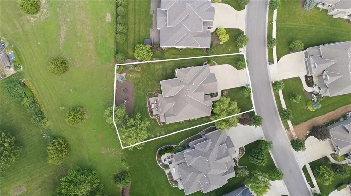
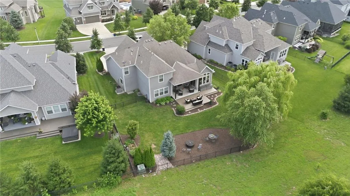
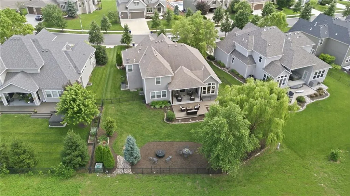
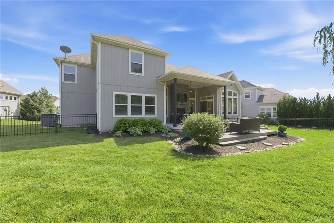
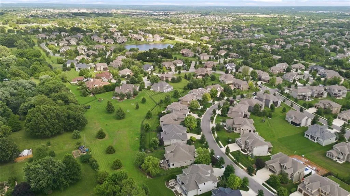
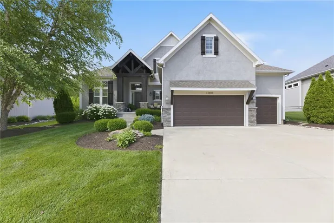
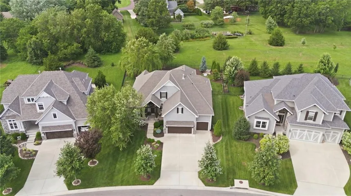
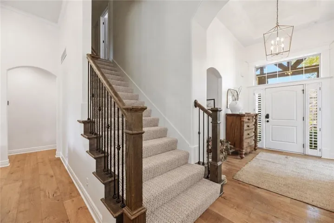
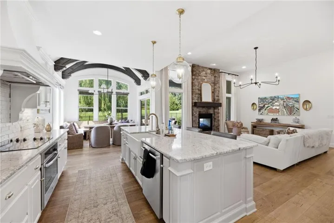
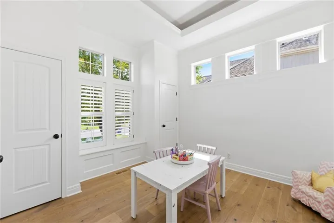
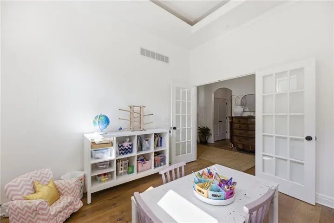
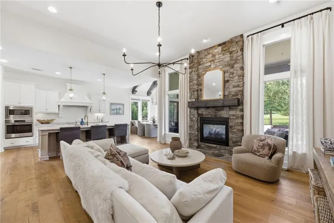
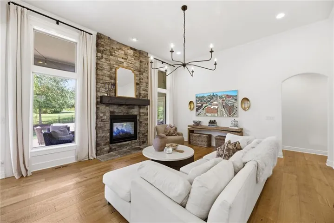
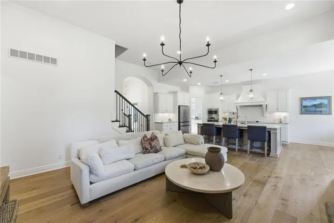
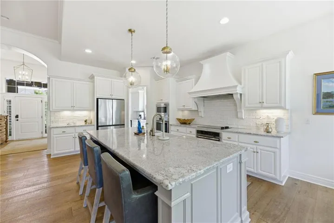
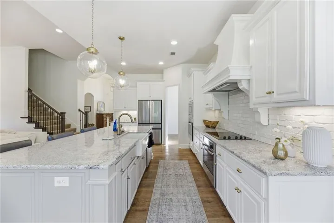
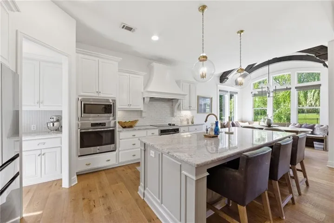
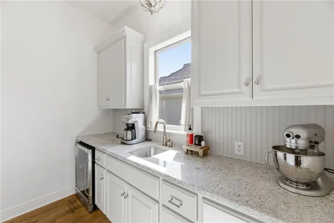
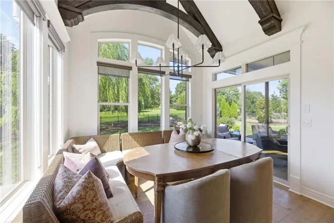
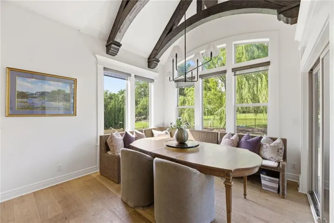
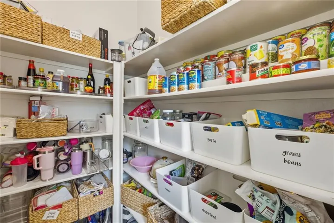
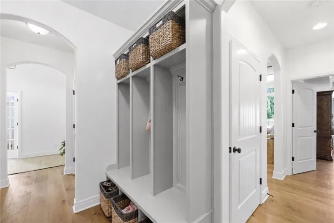
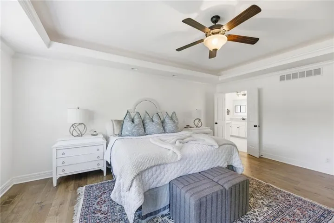
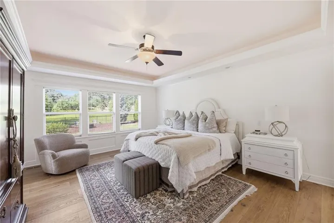
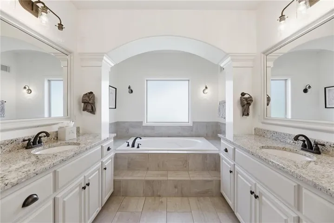
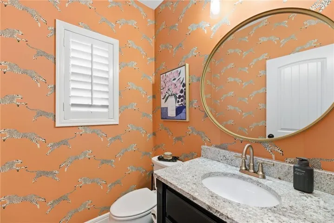
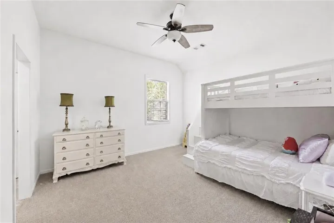
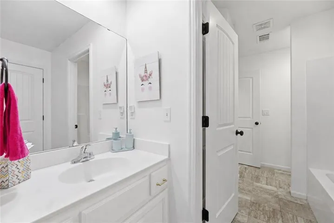
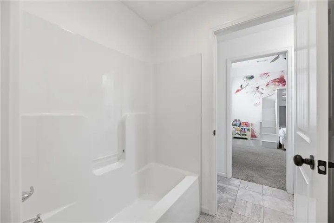
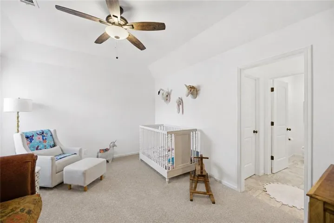
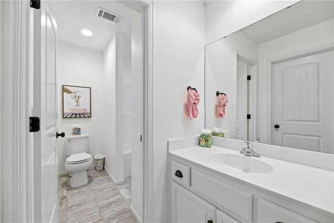
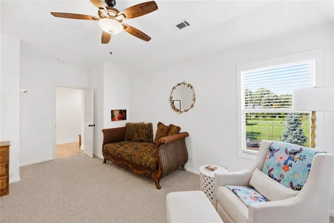
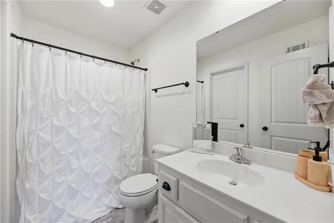
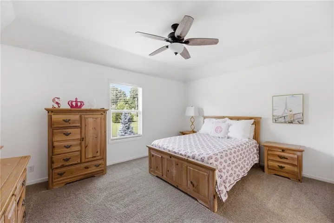
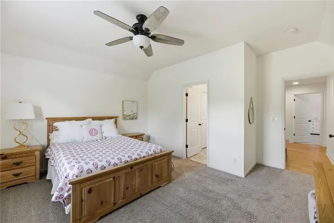
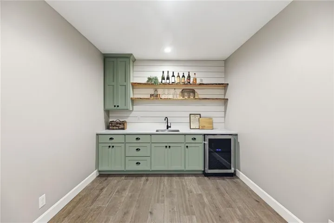
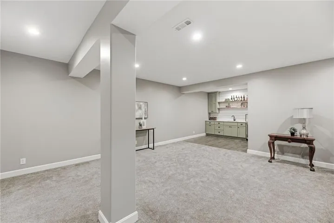
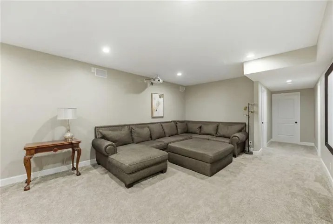
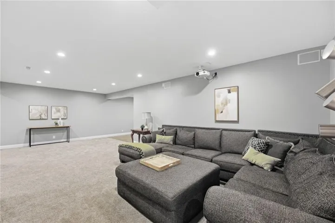
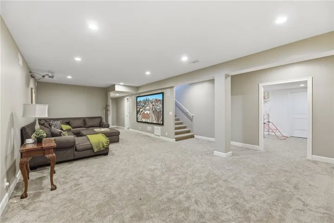
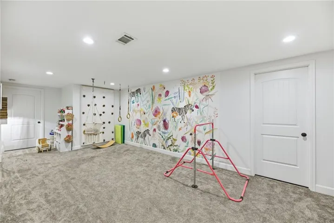
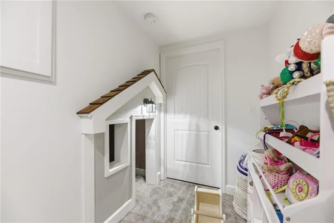
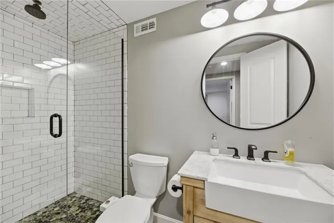
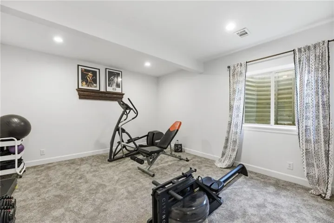
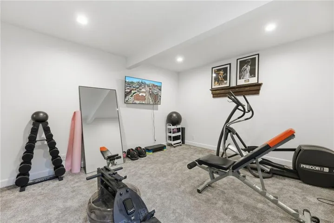
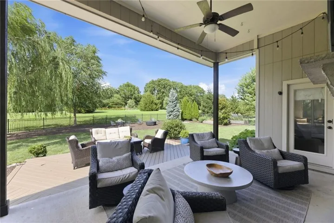
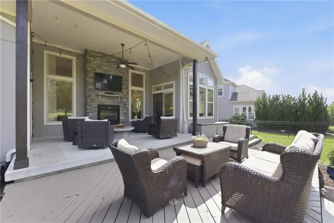
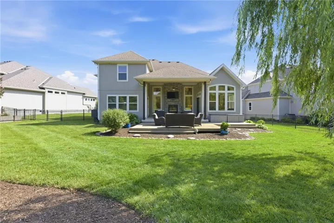
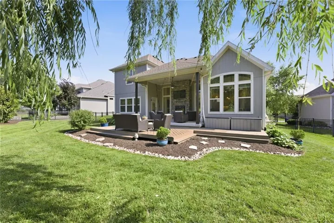
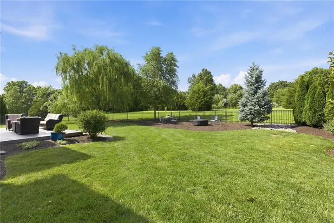
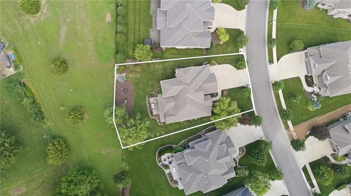
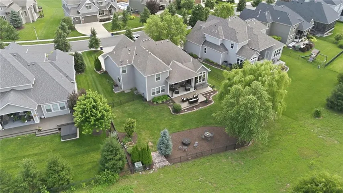
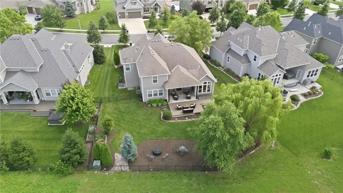
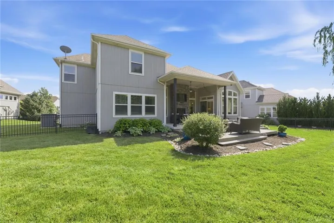
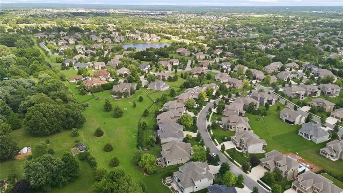
Back on market. No fault of sellers. Beautifully designed 1.5-story custom home by James Engle featuring 5 bedrooms and 4.5 baths, thoughtfully designed for both everyday living and entertaining! The gourmet kitchen is a true standout with a large island, double ovens, prep kitchen, and spacious walk-in pantry. The main-level primary suite offers a private retreat with a large walk-in closet, dual vanities, and relaxing soaking tub. A versatile flex room provides the perfect space for a home office, playroom, or study, while the mudroom features convenient built-ins. The main living areas feature wide-plank engineered hardwood floors, updated lighting, and fresh interior paint, creating a bright and inviting feel. Upstairs, you’ll find three generously sized bedrooms, all with walk-in closets, new carpet, and beautiful designer carpet on the staircase. The bedrooms include a Jack-and-Jill bath and an additional private en-suite. The finished lower level is designed for fun and functionality, featuring a home theater, wet bar, fifth bedroom and full bath, plus a one-of-a-kind playroom complete with a rock-climbing wall and under-stair hideaway. A NEW roof and the three-car garage includes an epoxy-coated floor. Outdoor living shines with a covered patio and fireplace, attached deck, and beautifully fenced and landscaped backyard backing to green space—perfect for relaxing or entertaining. Enjoy neighborhood amenities including a clubhouse, pool, basketball court, and walking trails around the pond, with access to the new play area and trails at Bietigheim-Bissingen Park. Conveniently located with easy highway access, this exceptional home offers the perfect combination of style, comfort, and functionality! Back on market. No fault of sellers.
- Heating System:
- Forced Air
- Cooling System:
- Electric
- Basement:
- Full, Finished, Basement BR
- Fence:
- Metal
- Fireplace:
- Great Room
- Patio:
- Covered Patio, Deck
- Parking:
- Attached, Garage Faces Front, Garage Door Opener
- Window Features:
- Thermal Windows
- Architectural Style:
- Traditional
- Fireplaces Total:
- 1
- Flooring:
- Wood, Carpet, Tile
- Interior Features:
- Custom Cabinets, Kitchen Island, Painted Cabinets, Pantry, Walk-In Closet(s), Wet Bar, Vaulted Ceiling(s), Smart Thermostat
- Laundry Features:
- Main Level
- Sewer:
- Public Sewer
- Appliances:
- Microwave, Dishwasher, Disposal, Exhaust Fan, Gas Range, Stainless Steel Appliance(s)
- Zipcode:
- 66221
- Street:
- 157th
- Street Number:
- 11606
- Street Suffix:
- Terrace
- Longitude:
- W95° 16' 51.4''
- Latitude:
- N38° 50' 36.1''
- Street Dir Prefix:
- W
- Directions:
- 151st & Antioch south to 159th, right to King, right to roundabout, left at roundabout, right on 158th, right on 159th to home on north side of the street.
- Mls Area Major:
- 345 - N=135th;S=Co Ln;E=State Ln;W=Pflumm
- Elementary School:
- Timber Creek
- High School:
- Blue Valley Southwest
- High School District:
- Blue Valley
- Middle School:
- Aubry Bend
- Office Name:
- Weichert, Realtors Welch & Co.
- Agent Name:
- Debbie Fleet
- Tax Annual Amount:
- $0
- Association Fee:
- $0
- Water Source:
- Public
- Association Amenities:
- Clubhouse, Pool, Trail(s)
- Construction Materials:
- Stone Trim, Stucco & Frame
- Garage:
- 3
- Lot Features:
- Many Trees, Sprinkler-In Ground, Adjoin Greenspace
- Association Fee:
- 1900
- Association Fee Frequency:
- Annually
- Association Fee Includes:
- All Amenities, Trash
- Association Yn:
- 1
- Co List Agent Full Name:
- Douglas Fleet
- Co List Agent Mls Id:
- 413594591
- Co List Office Mls Id:
- GWA01
- Co List Office Name:
- Weichert, Realtors Welch & Co.
- List Agent Mls Id:
- DFLEET
- List Office Mls Id:
- GWA01
- Listing Term:
- Cash, Conventional, FHA
- Mls Status:
- Active
- Modification Timestamp:
- 2026-08-28T01:17:10Z
- Originating System Name:
- HMLS
Community: Wilshire by the Lake, Residential For Sale
11606 W 157th Terrace, Overland Park, Kansas 66221
- Property Type :
- Residential
- Listing Type :
- For Sale
- Listing ID :
- 2624514
- Price :
- $945,000
- Bedrooms :
- 5
- Rooms :
- 15
- Bathrooms :
- 5
- Half Bathrooms :
- 1
- Square Footage :
- 4,368 Sqft
- Year Built :
- 2016
- Status :
- Active
- Property Sub Type :
- Single Family Residence

