
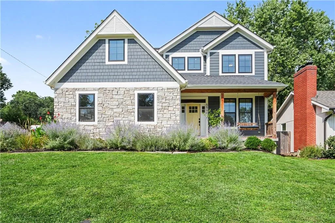
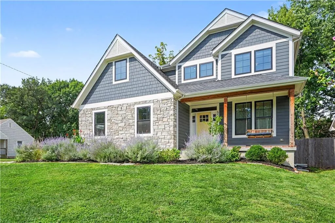
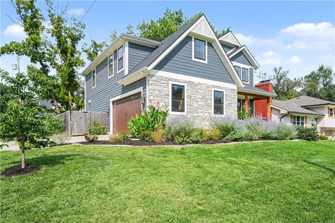
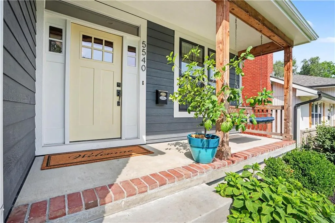
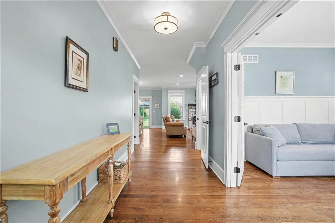
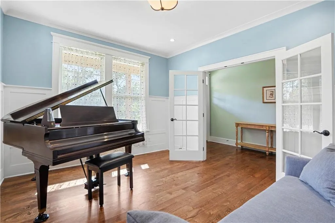
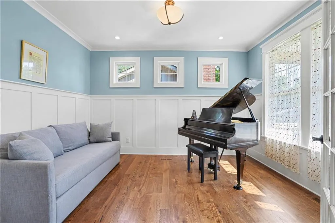
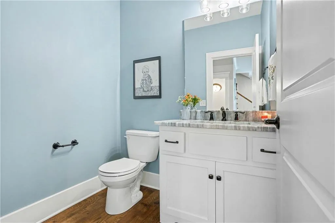
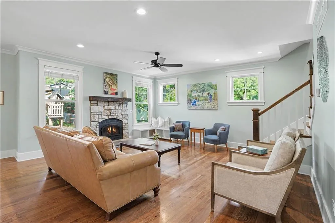
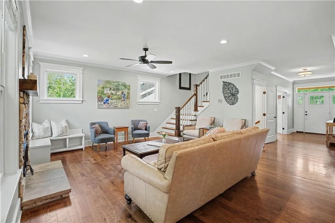
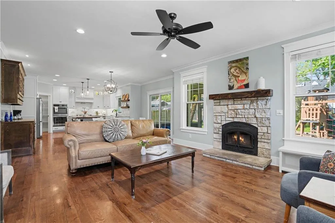
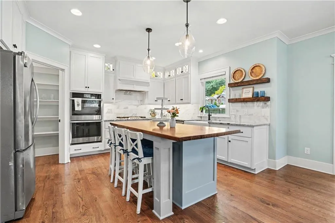
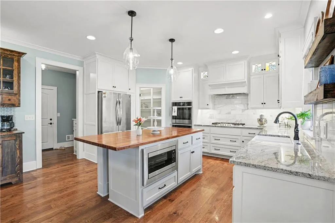
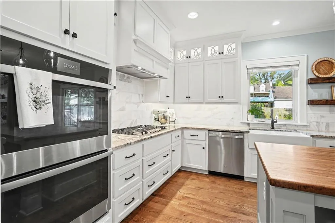
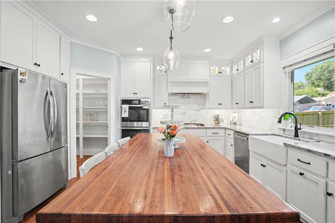
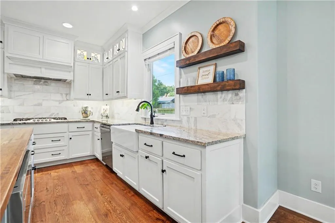
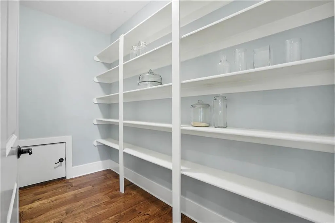
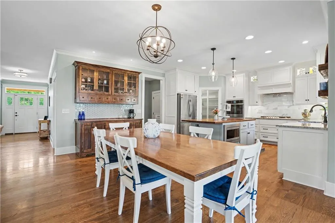
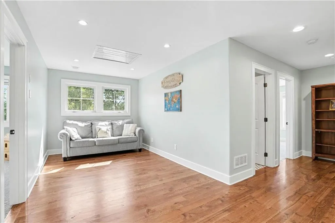

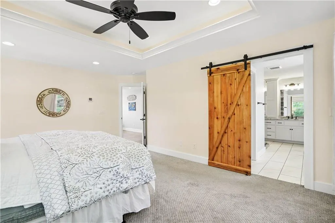
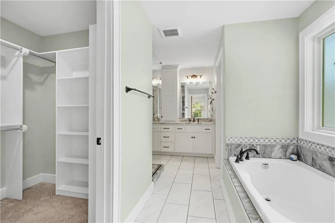
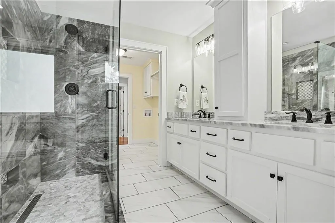
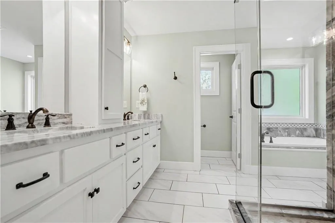
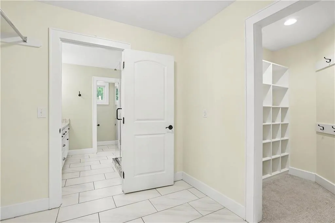
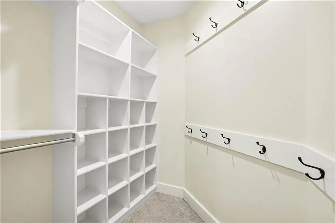
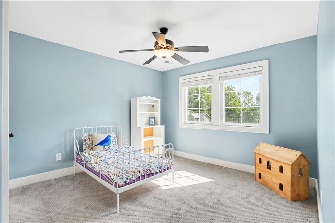
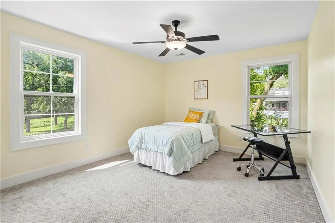
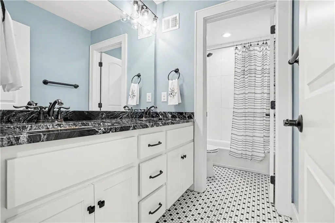
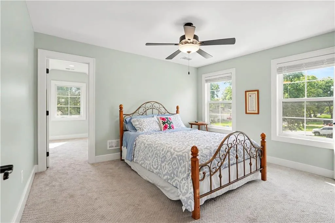
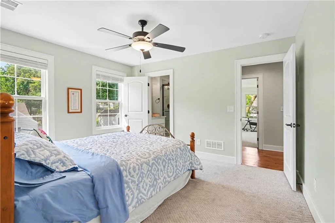
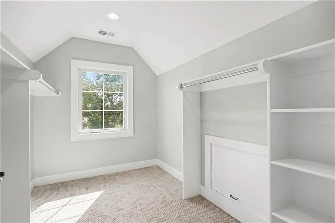
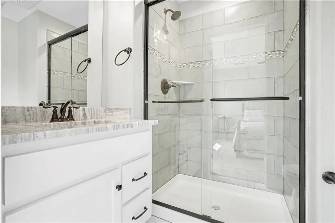
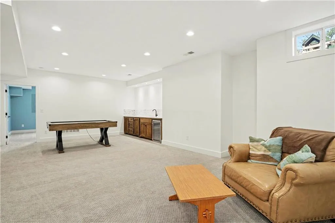
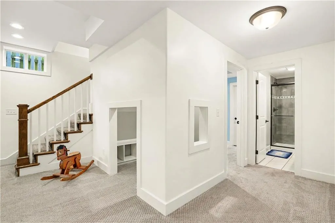
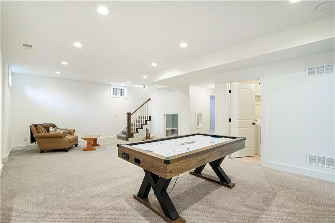
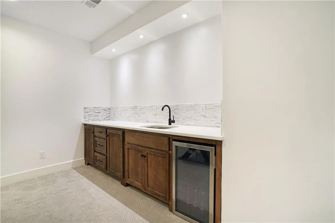
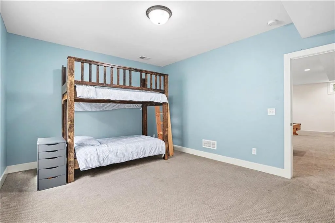
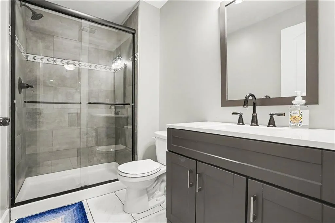
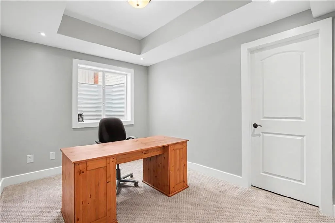
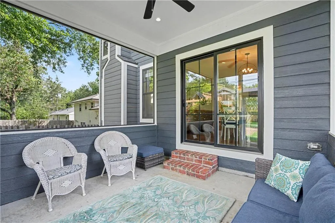
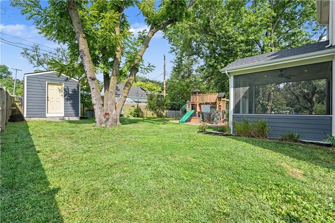
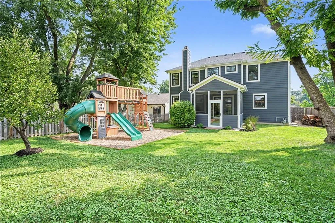
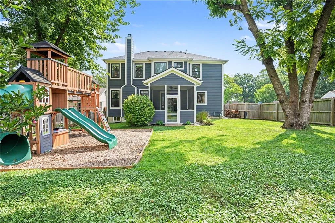
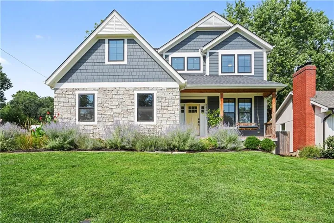
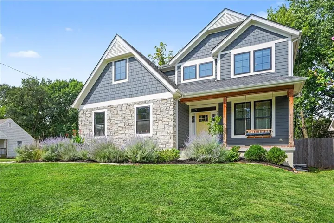
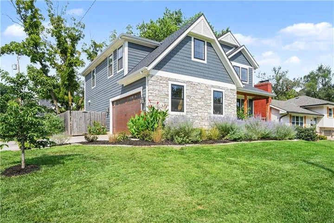
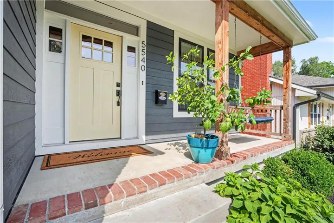
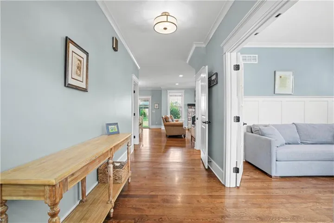
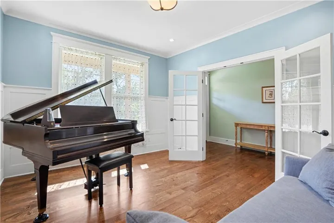
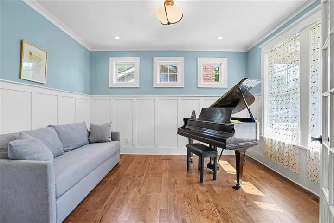
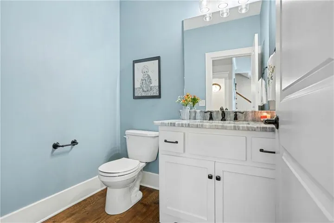
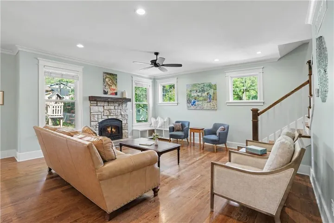
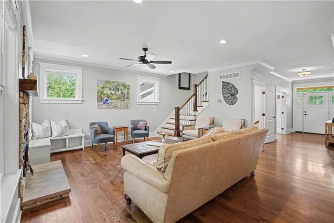
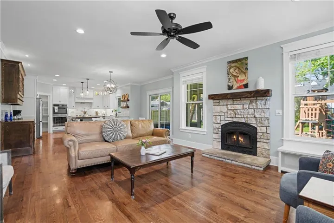
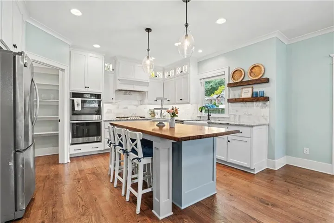
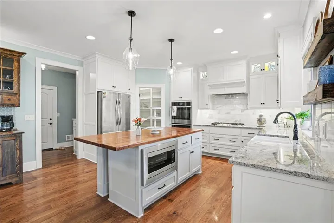
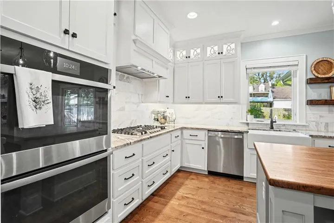
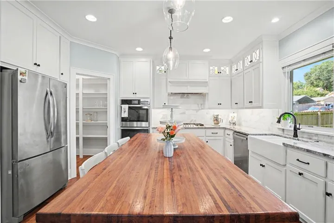
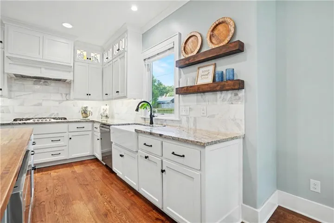
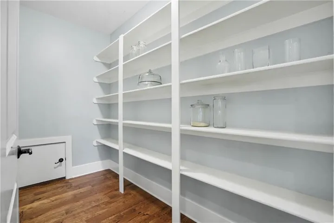
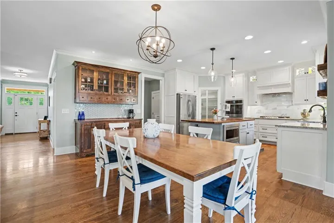
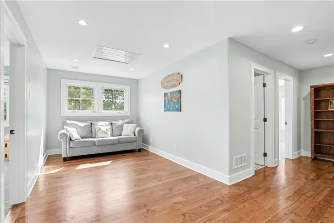
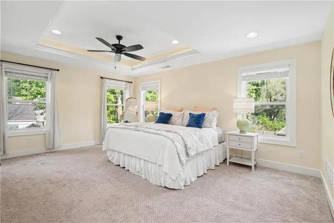
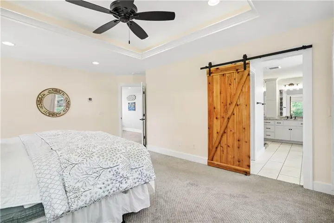
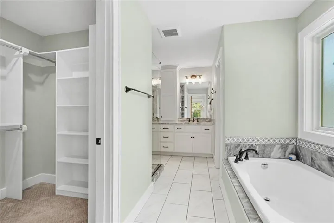
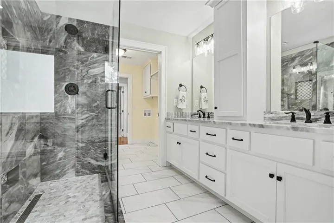
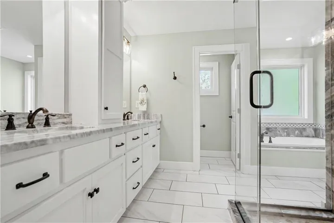
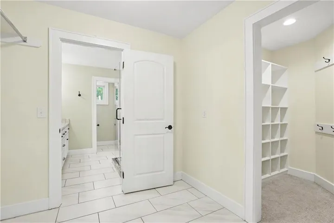
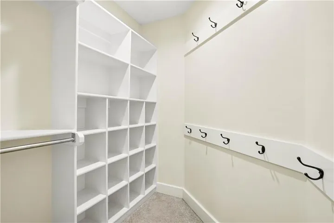
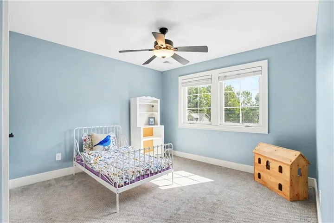
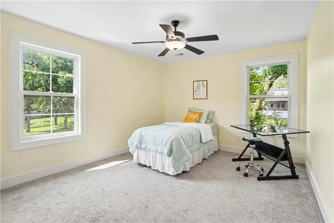
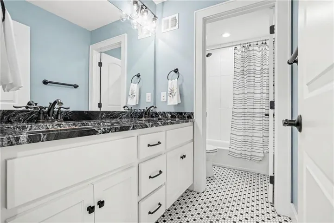
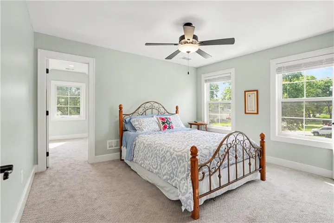
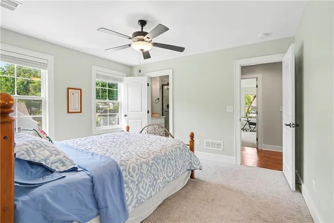
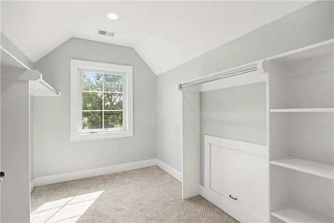
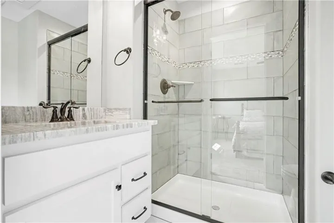
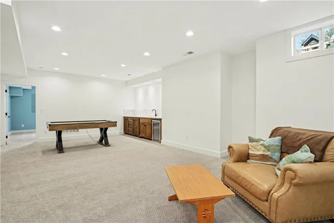
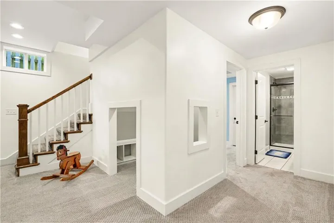
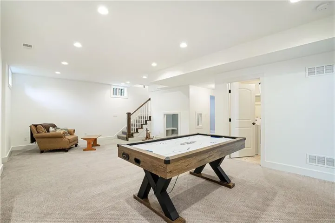
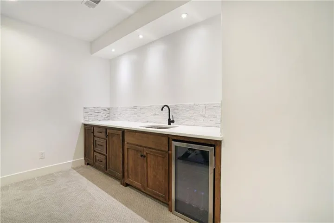
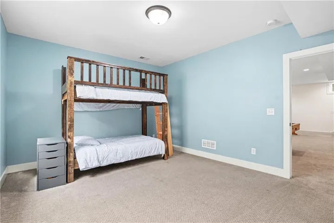
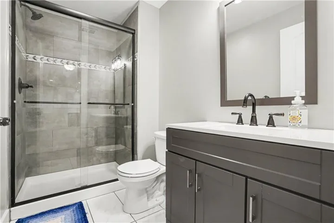
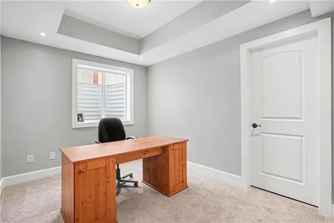
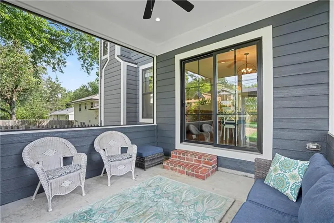
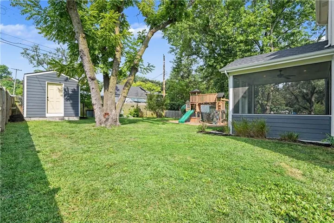
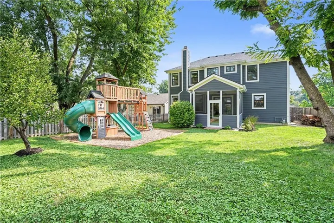
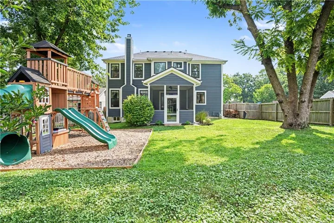
Welcome to this stunning 2 story charmer, custom built by Klassen Construction in 2020. Thoughtfully designed w/ timeless character & elevated finishes, this exceptional home offers an ideal blend of style, function & comfort. Enter the covered front porch w/ brick-lined detail. Step inside to gleaming hardwood floors spanning the main level. To the right, a dedicated office features tall wainscoting & large picture window w/ french doors, a beautifully appointed 1/2 sits conveniently nearby. The inviting living room centers around a striking stone fireplace flanked by oversized windows seamlessly flowing into the dining area & chef’s kitchen. Kitchen is outfitted w/ natural stone countertops, a gas range, double ovens, abundant cabinetry and spacious walk-in pantry. Upstairs, hardwood floors continue throughout the hallways & loft space, creating a versatile space perfect for lounging or an additional office. The oversized primary suite offers natural light, tray ceiling & a luxurious ensuite bath w/ double vanities, natural stone countertops & a spa-like tiled walk-in shower & tub. Generous closet space & convenient washer/dryer w/in the primary bath add exceptional functionality. Additional bedrooms offer great light & ample closet space, while bedroom 3 features a private ensuite w/ tiled walk-in shower. The finished lower level is designed for entertaining, complete w/ a wet bar, beverage fridge, spacious rec room perfect for movie setups or game tables, play nook, 5th bedroom & full hall bath, plus a 6th non-conforming bedroom currently utilized as an additional office/workspace. Enjoy even more living space in the screened in porch w/ fan w/ direct walkout access to the fully fenced backyard, complete w/ a playset & custom storage shed that matches the home. Ideally located near premier shopping and dining, just 10 minutes from the Plaza, 15 minutes from Downtown KC w/ highway access, this one-of-a-kind home truly has it all.
- Heating System:
- Forced Air
- Cooling System:
- Electric
- Basement:
- Full, Concrete, Finished, Egress Window(s)
- Fence:
- Wood, Privacy
- Fireplace:
- Family Room
- Patio:
- Porch, Screened
- Parking:
- Attached, Garage Faces Side
- Window Features:
- Thermal Windows, Window Coverings
- Architectural Style:
- Traditional
- Fireplaces Total:
- 1
- Flooring:
- Wood, Carpet
- Interior Features:
- Custom Cabinets, Kitchen Island, Painted Cabinets, Pantry, Walk-In Closet(s)
- Laundry Features:
- Laundry Room, Multiple Locations
- Sewer:
- Public Sewer
- Appliances:
- Microwave, Dishwasher, Disposal, Exhaust Fan, Gas Range, Stainless Steel Appliance(s), Double Oven
- Zipcode:
- 66202
- Street:
- Maple
- Street Number:
- 5540
- Street Suffix:
- Street
- Longitude:
- W95° 20' 58.2''
- Latitude:
- N39° 1' 40.2''
- Directions:
- From Johnson Drive, North on Maple Street, home on the west side of the street.
- Mls Area Major:
- 310 - N=Wy Co Ln;S=75th;E=State Ln;W=Switzer
- High School District:
- Shawnee Mission
- Office Name:
- ReeceNichols -The Village
- Agent Name:
- Lauren Anderson
- Tax Annual Amount:
- $0
- Association Fee:
- $0
- Water Source:
- Public
- Construction Materials:
- Frame
- Garage:
- 2
- Lot Features:
- Corner Lot, City Limits
- List Agent Mls Id:
- LAURENA
- List Office Mls Id:
- RAN_18
- Listing Term:
- Cash, Conventional, FHA
- Mls Status:
- Active
- Modification Timestamp:
- 2026-08-27T20:41:10Z
- Originating System Name:
- HMLS
Community: Mission Hill Ac, Residential For Sale
5540 Maple Street, Mission, Kansas 66202
- Property Type :
- Residential
- Listing Type :
- For Sale
- Listing ID :
- 2630514
- Price :
- $900,000
- Bedrooms :
- 5
- Bathrooms :
- 5
- Half Bathrooms :
- 1
- Square Footage :
- 3,616 Sqft
- Year Built :
- 2019
- Status :
- Active
- Property Sub Type :
- Single Family Residence

