
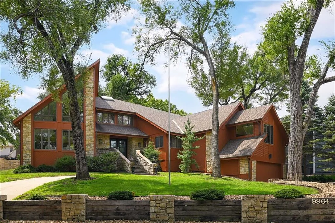
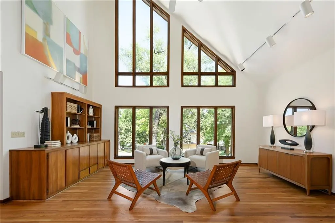
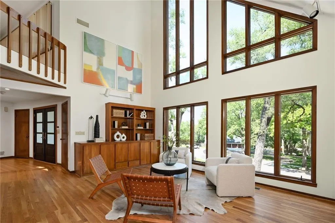
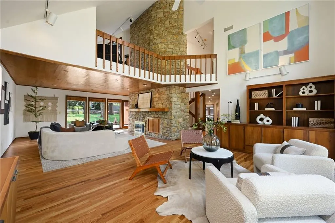
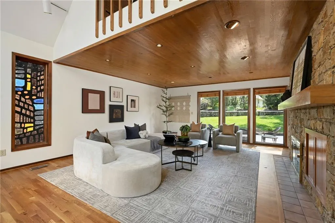
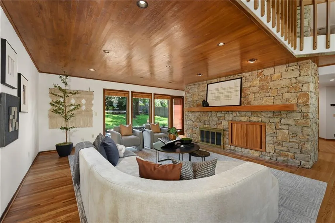
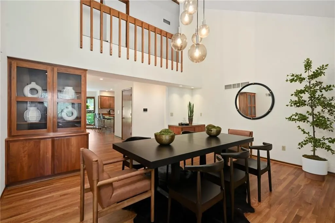
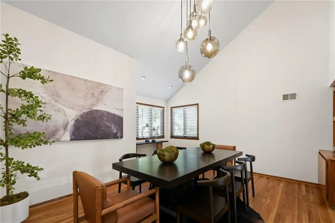
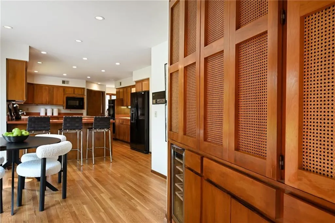
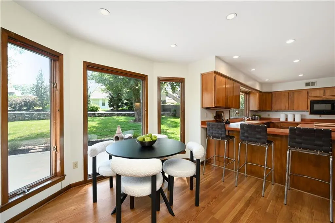
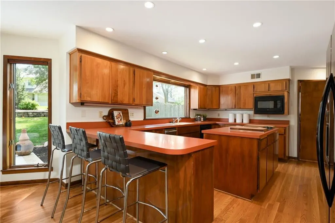
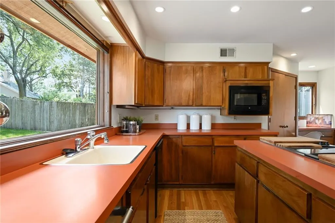
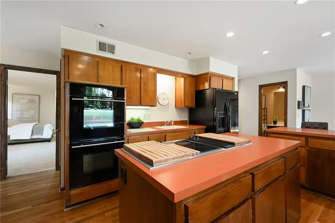
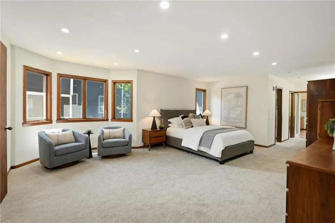
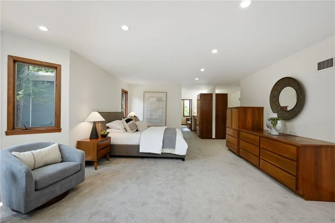
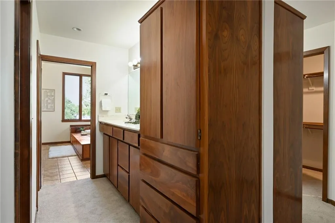
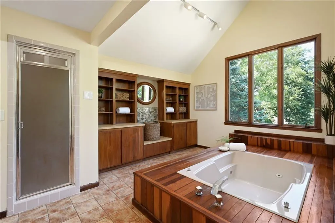
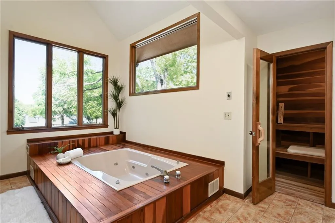
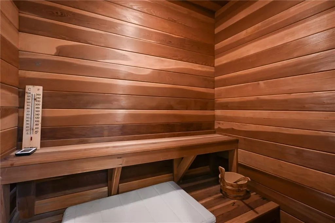
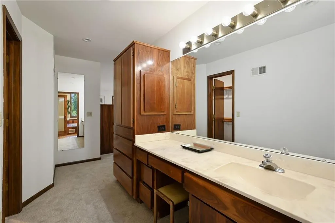
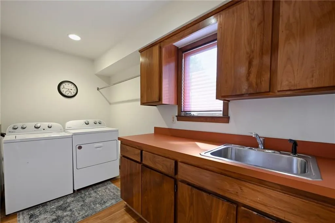
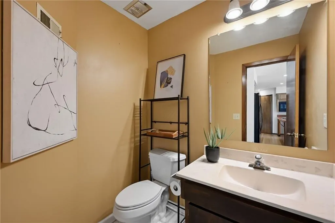
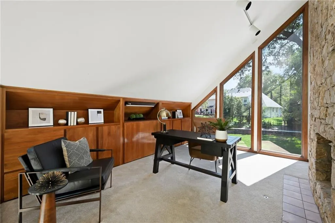
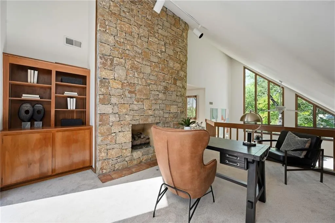
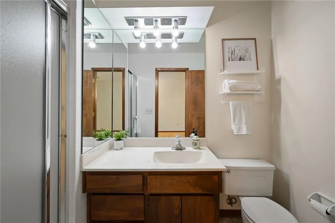
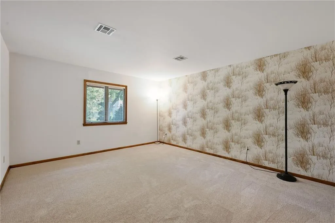
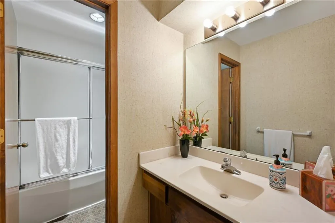
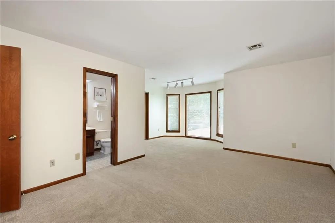
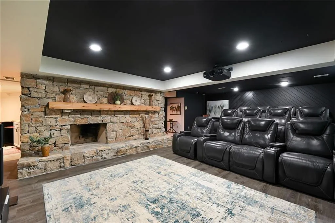
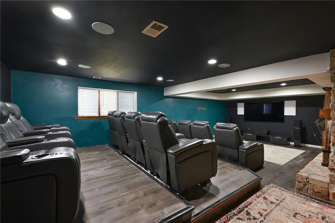
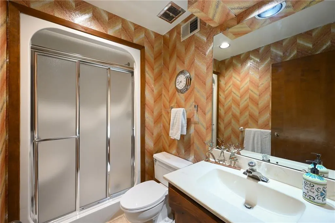
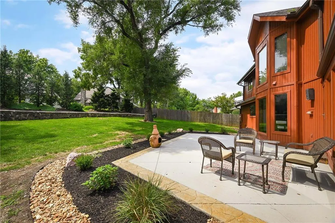
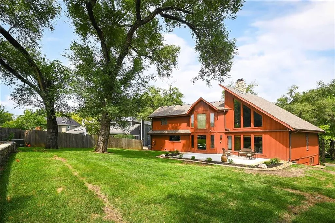
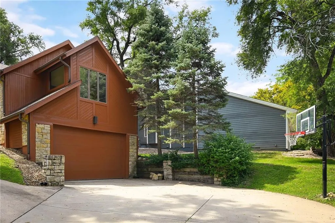
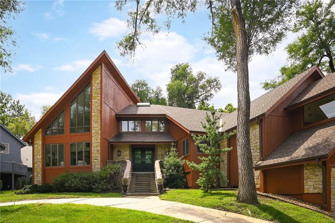
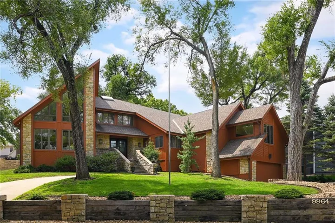
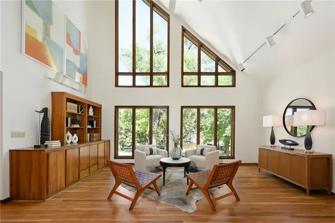
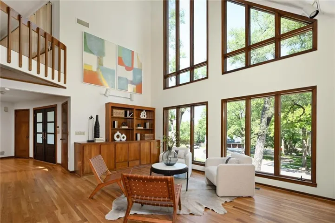
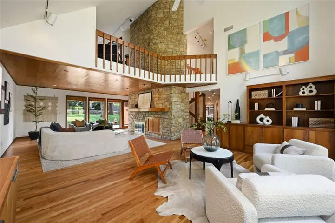
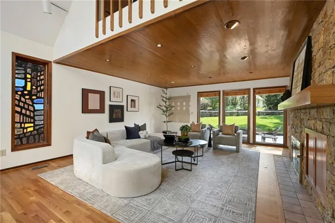
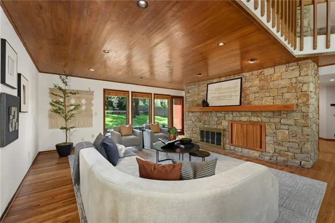
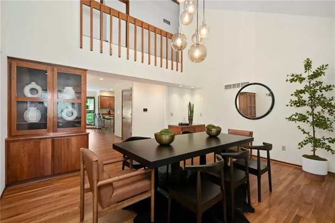
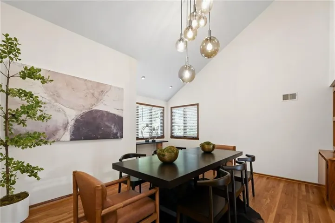
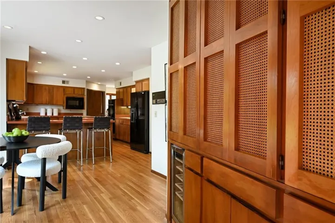
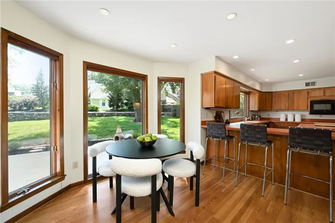
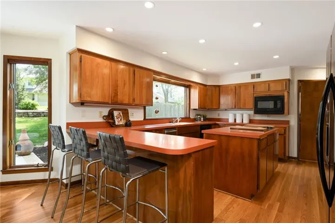
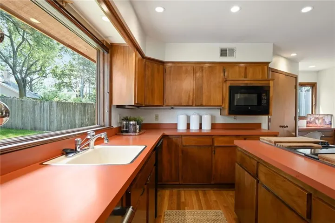
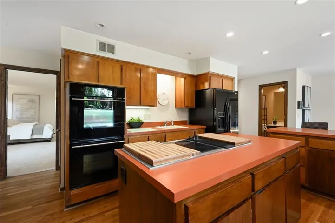
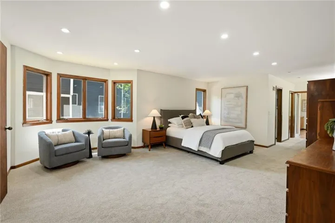
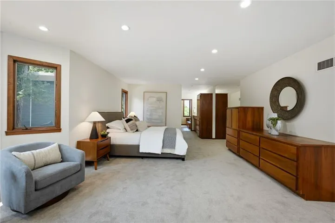
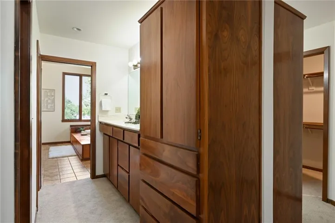
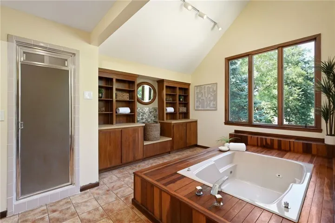
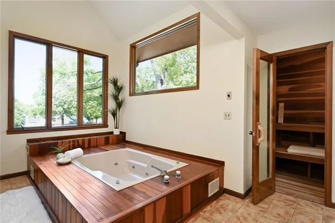
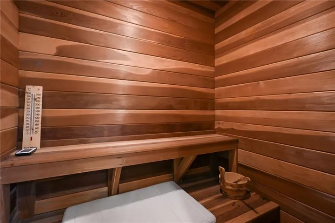
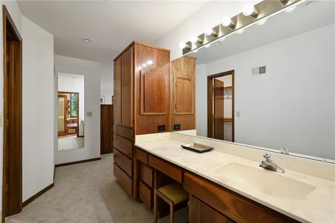
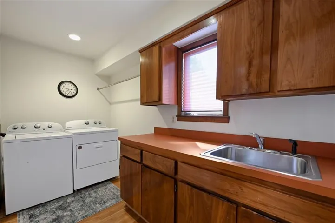
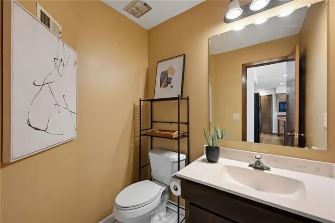
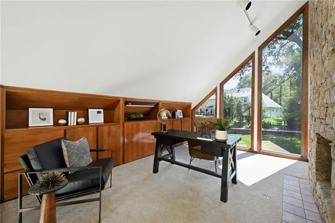
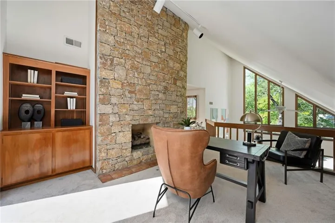
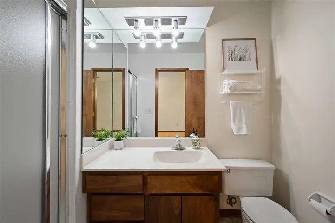
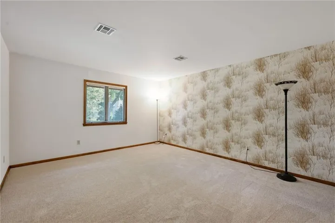
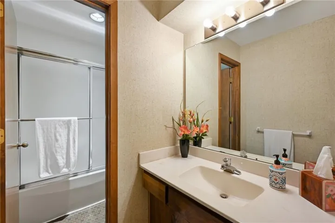
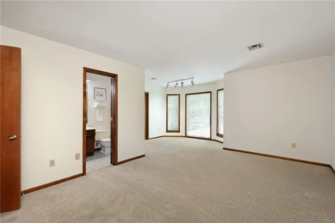
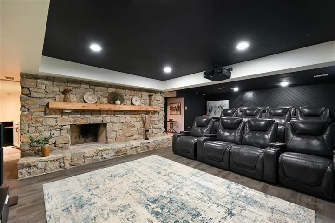
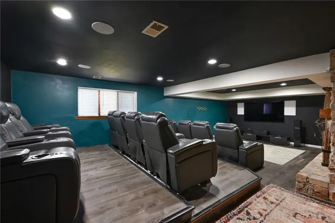
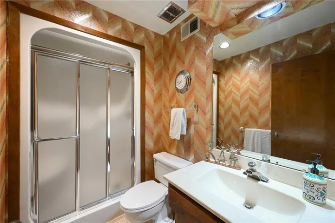
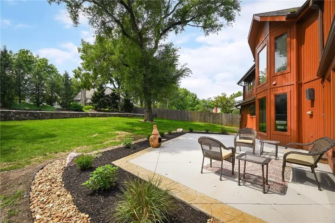
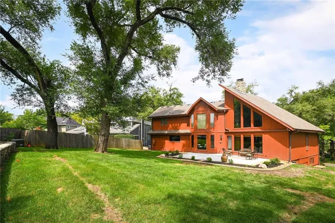
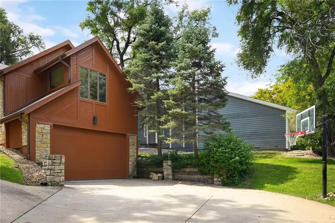
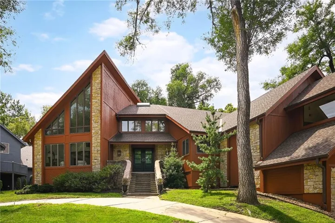
Reserved for buyers who want architecture with presence. Perched on a treed corner lot in Pinehurst Estates, this contemporary greets you with floor-to-ceiling glass, dramatic gabled rooflines, and custom built-ins that carry through room after room. Vaulted ceilings and walls of windows define the great room, opening into a family room where wood-plank ceilings and a stained glass art piece unlike anything else on the market take over. Both are anchored by a stone fireplace that runs three levels, from the family room up through the office and down to the rec room below. Dual ovens, two sinks, an island, and a breakfast nook keep the kitchen working hard, with direct backyard access. Formal dining brings its own vaulted ceiling and statement pendant lighting, overlooked by the walkway above. Separate dual vanities and walk-in closets anchor the main-floor primary suite, with a private sauna just steps away. Upstairs, two additional bedrooms each have their own full bath, plus a loft office with built-in filing and storage, ideal for working from home. Downstairs, a 12-seat media room with projector sets the tone for the lower level. New carpet, refinished hardwoods, a new in-ground sprinkler system, and a new patio round out the recent updates, and a rare 4-car tandem garage tops it off. Homes like this don’t come along often, and buyers who see it in person tend to know within minutes.
- Heating System:
- Forced Air, Zoned
- Cooling System:
- Zoned, Attic Fan, Electric
- Basement:
- Concrete, Finished, Daylight, Inside Entrance
- Fireplace:
- Family Room, Recreation Room, Library
- Patio:
- Patio
- Parking:
- Attached, Garage Door Opener, Tandem
- Window Features:
- Thermal Windows
- Architectural Style:
- Contemporary
- Fireplaces Total:
- 3
- Flooring:
- Wood, Carpet, Luxury Vinyl, Tile
- Interior Features:
- Custom Cabinets, Kitchen Island, Walk-In Closet(s), Wet Bar, Vaulted Ceiling(s), Stained Cabinets, Cedar Closet
- Laundry Features:
- Main Level, Laundry Room
- Sewer:
- Public Sewer
- Appliances:
- Microwave, Refrigerator, Dishwasher, Cooktop, Disposal, Stainless Steel Appliance(s), Double Oven
- Zipcode:
- 66212
- Street:
- Hemlock
- Street Number:
- 9964
- Street Suffix:
- Drive
- Longitude:
- W95° 19' 0.8''
- Latitude:
- N38° 56' 55.1''
- Directions:
- From 99th St & Antioch Rd - East on 99th St/99th Ter to Hemlock Dr. - Right on Hemlock Dr. to Home
- Mls Area Major:
- 320 - N=75th;S=I-435;E=State Ln;W=I-35 & K-12
- Elementary School:
- Brookridge
- High School:
- SM South
- High School District:
- Shawnee Mission
- Middle School:
- Indian Woods
- Office Name:
- Keller Williams Realty Partners Inc.
- Agent Name:
- Scott Strevell
- Tax Annual Amount:
- $0
- Association Fee:
- $0
- Video Url:
- https://youtu.be/PbWonhAPbXg?si=-HaSTJRo5Q0UmDPx
- Water Source:
- Public
- Construction Materials:
- Frame, Stone Trim
- Garage:
- 4
- Lot Features:
- Corner Lot, Many Trees, Sprinkler-In Ground
- Association Fee:
- 675
- Association Fee Frequency:
- Annually
- Association Yn:
- 1
- Co List Agent Full Name:
- KC HOMES365 TEAM
- Co List Agent Mls Id:
- KCHTTM
- Co List Office Mls Id:
- KW01
- Co List Office Name:
- Keller Williams Realty Partners Inc.
- List Agent Mls Id:
- STREVELS
- List Office Mls Id:
- KW01
- Listing Term:
- Cash, Conventional, FHA, VA Loan
- Mls Status:
- Active
- Modification Timestamp:
- 2026-08-28T15:57:10Z
- Originating System Name:
- HMLS
Community: Pinehurst Est., Residential For Sale
9964 Hemlock Drive, Overland Park, Kansas 66212
- Property Type :
- Residential
- Listing Type :
- For Sale
- Listing ID :
- 2632869
- Price :
- $850,000
- Bedrooms :
- 3
- Bathrooms :
- 5
- Half Bathrooms :
- 1
- Square Footage :
- 5,656 Sqft
- Year Built :
- 1981
- Status :
- Active
- Property Sub Type :
- Single Family Residence

