
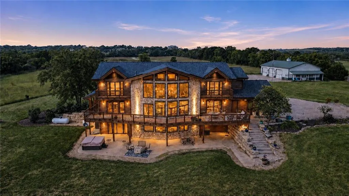
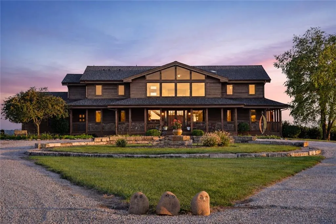
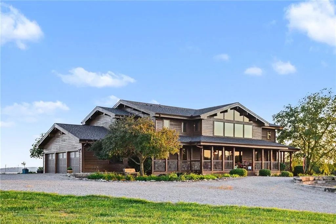
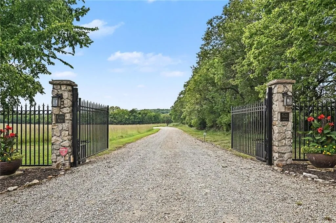
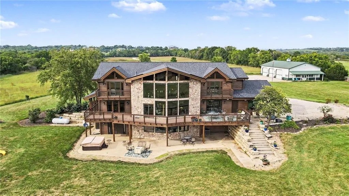
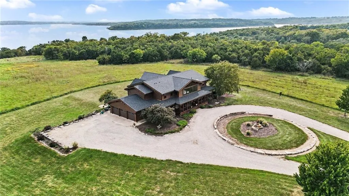
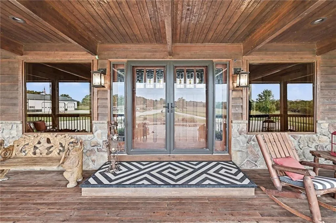
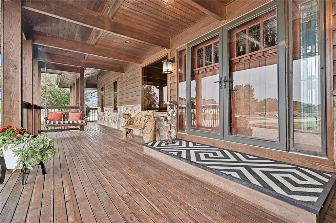
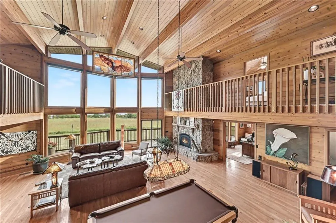
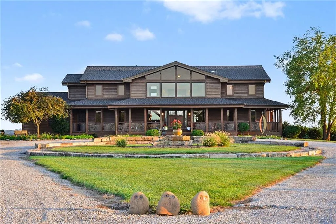
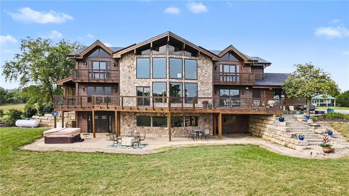
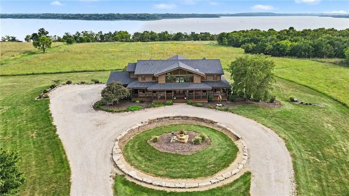
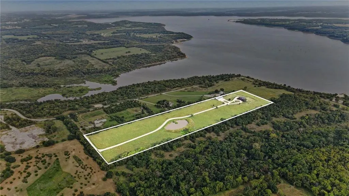
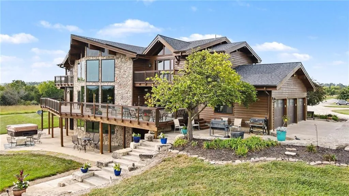
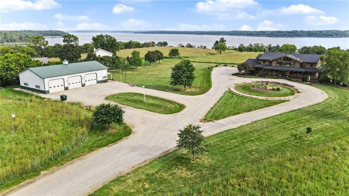
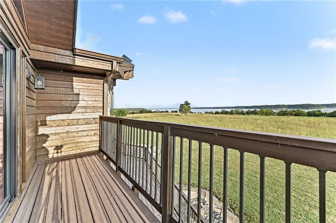
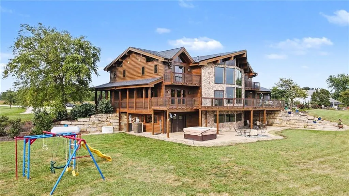
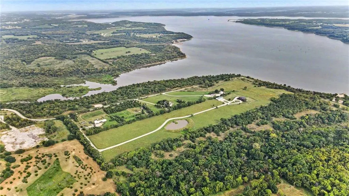
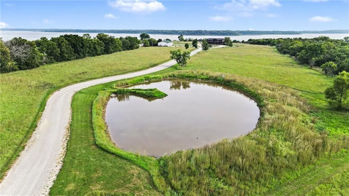
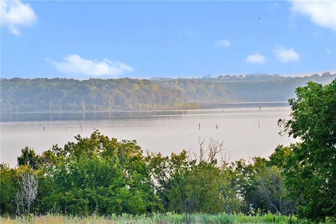
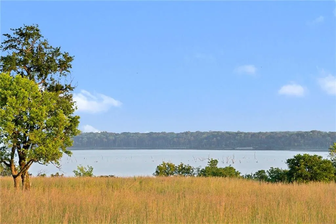
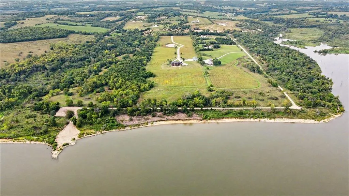
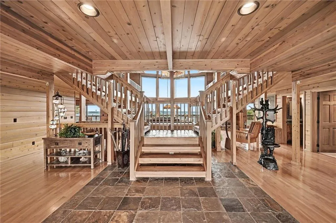
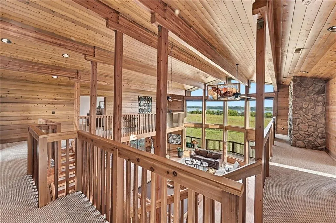
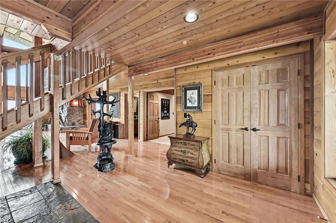
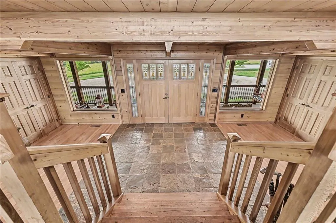
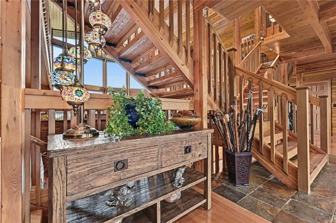
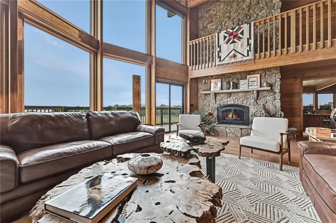
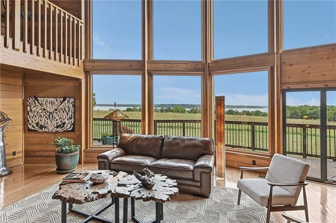
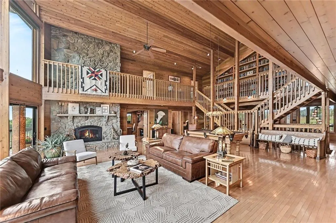
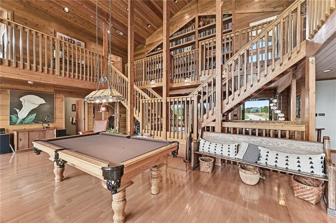
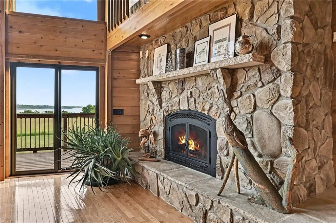
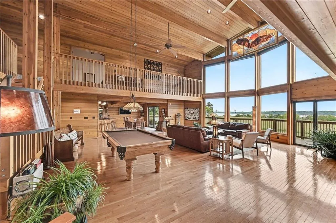
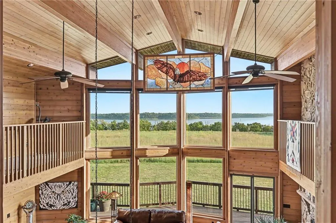
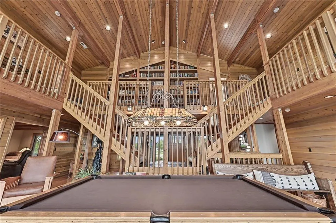
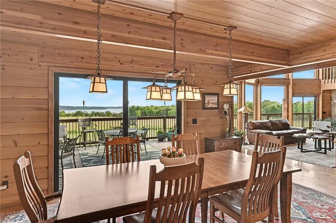
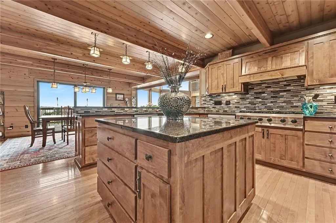
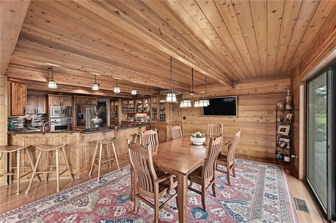
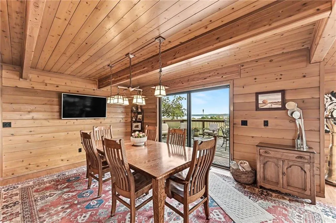
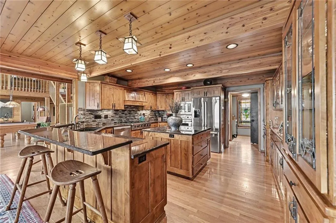
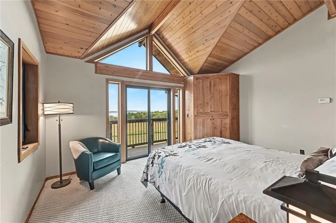
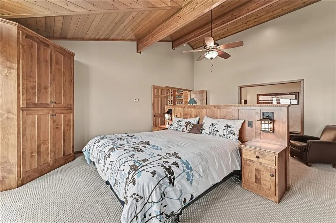
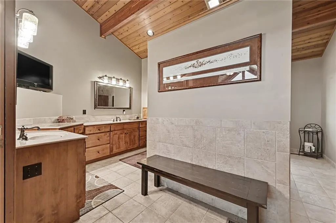
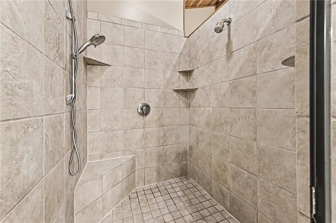
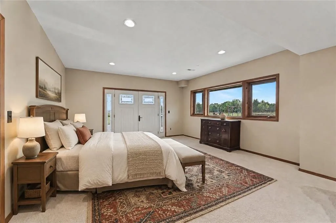
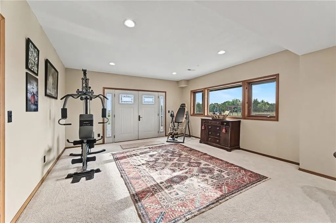
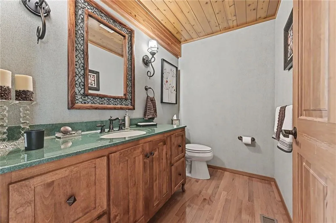
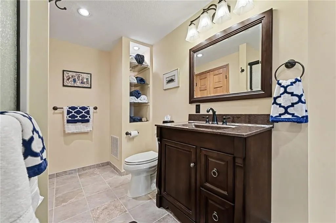
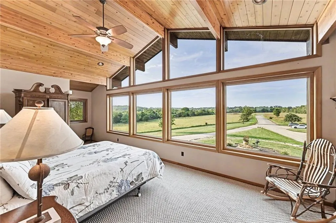
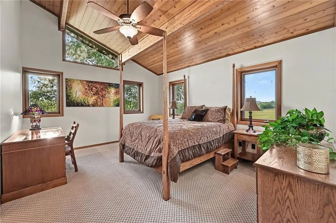
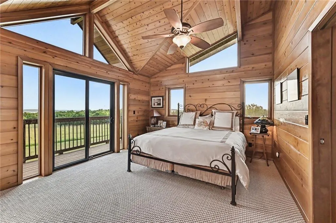
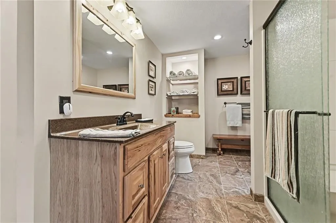
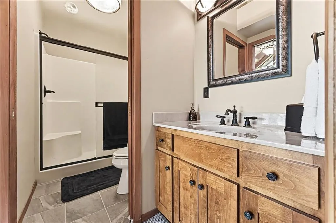
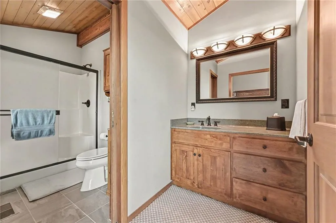
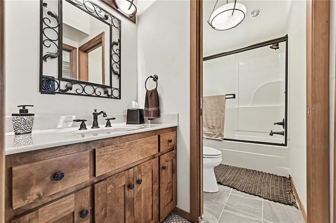
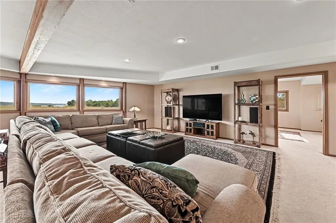
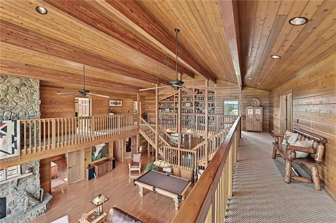
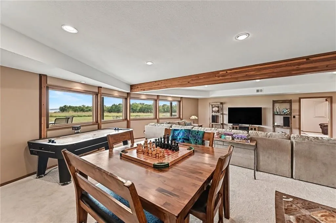
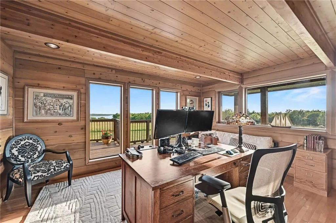
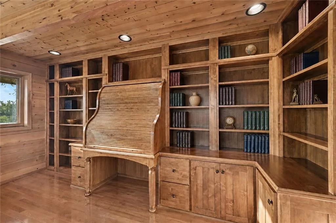
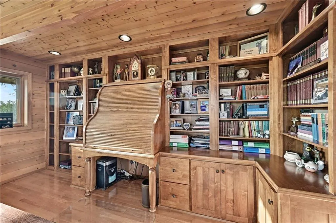
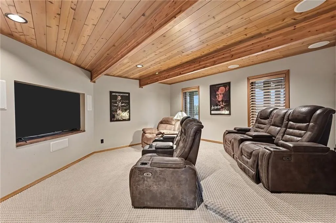
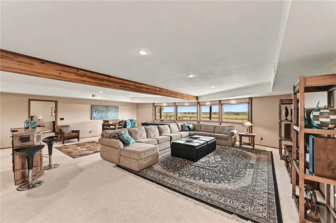
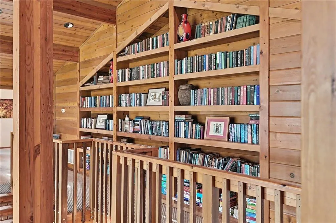
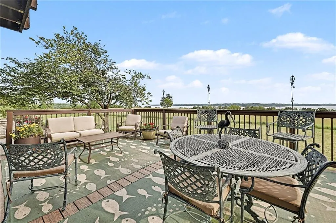
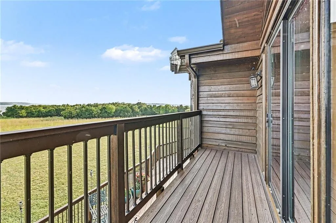
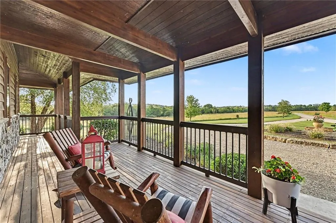
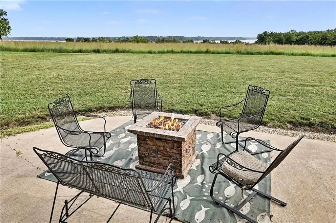
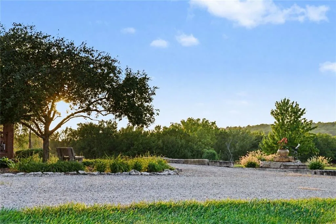
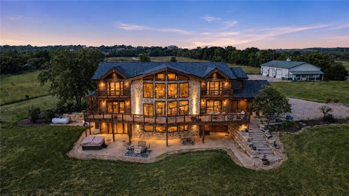
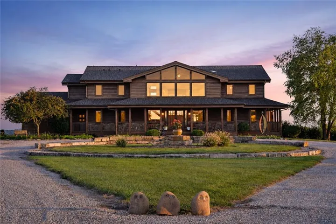
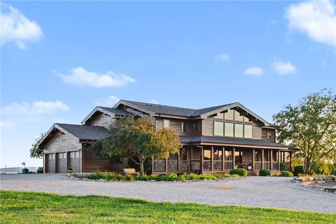
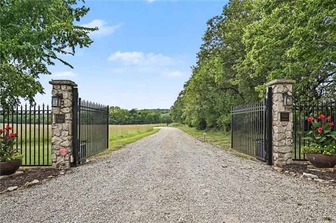
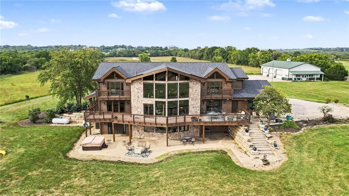
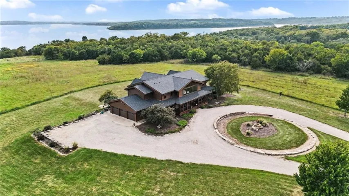
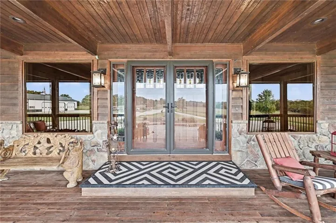
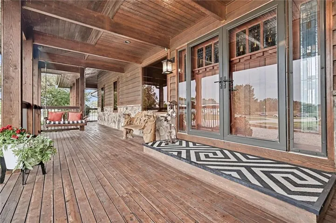
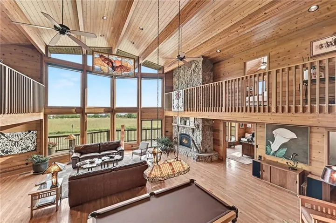
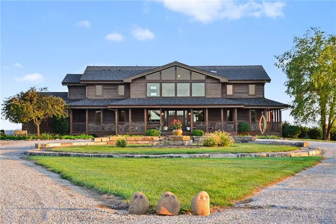
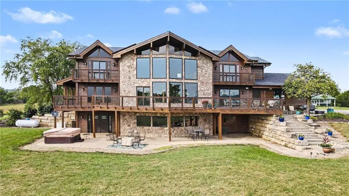
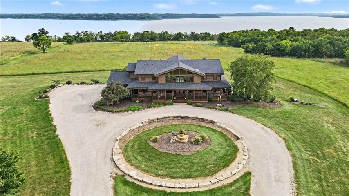
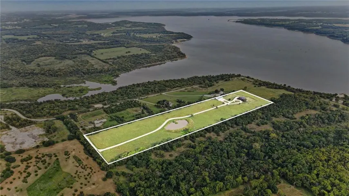
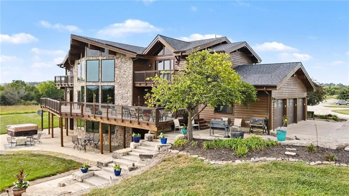
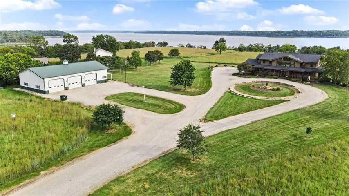
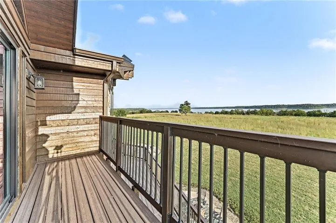
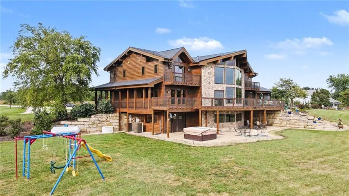
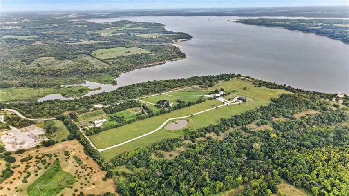
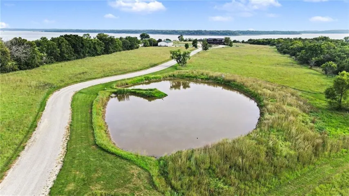
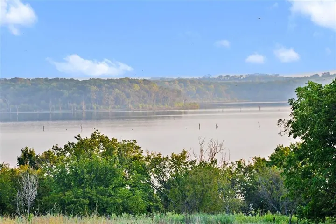
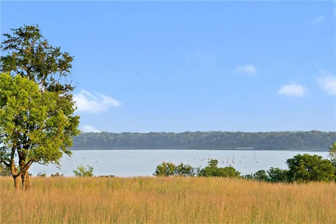
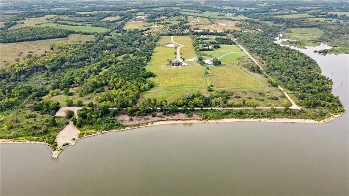
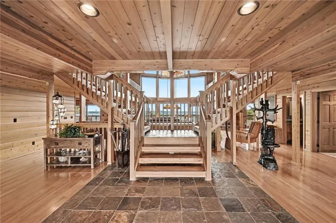
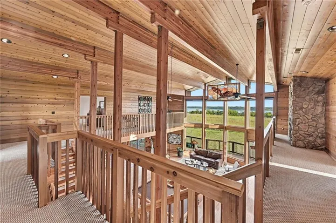
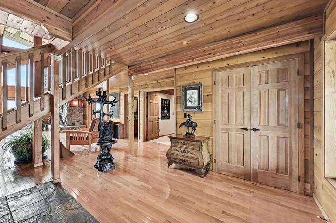
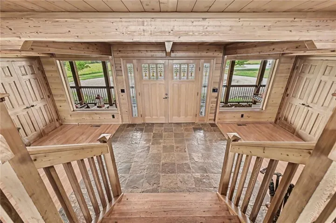
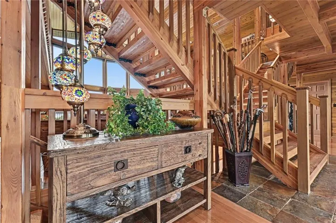
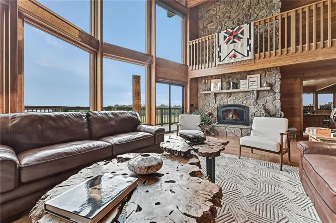
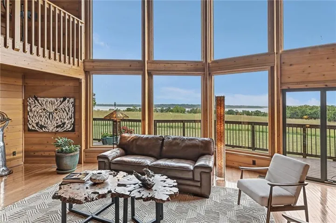
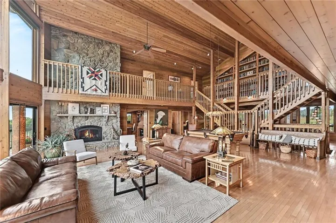
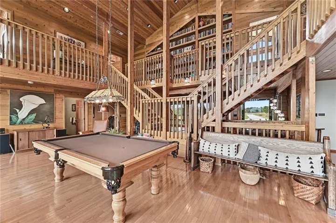
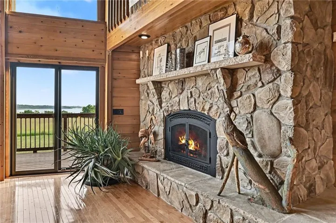
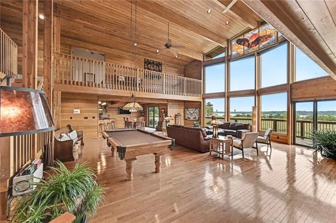
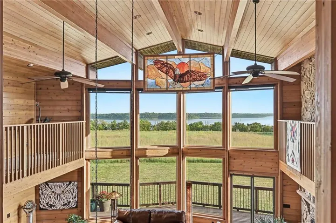
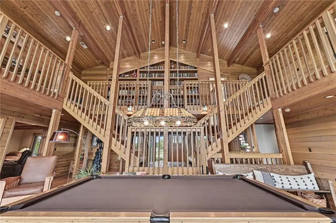
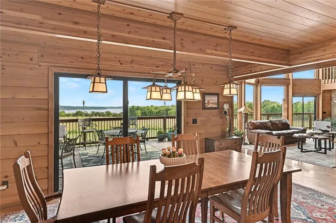
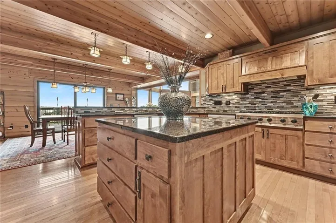
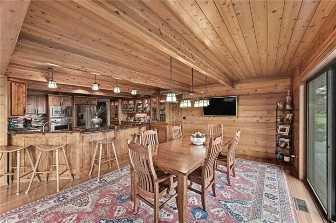
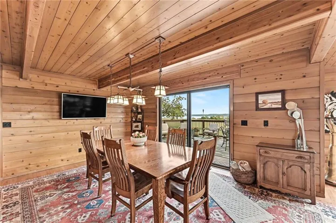
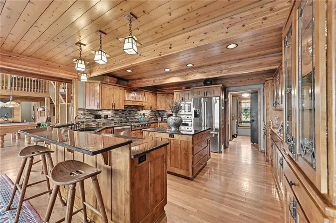
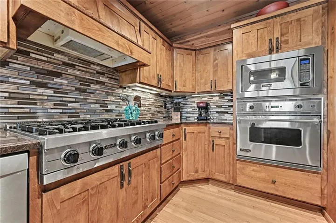
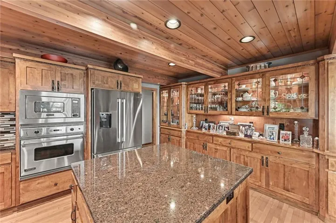
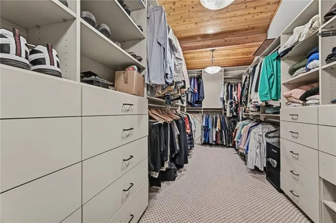
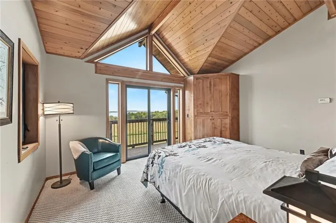
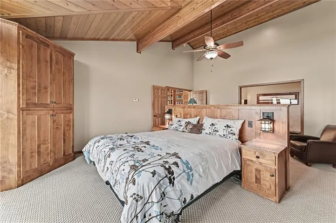
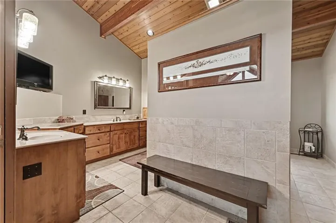
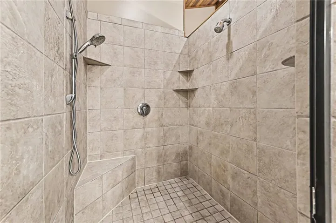
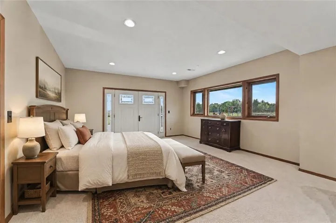
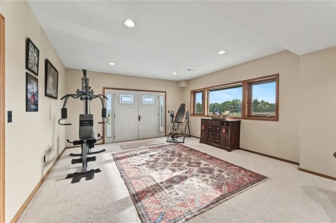
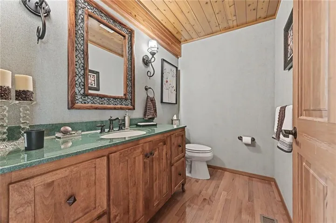
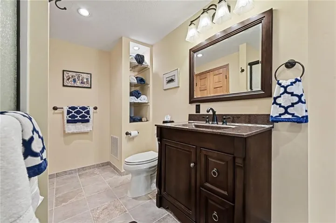
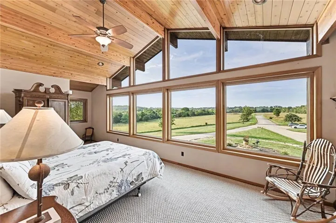
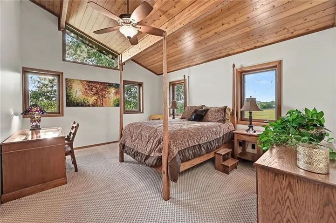
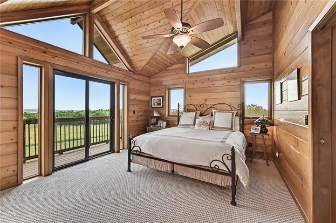
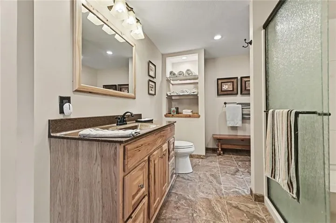
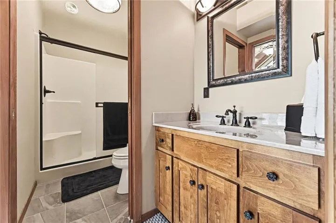
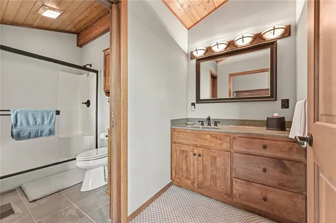
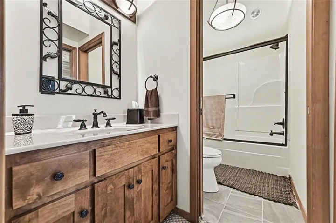
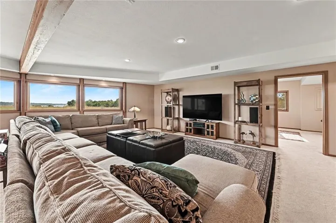
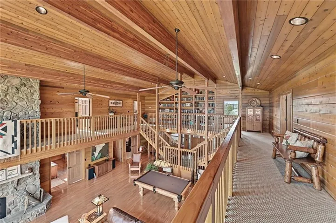
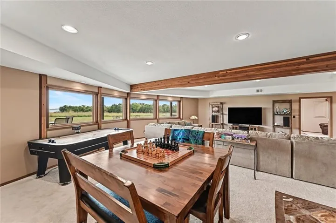
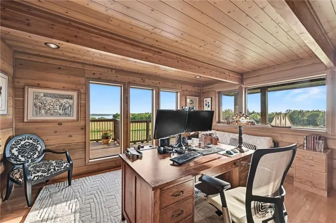
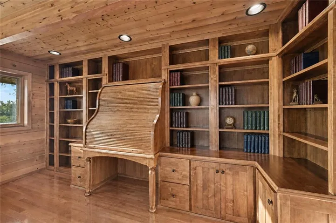
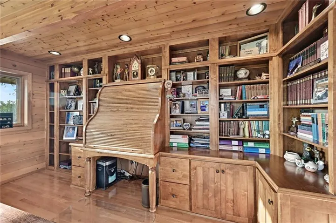
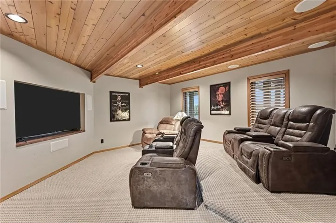
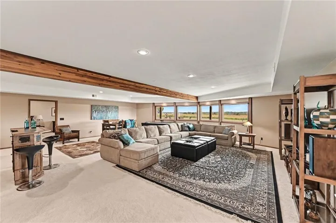
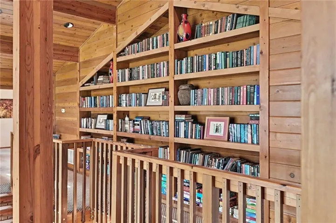
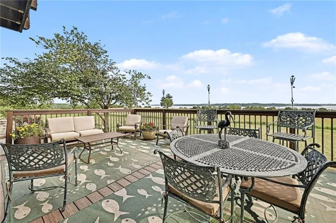
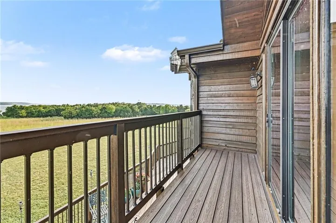
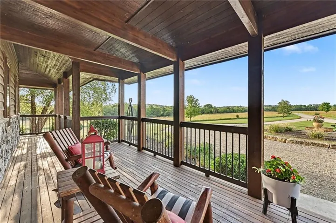
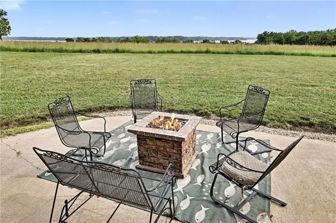
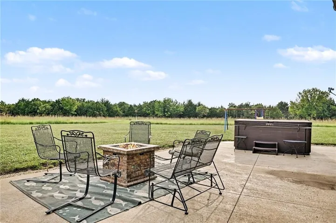
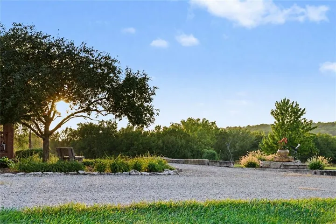
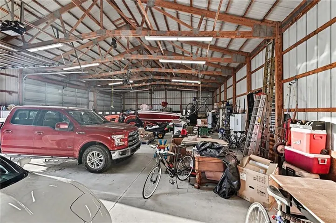
Some homes have an address. Eagle’s Nest has a story. Perched across 22.5 private acres near Clinton Lake, this extraordinary Lawrence estate was born from a vision that began decades before its doors ever opened. In 1989, the future owner witnessed a remarkable moment at Clinton Lake: the discovery of a nesting pair of bald eagles, at a time when nesting eagles had been absent from Kansas for generations. Watching their story unfold, he made himself a promise—if he were ever fortunate enough to find a place here, he would call it Eagle’s Nest. Years later, that promise became reality. Purchased in 2002 and completed in 2004, Eagle’s Nest was personally designed and contracted by its owner, with cedar imported from Canada and a builder with Lindal-home experience brought from Michigan to help execute the vision. The result is more than 6, 600 square feet of architecture created to belong to its surroundings—warm, dramatic and intentionally connected to the landscape beyond its walls. Beyond the private gated entrance, the estate unfolds across rolling acreage with remarkable privacy and views toward Clinton Lake. Inside, soaring spaces, expansive walls of glass and rich natural materials create a home that feels substantial without losing its warmth. Six bedrooms and 6.5 baths provide room to gather on a grand scale, while the home’s relationship with the outdoors makes the changing Kansas seasons part of the experience. And Eagle’s Nest was built to be experienced. It has been the setting for quiet mornings overlooking the land, celebrations with family and friends, and even the owners’ daughter’s wedding—an entire milestone celebrated here at home. For more than two decades, one family has been the steward of this remarkable property. Now, Eagle’s Nest is ready for its next chapter. 22.5 acres. 6, 600+ square feet. Six bedrooms. 6.5 baths. Private gated entrance. Clinton Lake. There are luxury homes you can recreate. Eagle’s Nest isn’t one of them.
- Heating System:
- Natural Gas, Floor Furnace
- Cooling System:
- Heat Pump, Electric
- Basement:
- Full, Finished, Egress Window(s), Walk-Out Access, Basement BR
- Fireplace:
- Living Room
- Patio:
- Porch, Deck
- Parking:
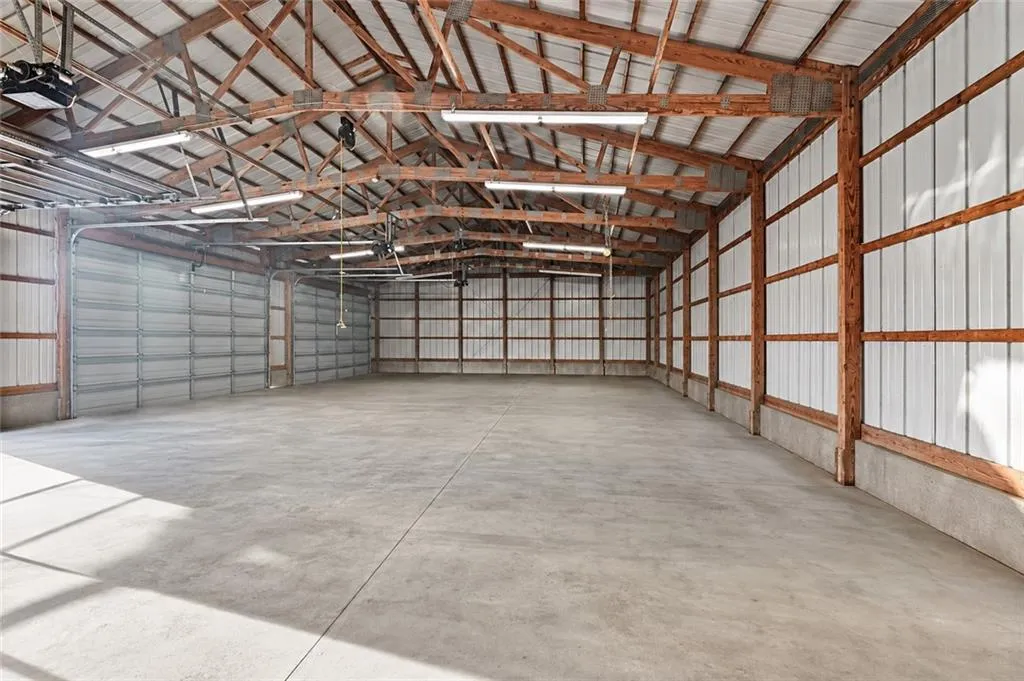
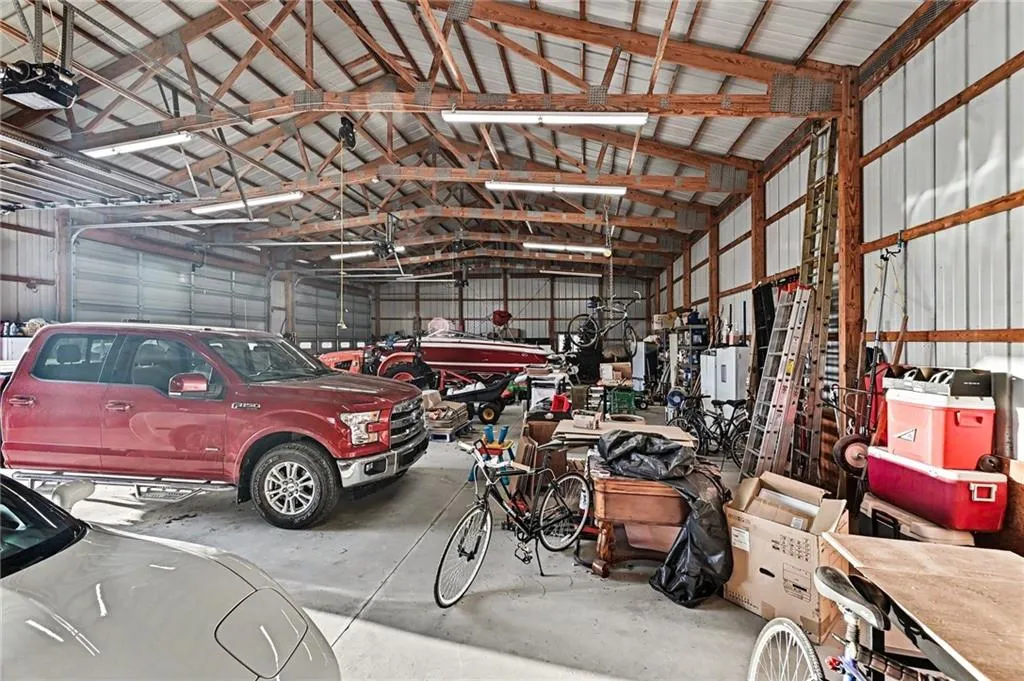
- Attached, Garage Door Opener, Garage Faces Side, Off Street
- Window Features:
- Storm Window(s)
- Architectural Style:
- Traditional, Other
- Exterior Features:
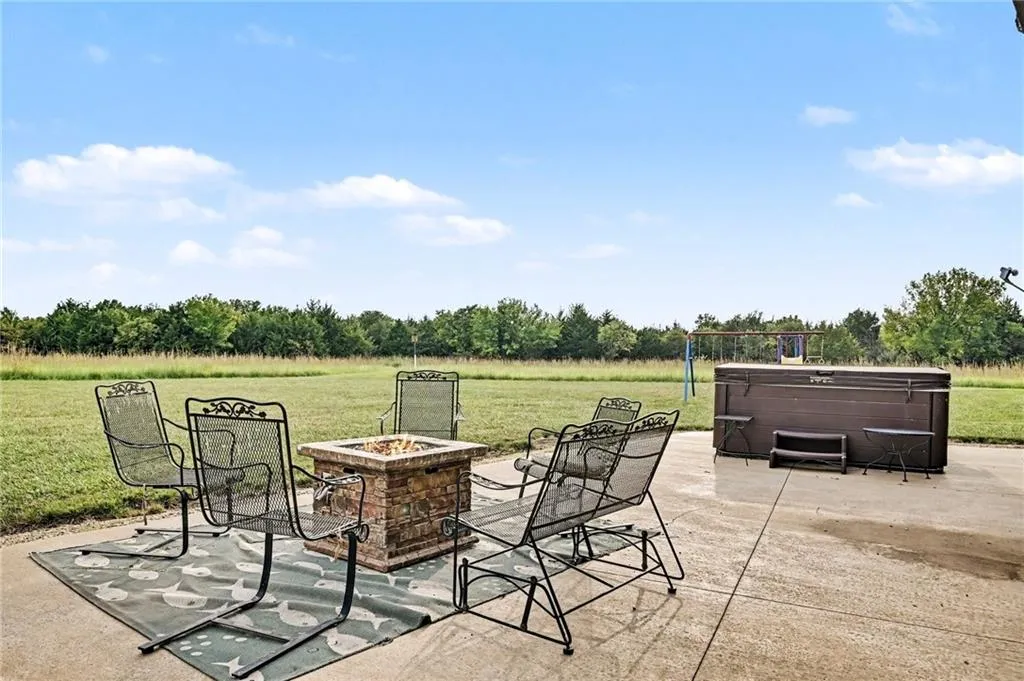
- Hot Tub
- Fireplaces Total:
- 1
- Flooring:
- Wood, Carpet, Tile
- Interior Features:
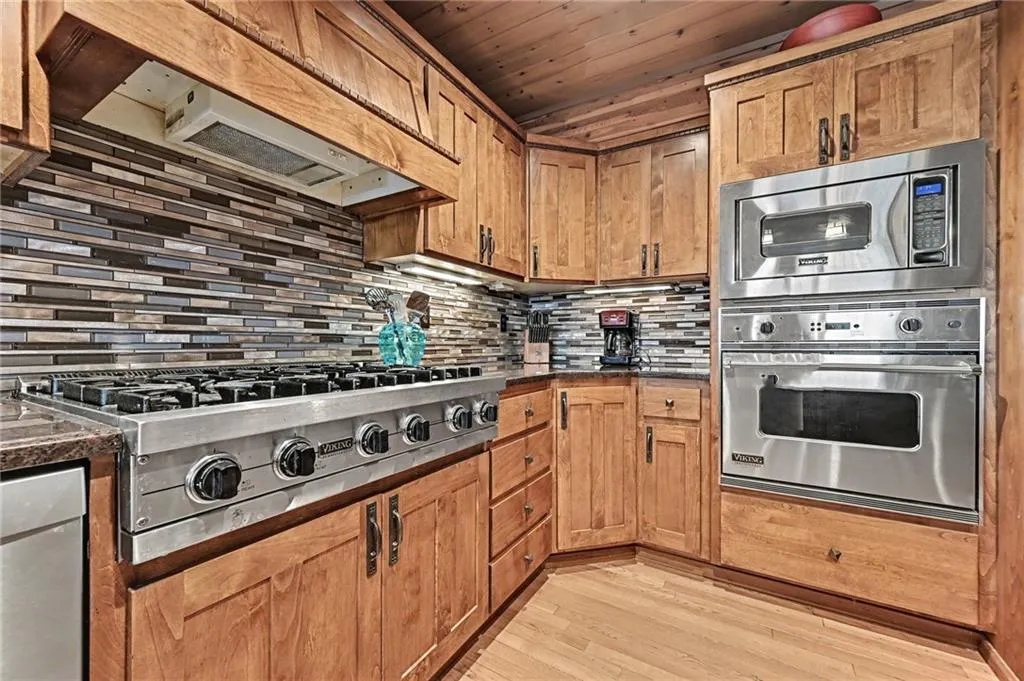
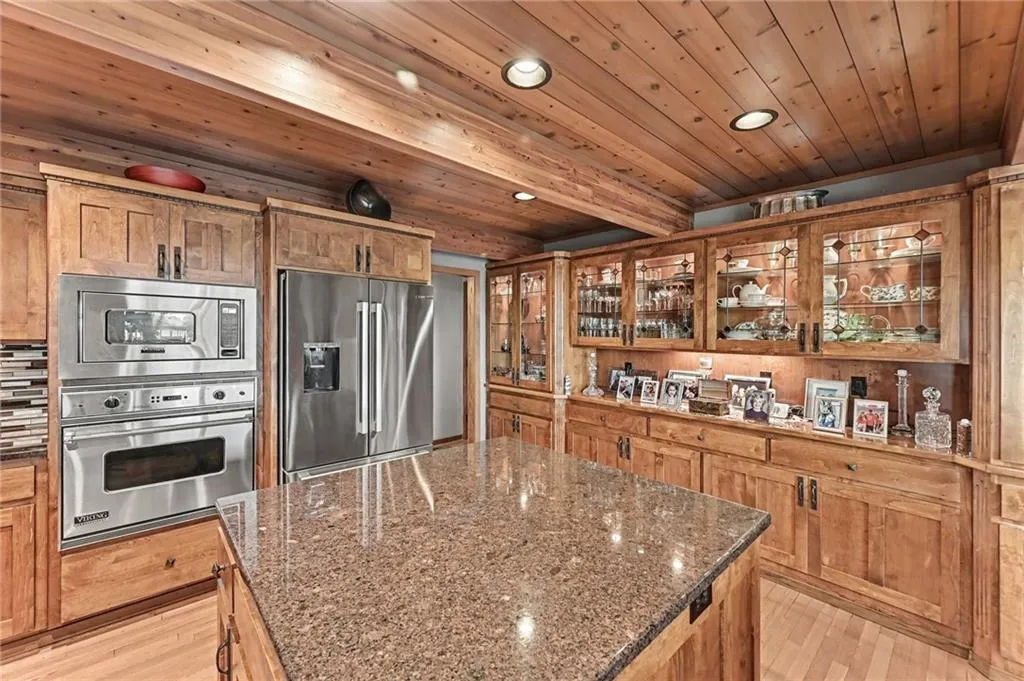
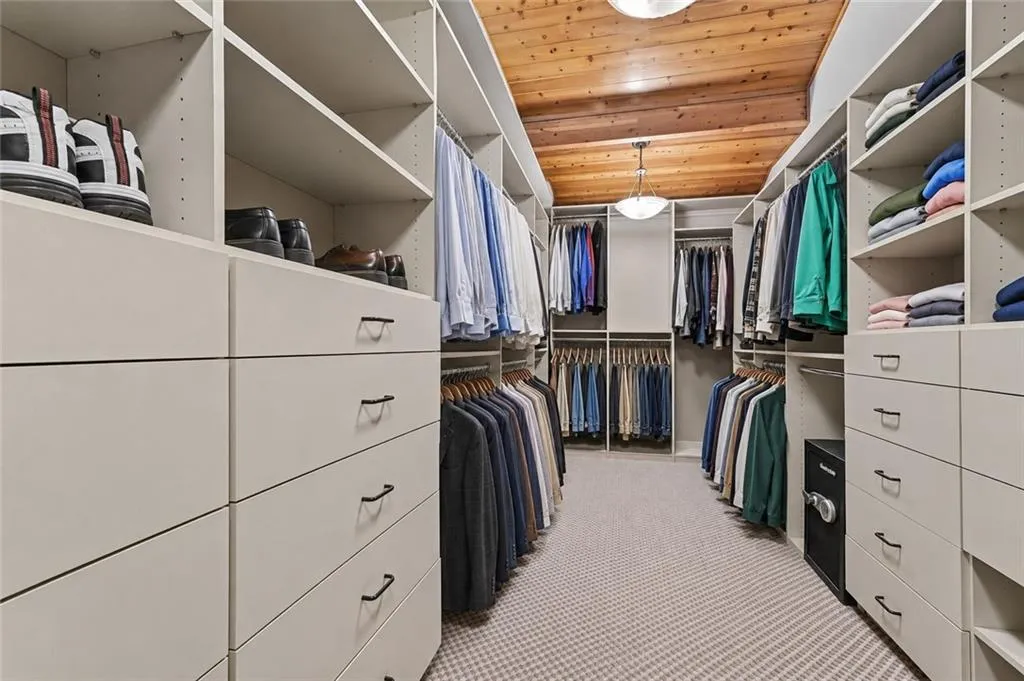
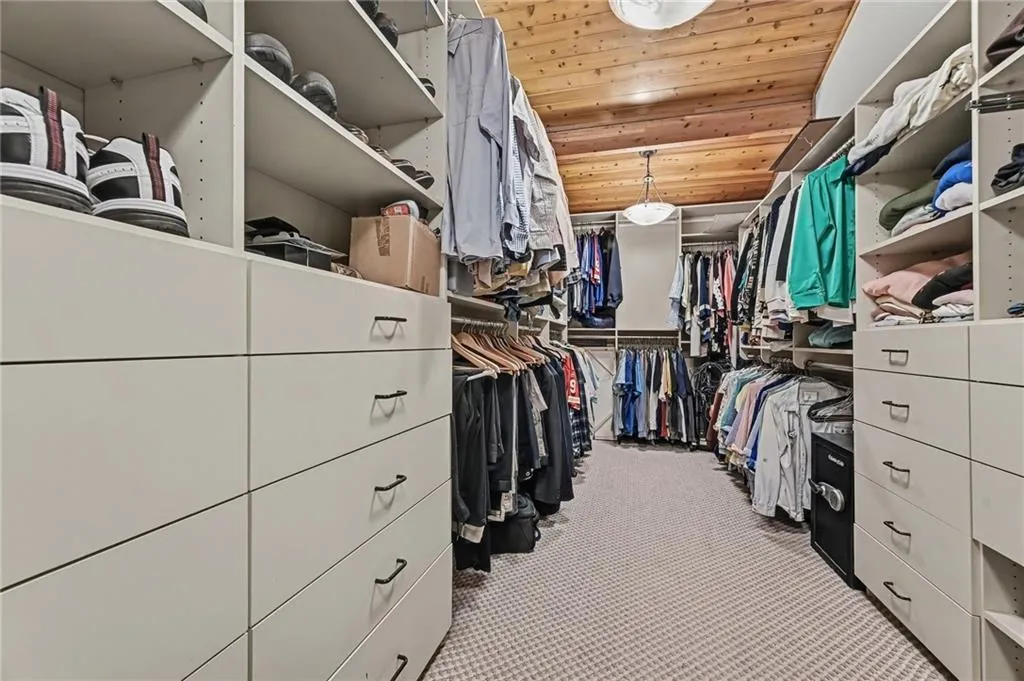
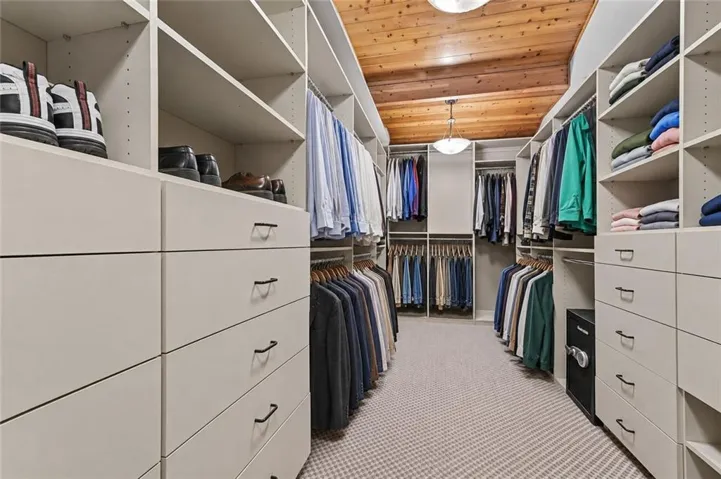
- Kitchen Island, Pantry, Walk-In Closet(s), Ceiling Fan(s), Vaulted Ceiling(s), Stained Cabinets
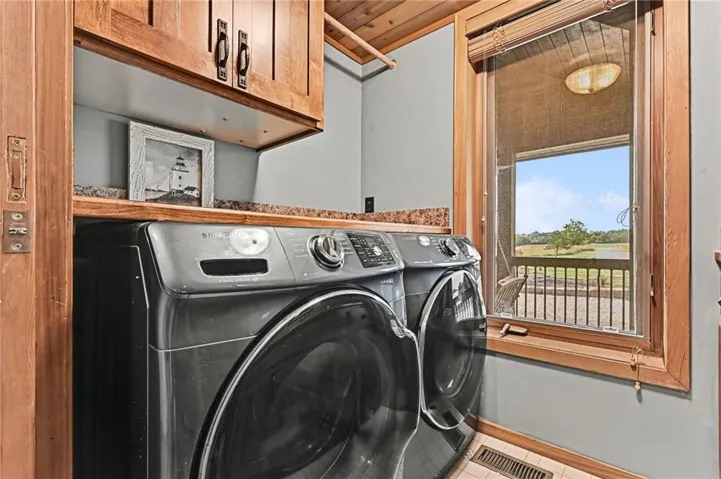
- Laundry Features:
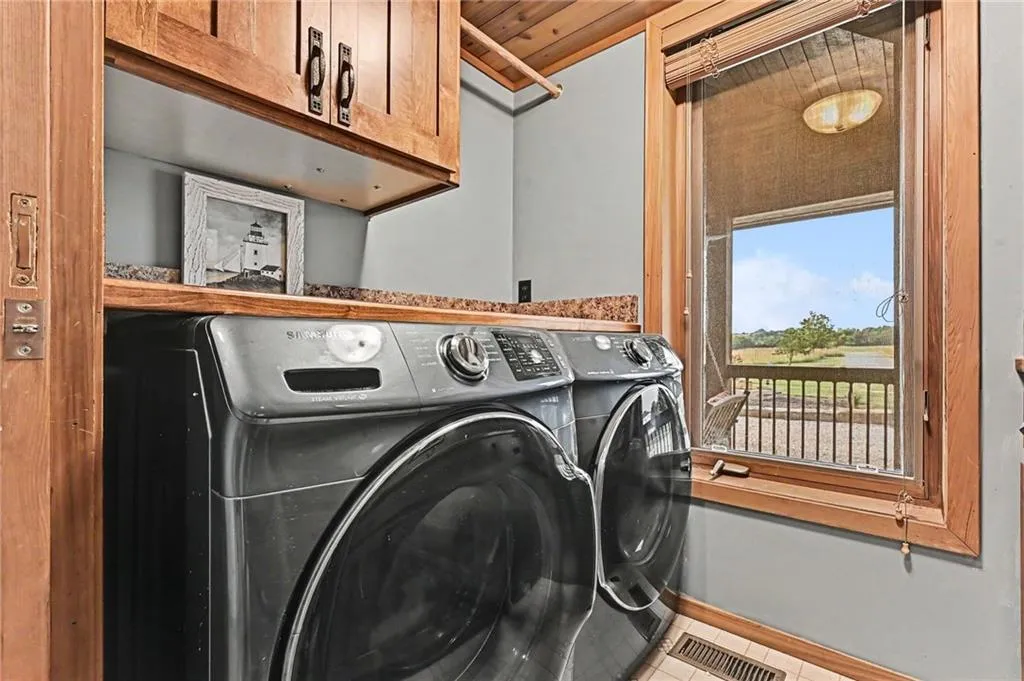
- Main Level, In Basement
- Sewer:
- Septic Tank
- Appliances:
- Microwave, Refrigerator, Dishwasher, Disposal, Freezer
- Zipcode:
- 66049
- Street:
- 1450th
- Street Number:
- 521
- Street Suffix:
- Road
- Longitude:
- W96° 35' 39''
- Latitude:
- N38° 56' 48.8''
- Street Dir Prefix:
- N
- Directions:
- From Lawrence, travel west on W 6th Street/US-40. Continue onto N 1600 Road/Stull Road, then turn left onto E 550 Road. Follow E 550 Road toward Clinton Lake, turn right onto N 1450 Road, and continue to the private gated entrance at 521 N 1450th Road.
- Mls Area Major:
- 450 - Douglas County, KS
- Elementary School:
- Langston Hughes
- High School:
- Lawrence Free State
- High School District:
- Lawrence
- Middle School:
- West
- Office Name:
- Keller Williams Realty Partners Inc.
- Agent Name:
- Karim Majed
- Tax Annual Amount:
- $0
- Association Fee:
- $0
- Water Source:
- Public
- Construction Materials:
- Wood Siding, Frame, Cedar
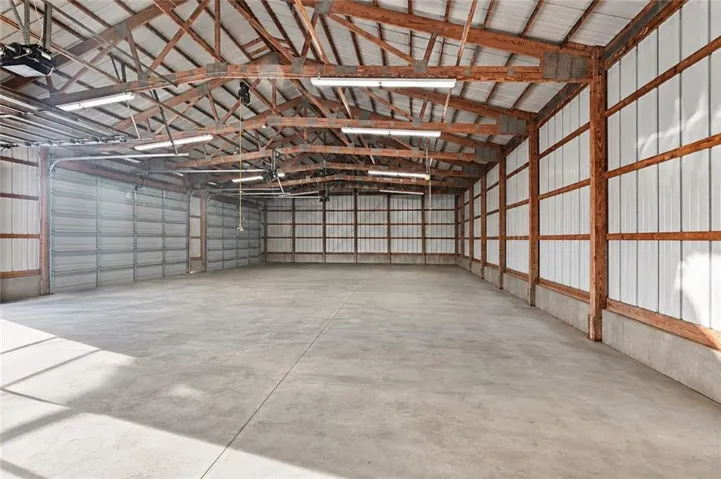
- Garage:
- 6
- Lot Features:
- Pond(s), Acreage, Sprinkler-In Ground, Lake Front
- Association Fee Frequency:
- None
- Co List Agent Full Name:
- Brittany Majed
- Co List Agent Mls Id:
- 413520303
- Co List Office Mls Id:
- KW01
- Co List Office Name:
- Keller Williams Realty Partners Inc.
- List Agent Mls Id:
- 413521919
- List Office Mls Id:
- KW01
- Listing Term:
- Cash, Conventional, USDA Loan, VA Loan
- Mls Status:
- Active
- Modification Timestamp:
- 2026-09-10T16:33:11Z
- Originating System Name:
- HMLS
Community: Other, Residential For Sale
521 N 1450th Road, Lawrence, Kansas 66049
- Property Type :
- Residential
- Listing Type :
- For Sale
- Listing ID :
- 2639059
- Price :
- $2,999,900
- Bedrooms :
- 6
- Bathrooms :
- 7
- Half Bathrooms :
- 1
- Square Footage :
- 6,618 Sqft
- Year Built :
- 2004
- Status :
- Active
- Property Sub Type :
- Single Family Residence

