
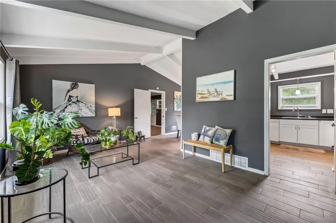
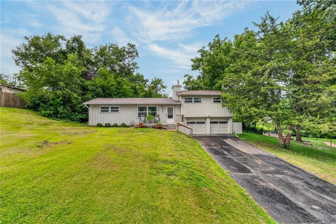
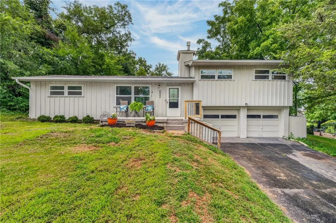
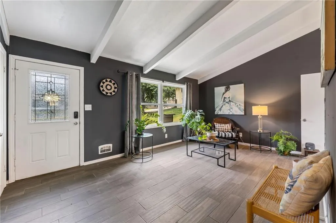
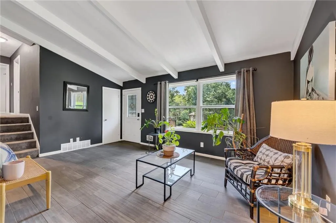
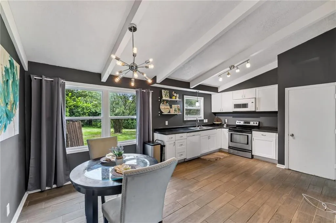
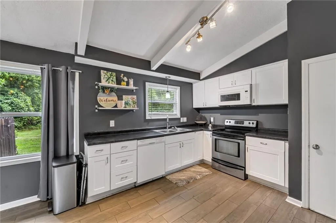
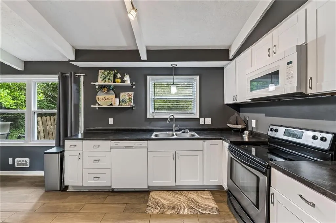
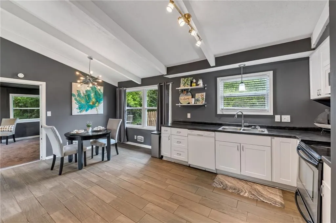
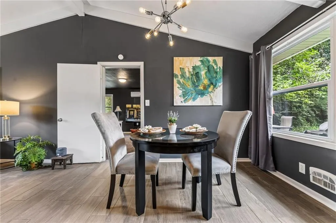

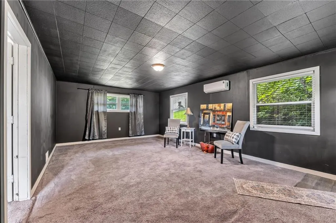
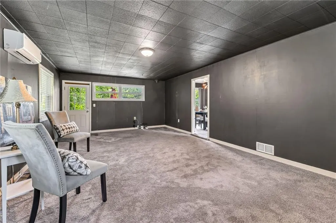
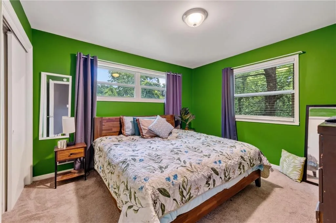
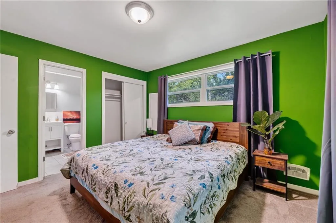
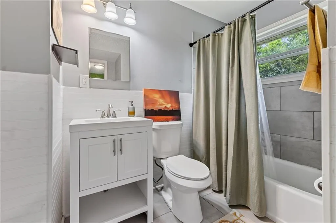
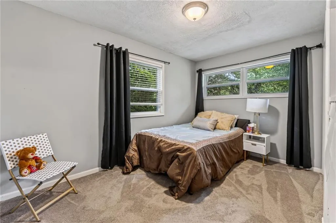
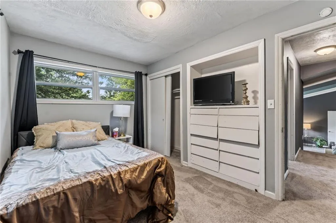
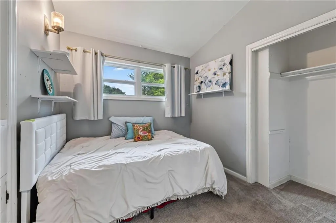
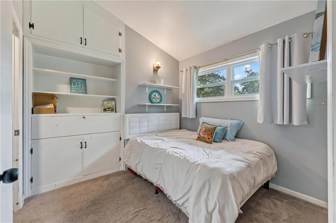
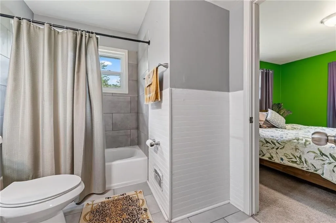
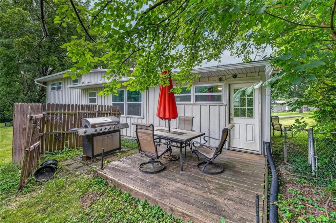
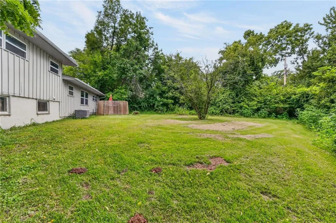
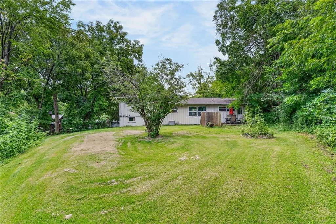
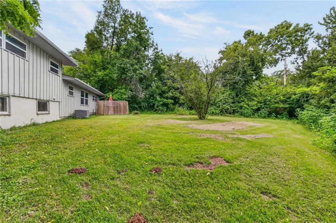
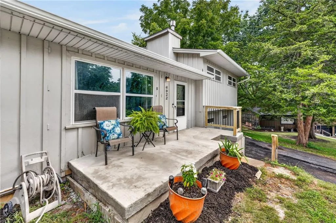
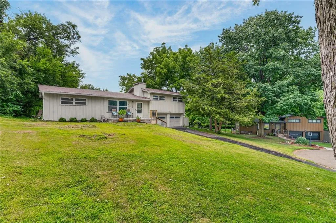
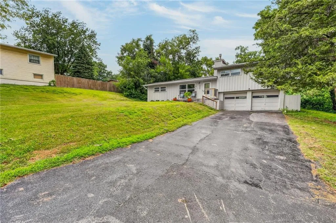
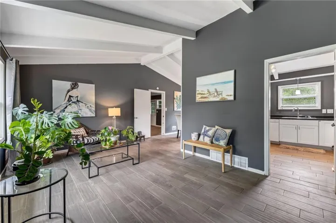
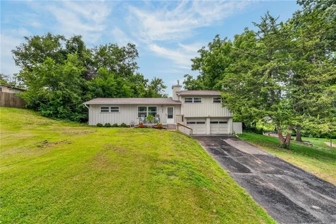
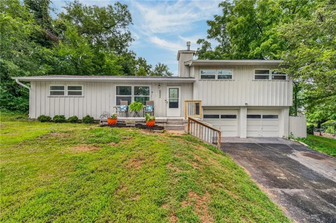
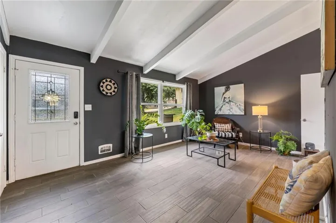
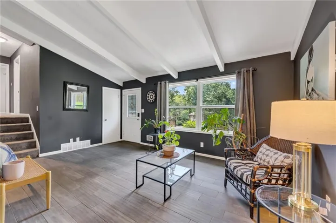
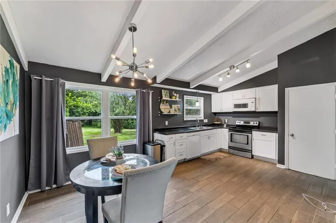
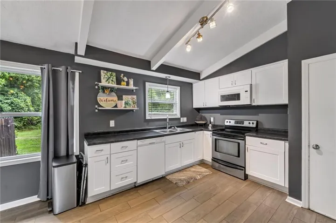
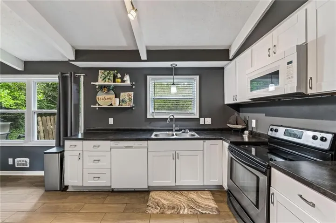
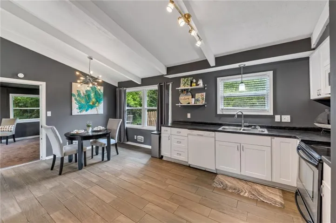
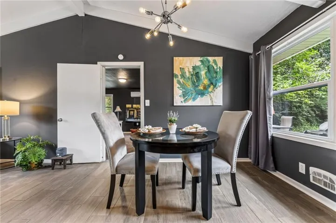

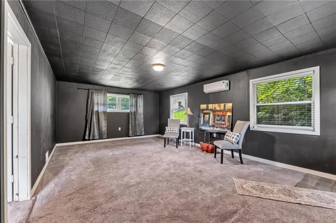
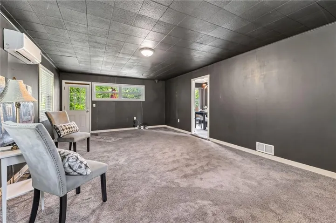
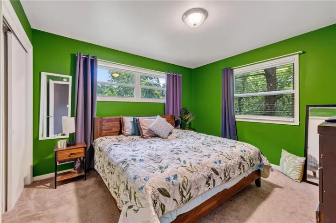
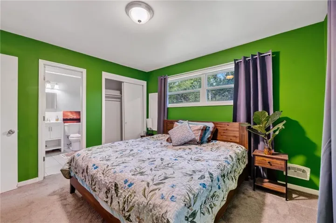
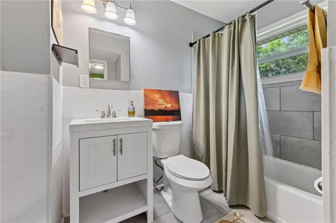
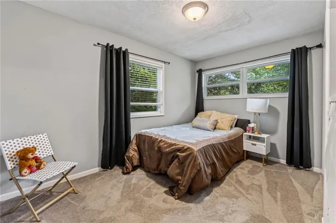
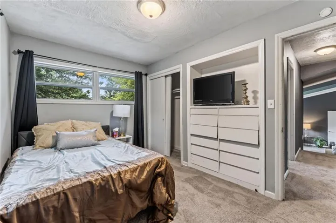
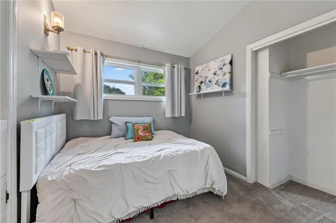
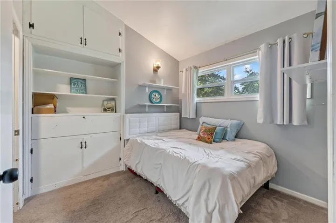

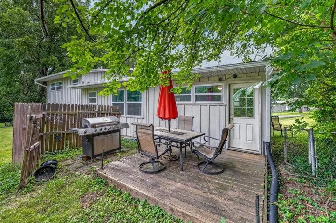
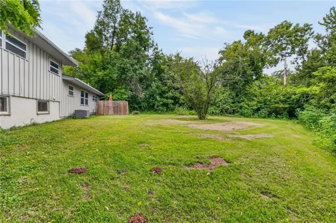
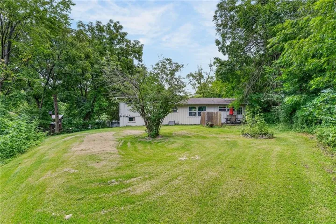
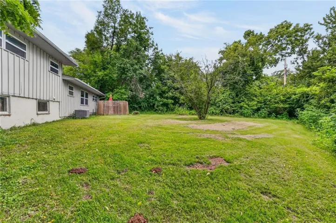
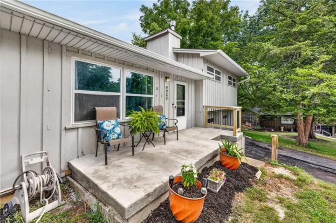
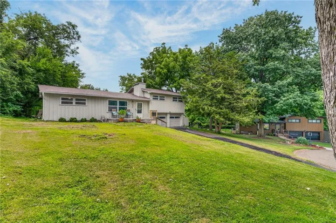
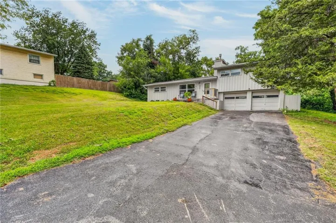
Location, Location, location. Quick access to downtown, the airport, shopping and dining. Welcome home to this charming Platte County gem tucked away on a quiet cul-de-sac! This delightful 3-bedroom, 1-bath home blends timeless character with stylish modern updates, creating a warm and inviting space that feels much larger than its footprint. Recent improvements provide peace of mind, including a brand-new roof installed in June 2026, new front porch, new railing, and a newer A/C unit. Inside, you’ll love the airy feel of the vaulted ceilings and the open-concept living and kitchen areas, enhanced by designer-inspired paint colors and natural light. The updated kitchen is full of personality, featuring newer cabinetry, floating shelves, and a fresh, modern vibe that makes everyday living and entertaining a pleasure. Just off the kitchen, the spacious bonus room offers incredible flexibility—perfect as a media room, family room, home theater, playroom, home office, fitness area, or expanded living space to fit your lifestyle. Outside, enjoy the large back yard with privacy and low-traffic setting of a cul-de-sac location while still being conveniently close to shopping, dining, schools, and major highways. The attached two-car garage adds convenience and extra storage. This sweet 1955 home is proof that great things come in charming packages—full of character, thoughtful updates, and undeniable flair. Whether you’re a first-time buyer, downsizing, or simply looking for a home with personality, this Platte County treasure is ready to welcome you home.
- Heating System:
- Forced Air
- Cooling System:
- Electric
- Basement:
- Unfinished
- Fence:
- Metal
- Patio:
- Patio, Porch, Deck
- Parking:
- Attached, Garage Faces Front, Direct Access
- Architectural Style:
- Traditional
- Flooring:
- Carpet, Ceramic Floor
- Interior Features:
- Painted Cabinets, Ceiling Fan(s), Vaulted Ceiling(s)
- Laundry Features:
- Lower Level
- Sewer:
- Public Sewer
- Appliances:
- Microwave, Dishwasher, Cooktop
- Zipcode:
- 64152
- Street:
- 68th
- Street Number:
- 6922
- Street Suffix:
- Terrace
- Longitude:
- W95° 20' 19.5''
- Latitude:
- N39° 13' 11.5''
- Street Dir Prefix:
- NW
- Directions:
- I-29 NORTH TO 72ND ST, GO LEFT ON 72ND ST, TURN LEFT ON 9 HIGHWAY, TURN LEFT ON BERKLEY AVE, THEN TAKE LEFT ON 68TH ST. HOUSE IS ON LEFT.
- Mls Area Major:
- 115 - N=I-435/Hwy 152;S=Mo Rvr;E=Platte Co Ln;W=M
- Elementary School:
- Chinn
- High School:
- Park Hill
- High School District:
- Park Hill
- Middle School:
- Plaza Middle School
- Office Name:
- Reece Nichols-KCN
- Agent Name:
- Kim James
- Tax Annual Amount:
- $0
- Association Fee:
- $0
- Water Source:
- Public
- Construction Materials:
- Frame
- Garage:
- 2
- Lot Features:
- Cul-De-Sac
- Lot Size Dimensions:
- 66 x 130
- List Agent Mls Id:
- 413599238
- List Office Mls Id:
- RAN_17
- Listing Term:
- Cash, Conventional, FHA, VA Loan
- Mls Status:
- Active
- Modification Timestamp:
- 2026-10-05T15:49:10Z
- Originating System Name:
- HMLS
Community: Park Hills, Residential For Sale
6922 Nw 68th Terrace, Kansas City, Missouri 64152
- Property Type :
- Residential
- Listing Type :
- For Sale
- Listing ID :
- 2631880
- Price :
- $260,000
- Bedrooms :
- 3
- Rooms :
- 7
- Bathrooms :
- 1
- Square Footage :
- 1,365 Sqft
- Year Built :
- 1955
- Status :
- Active
- Property Sub Type :
- Single Family Residence

