
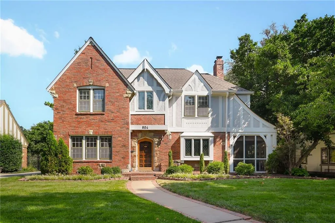
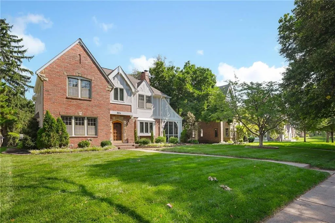
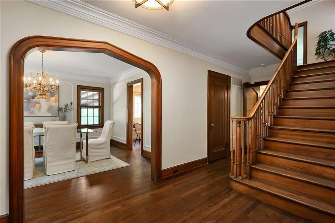
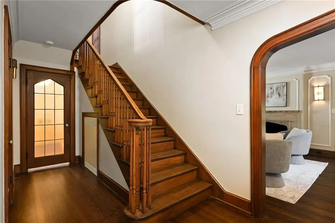

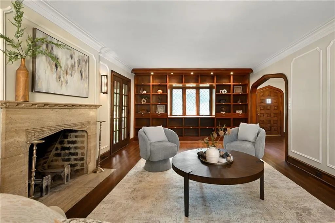

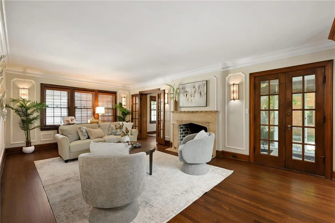
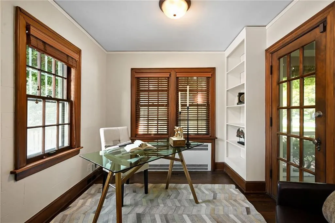
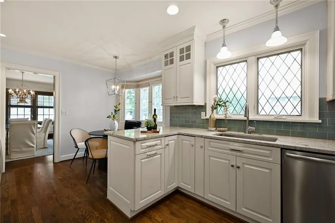
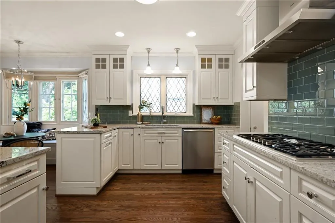
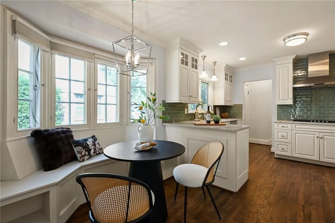
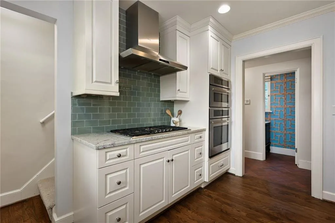
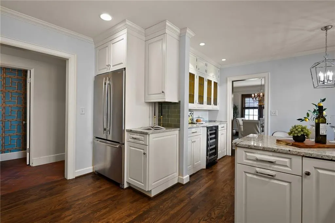
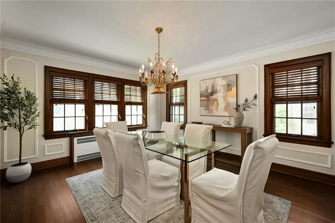
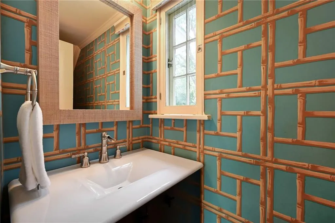
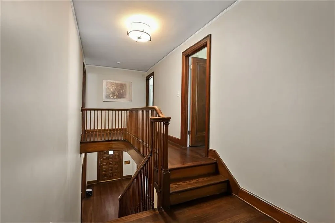
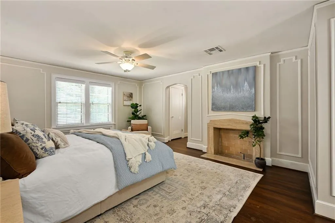
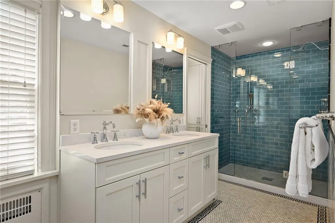
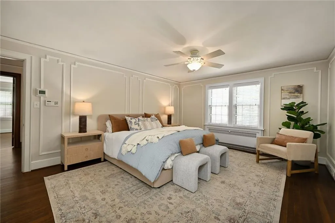
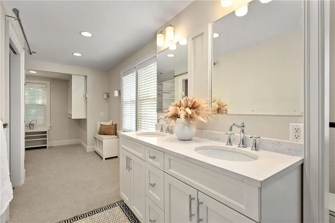
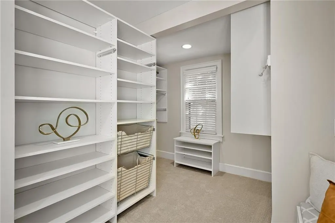
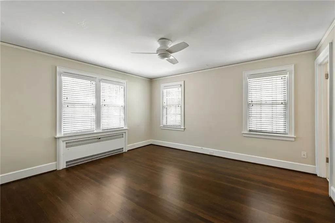
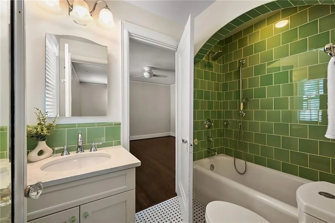
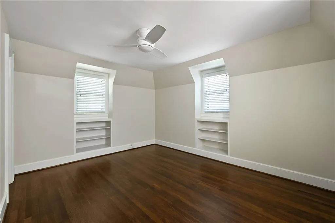
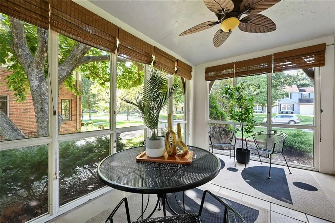
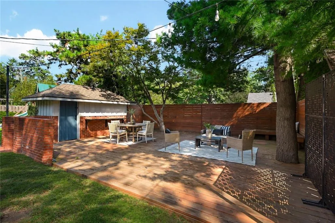
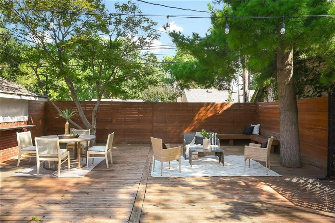
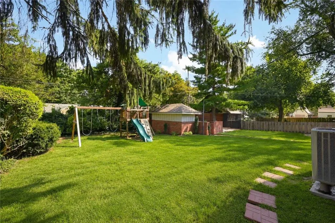
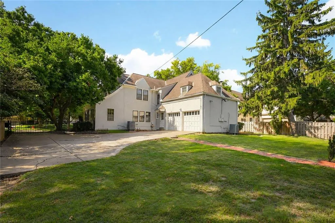
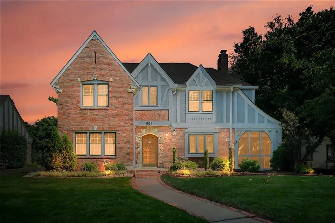
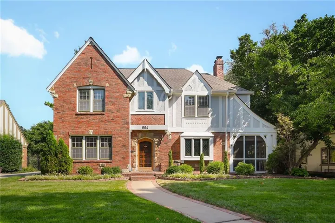
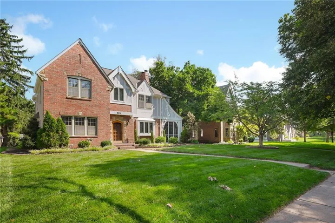
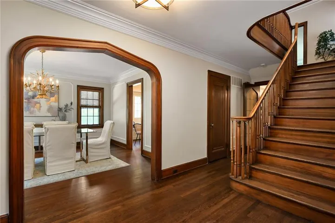
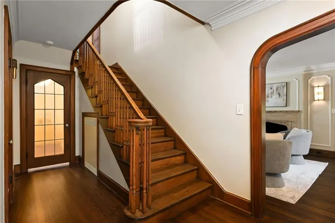
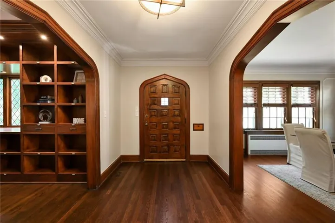
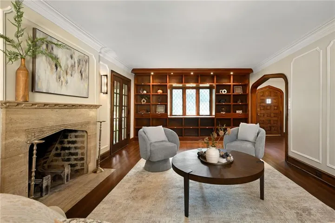
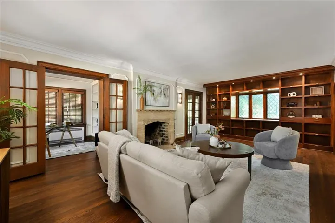
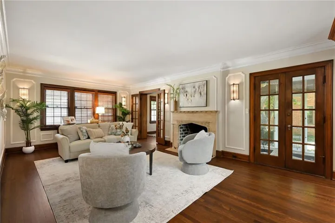
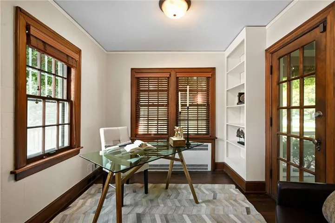
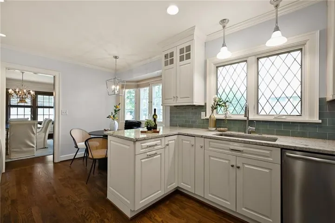
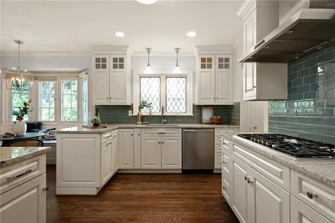
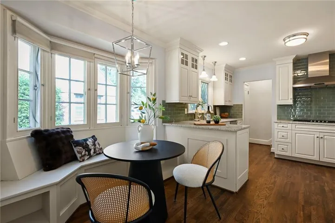
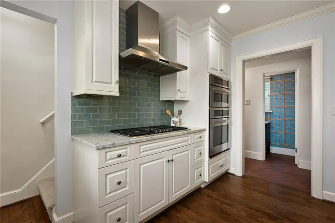
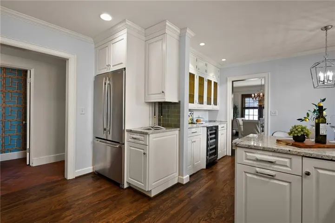
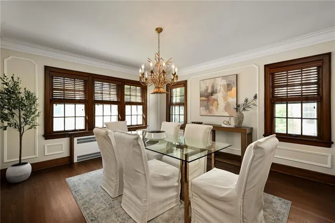
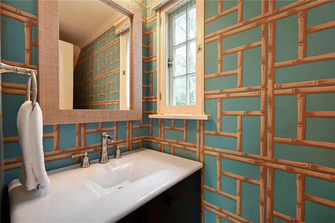
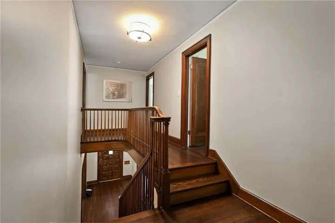
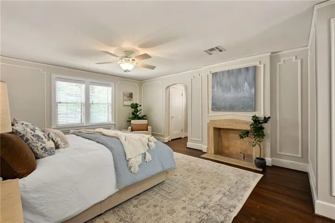
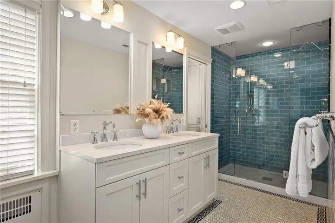
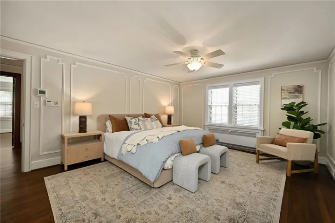
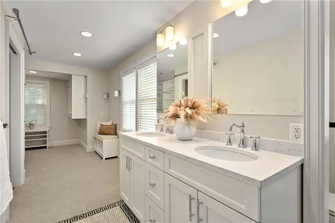
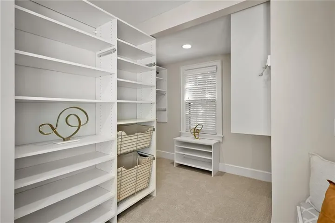
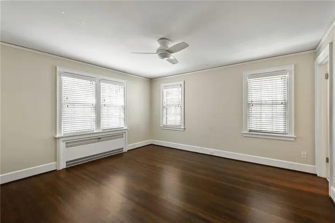
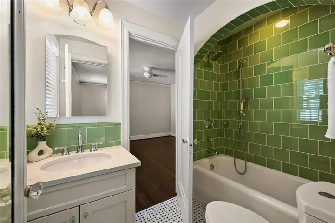
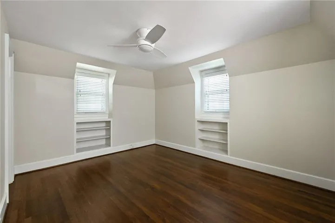
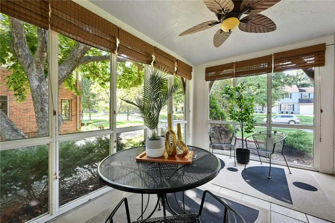
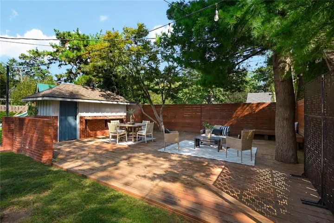
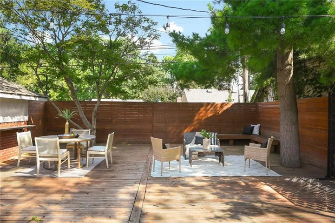
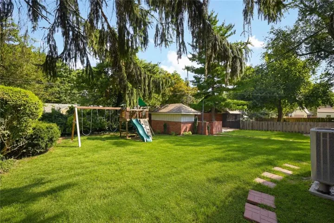
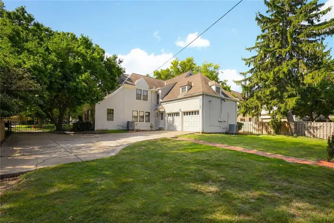
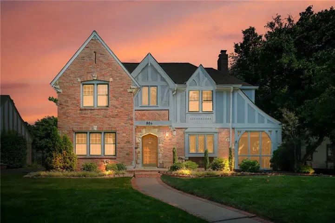
TRUE 4-bedroom Tudor in Romanelli Gardens just a few doors off Ward Parkway. Traditional center-hall floor plan with large living room with floor to ceiling custom built-ins, first-floor office, formal dining room and updated kitchen, mud room space and screened-in porch. Four generously sized bedrooms upstairs, all with their own bathroom access. Primary suite includes THREE closets, a large walk-in space with a closet system, updated en-suite primary bathroom with frameless glass shower and a dressing room. Newly refinished hardwood floors throughout, fresh interior and exterior paint. Porch off the main level is a classic feature of these original tudor-style homes. Finished lower level has new carpet, plus laundry room with built-ins (and front-loading washer/dryer stay). Kitchen has eat-in space with darling built-in bench, granite countertops, stainless appliances, custom cabinets and new lighting. The large fenced yard holds a swing-set with PLENTY of extra space. Additional deck with lighting for outdoor entertaining sits against back fence. Attached 2-car garage. Updated electrical and mechanicals. HVAC approximately four years old, with brand-new first-floor HVAC and 2 Newer Water Heaters. Electric iron gate across driveway; yard is fully fenced. So much is new and YET home is still maintains the CLASSIC Kansas City Tudor character.
- Heating System:
- Forced Air
- Cooling System:
- Electric
- Basement:
- Full, Finished, Stone/Rock
- Fence:
- Wood, Metal, Other
- Fireplace:
- Wood Burning, Gas, Living Room, Primary Bedroom
- Patio:
- Deck, Screened
- Parking:
- Attached
- Window Features:
- Storm Window(s), Wood Windows, Window Coverings
- Architectural Style:
- Traditional, Tudor
- Fireplaces Total:
- 1
- Flooring:
- Wood, Carpet, Tile
- Interior Features:
- Custom Cabinets, Painted Cabinets, Ceiling Fan(s)
- Laundry Features:
- Laundry Room, Lower Level
- Sewer:
- Public Sewer
- Appliances:
- Refrigerator, Dishwasher, Cooktop, Disposal, Exhaust Fan, Gas Range, Stainless Steel Appliance(s), Dryer, Washer
- Zipcode:
- 64113
- Street:
- 67th
- Street Number:
- 804
- Street Suffix:
- Terrace
- Longitude:
- W95° 24' 1.2''
- Latitude:
- N39° 0' 24.8''
- Street Dir Prefix:
- W
- Direction Faces:
- South
- Directions:
- From Ward Parkway-- to 67th Terrace. Head East on 67th Terrace. Home is on the North side. Private Driveway.
- Mls Area Major:
- 202 - Kansas City Area (So. of River)
- High School District:
- Kansas City Mo
- Office Name:
- Compass Realty Group
- Agent Name:
- Emily Aylward Vogt
- Tax Annual Amount:
- $0
- Association Fee:
- $0
- Water Source:
- Public
- Construction Materials:
- Stone Trim, Brick/Mortar
- Garage:
- 2
- Lot Features:
- City Lot, Many Trees
- Association Fee:
- 200
- Association Fee Frequency:
- Annually
- Association Fee Includes:
- Other
- Association Yn:
- 1
- List Agent Mls Id:
- EAVOGT
- List Office Mls Id:
- CMLC
- Listing Term:
- Cash, Conventional
- Mls Status:
- Active
- Modification Timestamp:
- 2026-08-28T09:02:12Z
- Originating System Name:
- HMLS
Community: Romanelli Gardens, Residential For Sale
804 W 67th Street, Kansas City, Missouri 64113
- Property Type :
- Residential
- Listing Type :
- For Sale
- Listing ID :
- 2636239
- Price :
- $875,000
- Bedrooms :
- 4
- Rooms :
- 13
- Bathrooms :
- 4
- Half Bathrooms :
- 1
- Square Footage :
- 2,947 Sqft
- Year Built :
- 1930
- Status :
- Active
- Property Sub Type :
- Single Family Residence

