
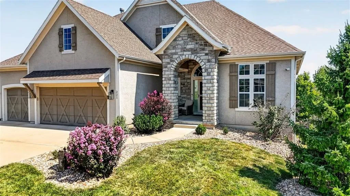
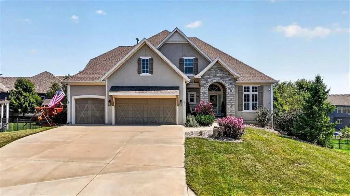
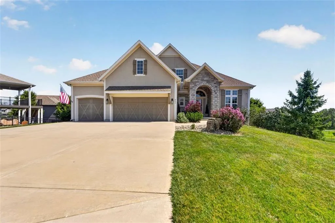
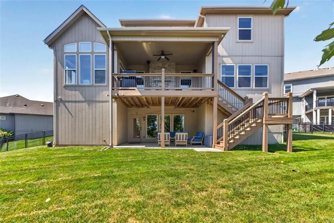
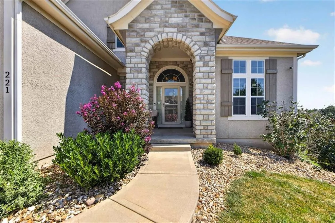

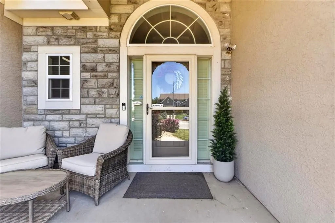
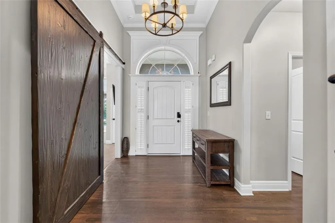
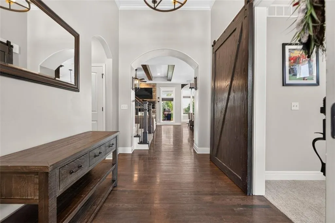
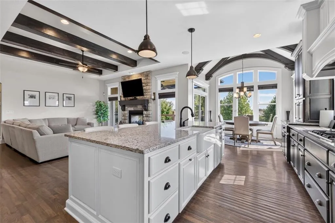
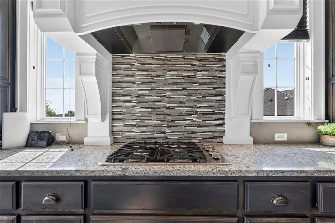
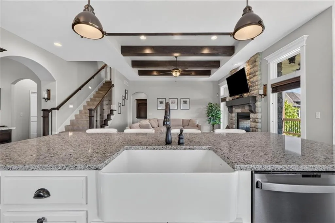
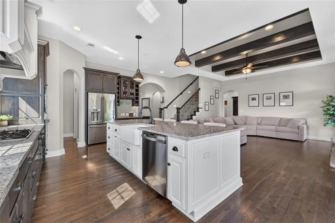
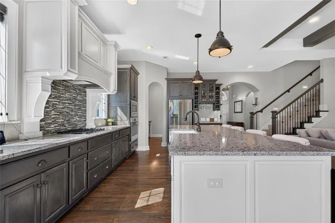
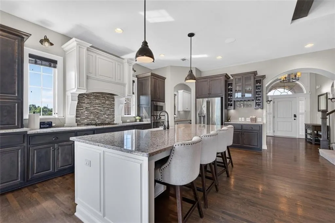
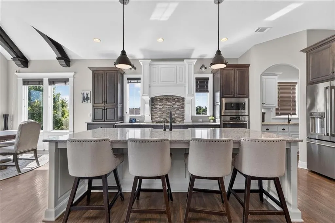
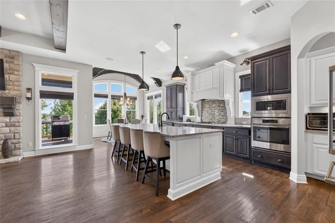
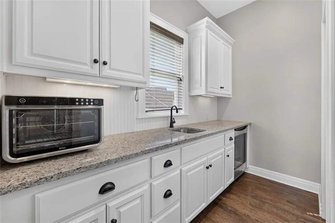
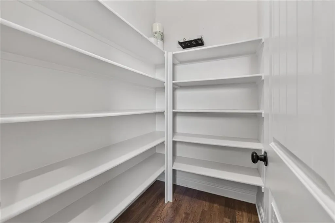
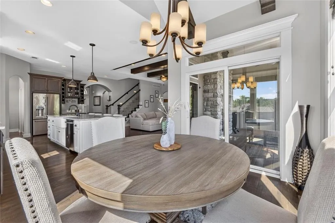
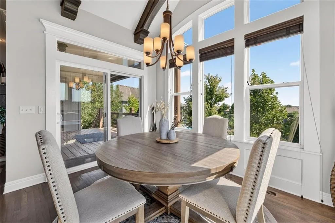
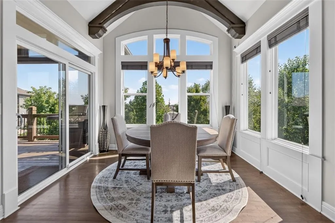
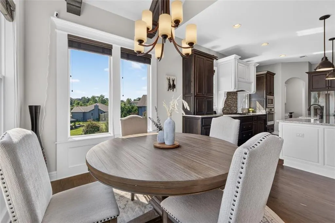
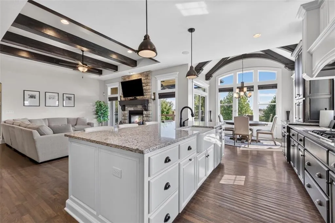
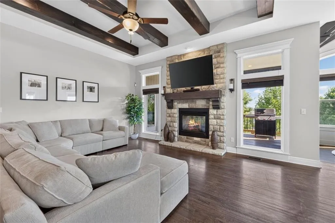
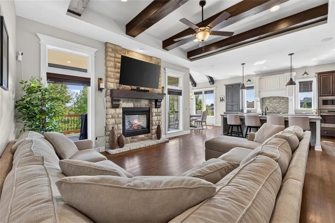
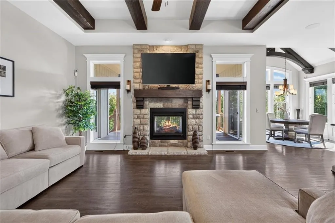
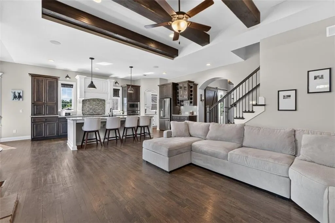
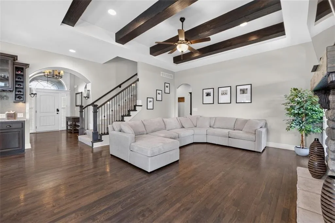
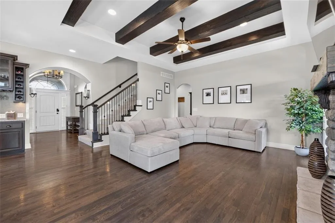
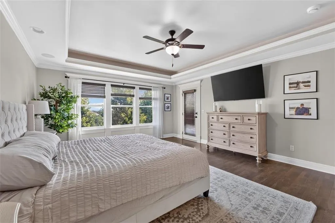
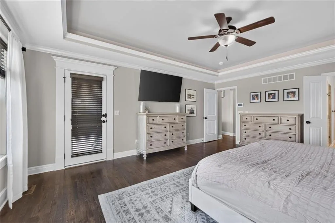
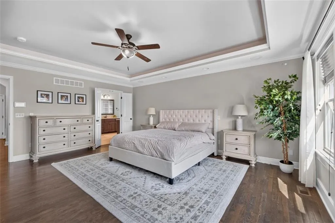
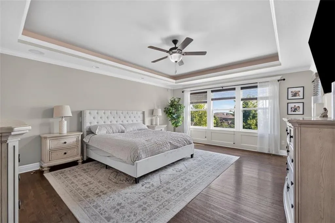
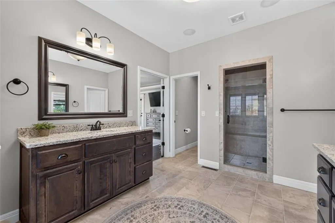
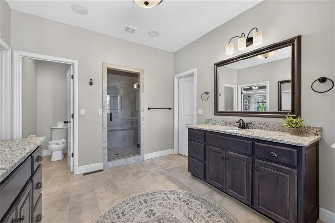
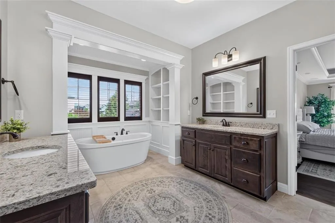
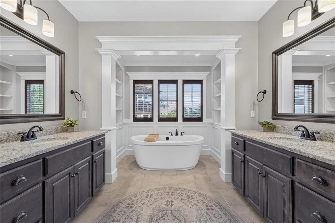
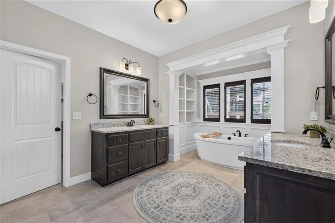
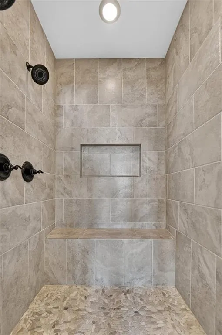
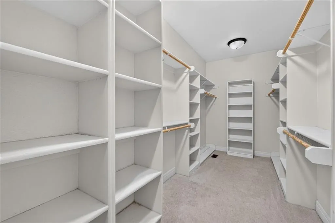
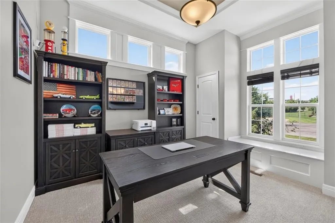
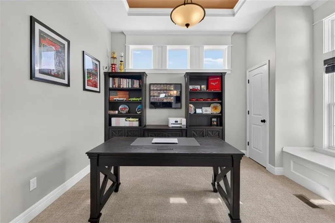

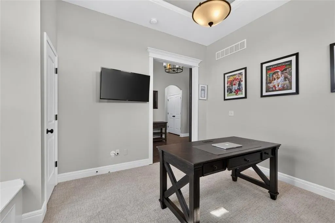
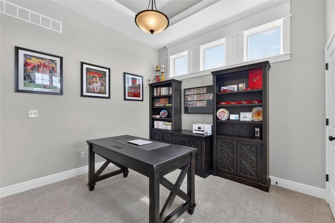
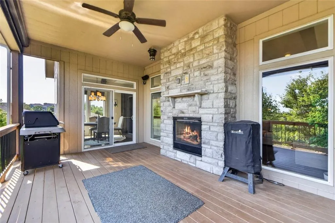
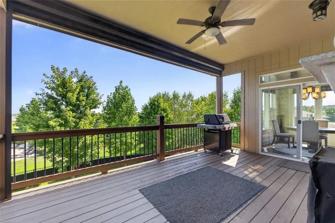
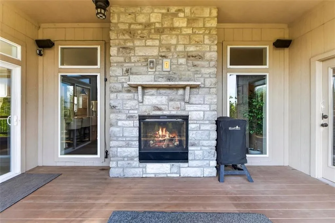
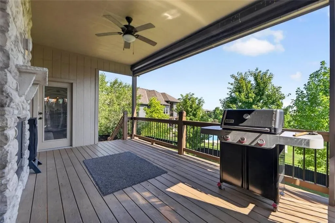
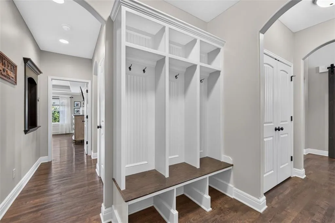
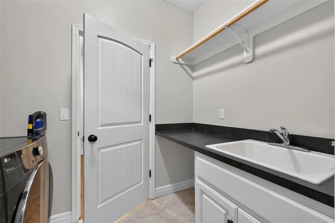
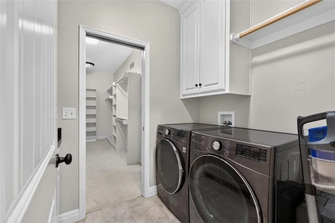
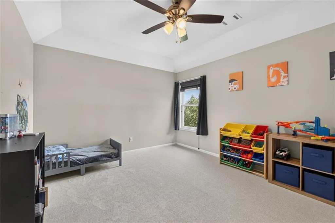
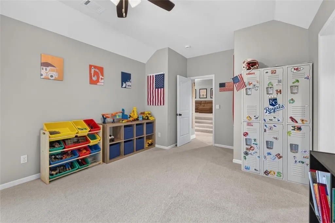
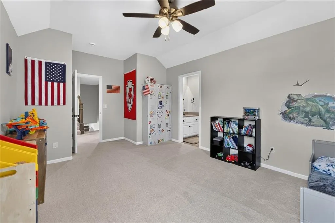
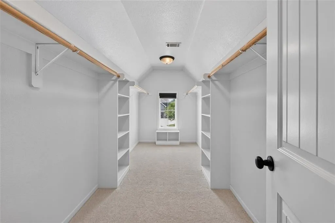
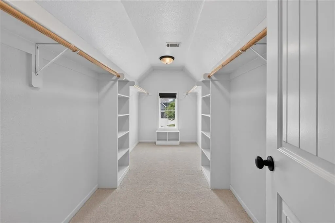
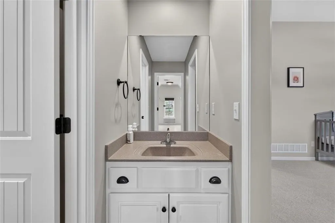
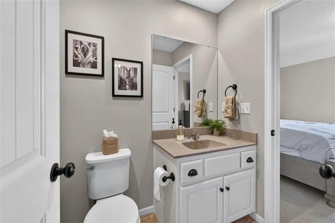
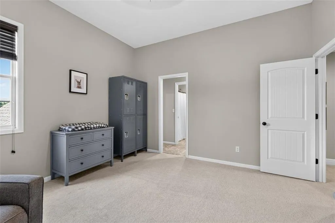
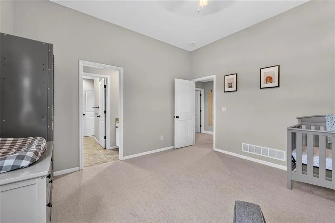
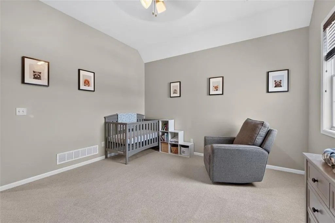
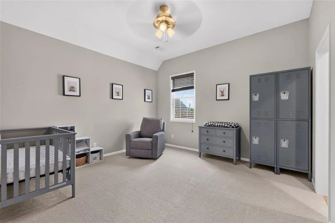
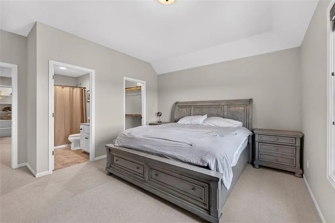
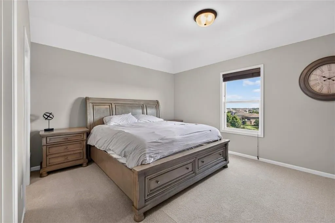
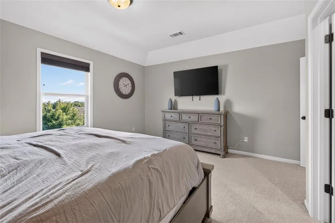
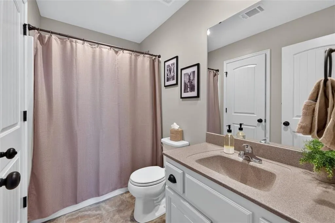
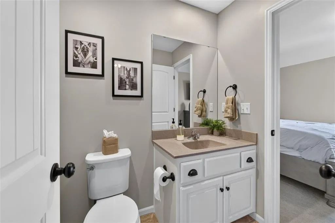
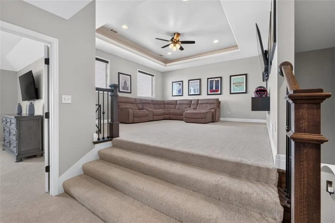
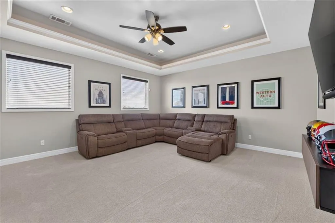
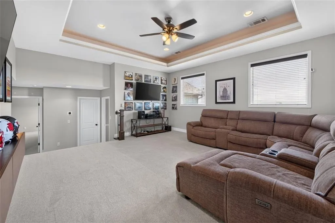
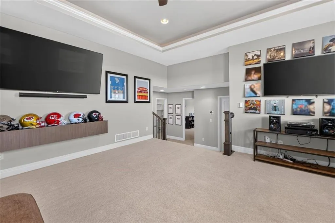
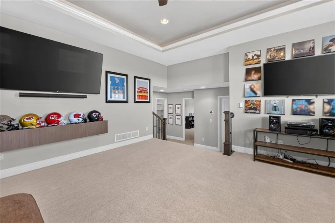
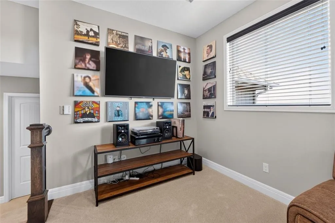
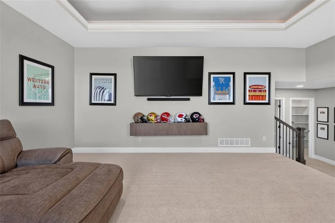
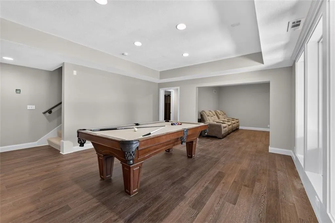
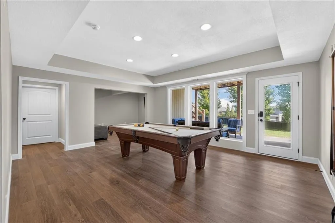
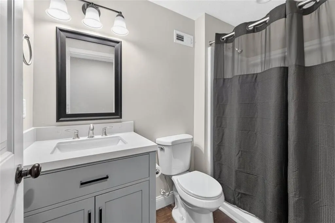
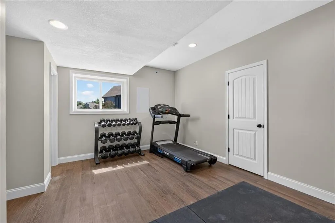
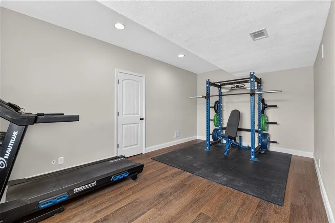
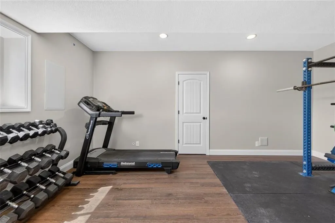
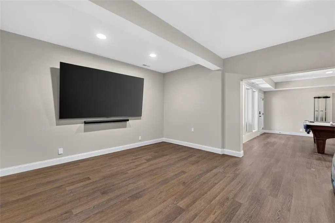
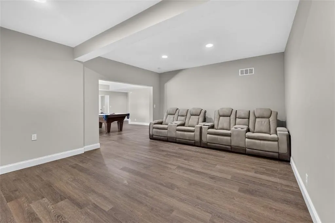

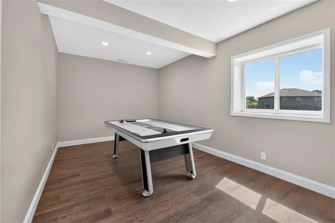
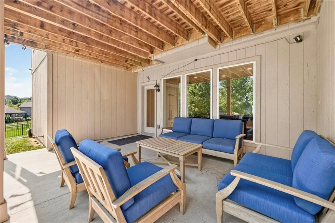
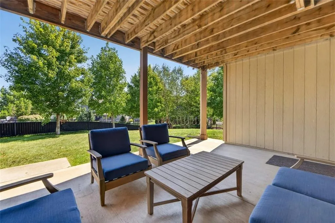
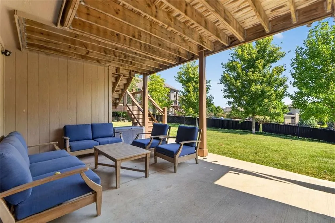
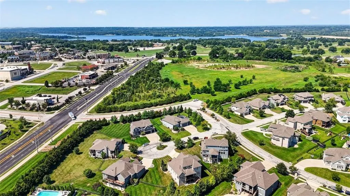
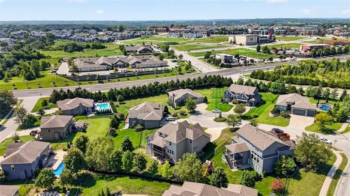
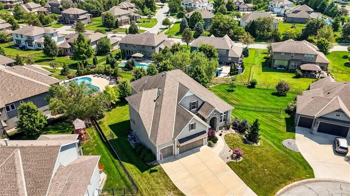
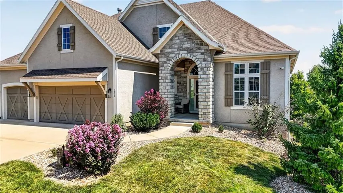
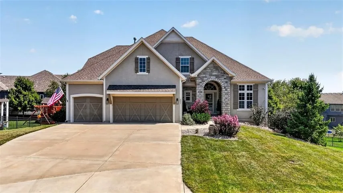
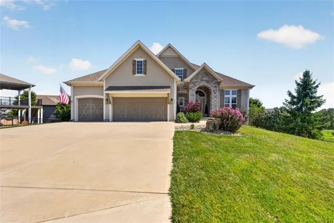
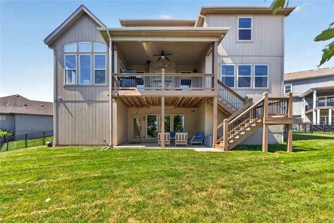
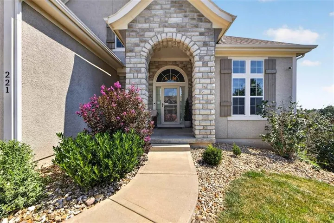
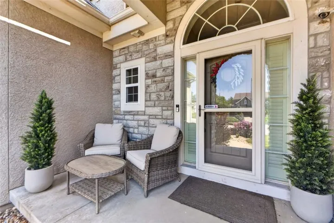
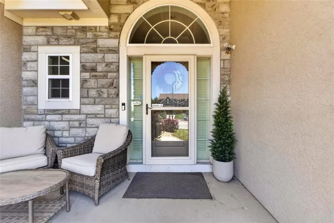
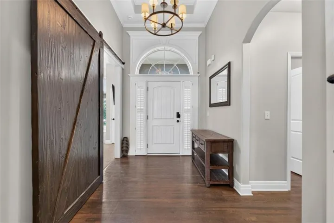
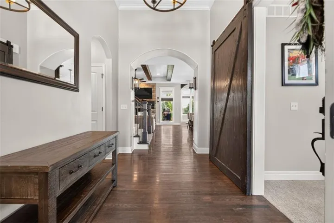
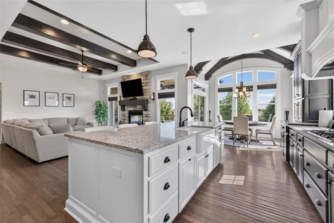
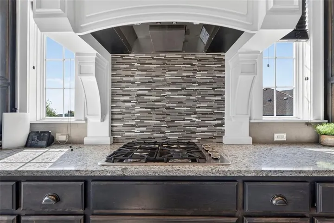
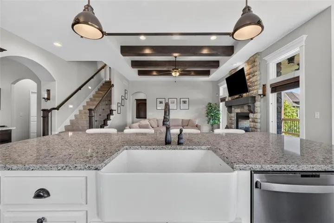
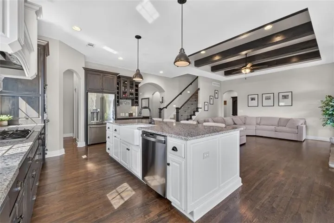
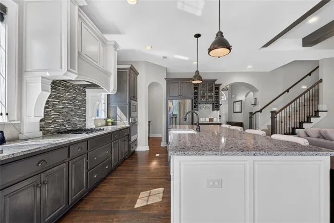
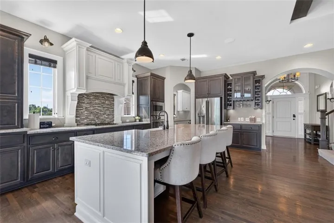
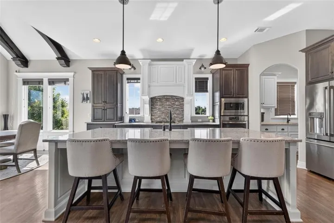
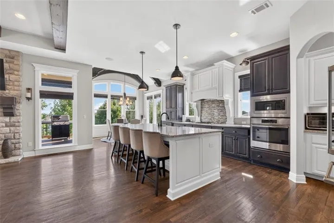
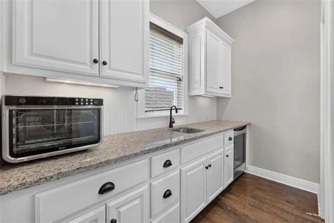
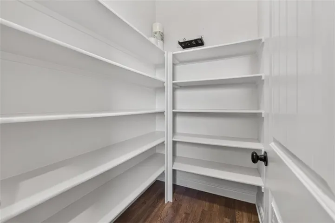
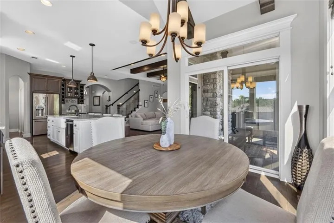
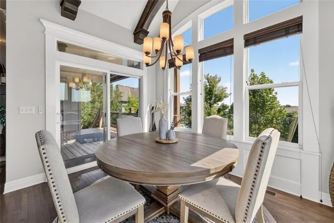
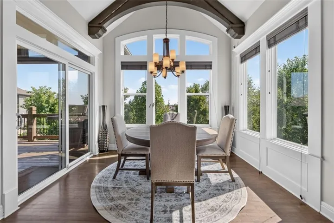
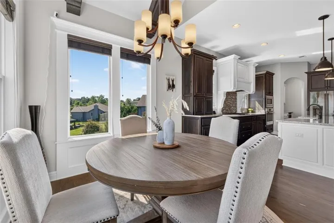
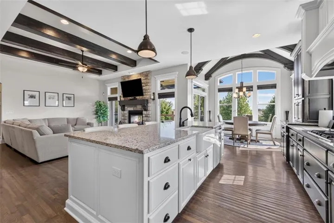
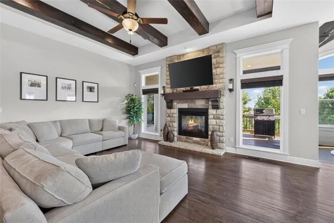
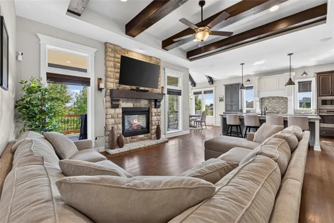
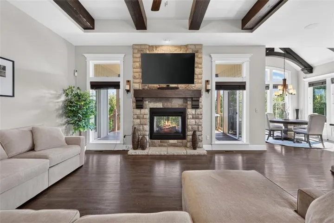
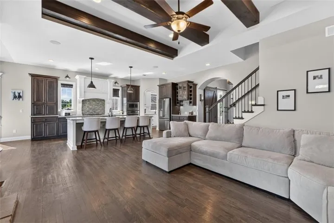
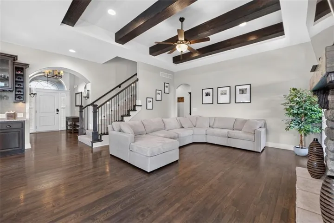
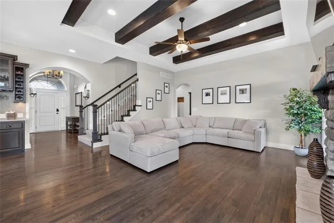
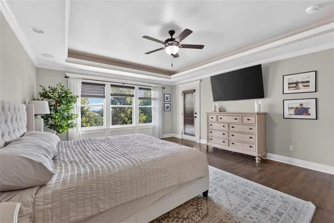
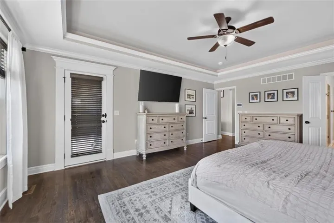
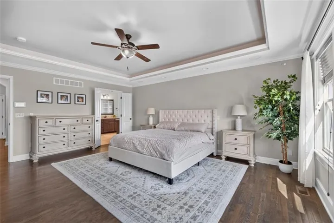
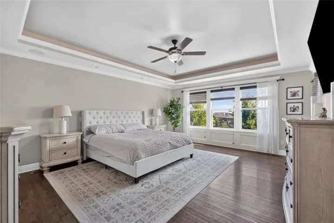
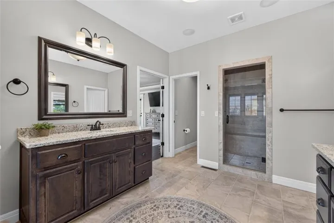
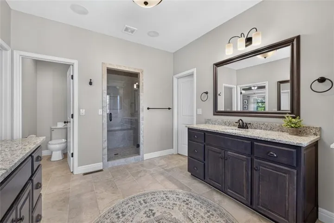
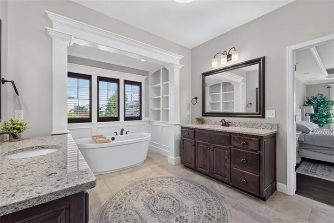
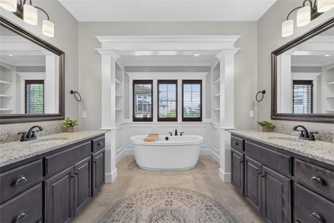
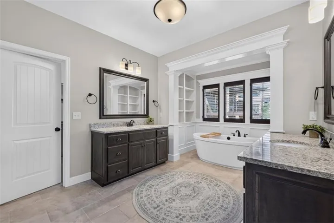
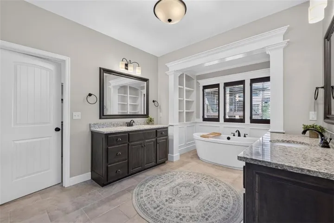
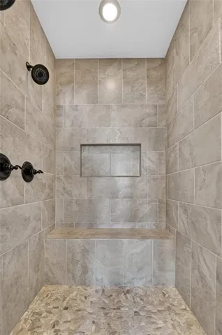
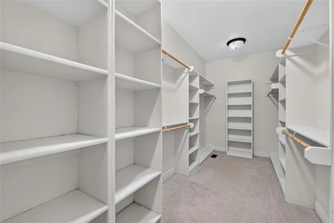
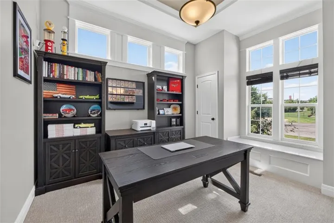
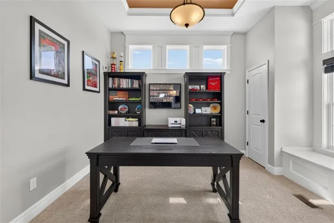
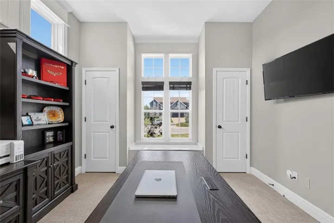
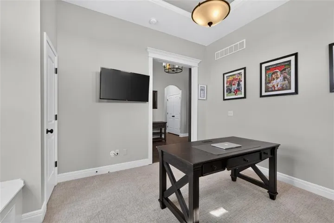
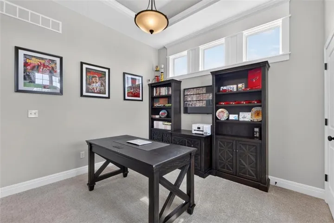
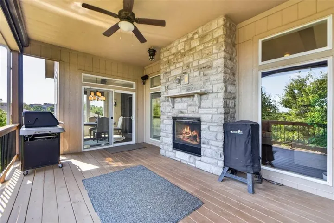
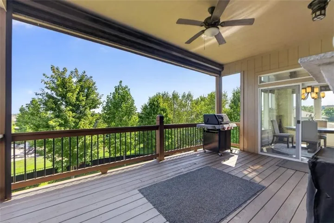
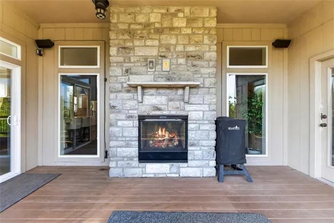
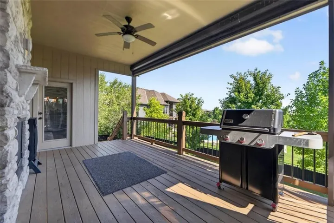
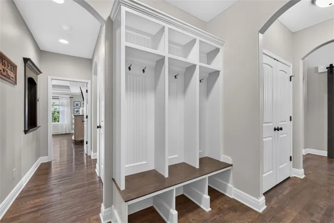
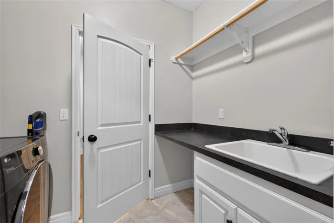
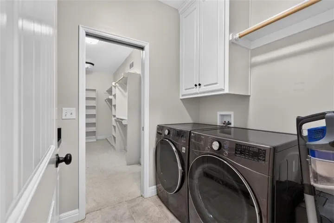
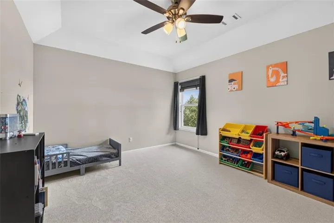
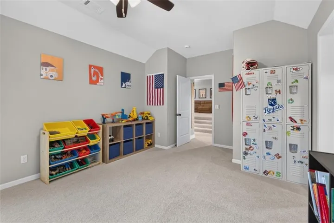
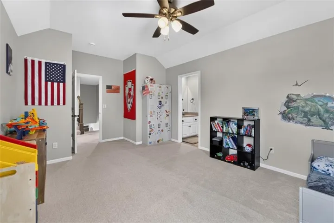
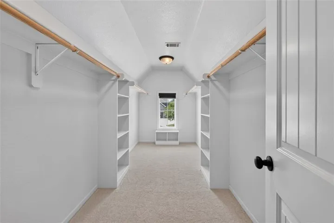
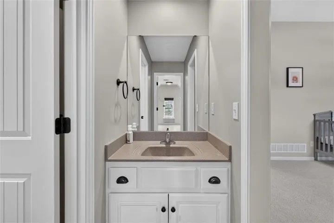
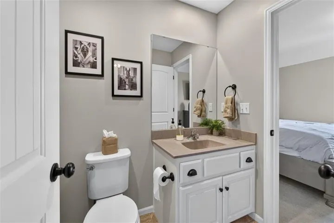
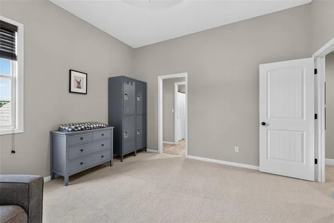
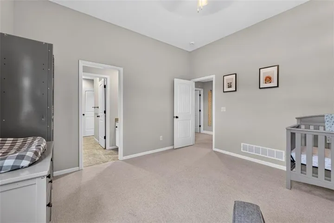
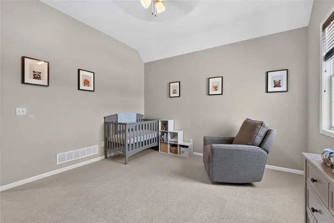
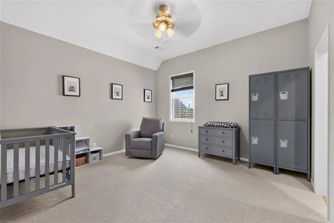
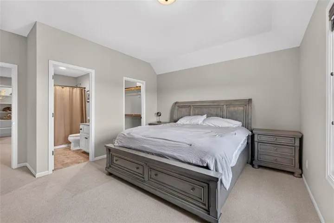
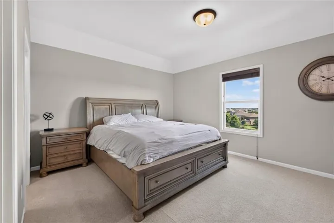
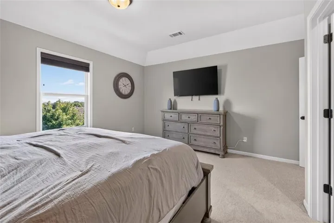
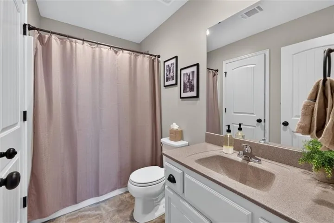
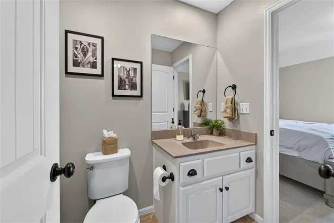
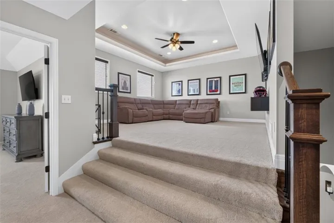
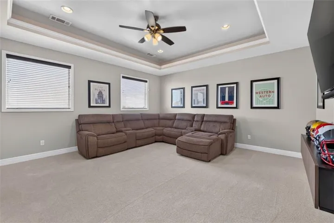
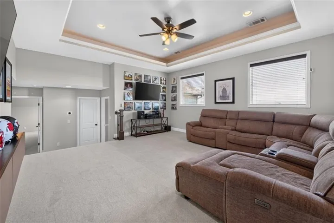
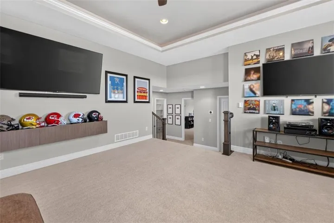
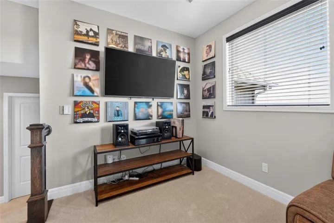
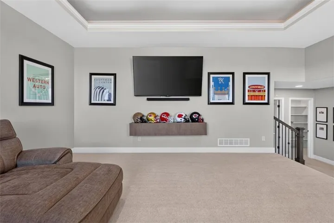
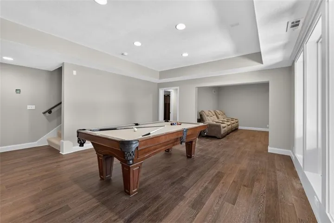
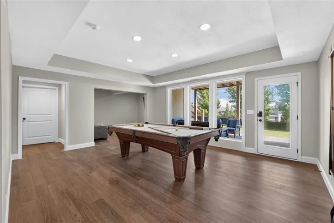
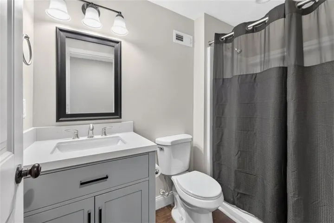
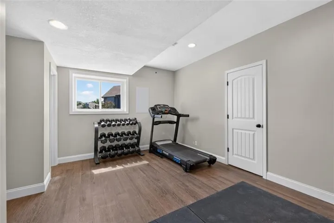
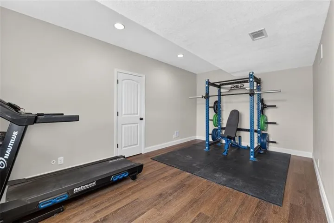
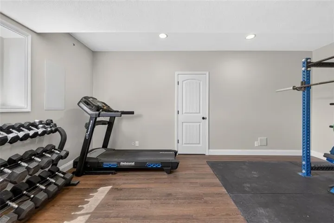
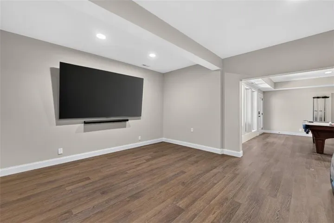
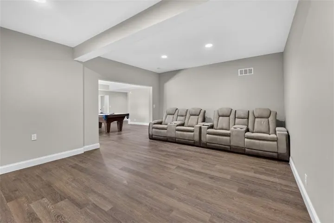
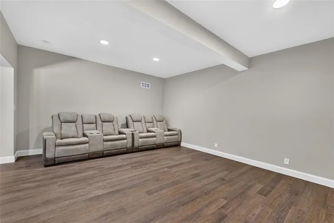
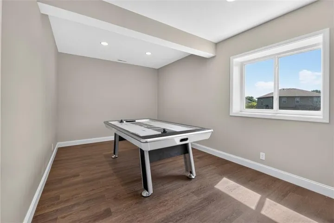
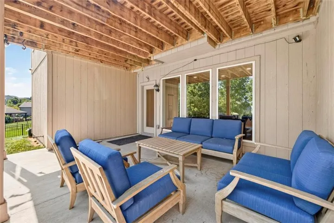
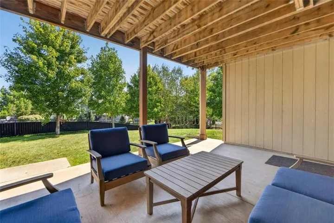
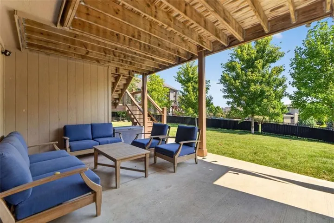
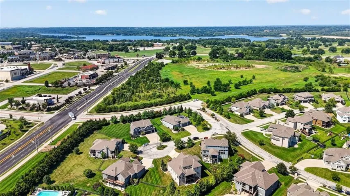
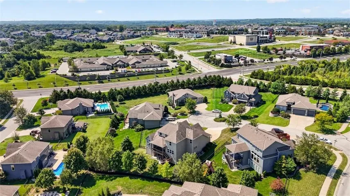
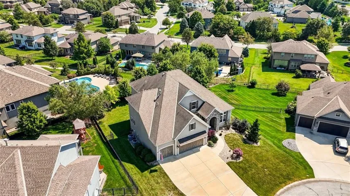
Tucked into a peaceful cul-de-sac in Winterset Valley, this exceptional 1.5-story home was crowned Champion of the 2016 Parade of Homes, and it’s easy to see why. At the heart of the home, the open kitchen impresses with a sprawling granite island, farmhouse sink, and stainless steel appliances, all anchored by a gas range. A walk-in pantry and a butler’s pantry — complete with sink, wine fridge, and additional granite workspace — make entertaining effortless. The adjoining breakfast nook is a showstopper in its own right, framed by vaulted ceilings with exposed wood beams and a door leading out to the screened deck. Speaking of which — that deck is truly something special. Outfitted with a cozy fireplace, gas hookup for grilling, a ceiling fan, and remote-operated shades, it’s an outdoor living space built for year-round enjoyment. The main floor also offers a private office behind a stylish barn door, with two closets for extra storage. The Great Room brings warmth and character with rich wood floors, a fireplace, and matching wood beams overhead. Retreat to the primary suite, where hardwood floors and a private deck door create a serene escape. The en suite bath is nothing short of luxurious, featuring a double vanity with granite counters, a freestanding soaking tub, a generous walk-in closet, and direct access to the laundry room for ultimate convenience. Each secondary bedroom also boasts its own walk-in closet, and the expansive second-floor loft offers the perfect space for entertaining or relaxing. Smart features abound, including a Nest thermostat and a home security camera system with interior screen monitoring, plus built-in surround sound wiring throughout. The walkout finished basement offers incredible additional living space, featuring two spacious bedrooms and a full bathroom — perfect for guests, family, or a private retreat. The expansive living area provides room to relax or entertain, while ample storage space throughout.
- Heating System:
- Forced Air
- Cooling System:
- Electric, Multi Units
- Basement:
- Full, Concrete, Walk-Out Access
- Fence:
- Metal
- Fireplace:
- Great Room, Gas, Other, See Through
- Patio:
- Porch, Covered Patio, Deck- Covered
- Parking:
- Attached, Garage Faces Front, Garage Door Opener
- Architectural Style:
- Traditional
- Fireplaces Total:
- 1
- Flooring:
- Wood, Carpet, Ceramic Floor
- Interior Features:
- Kitchen Island, Pantry, Walk-In Closet(s), Ceiling Fan(s), Stained Cabinets, Smart Thermostat
- Laundry Features:
- Main Level, Laundry Room
- Sewer:
- Public Sewer
- Appliances:
- Microwave, Dishwasher, Disposal, Exhaust Fan, Gas Range, Stainless Steel Appliance(s)
- Zipcode:
- 64081
- Street:
- Roosevelt
- Street Number:
- 221
- Street Suffix:
- Ridge
- Longitude:
- W95° 33' 17.3''
- Latitude:
- N38° 54' 50.7''
- Street Dir Prefix:
- SW
- Directions:
- 3rd Street to North on Kessler to East on Mackenzie Dr to South on Roosevelt Ridge to home
- Mls Area Major:
- 204 - Lee's Summit Area
- Elementary School:
- Cedar Creek
- High School:
- Lee's Summit
- High School District:
- Lee's Summit
- Middle School:
- Pleasant Lea
- Office Name:
- ReeceNichols - Lees Summit
- Agent Name:
- Kurt Roberts
- Tax Annual Amount:
- $0
- Association Fee:
- $0
- Water Source:
- Public
- Association Amenities:
- Clubhouse, Play Area, Pool, Tennis Court(s), Trail(s)
- Construction Materials:
- Stucco & Frame
- Garage:
- 3
- Lot Features:
- Sprinkler-In Ground, Cul-De-Sac
- Association Fee:
- 980
- Association Fee Frequency:
- Annually
- Association Fee Includes:
- Curbside Recycle, Trash
- Association Yn:
- 1
- Co List Agent Full Name:
- Rob Ellerman Team
- Co List Agent Mls Id:
- ROBTEAM
- Co List Office Mls Id:
- RAN_20
- Co List Office Name:
- ReeceNichols - Lees Summit
- List Agent Mls Id:
- KURTRO
- List Office Mls Id:
- RAN_20
- Listing Term:
- Cash, Conventional, FHA, VA Loan
- Mls Status:
- Active
- Modification Timestamp:
- 2026-08-28T06:33:12Z
- Originating System Name:
- HMLS
Community: Winterset Valley, Residential For Sale
221 Sw Roosevelt Ridge, Lees Summit, Missouri 64081
- Property Type :
- Residential
- Listing Type :
- For Sale
- Listing ID :
- 2637900
- Price :
- $825,000
- Bedrooms :
- 6
- Rooms :
- 14
- Bathrooms :
- 5
- Half Bathrooms :
- 1
- Square Footage :
- 4,926 Sqft
- Year Built :
- 2016
- Status :
- Active
- Property Sub Type :
- Single Family Residence

