
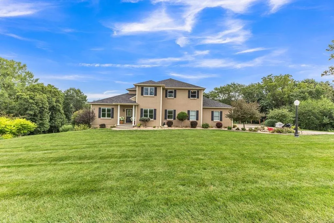
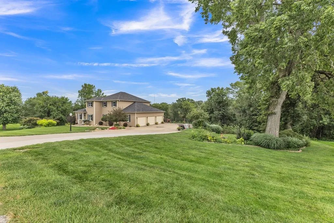
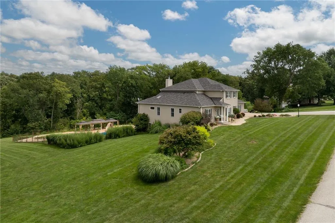
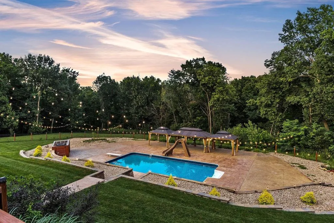
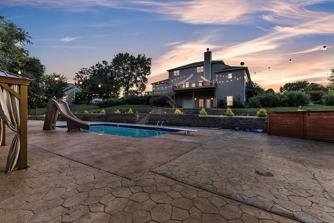
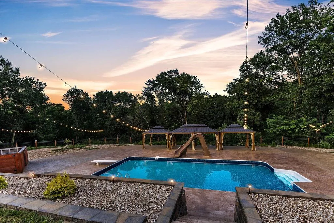
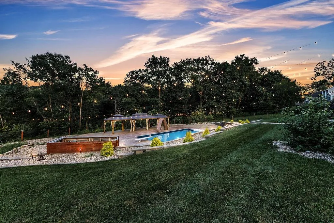
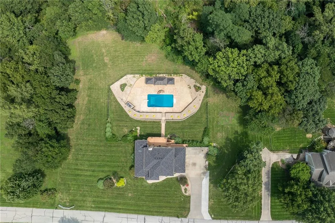
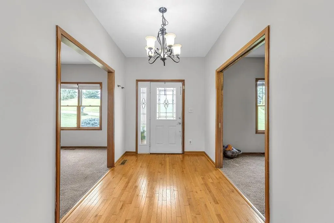
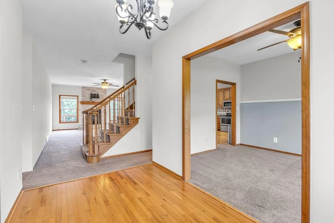
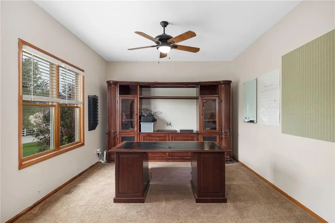
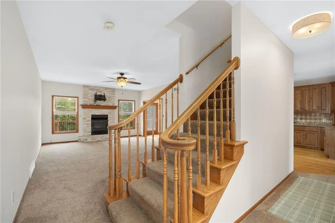
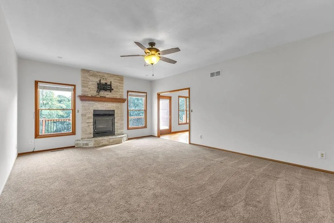
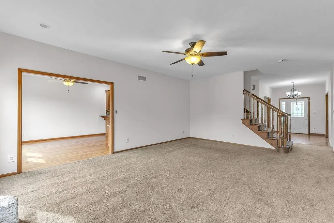
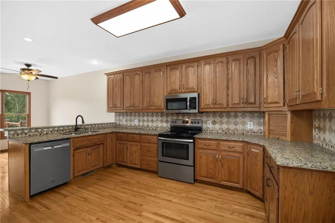
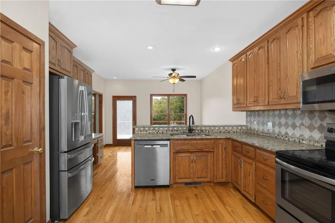
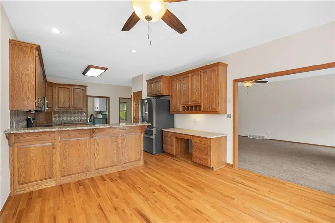
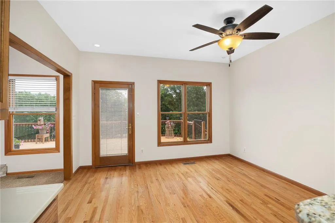
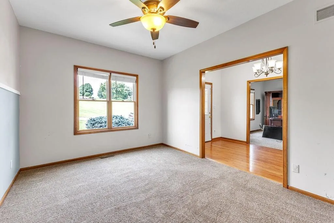
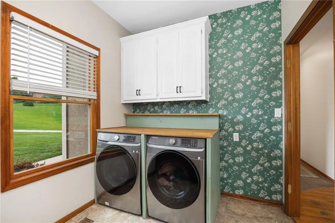
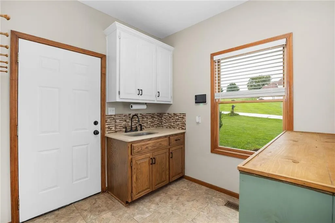
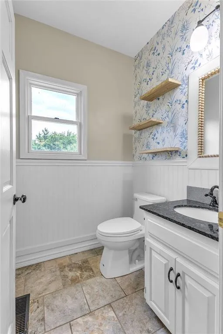
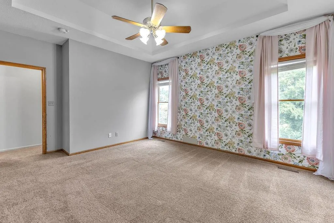
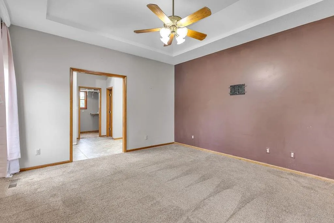
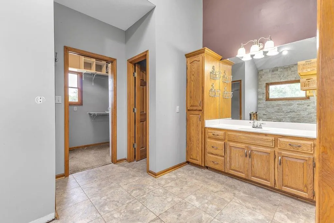
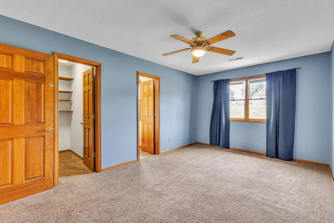
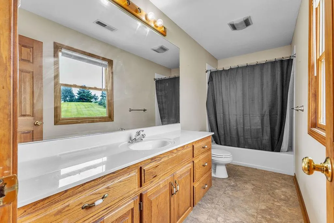
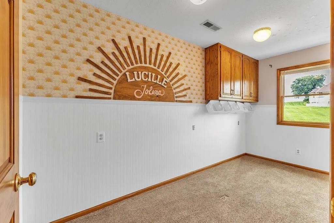
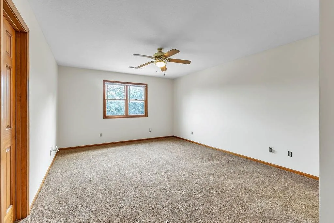
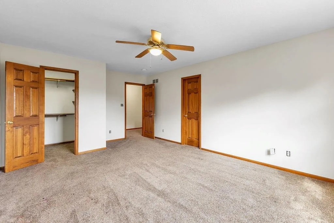
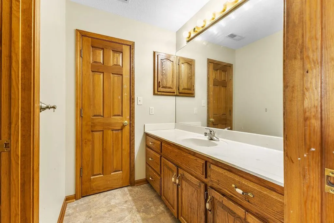
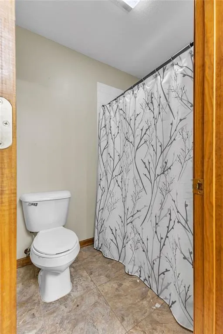
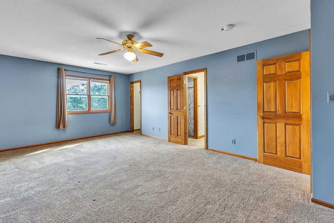
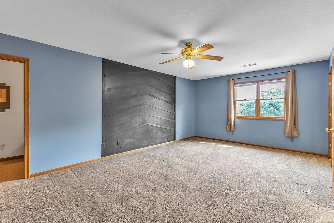
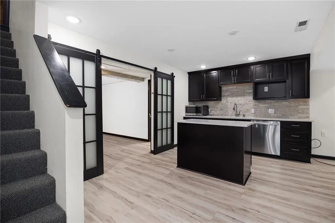
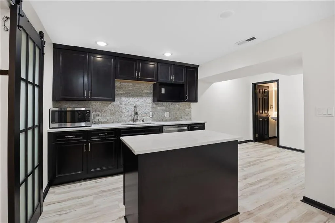
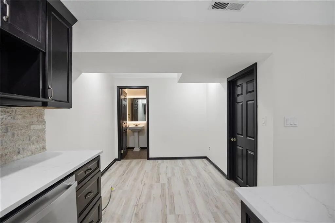
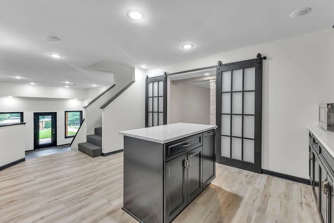
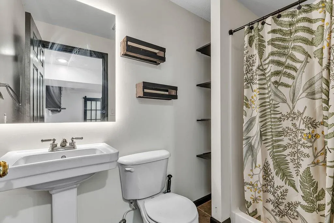
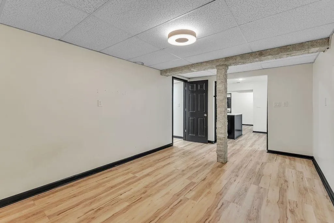
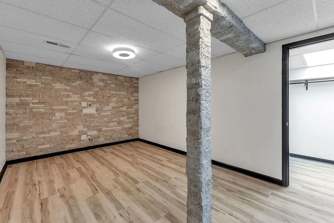
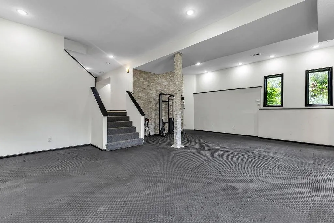
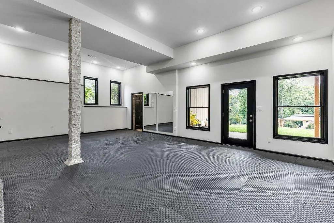
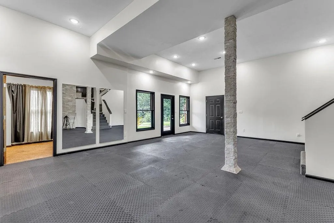
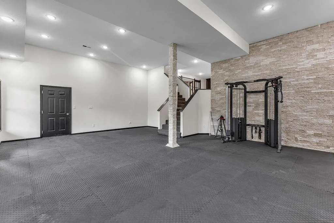
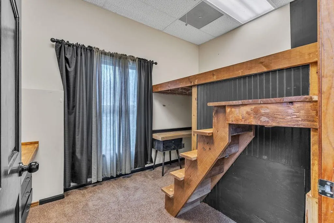
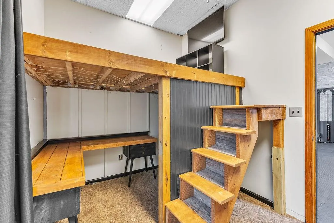
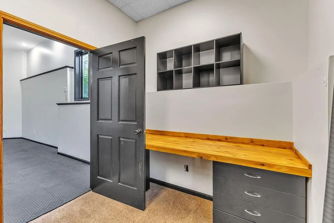
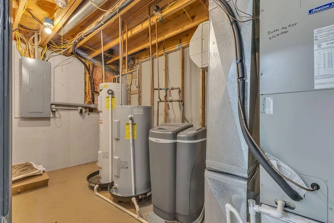
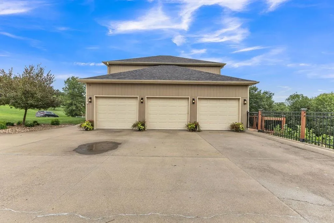
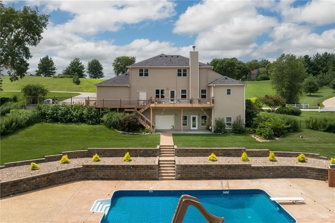
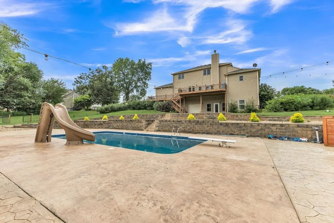
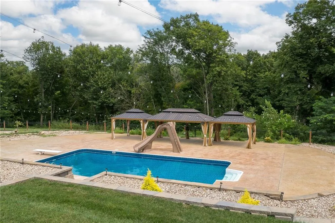
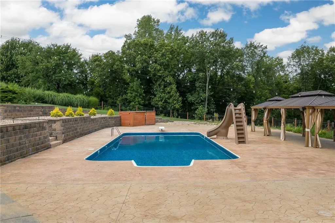
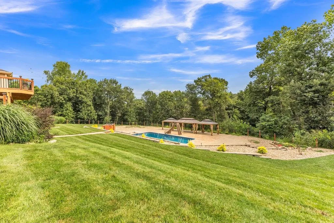
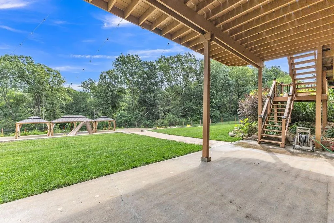
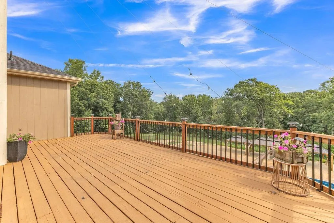
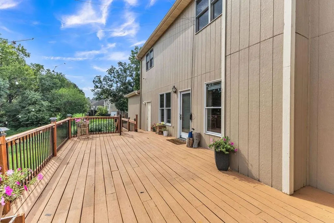
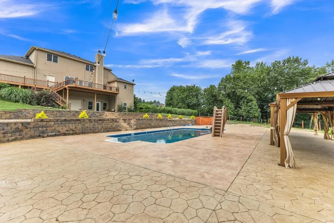
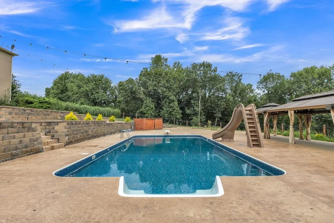
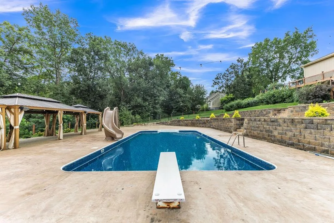
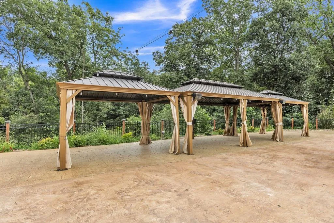
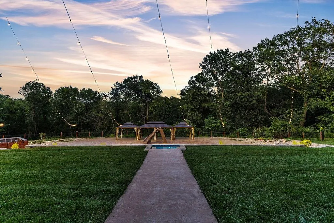
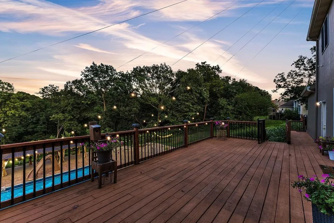
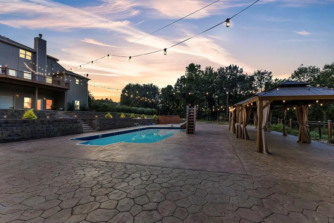
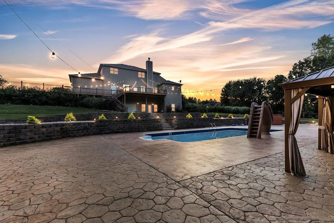
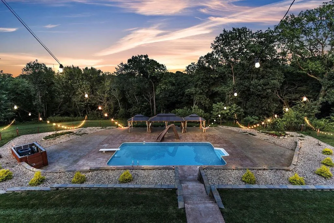
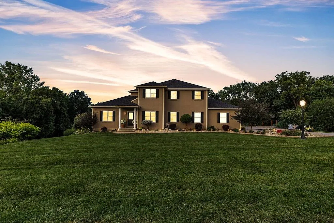
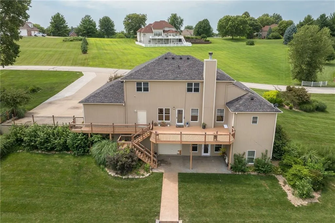
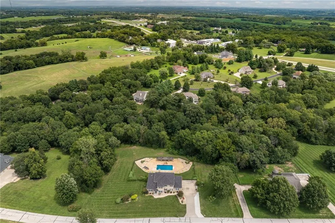
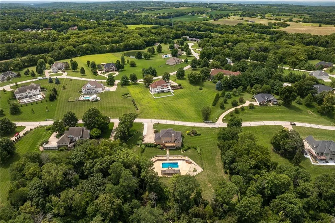
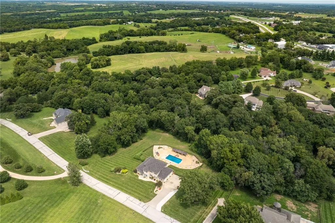
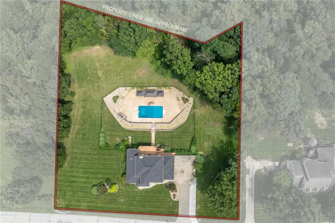
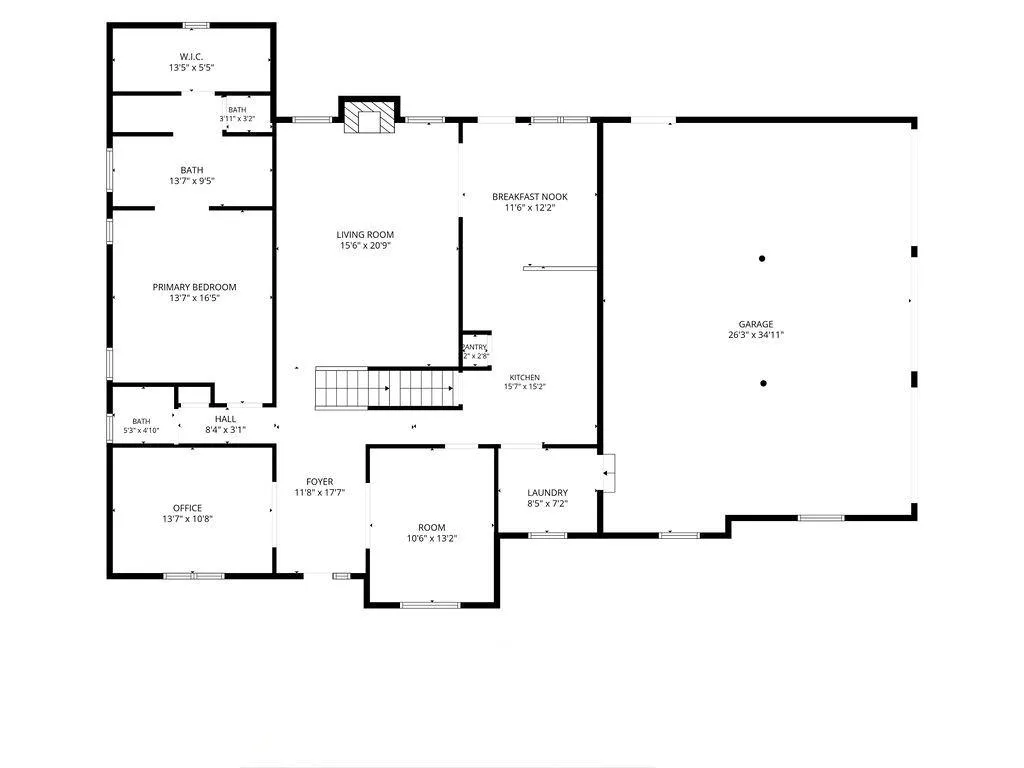
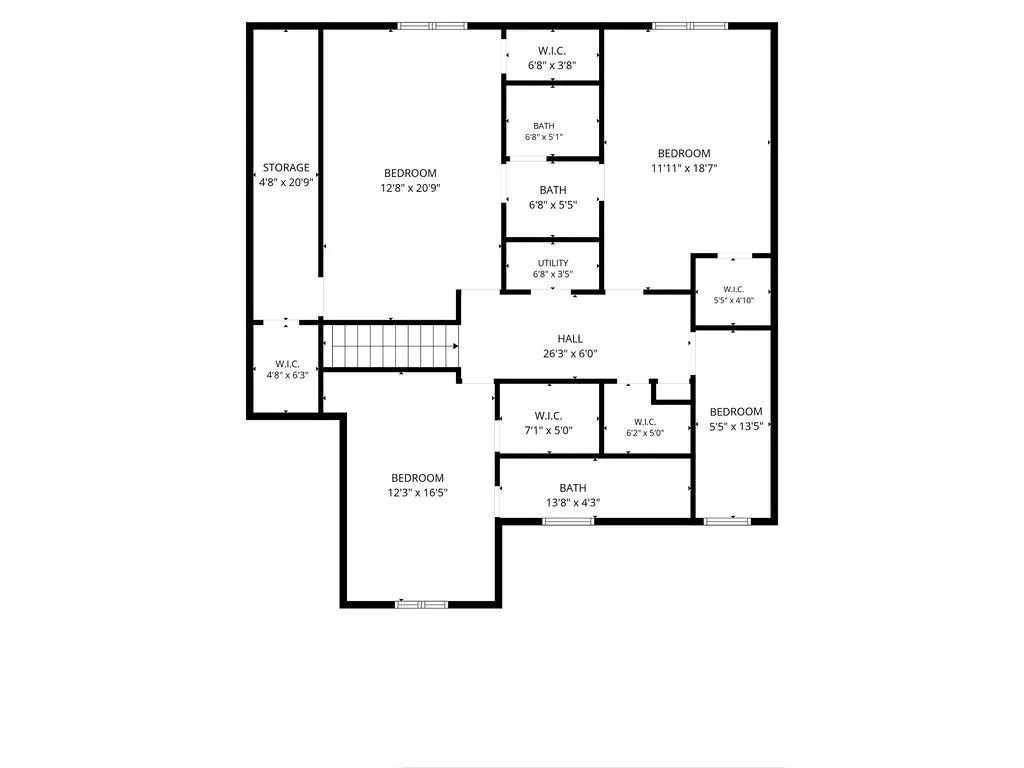
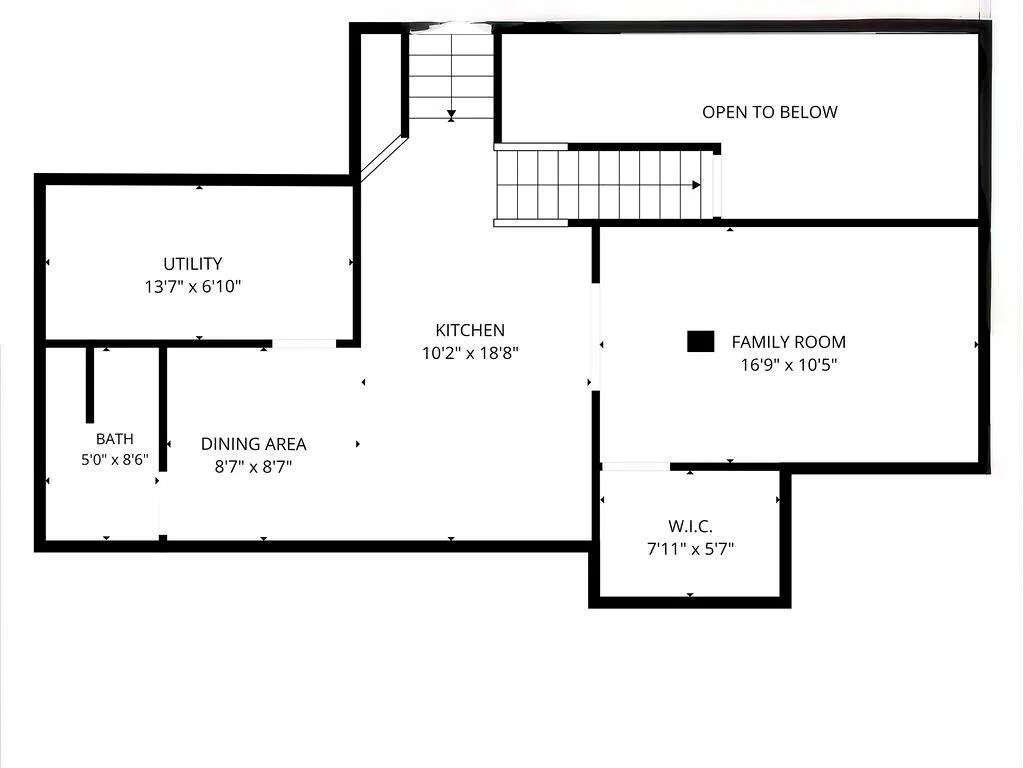
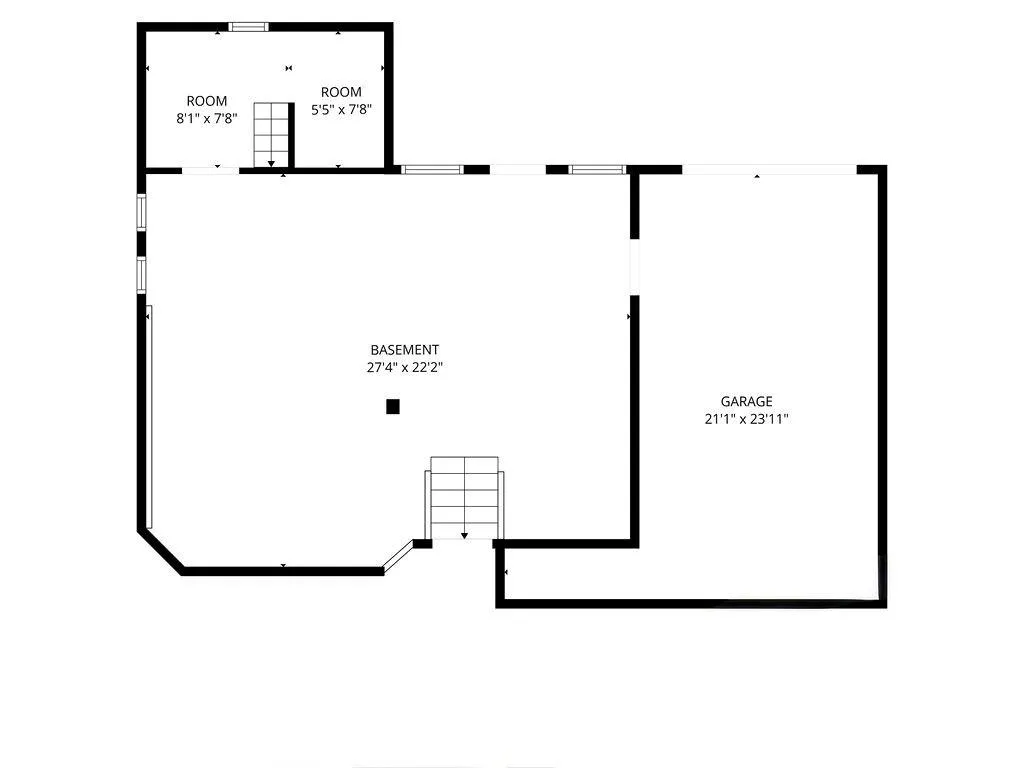
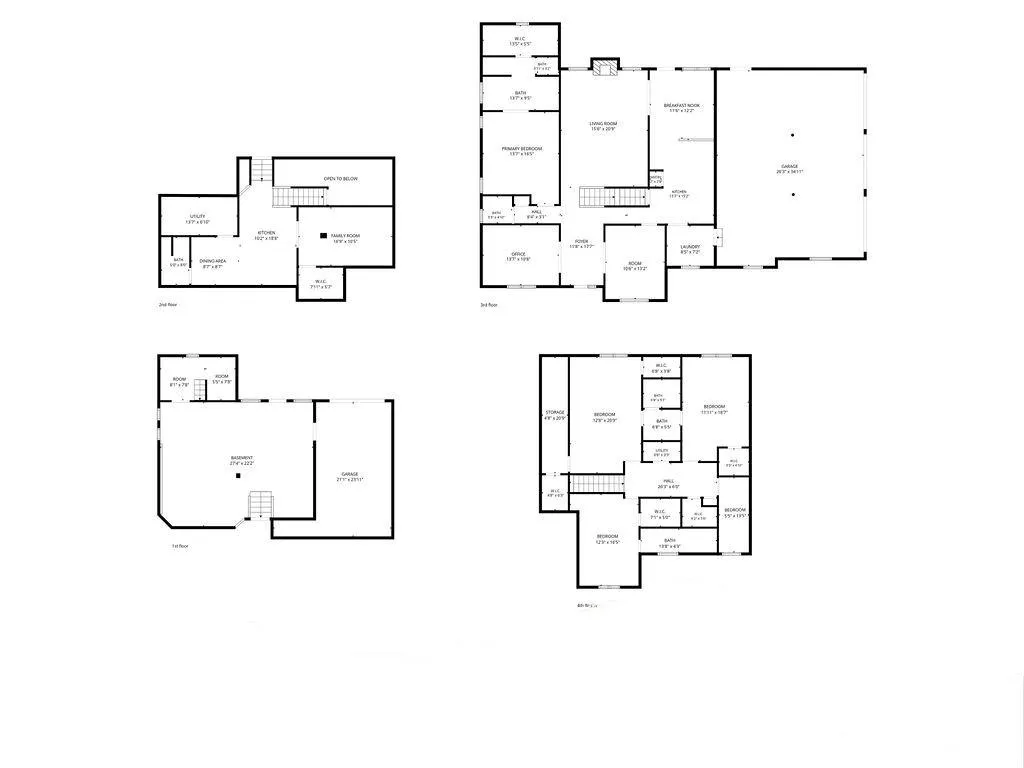
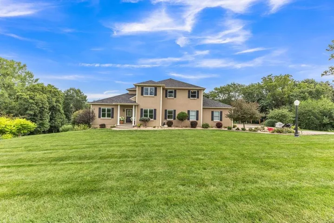
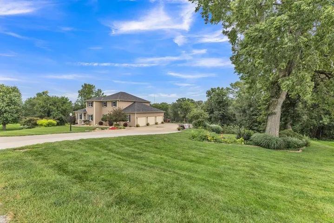
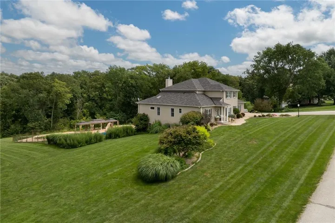
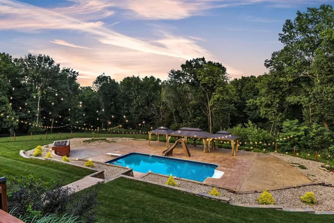
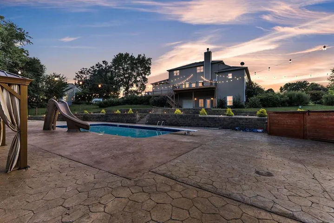
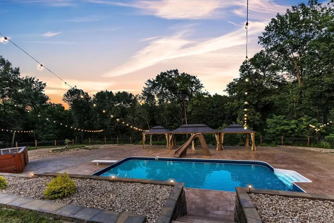
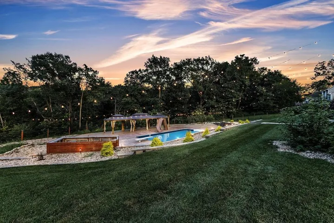
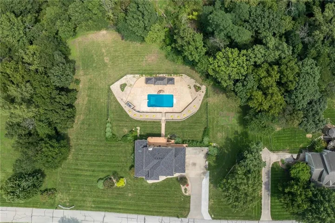
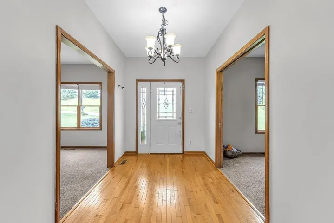
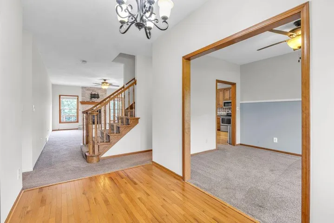
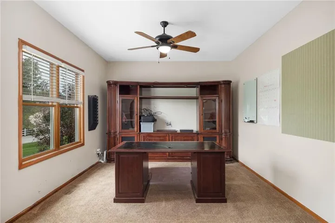
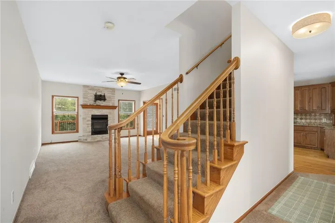
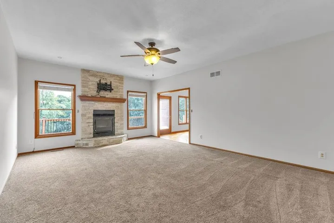
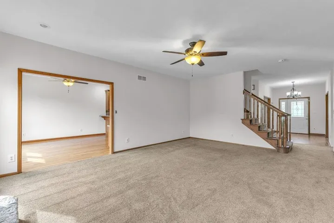
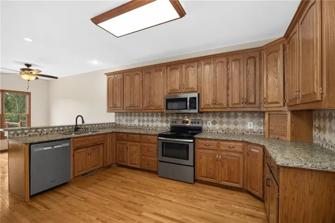
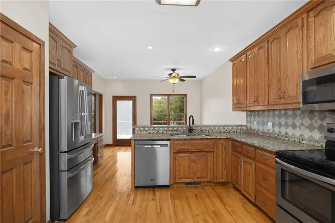
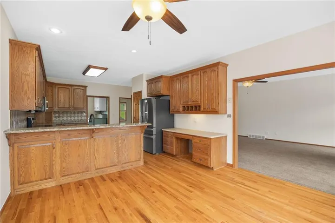
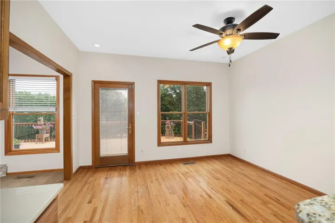
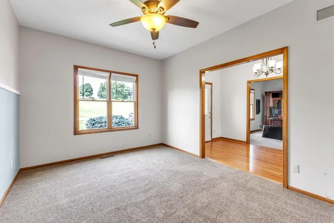
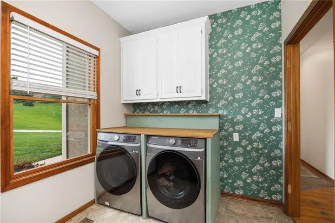
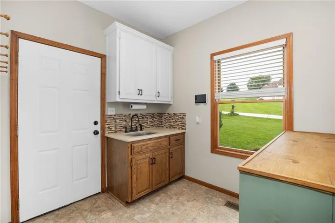
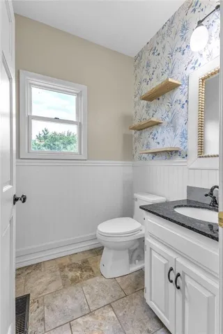
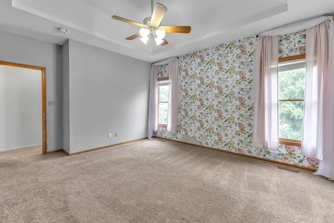
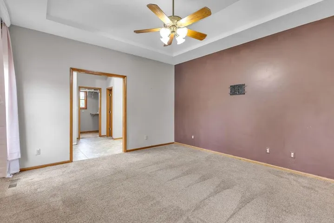
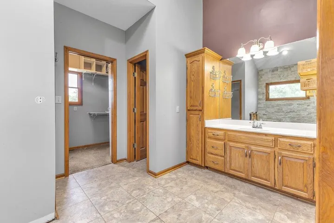
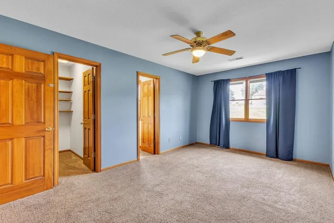
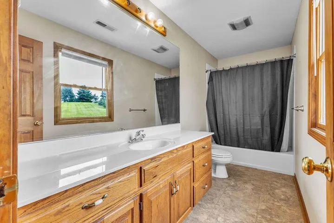
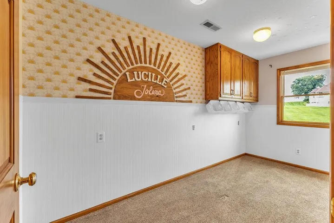
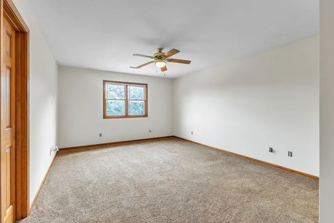
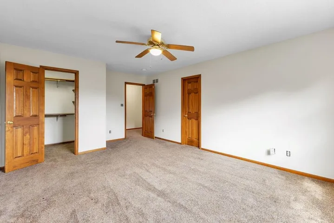
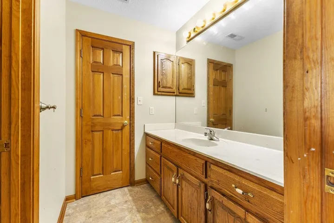
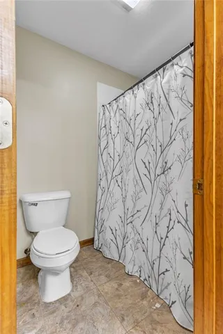
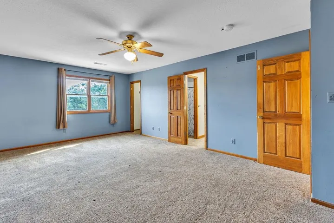
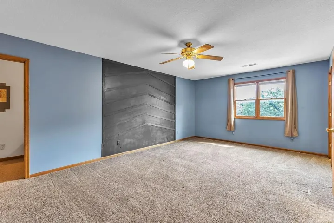
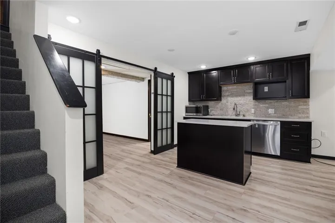
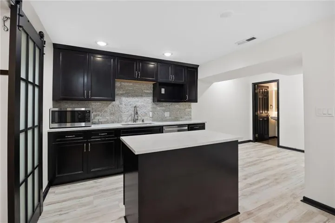
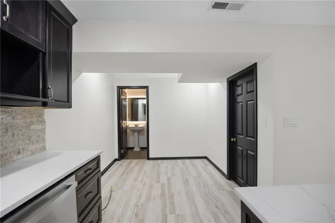
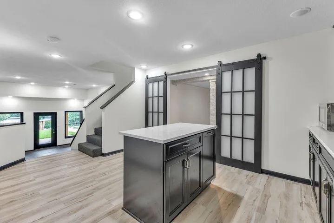
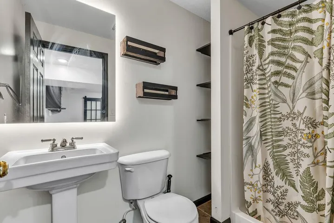
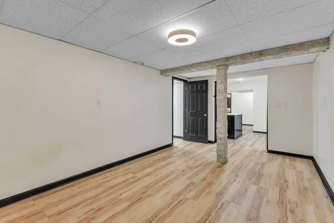
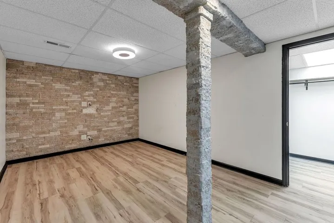
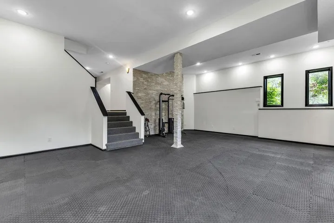
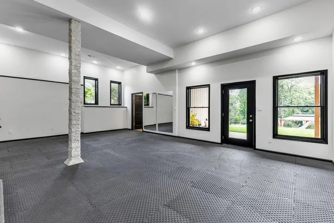
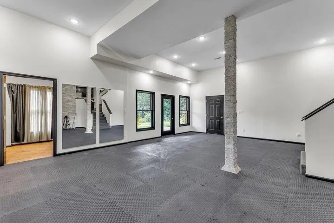
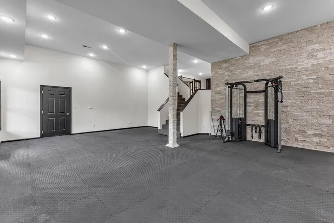
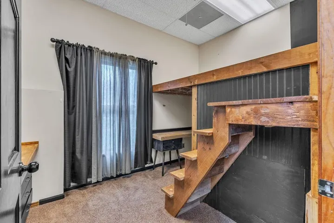
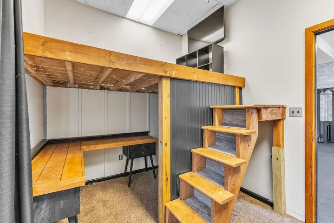
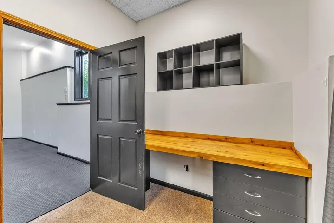
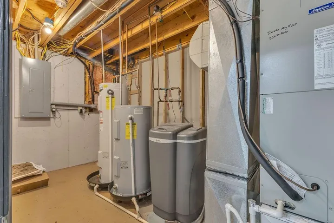
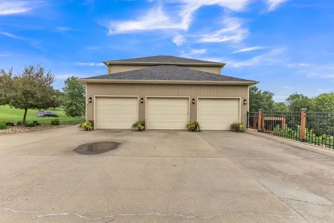
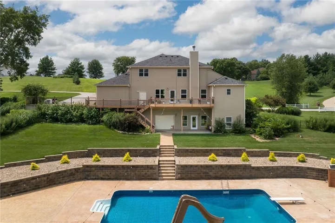
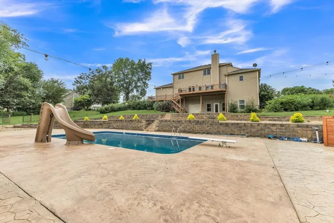
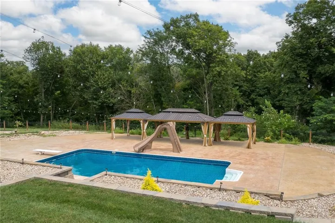
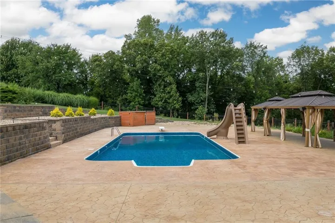
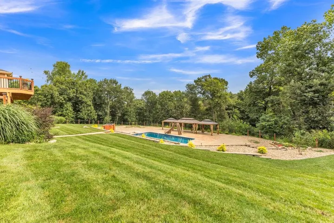
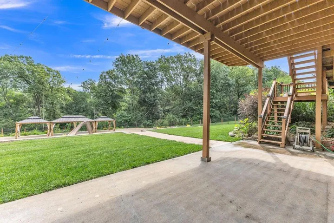
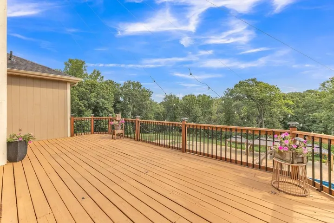
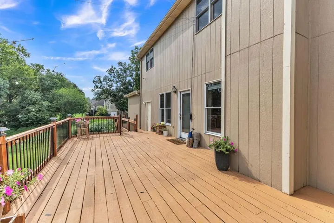
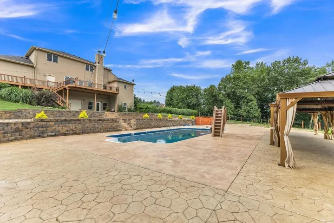
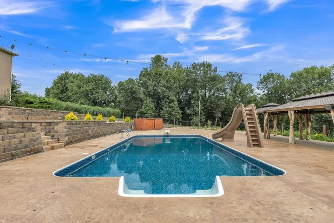
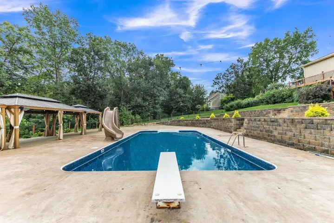
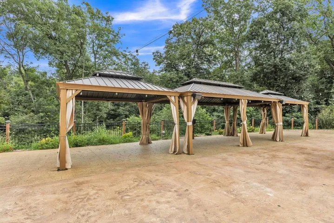
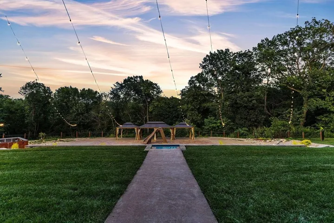
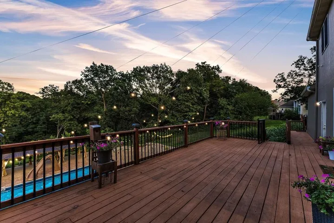
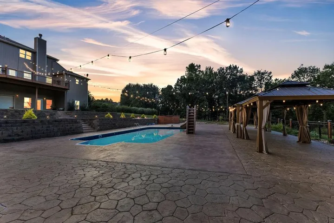
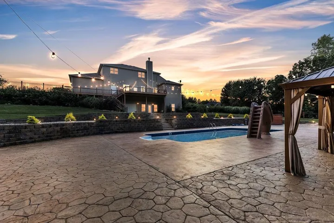
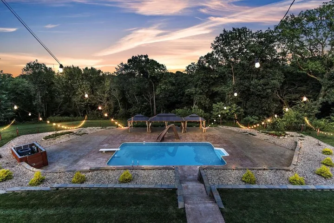
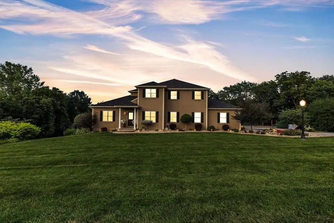
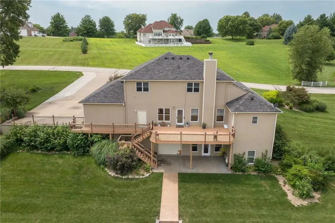
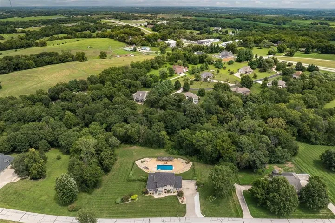
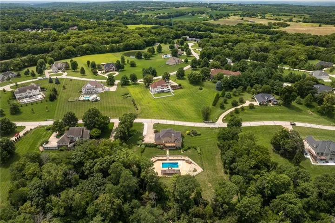
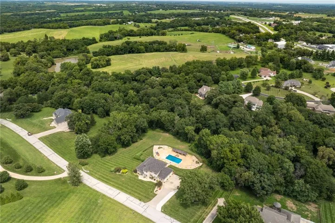
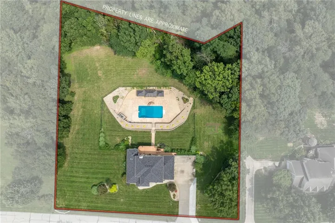
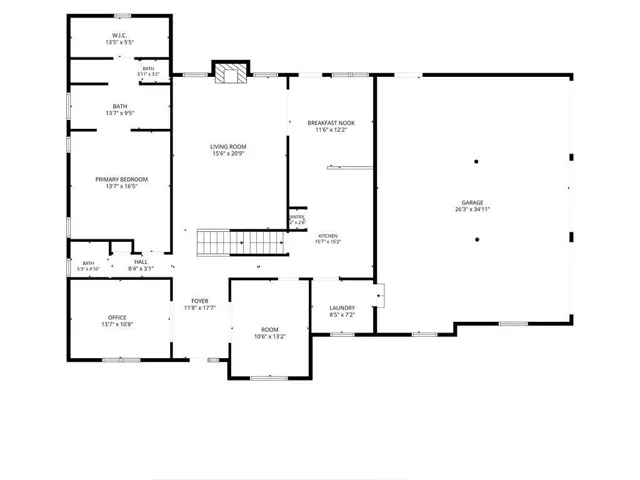
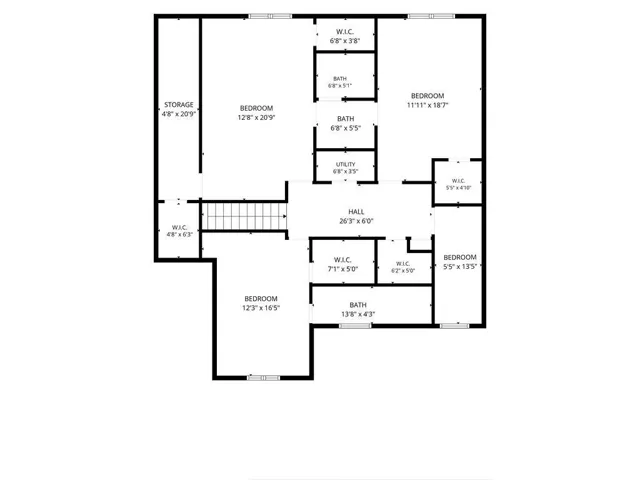
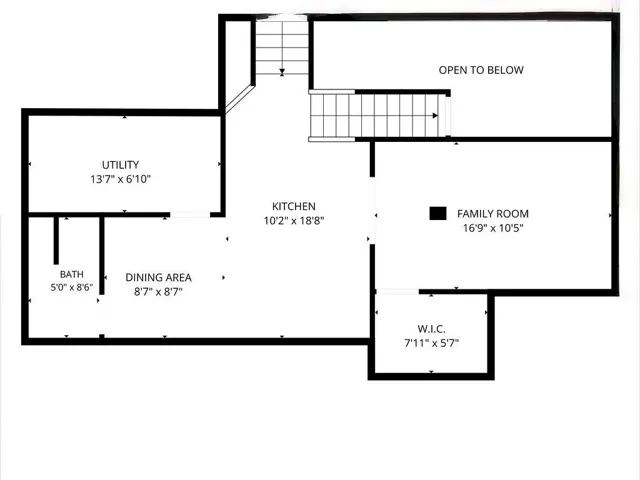
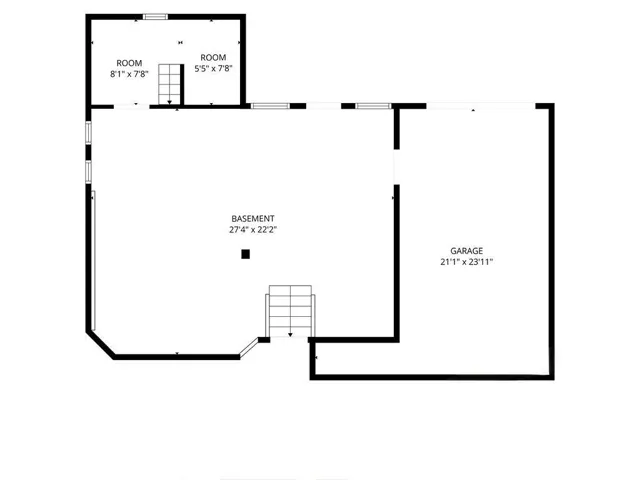
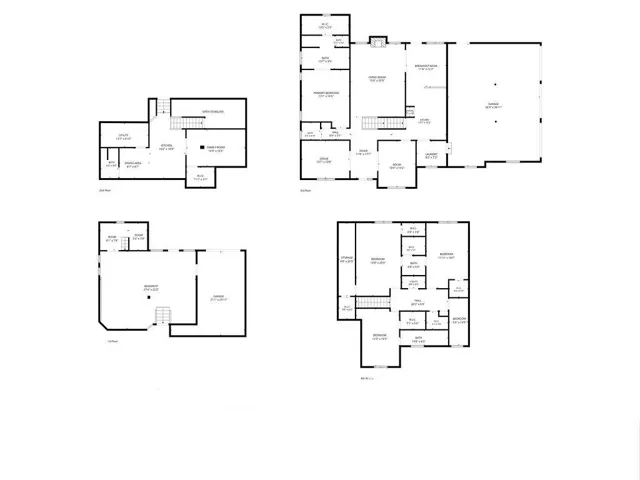
Tucked back on 2.04 private, wooded acres, this exquisite home gives you a backyard most people only dream about. Inside, the foyer opens with hardwood floors, an office on one side and formal dining on the other. The living room centers around a stone fireplace and flows right into the kitchen with stainless appliances, granite counters and a dining area that opens to the deck. The primary suite sits on this level too, with its own walk-in closet and en-suite bath, tucked away from the rest of the house. A half bath, full laundry room, and 3-car attached garage finish out the main floor. The home runs on newer HVAC (2024), is all-electric, with a Vivint security system keeping an eye on things and a brand new roof in August 2026. Upstairs holds three more oversized bedrooms: one with a private en-suite bath, two sharing a Jack-and-Jill bath, plus a bonus room that works well as an office, nursery, or playroom. The lower level is finished across two distinct tiers. The first has a second kitchen area, a dining area, a full bath, and a movie room with a stacked stone accent wall. Down a few more steps, the ceilings open way up – this tier holds a large rec room (currently set up as a home gym) and a fifth bedroom with a built-in bed, closet, and desk, plus a separate storage garage. Out back is where this property really sets itself apart. A large in-ground pool with a diving board and slide sits below a stacked-stone retaining wall with built-in steps down to the pool deck. Three connected cabanas offer shade, and solar powered string lights stretch across the entire backyard for relaxing evenings outside. An invisible fence keeps pets contained without a single visible barrier, and a wood deck and stamped concrete patio give you even more room to spread out. Don’t miss out on your chance to own this fabulous estate!
- Swimming Pool:
- In Ground
- Heating System:
- Heat Pump, Forced Air
- Cooling System:
- Heat Pump, Attic Fan
- Basement:
- Full, Finished, Walk-Out Access
- Fence:
- Partial, Metal
- Fireplace:
- Wood Burning, Great Room, Wood Burn Stove, Heat Circulator
- Patio:
- Patio, Porch, Deck
- Parking:
- Attached, Garage Door Opener, Garage Faces Side
- Window Features:
- Thermal Windows, Window Coverings
- Architectural Style:
- Traditional
- Fireplaces Total:
- 1
- Flooring:
- Wood, Carpet, Tile
- Interior Features:
- Kitchen Island, Pantry, Walk-In Closet(s), Ceiling Fan(s)
- Laundry Features:
- Main Level, Laundry Room
- Sewer:
- Septic Tank
- Appliances:
- Microwave, Dishwasher, Disposal, Humidifier, Electric Range, Water Softener
- Zipcode:
- 64505
- Street:
- Palmer
- Street Number:
- 12311
- Street Suffix:
- Drive
- Longitude:
- W95° 10' 51.6''
- Latitude:
- N39° 50' 55''
- Directions:
- Belt Hwy north to Palmer Drive.
- Mls Area Major:
- 112 - N=Iowa;S=Hwy 92;E=Platte CoLn;W=I-29
- Elementary School:
- John Glenn
- High School:
- Savannah
- High School District:
- Savannah
- Middle School:
- Savannah
- Office Name:
- RE/MAX PROFESSIONALS
- Agent Name:
- Bobbi Howe
- Tax Annual Amount:
- $0
- Association Fee:
- $0
- Water Source:
- Rural
- Construction Materials:
- Stucco & Frame
- Garage:
- 4
- Lot Features:
- Acreage, Many Trees
- Association Fee:
- 600
- Association Fee Frequency:
- Annually
- Association Yn:
- 1
- Co List Agent Full Name:
- Chuck Davis Real Estate Group
- Co List Agent Mls Id:
- CDREGRP
- Co List Office Mls Id:
- RMX_28
- Co List Office Name:
- RE/MAX PROFESSIONALS
- List Agent Mls Id:
- BHOWE
- List Office Mls Id:
- RMX_28
- Listing Term:
- Cash, Conventional
- Mls Status:
- Active
- Modification Timestamp:
- 2026-08-28T09:02:11Z
- Originating System Name:
- HMLS
Community: Oakmont, Residential For Sale
12311 Palmer Drive, Country Club, Missouri 64505
- Property Type :
- Residential
- Listing Type :
- For Sale
- Listing ID :
- 2638879
- Price :
- $825,000
- Bedrooms :
- 5
- Rooms :
- 13
- Bathrooms :
- 5
- Half Bathrooms :
- 1
- Square Footage :
- 4,439 Sqft
- Year Built :
- 1998
- Status :
- Active
- Property Sub Type :
- Single Family Residence

