
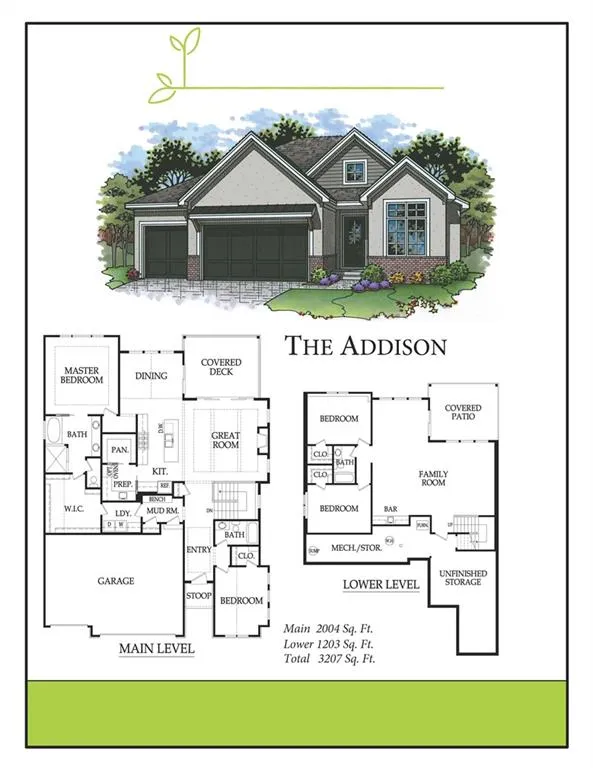
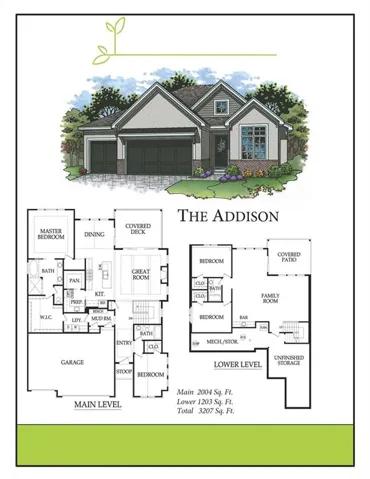
The Addison by Classic Homes is an exciting new reverse 1.5-story plan. Soaring ceilings and walls of windows fill this beautiful home with natural light, creating an impressive open feel throughout more than 2, 000 sq. ft. of main-level living. The gourmet kitchen is designed for entertaining with a large quartz island, stainless steel appliances, custom cabinetry and a spacious prep kitchen that provides additional storage and workspace. The luxurious primary suite offers a private retreat with a soaking tub, oversized walk-in shower, double vanity and generous walk-in closet conveniently connected to the laundry room. A second bedroom or private office is also located on the main level. The finished lower level is perfect for entertaining family and friends with a spacious recreation room, wet bar, two additional bedrooms and full bath. Relax on the covered deck. There’s still time to personalize this home by selecting your own finishes and design options! Canyon Creek Forest offers maintenance-provided living for just $195/month, including lawn maintenance, snow removal, and irrigation system start-up and winterization. The Addison combines luxury, functionality, beautiful views and carefree living in one of Lenexa’s premier maintenance-provided community! Just a few new homes remain in this popular community! With the final phase quickly coming to a close, now is the time to make your move. Act fast before these final opportunities are gone!
- Heating System:
- Forced Air
- Cooling System:
- Electric
- Basement:
- Finished, Daylight, Basement BR
- Fireplace:
- Great Room, Gas
- Patio:
- Deck- Covered
- Parking:
- Attached
- Window Features:
- Thermal Windows
- Architectural Style:
- Traditional
- Fireplaces Total:
- 1
- Flooring:
- Wood, Carpet, Ceramic Floor
- Interior Features:
- Custom Cabinets, Kitchen Island, Painted Cabinets, Pantry, Walk-In Closet(s), Wet Bar, Ceiling Fan(s), Smart Thermostat
- Laundry Features:
- Main Level, Laundry Room
- Sewer:
- Public Sewer
- Appliances:
- Microwave, Dishwasher, Cooktop, Disposal, Exhaust Fan, Stainless Steel Appliance(s), Under Cabinet Appliance(s), Built-In Oven
- Zipcode:
- 66227
- Street:
- 98th
- Street Number:
- 24924
- Street Suffix:
- Place
- Longitude:
- W95° 7' 40.6''
- Latitude:
- N38° 57' 0.3''
- Street Dir Prefix:
- W
- Directions:
- West on K-10 to Cedar Creek Parkway. Turn right and follow to Canyon Creek Entrance. Turn right on 99th - Follow 99th to 98th Place, turn left ( Canyon Creek Forest Entrance) Follow 98th Place to home.
- Mls Area Major:
- 325 - N=75th;S=1-435;E=1-35;W=Moonlight Rd
- High School District:
- Olathe
- Office Name:
- Prime Development Land Co LLC
- Agent Name:
- Teresa Acklin
- Tax Annual Amount:
- $0
- Association Fee:
- $0
- Water Source:
- Public
- Association Amenities:
- Trail(s)
- Construction Materials:
- Stone Trim, Stucco & Frame
- Garage:
- 3
- Lot Features:
- City Lot, Sprinkler-In Ground, Adjoin Greenspace
- Association Fee:
- 195
- Association Fee Frequency:
- Monthly
- Association Fee Includes:
- Lawn Service, Snow Removal
- Association Yn:
- 1
- Co List Agent Full Name:
- Debbie Sinclair
- Co List Agent Mls Id:
- SINDEB2
- Co List Office Mls Id:
- PRME
- Co List Office Name:
- Prime Development Land Co LLC
- List Agent Mls Id:
- SCHLAHTT
- List Office Mls Id:
- PRME
- Listing Term:
- Cash, Conventional, VA Loan
- Mls Status:
- Active
- Modification Timestamp:
- 2026-09-01T18:44:10Z
- Originating System Name:
- HMLS
Community: Canyon Creek Forest, Residential For Sale
24924 W 98th Place, Lenexa, Kansas 66227
- Property Type :
- Residential
- Listing Type :
- For Sale
- Listing ID :
- 2639107
- Price :
- $795,000
- Bedrooms :
- 4
- Rooms :
- 12
- Bathrooms :
- 3
- Square Footage :
- 3,214 Sqft
- Status :
- Active
- Property Sub Type :
- Villa

