
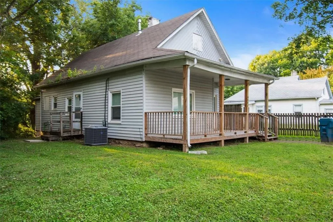
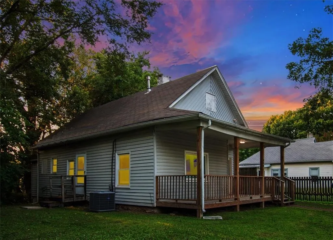
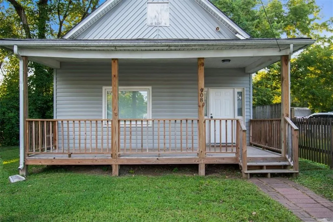
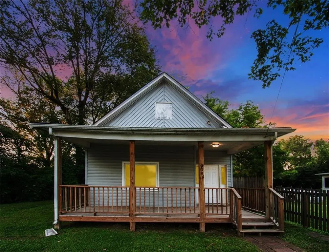
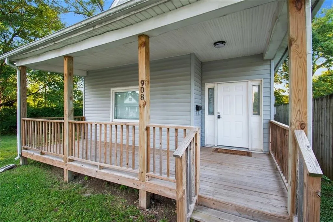
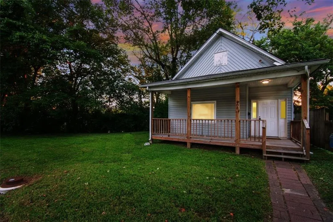
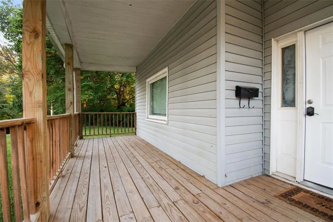
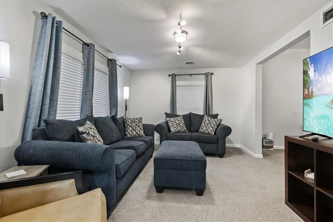
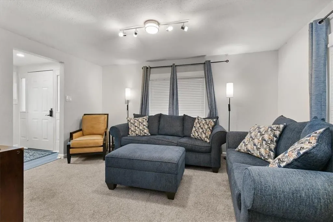
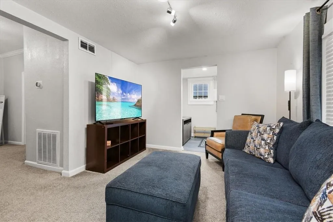
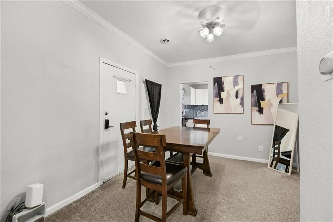
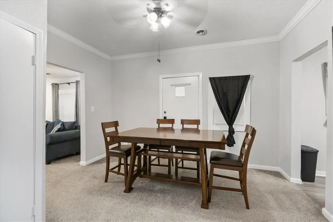
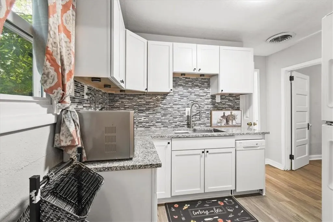
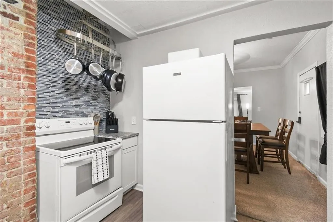
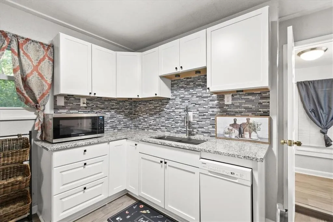
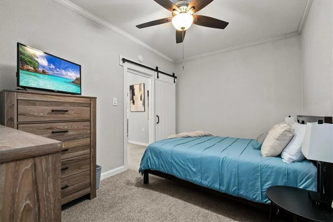
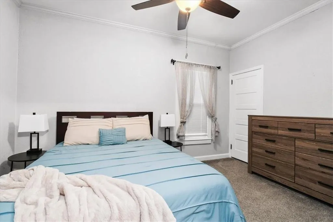
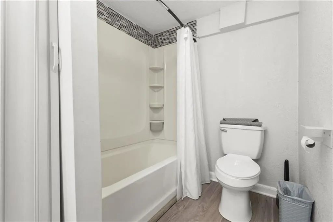
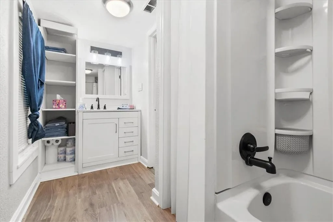
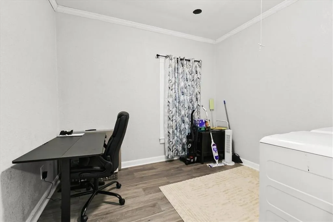
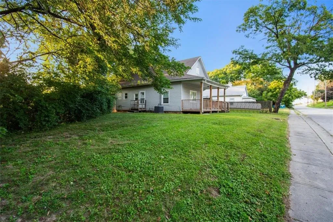
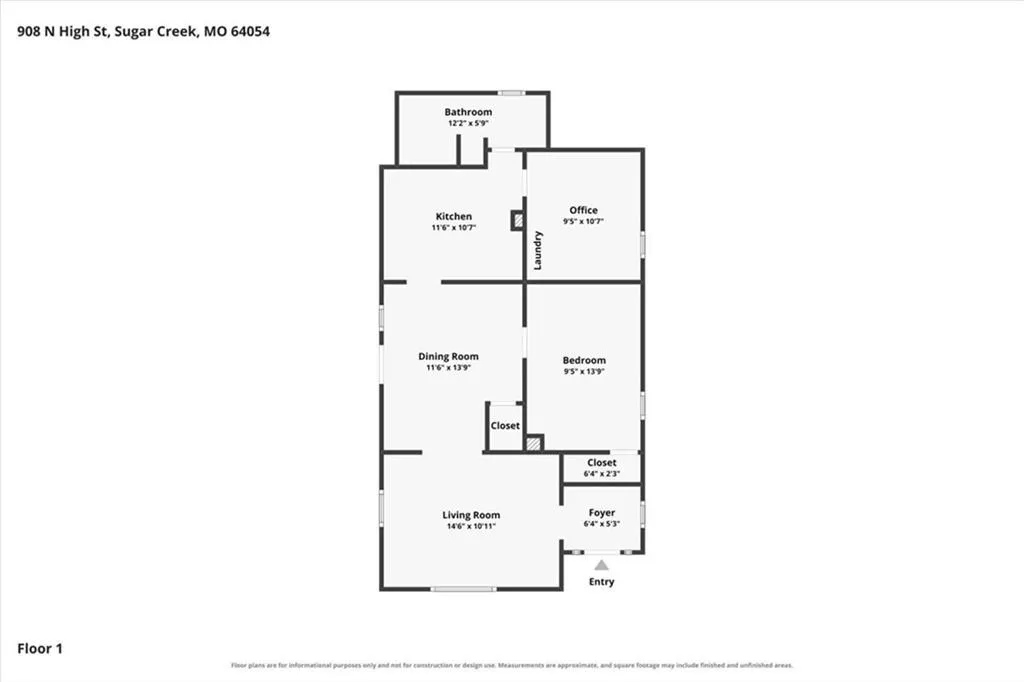
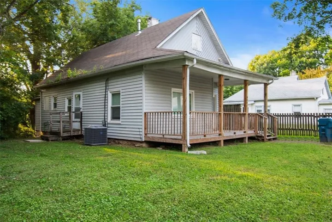
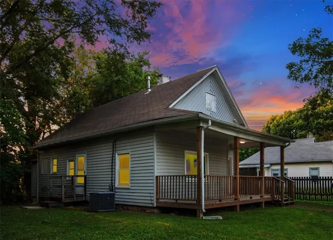
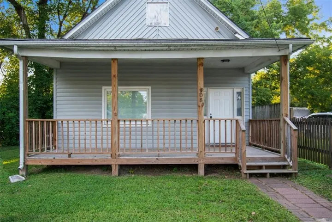
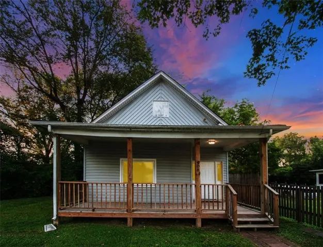
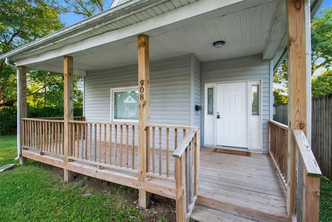
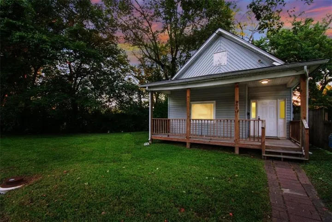
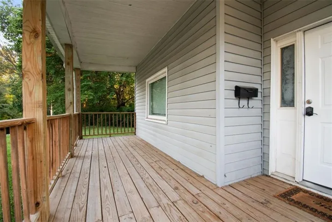
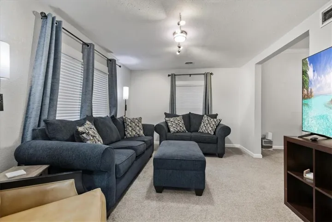
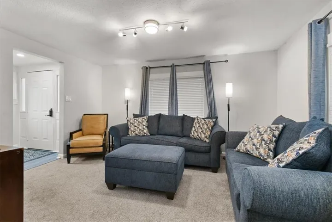
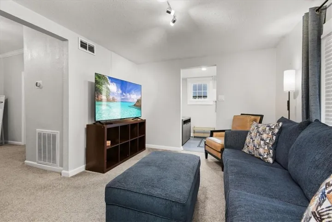
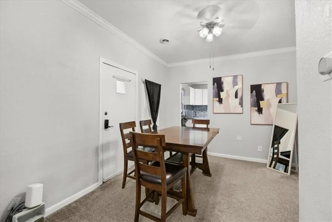
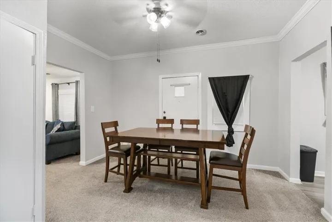
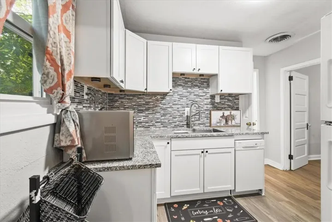
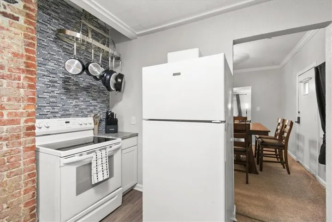
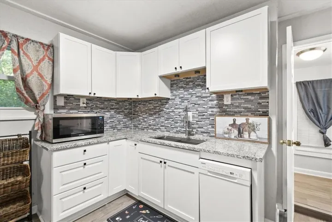
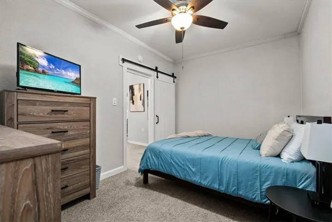
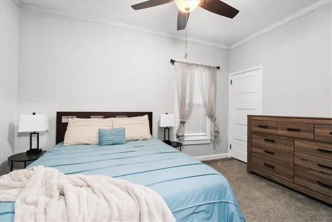
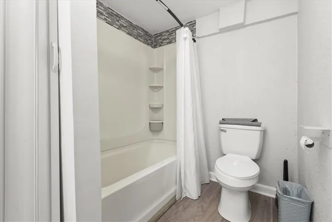
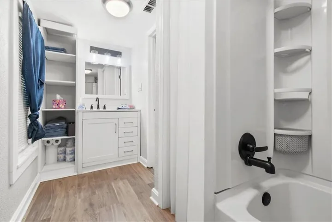
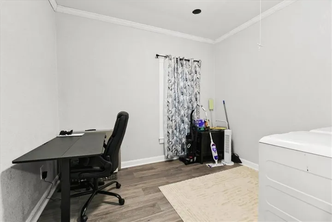
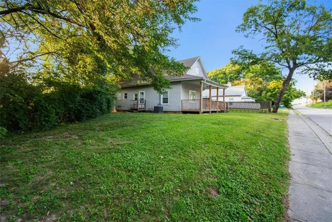
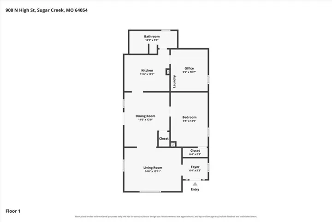
Welcome home to this beautifully updated, Move-In Ready single-family residence offering a perfect blend of historic charm and thoughtful modern design! Step onto the expansive covered front porch, ideal for sipping morning coffee or enjoying quiet evenings outdoors. Inside, bright neutral finishes, fresh carpet, and abundant natural light create an inviting atmosphere. The versatile layout features a dedicated living area that flows into a formal dining room with crown molding, establishing an easy backdrop for entertaining. Culinary enthusiasts will adore the stylish kitchen showcasing sleek granite countertops, bright white cabinetry, a dramatic dark mosaic tile backsplash, and an eye-catching exposed brick accent column. An adjoining main-level laundry room doubles as a fantastic home office or flex space with low-maintenance luxury vinyl plank flooring. Relax in the spacious main-floor bedroom, enhanced by ceiling fan fixtures and a rustic sliding barn door. The impressive full bathroom offers a serene spa-like environment complete with a crisp white vanity, black modern hardware fixtures, built-in shelving, and a full tub/shower combination highlighted by custom accent tile trim. Situated close to local amenities, parks, and dining options with fast access to major roadways, this turn-key property is a incredible opportunity for buyers or investors seeking comfortable main-level living.
- Heating System:
- Natural Gas
- Cooling System:
- Electric
- Basement:
- Crawl Space
- Patio:
- Porch
- Parking:
- Off Street
- Architectural Style:
- Traditional
- Flooring:
- Carpet, Luxury Vinyl
- Laundry Features:
- Main Level
- Sewer:
- Public Sewer
- Appliances:
- Refrigerator, Dishwasher, Disposal, Electric Range
- Zipcode:
- 64054
- Street:
- High
- Street Number:
- 908
- Street Suffix:
- Street
- Longitude:
- W95° 33' 23.2''
- Latitude:
- N39° 7' 3.1''
- Street Dir Prefix:
- N
- Directions:
- From I70, exit to Blue Ridge Blvd and then go North on S Sterling Ave. Turn East / right on Elizabeth St then North / left onto N High St. Home is on the West Side of street.
- Mls Area Major:
- 206 - Independence Area
- Elementary School:
- Sugar Creek
- High School:
- Van Horn
- High School District:
- Independence
- Middle School:
- Nowlin
- Office Name:
- RE/MAX Heritage
- Agent Name:
- Shaun Ashley
- Tax Annual Amount:
- $0
- Association Fee:
- $0
- Video Url:
- https://youtube.com/shorts/9HN9C28IYb0
- Virtual Tour:
- https://www.zillow.com/view-imx/d02daac2-eb6a-4813-aebf-2f5b1c08eb85?setAttribution=mls&wl=true&initialViewType=pano&utm_source=dashboard
- Water Source:
- Public
- Construction Materials:
- Vinyl Siding
- List Agent Mls Id:
- SASHLEY
- List Office Mls Id:
- RMX_16
- Listing Term:
- Cash, Conventional, FHA, VA Loan
- Mls Status:
- Active
- Modification Timestamp:
- 2026-08-29T22:11:18Z
- Originating System Name:
- HMLS
Community: Simond's Place, Residential For Sale
908 N High Street, Sugar Creek, Missouri 64054
- Property Type :
- Residential
- Listing Type :
- For Sale
- Listing ID :
- 2638706
- Price :
- $137,900
- Bedrooms :
- 1
- Rooms :
- 5
- Bathrooms :
- 1
- Square Footage :
- 793 Sqft
- Year Built :
- 1905
- Status :
- Active
- Property Sub Type :
- Single Family Residence

