
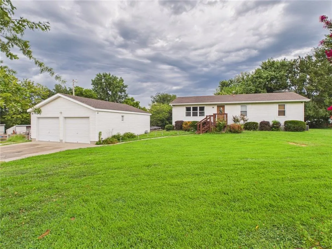
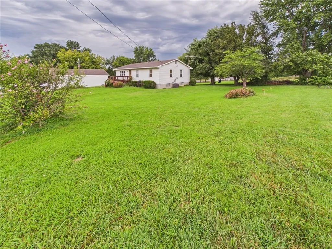
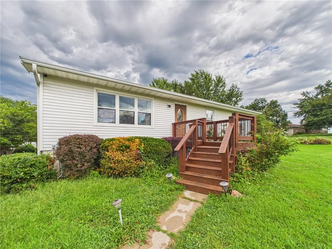
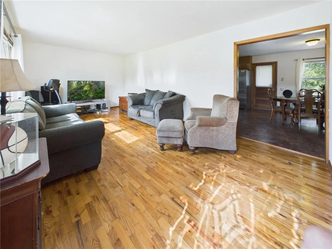
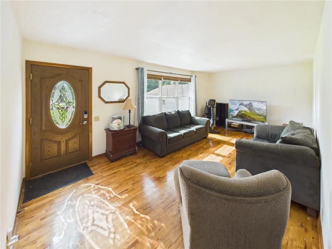
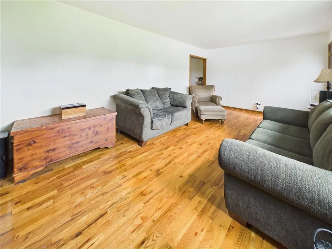
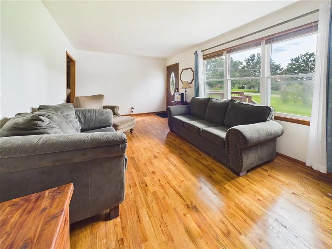
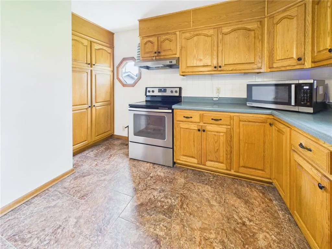
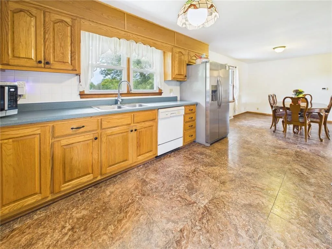
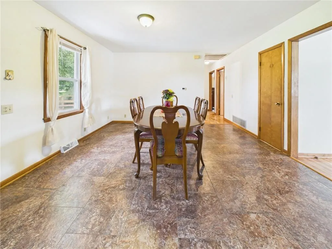
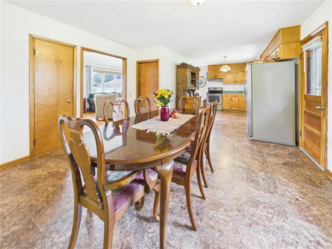
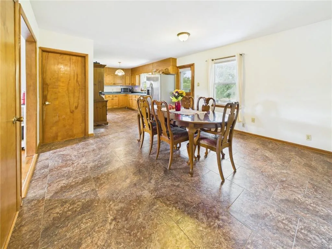
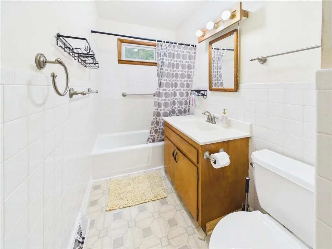
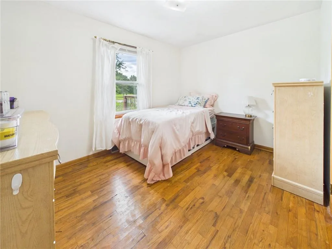
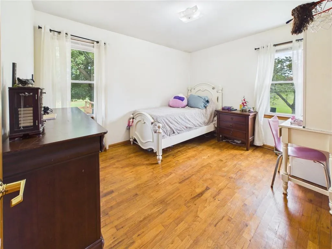
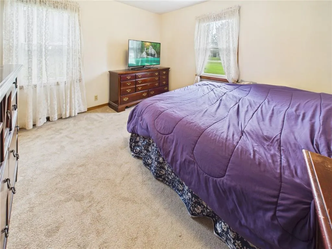
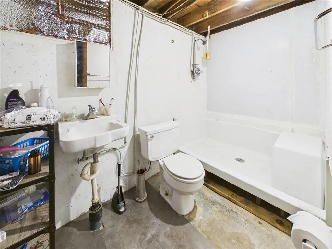
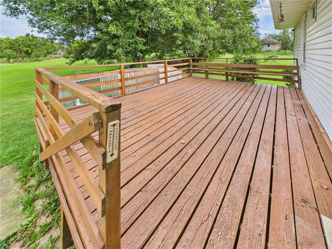
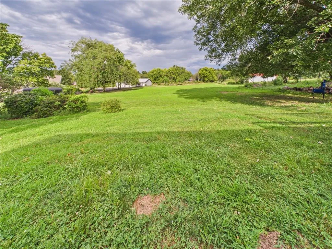
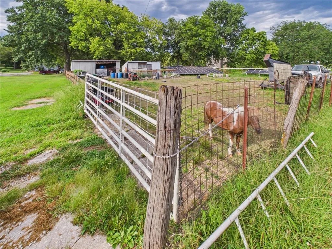
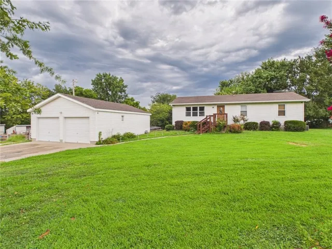
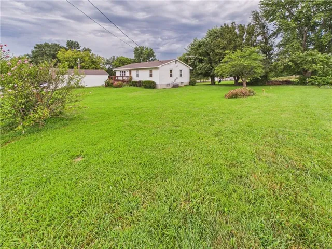
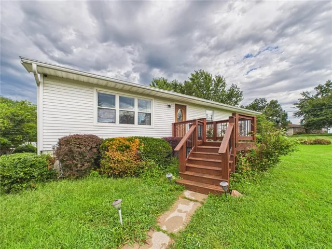
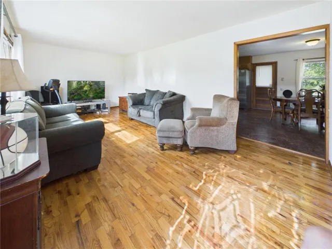
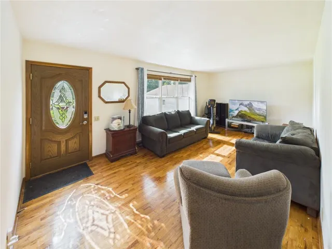
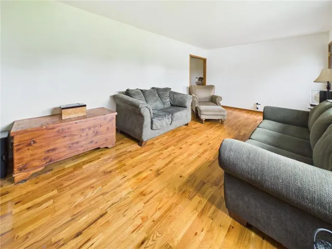
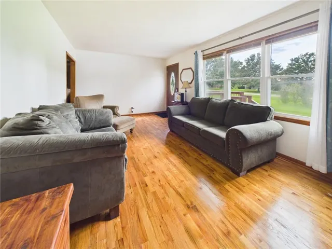
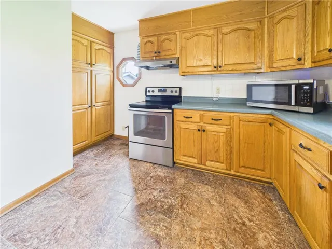
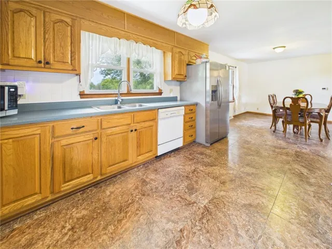
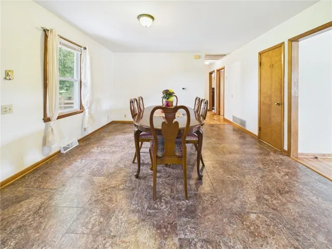
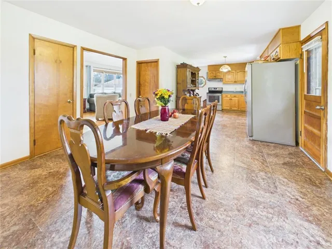
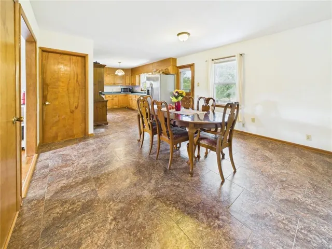
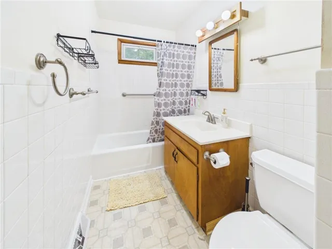
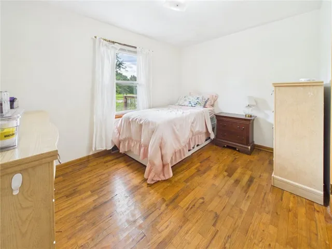
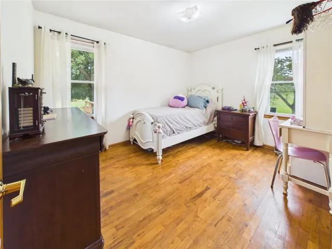
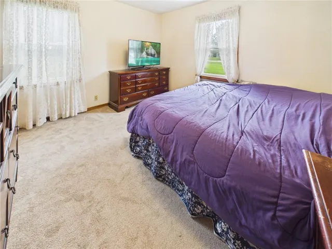
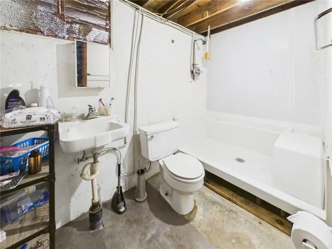
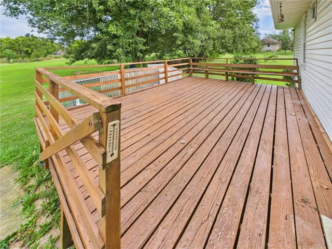
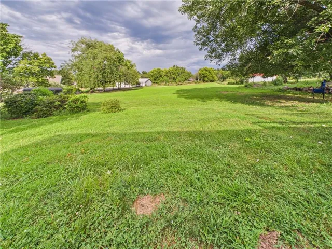
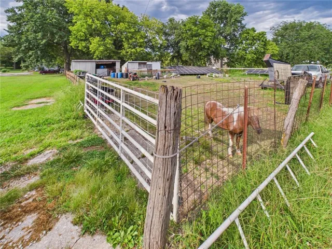
This precious home has so much to offer! Enjoy beautiful hardwood floors throughout most of the home, along with newer windows featuring single-hung, tilt-in designs for easy cleaning. You’ll love entertaining in the huge kitchen, complete with a pantry, new kitchen sink, faucets and plenty of space for a large dining table and 10 chairs. Step outside onto the spacious back deck, the perfect spot for gatherings, relaxing, or enjoying the outdoors. The spacious front living room faces west, allowing you to take in beautiful sunsets while natural light reflects beautifully off the gorgeous hardwood floors. All three bedrooms are conveniently located on the main floor and offer generous space and walk-in closets. The walk-out basement is unfinished, providing plenty of potential for additional living space, storage, a workshop, or whatever best suits your needs. The home is also equipped with paid-off solar panels ready for new buyer to hookup, offering an added benefit for the new owner. Heating system for home is a heat pump, is 98% gas efficiency & has solar option in case power goes out to to run heat. Seller installed a new thermostat. Outside, you’ll find a fenced-in area with an outbuilding, plus over an acre of open grass area that is a blank canvas for your ideas—gardening, recreation, animals, or simply enjoying the extra space. Don’t worry about cleaning gutters this fall, gutters on home are anti-leaf proof. Detached garage has a furnace that is 95% gas 100, 000 btu hooked up to gas, needs vents put in. House has an upgraded 220 service breaker box. If you’re looking for the space and charm of a hobby farm while still being close to town, this property is one you won’t want to miss!
- Heating System:
- Heat Pump, Forced Air, Natural Gas
- Cooling System:
- Electric
- Basement:
- Full, Concrete, Unfinished, Inside Entrance, Walk-Up Access
- Patio:
- Deck
- Parking:
- Garage Faces Front, Detached
- Window Features:
- Thermal Windows
- Flooring:
- Wood, Vinyl
- Interior Features:
- Pantry, Walk-In Closet(s)
- Laundry Features:
- In Basement
- Sewer:
- Septic Tank, Private Sewer
- Appliances:
- Dishwasher, Electric Range
- Zipcode:
- 64093
- Street:
- 21st
- Street Number:
- 205
- Street Suffix:
- Road
- Longitude:
- W94° 15' 33.8''
- Latitude:
- N38° 47' 24.3''
- Street Dir Prefix:
- NW
- Direction Faces:
- West
- Directions:
- From Warrensburg, go North Hwy 13 to roundabout. Take 3rd exit off roundabout. Take first right. NW 21 round. House just over hill on the right.
- Mls Area Major:
- 220 - Johnson County, Mo
- High School District:
- Warrensburg R-VI
- Office Name:
- Elite Realty
- Agent Name:
- Lori Waner
- Tax Annual Amount:
- $0
- Association Fee:
- $0
- Video Url:
- https://my.giraffe360.com/p/jeo92bl
- Water Source:
- Rural
- Construction Materials:
- Vinyl Siding
- Garage:
- 2
- Lot Features:
- Acreage
- Association Fee Frequency:
- None
- List Agent Mls Id:
- LORIWANE
- List Office Mls Id:
- CBCR1
- Listing Term:
- Cash, Conventional, FHA, FmHA, USDA Loan, VA Loan
- Mls Status:
- Active
- Modification Timestamp:
- 2026-09-04T13:03:10Z
- Originating System Name:
- HMLS
Community: Other, Residential For Sale
205 Nw 21st Road, Warrensburg, Missouri 64093
- Property Type :
- Residential
- Listing Type :
- For Sale
- Listing ID :
- 2637775
- Price :
- $300,000
- Bedrooms :
- 3
- Rooms :
- 7
- Bathrooms :
- 2
- Square Footage :
- 1,196 Sqft
- Year Built :
- 1967
- Status :
- Active
- Property Sub Type :
- Single Family Residence

