
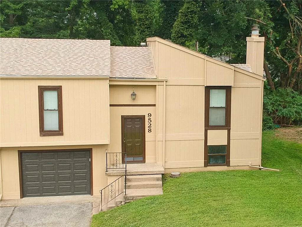
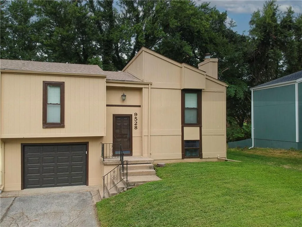
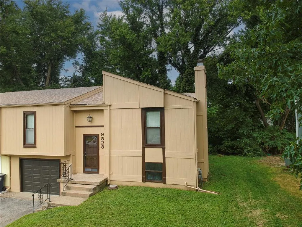
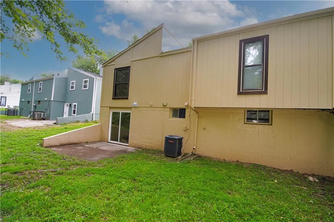
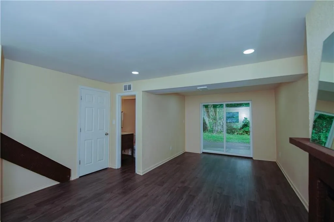
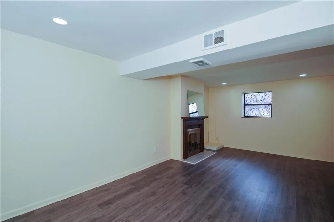
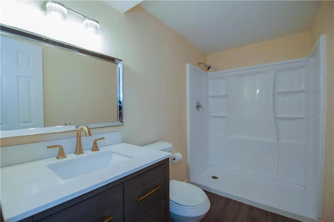
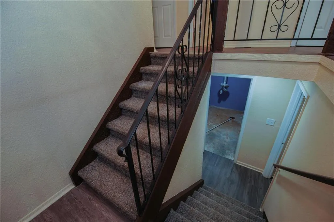
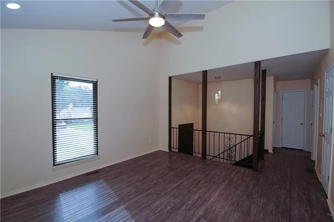
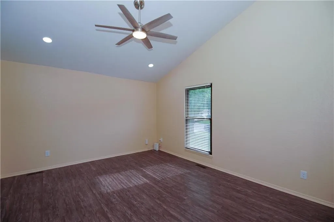
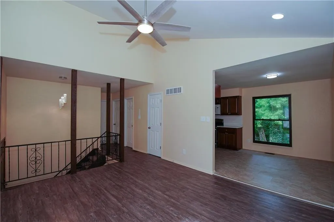
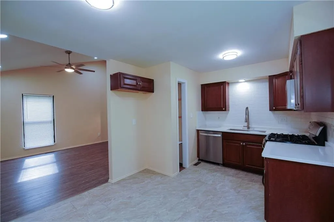
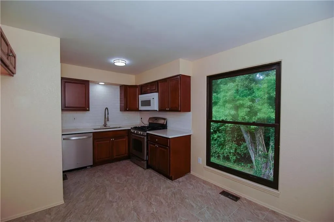
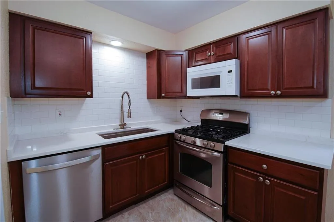
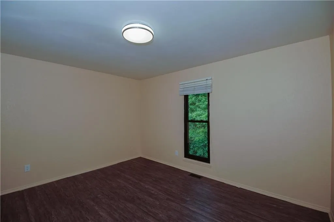
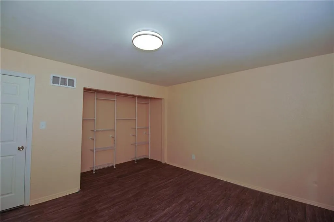
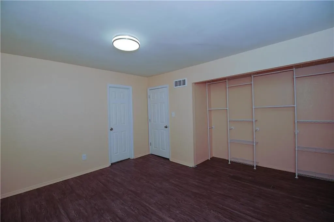
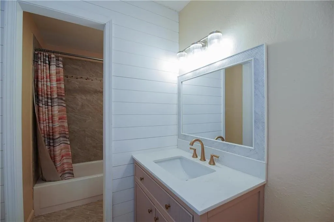
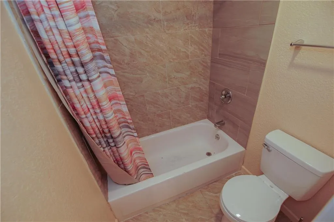
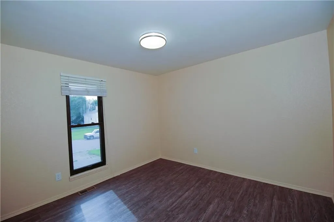
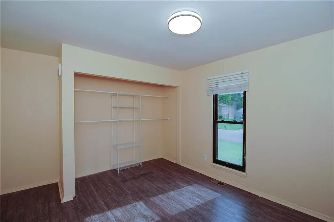
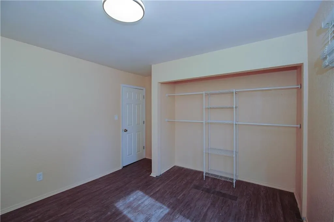
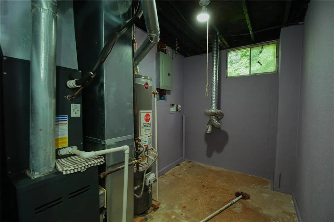
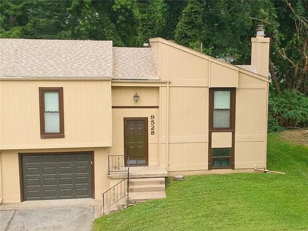
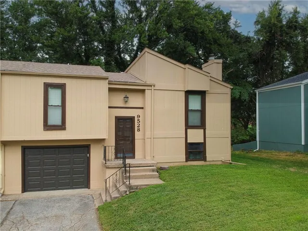
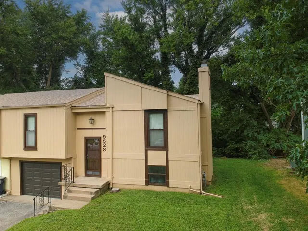
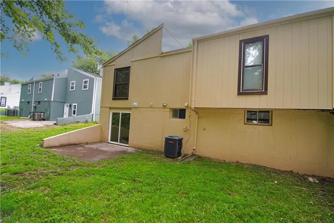
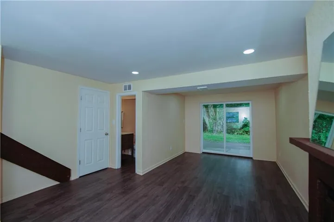
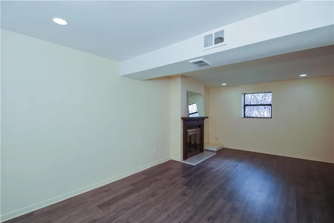
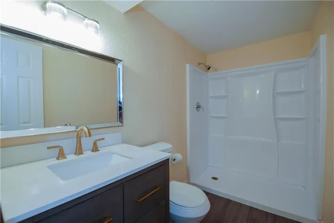
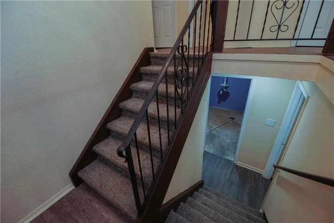
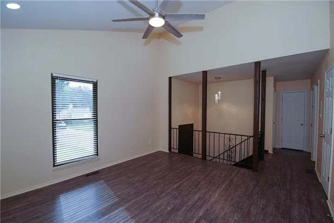
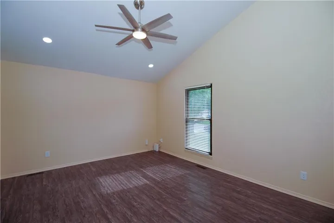
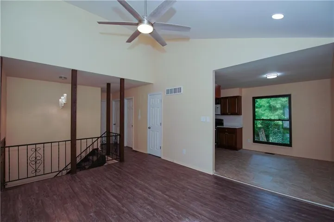
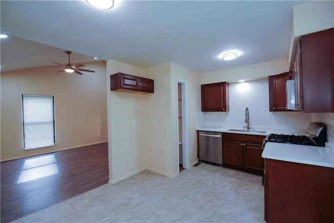
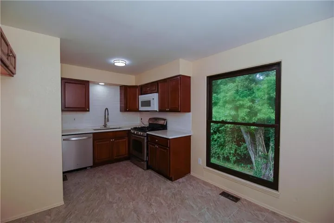
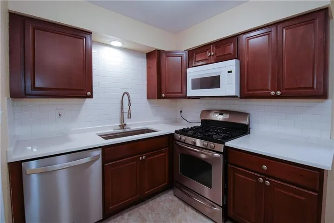
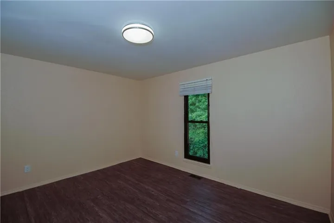
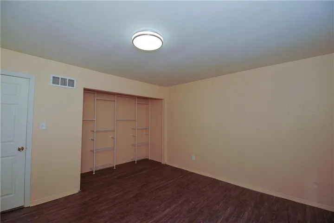
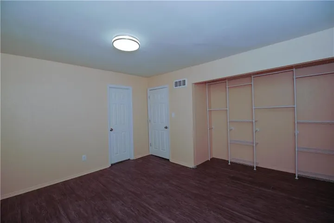
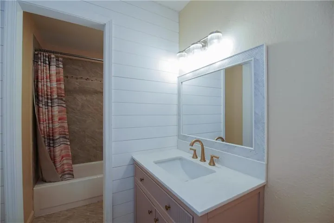
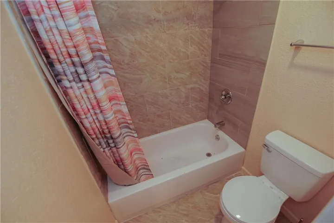
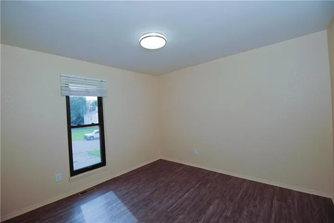
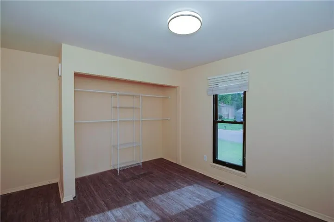
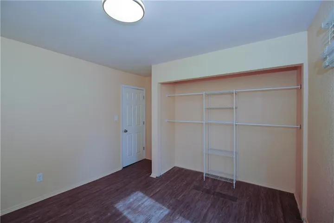
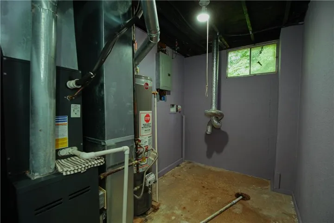
Beautifully Renovated 3-Bedroom, 2-Bath Split-Level with Private Wooded Backyard Welcome to 9528 Manning Avea beautifully renovated 3-bedroom, 2-full-bath split-level half duplex offering living space, an attached one-car garage, a private wooded backyard, and no HOA. Step inside and you’ll immediately notice the extensive updates throughout. The home has been refreshed from floor to ceiling with new interior and exterior paint, smooth ceilings throughout, new LVP flooring, and modern LED lighting in every room. The lighting is dimmable and color-temperature adjustable, allowing you to create the perfect atmosphere throughout the home. The updated kitchen features quartz countertops, a large professional-style kitchen sink and new faucet, updated fixtures, and a large window that brings in abundant natural light while providing a peaceful view of the surrounding trees and greenery. A stove and microwave are included. Both full bathrooms have been remodeled with quartz vanities and slow-close features. One bathroom includes a distinctive shiplap accent wall that creates a stylish separation between the vanity and toilet area. Delta and Kohler fixtures are featured throughout the home. The lower level provides a private bedroom area with a closet, full bathroom, and egress sliding door/window, making it a versatile space for a bedroom suite, guest space, home office, or additional living area. The home also features large bedroom closets with a modern open-shelving concept, providing practical and attractive storage. Step outside through the new sliding patio door into the private backyard. The wooded setting provides a peaceful backdrop with no rear neighbor directly behind the property, creating a sense of privacy and a relaxing outdoor environment. The attached one-car garage has been upgraded with a new garage door, opener, and tracks, with convenient direct access into the home.
- Heating System:
- Natural Gas
- Cooling System:
- Electric
- Basement:
- Full, Finished, Egress Window(s), Basement BR
- Fireplace:
- Family Room, Basement
- Patio:
- Patio
- Parking:
- Garage Faces Front, Garage Door Opener, Basement
- Architectural Style:
- Traditional
- Fireplaces Total:
- 1
- Flooring:
- Luxury Vinyl
- Interior Features:
- Custom Cabinets, Ceiling Fan(s)
- Laundry Features:
- In Basement
- Sewer:
- Public Sewer
- Appliances:
- Microwave, Built-In Oven
- Zipcode:
- 64134
- Street:
- Manning
- Street Number:
- 9528
- Street Suffix:
- Avenue
- Longitude:
- W95° 31' 16.7''
- Latitude:
- N38° 57' 0.4''
- Directions:
- From Bannister Rd, head to Manning Ave. The property is located at 9528 Manning Ave, Kansas City, MO 64134, near the intersection of Bannister and Manning. Cross street is Bannister.
- Mls Area Major:
- 203 - South K.C. Mo/Grandview Area
- High School District:
- Kansas City Mo
- Office Name:
- ListWithFreedom.com Inc
- Agent Name:
- Pamela Chyba
- Tax Annual Amount:
- $0
- Association Fee:
- $0
- Water Source:
- Public
- Construction Materials:
- Wood Siding, Frame
- Garage:
- 1
- Lot Size Dimensions:
- 139x44x141x44
- Association Fee Frequency:
- None
- Special Listing Conditions:
- Standard
- List Agent Mls Id:
- 196514026
- List Office Mls Id:
- FREED
- Listing Term:
- Cash, Conventional, FHA, USDA Loan, VA Loan
- Mls Status:
- Active
- Modification Timestamp:
- 2026-08-30T20:11:15Z
- Originating System Name:
- HMLS
Community: Woodgate on Bannister, Residential For Sale
9528 Manning Avenue, Kansas City, Missouri 64134
- Property Type :
- Residential
- Listing Type :
- For Sale
- Listing ID :
- 2639351
- Price :
- $182,500
- Bedrooms :
- 3
- Rooms :
- 9
- Bathrooms :
- 2
- Square Footage :
- 1,413 Sqft
- Year Built :
- 1975
- Status :
- Active
- Property Sub Type :
- Townhouse

