
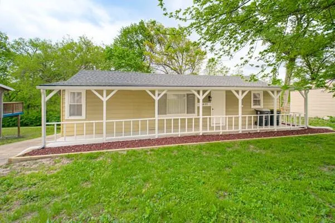
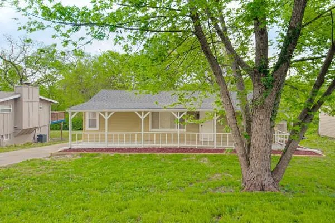
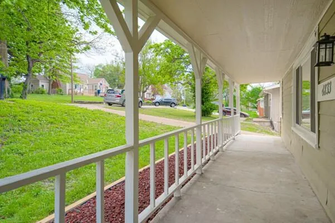
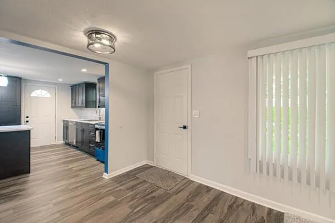
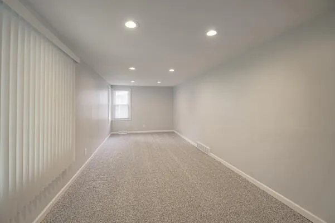
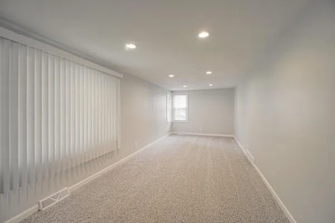
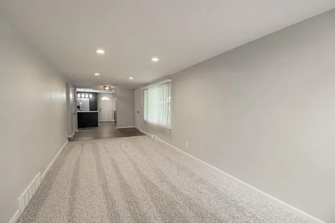
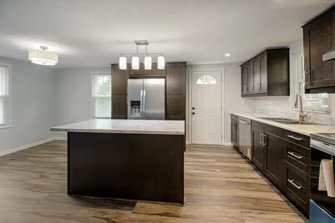
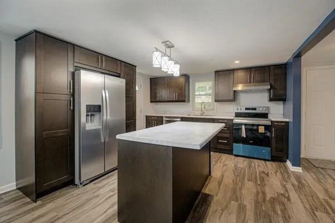
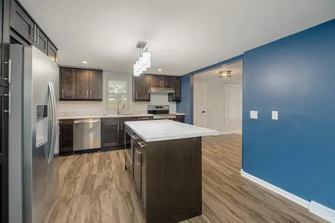
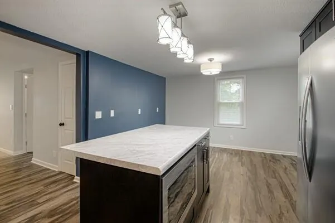
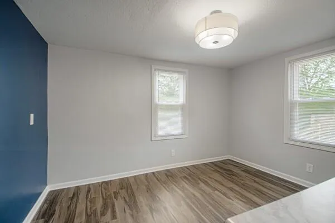
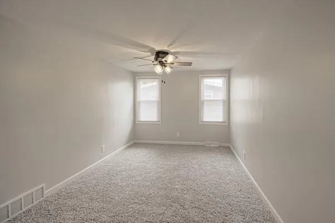
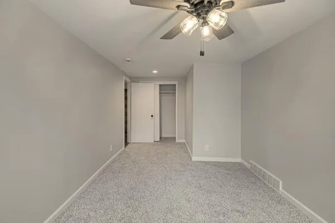
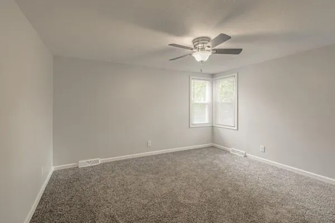
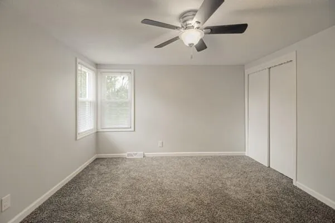
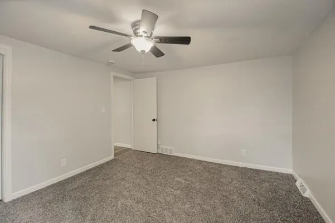
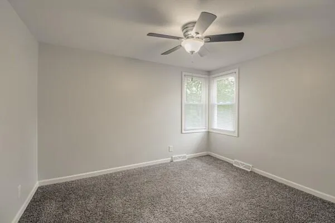
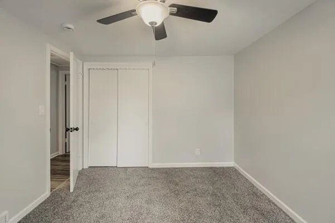
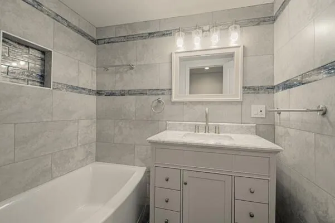
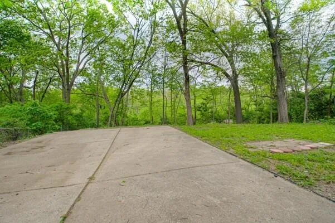
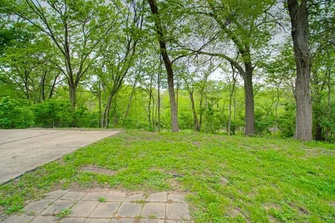
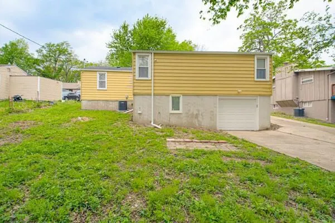
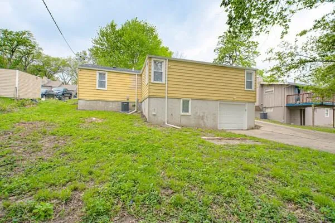
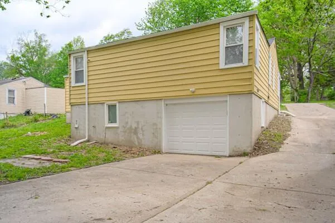
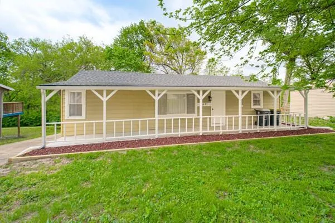
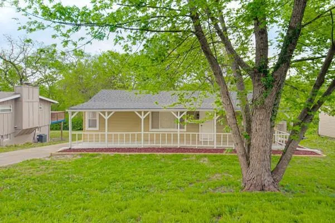
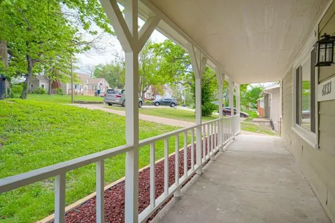
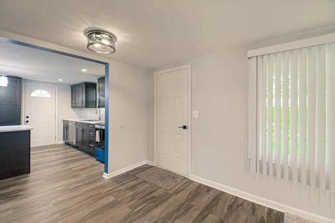
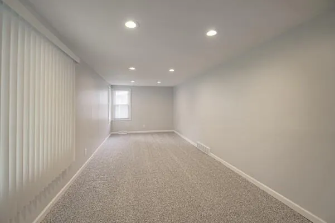
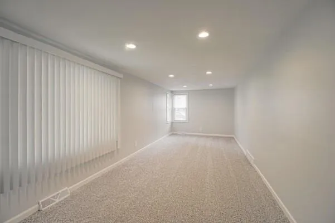
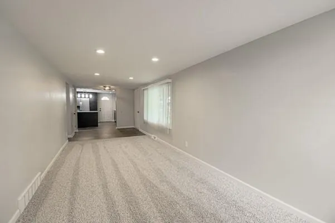
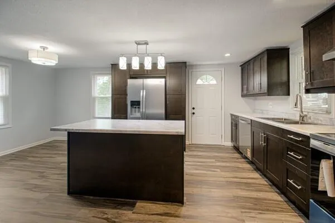
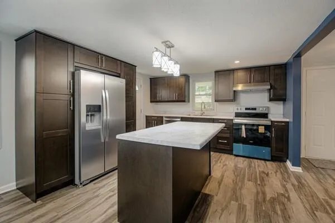
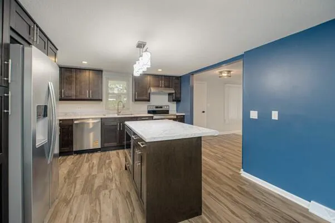
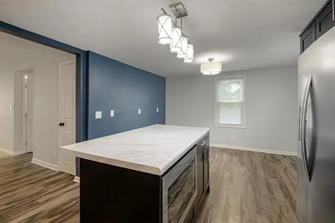
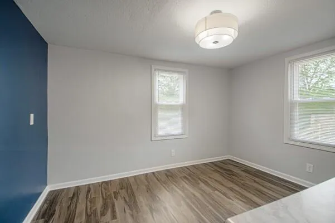
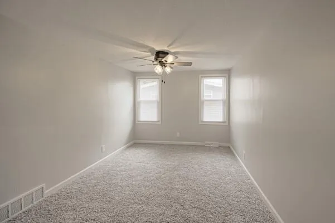
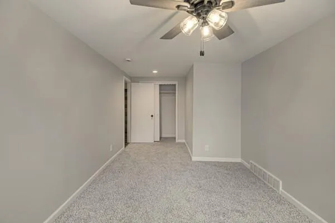
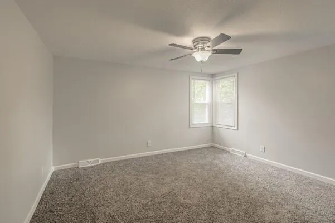
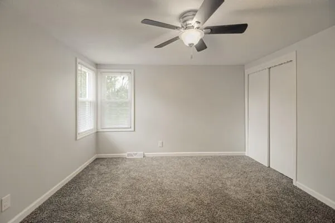
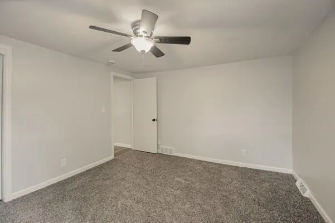
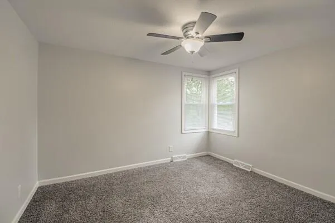
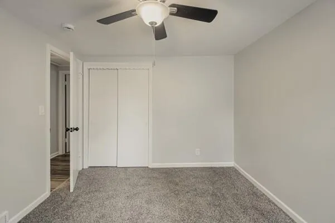
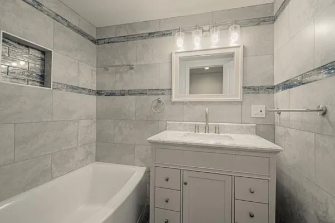
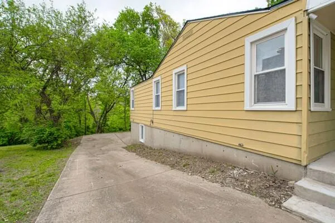
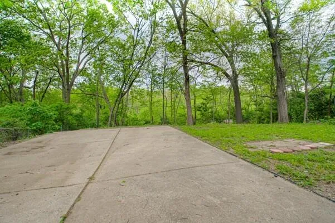
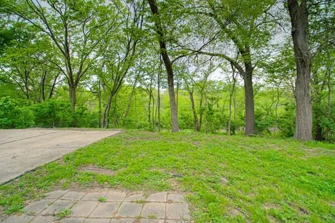
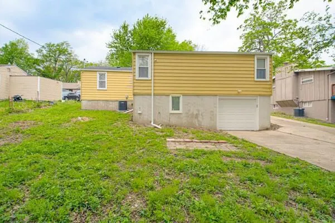
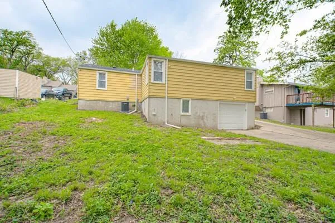
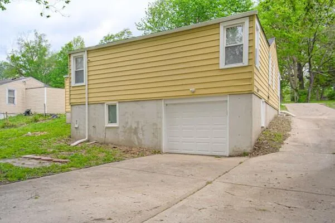
WELCOME Home to this Stunning Raised Ranch located within city limits yet offers a touch of country style living. Quiet, Quaint neighborhood allows for morning strolls and evening walks in this Natural Oasis. Agents bring your pickiest buyers; Everything has been done. New Roof, AC, Furnace, Electrical and Plumbing, Flooring and Carpet, Cabinets and Countertops, Ceiling fans and Light fixtures, Garage door, Stainless steel appliances and much more. FRESH Interior paint with warm and Neutral colors ready for ANY Decor and your Imagination. There’s so MUCH more to say about this home, It’s simply beautiful. IT’S A MUST SEE! BACK on the Market. NO FAULT of seller. Price has been REDUCED; Seller is MOTIVED and ready to MOVE forward with a FAIR Offer!!!
- Heating System:
- Forced Air
- Cooling System:
- Attic Fan, Electric
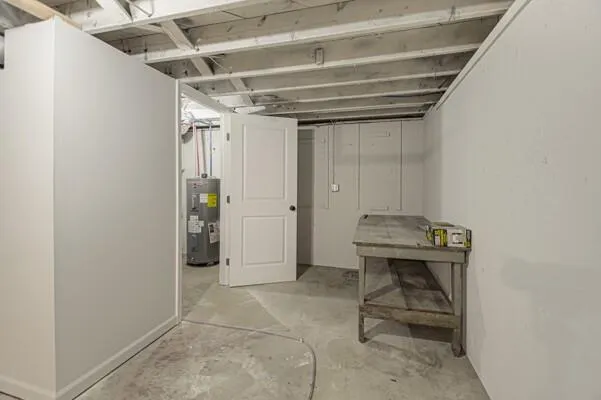
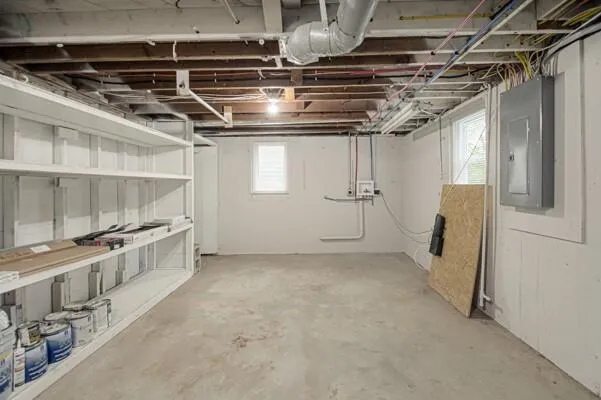
- Basement:
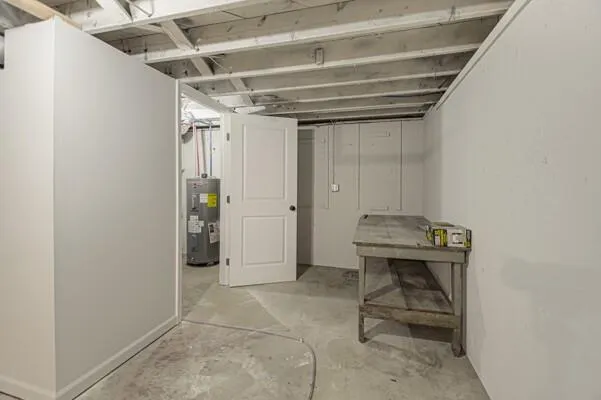
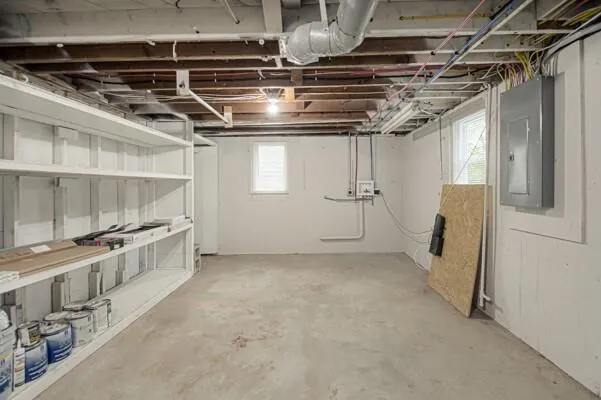
- Partial, Concrete, Crawl Space, Sump Pump
- Fence:
- Partial
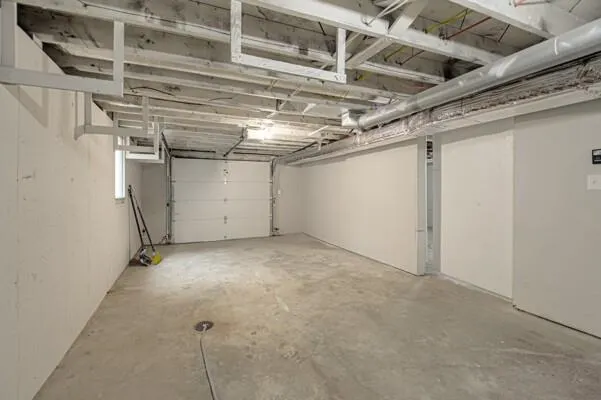
- Parking:
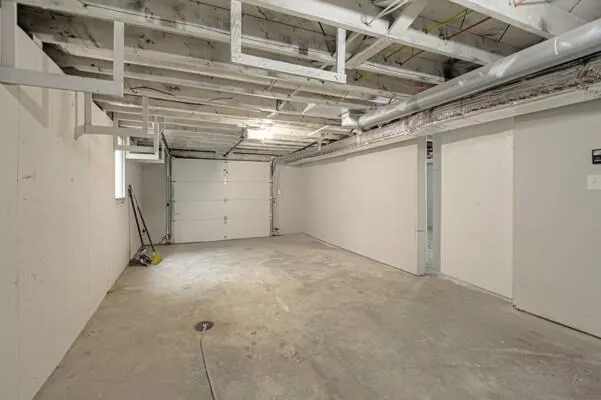
- Built-In, Garage Faces Rear
- Window Features:
- Thermal Windows, Window Coverings
- Architectural Style:
- Traditional
- Interior Features:
- Ceiling Fan(s)
- Laundry Features:
- In Basement, Laundry Room
- Sewer:
- Septic Tank
- Appliances:
- Dishwasher, Disposal, Gas Range
- Zipcode:
- 64129
- Street:
- FARLEY
- Street Number:
- 4833
- Street Suffix:
- Avenue
- Longitude:
- W95° 31' 17.1''
- Latitude:
- N39° 2' 6.5''
- Directions:
- I70to BlueRidge Cutoff, S. to Raytown Rd, R. to 1st L @ Byrams Ford, L. on Farley
- Mls Area Major:
- 205 - Raytown Area
- Elementary School:
- Eastwood Hills
- High School:
- Raytown
- High School District:
- Raytown
- Middle School:
- Raytown
- Office Name:
- Real Broker, LLC
- Agent Name:
- The Shopper Team
- Tax Annual Amount:
- $0
- Association Fee:
- $0
- Virtual Tour:
- https://mail.google.com/mail/u/0?ui=2&ik=4b6d3fbb9e&attid=0.1.1&permmsgid=msg-f:1863309715227777107&th=19dbce5052af9853&view=fimg&fur=ip&permmsgid=msg-f:1863309715227777107&sz=s0-l75-ft&attbid=ANGjdJ_Div0HCAUorGjo0NZS-Q8N7wun
- Water Source:
- Public
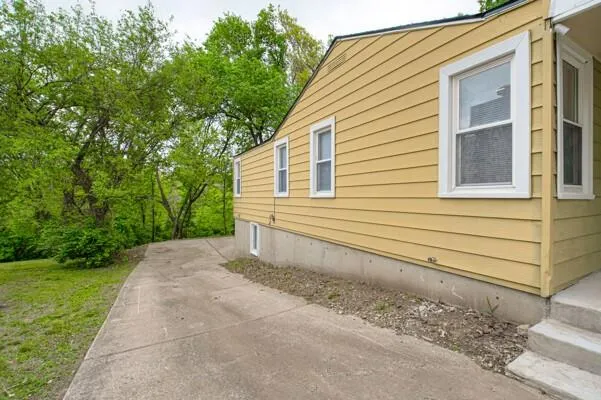
- Construction Materials:
- Frame, Metal Siding
- Garage:
- 1
- Lot Features:
- City Lot
- Lot Size Dimensions:
- 65X146X65X152
- Association Fee Frequency:
- None
- Co List Agent Full Name:
- Roy Walters
- Co List Agent Mls Id:
- RWALTERS
- Co List Office Mls Id:
- RBLL
- Co List Office Name:
- Real Broker, LLC
- List Agent Mls Id:
- TMSHOPPER
- List Office Mls Id:
- RBLL
- Listing Term:
- Cash, Conventional, FHA, USDA Loan, VA Loan
- Mls Status:
- Active
- Modification Timestamp:
- 2026-08-25T00:48:10Z
- Originating System Name:
- HMLS
Community: Woodhaven, Residential For Sale
4833 Farley Avenue, Kansas City, Missouri 64129
- Property Type :
- Residential
- Listing Type :
- For Sale
- Listing ID :
- 2616775
- Price :
- $205,000
- Bedrooms :
- 3
- Rooms :
- 8
- Bathrooms :
- 1
- Square Footage :
- 1,944 Sqft
- Year Built :
- 1953
- Status :
- Active
- Property Sub Type :
- Single Family Residence

