
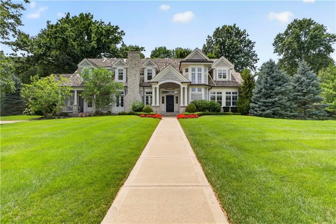
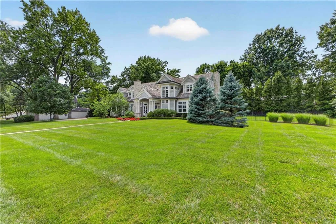
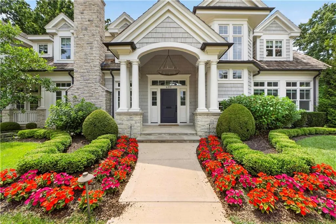
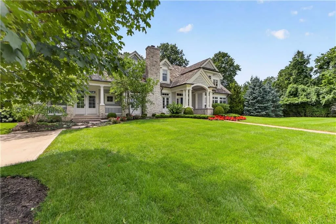
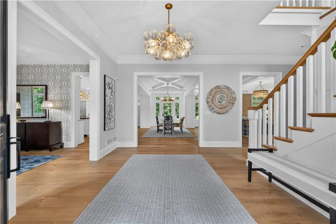
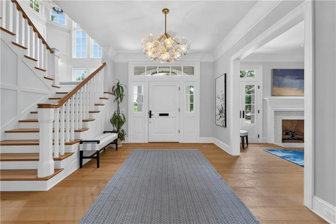
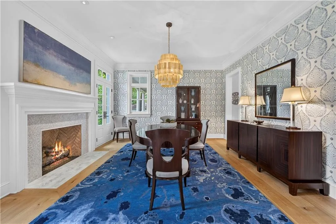
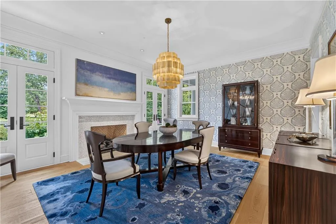
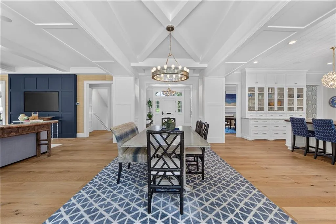
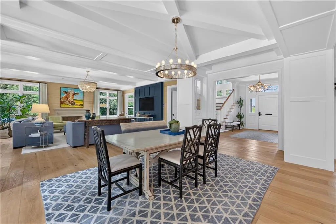
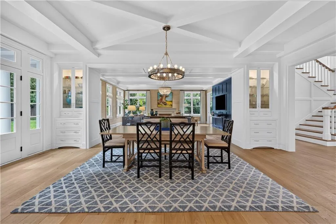
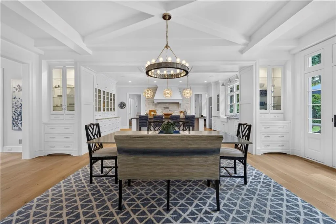
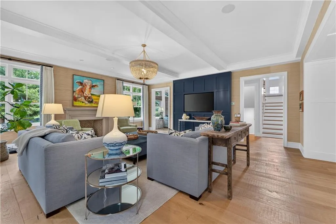
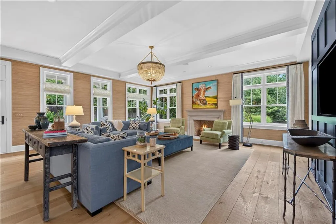
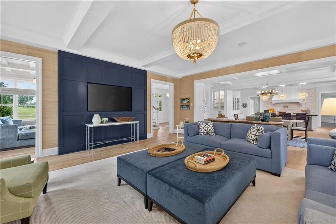
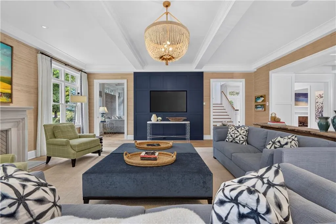
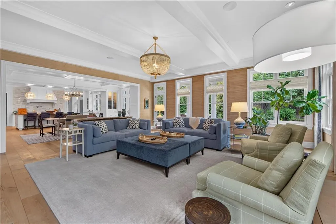
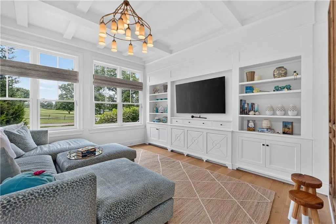
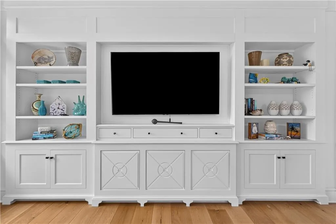
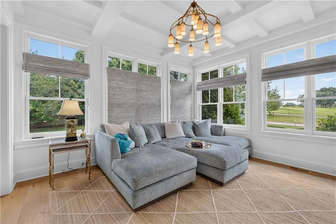
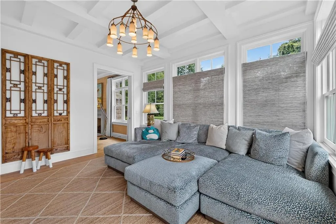
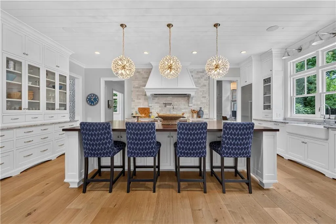
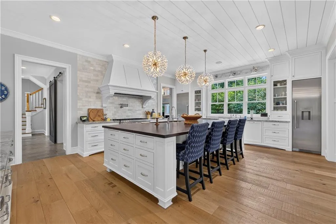
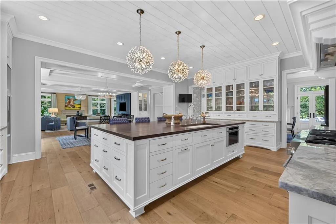
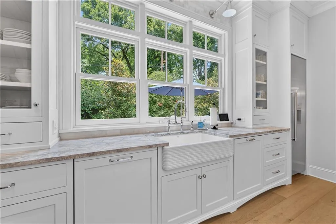
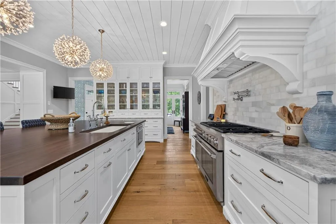
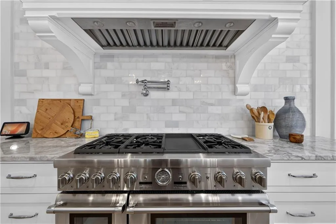
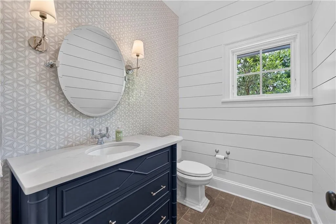
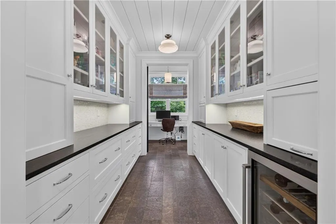
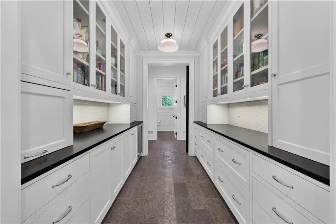
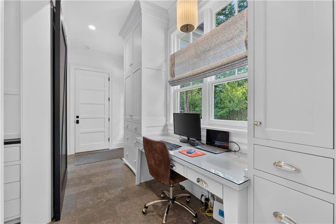
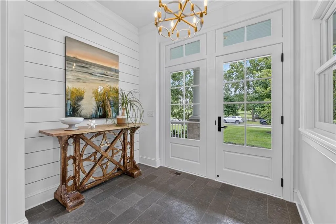
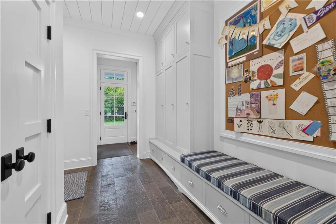
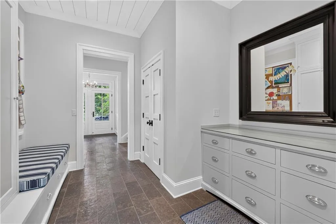
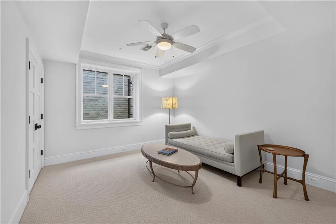
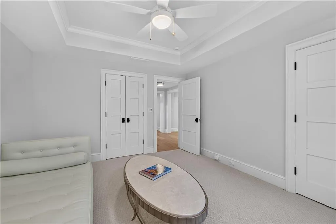
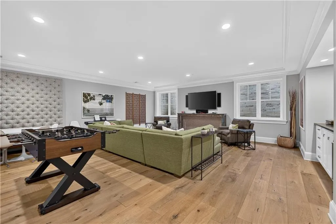
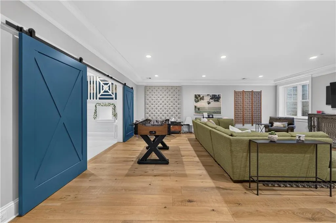
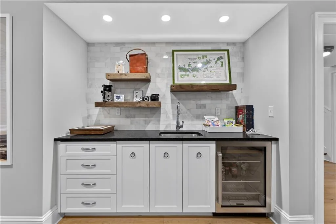
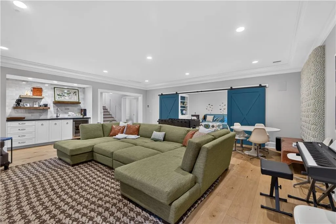
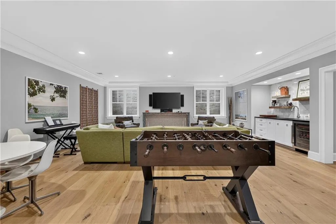
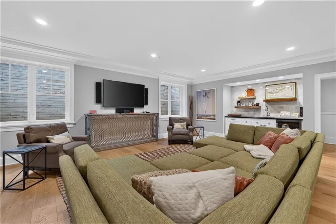
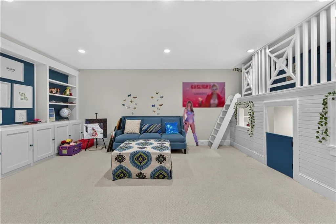
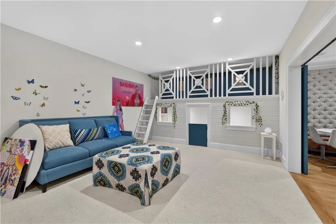
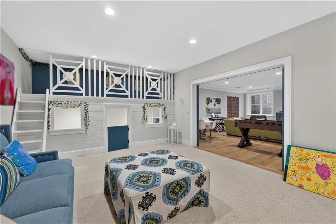
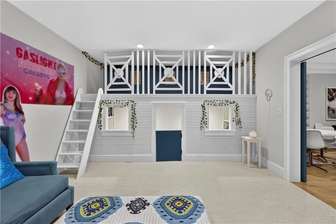
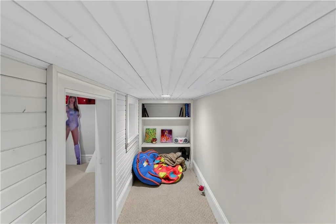
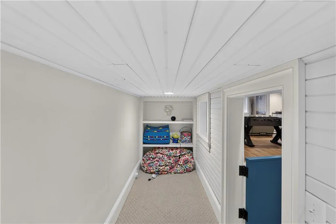
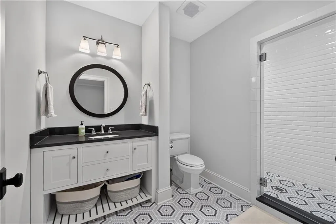
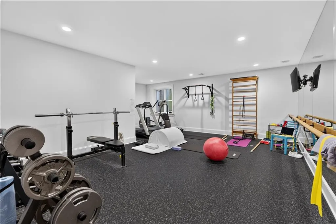
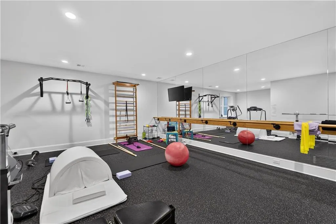
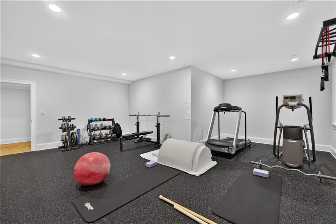
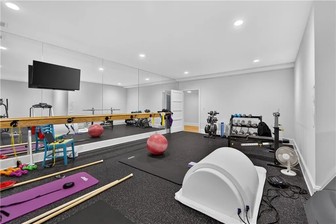
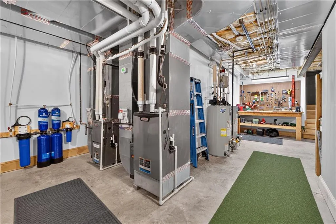
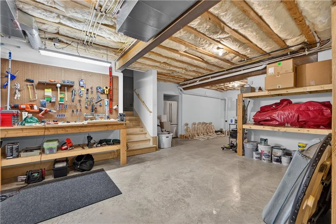
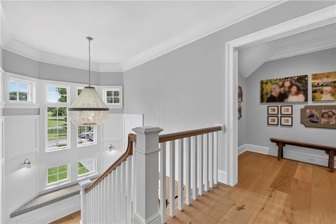
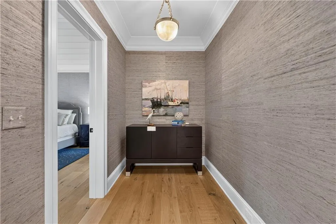
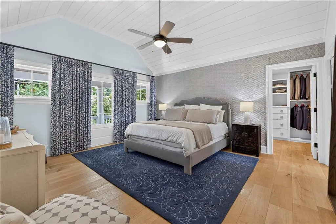
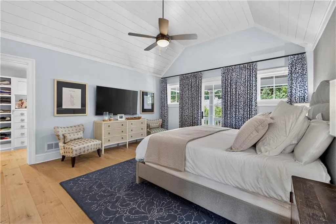
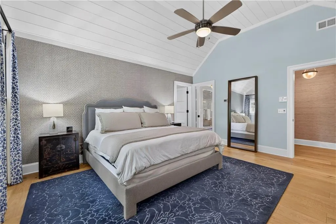
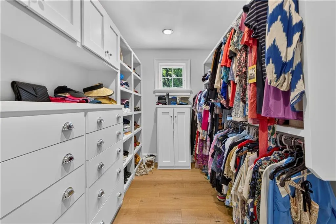
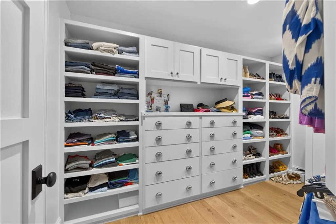
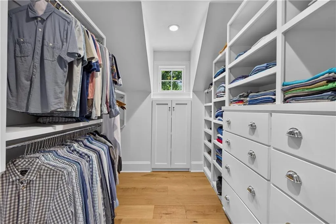
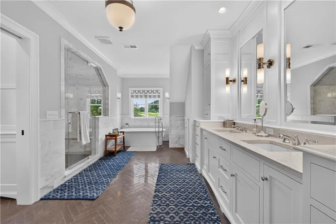
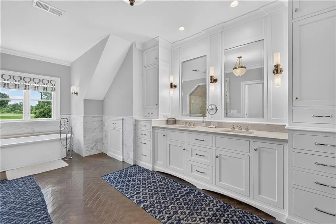
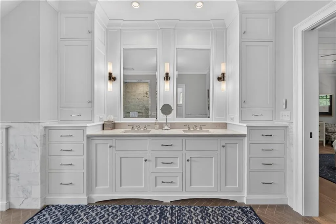
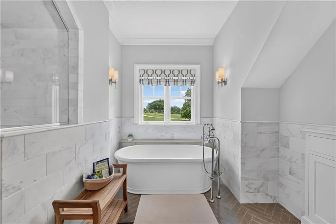
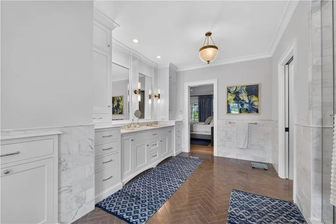
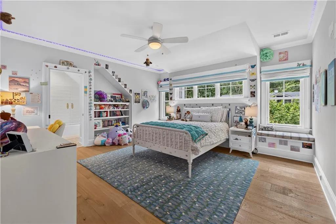
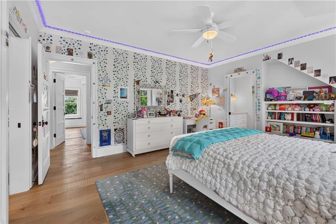
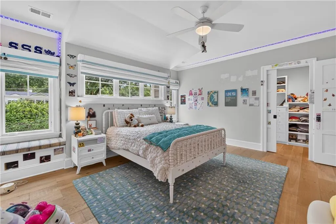
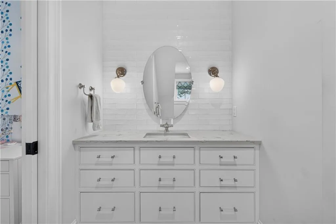
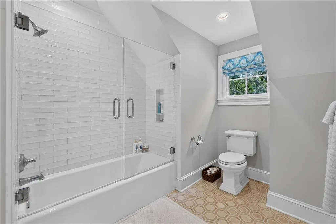
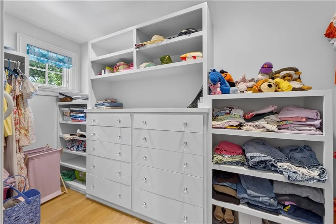
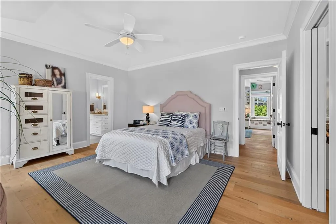
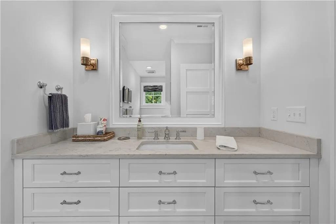
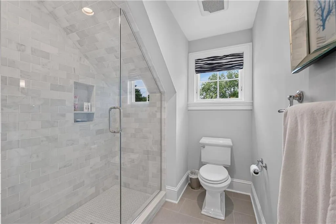
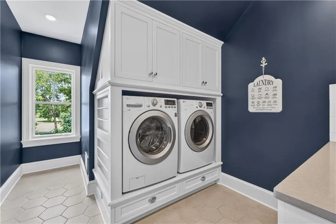
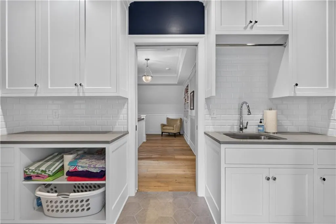
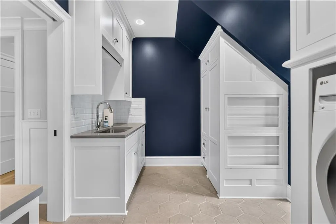
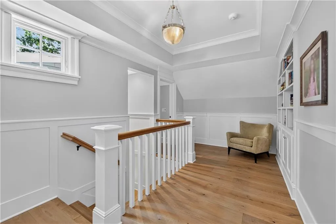
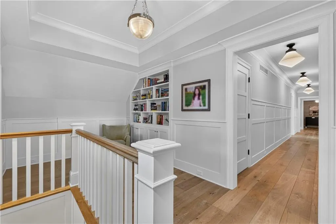
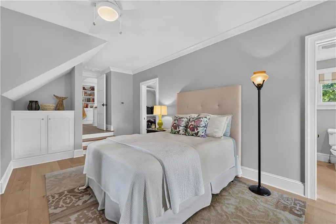
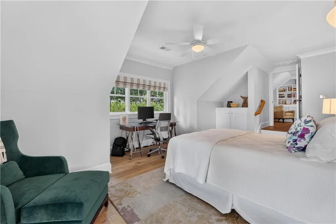
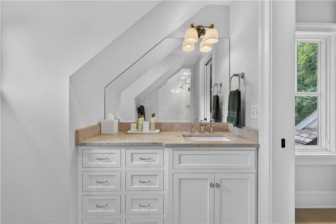
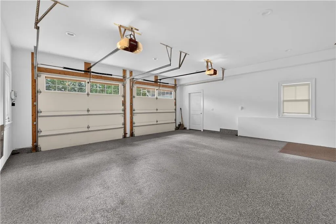
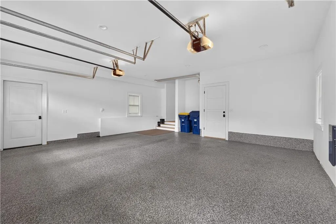
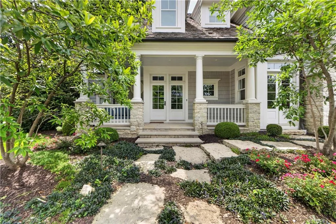
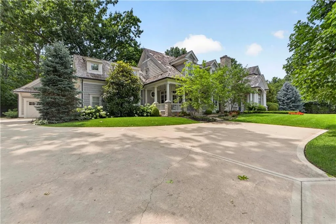
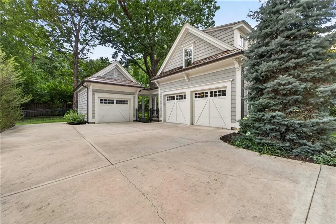
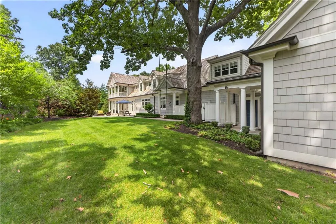
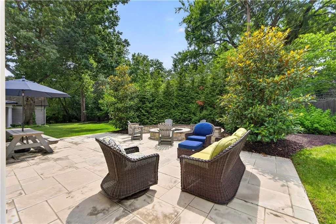
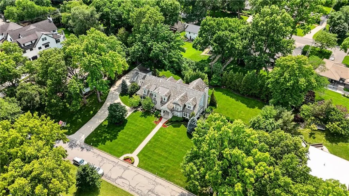
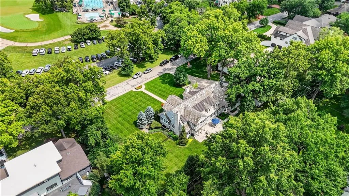
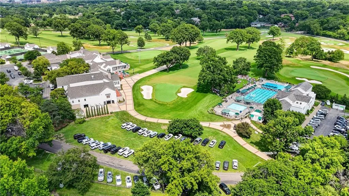
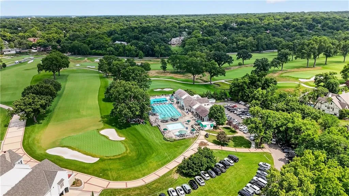
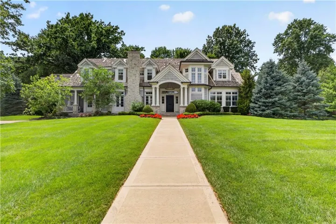
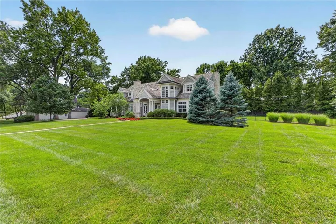
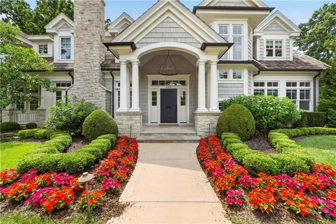
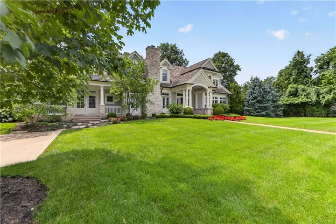
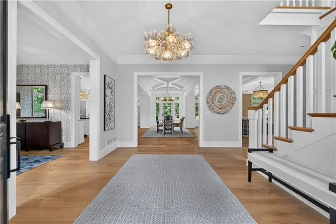
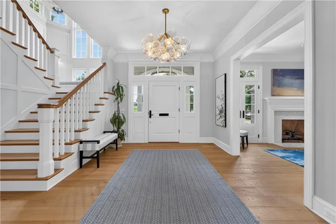
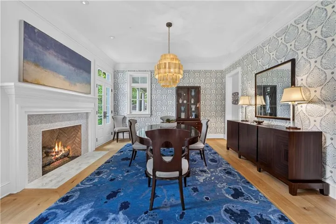
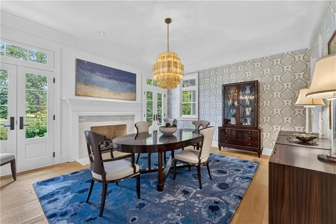
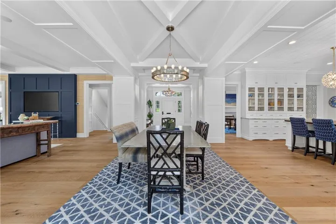
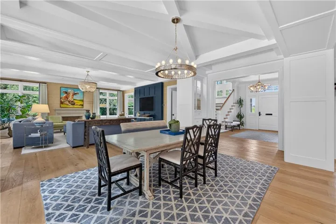
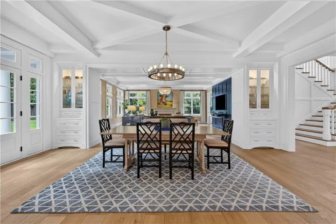
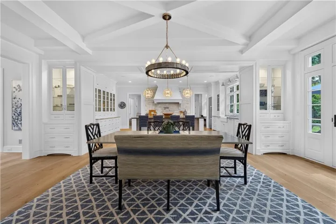
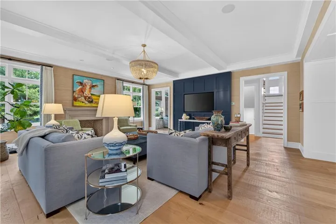
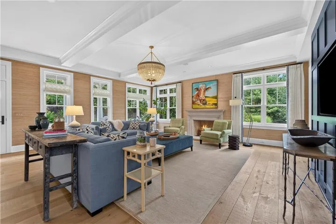
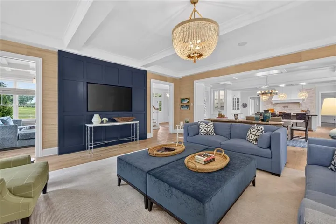
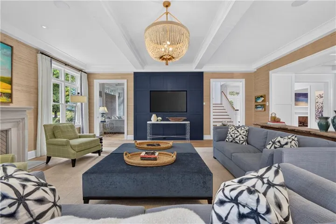
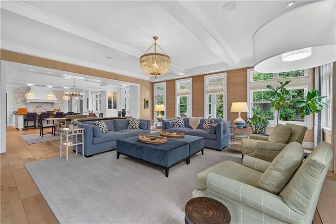
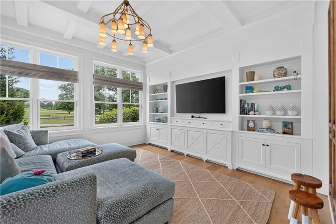
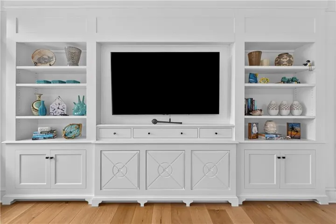
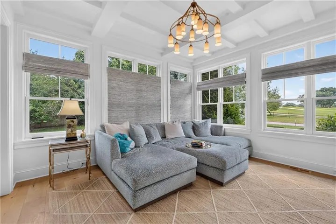
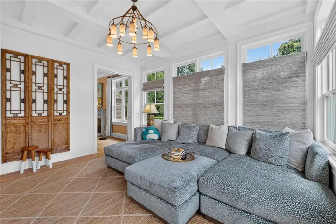
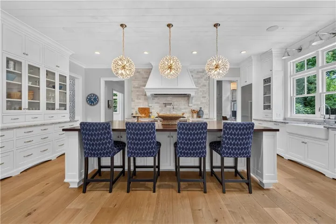
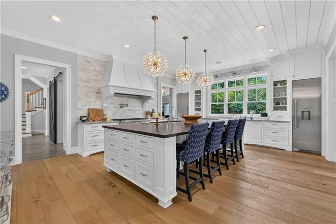
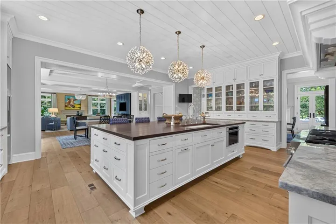
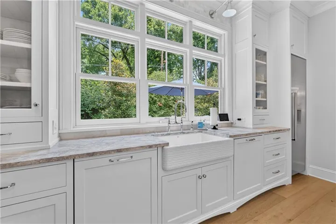
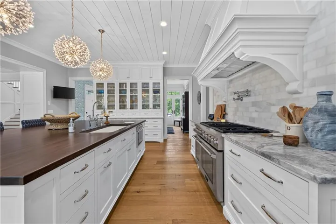
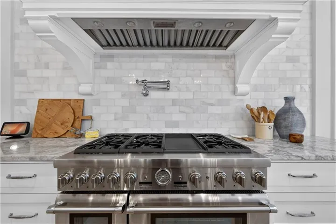
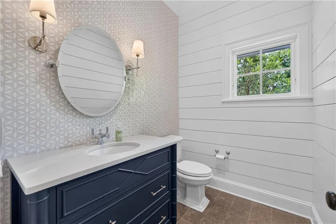
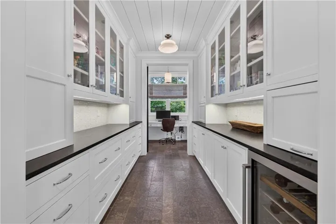
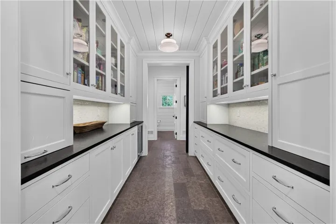
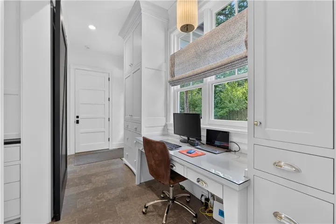
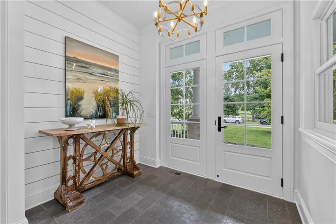
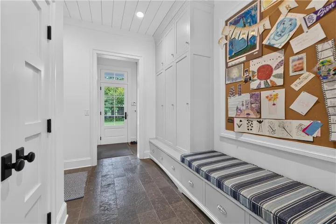
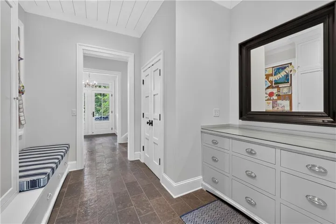
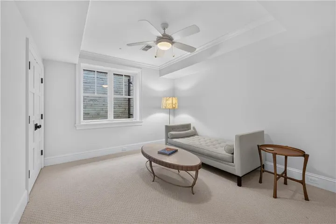
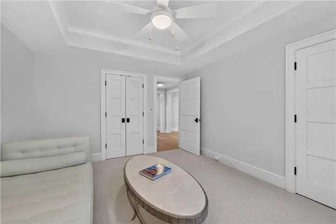
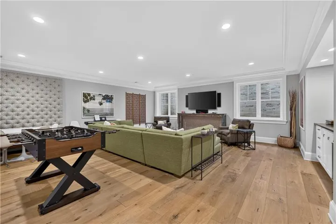
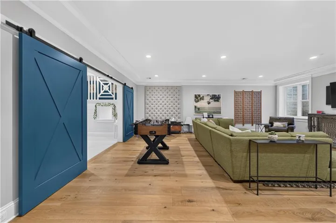
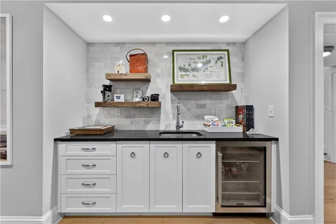
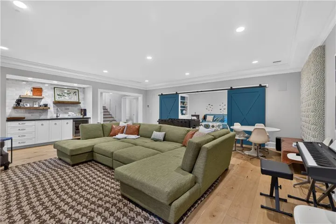
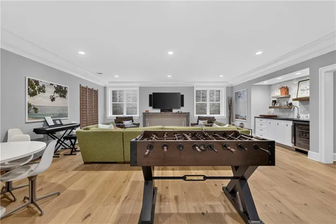
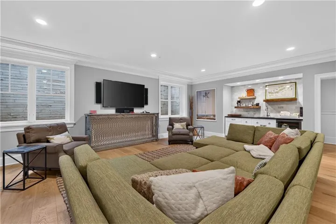
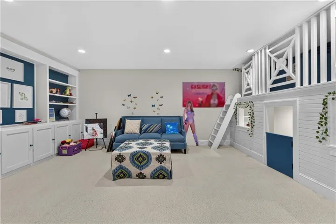
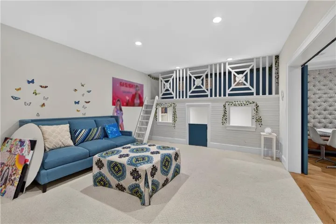
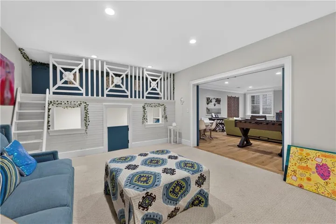
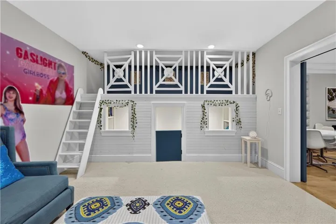
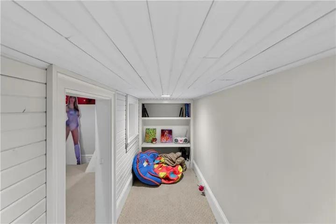
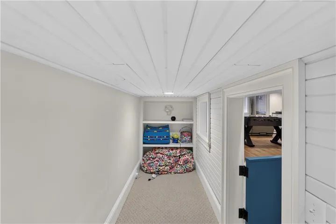
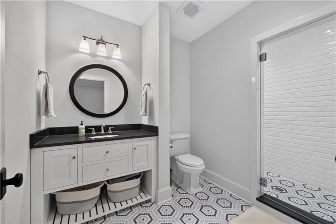
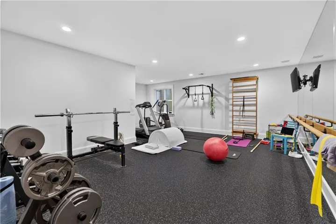
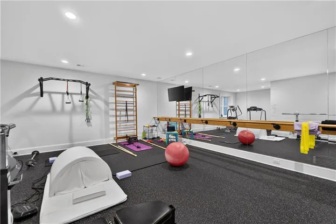
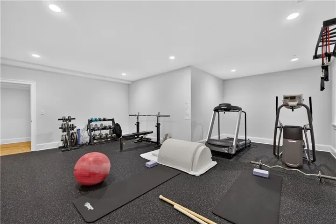
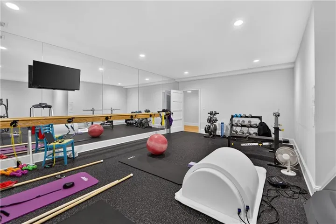
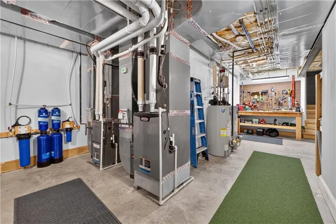
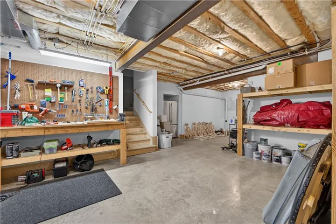
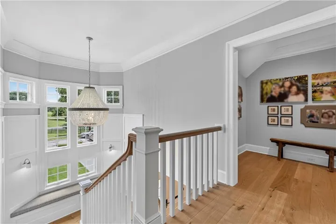
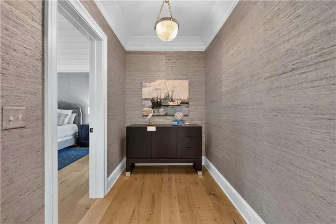
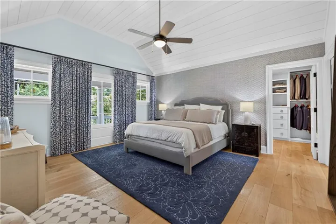
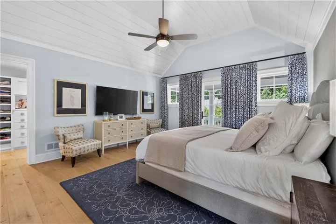
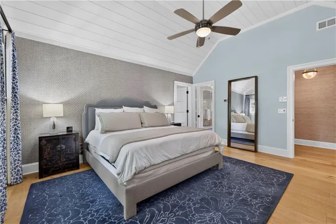
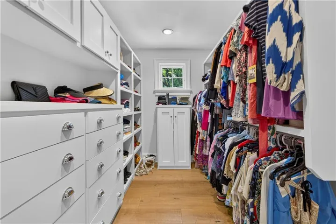
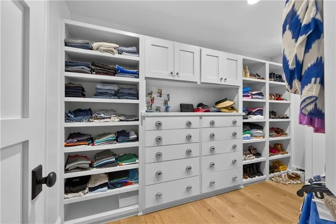
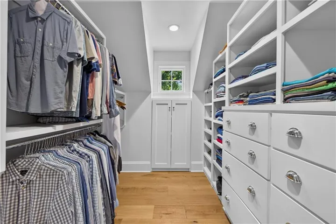
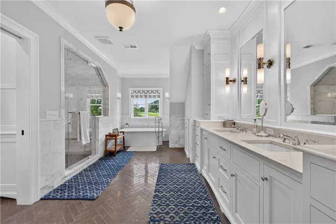
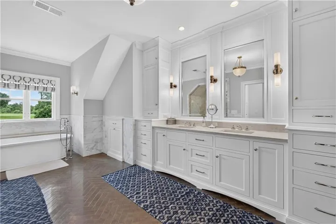
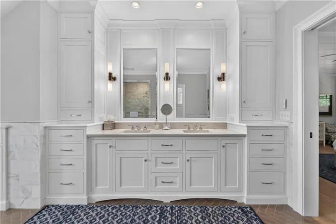
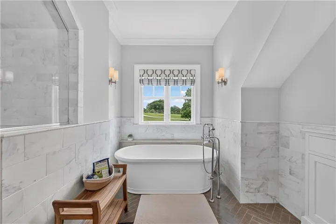
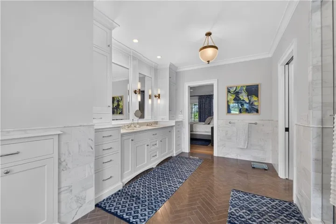
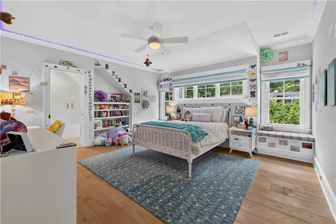
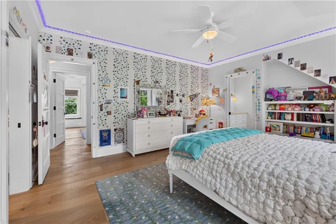
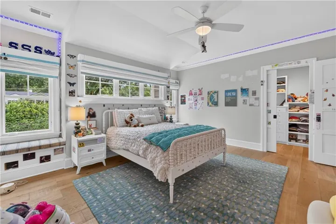
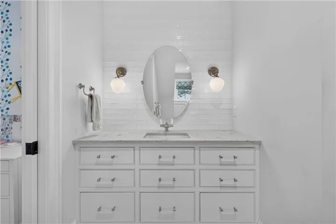
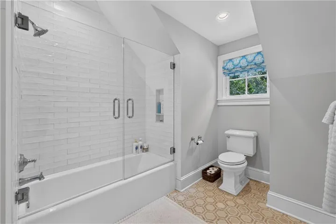
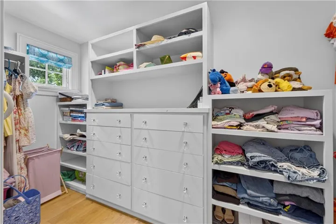
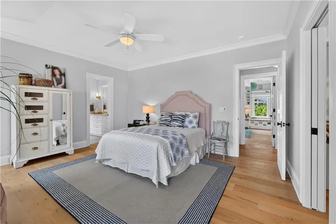
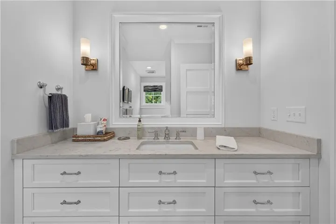
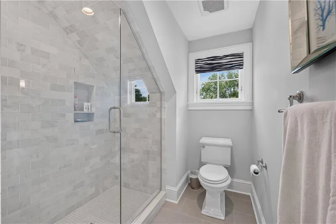
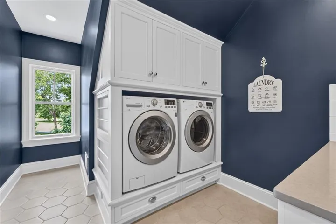
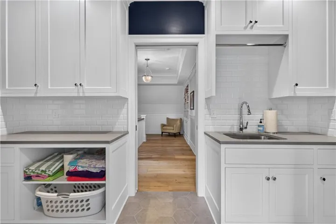
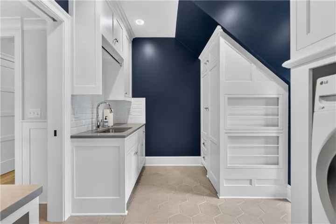
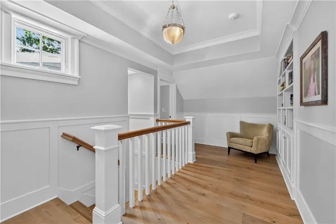
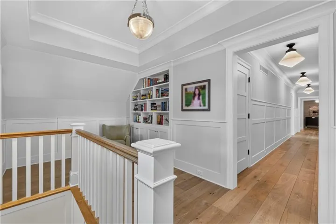
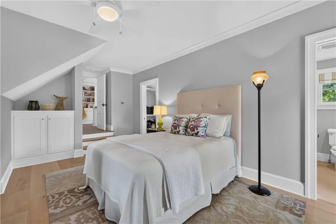
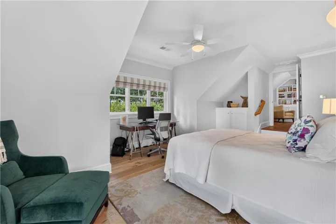
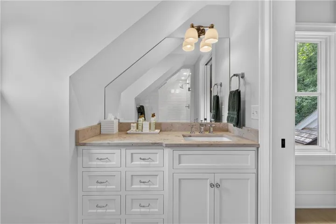
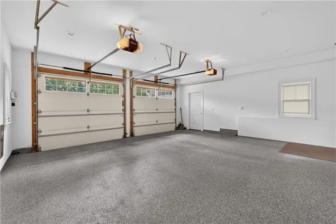
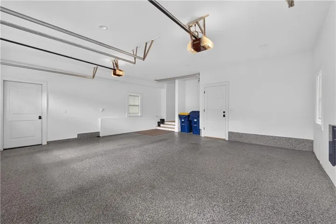
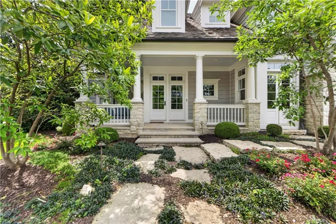
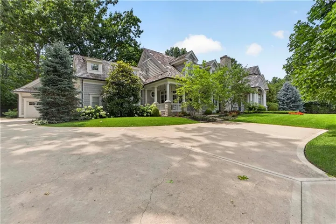
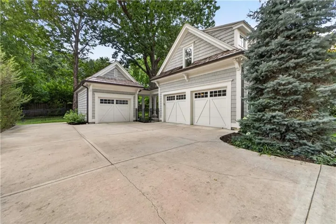
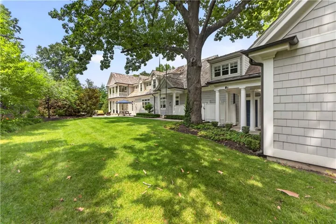
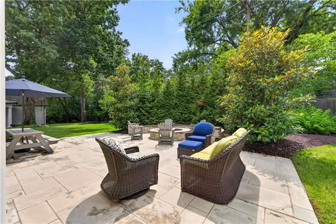
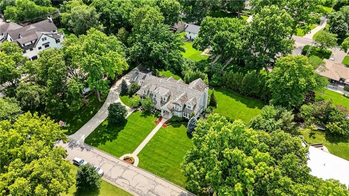
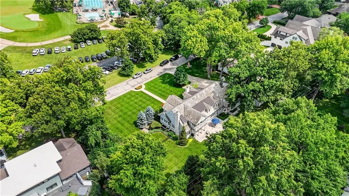
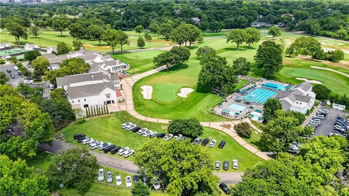
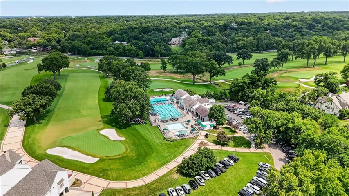
Nestled in the highly sought-after Reinhardt Estates, this exceptional Gahagan Eddy custom home, built in 2016, offers timeless elegance paired with magazine-worthy design throughout with coastal elegance. Perfectly positioned on a beautifully landscaped double lot overlooking the Kansas City Country Club, this residence provides both privacy and prestige in one of the area’s most desirable neighborhoods. From the moment you arrive, the home’s refined curb appeal, multiple porches, and meticulous landscaping set the tone for what awaits inside. Step through the doors to discover a thoughtfully designed interior where sophisticated finishes, exquisite millwork, wide plank flooring, and detailed crown molding create a seamless blend of warmth and luxury. Designed for both everyday living and effortless entertaining, the expansive floor plan features light-filled living spaces and exceptional craftsmanship at every turn. At the heart of the home is a stunning chef’s kitchen highlighted by a dramatic 10’9″ x 5’11″island, complemented by marble countertops, custom cabinetry, and a well-appointed butler’s pantry—perfect for hosting and daily convenience alike. This impressive 5-bedroom, 5.5-bath residence spans approximately 8, 768 square feet. with an additional 860 square feet of epoxy-finished 3-car garages. The lower level extends the living space even further, offering a spacious recreation area, play area, large exercise room, a fifth bedroom or private office, and nearly 1, 200 square feet of unfinished storage space for future expansion. The outdoor living spaces are equally inviting, featuring a beautiful patio and fire pit area designed for relaxing or entertaining while enjoying the serene, private setting created by the mature landscaping and expansive lot. Every detail of this remarkable home exudes exceptional craftsmanship and intentional design, offering a rare opportunity to own a truly stunning estate where luxury, comfort and location come together.
- Heating System:
- Heatpump/Gas
- Cooling System:
- Heat Pump, Zoned, Multi Units, Central Gas
- Basement:
- Concrete, Finished, Egress Window(s), Basement BR
- Fence:
- Privacy
- Fireplace:
- Living Room, Dining Room
- Parking:
- Attached, Covered, Garage Faces Side
- Architectural Style:
- Traditional
- Exterior Features:
- Fire Pit
- Fireplaces Total:
- 2
- Flooring:
- Wood
- Interior Features:
- Custom Cabinets, Kitchen Island, Pantry, Walk-In Closet(s)
- Laundry Features:
- Upper Level, Bedroom Level
- Sewer:
- Public Sewer
- Zipcode:
- 66205
- Street:
- Windsor
- Street Number:
- 6010
- Street Suffix:
- Drive
- Longitude:
- W95° 22' 35.4''
- Latitude:
- N39° 1' 13.7''
- Directions:
- From Mission Rd at W 61st St, go north one block, to Eastvale Dr and turn right. Continue on Eastvale to Windsor Drive and veer right. House is ahead, on the left side.
- Mls Area Major:
- 310 - N=Wy Co Ln;S=75th;E=State Ln;W=Switzer
- Elementary School:
- Highlands
- High School:
- SM East
- High School District:
- Shawnee Mission
- Middle School:
- Indian Hills
- Office Name:
- ReeceNichols -The Village
- Agent Name:
- Susan Fate
- Tax Annual Amount:
- $0
- Association Fee:
- $0
- Virtual Tour:
- https://canva.link/xhjkw9qnnyd35ua
- Water Source:
- City/Public - Verify
- Construction Materials:
- Wood Siding, Frame
- Garage:
- 3
- Lot Features:
- Sprinkler-In Ground, Estate Lot
- Association Fee:
- 130
- Association Fee Frequency:
- Annually
- Association Fee Includes:
- Trash
- Association Yn:
- 1
- List Agent Mls Id:
- FATE
- List Office Mls Id:
- RAN_18
- Listing Term:
- Cash, Conventional
- Mls Status:
- Active
- Modification Timestamp:
- 2026-10-02T13:24:10Z
- Originating System Name:
- HMLS
Community: Reinhardt Estates, Residential For Sale
6010 Windsor Drive, Fairway, Kansas 66205
- Property Type :
- Residential
- Listing Type :
- For Sale
- Listing ID :
- 2637264
- Price :
- $4,950,000
- Bedrooms :
- 5
- Rooms :
- 9
- Bathrooms :
- 6
- Half Bathrooms :
- 1
- Square Footage :
- 8,768 Sqft
- Year Built :
- 2016
- Status :
- Active
- Property Sub Type :
- Single Family Residence

