
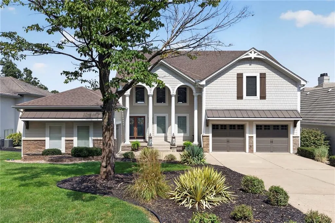
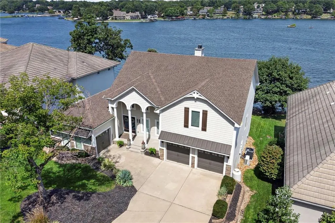
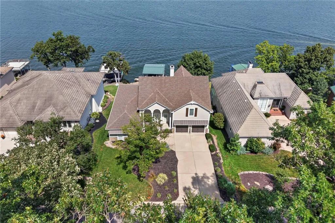
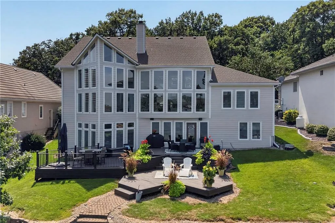
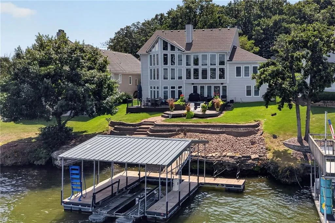
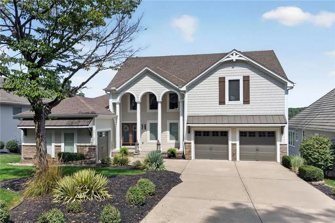
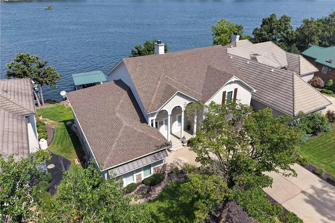
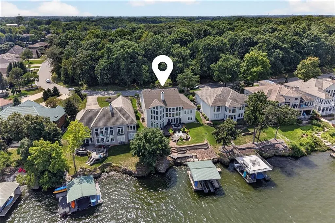
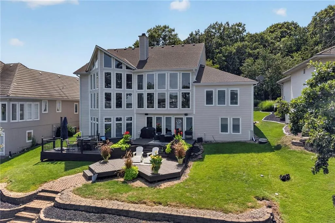
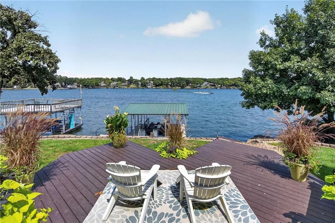
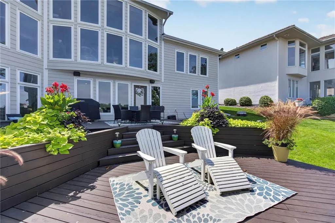
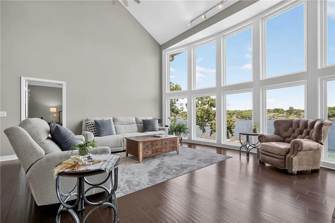
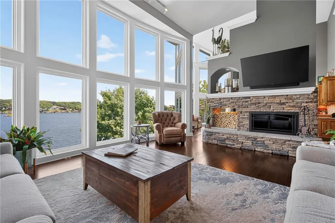
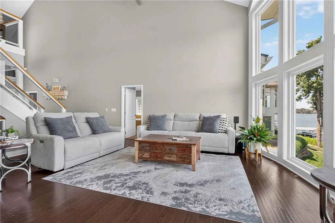
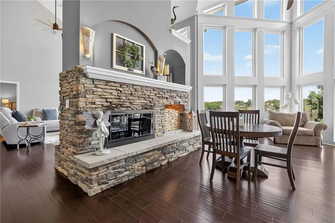
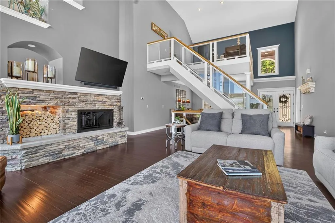
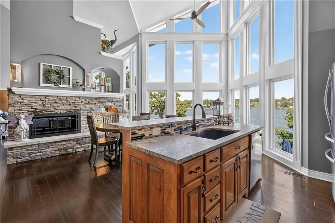
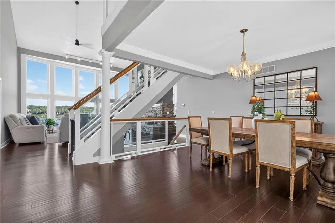
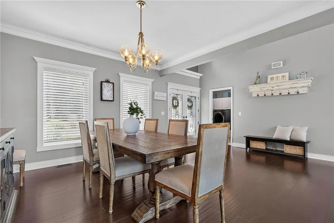
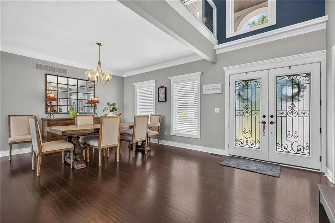
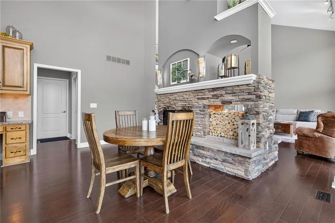
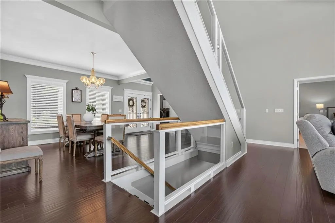
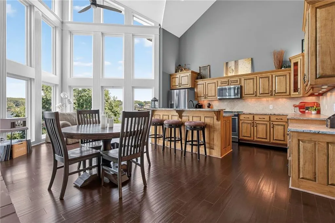
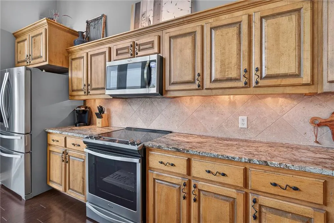
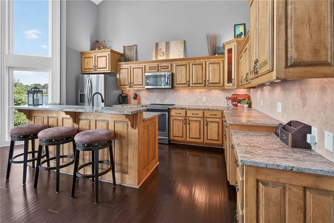
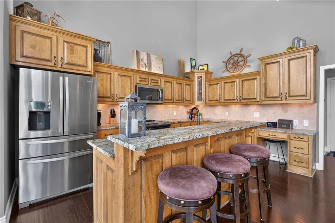
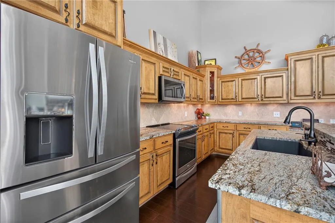
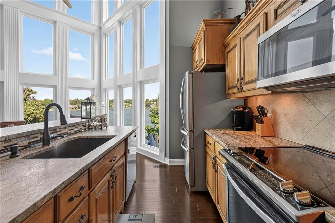
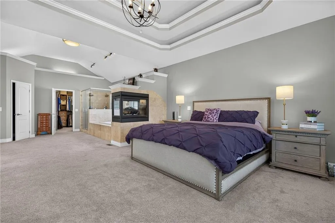
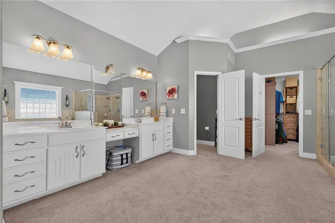
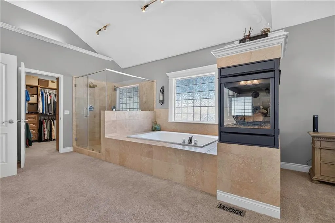
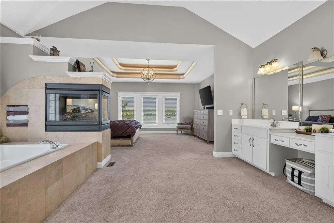
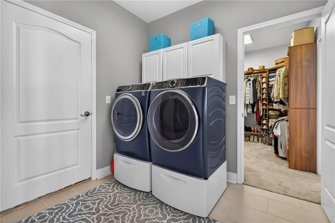
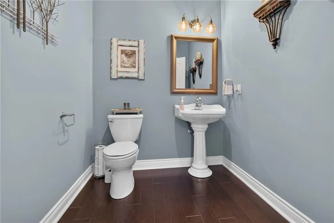
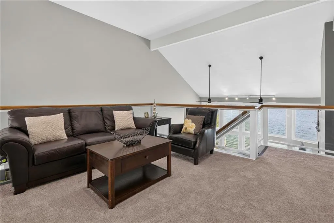
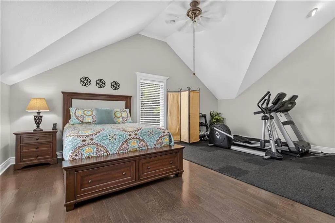
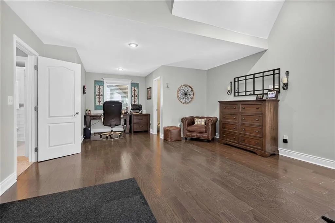
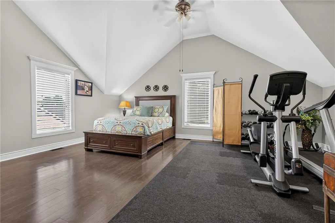
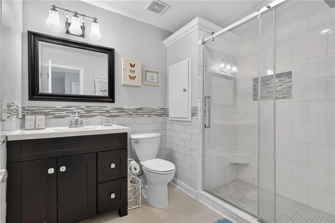
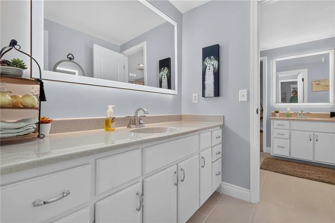
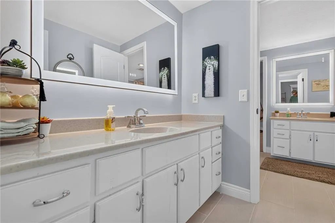
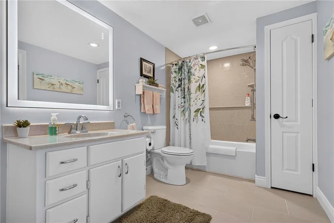
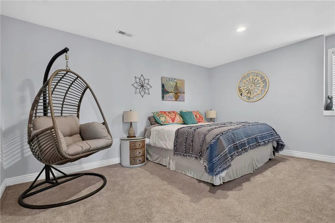
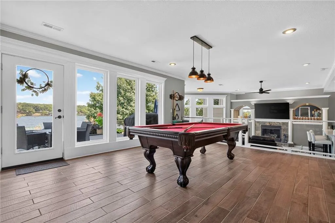
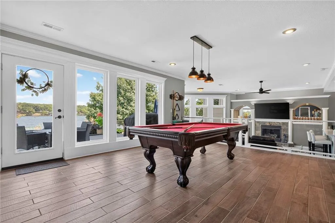
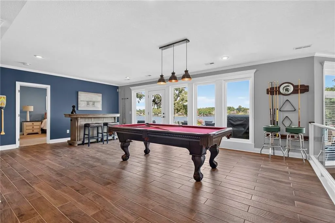
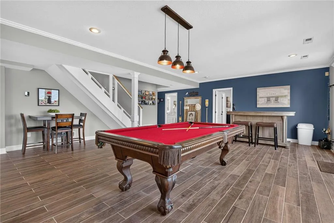
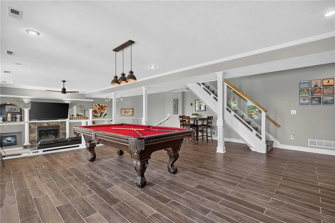
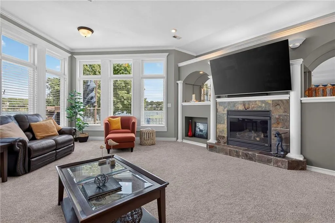
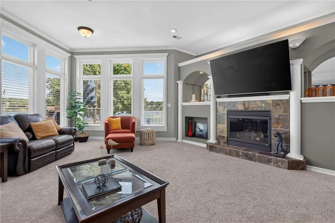
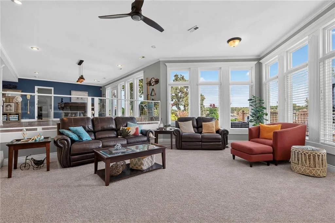
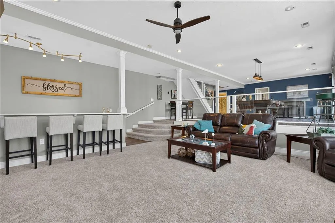
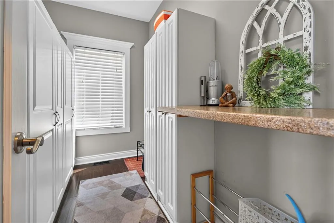
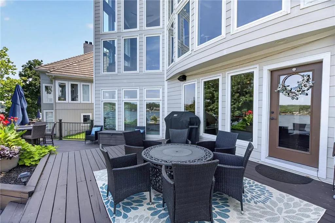
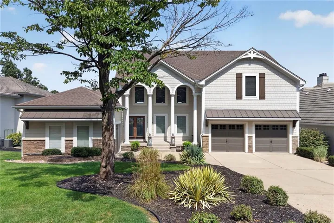
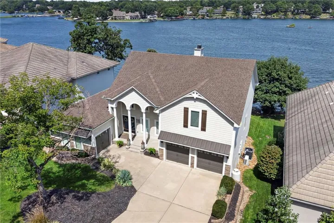
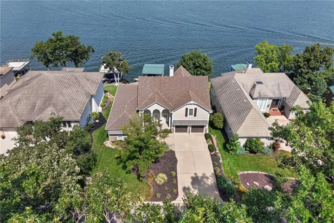
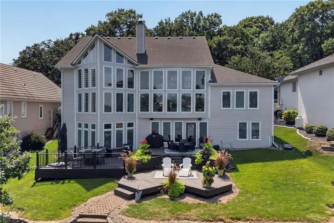
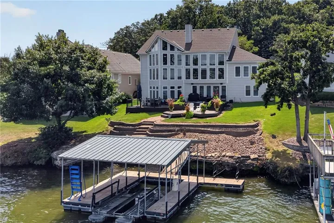
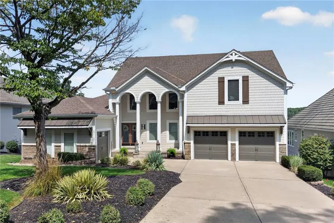
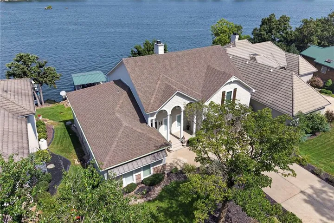
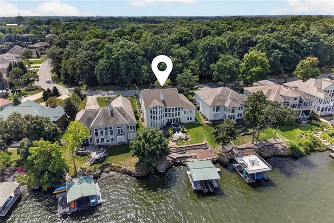
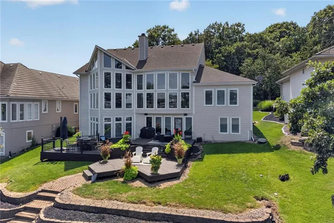
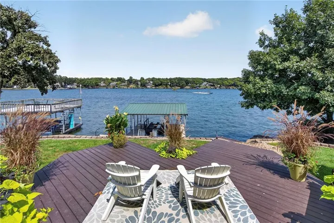
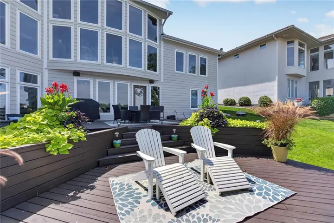
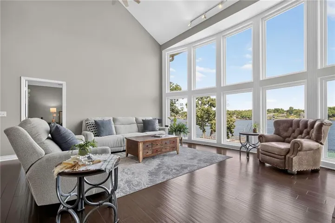
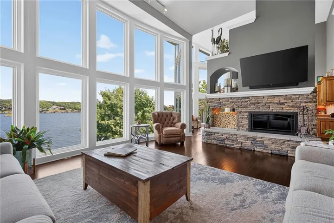
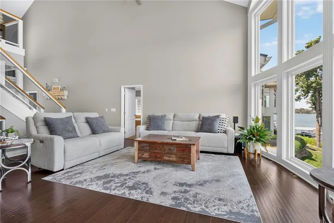
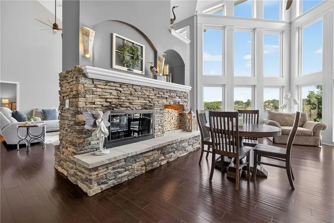
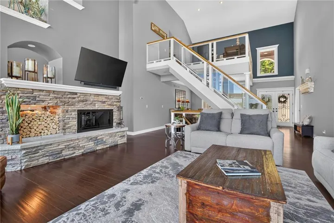
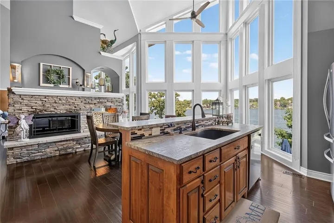
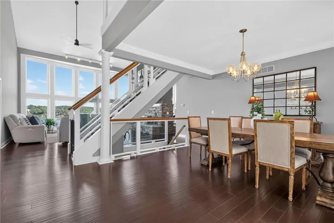
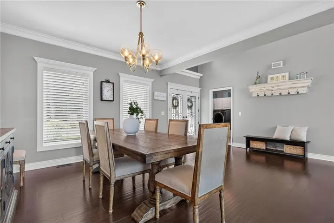
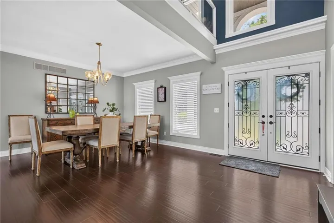
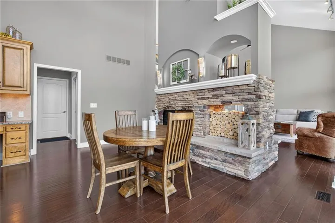
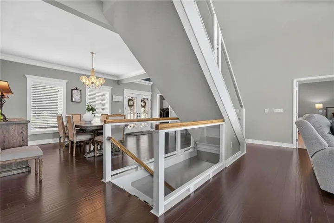
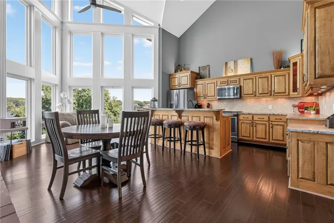
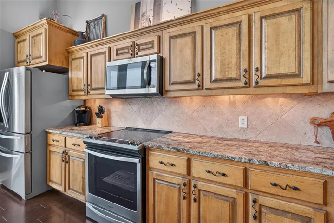
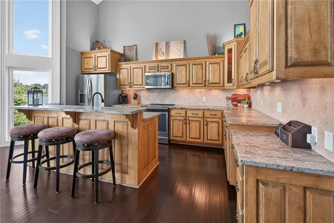
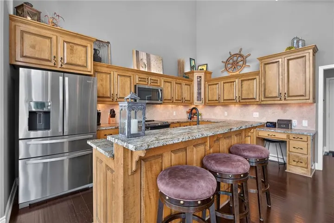
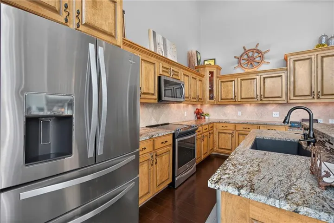
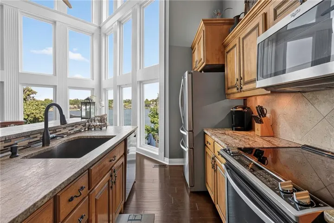
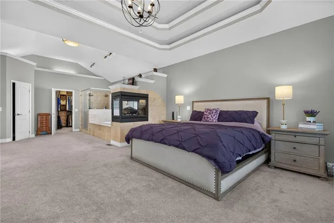
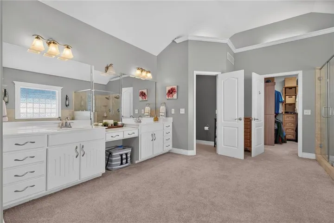
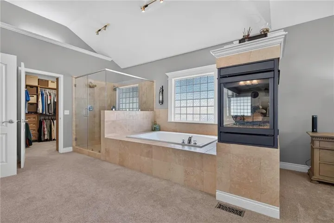
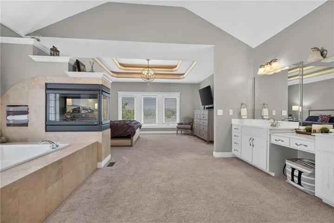
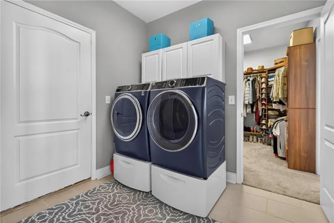
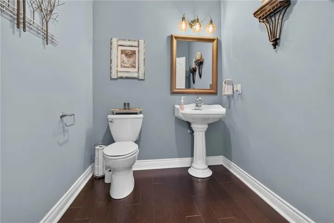
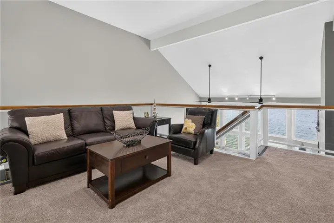
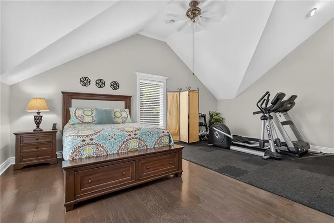
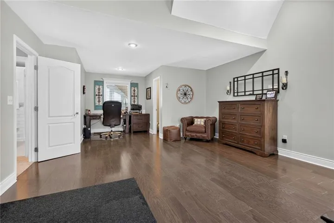
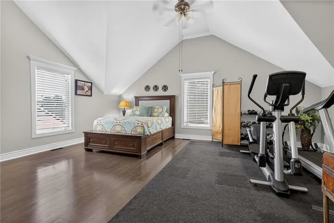
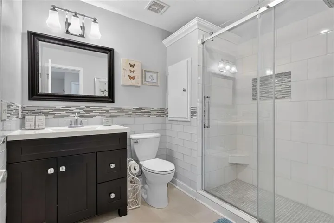
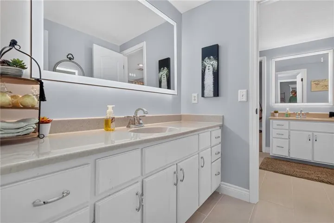
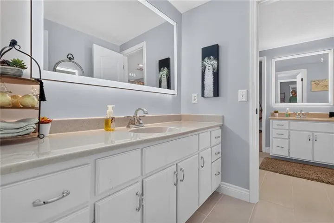
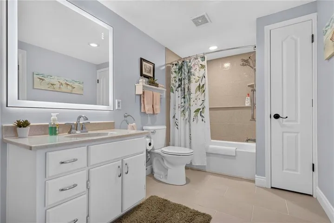
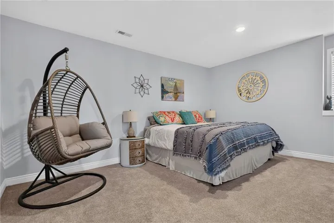
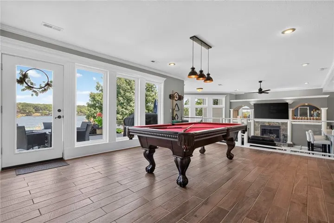
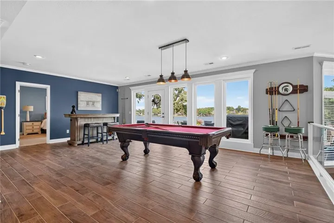
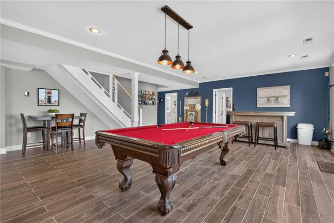
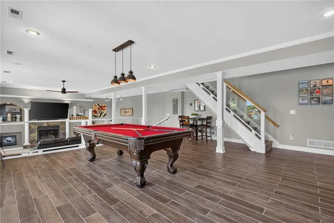
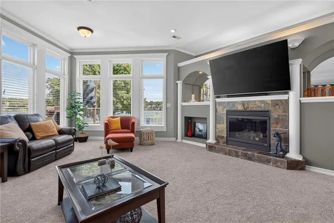
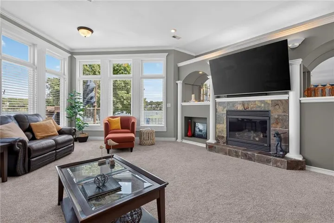
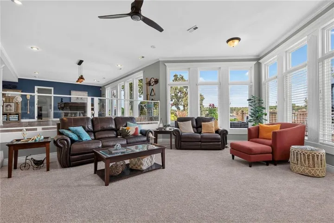
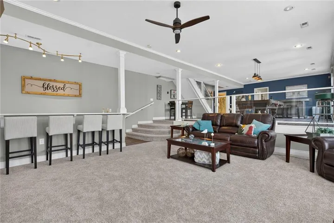
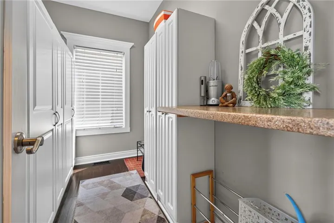
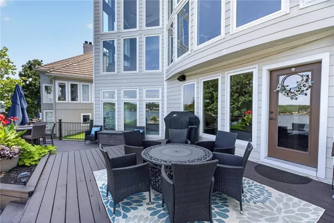
Welcome home to this Spectacular Lakefront Home with 6867 Gross Sq ft and Personal Dock located on the newly expanded lake at Lake Winnebago! Located on coveted South Shore Drive-this home location is unique in that it offers acres of Walking Trails in a Wooded Area just across the street and nearly no 2nd tier homes. Curb Appeal is Excellent with a significant Remodel including: Newer Siding, Windows, Roof and Gutters. Enjoy the gorgeous lake views year round from the floor to ceiling Soaring Windows! Walk outside to Breathtaking Views, and be within steps of your own Private Dock with Boat Lift; located on the Main Channel on Wide Body Water with great Depth! This 1.5 Story home with Finished Walkout basement offers a Huge amount of Living Space with Vaulted Ceilings and Endless Views. An Open Concept Floorplan with the Kitchen opening up to the Great Room with gorgeous Stone Fireplace is perfect for entertaining. Also on the Main Level is the Primary Bedroom Retreat with Fireplace that has easy accessibility to the Laundry Room off the spacious closet. The Lower level is an Entertainment Mecca with a spacious Family Room, Bar, and Billiards Area. You will find 2 Bedrooms and a Large Shared Bathroom on this level. The Upper Level offers a Loft Area, Bedroom and/or Office and Full Bath. Come enjoy all Lake Winnebago has to offer…whether it’s boating, skiing, wakeboarding, sailing, fishing, listening to live music and dining at the Yacht Club, walking paths, nature trails, equestrian facilities, tennis/pickelball, or swimming at the new community pool. Lake Winnebago has it all!
- Heating System:
- Forced Air, Electric
- Cooling System:
- Electric, Multi Units
- Basement:
- Full, Finished, Daylight, Walk-Out Access, Basement BR
- Fireplace:
- Family Room, Wood Burning, Living Room, Kitchen, Primary Bedroom
- Patio:
- Patio, Deck
- Parking:
- Attached, Built-In, Garage Faces Front, Garage Door Opener, Garage Faces Side
- Window Features:
- Thermal Windows, Window Coverings
- Architectural Style:
- Traditional
- Exterior Features:
- Sat Dish Allowed, Fire Pit
- Fireplaces Total:
- 2
- Flooring:
- Wood, Carpet, Ceramic Floor, Tile
- Interior Features:
- Kitchen Island, Pantry, Walk-In Closet(s), Ceiling Fan(s), Vaulted Ceiling(s), Cedar Closet
- Laundry Features:
- Main Level, Laundry Room
- Sewer:
- Public Sewer
- Appliances:
- Microwave, Refrigerator, Dishwasher, Disposal, Electric Range, Dryer, Washer, Freezer
- Zipcode:
- 64034
- Street:
- South Shore
- Street Number:
- 326
- Street Suffix:
- Drive
- Longitude:
- W95° 38' 23.4''
- Latitude:
- N38° 49' 27.9''
- Direction Faces:
- East
- Directions:
- TAKE 291 S TO KIDWELL (ORIGINAL SOUTH SHORE ENTRANCE), TURN LEFT ONTO KIDWELL AND ENTER THROUGH GATE, TURN RIGHT ONTO S SHORE DRIVE, HOME IS LOCATED ON LEFT/LAKE SIDE OF THE ROAD.
- Mls Area Major:
- 204 - Lee's Summit Area
- Elementary School:
- Greenwood
- High School:
- Lees Summit
- High School District:
- Lee's Summit
- Middle School:
- Summit Lakes
- Office Name:
- RE/MAX Elite, REALTORS
- Agent Name:
- Renee Amey
- Tax Annual Amount:
- $0
- Association Fee:
- $0
- Video Url:
- https://www.youtube.com/watch?v=QGKGHMD4jSQ&authuser=0
- Virtual Tour:
- https://www.youtube.com/watch?v=PrITfUf61F8&authuser=0
- Water Source:
- Public
- Association Amenities:
- Boat Dock, Clubhouse, Equestrian Facilities, Party Room, Pickleball Court(s), Play Area, Pool, Tennis Court(s), Trail(s)
- Construction Materials:
- Other
- Garage:
- 3
- Lot Features:
- City Limits, Lake Front, Lake on Lot
- Association Fee:
- 1290
- Association Fee Frequency:
- Annually
- Association Fee Includes:
- All Amenities, Street
- Association Yn:
- 1
- Co List Agent Full Name:
- Lindsi Davis
- Co List Agent Mls Id:
- LMDAVIS
- Co List Office Mls Id:
- RMX_15
- Co List Office Name:
- RE/MAX Elite, REALTORS
- List Agent Mls Id:
- RAMEY
- List Office Mls Id:
- RMX_15
- Listing Term:
- Cash, Conventional, VA Loan
- Mls Status:
- Active
- Modification Timestamp:
- 2026-09-21T16:48:10Z
- Originating System Name:
- HMLS
Community: Lake Winnebago, Residential For Sale
326 S Shore Drive, Lake Winnebago, Missouri 64034
- Property Type :
- Residential
- Listing Type :
- For Sale
- Listing ID :
- 2639811
- Price :
- $1,779,000
- Bedrooms :
- 4
- Rooms :
- 11
- Bathrooms :
- 4
- Half Bathrooms :
- 1
- Square Footage :
- 5,200 Sqft
- Year Built :
- 2004
- Status :
- Active
- Property Sub Type :
- Single Family Residence

