
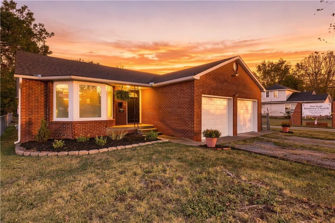
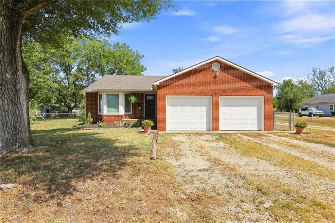
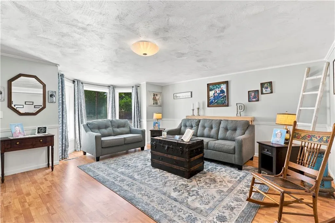
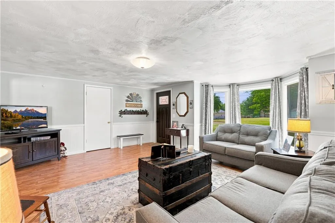
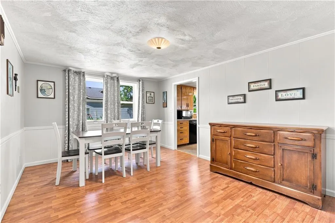
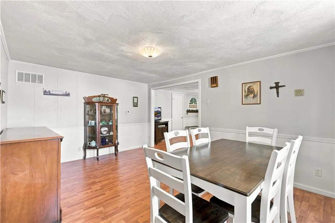
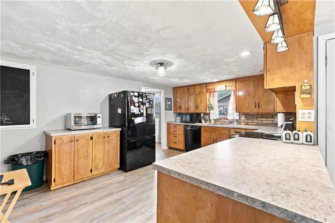
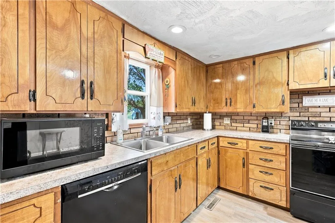
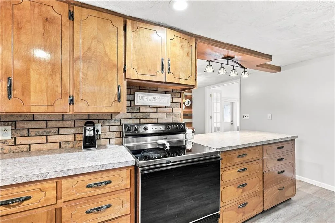
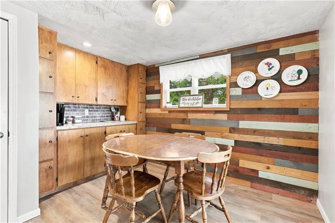
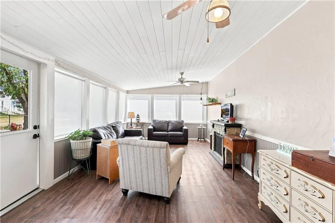
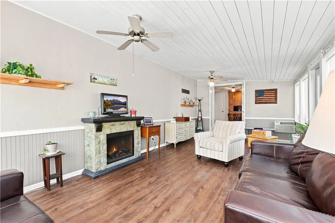
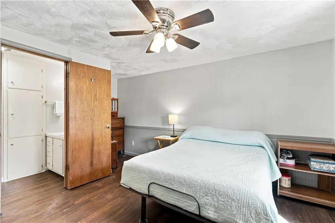
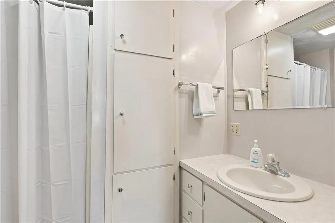
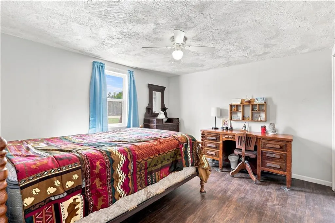
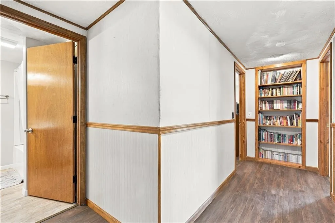
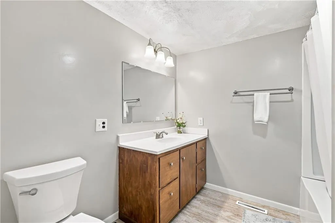
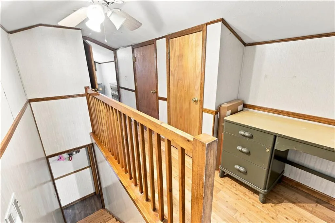
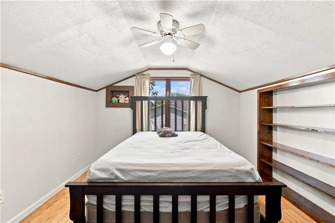
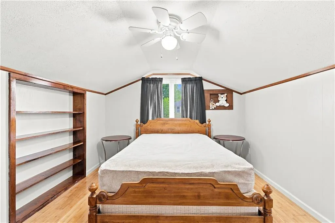
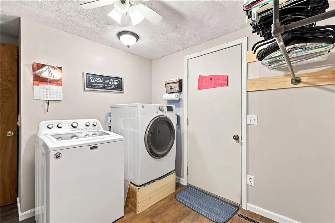
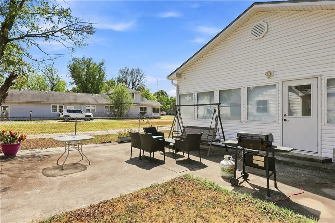
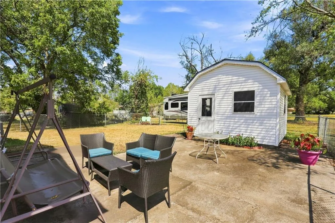
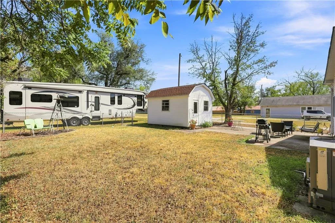
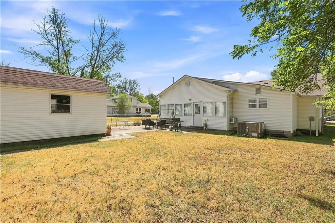
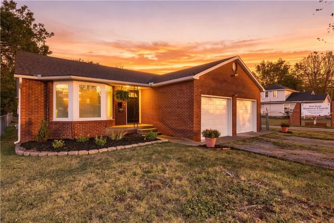
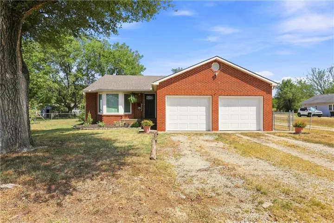
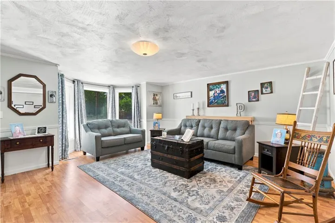
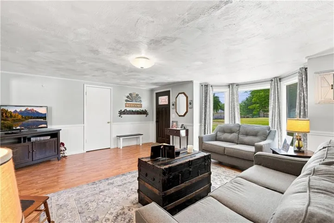
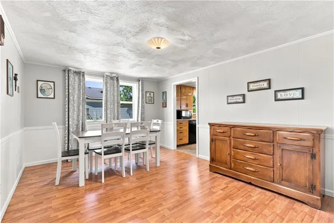
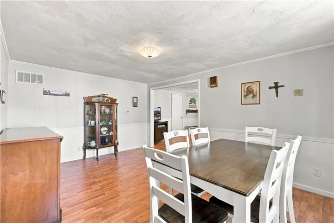
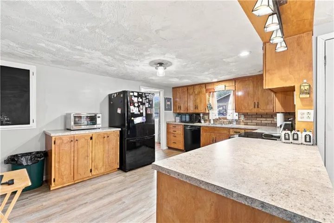
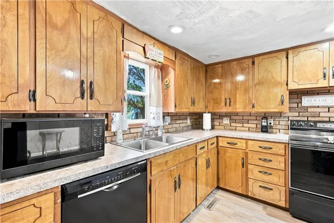
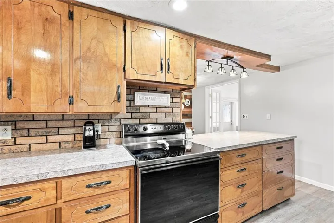
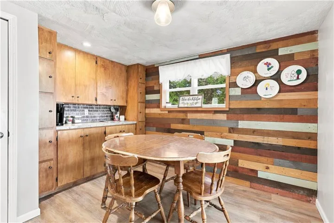
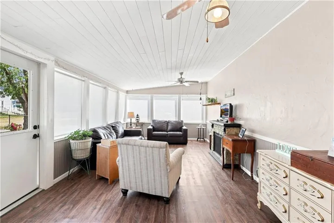
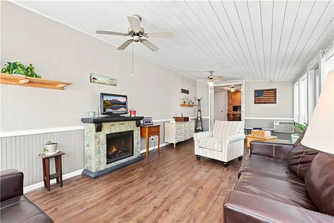
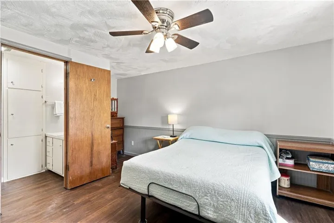
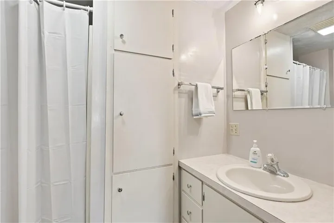
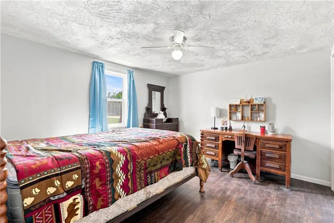
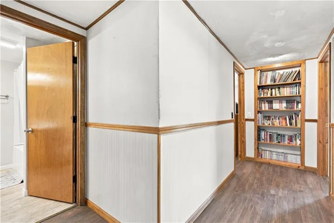
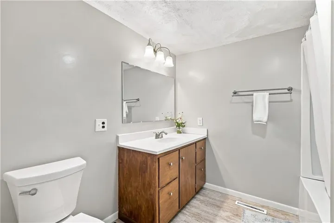
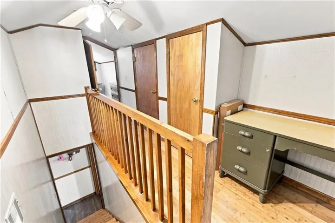
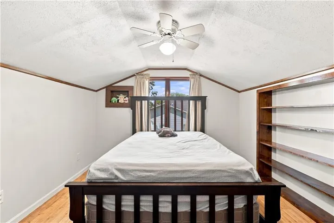
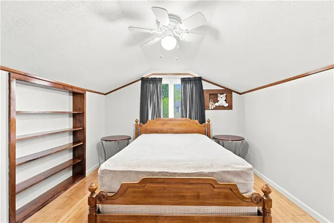
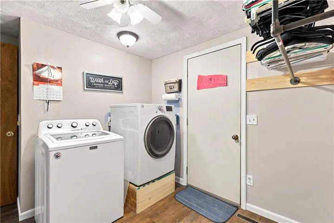
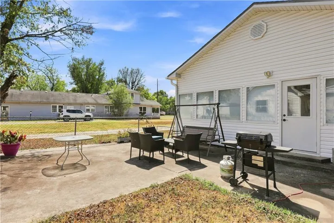
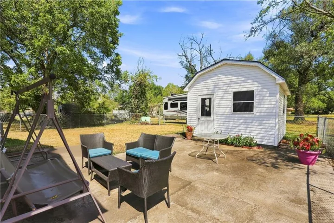
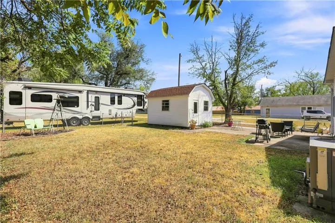
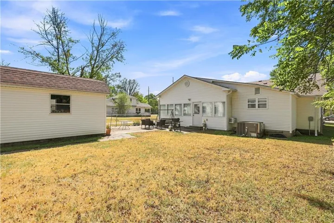
A classic brick front sets the tone with great curb appeal the moment you pull up — and interior is just as inviting. This 2, 400 sq ft one-and-a-half story home offers a practical layout that lends itself to single-level living: two bedrooms and two full bathrooms on the main floor, including the primary suite, plus multiple living and dining spaces, and the laundry and mudroom off the attached garage. Everything you need for daily living is right where you need it — no stairs required. The two additional bedrooms upstairs are a nice bonus, giving you flexible space for family, guests, or a home office. Throughout the home, updated flooring and fresh neutral paint create a clean, move-in-ready feel. The spacious kitchen is positioned at the center of the home, with great flow from every direction, making it a perfect layout for gatherings. Toward the back of the home, a huge sunroom serves as a true second living space — flooded with natural light and perfect for morning coffee, a playroom, or a family room. Outside, a fully fenced backyard offers privacy for pets, kids, or relaxing evenings, while a finished storage shed adds even more versatility — ready to become a she-shed, man cave, workshop, or just extra storage. With practical one-level living, useful bonus space, and quality updates already done, this home checks a lot of boxes. Schedule your showing today!
- Heating System:
- Natural Gas
- Cooling System:
- Heat Pump, Electric
- Basement:
- Crawl Space
- Fence:
- Metal
- Fireplace:
- Other, Electric
- Patio:
- Patio
- Parking:
- Attached, Garage Faces Front
- Flooring:
- Laminate
- Laundry Features:
- Main Level
- Sewer:
- Public Sewer
- Appliances:
- Refrigerator, Dishwasher, Electric Range
- Zipcode:
- 66701
- Street:
- Margrave
- Street Number:
- 1419
- Street Suffix:
- Street
- Longitude:
- W95° 18' 7.6''
- Latitude:
- N37° 49' 27.6''
- Street Dir Prefix:
- S
- Directions:
- 69 Hwy S to 12th St. E on 12th St. Continue on to Clark St and on to 10th St. S on Margrave to home on East side of road. https://maps.app.goo.gl/HLYD5DVgibKsi2Tn8
- Mls Area Major:
- 480 - Bourbon County, KS
- High School District:
- Fort Scott
- Office Name:
- Lyons Realty Group
- Agent Name:
- Bailey Lyons
- Tax Annual Amount:
- $0
- Association Fee:
- $0
- Water Source:
- Public
- Construction Materials:
- Vinyl Siding, Brick Trim
- Garage:
- 2
- Lot Features:
- City Limits
- Lot Size Dimensions:
- 50x120
- Association Fee Frequency:
- None
- List Agent Mls Id:
- 413595905
- List Office Mls Id:
- LREG
- Listing Term:
- Cash, Conventional, FHA, USDA Loan, VA Loan
- Mls Status:
- Active
- Modification Timestamp:
- 2026-09-01T09:01:12Z
- Originating System Name:
- HMLS
Community: None, Residential For Sale
1419 S Margrave Street, Fort Scott, Kansas 66701
- Property Type :
- Residential
- Listing Type :
- For Sale
- Listing ID :
- 2639667
- Price :
- $185,000
- Bedrooms :
- 4
- Rooms :
- 12
- Bathrooms :
- 2
- Square Footage :
- 2,404 Sqft
- Year Built :
- 1930
- Status :
- Active
- Property Sub Type :
- Single Family Residence

