
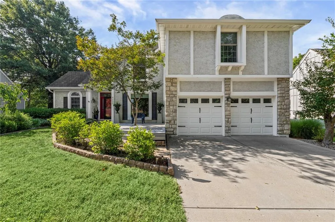
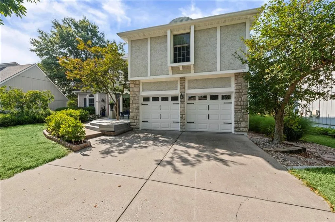
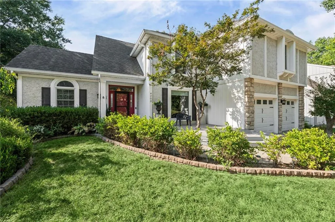
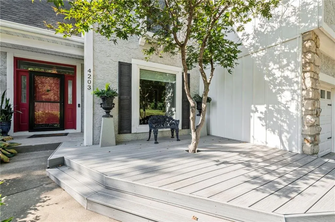
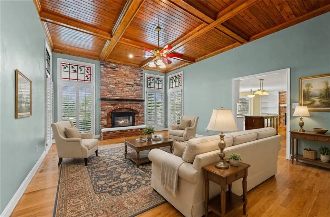
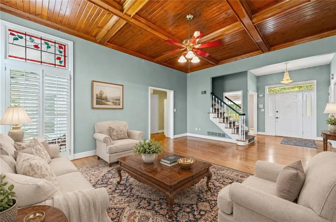
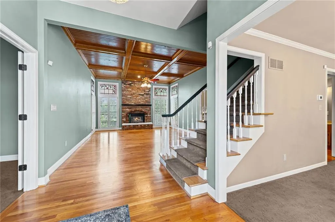
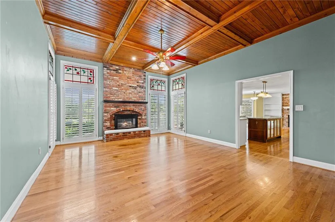
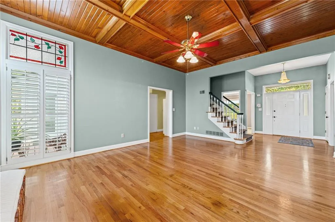
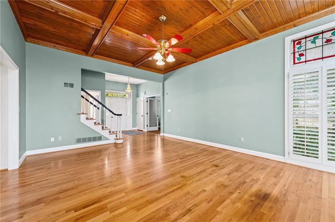
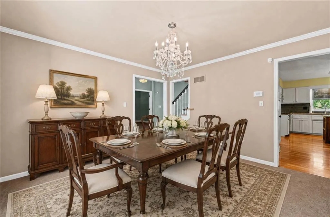
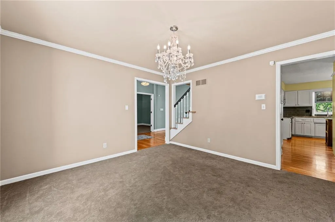
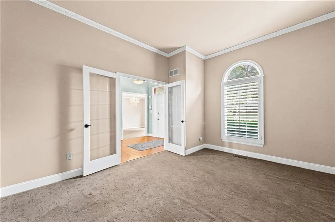
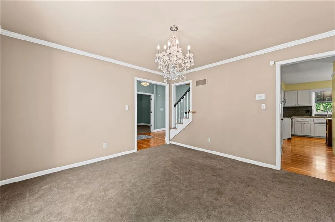
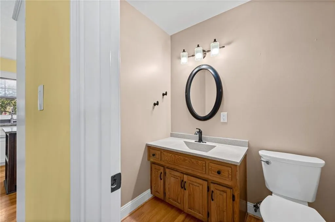
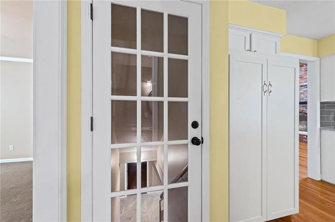
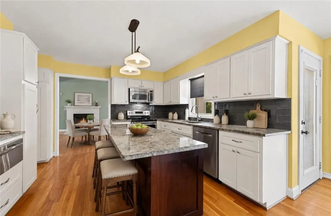
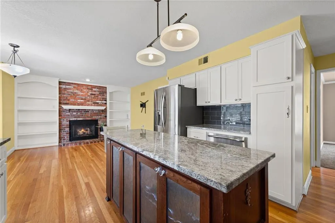
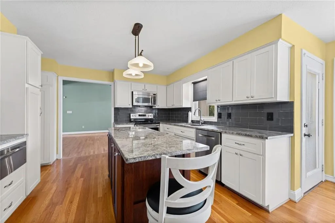
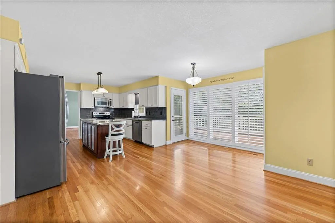
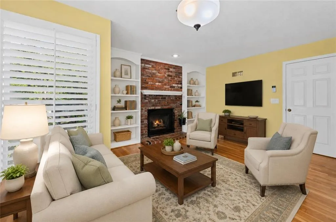
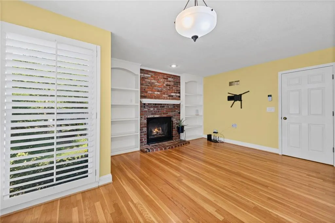
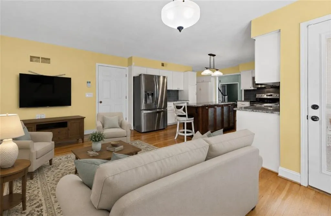
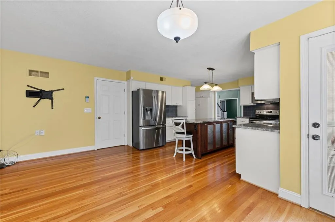
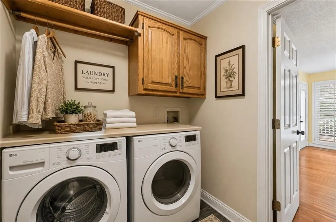
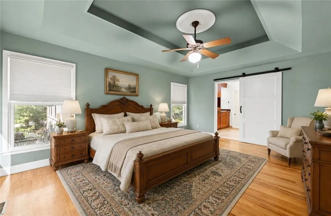
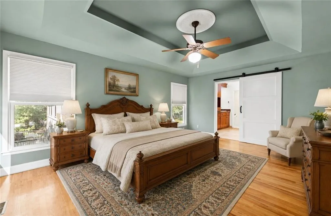
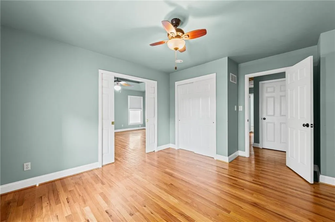
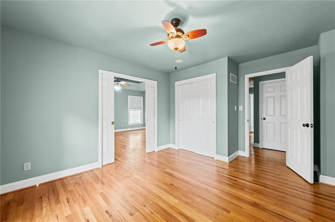
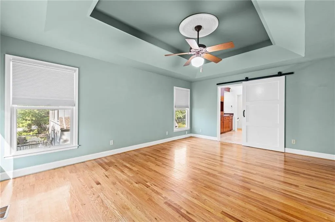
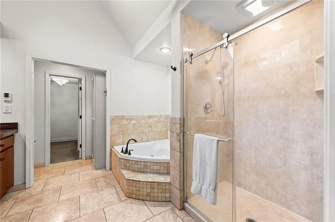
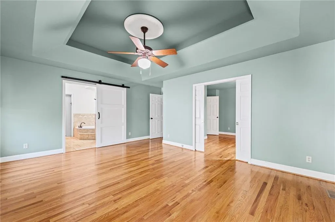
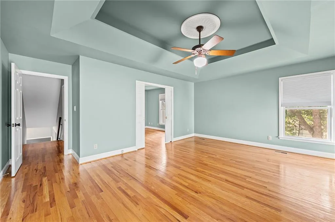
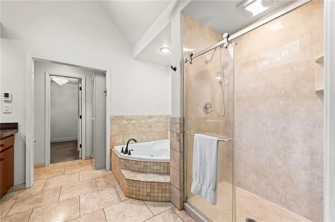
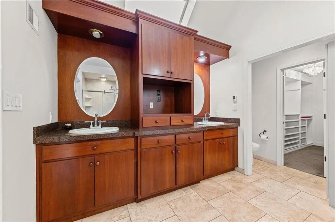
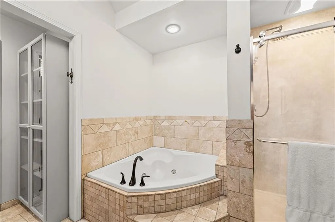
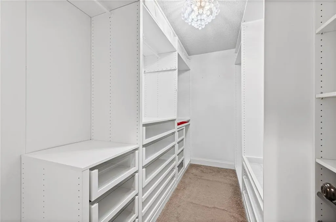
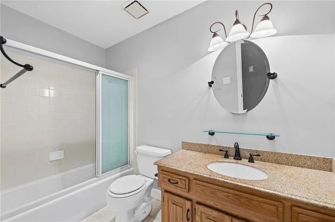
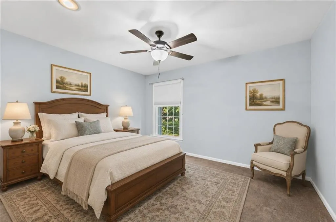
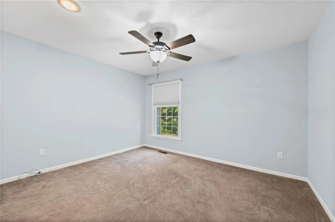
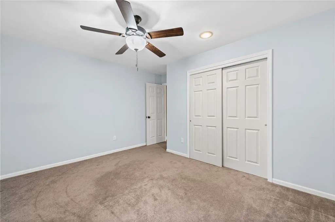
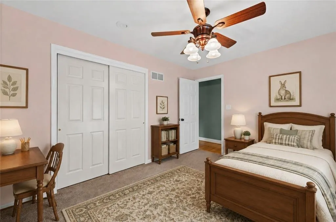
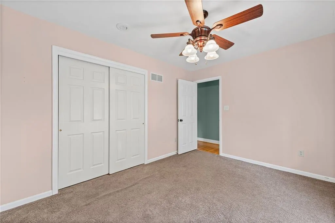
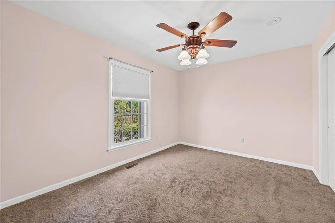
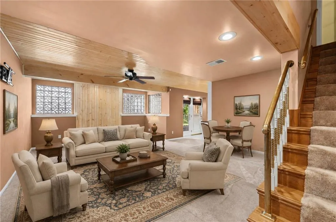
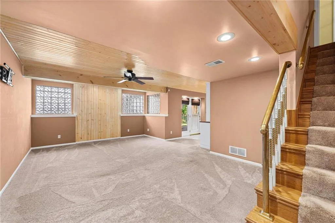
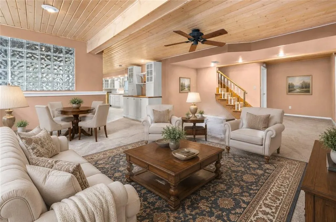
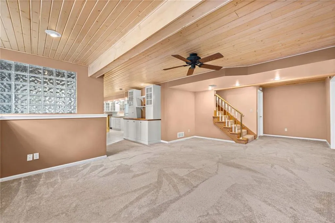
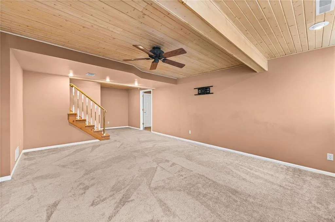
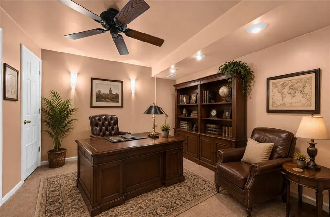
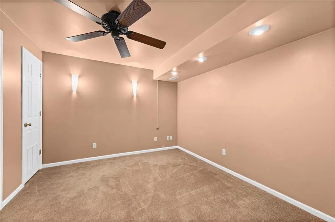
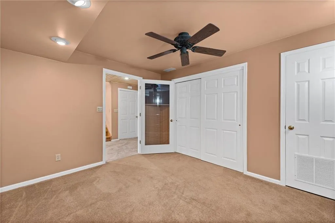
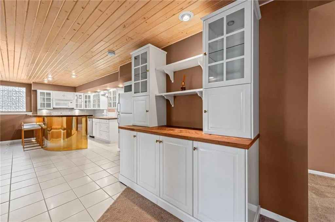
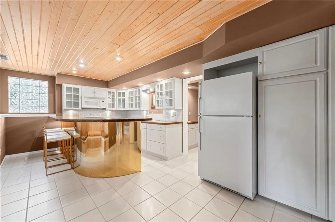
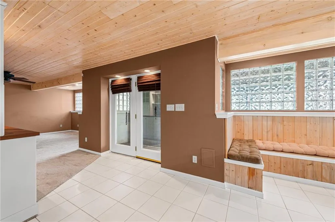
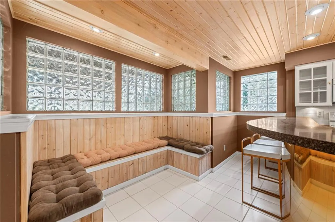
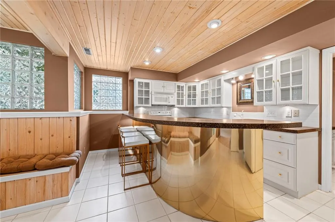
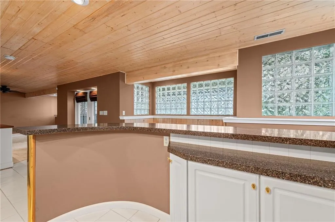
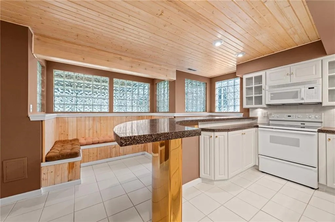
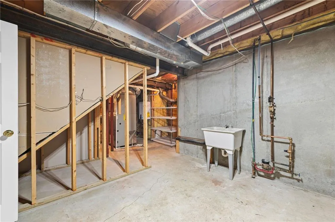
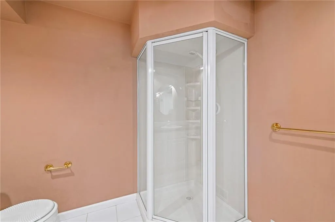
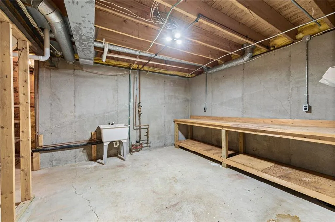
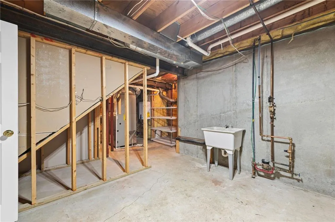
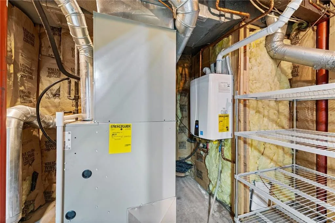
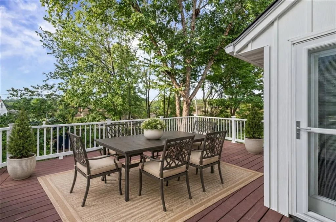
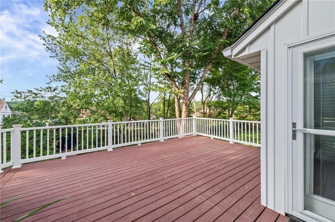
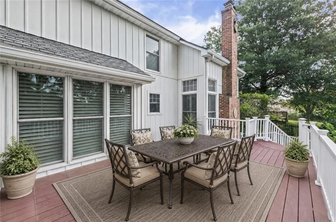
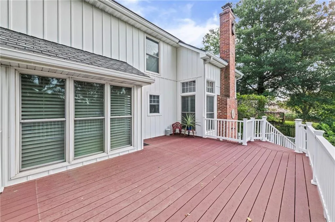
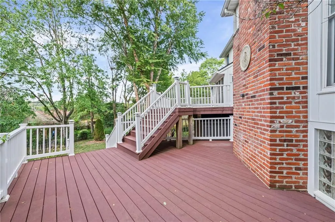
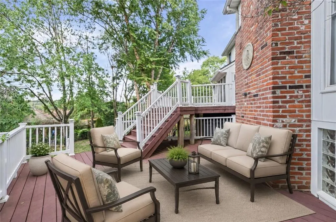
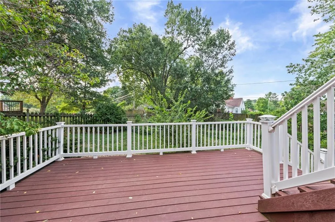
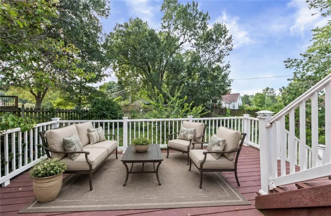
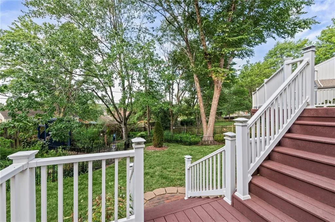
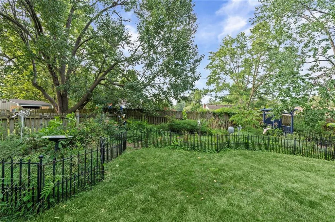
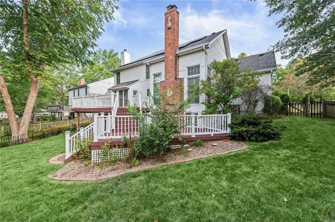
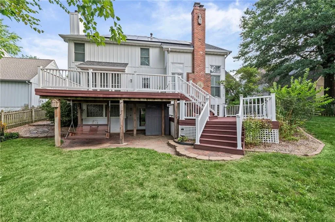
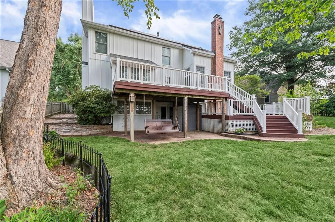
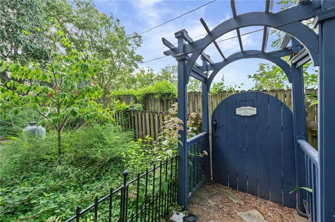
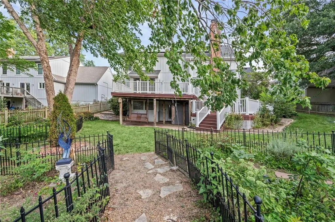
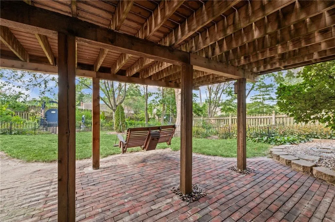
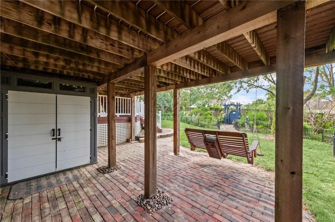
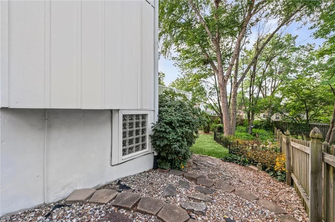
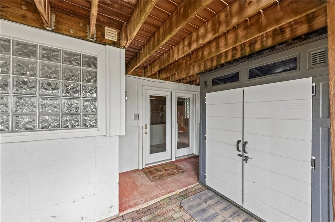
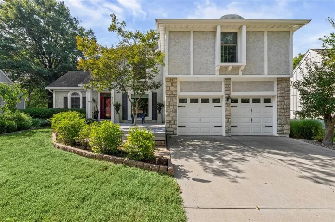
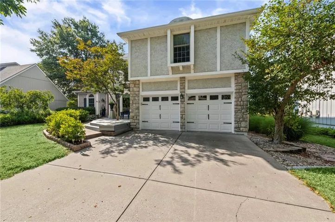
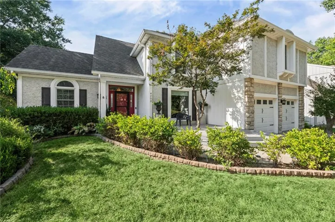
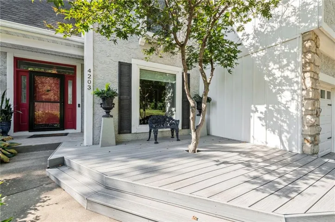
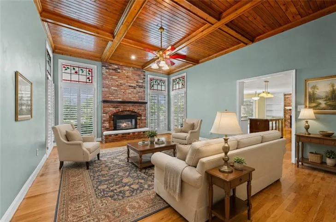
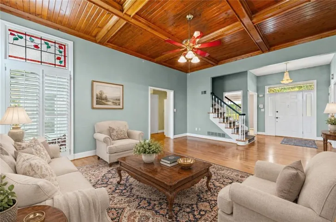
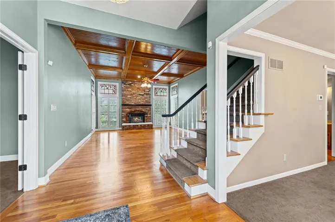
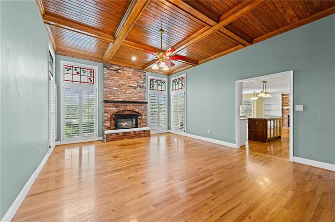
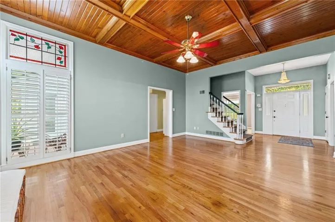
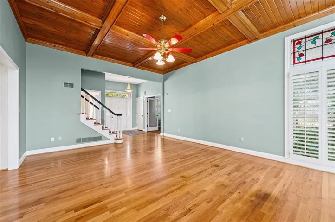
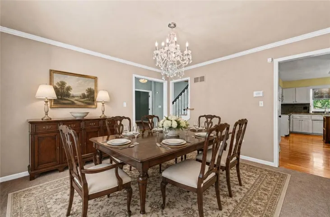
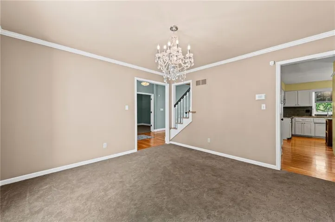
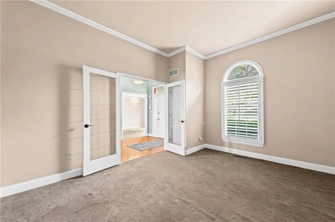
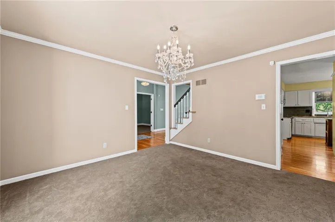
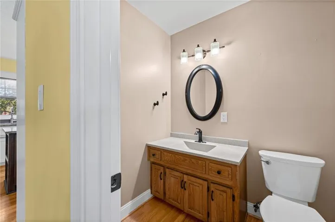
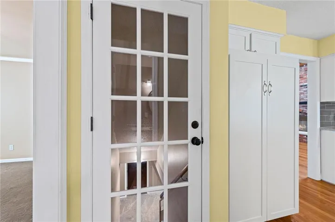
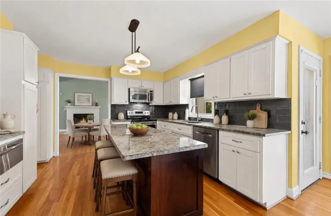
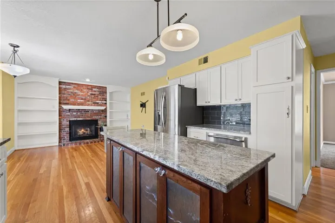
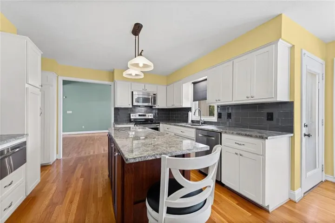
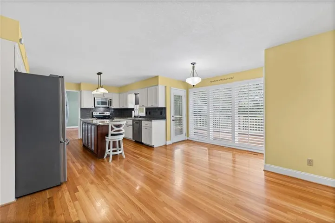
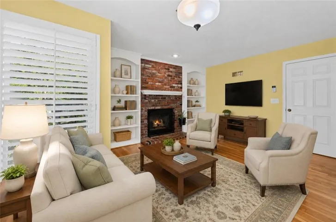
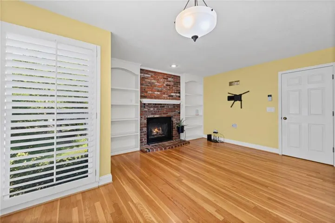
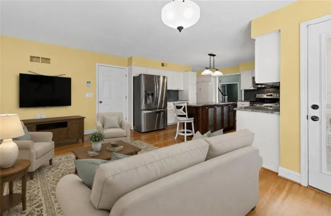
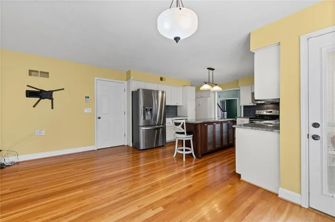
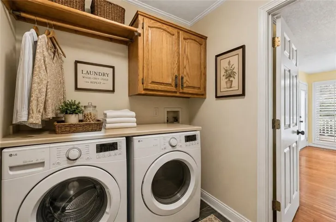
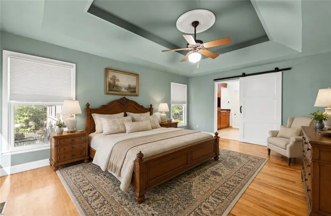
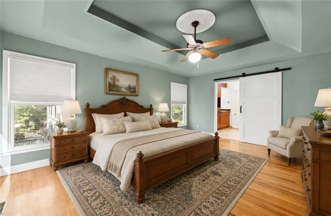
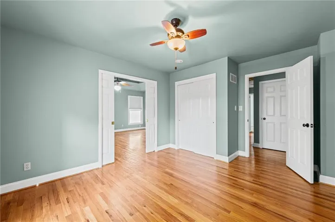
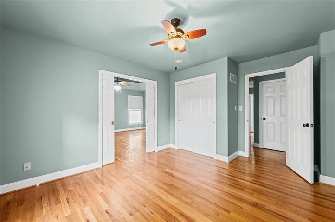
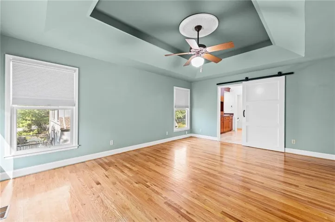
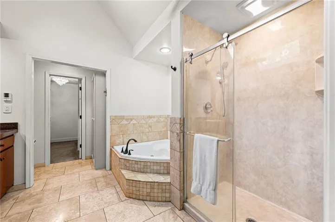
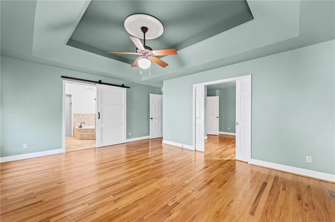
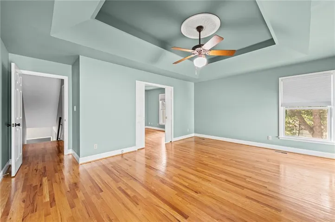
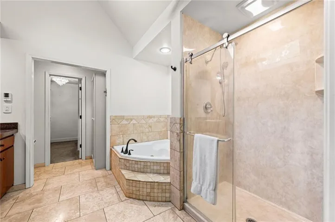
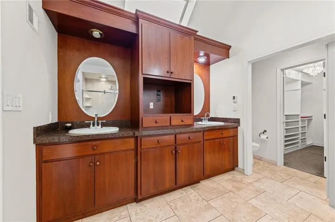
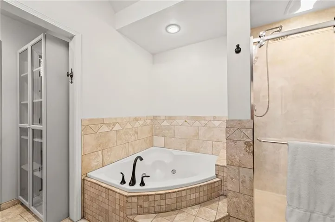
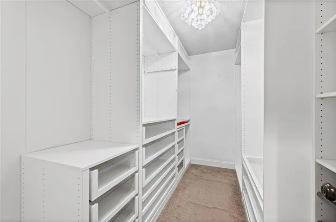
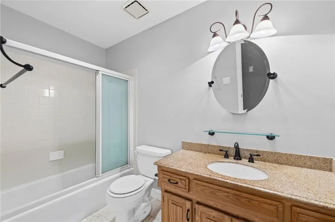
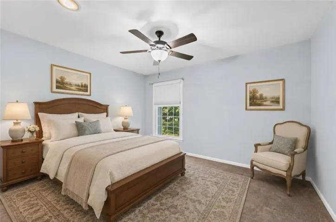
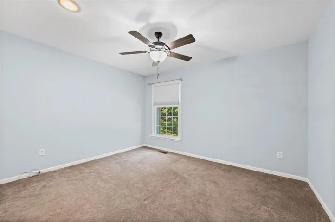
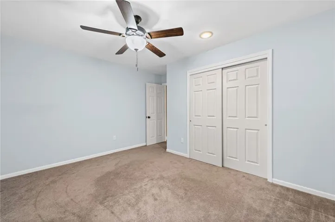
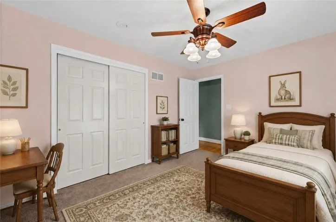
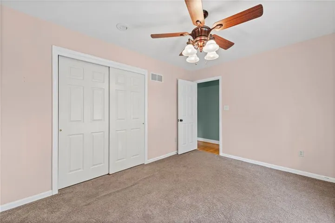
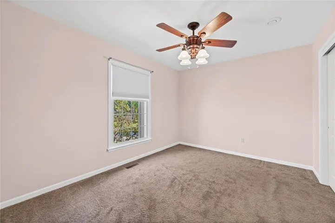
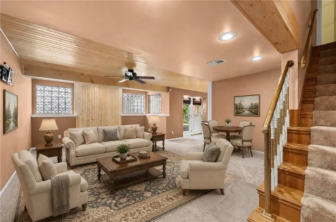
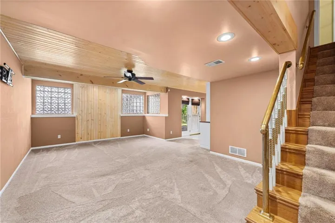
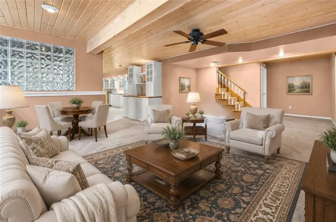
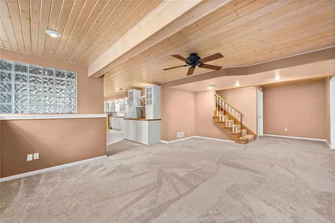
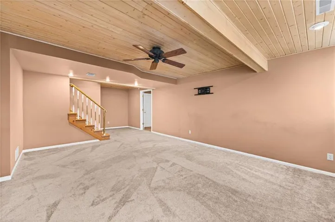
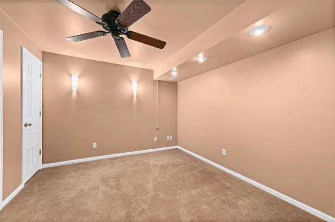
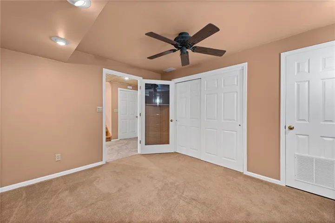
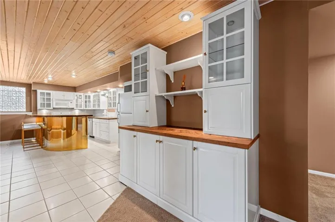
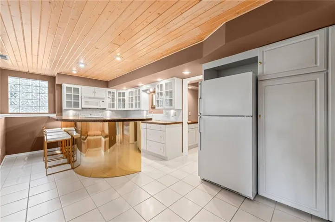
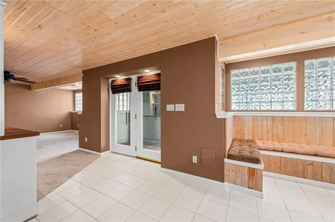
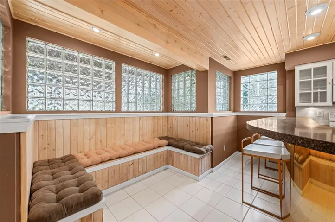
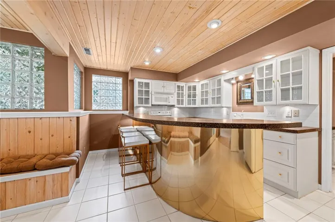
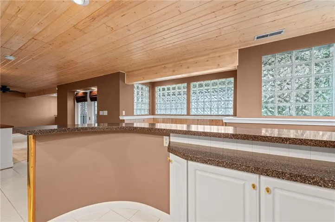
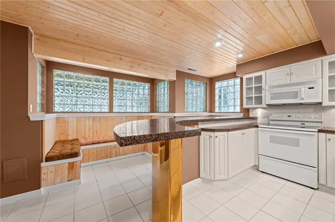
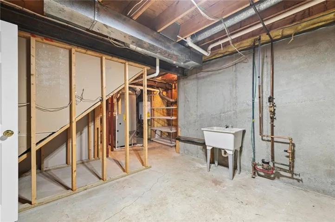
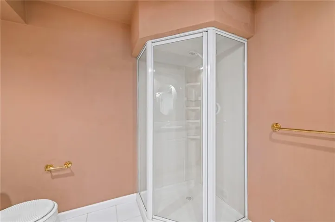
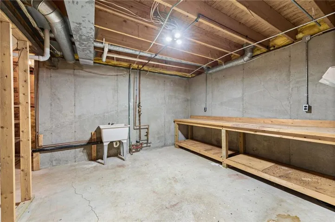
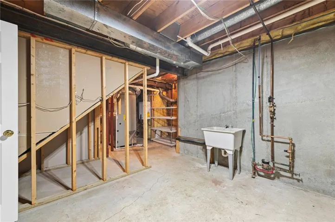
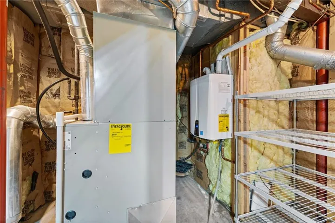
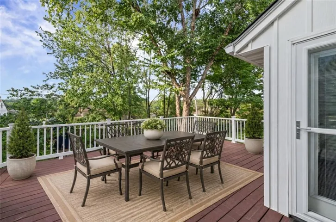
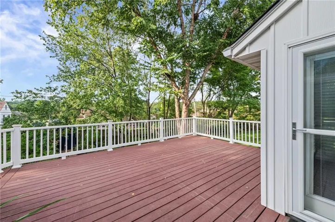
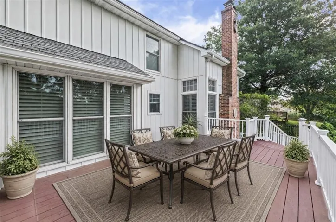
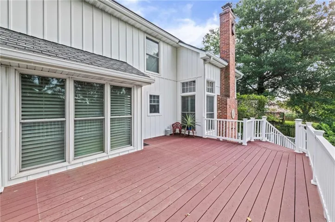
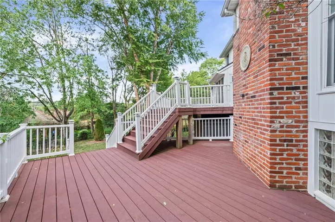
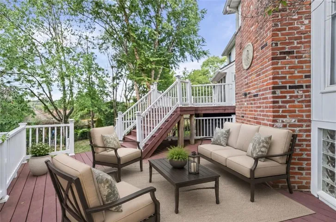
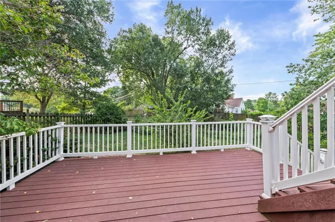
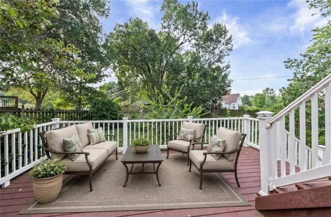
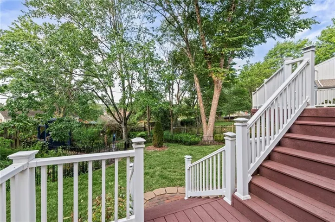
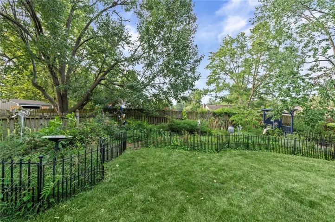
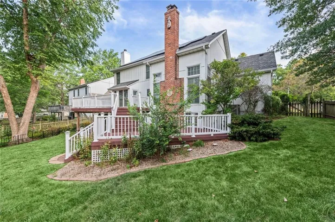
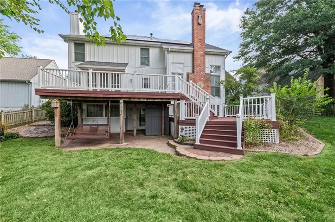
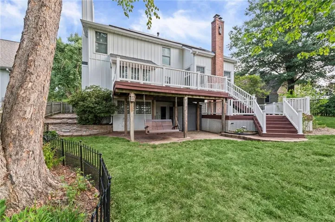
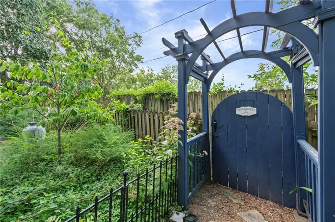
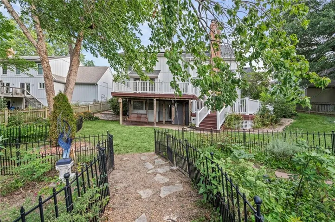
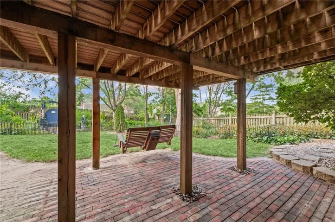
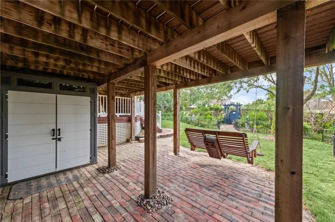
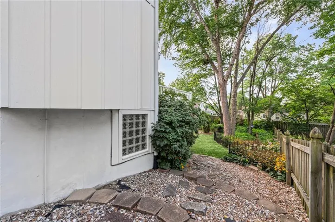
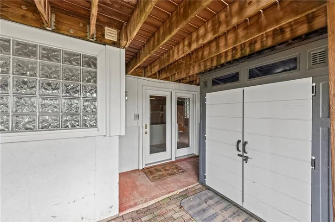
Timeless elegance meets everyday comfort in this beautifully maintained two-story home offering nearly 4, 300 square feet, 4 bedrooms, 3 full baths, and a nonconforming 5th bedroom. The inviting main level features soaring ceilings, abundant natural light, two fireplaces, custom stained-glass accents, and a dedicated office. A spacious kitchen with granite countertops, a center island, and stainless steel appliances opens to the hearth room and casual dining area. Upstairs, four generously sized bedrooms include a relaxing primary suite with an expansive walk-in closet, skylight, and spa-inspired bath with heated tile floors. The fully finished walkout lower level offers a private living suite complete with a full kitchen, full bath, serving bar, family room, and nonconforming 5th bedroom—ideal for guests or extended stays. Enjoy peaceful gardens, a beautifully landscaped and fully fenced backyard, and an expansive Trex deck with multiple spaces for relaxing and entertaining. Fully owned solar panels provide exceptional savings, with seller-reported electric bills averaging $10 per month or less; actual costs vary with usage and rates. Located approximately 25 minutes from downtown Kansas City and the airport, with access to the neighborhood HOA pool, this thoughtfully designed home offers space, character, and versatility. Pride of ownership shines throughout.
- Heating System:
- Forced Air, Solar
- Cooling System:
- Solar, Electric
- Basement:
- Full, Finished, Walk-Out Access, Basement BR
- Fence:
- Wood
- Fireplace:
- Gas, Living Room, Hearth Room
- Patio:
- Patio, Covered Patio, Deck
- Parking:
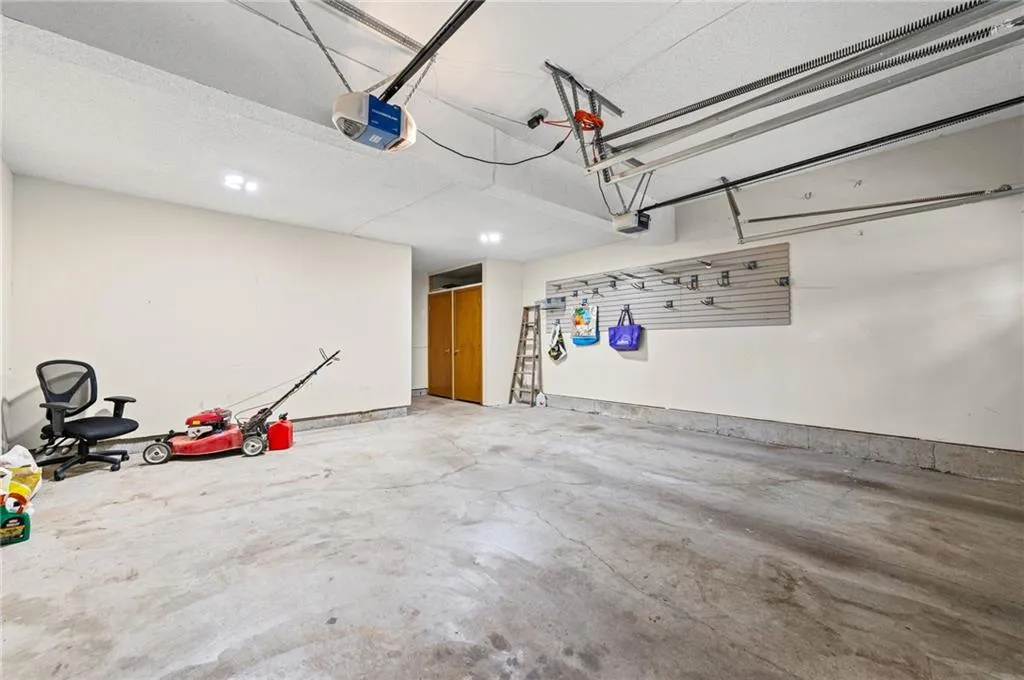
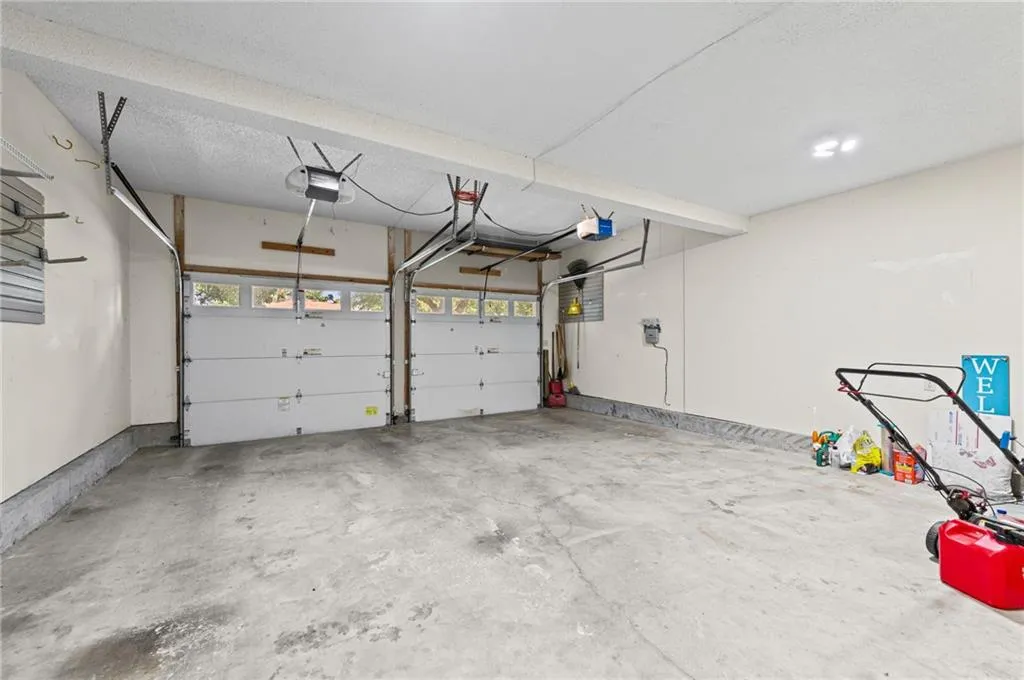
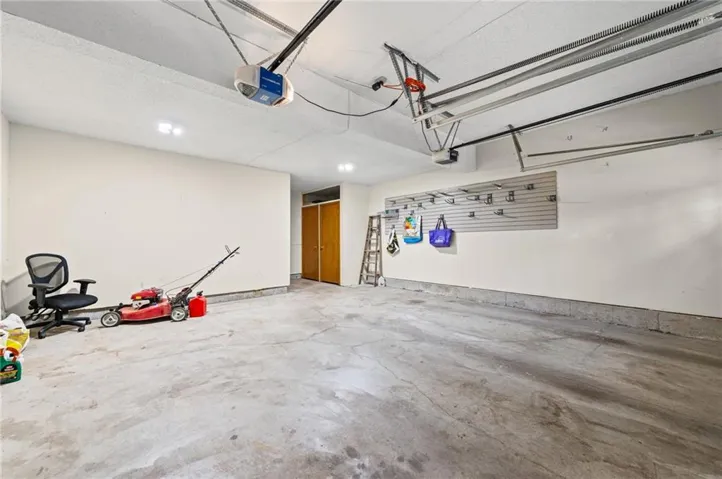
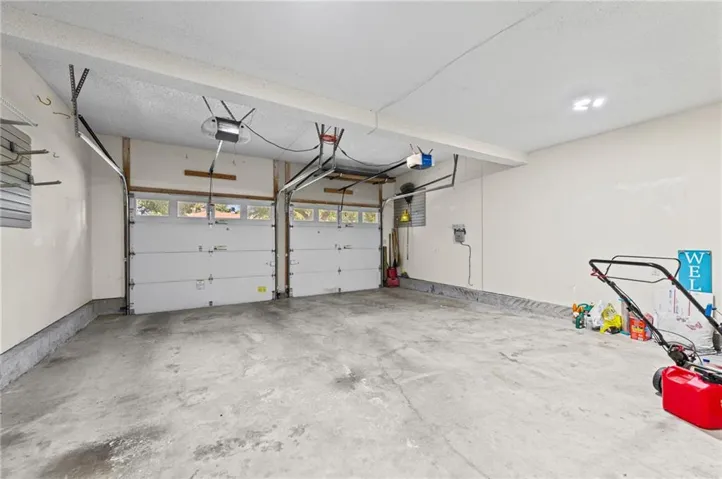
- Attached, Garage Faces Front
- Window Features:
- Thermal Windows
- Architectural Style:
- Traditional
- Fireplaces Total:
- 1
- Flooring:
- Wood, Carpet, Ceramic Floor
- Interior Features:
- Custom Cabinets, Kitchen Island, Pantry, Walk-In Closet(s), Wet Bar, Vaulted Ceiling(s)
- Laundry Features:
- Laundry Room, Off The Kitchen
- Sewer:
- Public Sewer
- Appliances:
- Microwave, Refrigerator, Dishwasher, Disposal, Stainless Steel Appliance(s), Electric Range
- Zipcode:
- 64119
- Street:
- 57th
- Street Number:
- 4203
- Street Suffix:
- Terrace
- Longitude:
- W95° 28' 13.1''
- Latitude:
- N39° 11' 43.3''
- Street Dir Prefix:
- NE
- Directions:
- Take I-35 N across the Bond Bridge. Continue approximately 5 miles to Exit 8A for I-29 N/US-71 N toward St. Joseph, then take Exit 1C for Vivion Rd. Turn right and travel east approximately 2 miles. Turn left onto N Antioch Rd, then right onto NE 56th St. Follow the curve onto NE 57th Ter; the home is on the left.
- Mls Area Major:
- 103 - N=Barry Rd;S=Vivion/I-35;E=I-35;W=Clay Co Ln
- Elementary School:
- Meadowbrook
- High School:
- Oak Park
- High School District:
- North Kansas City
- Middle School:
- Antioch
- Office Name:
- List it for 1 Percent Realty
- Agent Name:
- Jim Bridges
- Tax Annual Amount:
- $0
- Association Fee:
- $0
- Water Source:
- Public
- Association Amenities:
- Pool, Tennis Court(s)
- Construction Materials:
- Wood Siding
- Garage:
- 2
- Lot Features:
- Sprinkler-In Ground, Level
- Association Fee:
- 600
- Association Fee Frequency:
- Annually
- Association Yn:
- 1
- List Agent Mls Id:
- JBRIDGES
- List Office Mls Id:
- LIST3
- Listing Term:
- Cash, Conventional, FHA, VA Loan
- Mls Status:
- Active
- Modification Timestamp:
- 2026-09-13T20:11:16Z
- Originating System Name:
- HMLS
Community: Brookhill, Residential For Sale
4203 Ne 57th Terrace, Kansas City, Missouri 64119
- Property Type :
- Residential
- Listing Type :
- For Sale
- Listing ID :
- 2639103
- Price :
- $519,900
- Bedrooms :
- 4
- Bathrooms :
- 4
- Half Bathrooms :
- 1
- Square Footage :
- 4,273 Sqft
- Year Built :
- 1990
- Status :
- Active
- Property Sub Type :
- Single Family Residence

