
Property Description
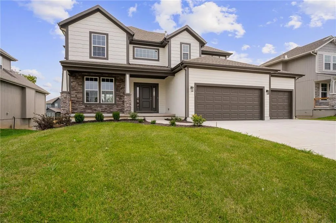
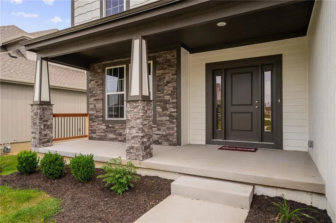
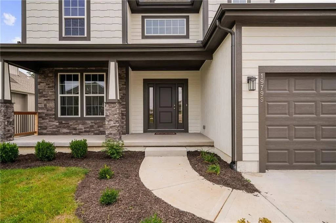
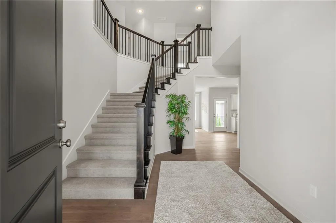
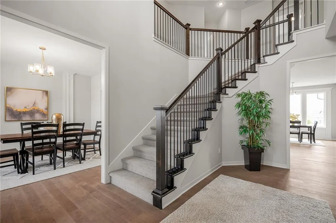
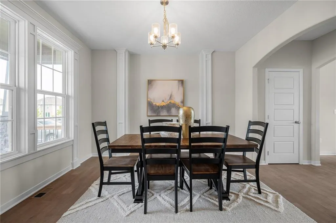
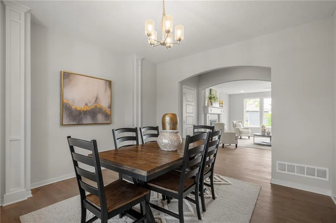
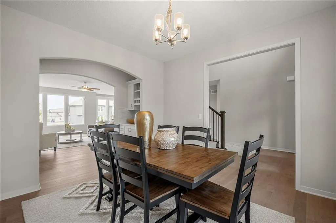
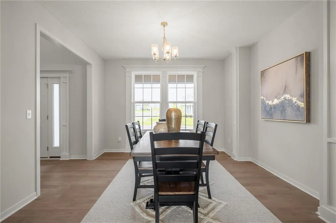
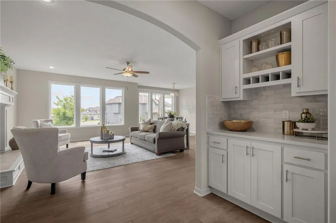
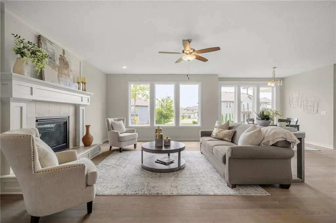
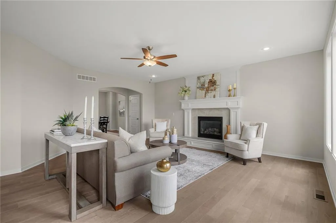
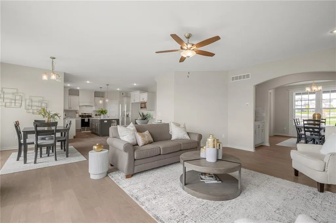
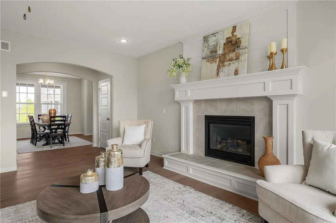
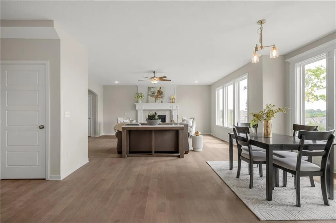
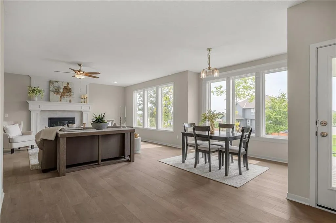
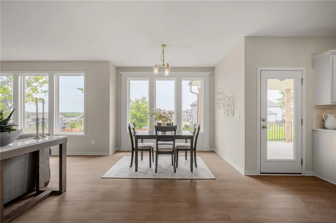
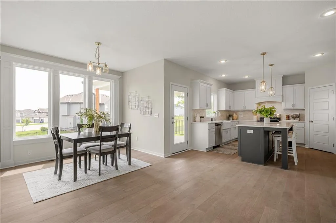
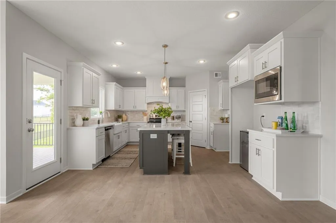
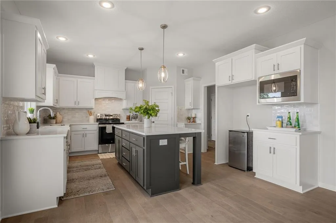
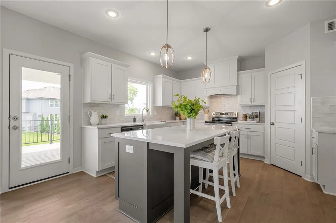
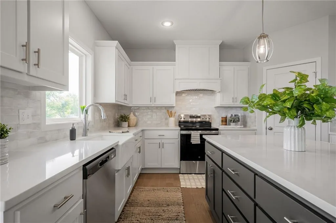
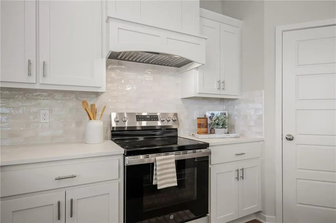
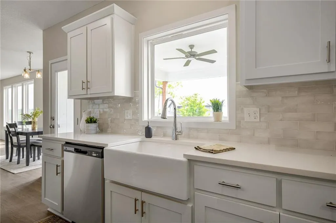
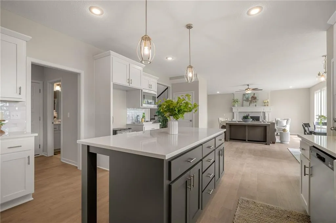
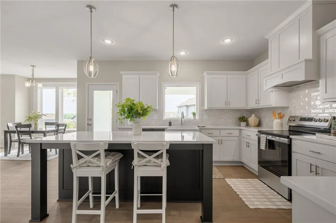
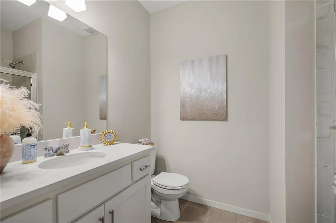
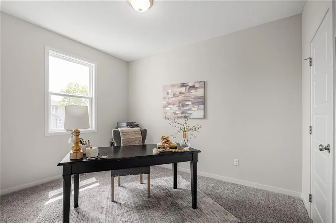
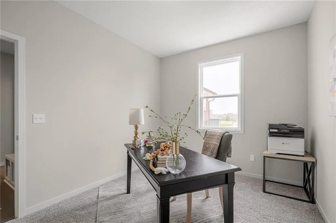
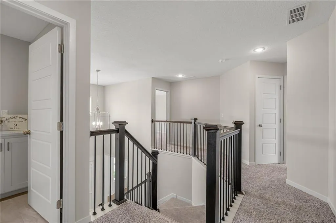
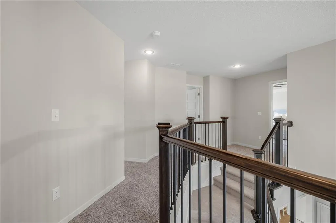
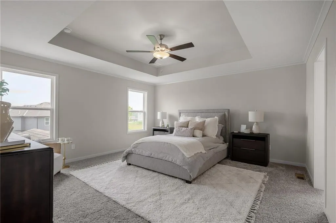
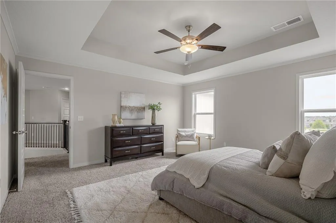
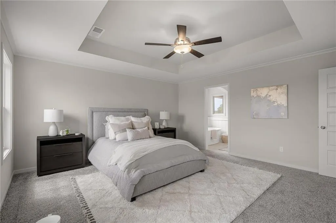
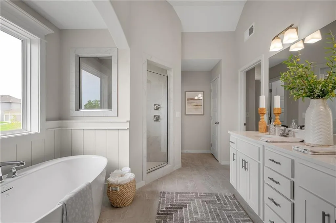
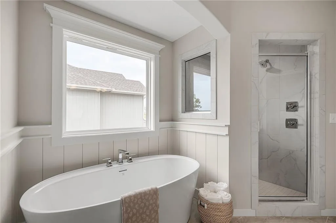
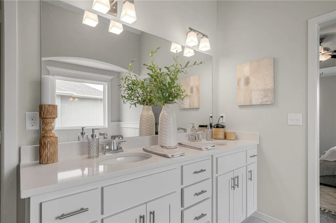
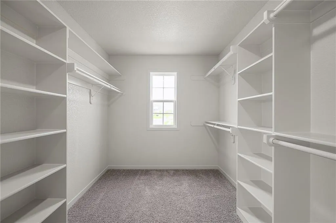
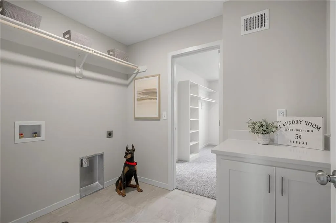
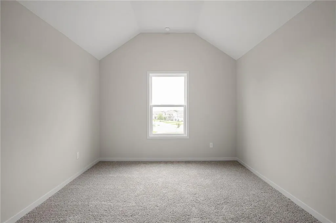
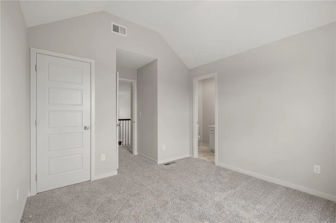
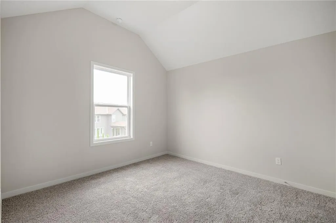
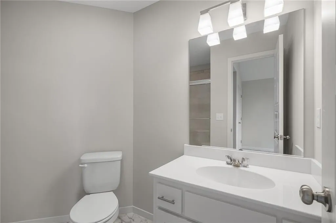
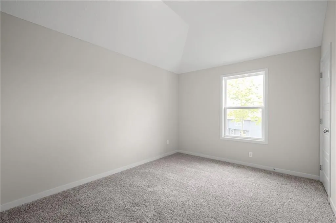
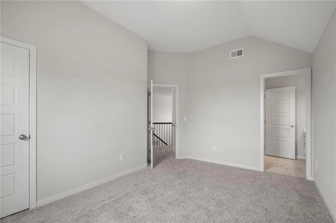
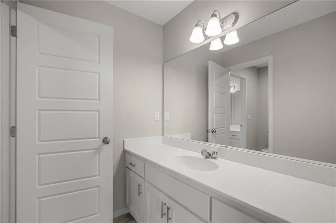
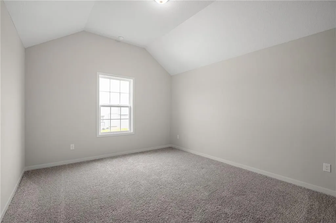
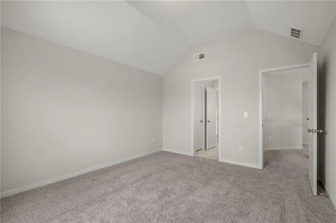
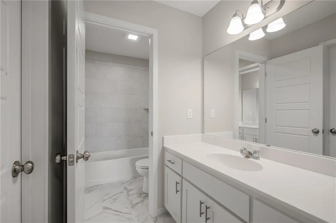
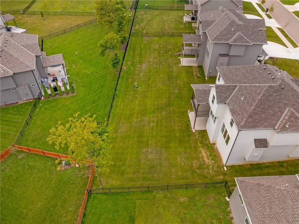
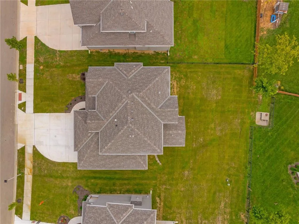
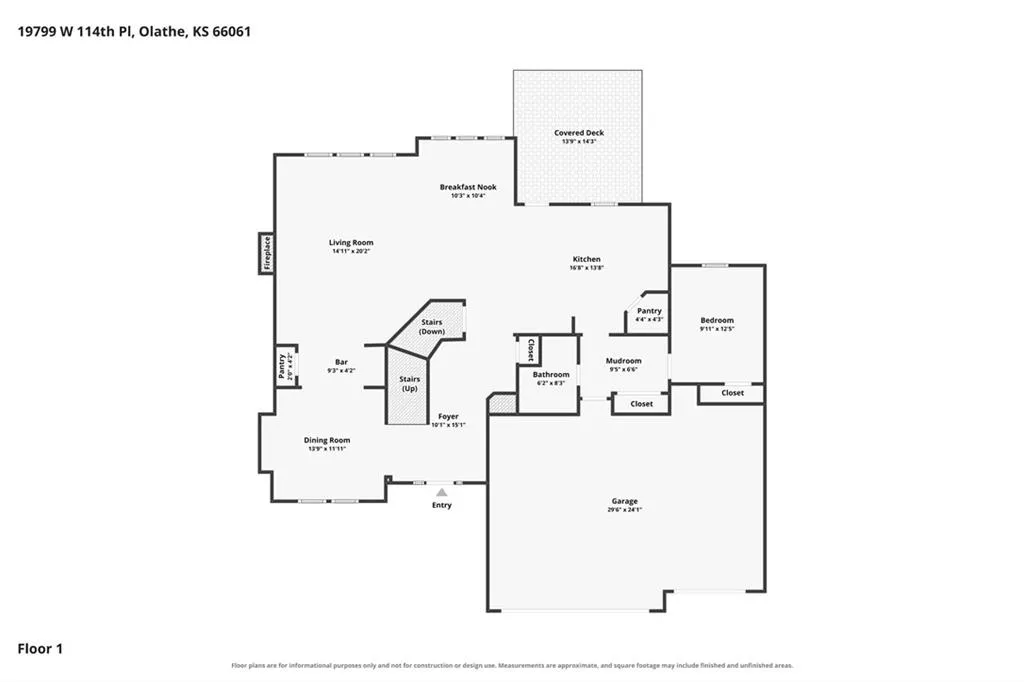
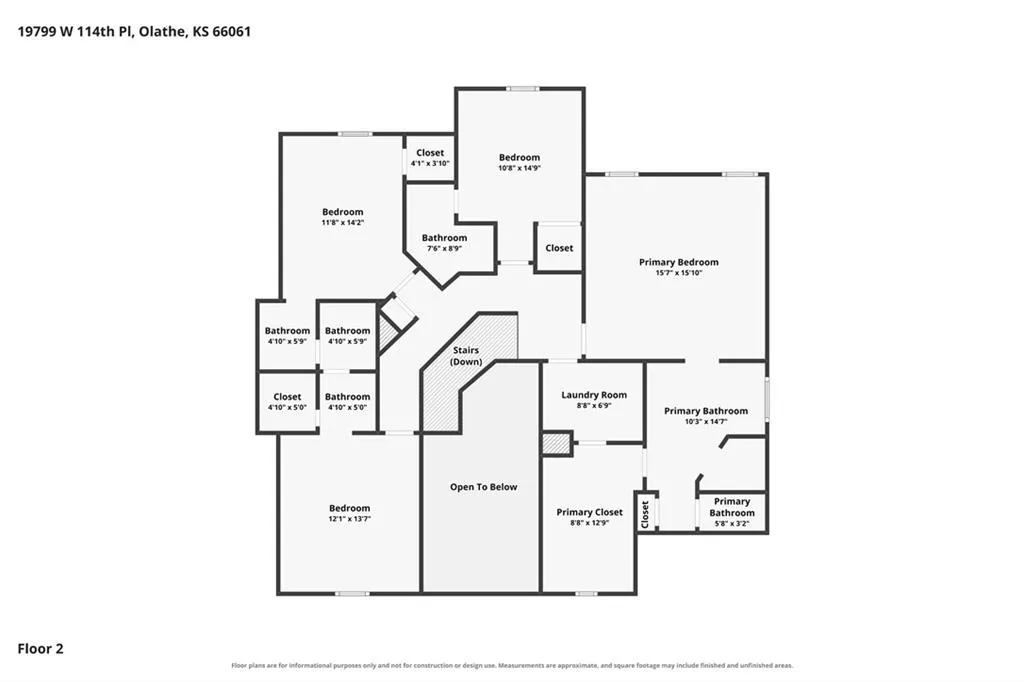
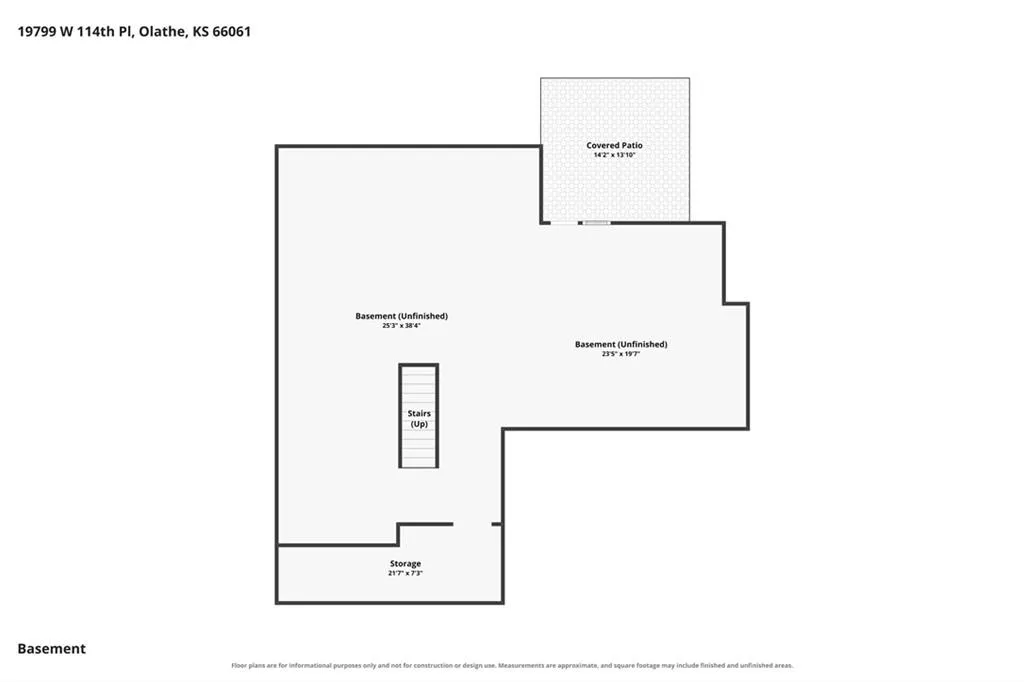
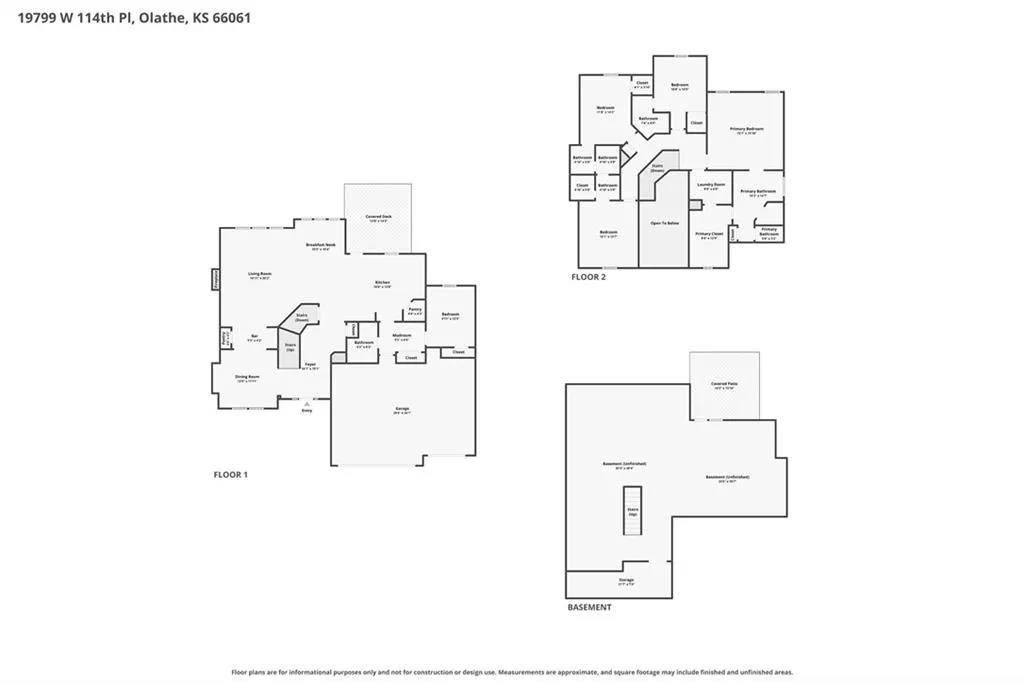
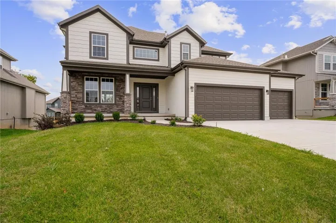
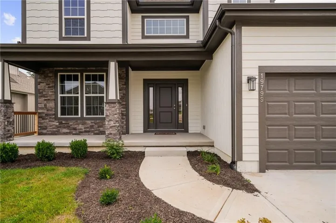
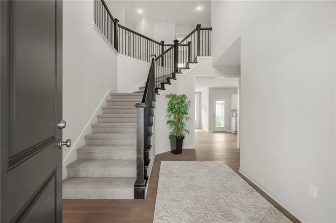
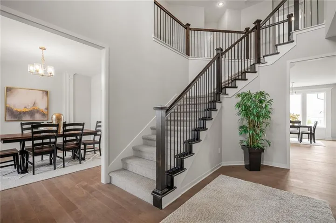
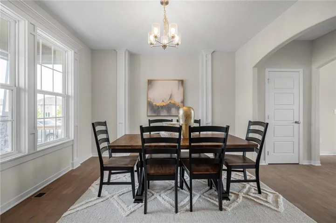
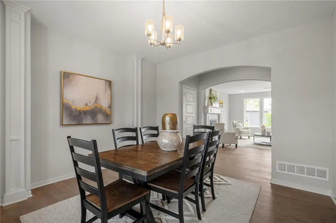
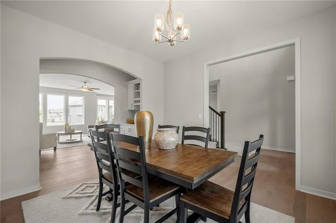
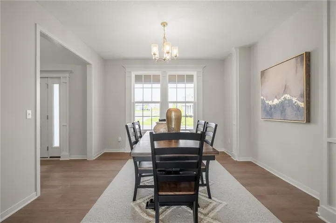
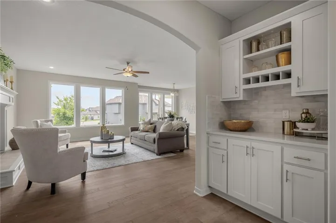
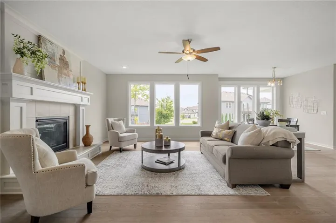
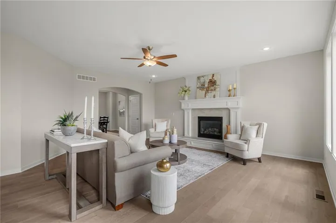
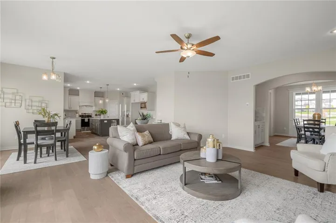
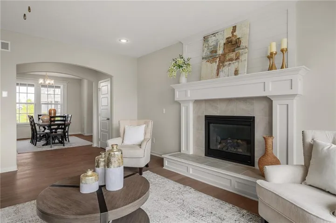
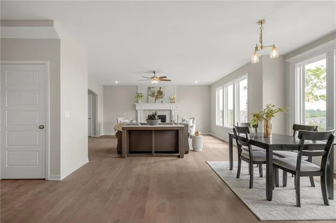
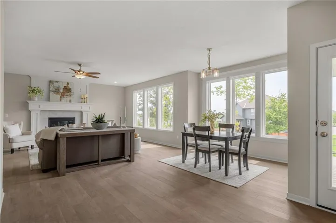
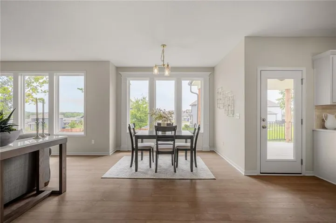
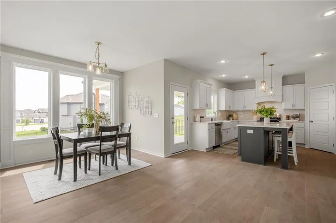
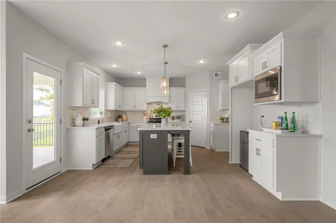
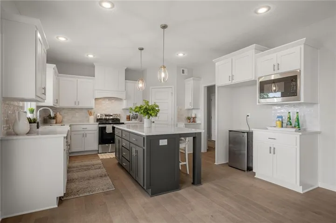
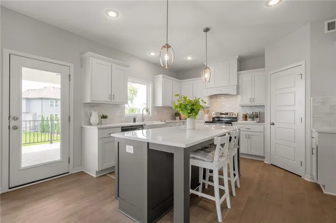
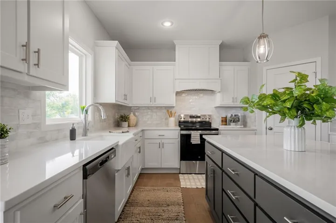
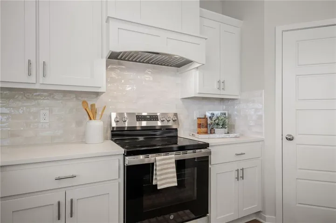
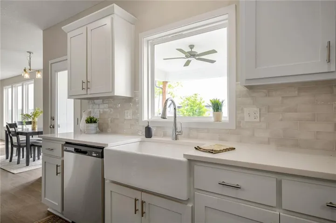
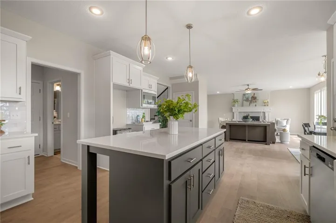
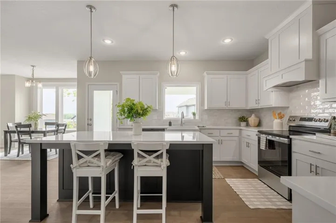
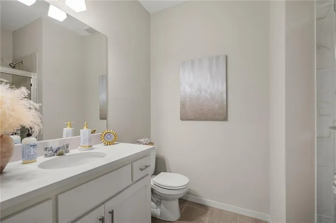
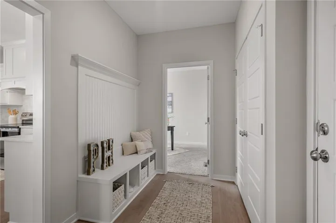
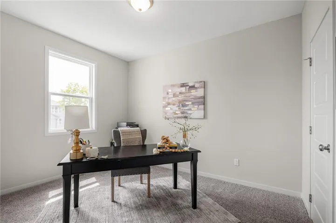
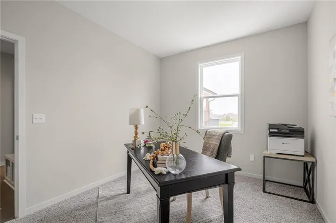
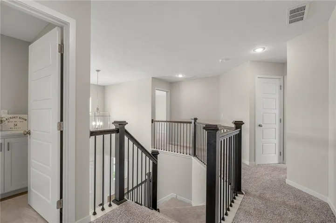
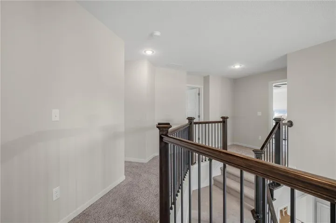
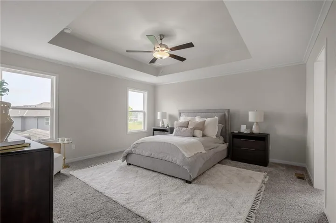
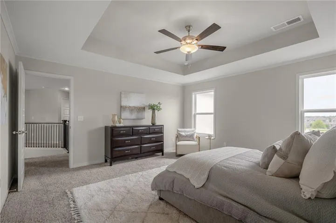
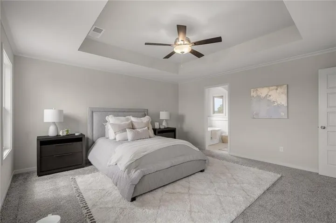
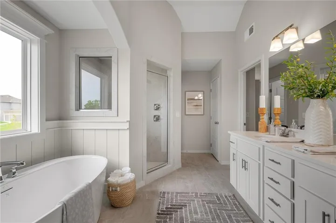
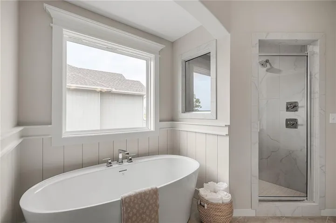
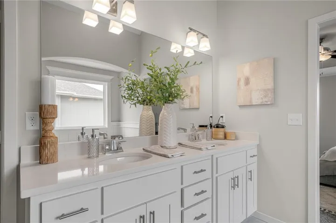
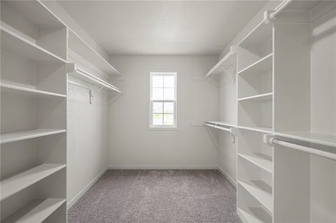
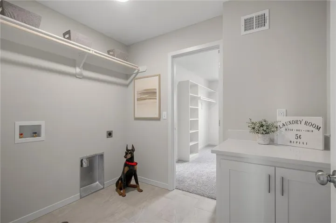
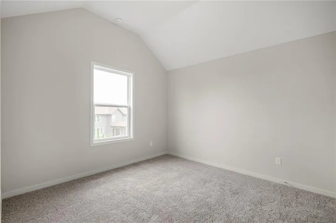
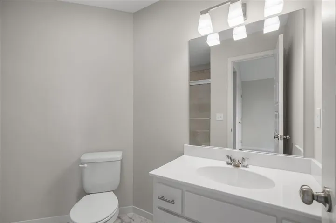
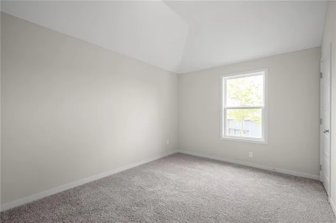
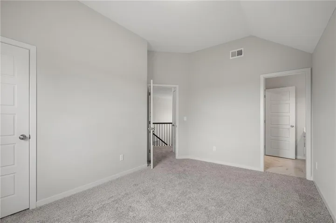
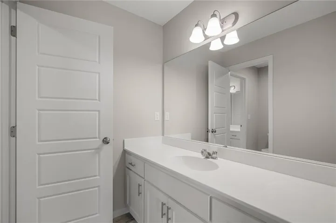
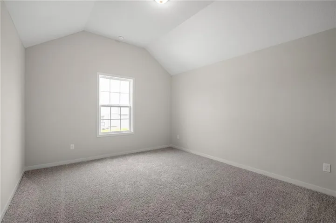
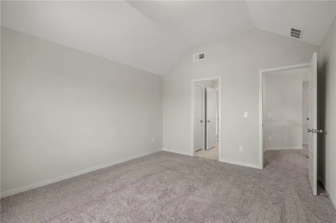
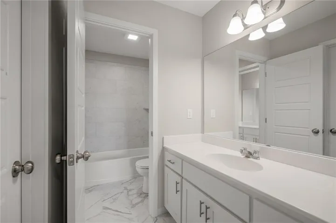
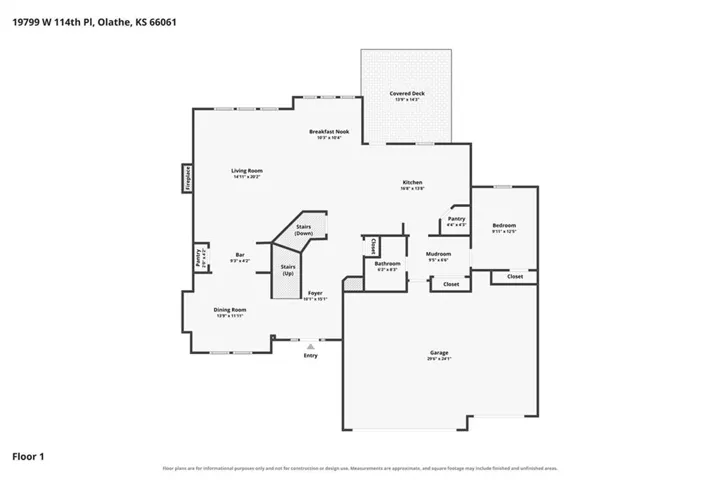
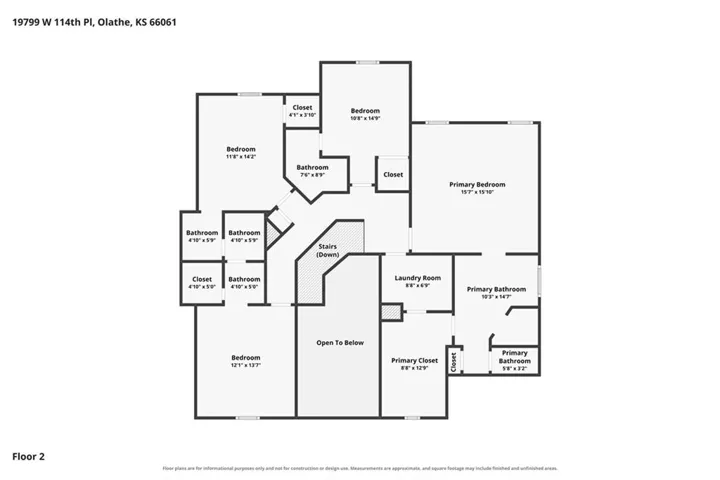
The Harlow V by Prieb Homes is a stunning two-story home now available in Woodland Hills. Boasting 5 bedrooms and 4 baths, this home features a grand two-story entryway that creates a dramatic first impression. Entertain guests in the formal dining room with a pass-through dry bar to the great room. The kitchen is a chef’s dream with a spacious quartz or granite island, apron sink, and soft-close drawers and doors. The primary bedroom is tucked away for privacy, and the primary bathroom offers a freestanding tub & custom walk-in shower, and tile flooring. The primary closet even has a pass-through to the laundry room for added convenience. Buyers’ agents should verify room sizes and included features.
Features
- Heating System:
- Forced Air
- Cooling System:
- Electric
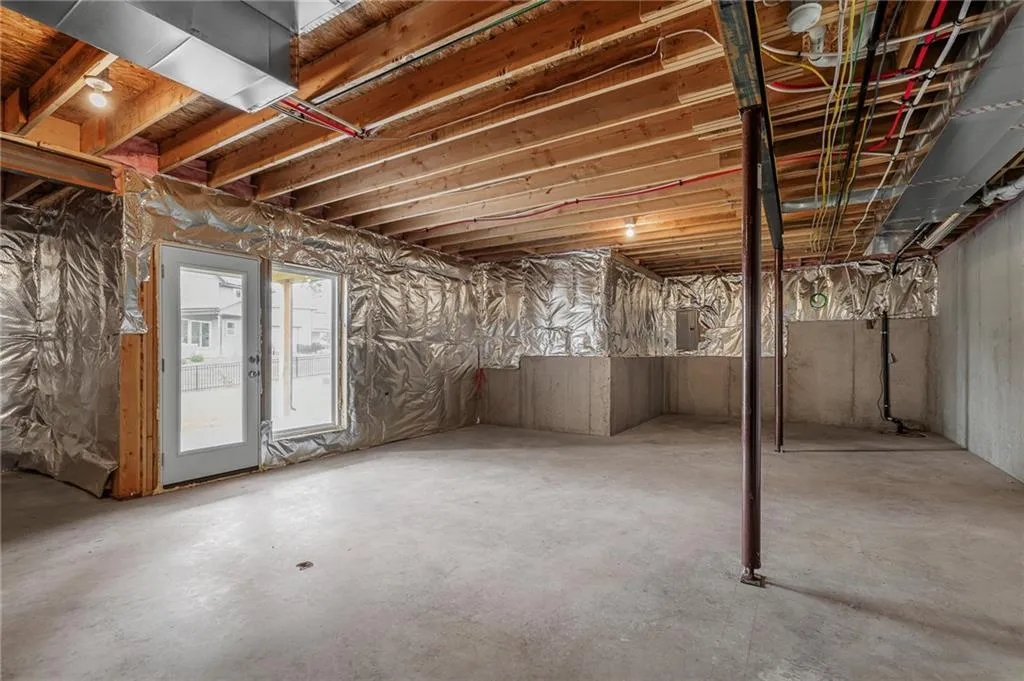
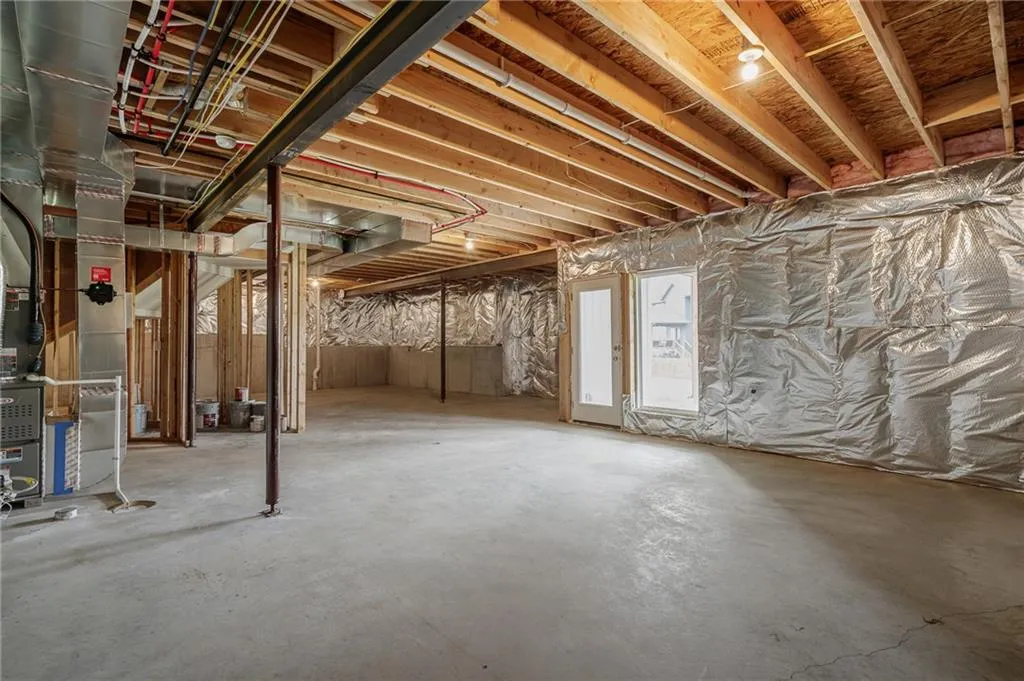
- Basement:
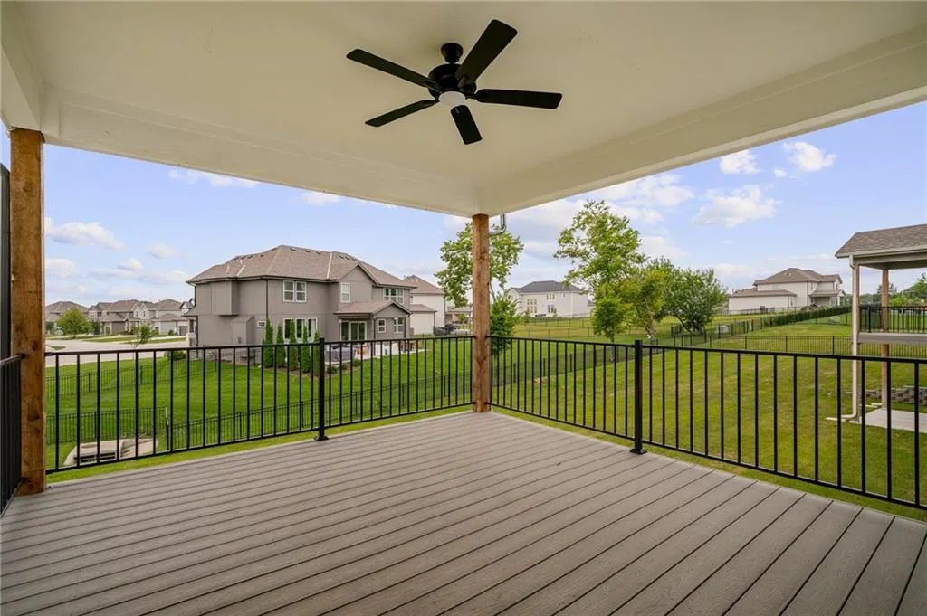
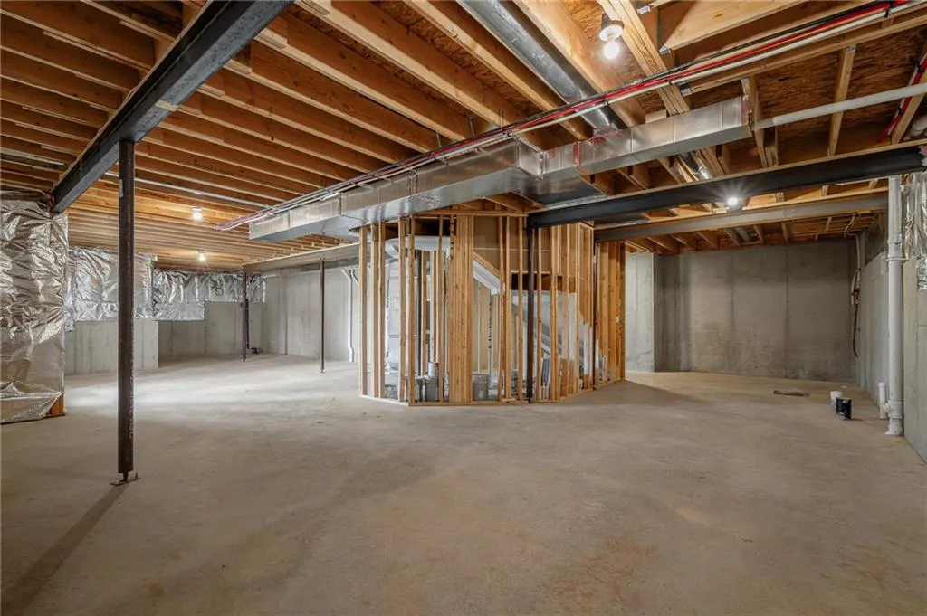
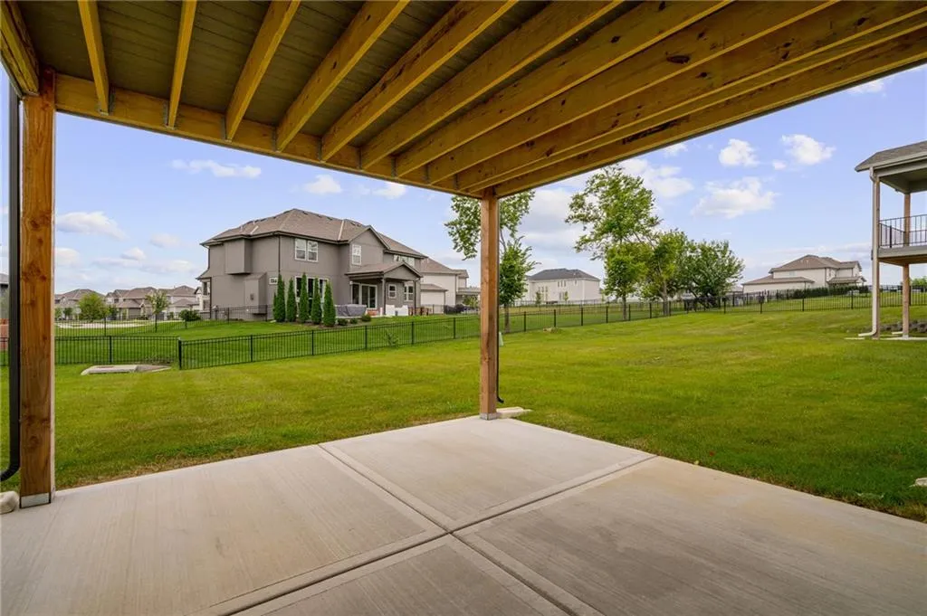
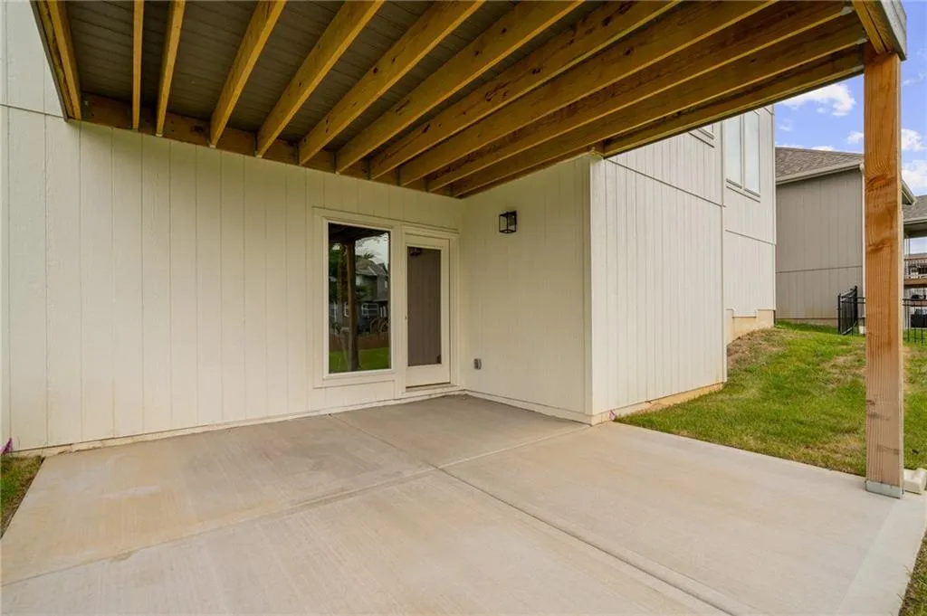
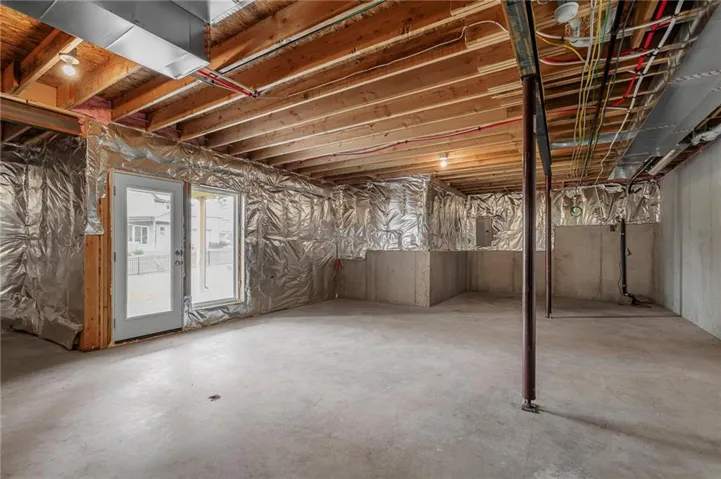
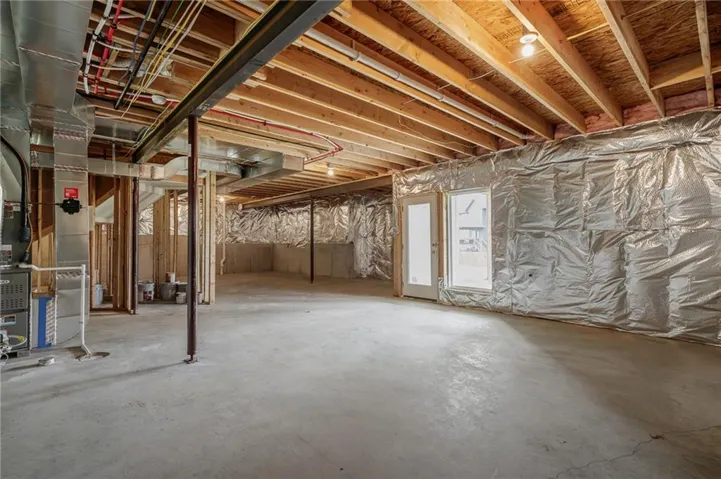
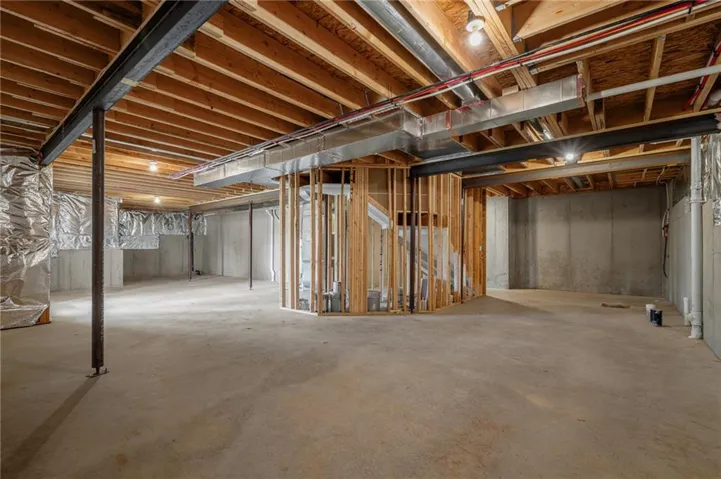
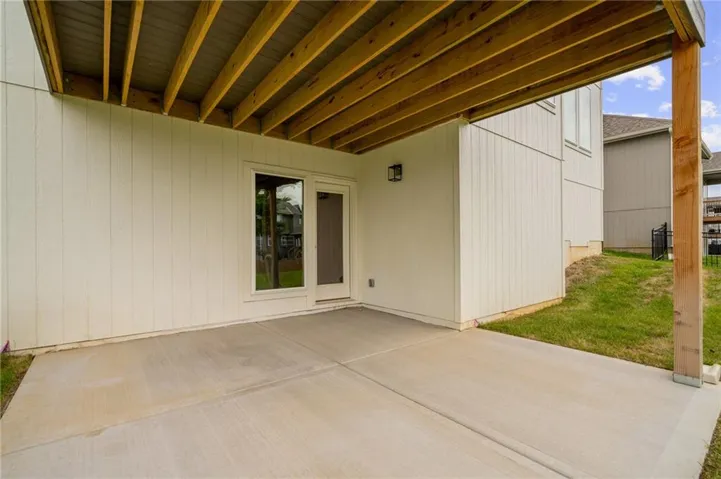
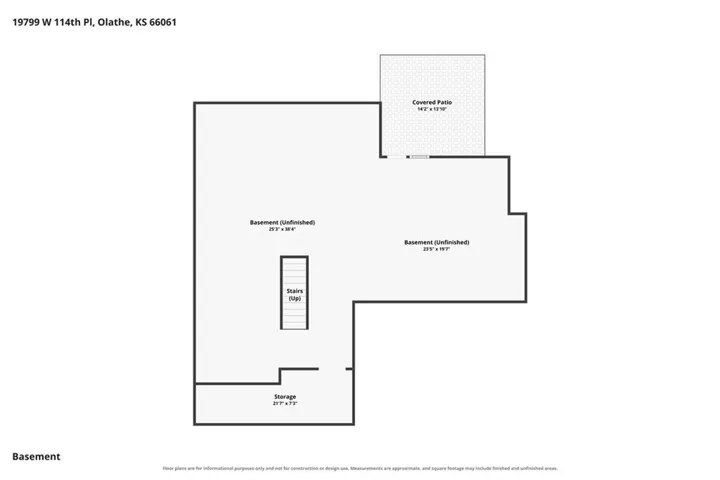
- Walk-Out Access, Stubbed for Bath
- Fireplace:
- Great Room
- Patio:
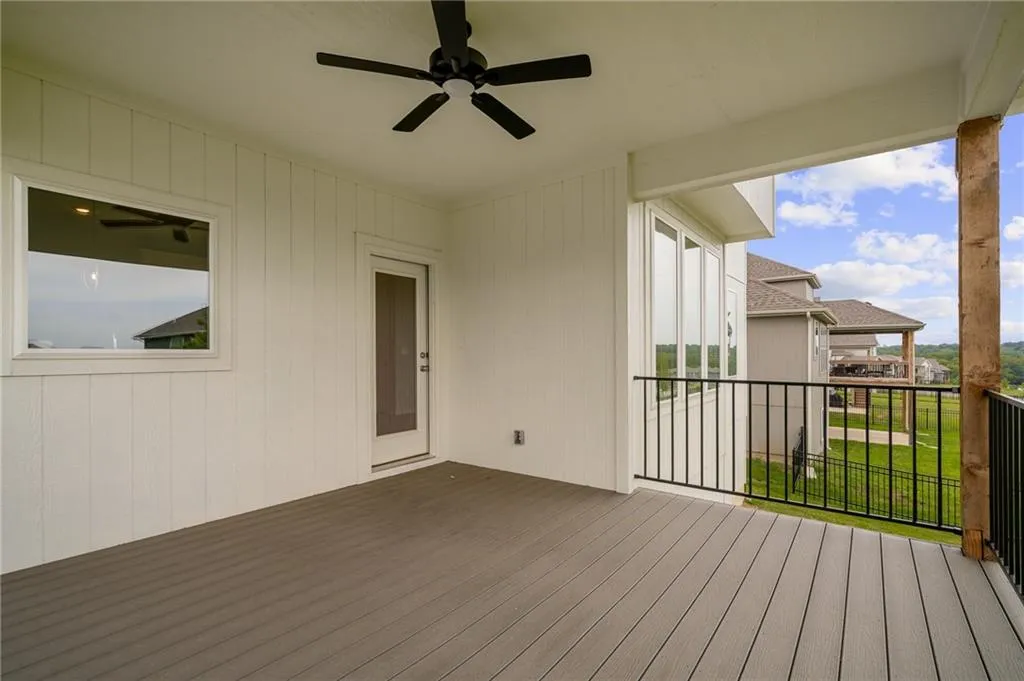
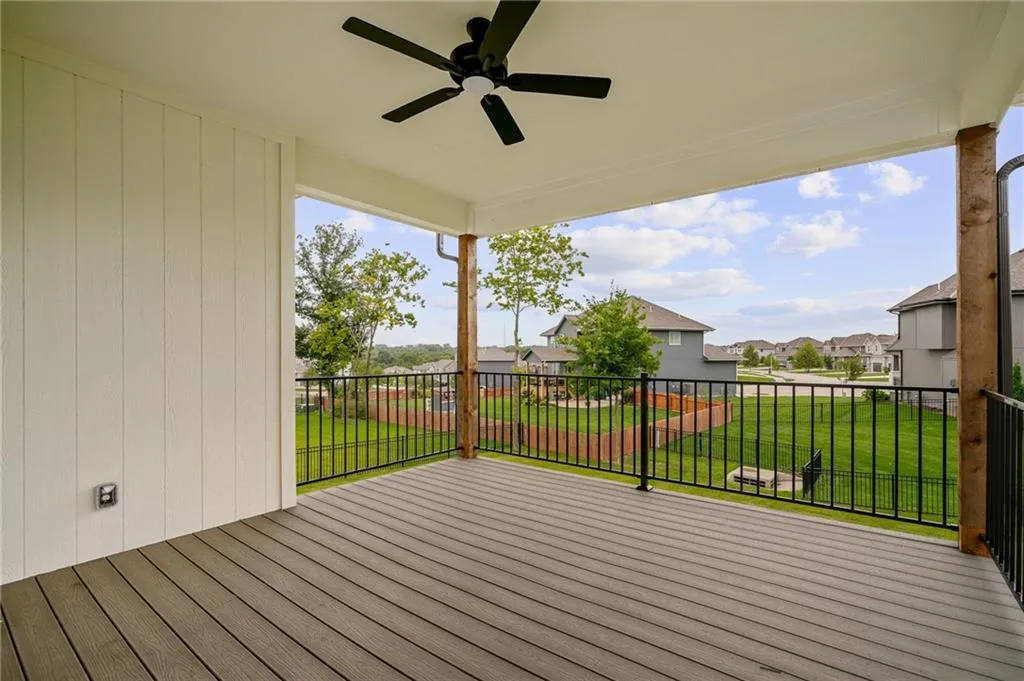
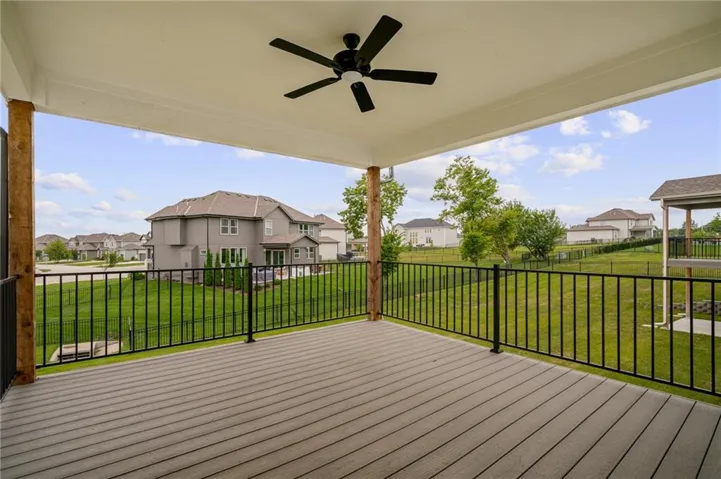
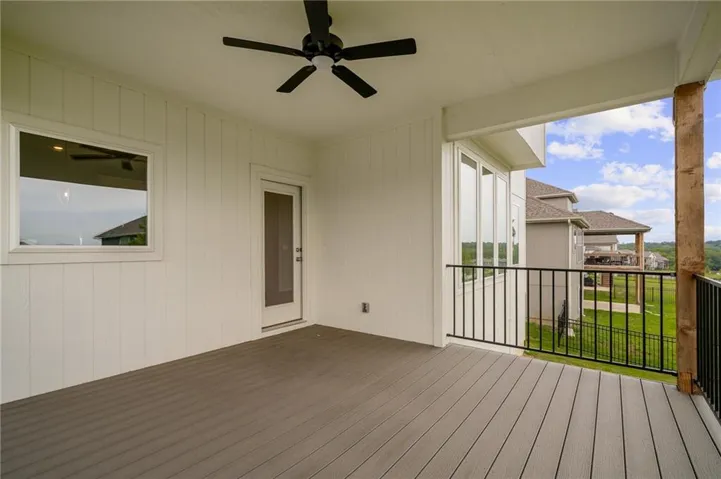
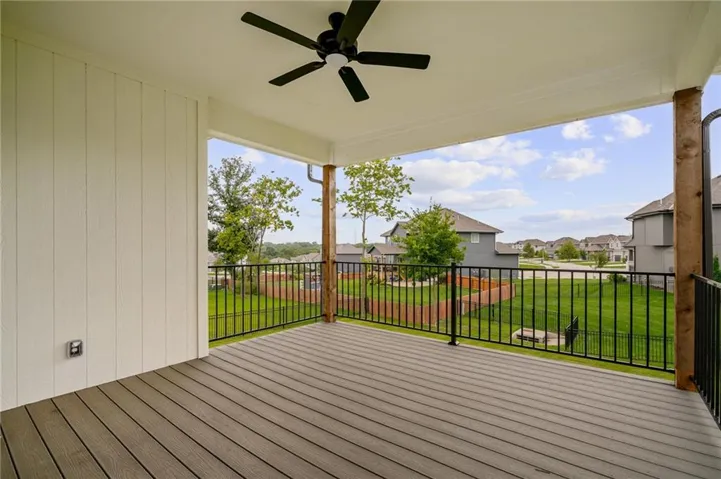
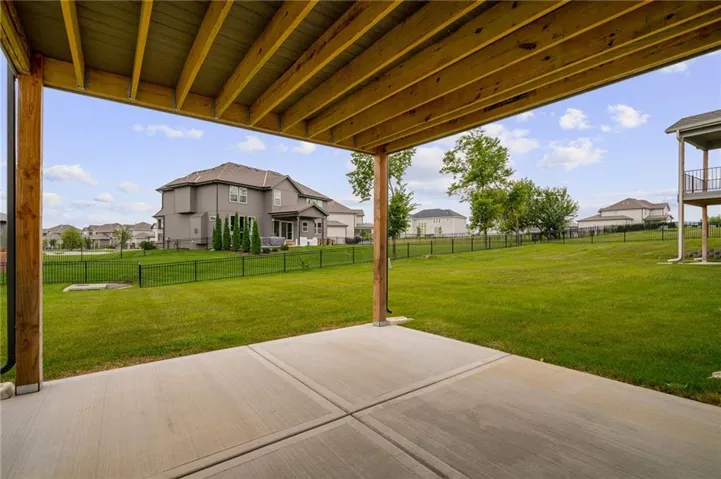
- Deck- Covered
- Parking:
- Attached, Garage Faces Front
- Architectural Style:
- Traditional
- Fireplaces Total:
- 1
- Flooring:
- Wood, Carpet, Tile
- Interior Features:
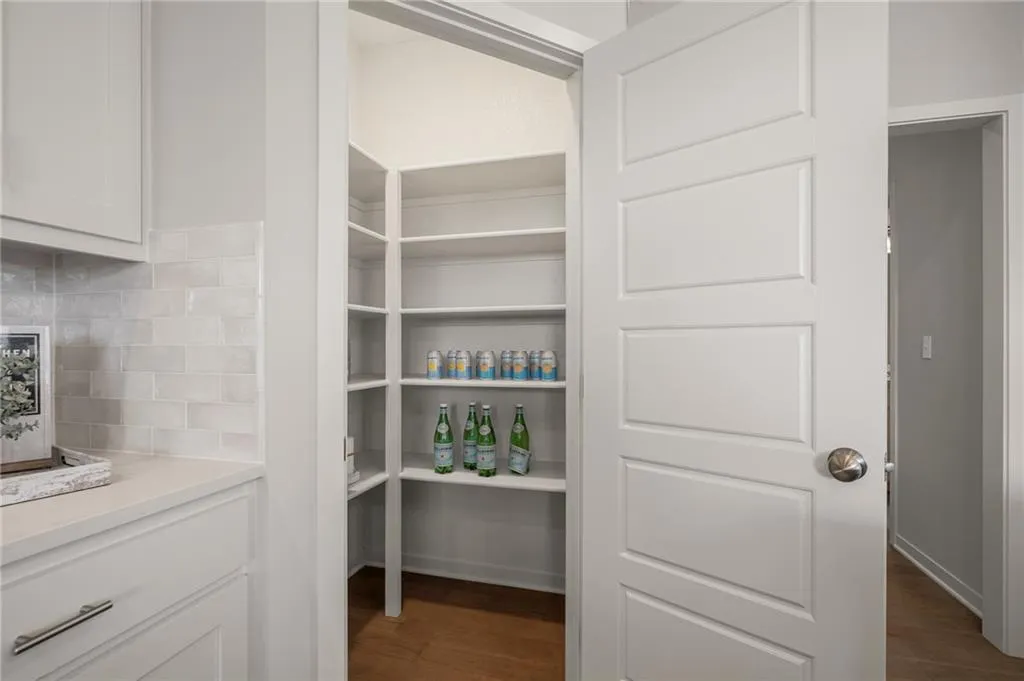
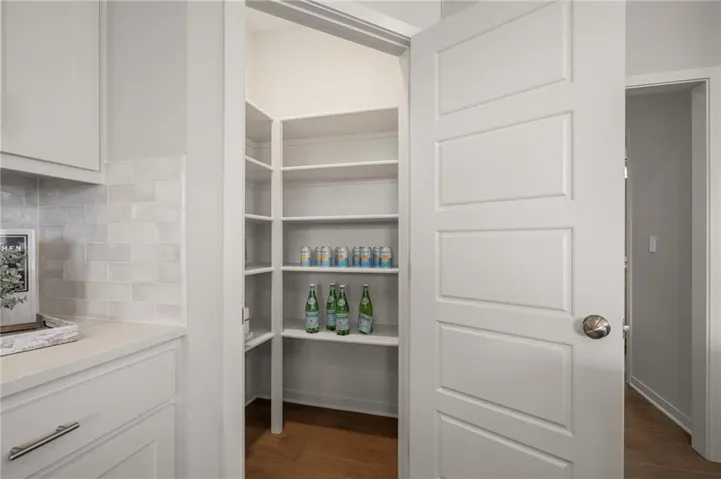
- Custom Cabinets, Kitchen Island, Painted Cabinets, Pantry, Walk-In Closet(s), Ceiling Fan(s)
- Laundry Features:
- Upper Level, Bedroom Level
- Sewer:
- Public Sewer
Appliances
- Appliances:
- Microwave, Free-Standing Electric Oven, Dishwasher, Disposal, Stainless Steel Appliance(s)
Address Map
- Zipcode:
- 66061
- Street:
- 114th
- Street Number:
- 19799
- Street Suffix:
- Place
- Longitude:
- W95° 11' 10''
- Latitude:
- N38° 55' 13.2''
- Street Dir Prefix:
- W
- Direction Faces:
- West
- Directions:
- Woodland Hills is conveniently located just south of K10 on Woodland Rd. South on Woodland Rd to 115th Terr. Left on 115th Terr. Left on to 114th Pl. Home is on the left.
- Mls Area Major:
- 330 - N=I-435;S=135th;E=Pflumm;W=Moonlight Rd
Neighborhood
- Elementary School:
- Woodland
- High School:
- Olathe Northwest
- High School District:
- Olathe
- Middle School:
- Prairie Trail
MLS Addon
- Office Name:
- Keller Williams Realty Partners Inc.
- Agent Name:
- Marti Prieb Lilja
- Tax Annual Amount:
- $0
- Association Fee:
- $0
Additional Information
- Video Url:
- https://www.zillow.com/view-imx/ffe76438-8415-47f9-886b-66392eabe5fc?setAttribution=mls&wl=true&initialViewType=pano&utm_source=dashboard
- Virtual Tour:
- https://youtu.be/cFIqA-c2YhA
- Water Source:
- Public
- Association Amenities:
- Trail(s)
- Construction Materials:
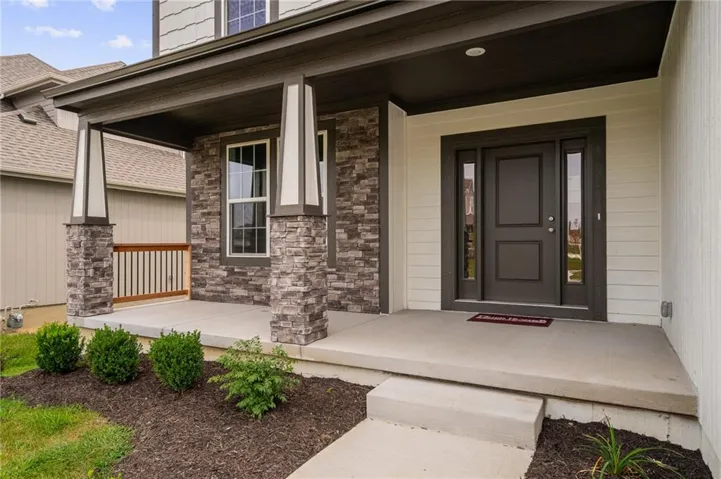
- Stone Trim, Lap Siding
- Garage:
- 3
- Lot Features:
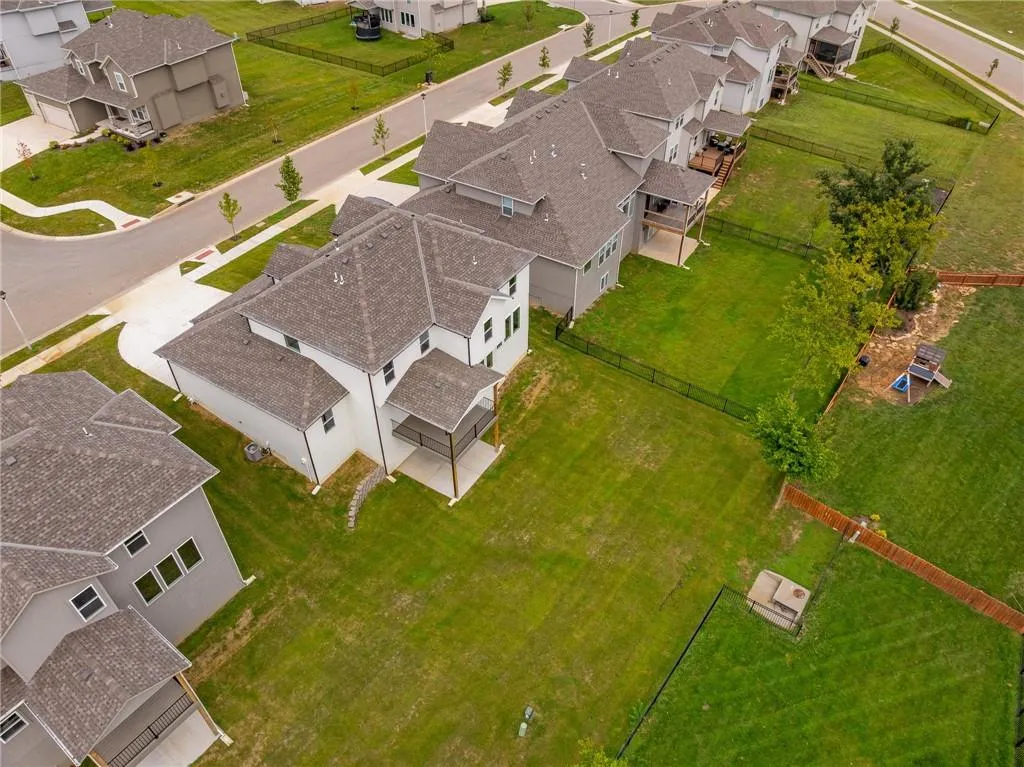
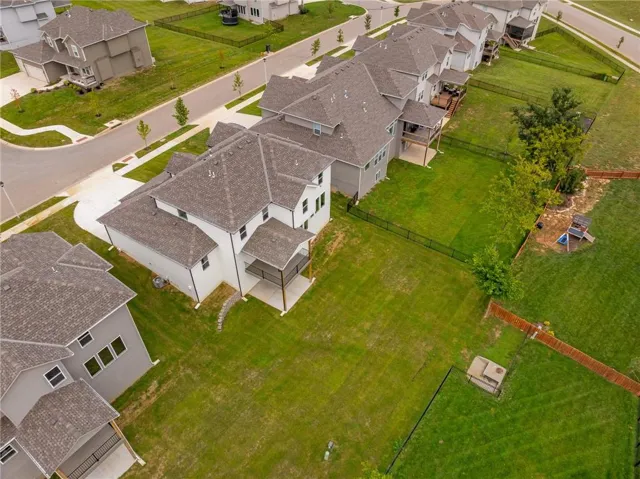
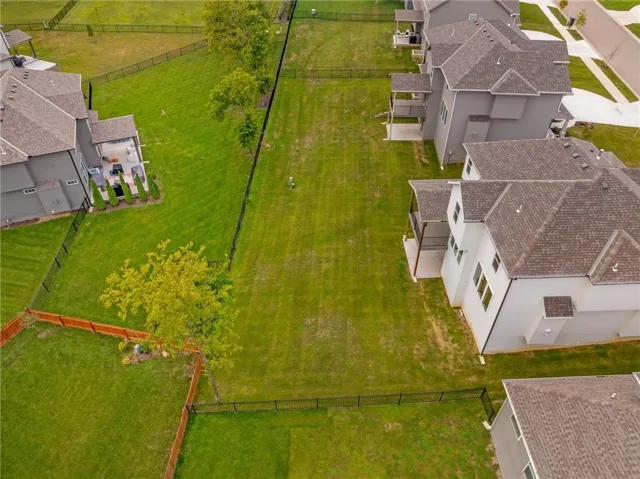
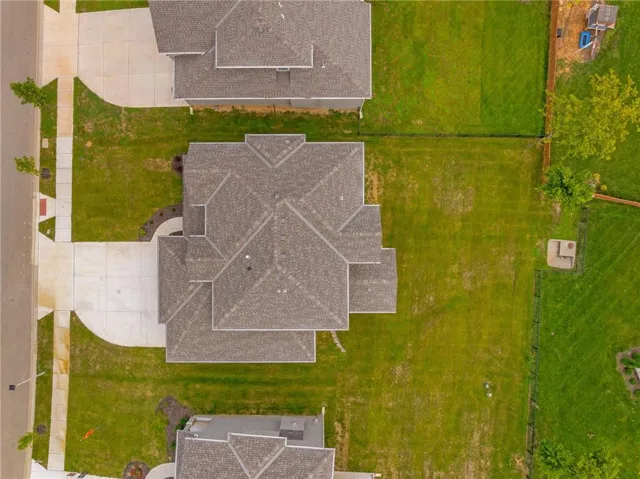
- City Lot, Sprinkler-In Ground
Financial
- Association Fee:
- 400
- Association Fee Frequency:
- Annually
- Association Fee Includes:
- Management
- Association Yn:
- 1
Listing Information
- Co List Agent Full Name:
- Dina Myers
- Co List Agent Mls Id:
- MYDINA
- Co List Office Mls Id:
- KW01
- Co List Office Name:
- Keller Williams Realty Partners Inc.
- List Agent Mls Id:
- MPRIEB
- List Office Mls Id:
- KW01
- Listing Term:
- Cash, Conventional, VA Loan
- Mls Status:
- Active
- Modification Timestamp:
- 2026-10-04T23:11:15Z
- Originating System Name:
- HMLS
Community: Woodland Hills, Residential For Sale
19799 W 114th Place, Olathe, Kansas 66061
5 Bedrooms
4 Bathrooms
2,742 Sqft
$693,450
Listing ID #2639903
Basic Details
- Property Type :
- Residential
- Listing Type :
- For Sale
- Listing ID :
- 2639903
- Price :
- $693,450
- Bedrooms :
- 5
- Rooms :
- 10
- Bathrooms :
- 4
- Square Footage :
- 2,742 Sqft
- Year Built :
- 2025
- Status :
- Active
- Property Sub Type :
- Single Family Residence

