
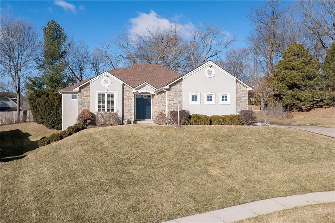
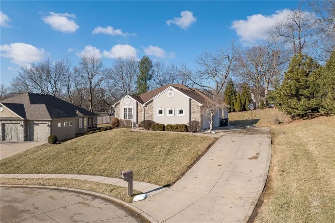
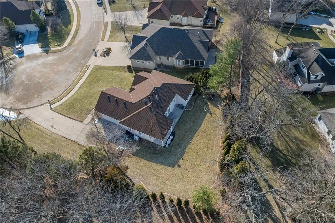
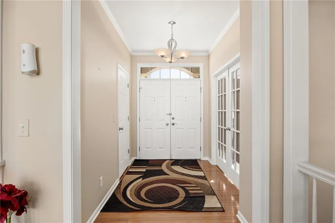
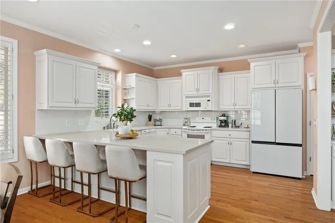
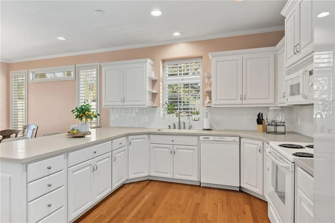
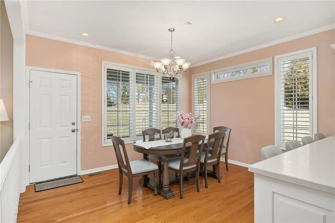
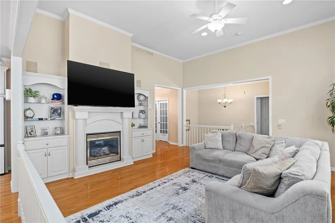
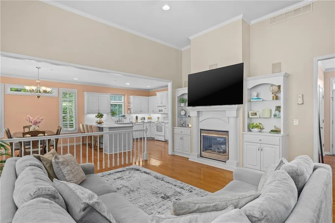
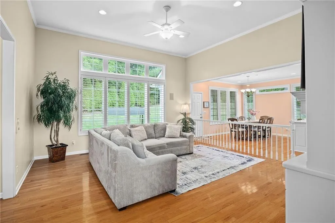
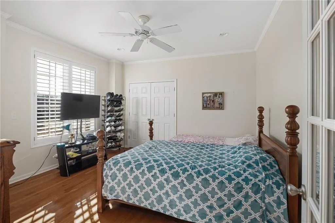
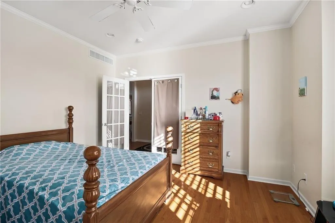
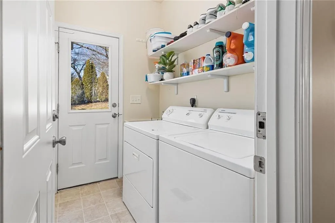
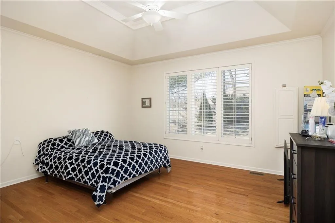
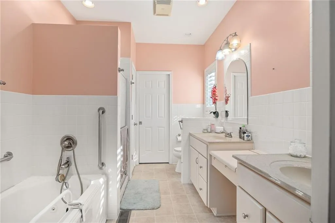
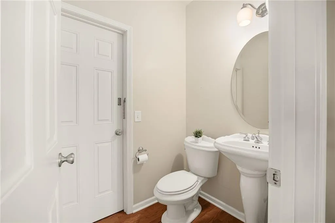
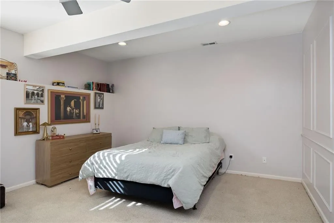
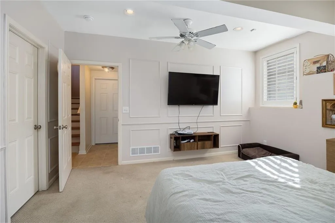
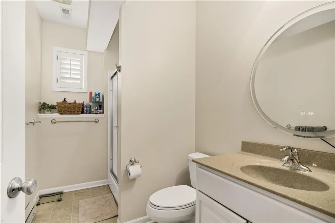
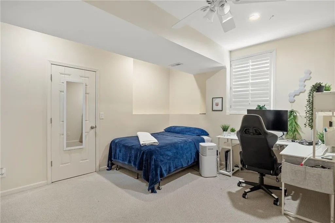
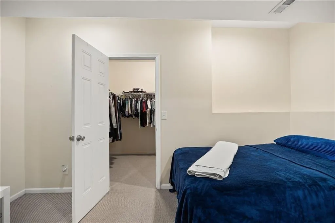
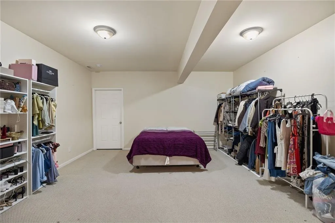
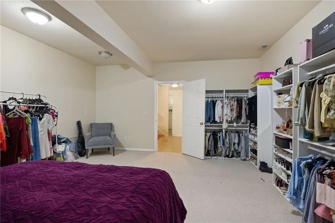
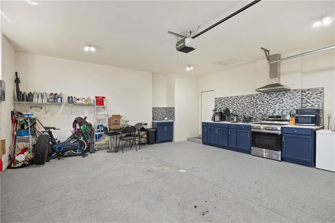
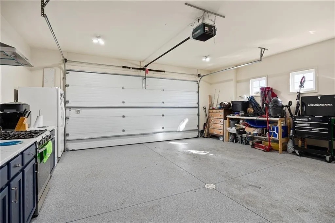
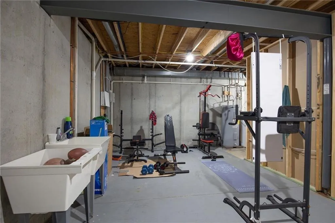
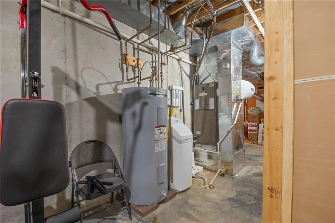
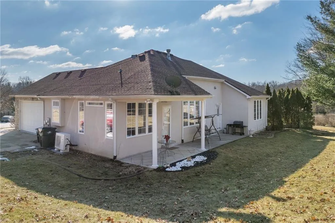
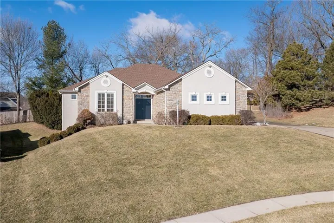
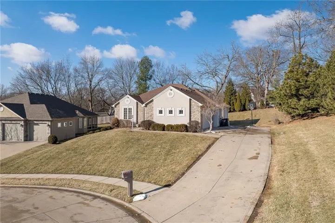
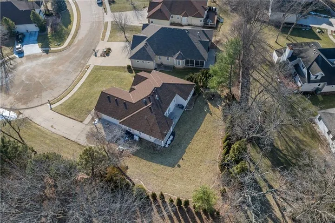
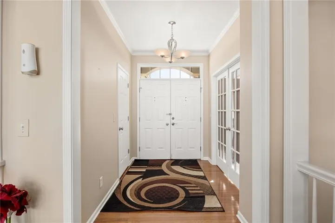
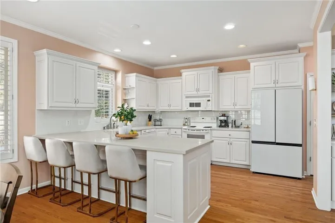
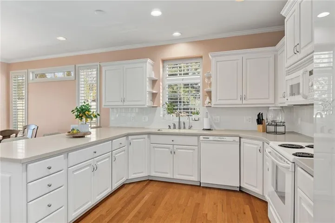
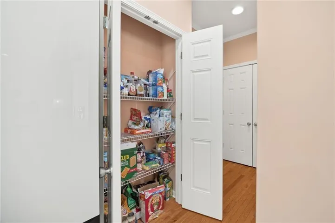
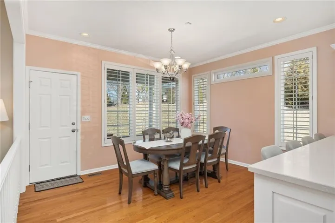
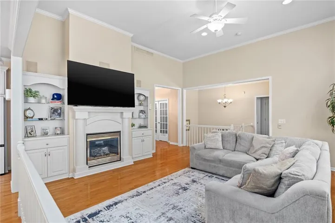
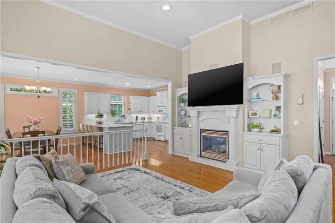
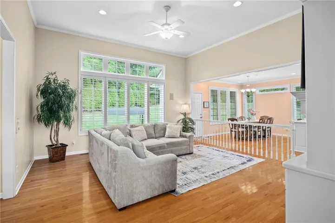
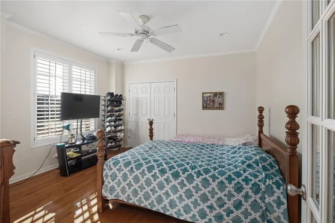
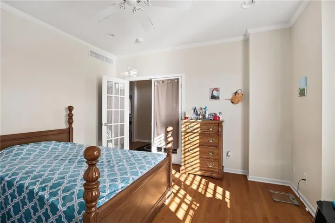
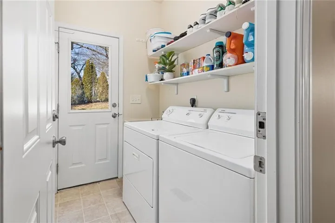
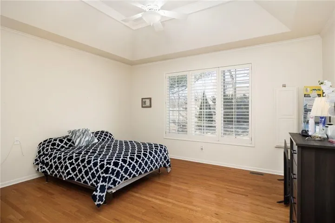
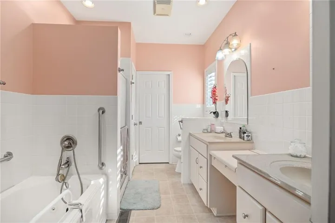
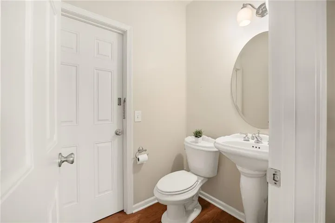
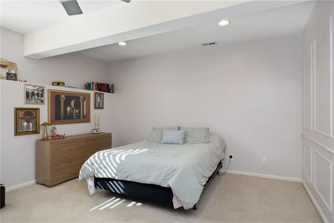
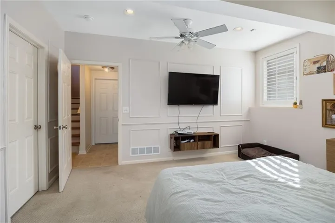
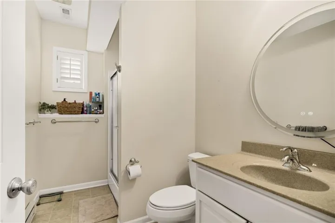
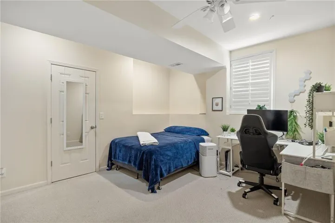
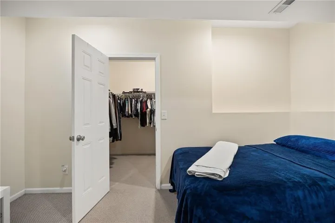
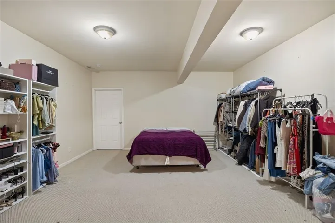
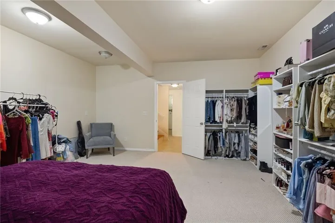
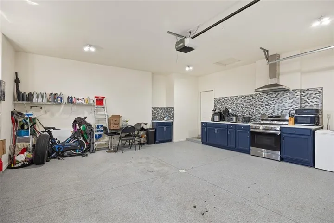
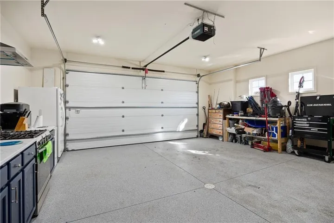
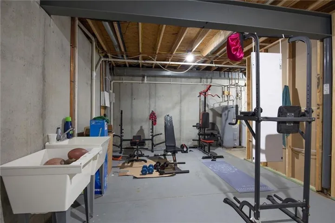
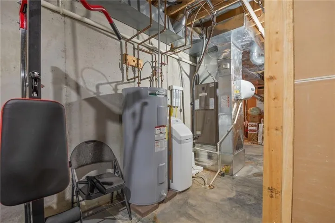
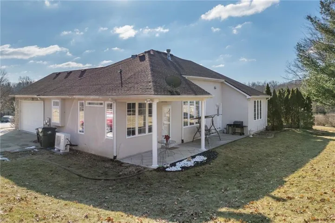
Welcome home to this beautifully maintained 4-bedroom, 2.5-bath residence offering approximately 2, 787 sq ft of thoughtfully designed living space in a peaceful, private setting. From the moment you step inside, rich hardwood floors and a warm, inviting atmosphere set the tone. The main level features a spacious primary suite with a walk-in closet, plus a versatile second bedroom that works beautifully as a home office or flex space. Main-floor laundry adds everyday convenience, while a cozy gas fireplace creates a welcoming focal point in the living area. One of the home’s standout features is the 2-car garage, complete with a secondary kitchen featuring a gas stove and sink. Whether you enjoy canning, need extra space for entertaining prep, or have a favorite hobby, this unique setup offers endless possibilities. Plantation shutters and quality updates throughout add a polished touch while enhancing functionality. Downstairs, the finished lower level provides even more room to spread out, with two additional bedrooms—one non-conforming—generous storage, and flexible space that can easily adapt to a family room, home gym, guest retreat, or recreation area. Thoughtful updates offer added peace of mind, including a 2019 roof, HVAC system approximately four years old, furnace humidifier, and water softener. Best of all, low-maintenance living is built in, with the HOA covering lawn care, snow removal, and trash service. With abundant living space, versatile amenities, thoughtful updates, and a private setting, this home offers the perfect blend of comfort, convenience, and easy living.
- Heating System:
- Heat Pump
- Cooling System:
- Heat Pump
- Basement:
- Full, Concrete, Finished, Sump Pump, Basement BR
- Fireplace:
- Gas, Living Room
- Patio:
- Patio
- Parking:
- Attached
- Architectural Style:
- Traditional
- Fireplaces Total:
- 1
- Flooring:
- Wood, Carpet
- Interior Features:
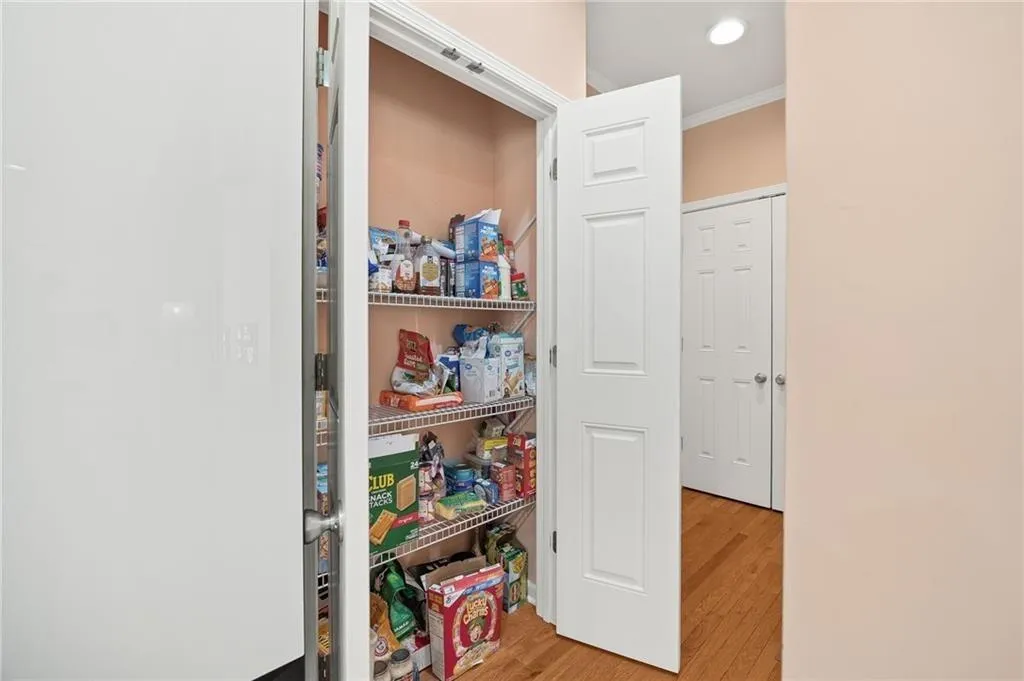
- Painted Cabinets, Pantry, Walk-In Closet(s), Ceiling Fan(s)
- Laundry Features:
- Main Level
- Sewer:
- Public Sewer
- Appliances:
- Microwave, Dishwasher, Disposal, Gas Range, Electric Range
- Zipcode:
- 64506
- Street:
- Hidden Valley
- Street Number:
- 4109
- Street Suffix:
- Drive
- Longitude:
- W95° 12' 29.4''
- Latitude:
- N39° 47' 29.1''
- Directions:
- From the Belt, head East on Frederick, Left onto Leonard Road, Left on Hidden Valley Drive. Destination will be on the Right.
- Mls Area Major:
- 1122 - Buchanan Co NE-N=Co Line;S=I-36;E=Co Line;
- Elementary School:
- Oak Grove
- High School:
- Central
- High School District:
- St. Joseph
- Middle School:
- Bode
- Office Name:
- Keller Williams KC North
- Agent Name:
- Ramseier Group
- Tax Annual Amount:
- $0
- Association Fee:
- $0
- Water Source:
- Public
- Construction Materials:
- Stucco
- Garage:
- 2
- Lot Features:
- City Limits, Level
- Association Fee:
- 538
- Association Fee Frequency:
- Quarterly
- Association Fee Includes:
- Lawn Service, Snow Removal, Trash
- Association Yn:
- 1
- Co List Agent Full Name:
- Lorrie RAMSEIER
- Co List Agent Mls Id:
- LORRIER
- Co List Office Mls Id:
- KW03
- Co List Office Name:
- Keller Williams KC North
- List Agent Mls Id:
- RAMSEIER
- List Office Mls Id:
- KW03
- Listing Term:
- Cash, Conventional, FHA, VA Loan
- Mls Status:
- Active
- Modification Timestamp:
- 2026-09-12T18:11:12Z
- Originating System Name:
- HMLS
Community: Other, Residential For Sale
4109 Hidden Valley Drive, St Joseph, Missouri 64506
- Property Type :
- Residential
- Listing Type :
- For Sale
- Listing ID :
- 2638825
- Price :
- $399,999
- Bedrooms :
- 4
- Bathrooms :
- 3
- Half Bathrooms :
- 1
- Square Footage :
- 2,787 Sqft
- Year Built :
- 2006
- Status :
- Active
- Property Sub Type :
- Single Family Residence

