
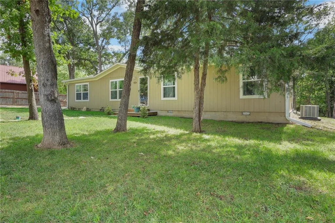
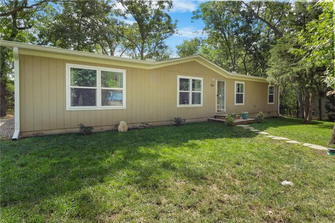
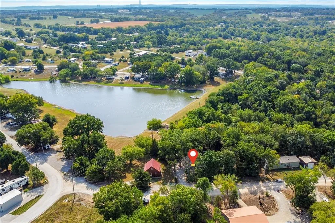
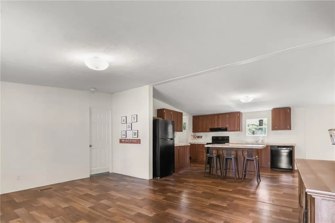
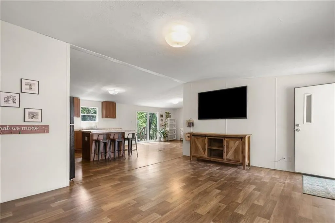
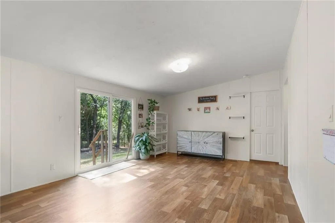
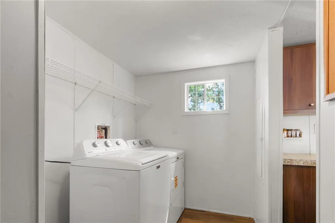
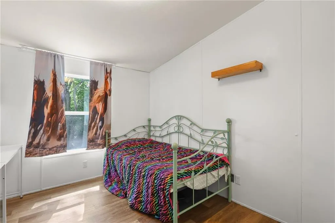
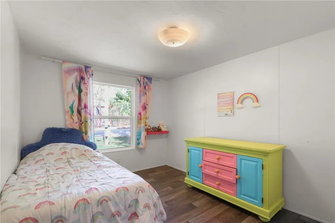
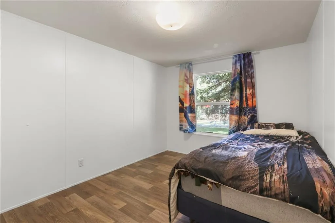
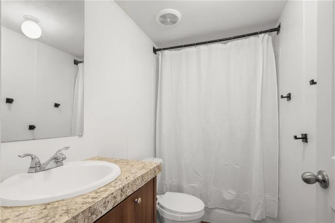
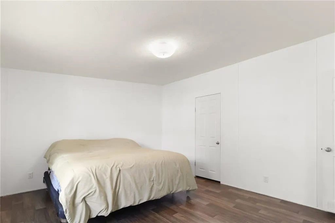
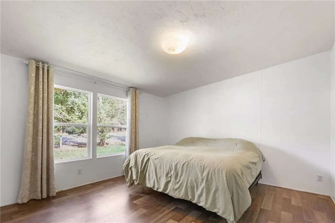
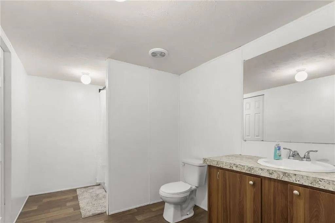
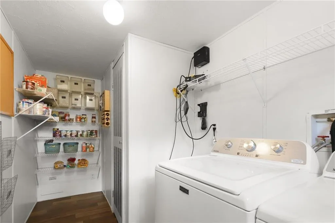
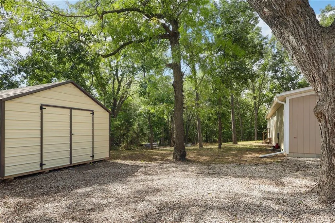
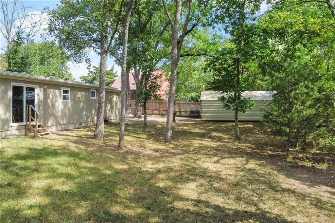
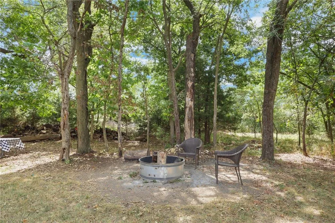
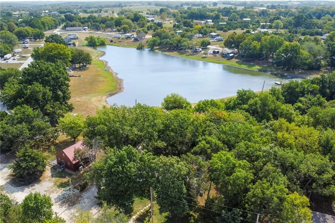
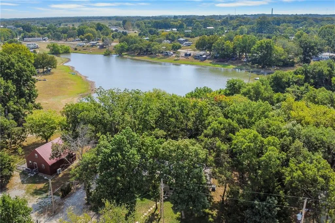
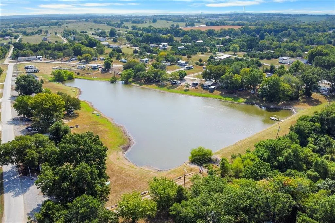
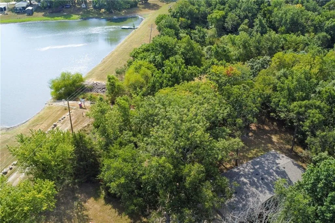
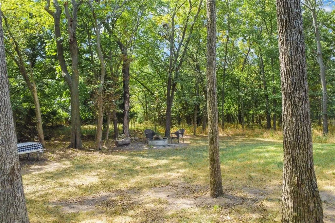
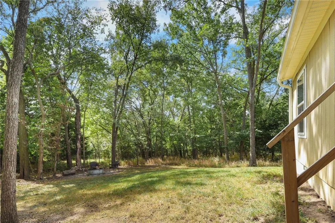
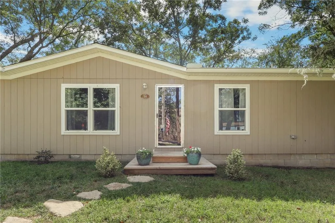
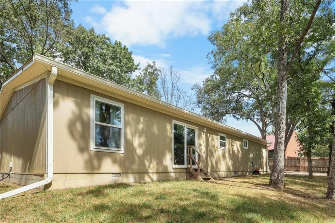
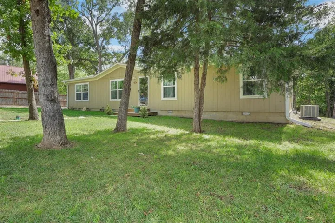
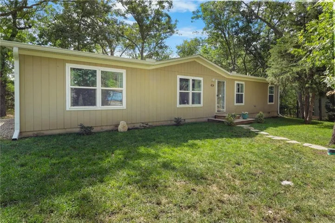
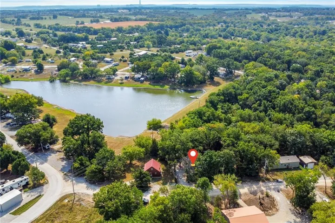
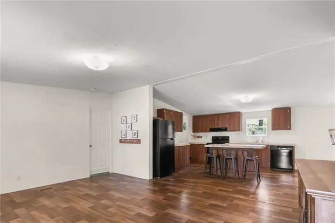
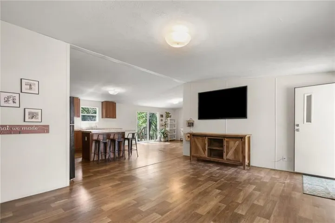
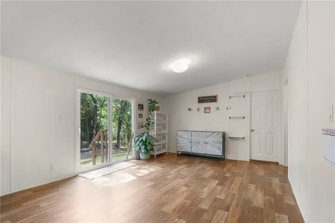
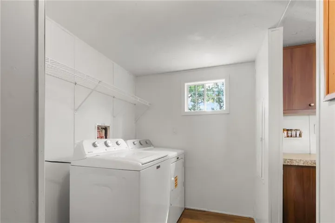
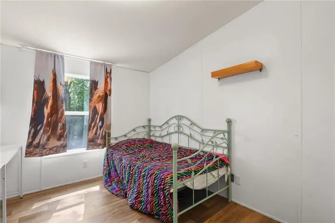
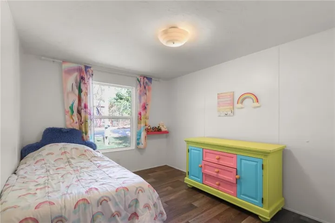
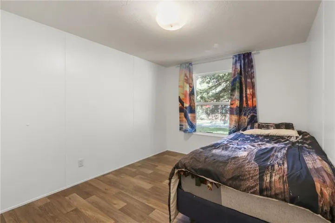
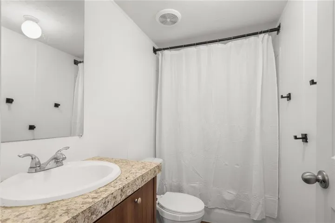
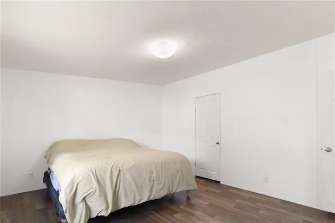
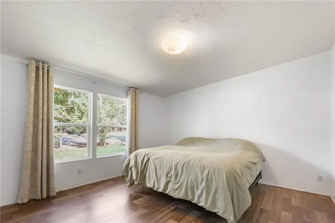
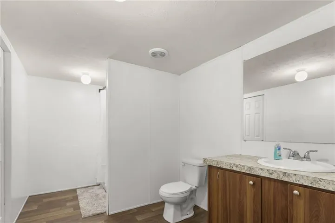
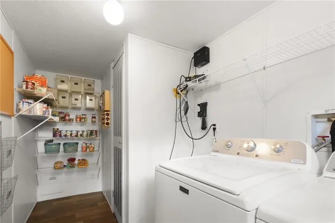
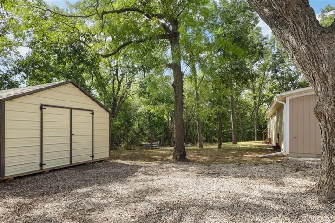
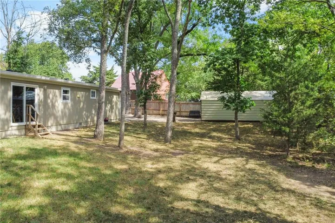
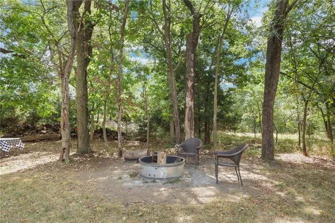
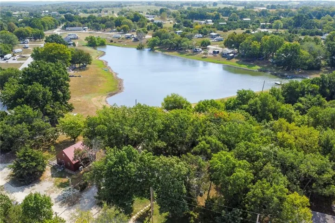
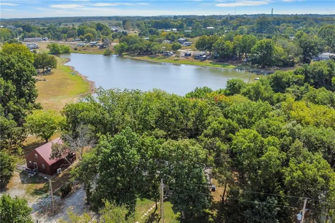
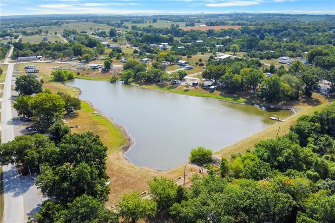
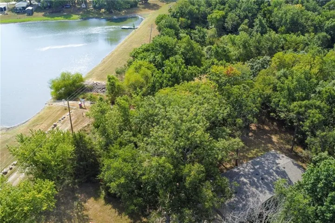
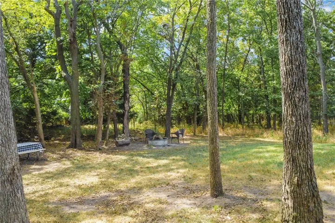
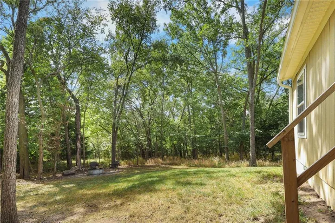
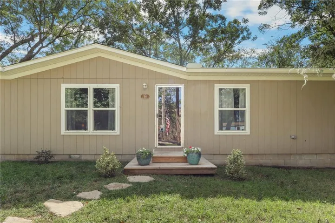
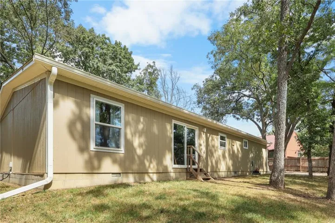
Discover the perfect blend of comfort, privacy, and the Linn Valley Lakes lifestyle! This newer ranch-style home offers approximately 1, 500 square feet of thoughtfully designed living space with 4 bedrooms and 2 full bathrooms, all nestled in a remarkably wooded and secluded setting on a quiet road. Inside, the open-concept floor plan creates an inviting space for everyday living and entertaining. The spacious kitchen features an eat-in area with plenty of room for a large dining table, making it easy to gather with family and friends. Just beyond the kitchen, the generous living area provides plenty of space for both a comfortable living room and family room setup. Convenient main-level laundry is located directly off the kitchen, adding functionality to the layout. The home also offers large bedrooms and generously sized closets, providing the space and storage buyers are looking for. With newer construction, an efficient layout, and a peaceful wooded setting, this home offers a rare combination of comfort and privacy. An oversized shed offers plenty of storage for yard work equipment, tools, or lake related items too! Step outside and enjoy the best of Linn Valley Lakes. The property offers quick access to two of the community’s lakes, making it easy to enjoy the outdoors and everything this unique community has to offer. Linn Valley Lakes is a gated community featuring multiple lakes, its own golf course, clubhouse, swimming pool, playground, and recreational amenities for property owners and their guests. Whether you’re looking for a full-time home, weekend getaway, or a place to escape the hustle and bustle, 18 S Lakeside Circle delivers an incredible setting, a functional floor plan, and access to an exceptional recreational community. This is one you truly need to see in person to appreciate the privacy, peaceful surroundings, and lifestyle this property provides!
- Heating System:
- Electric
- Cooling System:
- Electric
- Basement:
- Crawl Space
- Parking:
- Off Street
- Architectural Style:
- Craftsman
- Flooring:
- Luxury Vinyl
- Interior Features:
- Kitchen Island, Walk-In Closet(s)
- Laundry Features:
- Off The Kitchen
- Sewer:
- Private Sewer
- Appliances:
- Refrigerator, Dishwasher, Electric Range
- Zipcode:
- 66040
- Street:
- Lakeside
- Street Number:
- 18
- Street Suffix:
- Circle
- Longitude:
- W95° 17' 33.4''
- Latitude:
- N38° 23' 2.3''
- Street Dir Prefix:
- S
- Direction Faces:
- West
- Directions:
- Hwy 69 to 152 Highway Exit Head West on 152 and then Head North on Ullery Road Linn Valley Lakes is on the West Side of the Road
- Mls Area Major:
- 390 - Linn County, KS
- High School District:
- Prairie View
- Office Name:
- Clinch Realty LLC
- Agent Name:
- Tyler Wright
- Tax Annual Amount:
- $0
- Association Fee:
- $0
- Water Source:
- Cistern
- Association Amenities:
- Clubhouse, Community Center, Golf Course, Pool, Tennis Court(s)
- Construction Materials:
- Wood Siding
- Lot Size Dimensions:
- 120x140
- Association Fee:
- 456
- Association Fee Frequency:
- Annually
- Association Yn:
- 1
- List Agent Mls Id:
- 413516288
- List Office Mls Id:
- CLIN2
- Listing Term:
- Cash, Conventional, USDA Loan, VA Loan
- Mls Status:
- Active
- Modification Timestamp:
- 2026-09-02T09:01:12Z
- Originating System Name:
- HMLS
Community: Linn Valley Lakes, Residential For Sale
18 S Lakeside Circle, Linn Valley, Kansas 66040
- Property Type :
- Residential
- Listing Type :
- For Sale
- Listing ID :
- 2639934
- Price :
- $245,500
- Bedrooms :
- 4
- Bathrooms :
- 2
- Square Footage :
- 1,512 Sqft
- Year Built :
- 2023
- Status :
- Active
- Property Sub Type :
- Single Family Residence

