
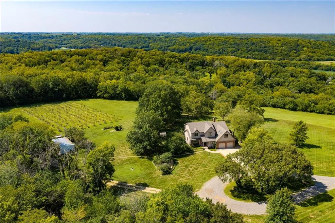
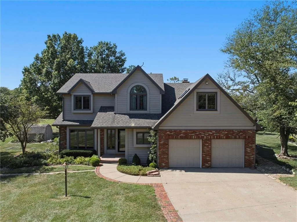
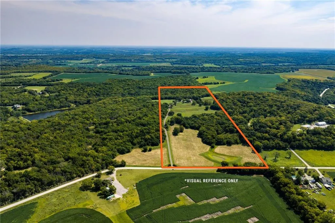
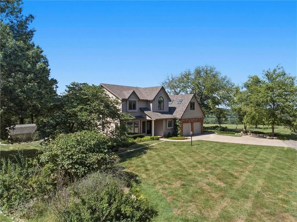
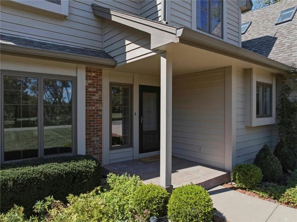
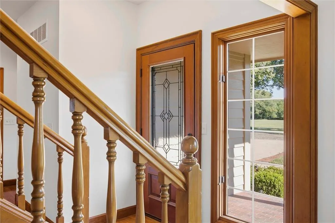
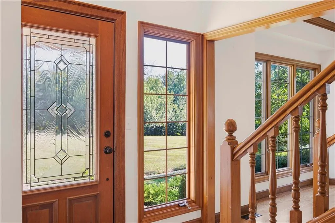
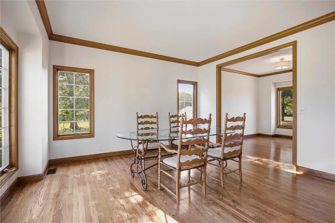
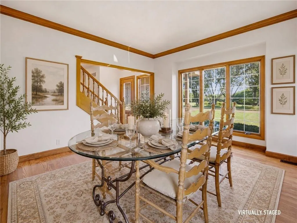
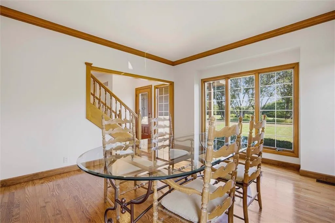
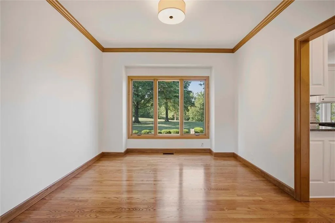
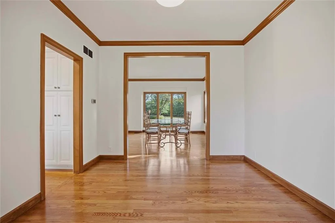
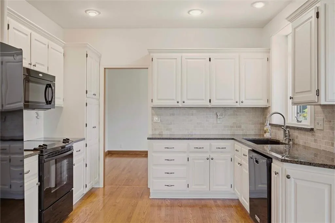
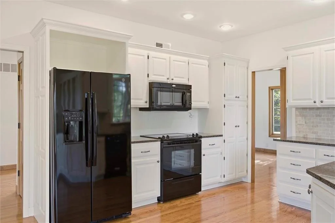
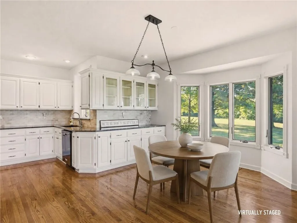
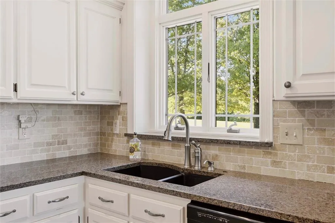
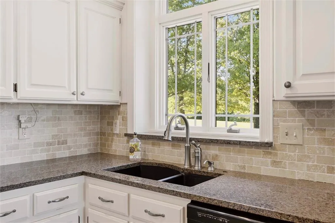
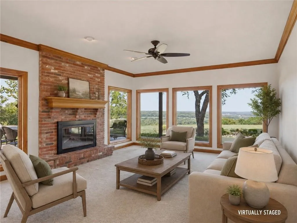
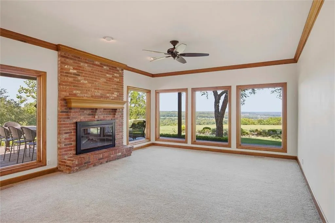
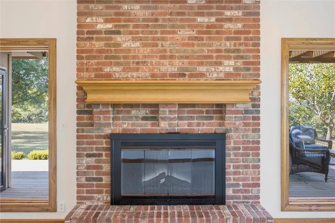
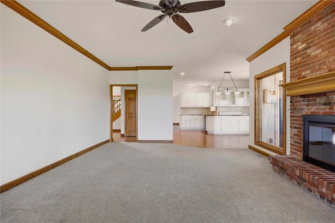
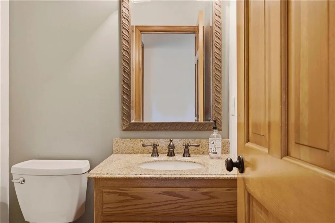
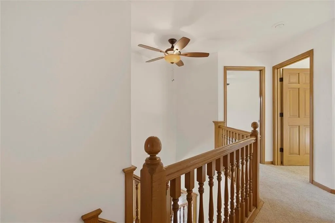
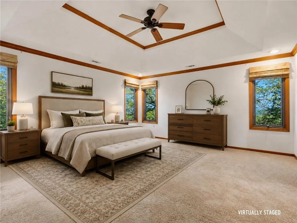
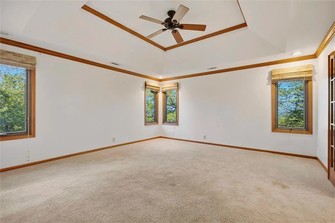
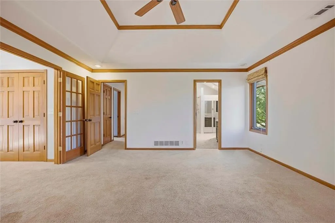
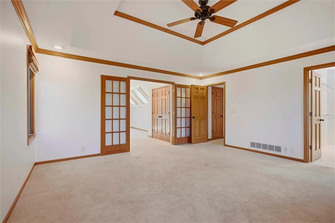
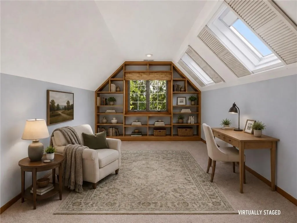
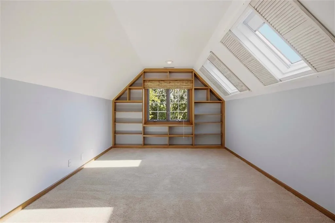
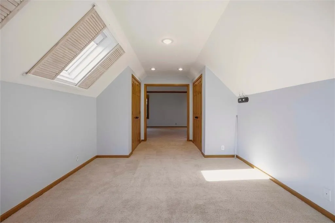
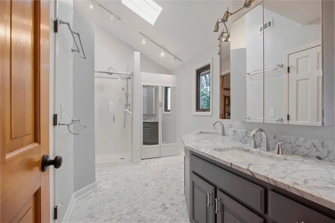
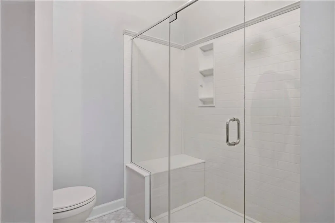
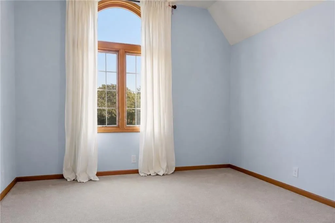
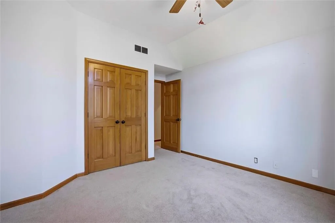
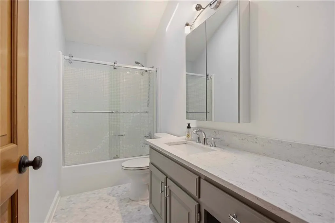
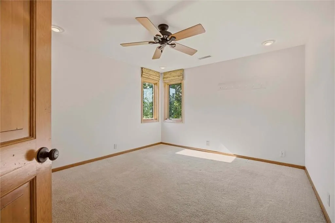
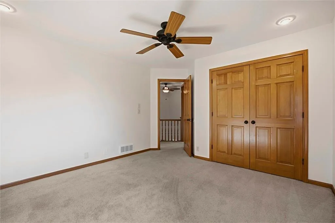
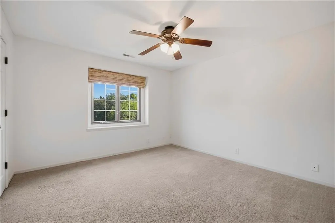
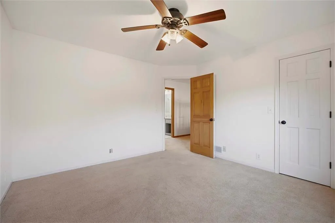
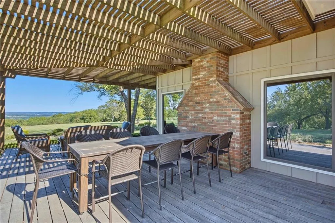
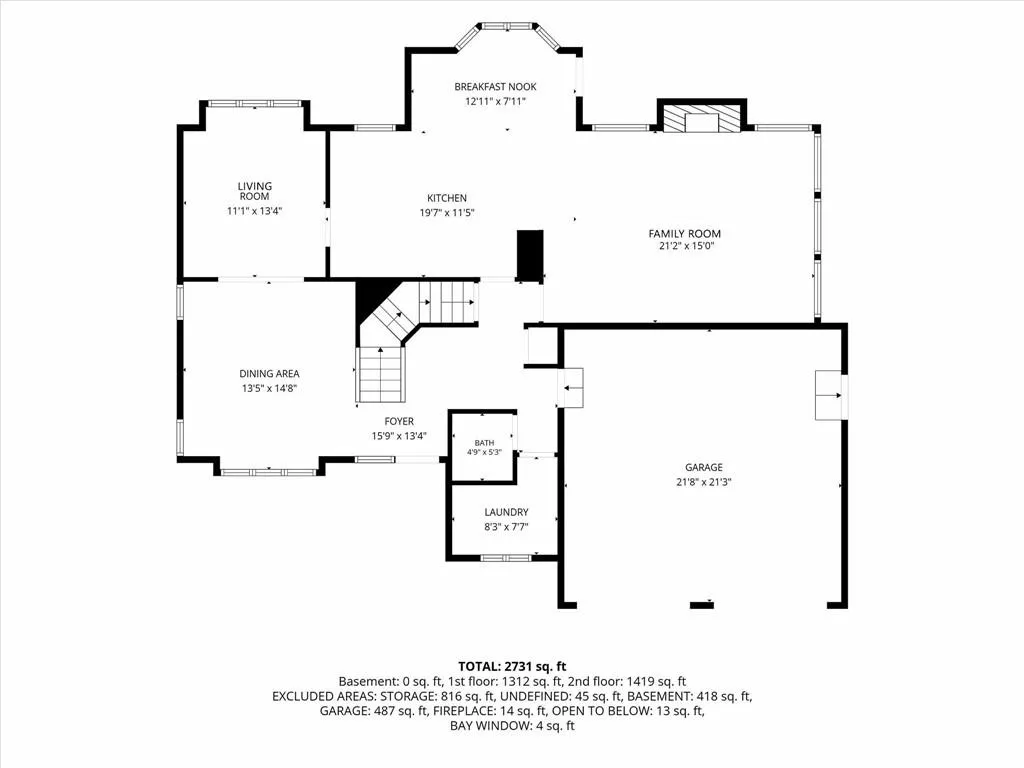
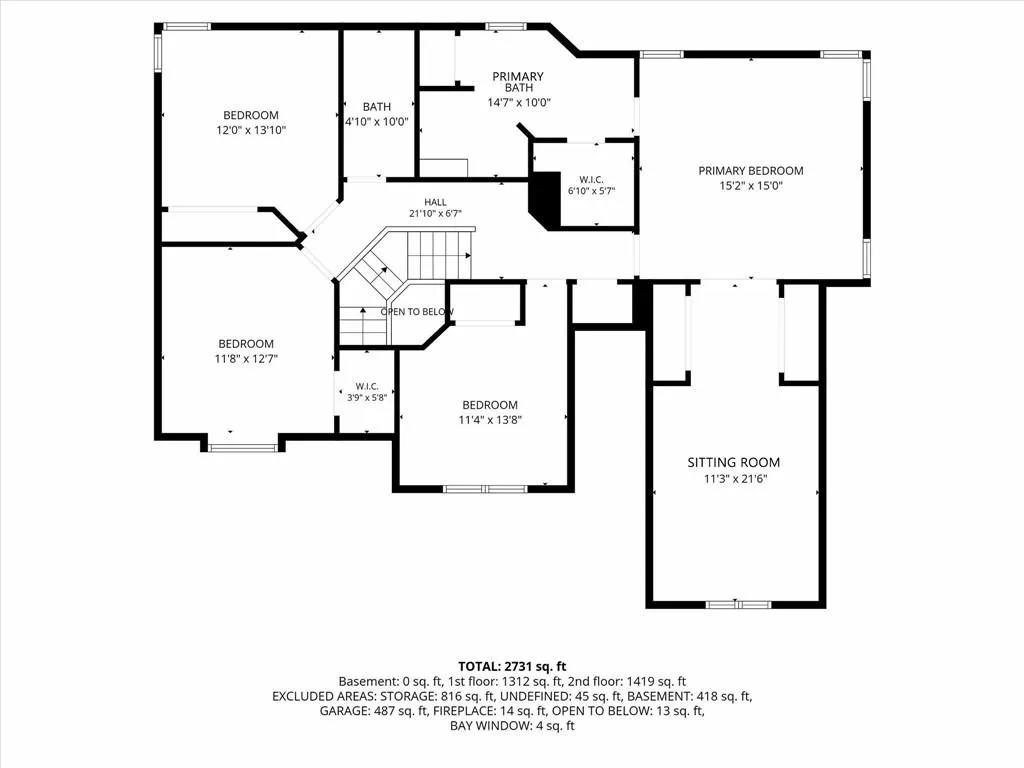
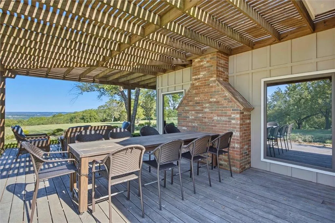
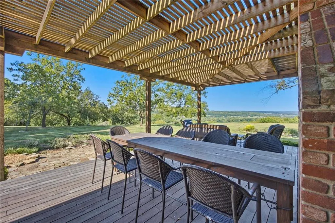
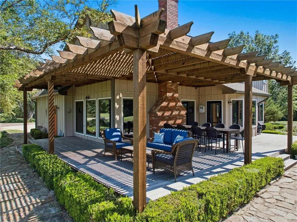
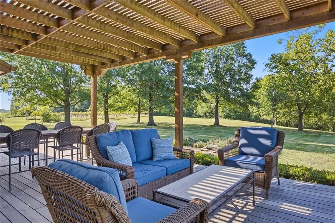
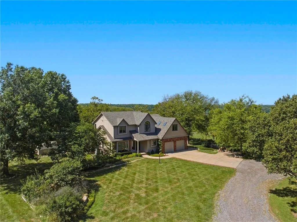
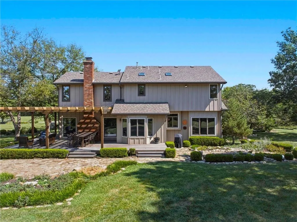
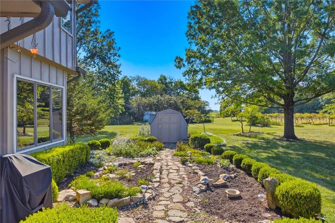
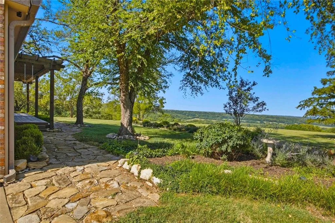
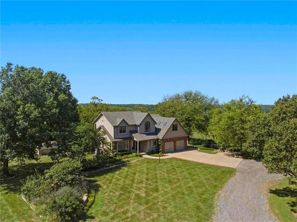
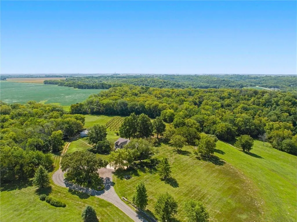
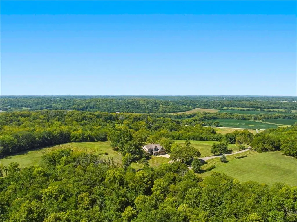
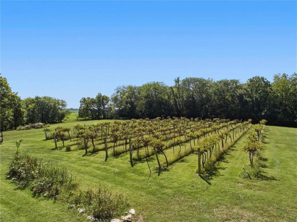
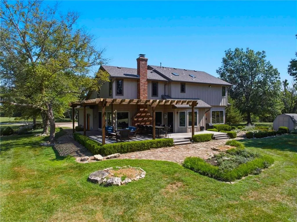
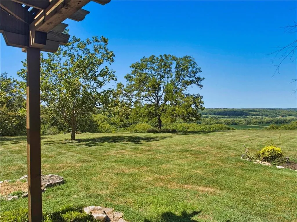
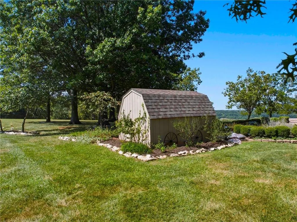
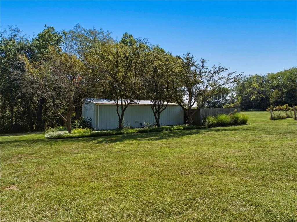
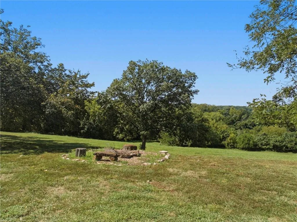
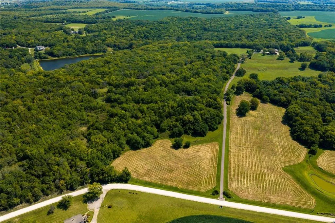
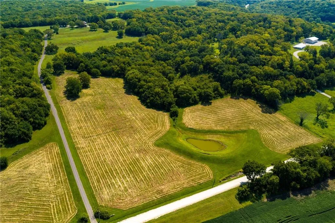
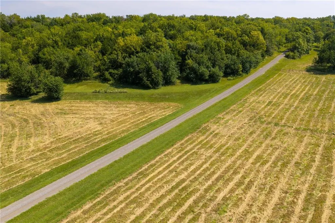
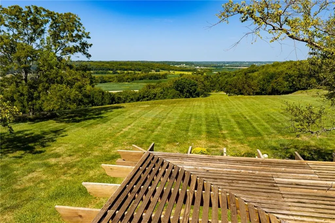
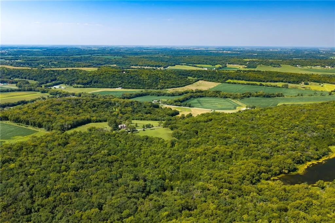
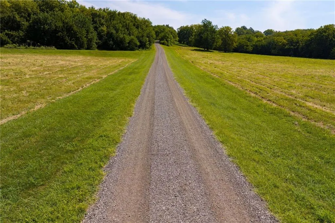
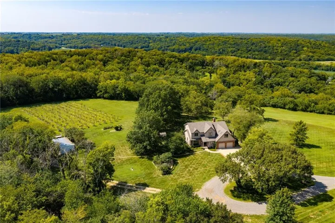
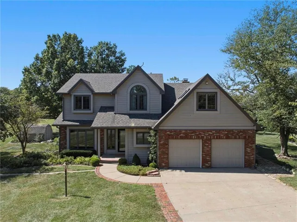
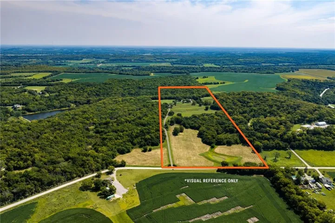
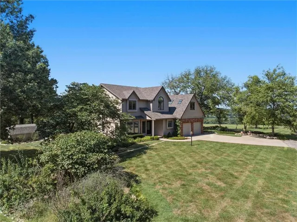
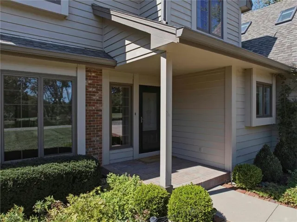
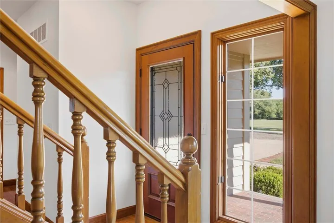
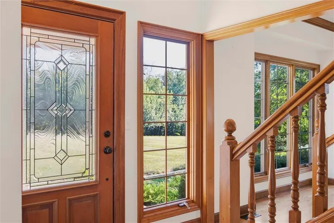
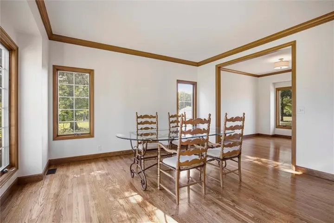
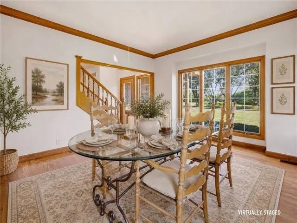
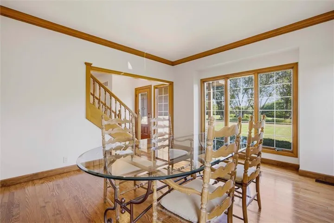
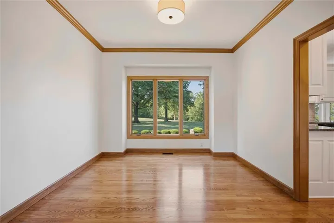
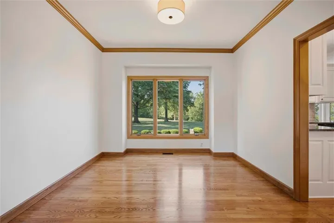
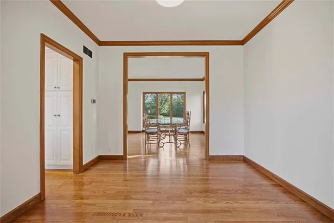
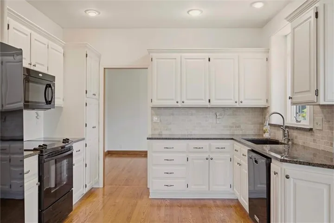
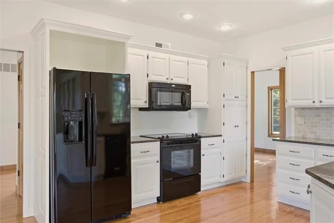
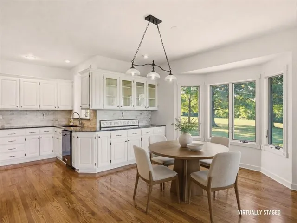
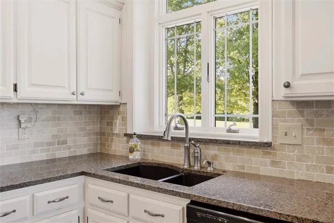
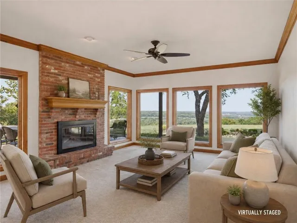
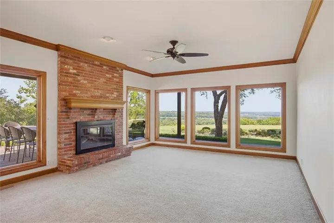
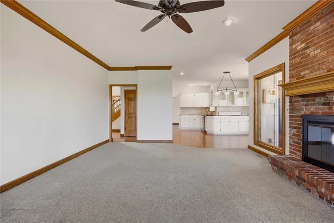
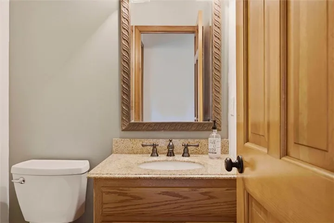
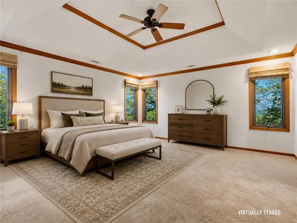
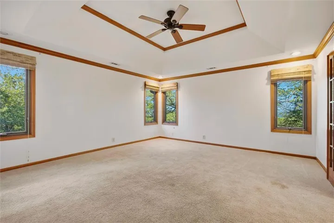
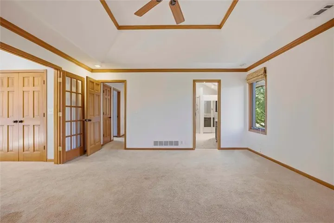
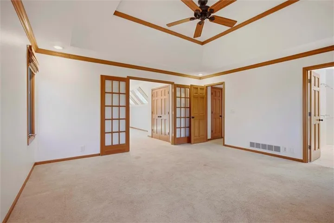
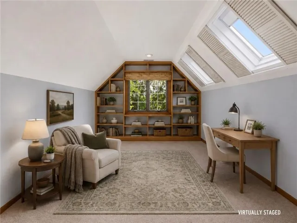
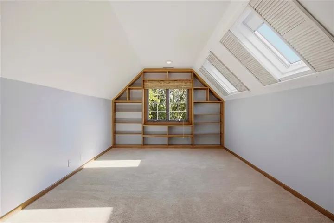
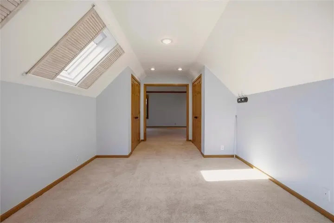
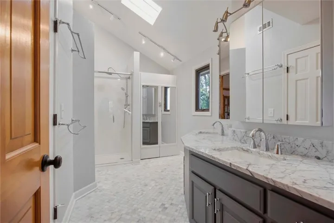
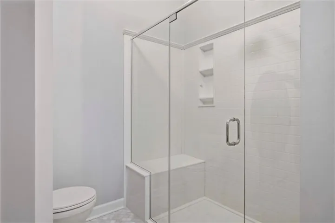
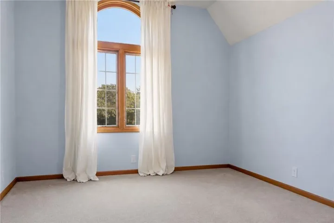
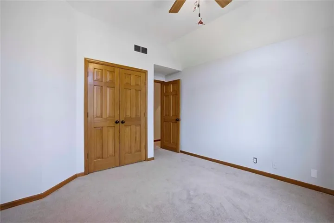
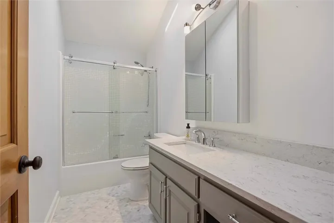
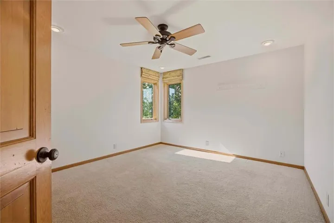
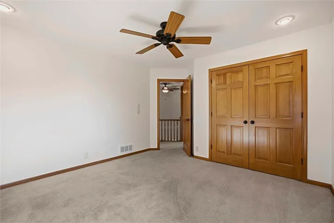
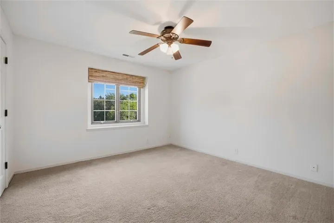
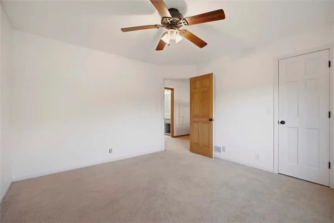
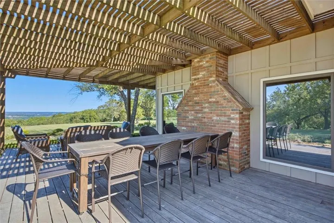
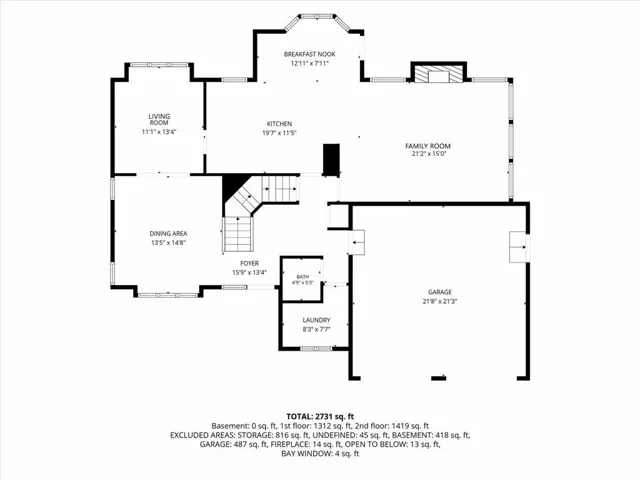
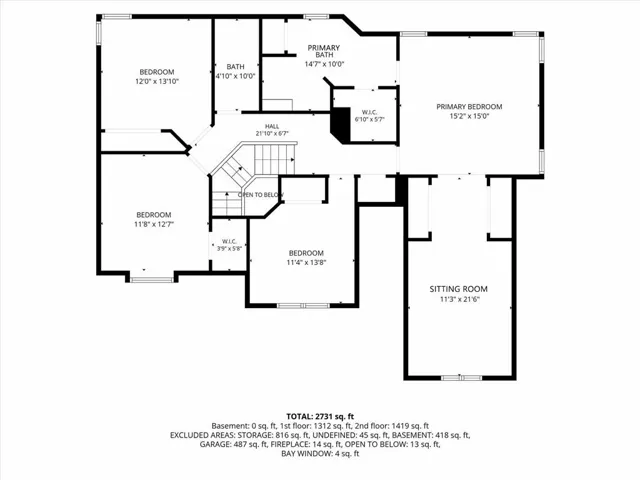
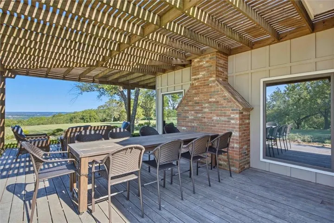
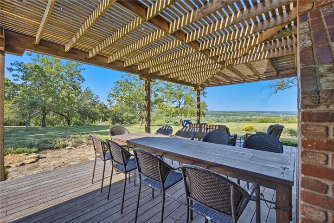
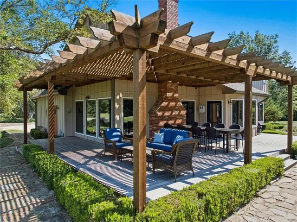
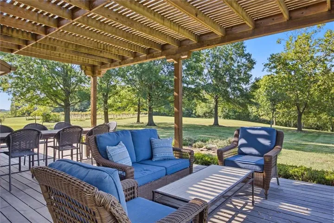
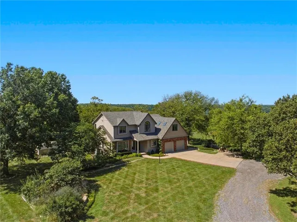
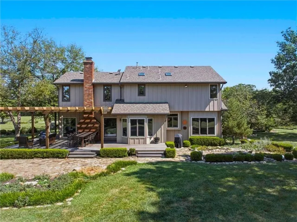
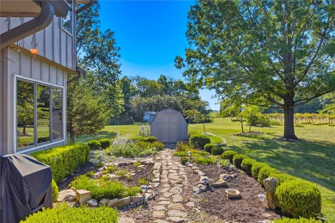
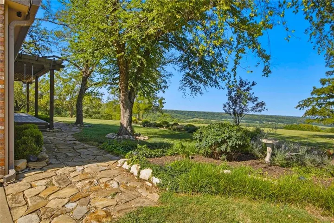
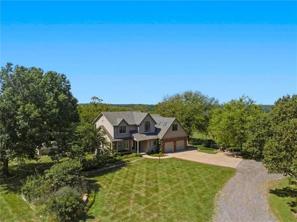
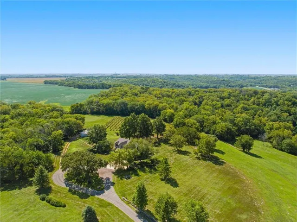
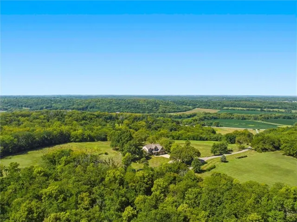
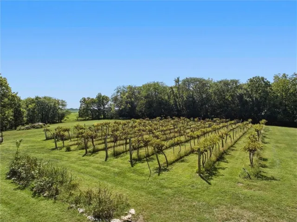
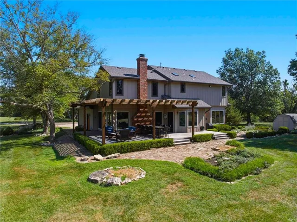
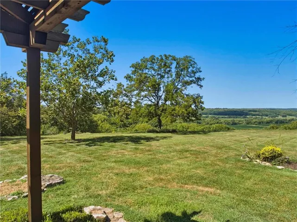
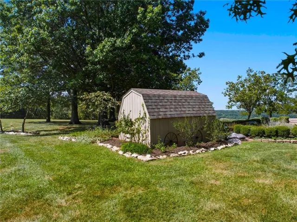
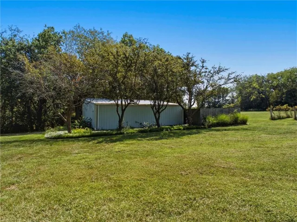
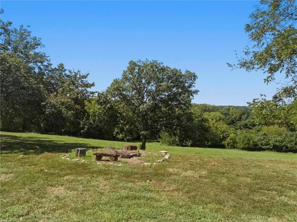
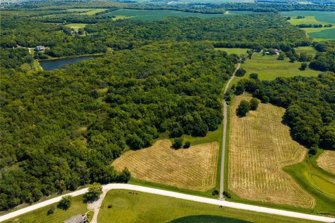
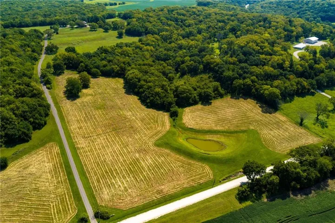
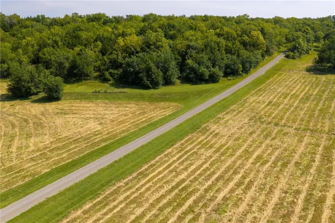
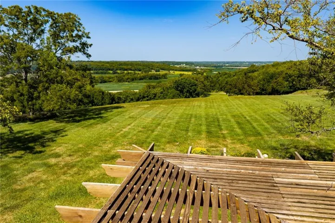
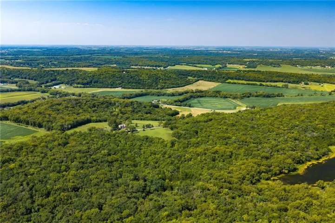
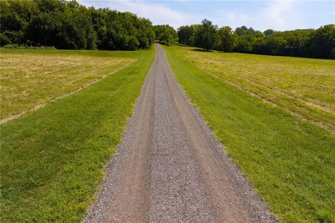
The Wild Hare Estate offers a rare opportunity to own an extraordinary country retreat encompassing approximately 45 acres (TBD with filed survey). This remarkable property combines stunning natural beauty, privacy, and an inviting home designed for everyday living and memorable entertaining. Follow the trails through the woods, enjoy the peaceful pond, or simply take in the parklike setting, where beautifully cleared areas, manicured grounds, and thoughtful landscaping create an exceptional backdrop in every season. A circular driveway welcomes you home, while the stunning views and spectacular sunsets make this property feel like a private escape. The outdoor living spaces are equally impressive, featuring an ipé wood deck covered by a pergola, lending itself to be the perfect place to relax, entertain, and soak in the breathtaking sunset views. Built in 1989, the warm and inviting home offers 4 bedrooms, 2.5 bathrooms, and a 2-car garage. Inside, the gorgeous kitchen opens seamlessly to the family room, creating an ideal space for gathering with family and friends. Generous living spaces, beautiful surroundings, and a comfortable, welcoming atmosphere offer endless possibilities for a new owner to make this exceptional home their own. Whether you’re enjoying a quiet morning overlooking the grounds, exploring the wooded trails, spending time by the pond, or hosting friends and family as the sun sets across the property, The Wild Hare Estate offers a lifestyle that is increasingly difficult to find. With its captivating views, picturesque setting, and approximately 45 acres of beautiful land, this is more than a home, it is a place to slow down, gather, explore, and create lasting memories.
- Heating System:
- Forced Air, Propane
- Cooling System:
- Electric
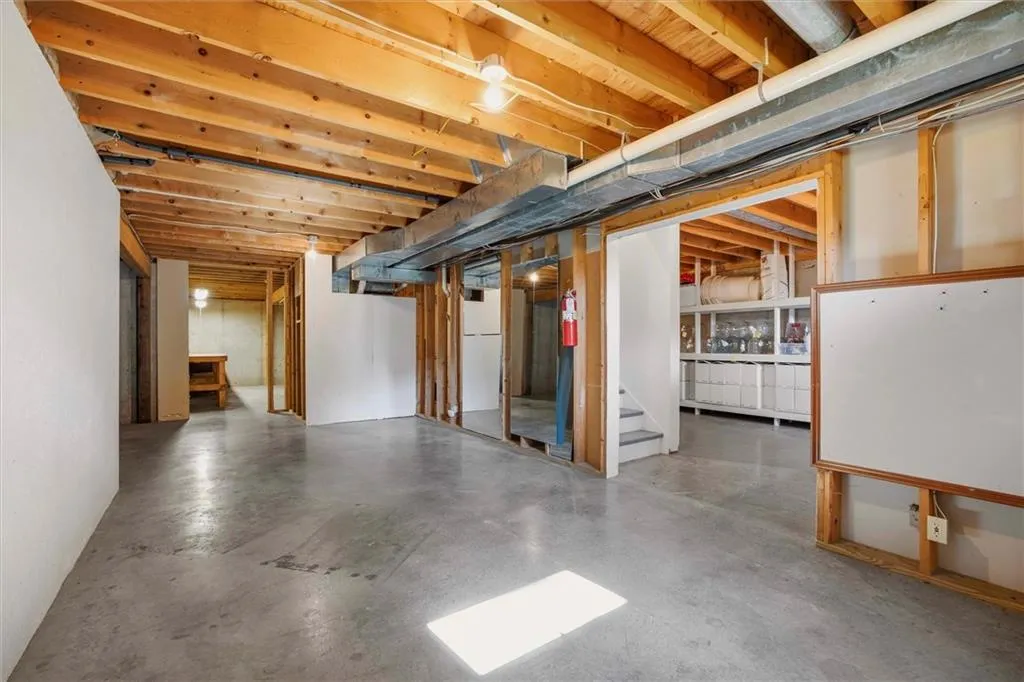
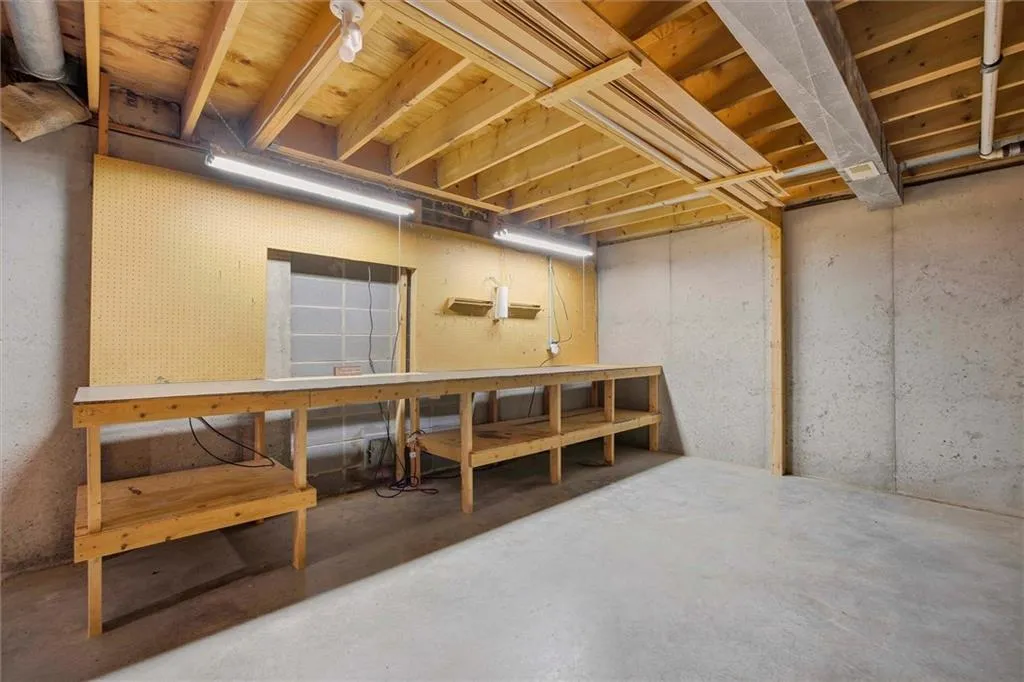
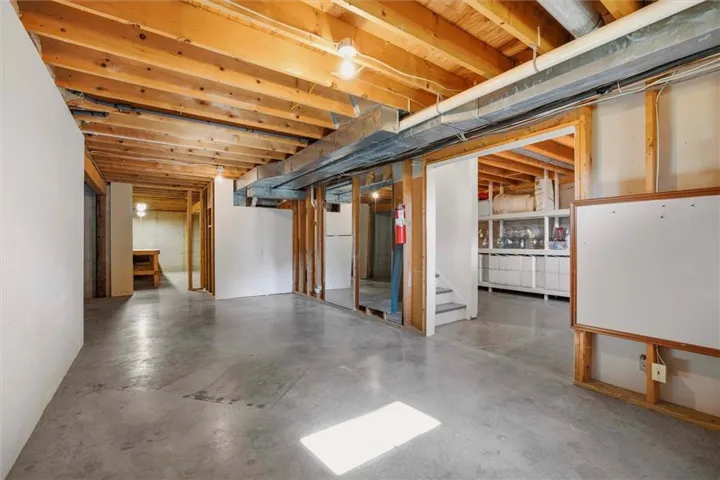
- Basement:
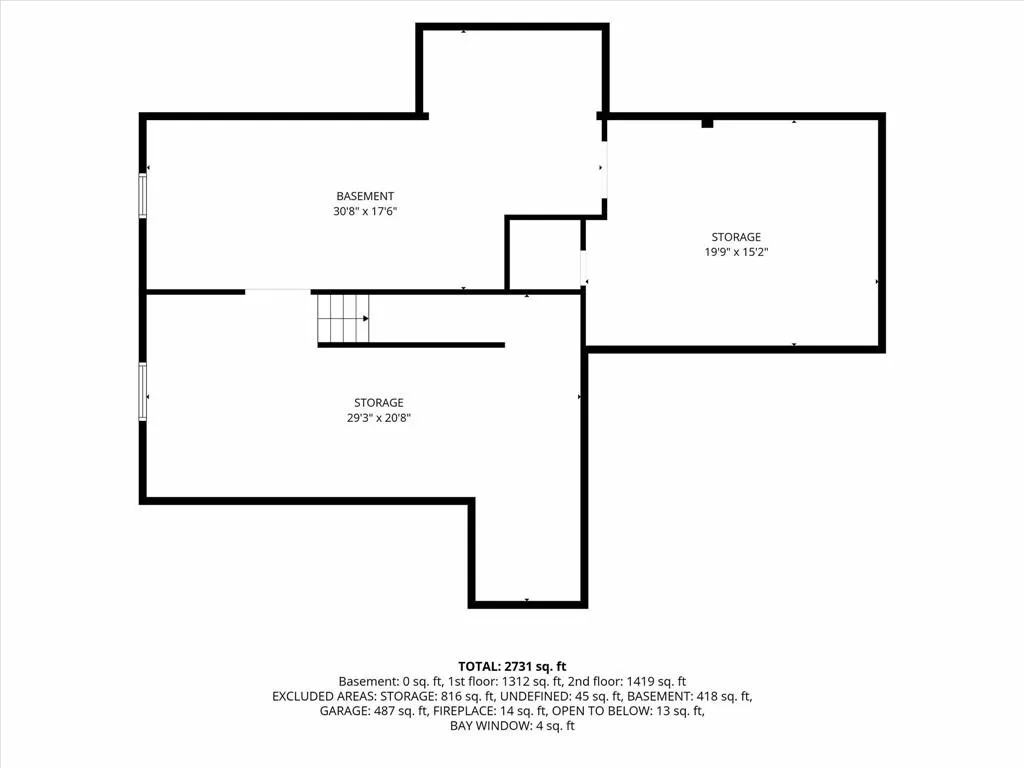
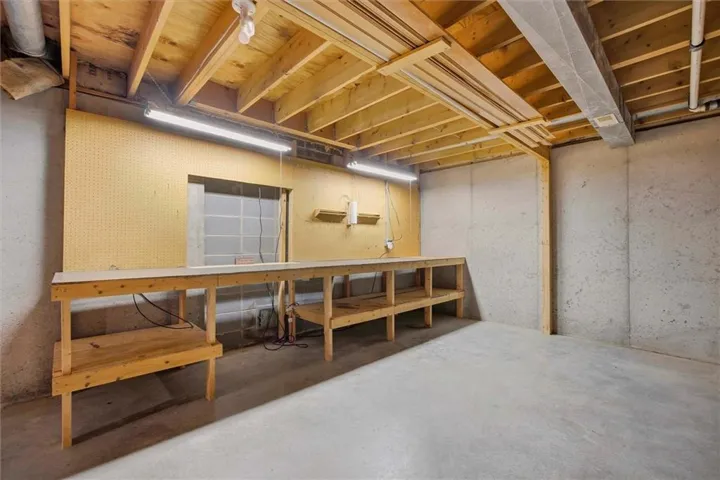
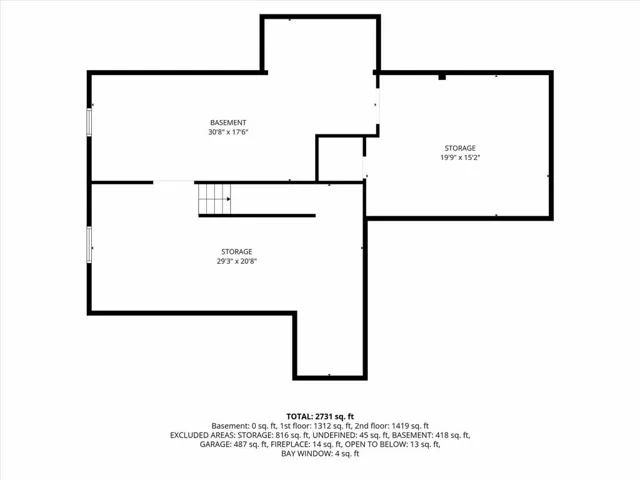
- Full, Unfinished, Sump Pump
- Fence:
- Partial
- Fireplace:
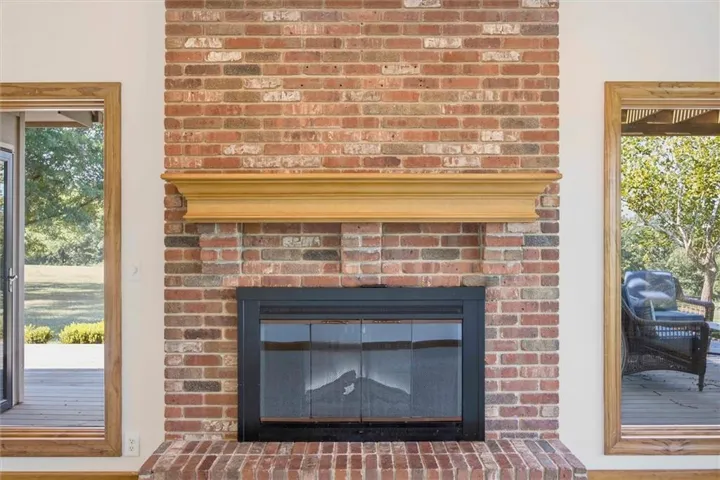
- Family Room, Electric, Insert
- Patio:
- Deck
- Parking:
- Attached, Garage Faces Front
- Window Features:
- Skylight(s)
- Fireplaces Total:
- 1
- Flooring:
- Wood, Carpet, Tile
- Interior Features:
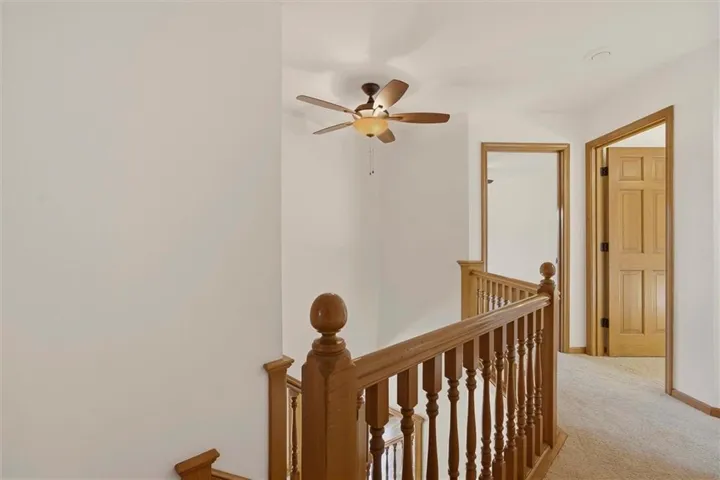
- Painted Cabinets, Pantry, Walk-In Closet(s), Ceiling Fan(s)
- Laundry Features:
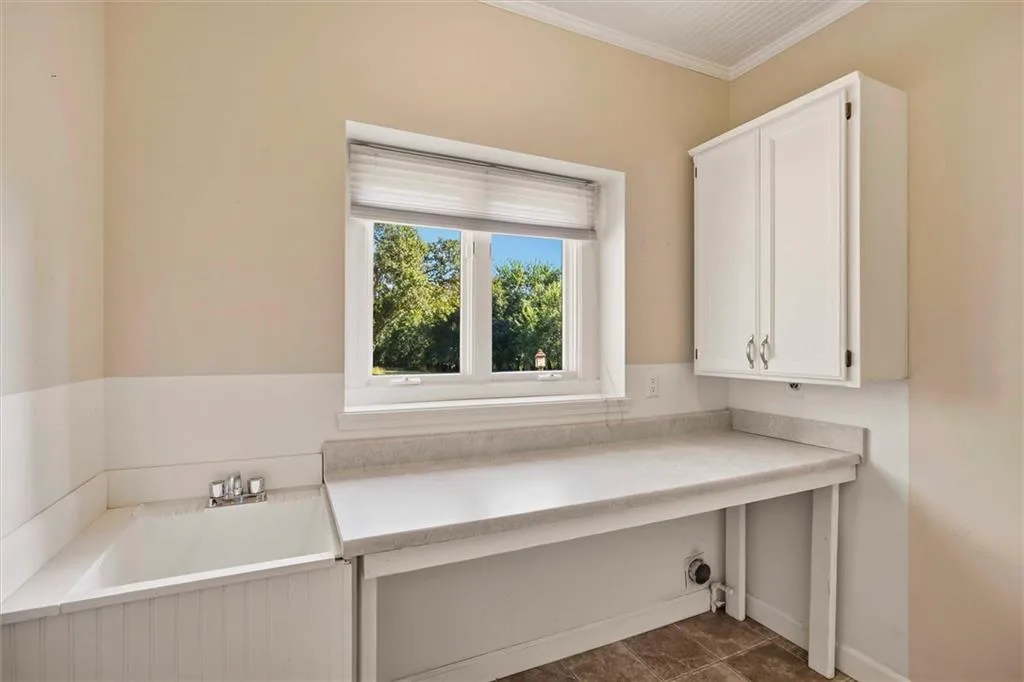
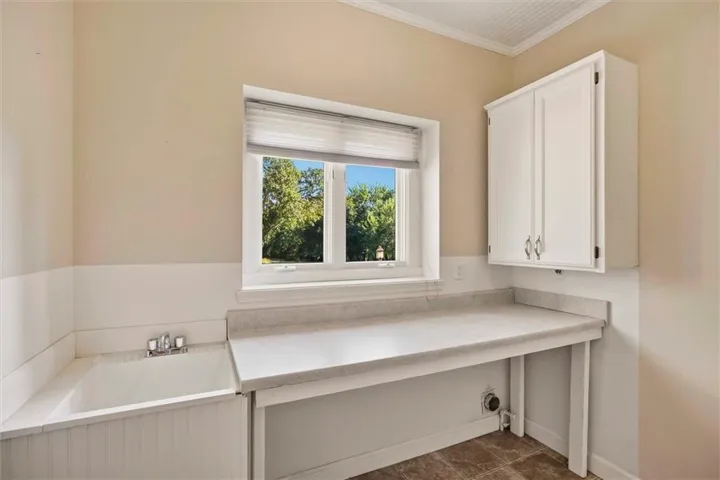
- Laundry Room, Sink
- Sewer:
- Septic Tank
- Appliances:
- Microwave, Refrigerator, Dishwasher, Disposal, Electric Range
- Zipcode:
- 66006
- Street:
- 1150
- Street Number:
- 856
- Street Suffix:
- Road
- Longitude:
- W96° 42' 58.6''
- Latitude:
- N38° 51' 47.8''
- Street Dir Prefix:
- E
- Directions:
- From Hwy 59 and K-10, take 59 south. Turn right (west) onto N 1100 Rd. Turn left (south) onto E 1200 Rd. Turn right (west) onto N 1000 Rd. Turn left (south) onto E 1100 Rd. Turn left (east) onto N 900 Rd. Follow curve south onto E 1150th Rd. Property will be on your left (east).
- Mls Area Major:
- 450 - Douglas County, KS
- Elementary School:
- Langston Hughes
- High School:
- Lawrence
- High School District:
- Lawrence
- Middle School:
- Billy Mills
- Office Name:
- Heck Land Company
- Agent Name:
- Katie Moore
- Tax Annual Amount:
- $0
- Association Fee:
- $0
- Video Url:
- https://youtu.be/LysW7Mlel9g
- Water Source:
- Well, Rural
- Construction Materials:
- Frame
- Garage:
- 2
- Lot Features:
- Acreage
- Lot Size Dimensions:
- 45
- Association Fee Frequency:
- None
- Special Listing Conditions:
- Standard
- Co List Agent Full Name:
- Dana Baker
- Co List Agent Mls Id:
- 415001310
- Co List Office Mls Id:
- HECKCO
- Co List Office Name:
- Heck Land Company
- List Agent Mls Id:
- 415001297
- List Office Mls Id:
- HECKCO
- Listing Term:
- Cash, Conventional, VA Loan
- Mls Status:
- Active
- Modification Timestamp:
- 2026-09-17T22:11:14Z
- Originating System Name:
- HMLS
Community: None, Residential For Sale
856 E 1150 Road, Baldwin City, Kansas 66006
- Property Type :
- Residential
- Listing Type :
- For Sale
- Listing ID :
- 2637424
- Price :
- $1,250,000
- Bedrooms :
- 4
- Rooms :
- 13
- Bathrooms :
- 3
- Half Bathrooms :
- 1
- Square Footage :
- 2,731 Sqft
- Year Built :
- 1989
- Status :
- Active
- Property Sub Type :
- Single Family Residence

