
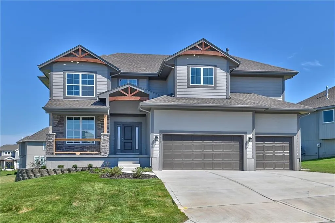
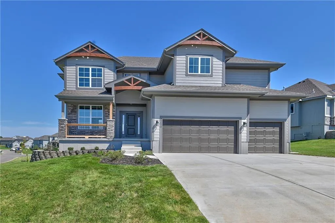
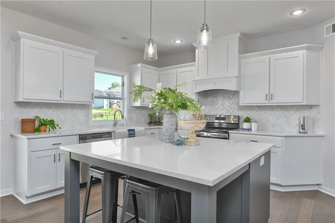
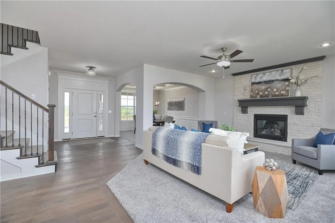
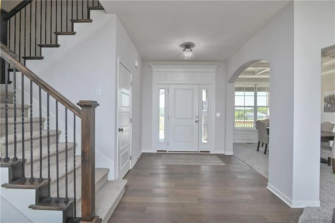
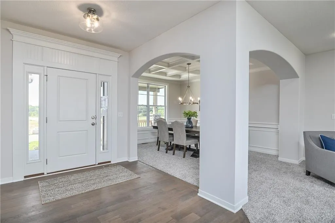
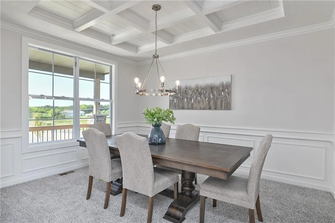
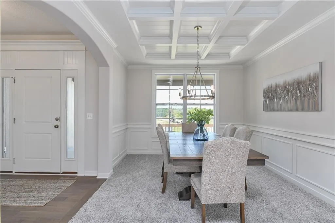
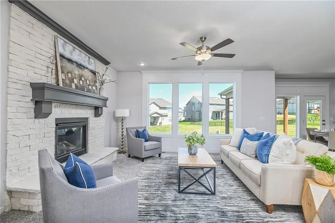
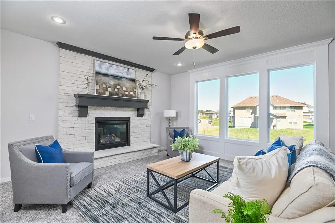
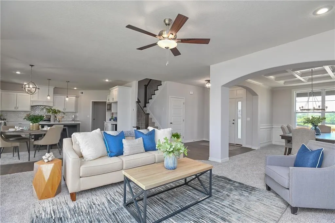
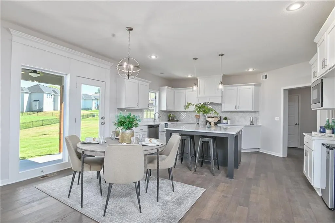
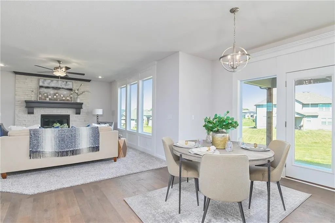
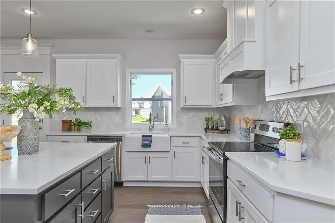
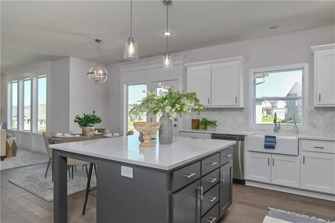
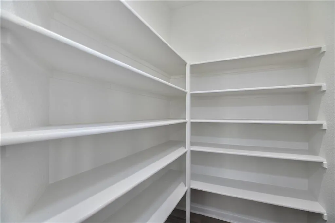
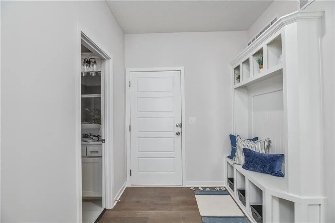
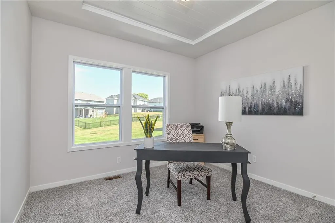
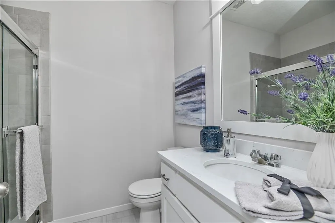
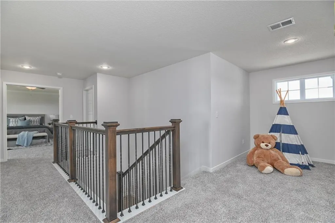
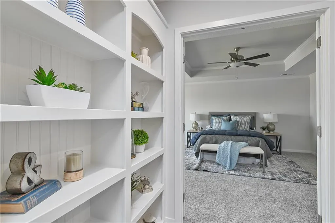
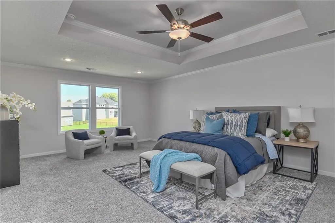
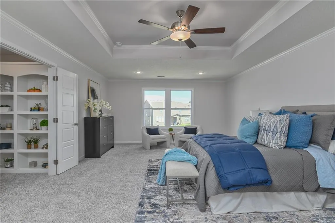
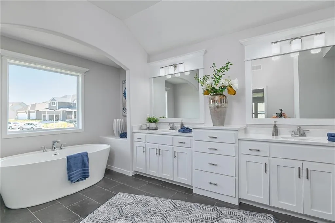
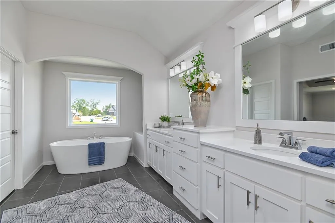
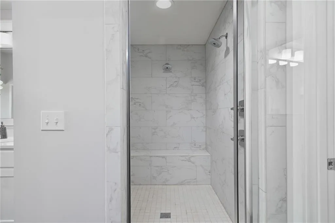
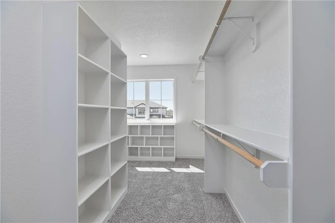
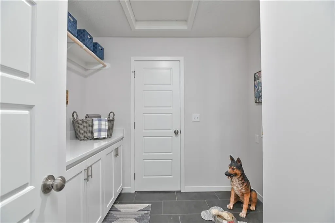
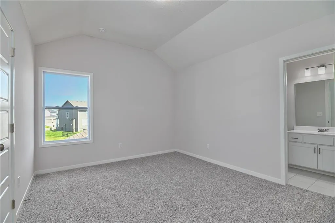
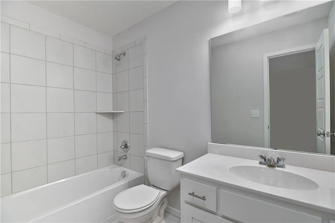
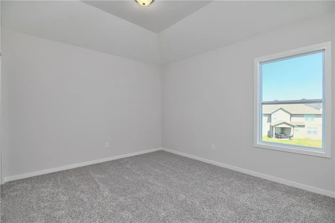
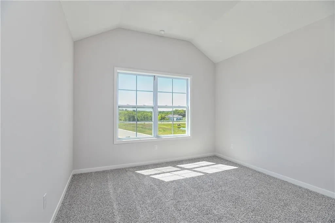
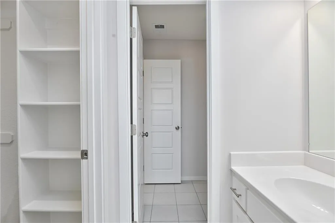
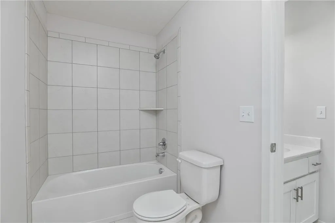
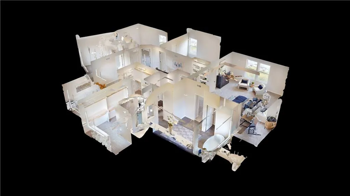
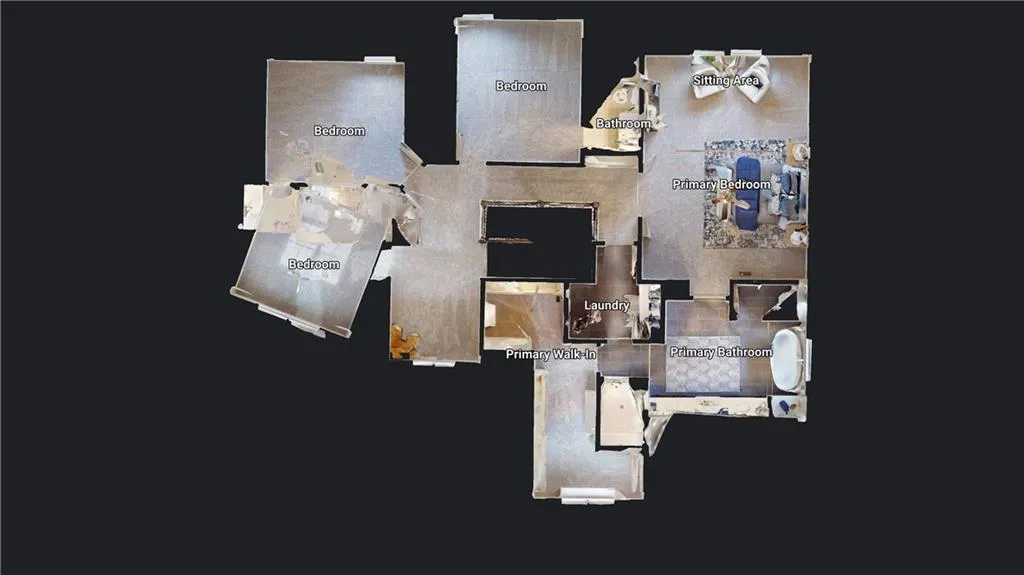
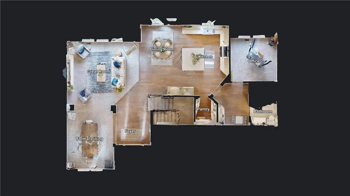
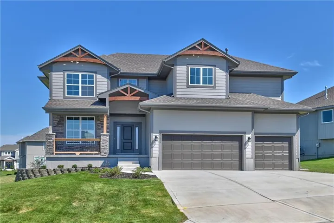
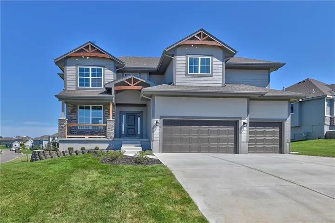
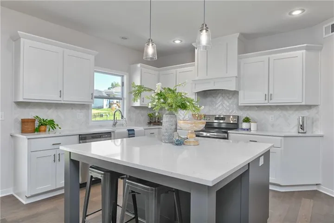
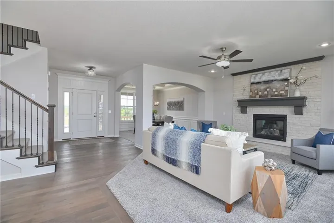
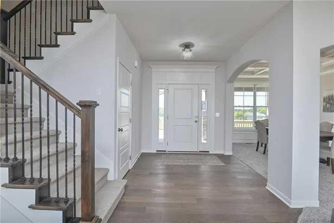
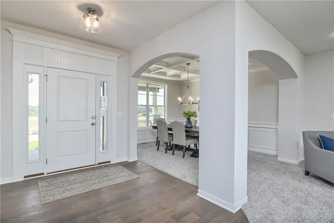
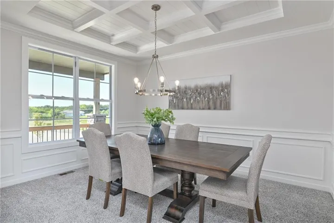
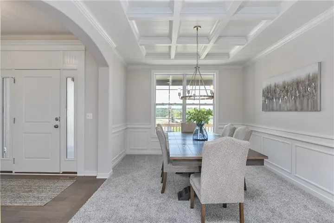
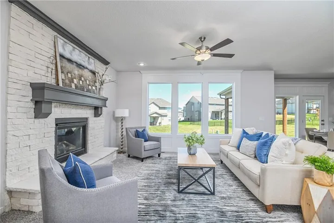
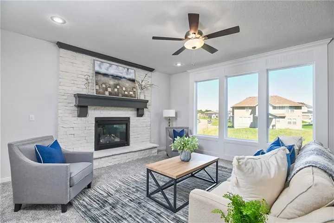
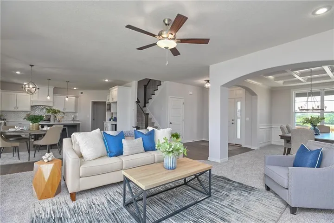
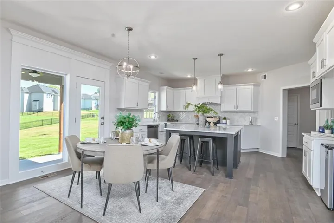
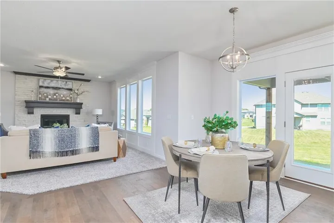
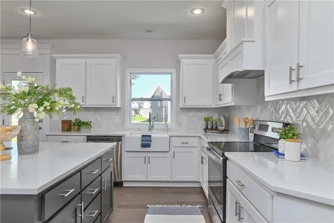
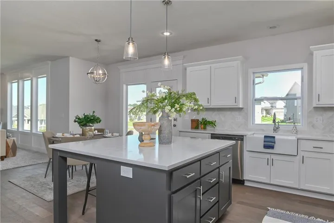
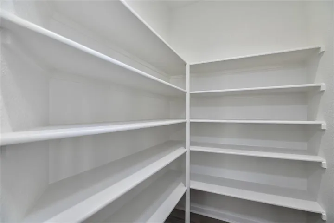
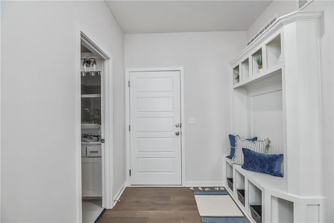
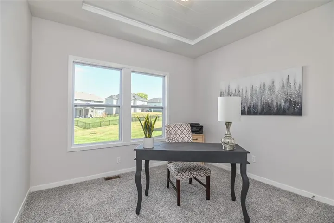
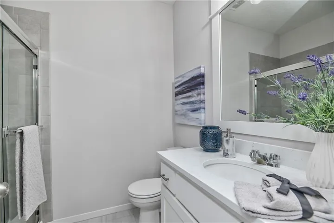
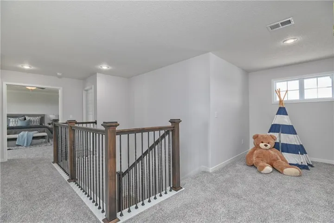
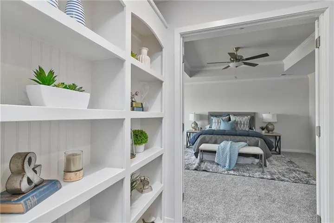
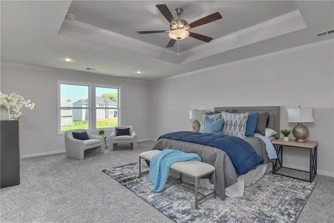
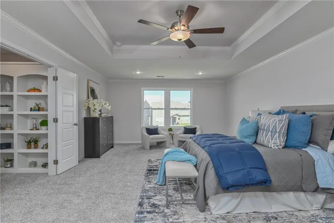
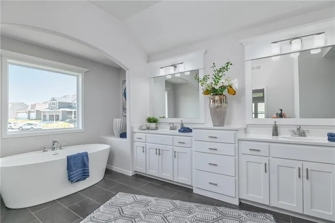
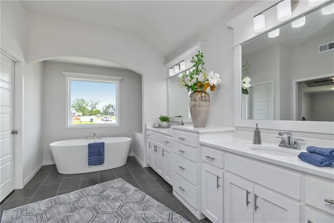
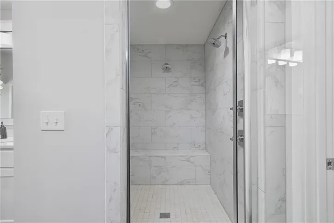
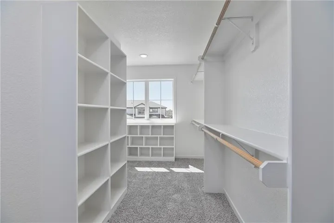
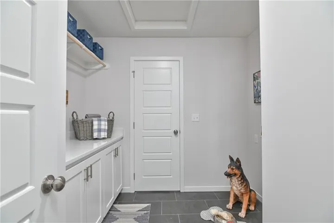
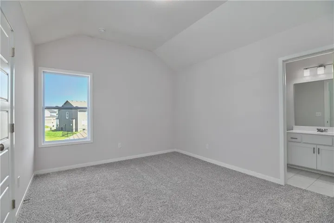
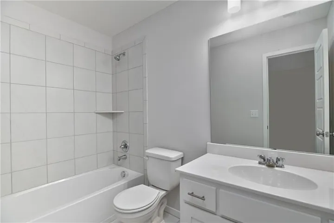
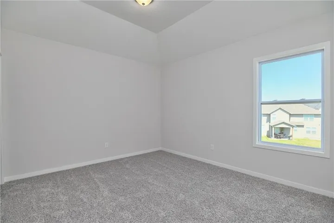
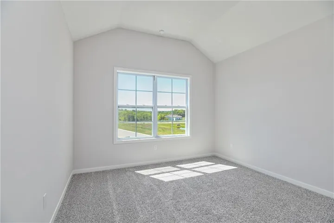
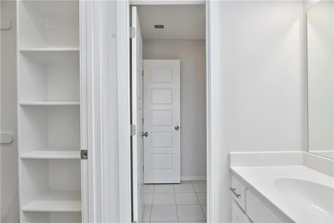
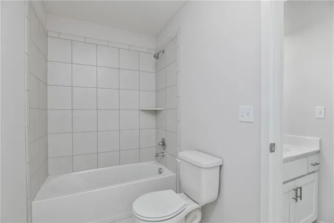
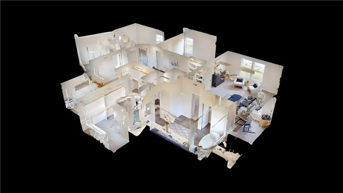
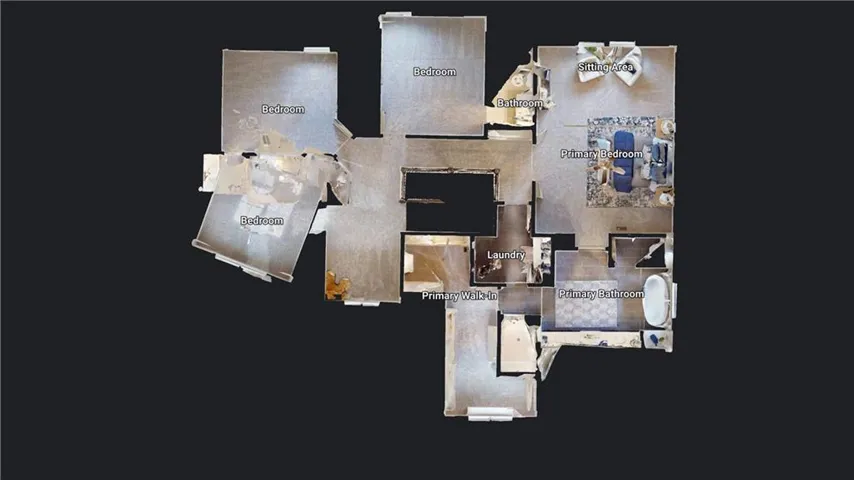
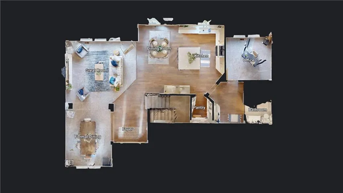
Beautiful Prieb Homes plan “Levi 2” sits on a nice lot. The kitchen and breakfast area have tons of storage, large apron sink, soft close doors/drawers and a walk-in pantry. Hardwood floors in both dining and living room create an open and cohesive look. The eat in kitchen area opens to a 12×12 covered deck with a beautiful view The master and first floor bathrooms have been upgraded with granite countertops. A separate sitting area is in the larger master bedroom and the master closet has been expanded. The primary bathroom includes a double vanity and large stand alone tub as well as a spacious shower. The upstairs laundry room has additional workspace. This home also features a flex room on the first floor that can be used as an office or fifth bedroom, a mud room with a boot bench and entry closet, and an open loft area with a window upstairs. Home to be finished in October 2026 – some pictures of previously completed home of same floor plan.
- Heating System:
- Natural Gas
- Cooling System:
- Central Gas
- Basement:
- Full, Unfinished, Egress Window(s), Stubbed for Bath
- Fireplace:
- Living Room
- Patio:
- Covered Patio
- Parking:
- Attached, Garage Faces Front
- Architectural Style:
- Traditional
- Fireplaces Total:
- 1
- Flooring:
- Wood, Carpet, Tile
- Interior Features:
- Kitchen Island, Painted Cabinets, Pantry, Walk-In Closet(s), Ceiling Fan(s), Vaulted Ceiling(s)
- Laundry Features:
- Upper Level, Bedroom Level
- Sewer:
- Public Sewer
- Appliances:
- Microwave, Dishwasher, Disposal, Exhaust Fan, Electric Range
- Zipcode:
- 66226
- Street:
- 60th
- Street Number:
- 24620
- Street Suffix:
- Terrace
- Longitude:
- W95° 7' 41.2''
- Latitude:
- N39° 1' 12.1''
- Street Dir Prefix:
- W
- Directions:
- K7 to Shawnee Mission Parkway, take exit East. Turn left at first stoplight onto Hilltop Road. At roundabout take 3rd exit onto Clear Creek Parkway. Go over bridge and enter subdivision. Turn left Araphaoe St, then right onto 60th Terrace. Home on left hand side of road
- Mls Area Major:
- 315 - N=Wy Co Ln;S=75th;E=Switzer;W=Co Ln
- Elementary School:
- Belmont
- High School:
- De Soto
- High School District:
- De Soto
- Middle School:
- Mill Creek
- Office Name:
- Keller Williams Realty Partners Inc.
- Agent Name:
- Marti Prieb Lilja
- Tax Annual Amount:
- $0
- Association Fee:
- $0
- Water Source:
- Public
- Association Amenities:
- Pool, Trail(s)
- Construction Materials:
- Stucco & Frame, Lap Siding
- Garage:
- 3
- Lot Features:
- City Lot, Sprinkler-In Ground, Cul-De-Sac
- Association Fee:
- 650
- Association Fee Frequency:
- Annually
- Association Fee Includes:
- Curbside Recycle, Trash
- Association Yn:
- 1
- Co List Agent Full Name:
- Lindsay Billinger
- Co List Agent Mls Id:
- LINDSAYB
- Co List Office Mls Id:
- KW01
- Co List Office Name:
- Keller Williams Realty Partners Inc.
- List Agent Mls Id:
- MPRIEB
- List Office Mls Id:
- KW01
- Listing Term:
- Cash, Conventional, VA Loan
- Mls Status:
- Active
- Modification Timestamp:
- 2026-09-03T18:13:10Z
- Originating System Name:
- HMLS
Community: Canyon Lakes, Residential For Sale
24620 W 60th Terrace, Shawnee, Kansas 66226
- Property Type :
- Residential
- Listing Type :
- For Sale
- Listing ID :
- 2639355
- Price :
- $664,950
- Bedrooms :
- 5
- Rooms :
- 11
- Bathrooms :
- 4
- Square Footage :
- 2,873 Sqft
- Year Built :
- 2026
- Status :
- Active
- Property Sub Type :
- Single Family Residence

