
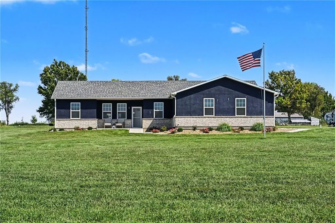
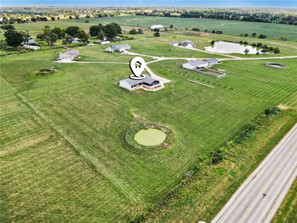
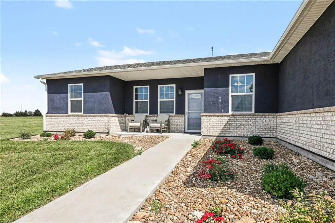
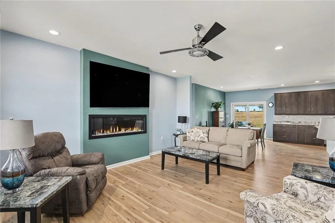
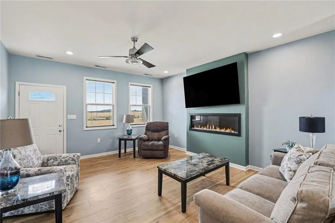
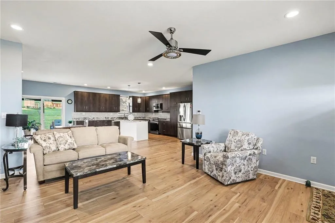
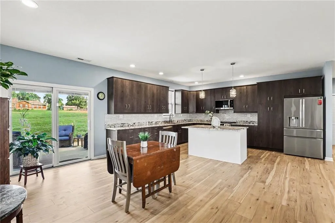
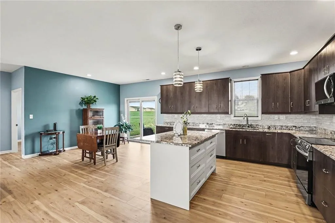
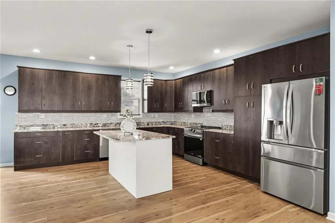
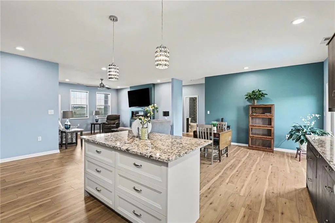
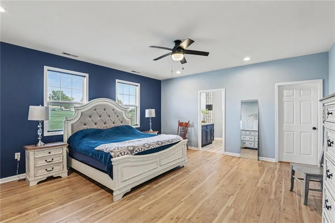
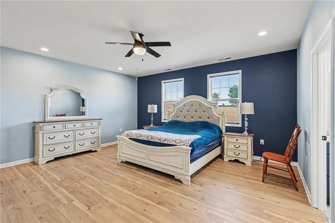
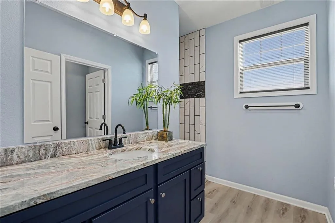
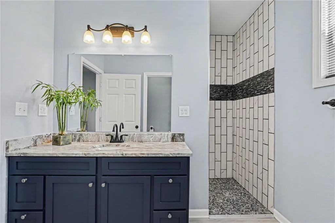
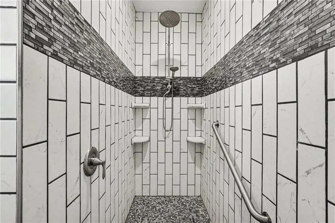
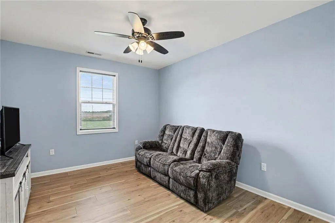
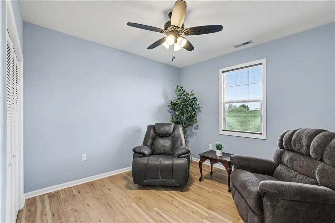
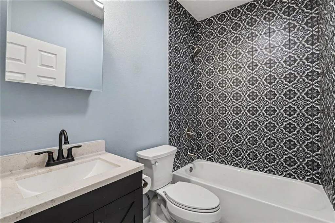
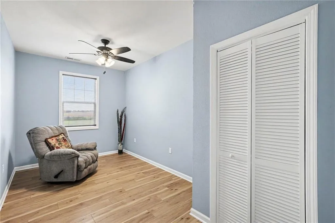
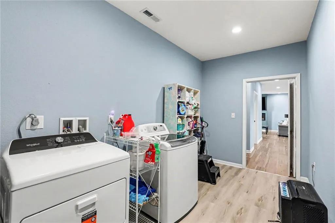
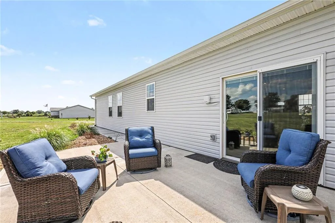
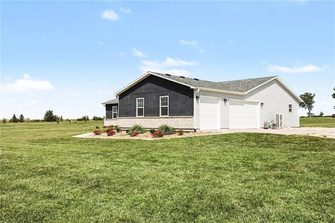
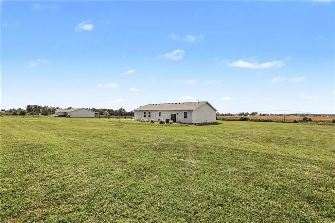
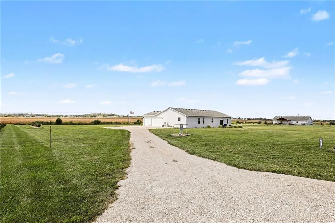
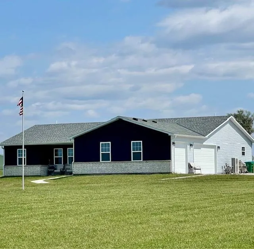
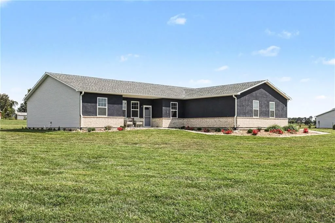
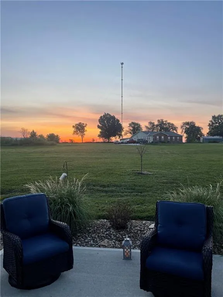

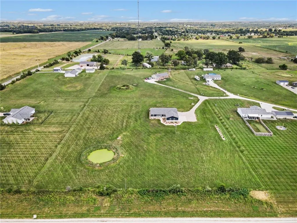
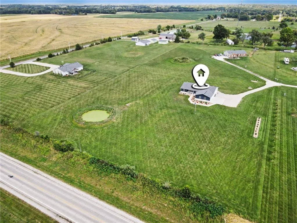
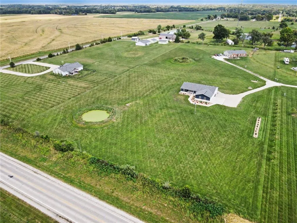
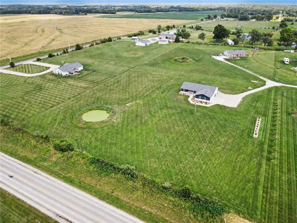
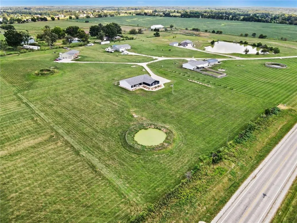
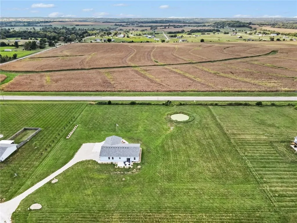
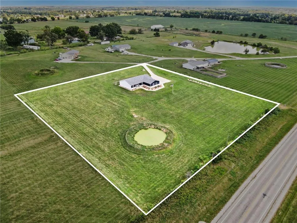
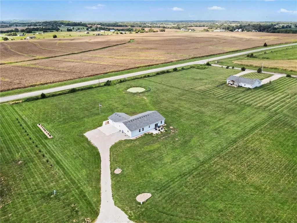
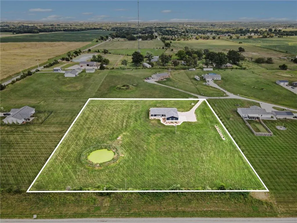
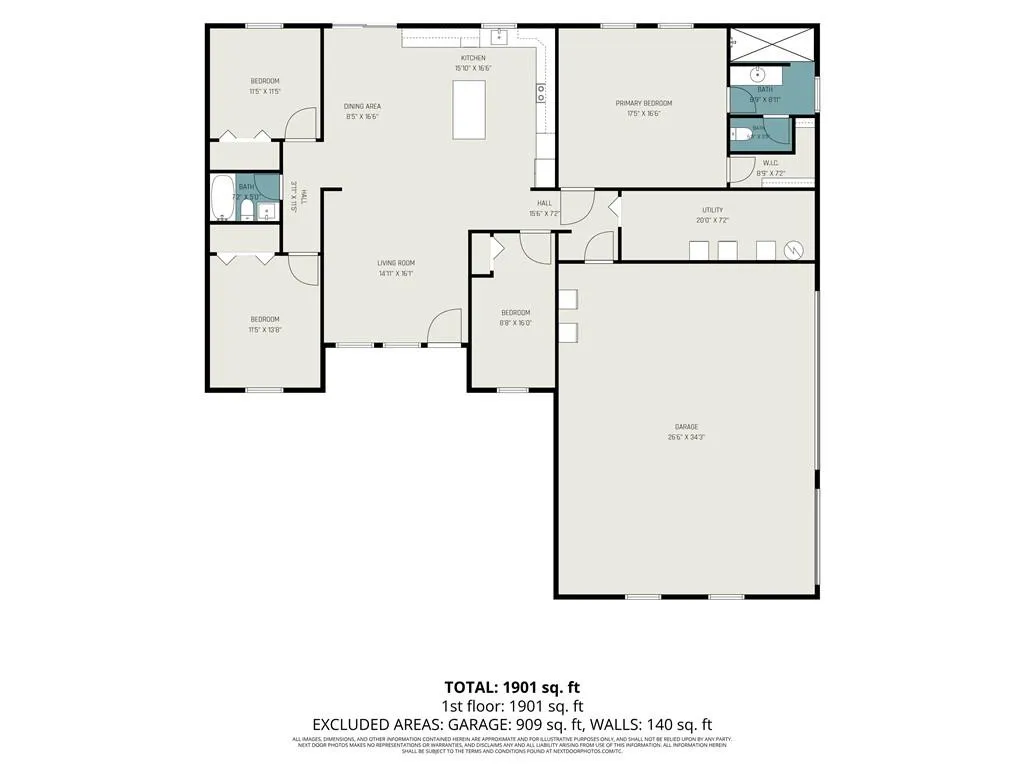
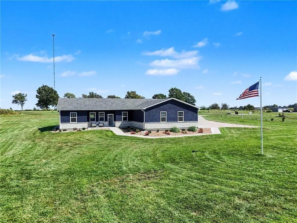
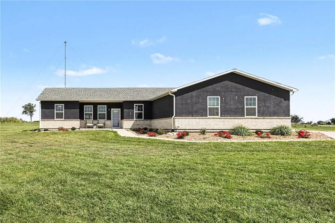
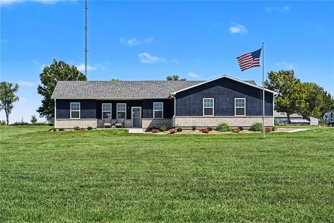
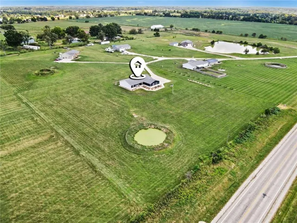
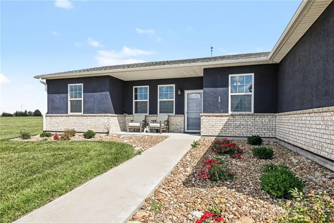
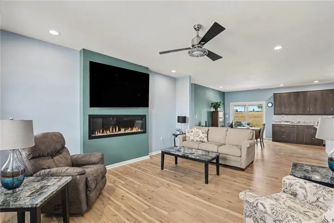
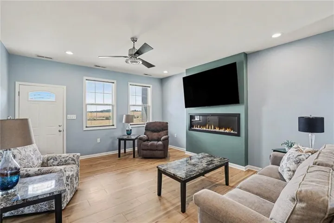
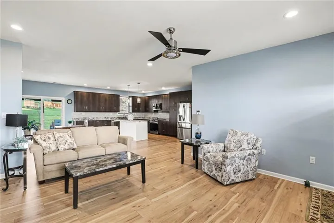
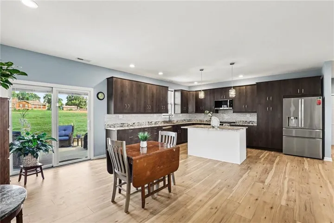
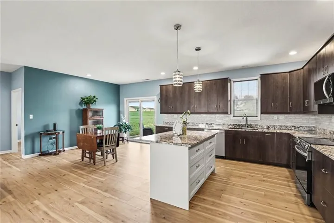
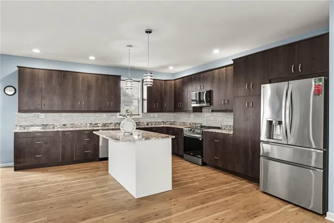
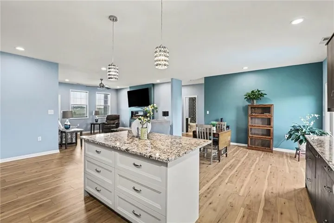
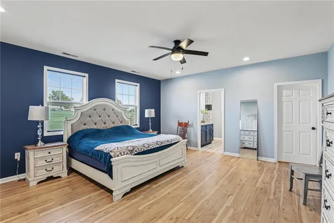
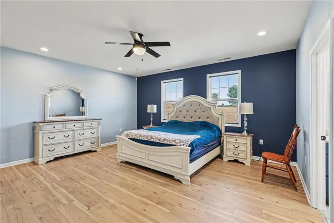
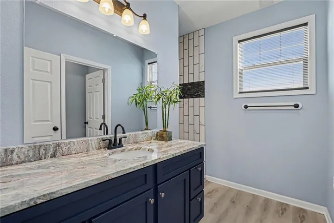

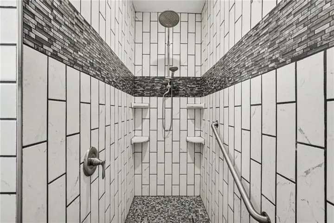
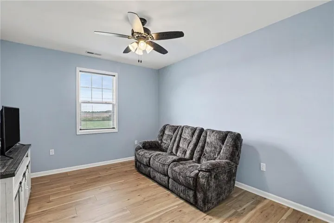
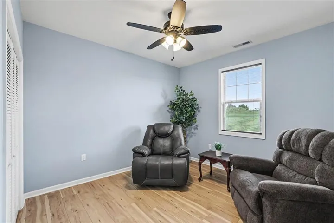
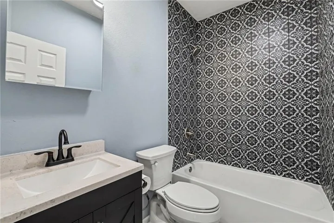
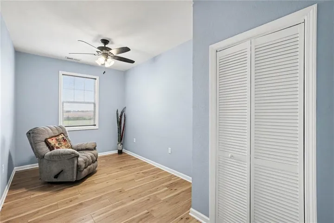
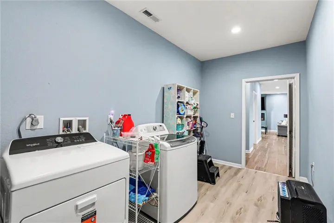
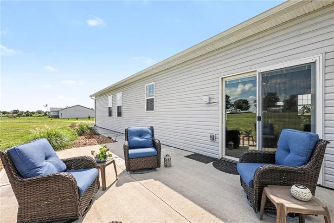
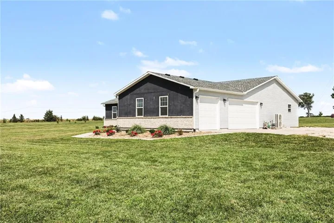
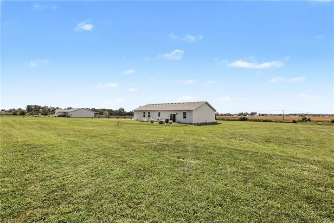
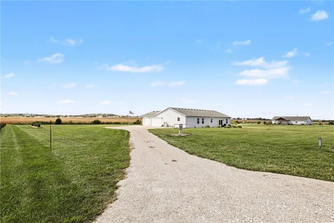
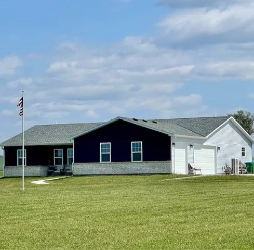
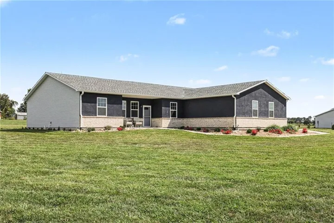
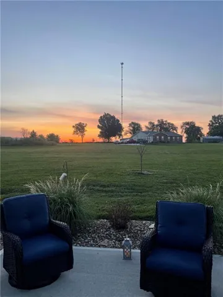

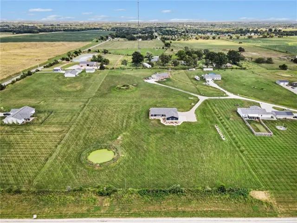
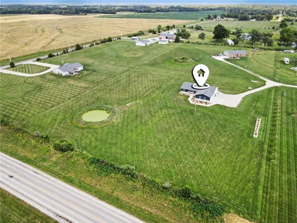
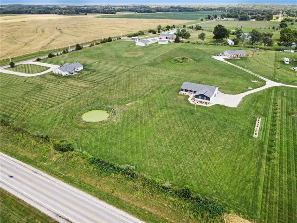
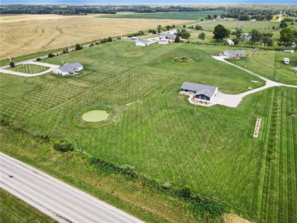
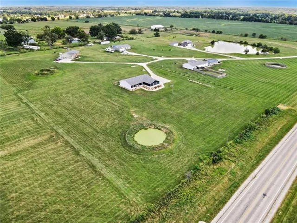
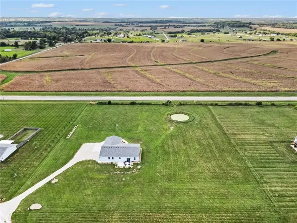
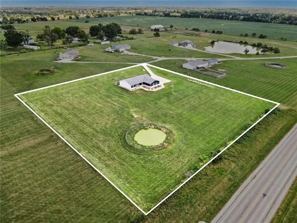
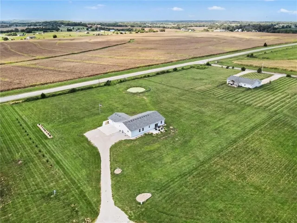
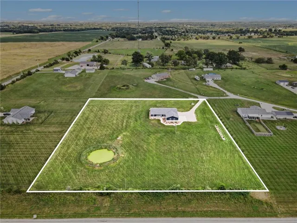
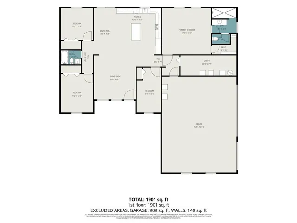
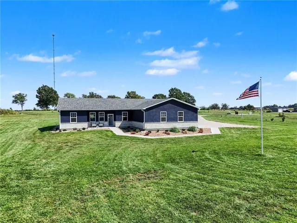
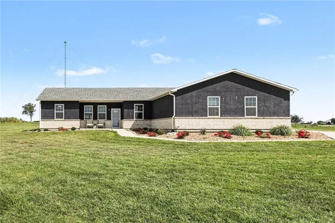
Price improvement on this modern country living, nearly-new ranch home on 3.3 beautiful acres. Offering approximately 1, 950 square feet, 4 bedrooms, 2 baths, and wheelchair-ready accessibility, this all-electric home combines thoughtful design, quality finishes, and the freedom of acreage living. The inviting living room features a sleek, flush-mounted electric fireplace and flows seamlessly into the spacious kitchen, complete with granite countertops, stainless steel appliances, and an oversized center island. Both bathrooms feature beautiful tile shower walls extending to the ceiling. Thermal-pane windows throughout are complemented by high-end inset blinds at the patio slider and quality mini blinds throughout. Enjoy the outdoors from two wonderful spaces: an oversized back patio perfect for watching the sunrise and a covered front porch ideal for relaxing while taking in the sunset. The leveled yard features buried gutter downspouts, professional landscaping, and a Rain Bird drip irrigation system. Durable vinyl siding and stucco provide a virtually maintenance-free exterior. A rare country-living luxury is the oversized ATTACHED 3-car garage, offering plenty of room for vehicles, equipment, hobbies, and storage. Less than ¼ mile from the blacktop, this property offers the peace and privacy of the country with everyday convenience. Modern comfort, exceptional acreage, thoughtful accessibility, and an oversized attached 3-car garage—country living done right!
- Heating System:
- Electric
- Cooling System:
- Heat Pump, Electric
- Basement:
- Slab/Raised Wood
- Fireplace:
- Electric, Living Room
- Patio:
- Patio
- Parking:
- Attached, Garage Faces Side
- Window Features:
- Thermal Windows
- Architectural Style:
- Contemporary
- Fireplaces Total:
- 1
- Flooring:
- Luxury Vinyl
- Interior Features:
- Kitchen Island, Pantry, Walk-In Closet(s), Ceiling Fan(s)
- Laundry Features:
- Main Level, Dryer Hookup-Ele
- Sewer:
- Lagoon
- Appliances:
- Microwave, Refrigerator, Stainless Steel Appliance(s), Electric Range
- Zipcode:
- 64040
- Street:
- 430th
- Street Number:
- 1313
- Street Suffix:
- Road
- Longitude:
- W69° 19' 15.9''
- Latitude:
- N44° 45' 10.3''
- Street Dir Prefix:
- NW
- Direction Faces:
- West
- Directions:
- from Lee's Summit - 50 East for 25 miles, then right on 131 for 1.2 miles, left on NW 430th Rd. to property
- Mls Area Major:
- 220 - Johnson County, Mo
- Elementary School:
- Holden
- High School District:
- Holden
- Office Name:
- Kansas City Real Estate, Inc.
- Agent Name:
- Diane Bickle
- Tax Annual Amount:
- $0
- Association Fee:
- $0
- Water Source:
- Rural
- Construction Materials:
- Vinyl Siding, Stucco
- Garage:
- 3
- Lot Features:
- Acreage
- List Agent Mls Id:
- DBICK
- List Office Mls Id:
- KCRI
- Listing Term:
- Cash, Conventional, FHA, VA Loan
- Mls Status:
- Active
- Modification Timestamp:
- 2026-09-15T23:24:10Z
- Originating System Name:
- HMLS
Community: Other, Residential For Sale
1313 Nw 340th Road, Holden, Missouri 64040
- Property Type :
- Residential
- Listing Type :
- For Sale
- Listing ID :
- 2636734
- Price :
- $445,000
- Bedrooms :
- 4
- Rooms :
- 10
- Bathrooms :
- 2
- Square Footage :
- 1,950 Sqft
- Year Built :
- 2024
- Status :
- Active
- Property Sub Type :
- Single Family Residence

