
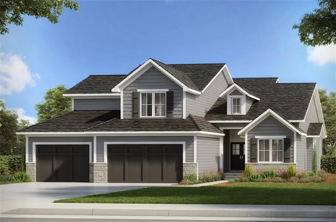
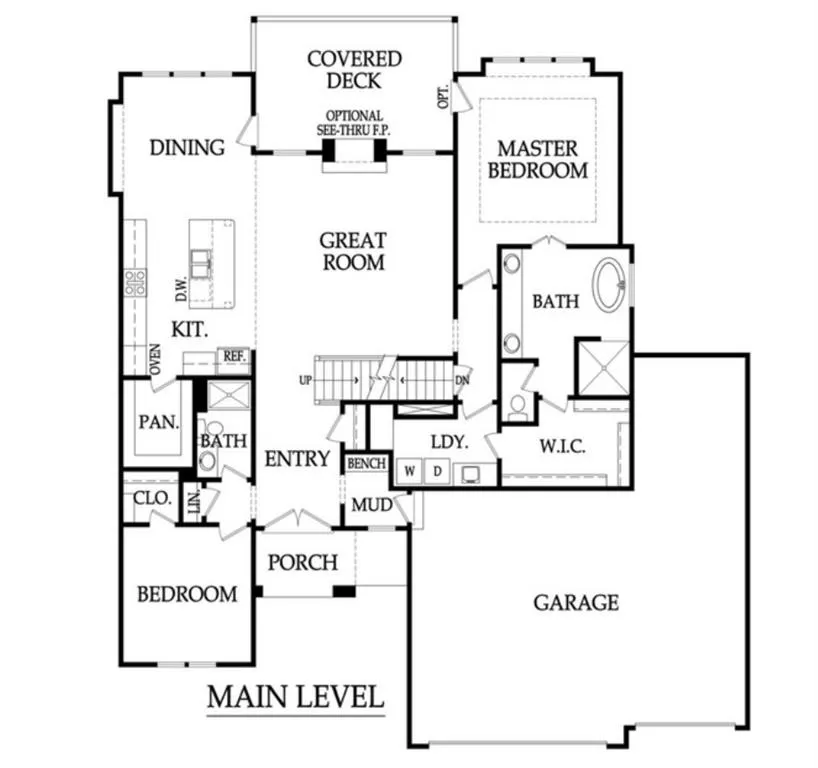
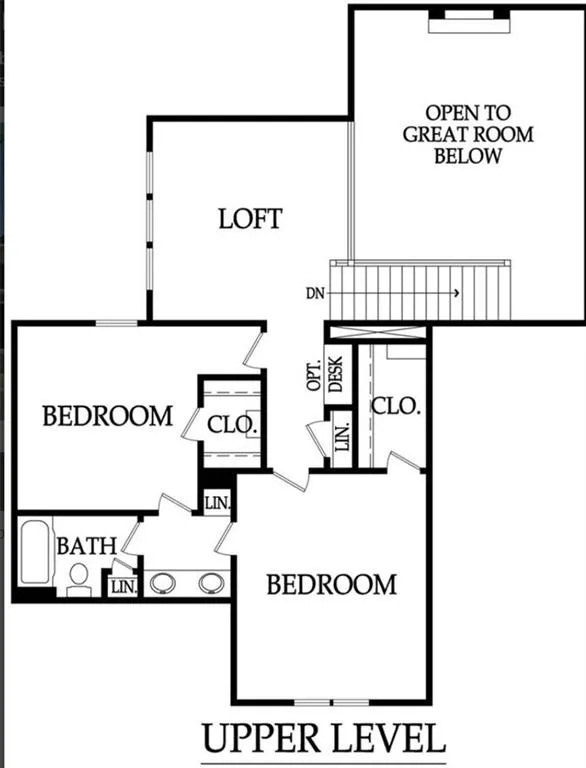
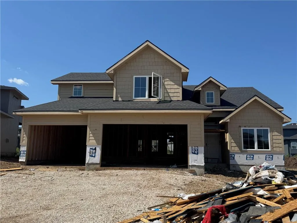
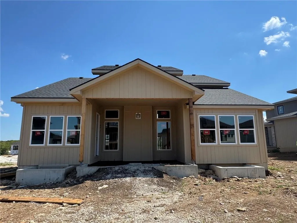
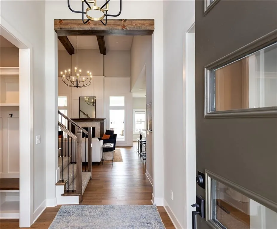
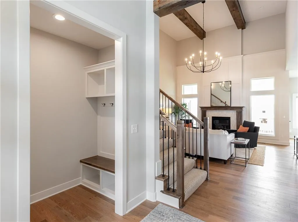
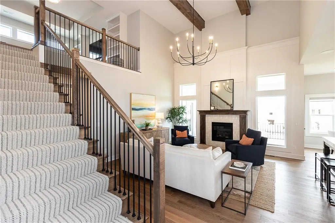
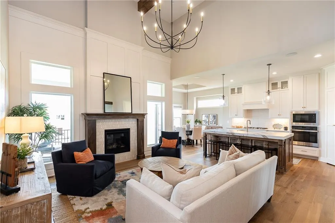
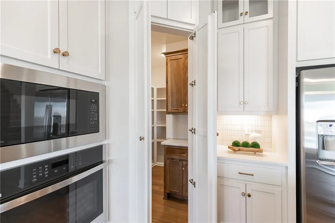
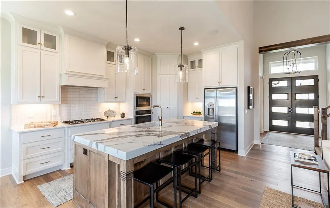
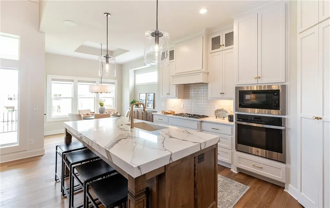
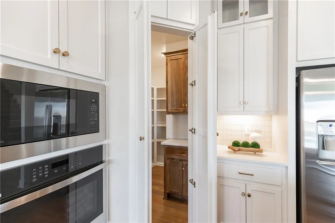
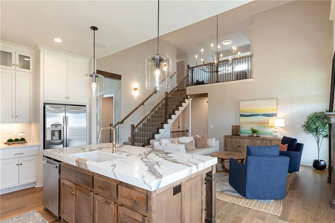
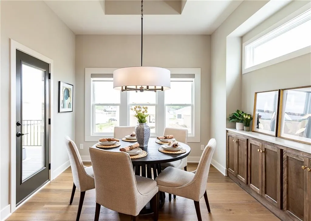
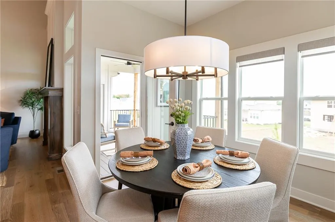
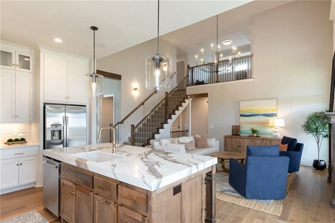
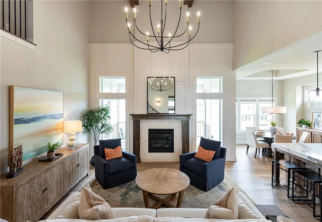
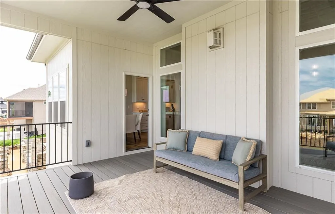
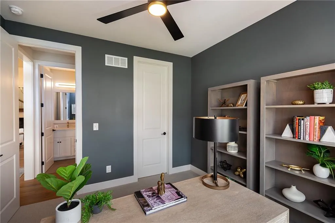
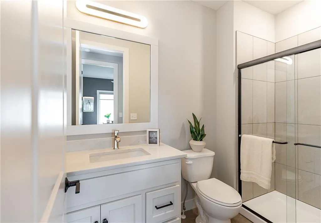
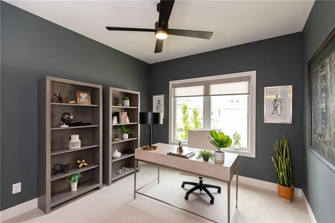
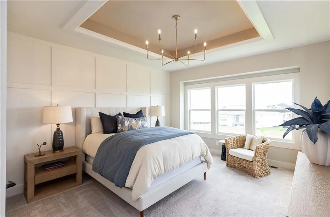
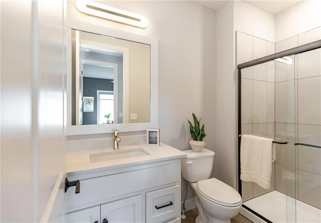
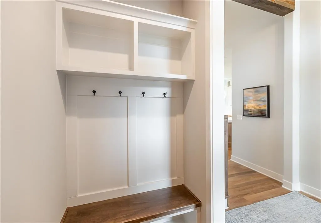
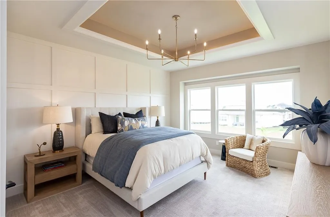
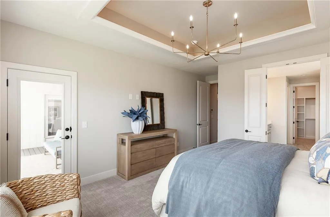
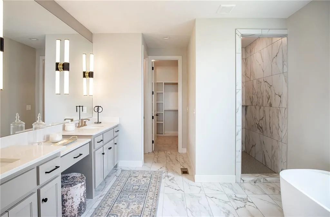
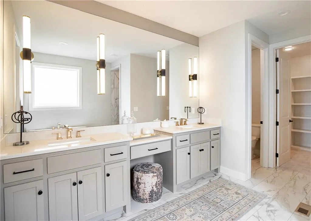
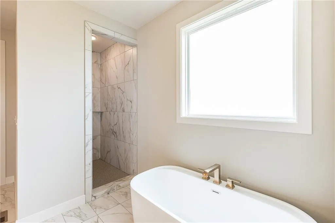
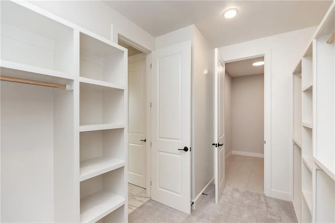
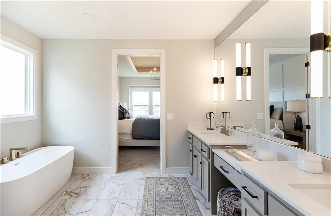
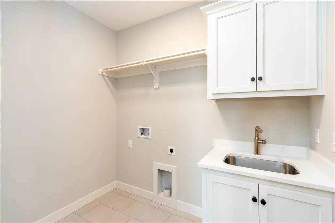
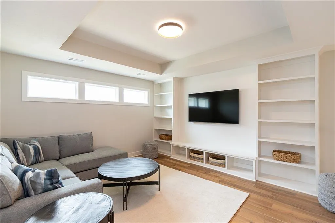
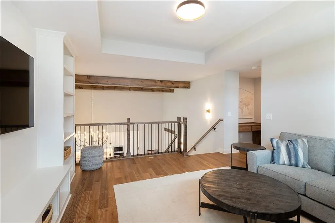
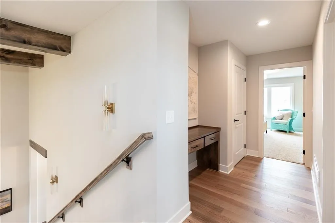
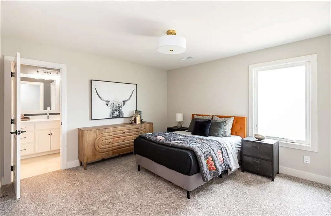
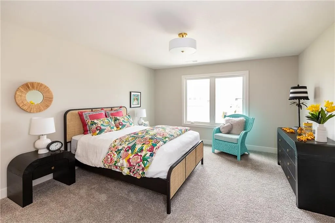
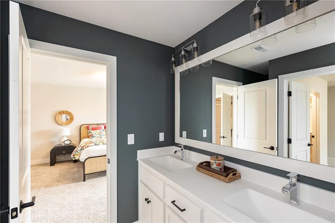
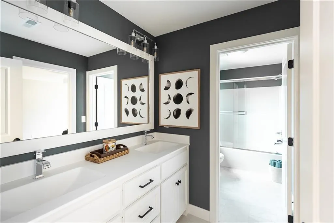
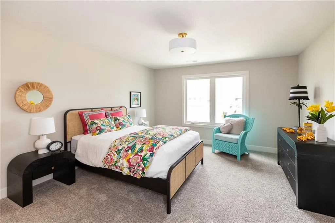
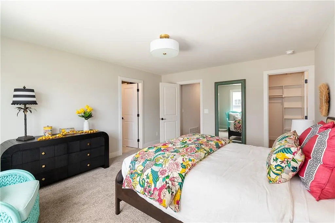


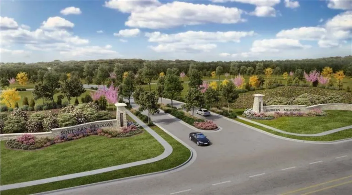
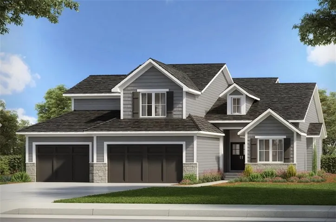
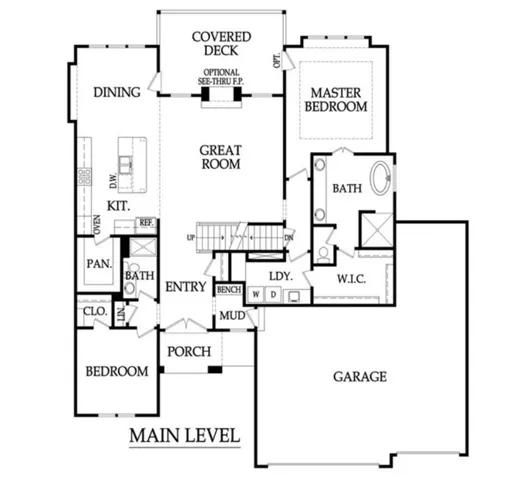
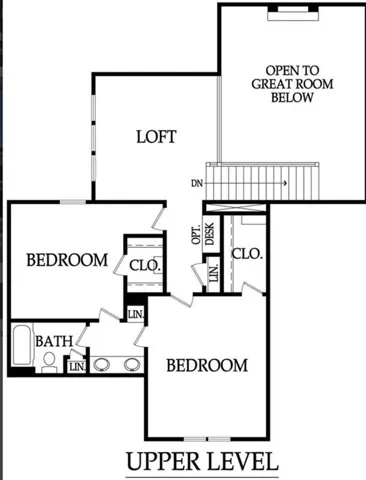
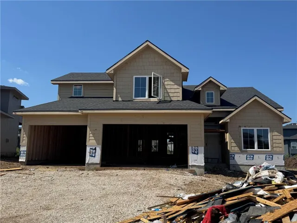
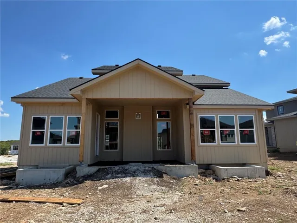
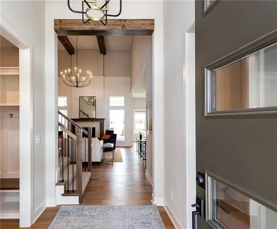
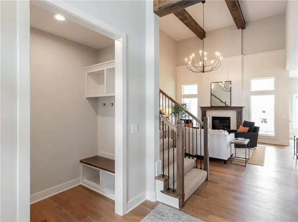
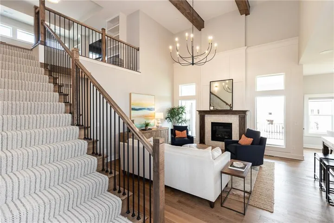
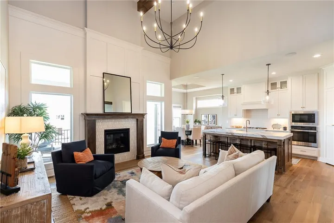
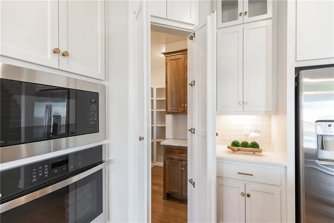
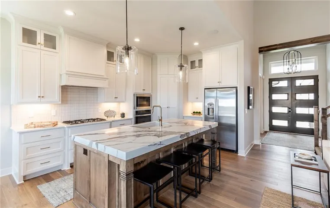
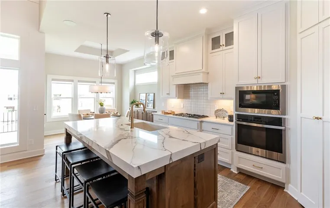
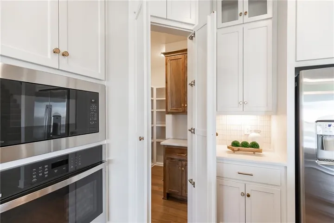
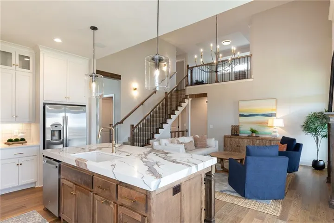
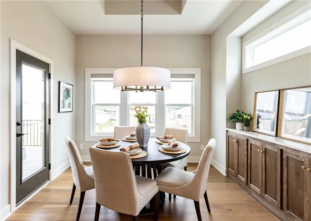
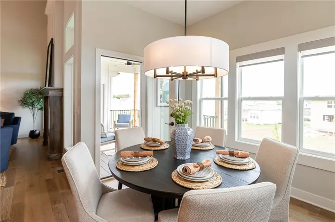
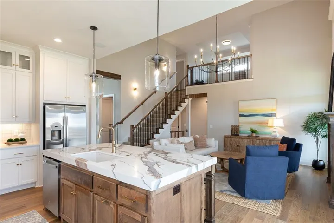
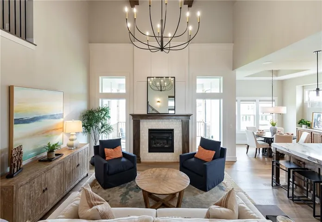
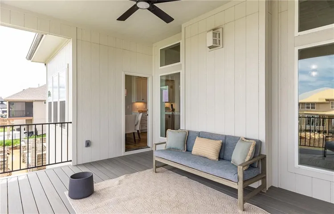
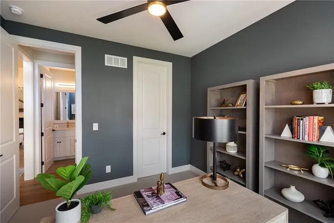
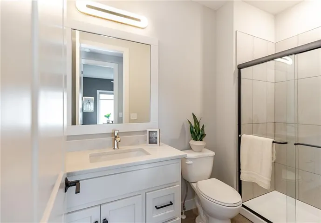
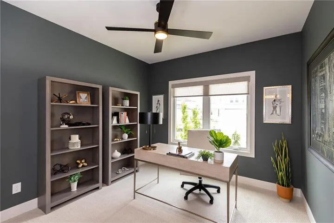
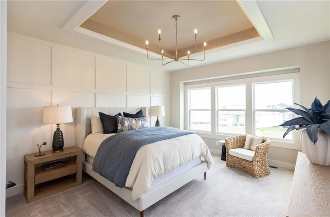
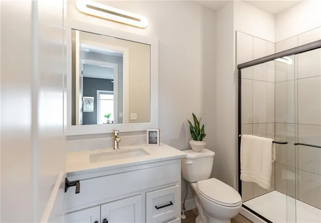
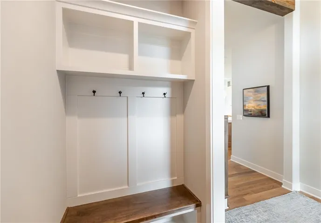
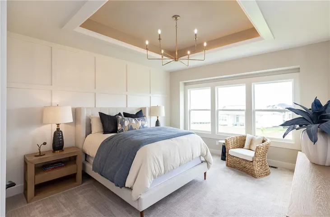
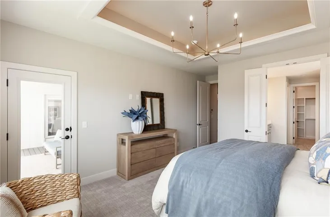
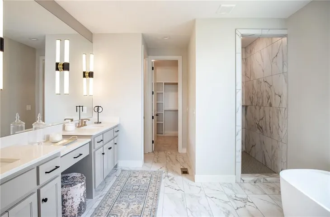
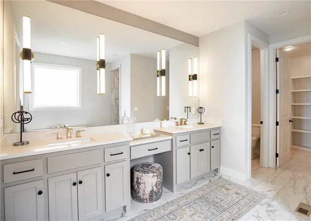
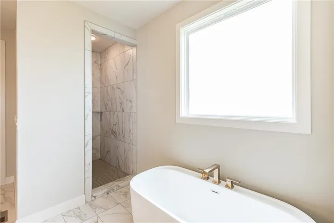
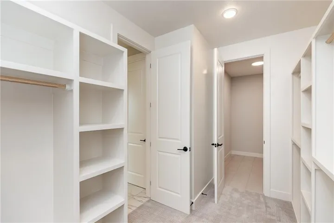
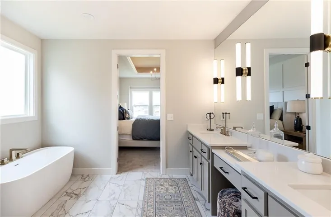
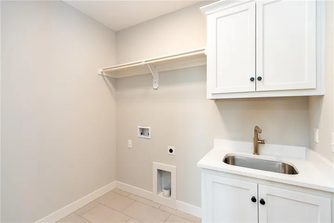
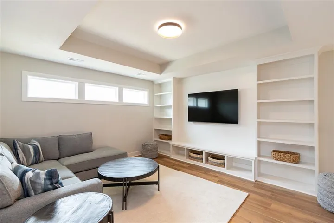
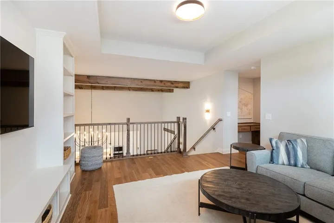
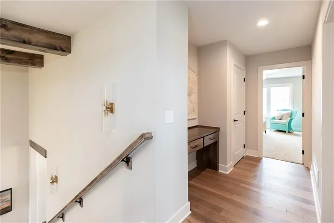
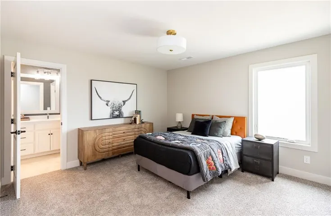
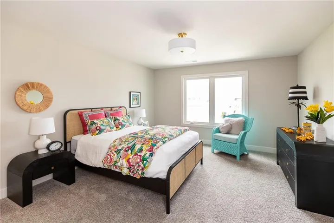
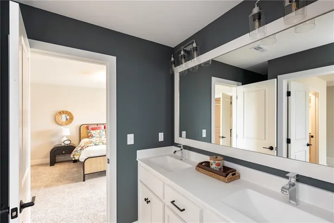
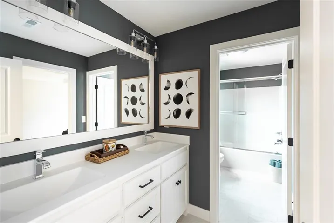
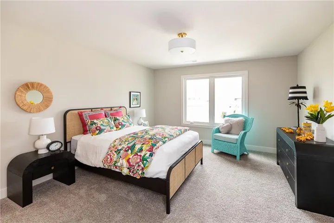
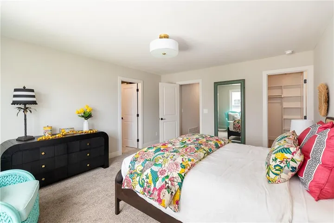


The lovely Newport 1.5 story by Wheeler Homes sits on lot 69 in Southern Meadows. This wildly popular 1.5-story floor plan is renowned for its fantastic use of space and delivers a highly functional layout that buyers consistently adore. From the incredible modern curb appeal with elegant double doors at the entry to the thoughtful design inside and out, and RARE 4 car Garage this home excels in every detail. The dramatic two-story great room boasts soaring tall ceilings flooded with natural light and seamlessly opens to an open loft on the second floor — creating an airy, connected feel that’s perfect for both everyday living and entertaining. The chef’s kitchen is a true highlight, featuring an oversized island, custom cabinetry, high-end finishes throughout, and a huge walk-in pantry for effortless organization and storage. The main-level primary suite offers a luxurious private retreat, complete with a spa-inspired bath featuring a spacious walk-in shower, freestanding tub, and convenient direct laundry access from the primary closet. Upstairs, you’ll find flexible and impressive spaces including the open loft, a dedicated study area, and two oversized bedrooms connected by a convenient Jack & Jill bath. Step outside to enjoy the fantastic covered patio overlooking the oversized level lot — ideal for relaxing, grilling, or future outdoor expansions. The low-maintenance composite deck on this walkout lot provides even more usable outdoor space. Additional standouts include a rare four-car garage with plenty of room for large vehicles, toys, or a workshop, plus an unfinished basement ready for your custom touch. This Newport 1.5 Story truly captures modern elegance and practical living at its best!
- Heating System:
- Natural Gas
- Cooling System:
- Electric
- Basement:
- Egress Window(s), Stubbed for Bath
- Fireplace:
- Great Room
- Patio:
- Covered Patio
- Parking:
- Attached, Garage Faces Front, Tandem
- Architectural Style:
- Traditional
- Fireplaces Total:
- 1
- Flooring:
- Wood, Carpet, Tile
- Interior Features:
- Custom Cabinets, Kitchen Island, Painted Cabinets, Pantry
- Laundry Features:
- Main Level, Bedroom Level
- Sewer:
- Public Sewer
- Appliances:
- Microwave, Dishwasher, Cooktop, Gas Range
- Zipcode:
- 66085
- Street:
- Ironwood
- Street Number:
- 18608
- Street Suffix:
- Street
- Longitude:
- W95° 22' 20.3''
- Latitude:
- N38° 47' 24.4''
- Directions:
- 69 Highway to 179th Street. East to Metcalf. South to 183rd. East to Mission. South to 186th. East to Ironwood.
- Mls Area Major:
- 345 - N=135th;S=Co Ln;E=State Ln;W=Pflumm
- Elementary School:
- Stilwell
- High School:
- Blue Valley
- High School District:
- Blue Valley
- Middle School:
- Blue Valley
- Office Name:
- Weichert, Realtors Welch & Co.
- Agent Name:
- Macoubrie Zimmerman
- Tax Annual Amount:
- $0
- Association Fee:
- $0
- Water Source:
- Public
- Association Amenities:
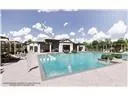
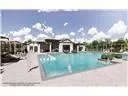
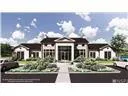
- Community Center, Pickleball Court(s), Play Area, Pool, Tennis Court(s), Trail(s)
- Construction Materials:
- Stone Trim, Lap Siding, Stucco
- Garage:
- 4
- Lot Features:
- Level
- Association Fee:
- 1250
- Association Fee Frequency:
- Annually
- Association Fee Includes:
- Trash
- Association Yn:
- 1
- Co List Agent Full Name:
- Jaimie Macoubrie
- Co List Agent Mls Id:
- JAIMIEM
- Co List Office Mls Id:
- GWA01
- Co List Office Name:
- Weichert, Realtors Welch & Co.
- List Agent Mls Id:
- ASPENGP
- List Office Mls Id:
- GWA01
- Listing Term:
- Cash, Conventional, FHA
- Mls Status:
- Active
- Modification Timestamp:
- 2026-09-09T19:34:10Z
- Originating System Name:
- HMLS
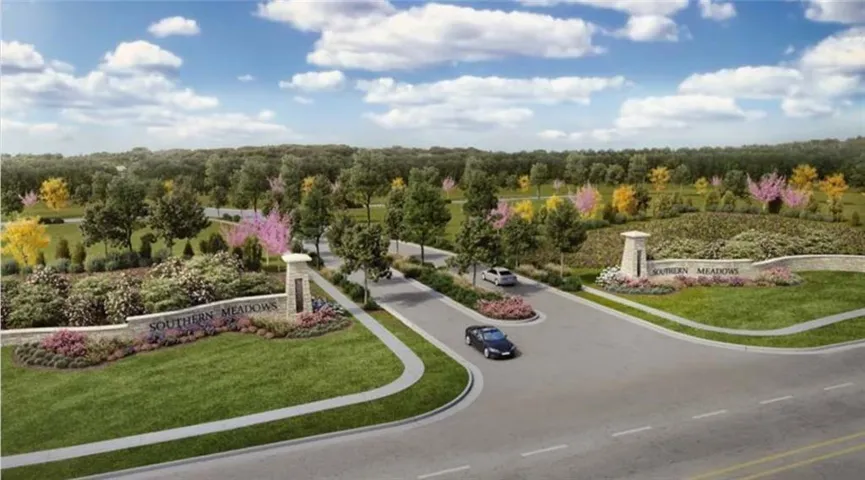
Community: Southern Meadows, Residential For Sale
18608 Ironwood Street, Overland Park, Kansas 66085
- Property Type :
- Residential
- Listing Type :
- For Sale
- Listing ID :
- 2640154
- Price :
- $758,820
- Bedrooms :
- 4
- Rooms :
- 8
- Bathrooms :
- 3
- Square Footage :
- 2,609 Sqft
- Year Built :
- 2026
- Status :
- Active
- Property Sub Type :
- Single Family Residence

