
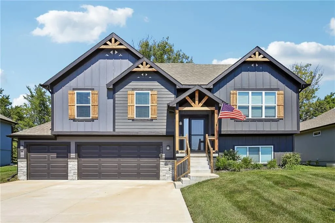
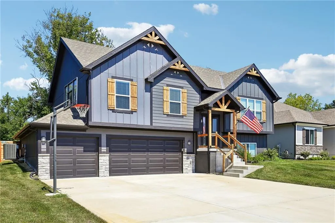
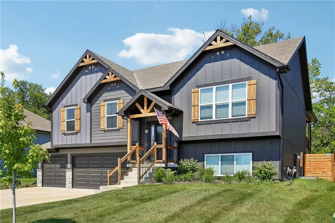
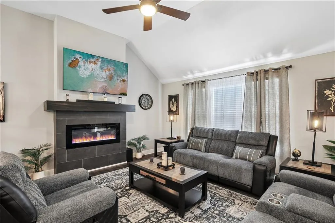
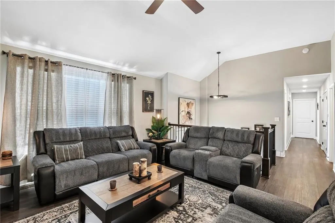
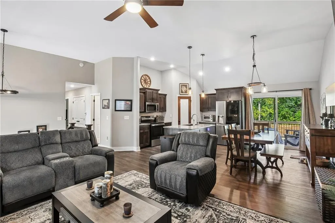
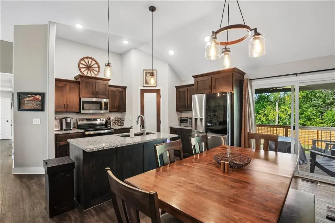
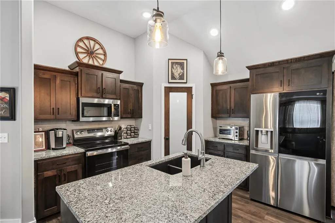
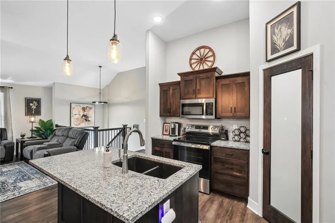
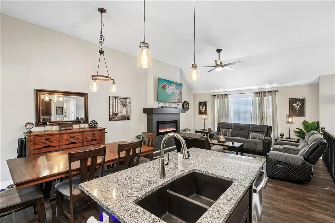
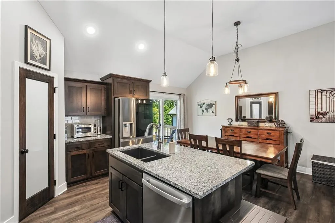
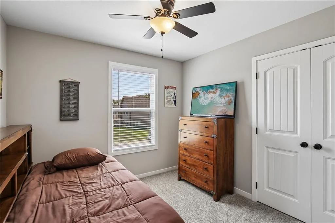
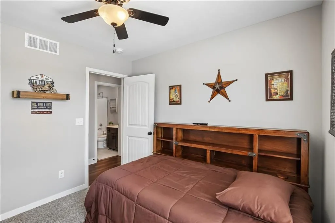
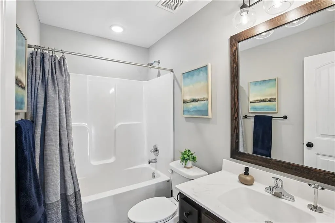
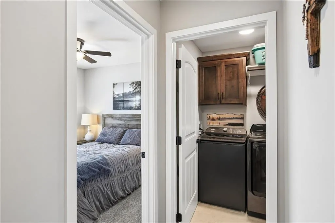
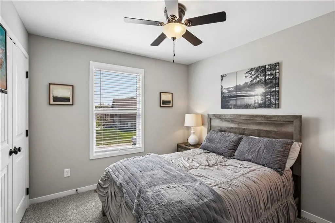
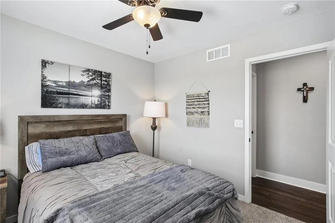
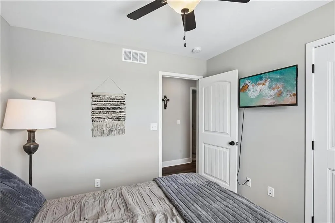
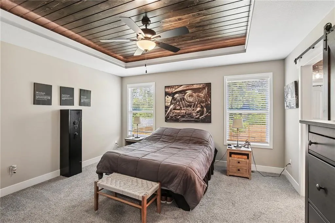
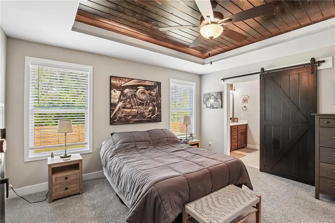
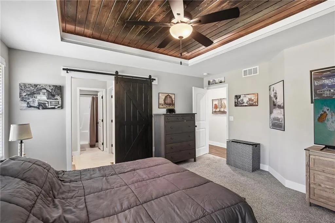
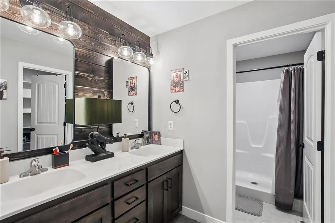
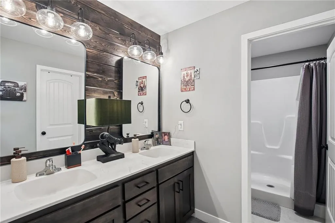
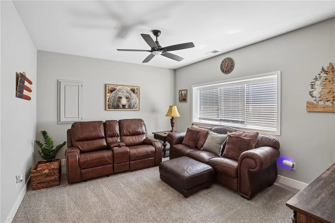
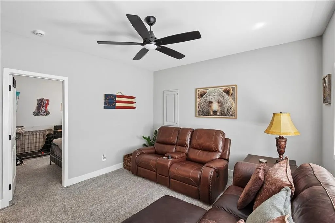
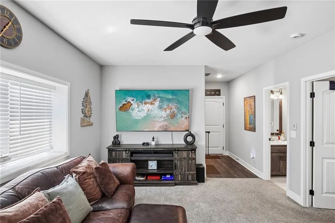
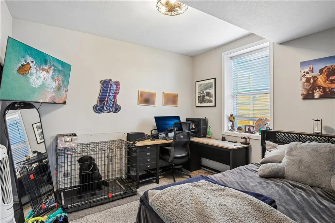
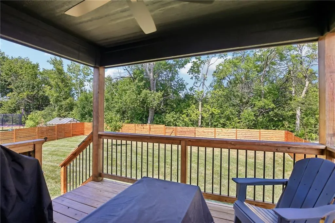
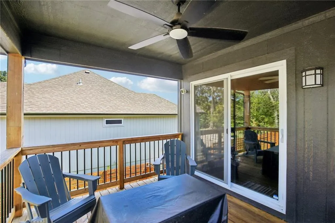
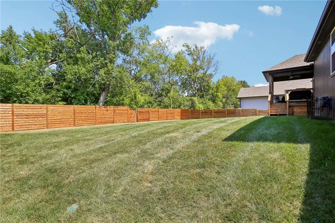
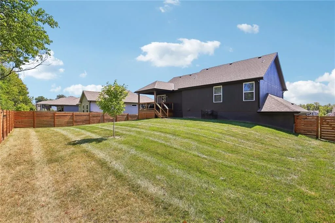
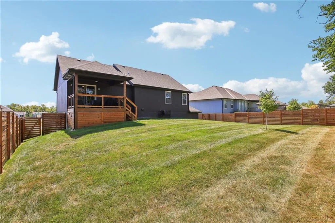
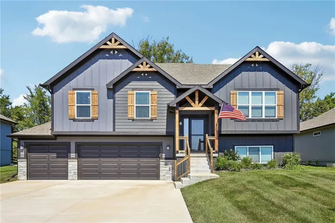
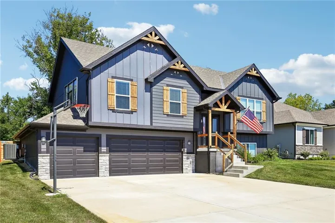
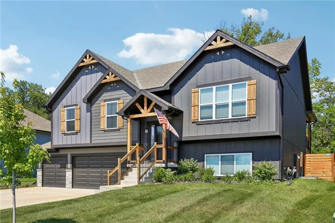
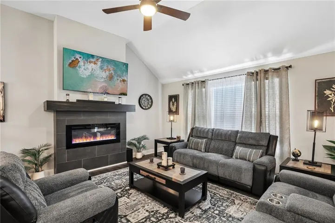
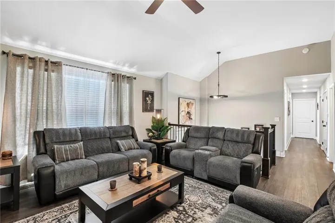
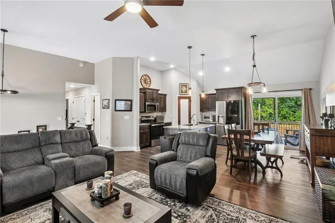
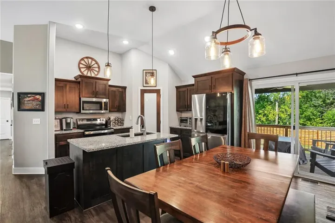
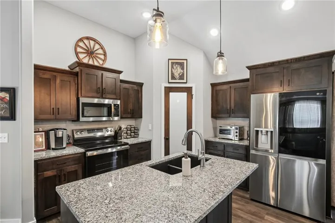
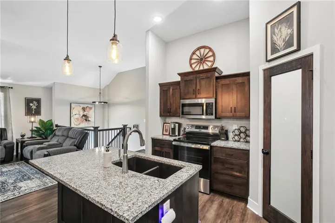
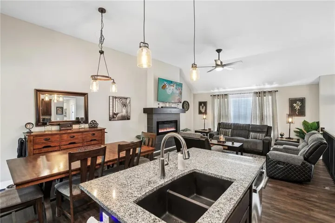
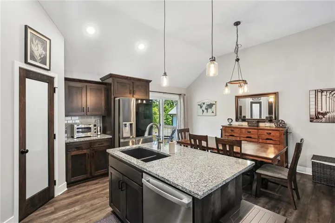
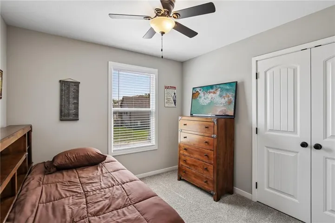
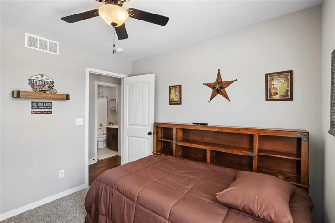
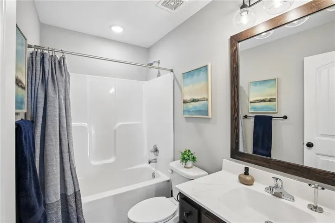
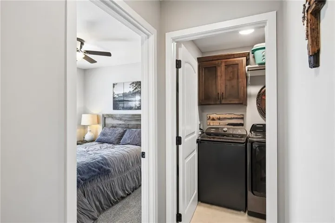
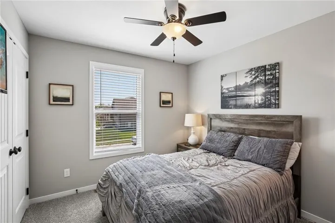
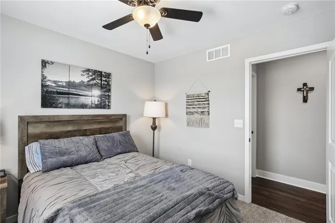
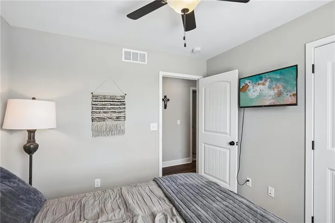
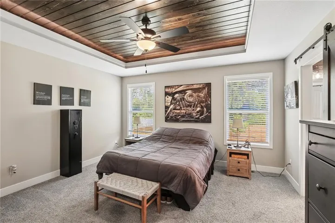
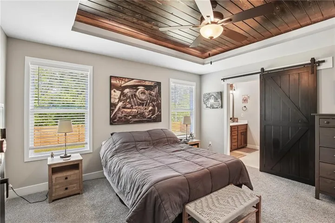
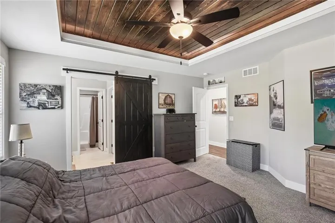
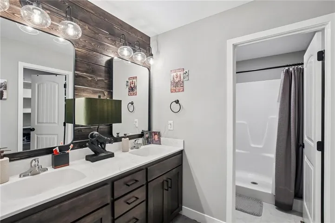
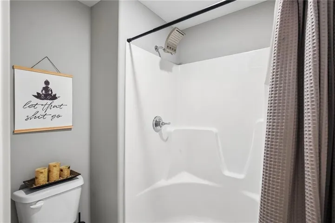
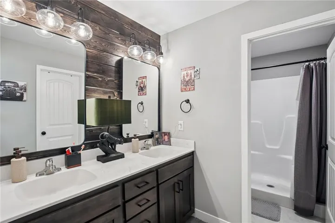
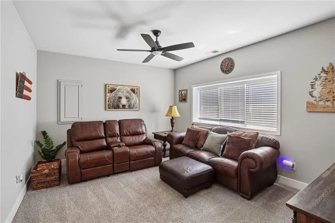
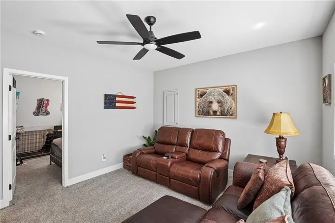
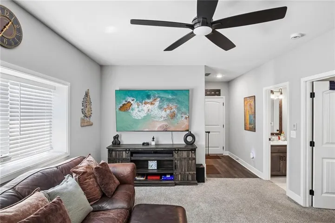
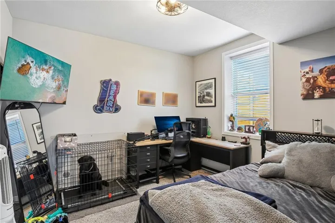
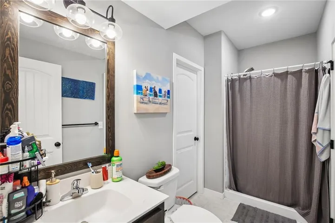
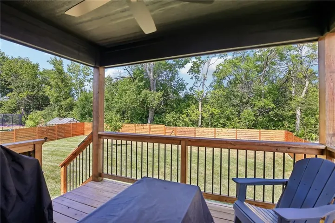
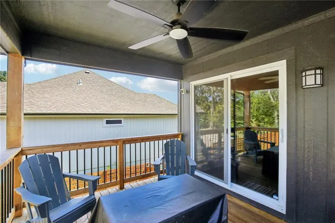
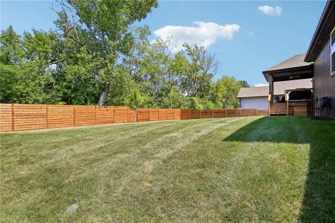
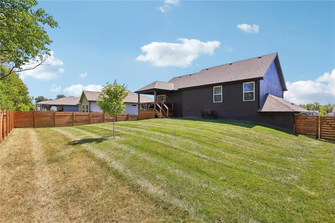
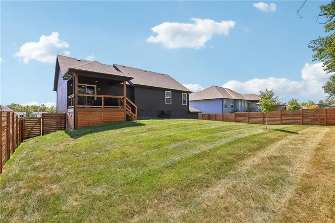
Built in 2024 in Rosewood Hills, this 4 bedroom, 3 full bath home is loaded with upgrades! The kitchen features a large island, stained cabinets, and a tiled backsplash, opening into a family room with an electric tiled fireplace. The primary suite stands out with a wood-accented tray ceiling, barn door, and a double-vanity bathroom featuring a wood accent wall. The finished lower level provides an additional living space, a bedroom, and a full bathroom. Outside, enjoy a covered deck with a ceiling fan, full front and backyard irrigation system, and a stained privacy fence recently added by the seller. With 1, 949 square feet of finished living space on a lot just under a quarter acre, this thoughtfully designed home combines the benefits of new construction with upgrades that have already been completed for you. This home was built with every upgrade box checked, and two years in, it still feels brand new!
- Heating System:
- Forced Air
- Cooling System:
- Electric
- Basement:
- Finished
- Fireplace:
- Family Room, Electric
- Patio:
- Deck
- Parking:
- Built-In, Garage Faces Front
- Window Features:
- Thermal Windows
- Architectural Style:
- Contemporary
- Fireplaces Total:
- 1
- Flooring:
- Carpet, Ceramic Floor, Luxury Vinyl
- Interior Features:
- Custom Cabinets, Kitchen Island, Walk-In Closet(s), Ceiling Fan(s), Vaulted Ceiling(s), Stained Cabinets
- Laundry Features:
- Main Level, Laundry Room
- Sewer:
- Public Sewer
- Appliances:
- Microwave, Free-Standing Electric Oven, Dishwasher, Disposal, Stainless Steel Appliance(s)
- Zipcode:
- 64029
- Street:
- Crestwood
- Street Number:
- 1000
- Street Suffix:
- Drive
- Longitude:
- W95° 47' 16.9''
- Latitude:
- N39° 2' 48.5''
- Street Dir Prefix:
- NW
- Directions:
- From NE Duncan Road turn left onto S Dillingham Road. In .6 miles turn right onto NW Lindenwood Drive. In .4 miles turn left onto NM Rymeg Drive. In 600 feet turn onto NW Crestwood Drive. Straight to the property.
- Mls Area Major:
- 207 - Blue Springs, Buckner, Oak Grove, Grain Val
- Elementary School:
- Prairie Branch
- High School:
- Grain Valley
- High School District:
- Grain Valley
- Middle School:
- Grain Valley North
- Office Name:
- Fitz Osborn Real Estate LLC
- Agent Name:
- Kayla Dennis
- Tax Annual Amount:
- $0
- Association Fee:
- $0
- Water Source:
- City/Public - Verify
- Association Amenities:
- Pool
- Construction Materials:
- Stone Trim, Lap Siding
- Garage:
- 3
- Lot Features:
- Sprinkler-In Ground
- Association Fee:
- 225
- Association Fee Frequency:
- Annually
- Association Yn:
- 1
- List Agent Mls Id:
- 413519776
- List Office Mls Id:
- FOREL
- Listing Term:
- Cash, Conventional, FHA, VA Loan
- Mls Status:
- Active
- Modification Timestamp:
- 2026-09-12T14:58:10Z
- Originating System Name:
- HMLS
Community: Rosewood Hills, Residential For Sale
1000 Nw Crestwood Drive, Grain Valley, Missouri 64029
- Property Type :
- Residential
- Listing Type :
- For Sale
- Listing ID :
- 2639211
- Price :
- $410,000
- Bedrooms :
- 4
- Bathrooms :
- 3
- Square Footage :
- 1,949 Sqft
- Year Built :
- 2024
- Status :
- Active
- Property Sub Type :
- Single Family Residence

