
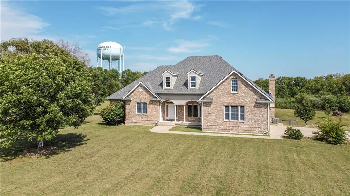
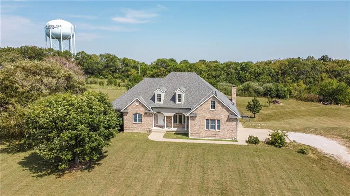
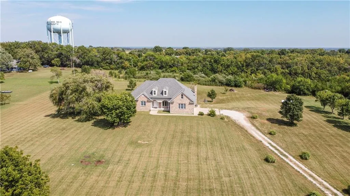
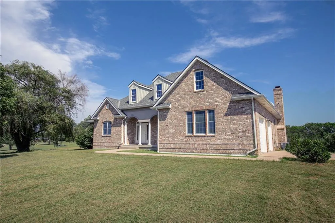
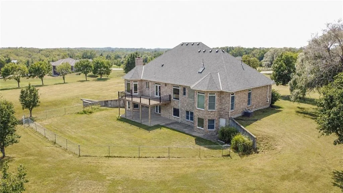
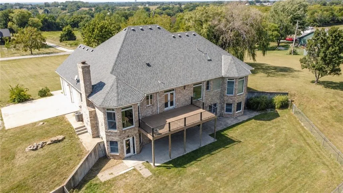
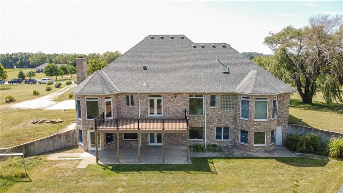
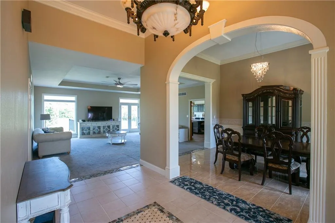
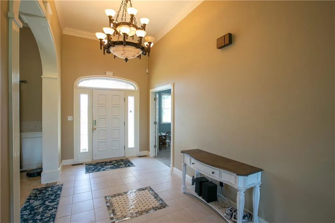
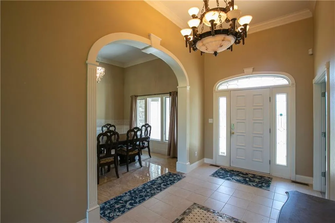
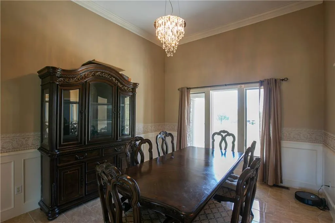
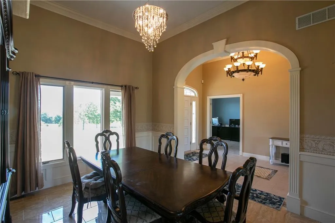
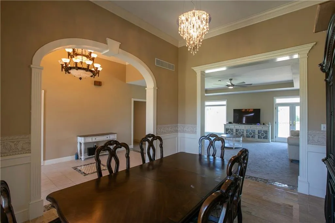
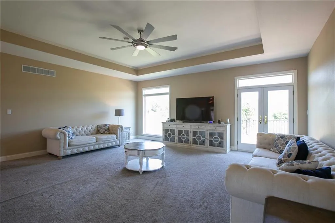
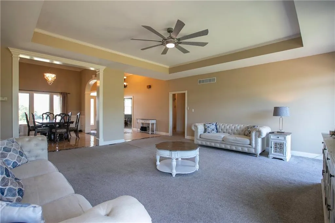
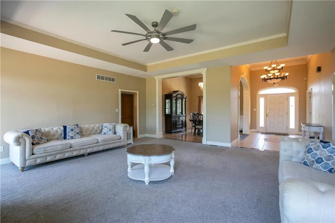
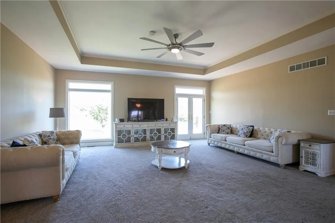
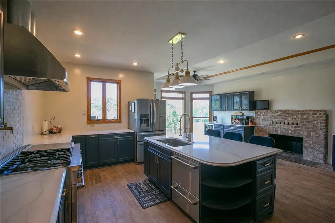
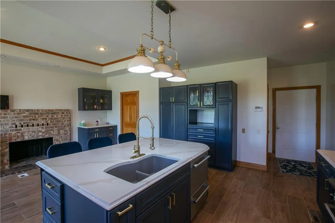
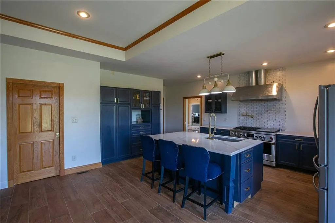
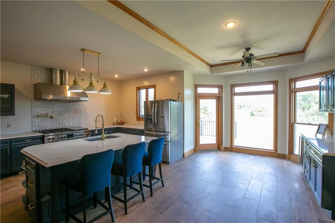
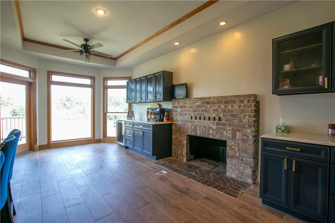
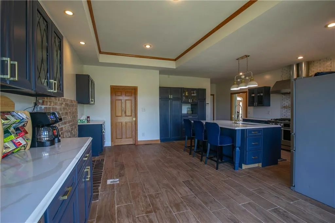
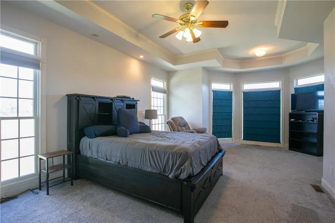
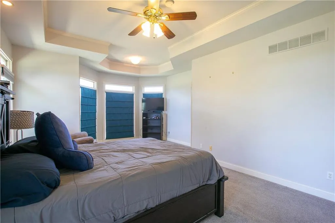
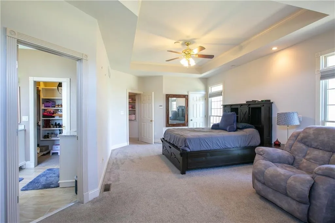
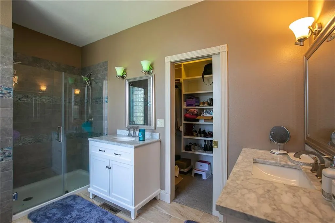
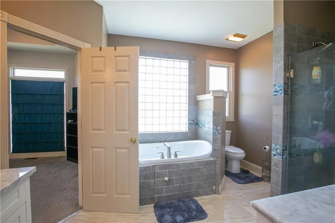
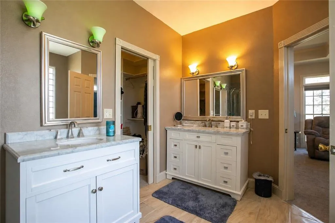
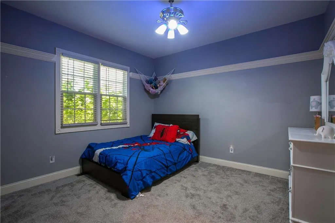
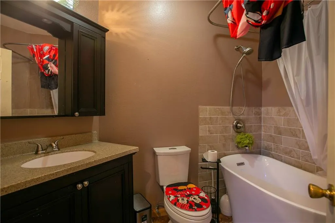
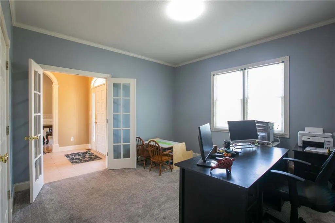
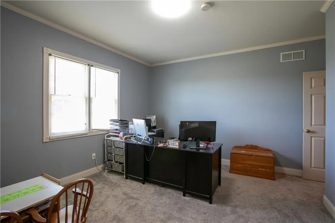
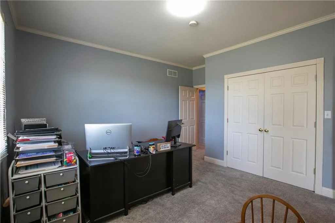
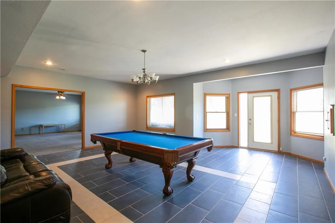
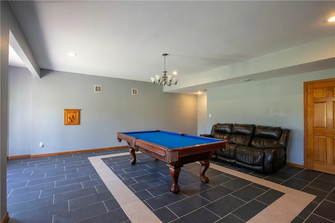
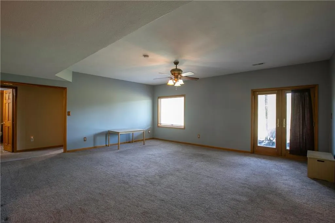
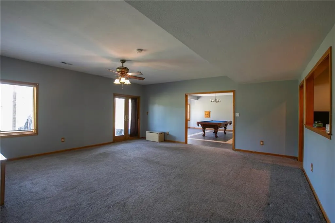
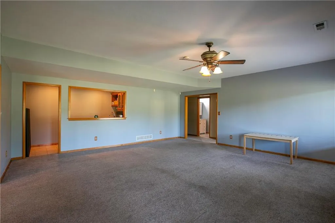
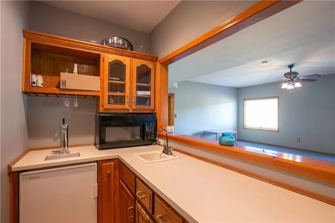
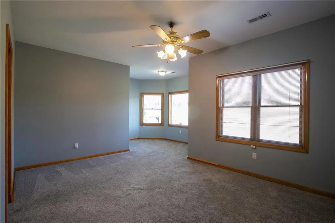
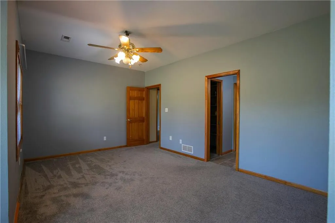
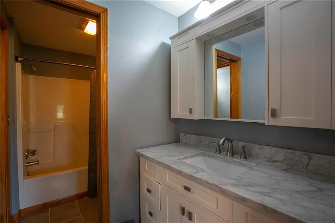
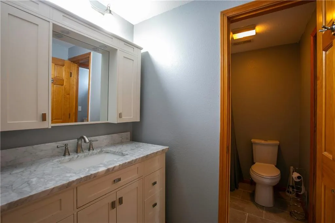
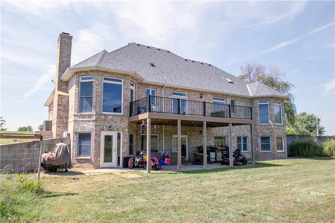
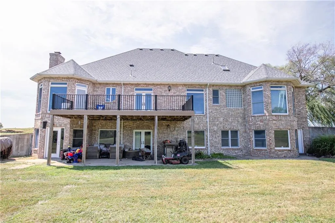
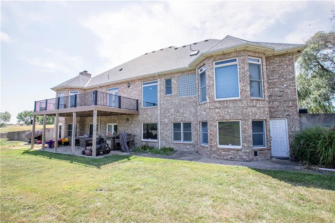
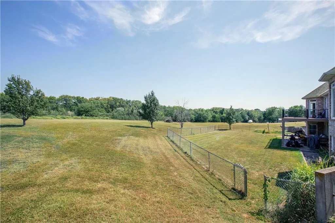
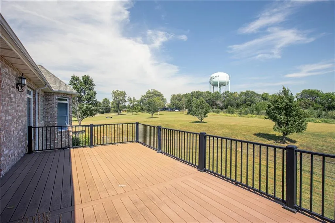
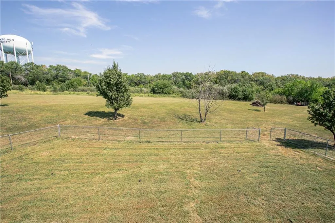
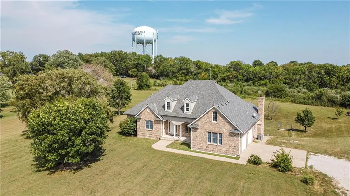
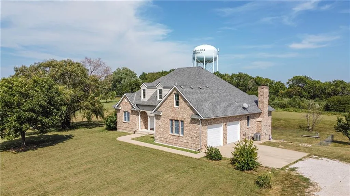
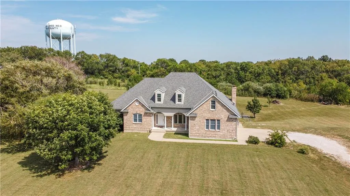
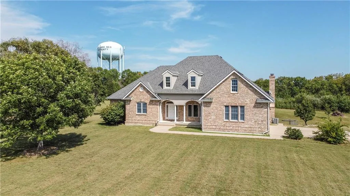
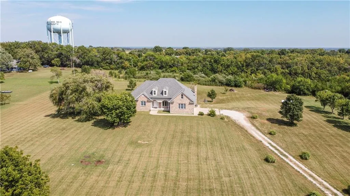
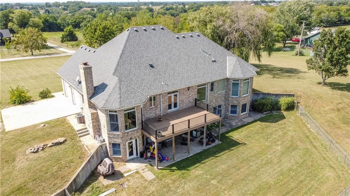
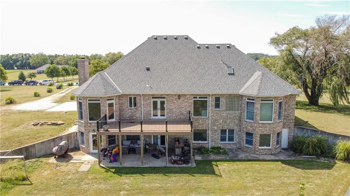
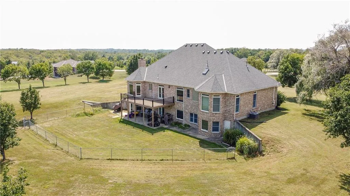
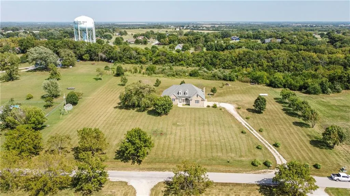
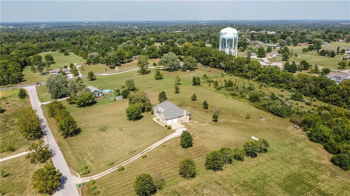
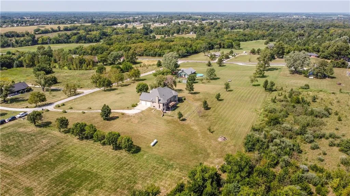
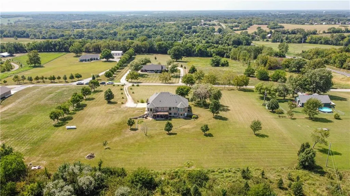
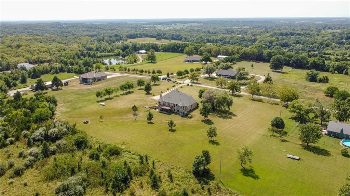
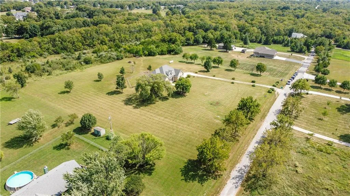
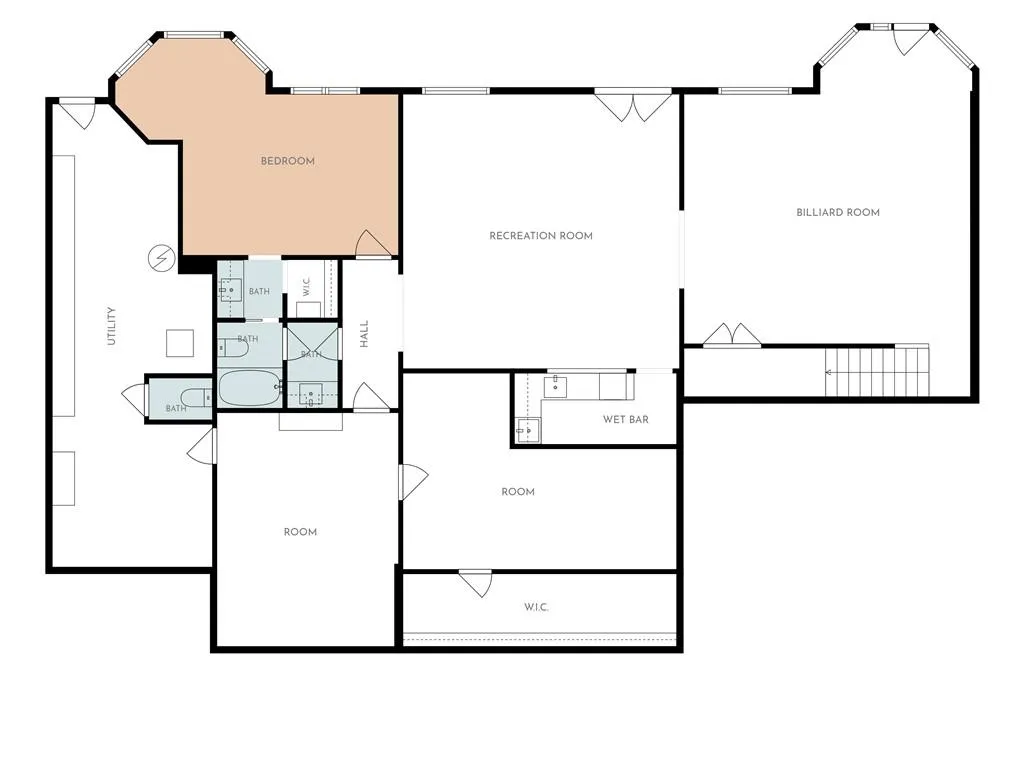
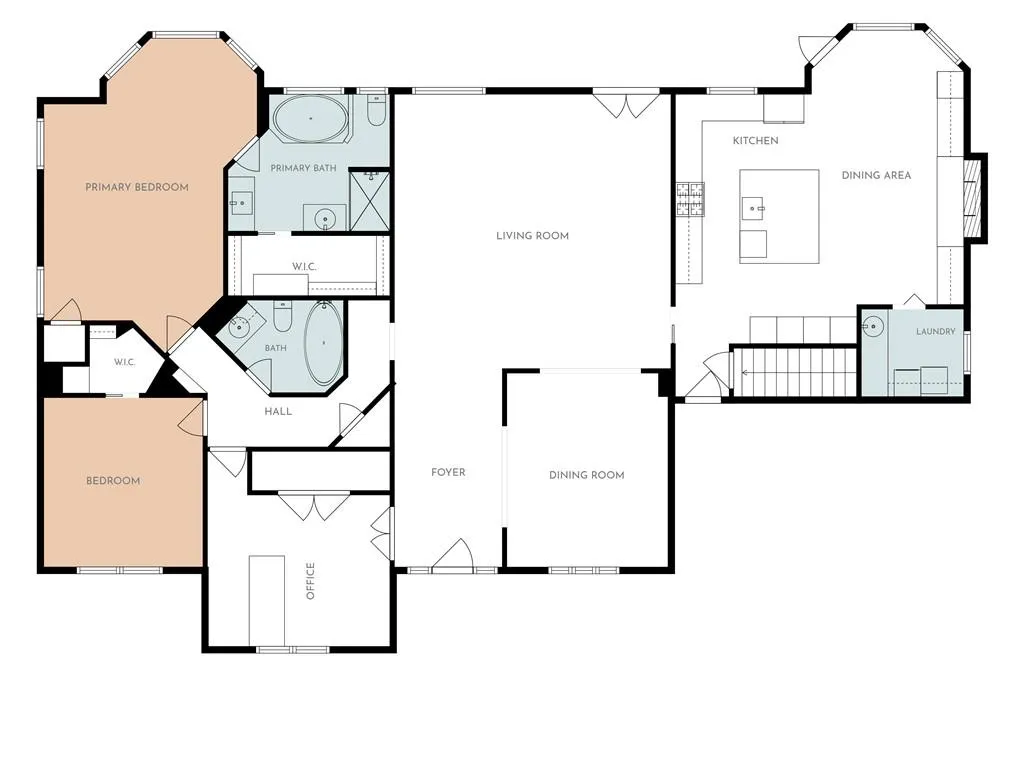
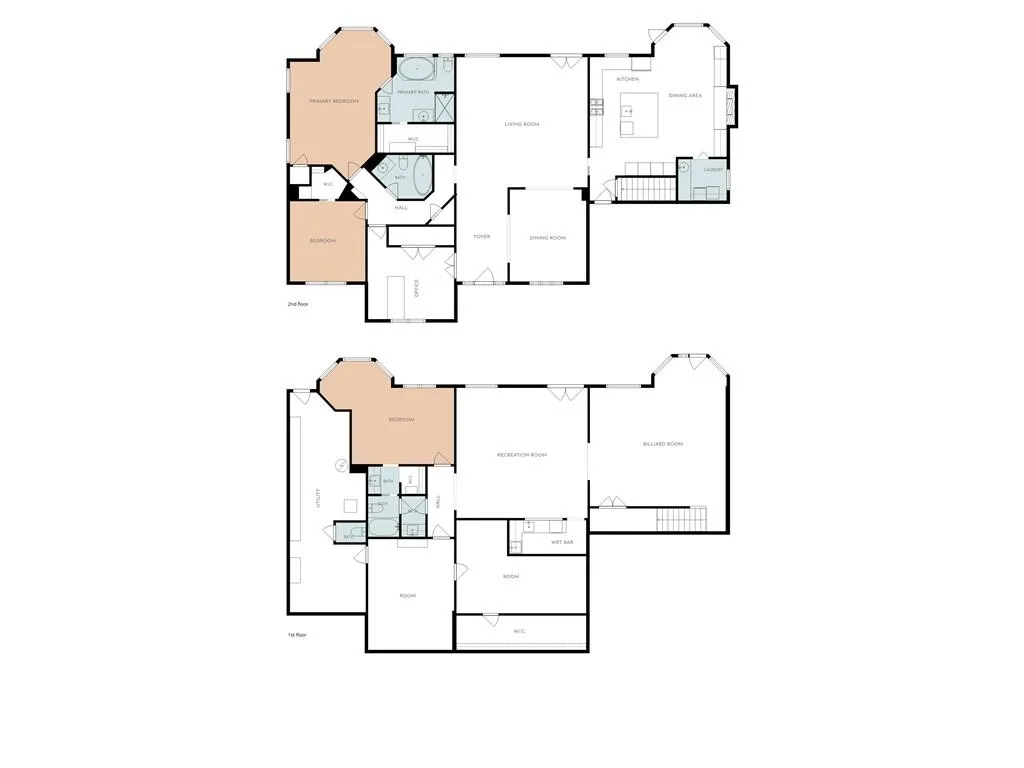
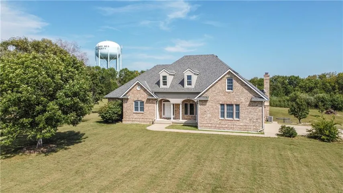
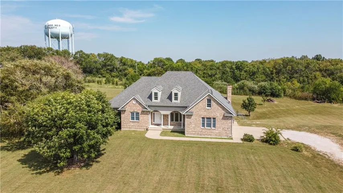
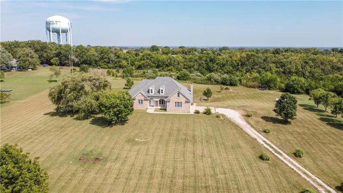
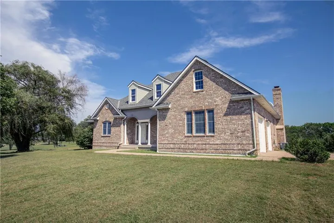
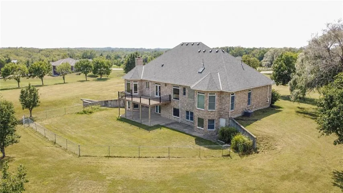
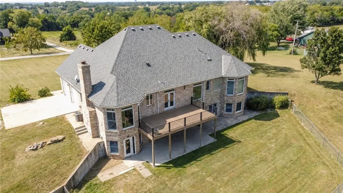
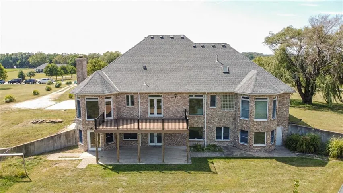
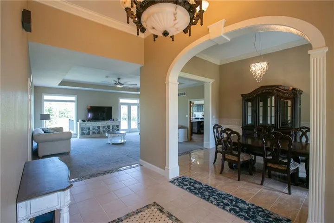
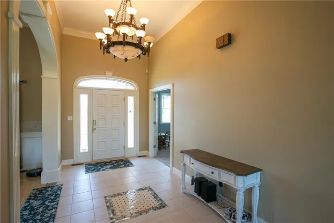
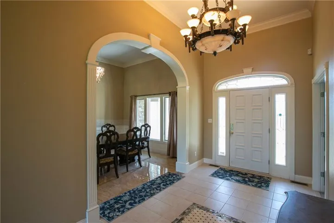
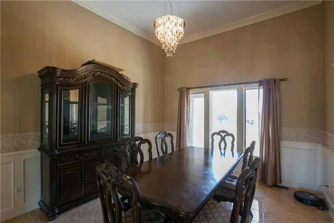
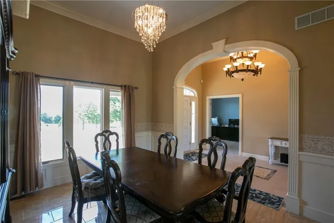
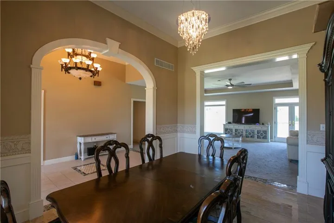
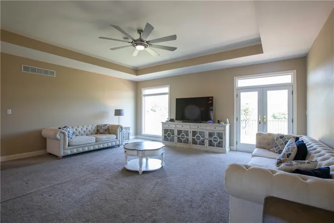
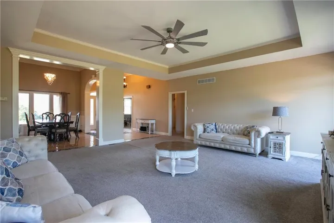
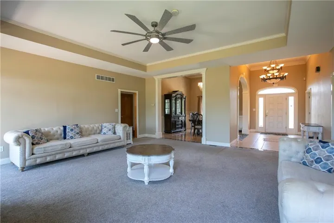
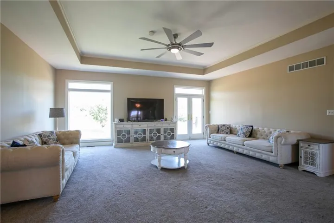
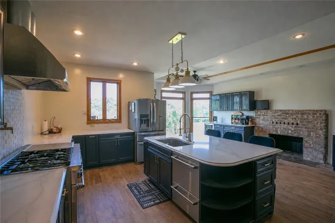
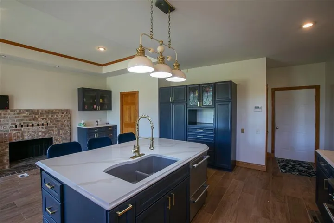
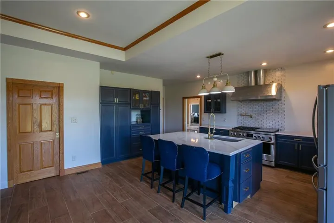
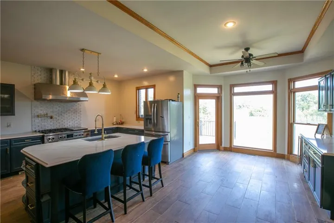
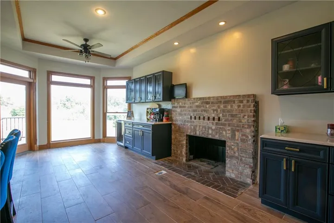
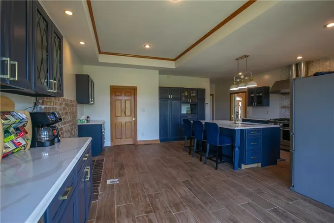
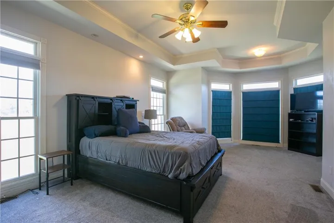
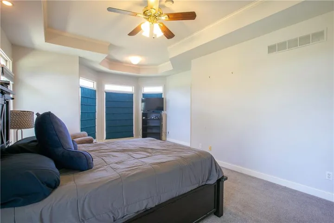
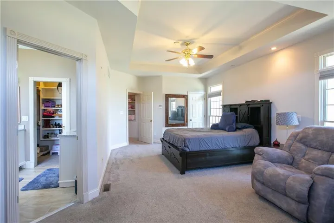
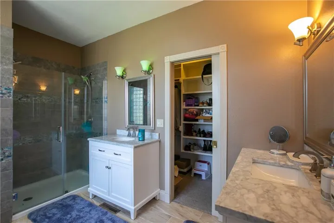
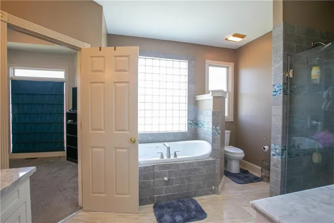
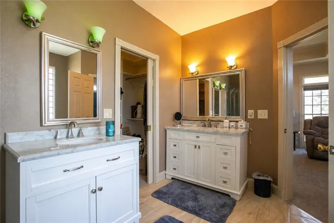
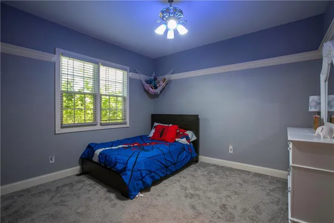
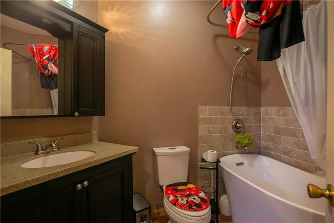
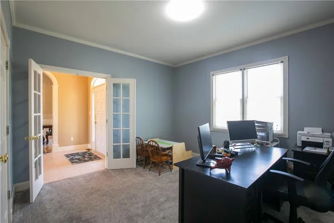
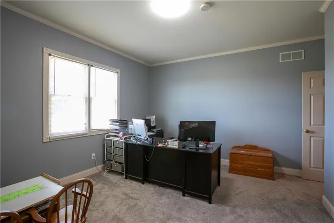
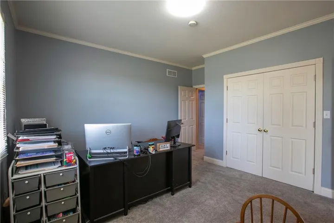
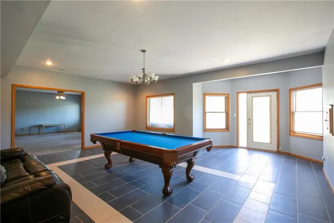
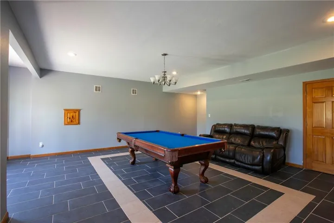
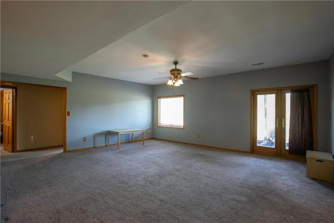
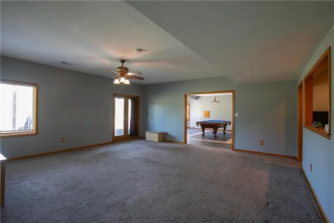
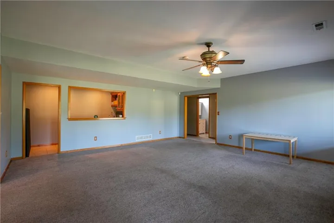
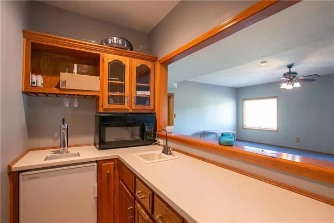
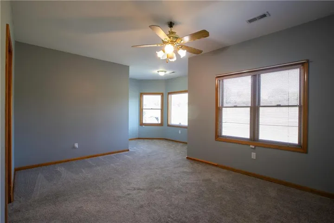
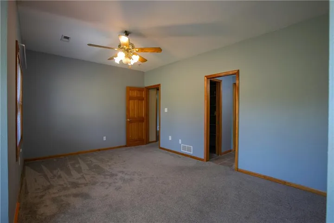
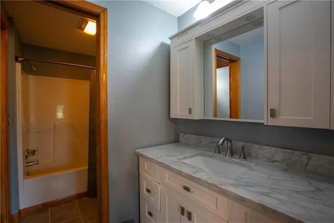
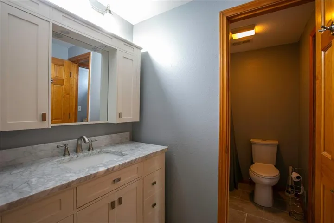
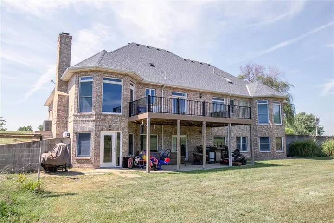
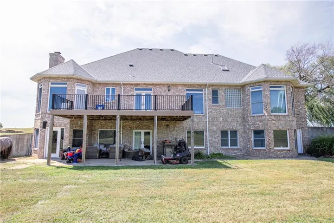
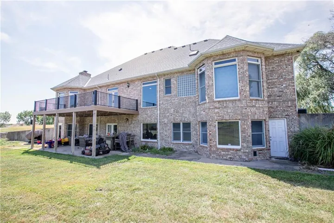
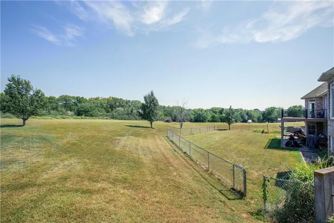
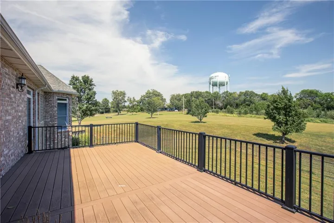
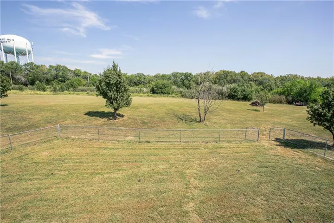
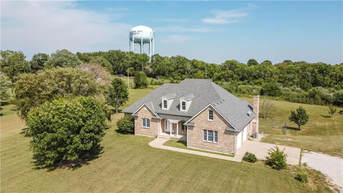
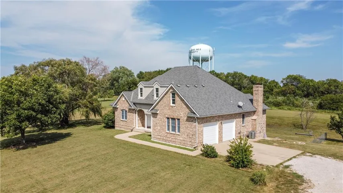
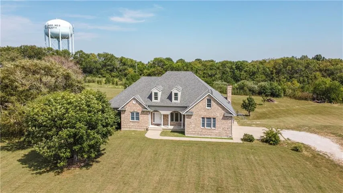
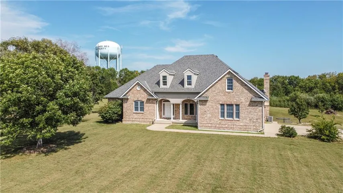
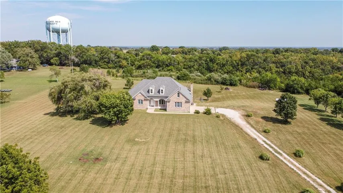
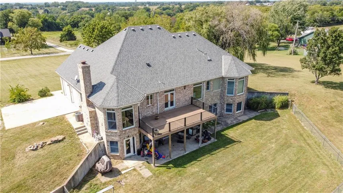
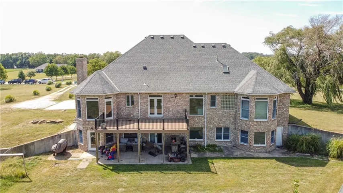
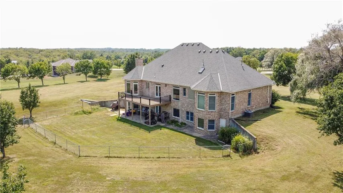
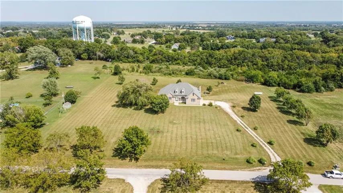
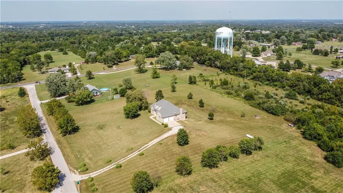
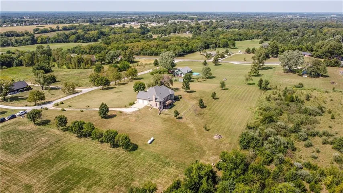
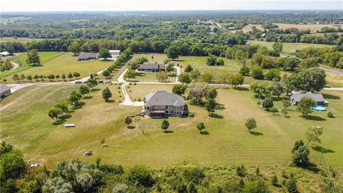
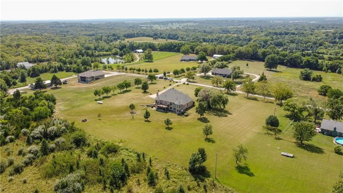
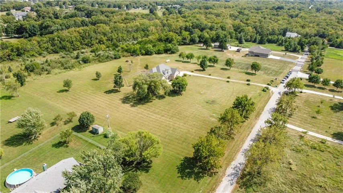
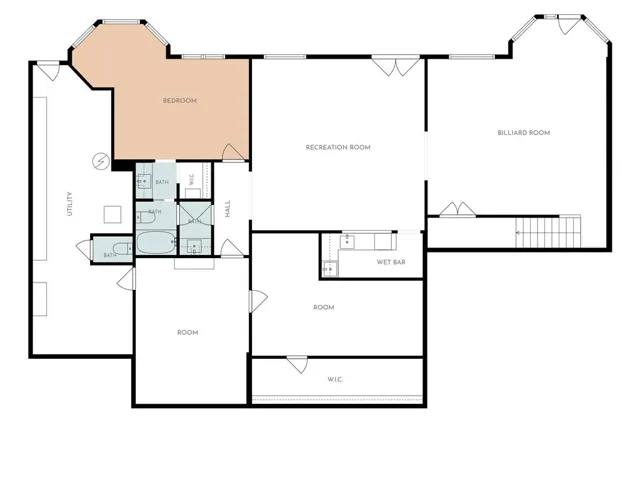
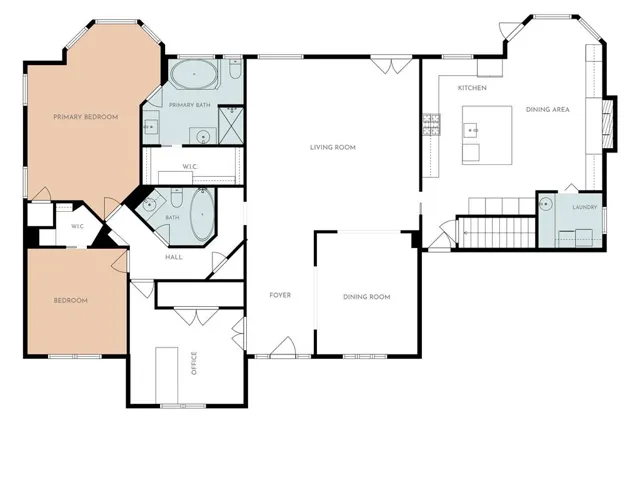
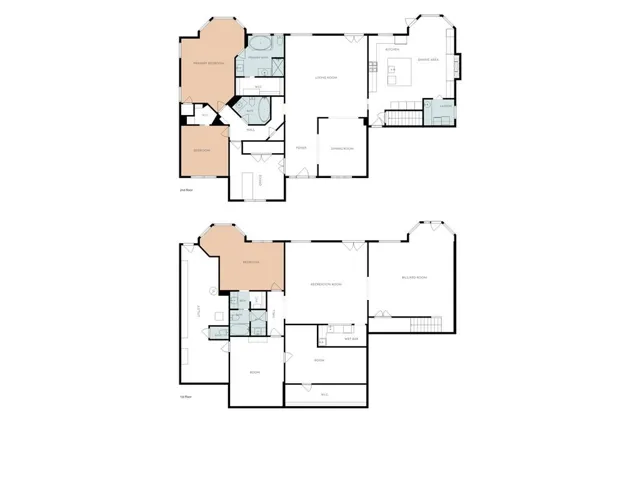
Set on approximately 3 acres just outside of Harrisonville city limits, this beautifully remodeled 4, 800± sq. ft. home offers the space and privacy of country living without giving up everyday convenience. Inside, extensive updates have transformed the home into a truly move-in-ready property, combining the character and generous proportions of an established home with a fresh, modern interior. At the heart of the home is a custom remodeled kitchen featuring quartz countertops, custom cabinetry, a commercial-style gas range with double ovens, pot filler and commercial-grade hood. The adjoining space features a wood-burning fireplace with gas starter, while a dedicated laundry room sits conveniently just off the kitchen. The spacious primary suite includes a walk-in closet and beautifully remodeled bath with new tile, flooring, vanities and an oversized walk-in shower. Additional updates throughout the home include remodeled bath spaces, new flooring, carpet, tile and fresh paint. The finished lower level provides exceptional flexibility with additional spaces to include bedroom/bonus room, expansive open living space ideal for a home gym, theater, recreation room or golf simulator, plus plenty of storage. Outside, a low-maintenance composite deck overlooks the fenced backyard and surrounding acreage, creating space to entertain, play or simply enjoy the privacy of the property. With nearly 4, 800 square feet, approximately 3 acres and substantial renovations throughout, this home offers something increasingly difficult to find near the Kansas City metro: acreage without isolation, country surroundings without sacrificing convenience, and an expansive established home without the renovation project. More space. More privacy. Beautifully updated and ready to enjoy.
- Heating System:
- Propane
- Cooling System:
- Zoned, Electric
- Basement:
- Full, Finished, Walk-Out Access, Basement BR
- Fence:
- Partial, Metal
- Fireplace:
- Wood Burning, Hearth Room, Heat Circulator
- Patio:
- Patio, Porch, Deck
- Parking:
- Attached, Garage Door Opener, Garage Faces Side
- Window Features:
- Thermal Windows, Window Coverings
- Architectural Style:
- Traditional
- Exterior Features:
- Sat Dish Allowed
- Fireplaces Total:
- 1
- Flooring:
- Wood, Carpet, Ceramic Floor
- Interior Features:
- Kitchen Island, Pantry, Walk-In Closet(s), Ceiling Fan(s), Vaulted Ceiling(s), Central Vacuum
- Laundry Features:
- Main Level, Off The Kitchen
- Sewer:
- Septic Tank, Other
- Appliances:
- Refrigerator, Dishwasher, Disposal, Electric Range
- Zipcode:
- 64701
- Street:
- Summit
- Street Number:
- 26001
- Street Suffix:
- Road
- Longitude:
- W95° 41' 17.7''
- Latitude:
- N38° 38' 39.1''
- Street Dir Prefix:
- S
- Directions:
- From 71 Highway/I-49 headed south: Take Exit 159 for MO-2 Highway/Harrisonville. Turn left (east) onto MO-2 Highway. Continue east for approximately 2.5–3 miles. Turn right (south) onto S Summit Road. 26001 S Summit Road will be on the left.
- Mls Area Major:
- 208 - Cass County, Mo
- High School District:
- Harrisonville
- Office Name:
- Keller Williams Southland
- Agent Name:
- Jake Keith
- Tax Annual Amount:
- $0
- Association Fee:
- $0
- Water Source:
- Rural
- Construction Materials:
- Brick
- Garage:
- 2
- Lot Features:
- Acreage, Adjoin Greenspace
- List Agent Mls Id:
- 413599131
- List Office Mls Id:
- KW08
- Listing Term:
- Cash, Conventional
- Mls Status:
- Active
- Modification Timestamp:
- 2026-09-09T16:19:10Z
- Originating System Name:
- HMLS
Community: Other, Residential For Sale
26001 S Summit Road, Harrisonville, Missouri 64701
- Property Type :
- Residential
- Listing Type :
- For Sale
- Listing ID :
- 2639037
- Price :
- $1,100,000
- Bedrooms :
- 4
- Rooms :
- 12
- Bathrooms :
- 4
- Half Bathrooms :
- 1
- Square Footage :
- 4,802 Sqft
- Year Built :
- 1998
- Status :
- Active
- Property Sub Type :
- Single Family Residence

