
Property Description
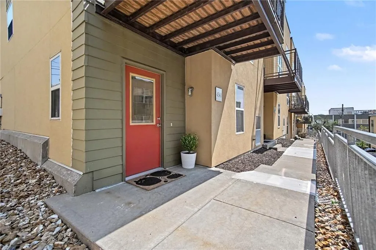
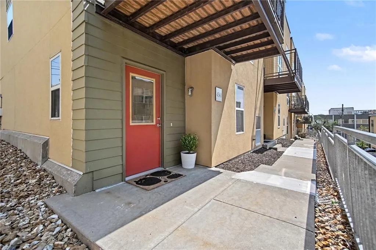
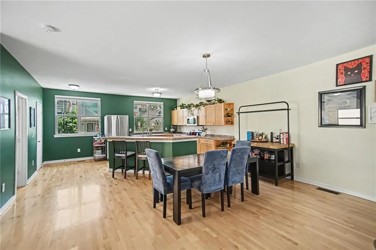
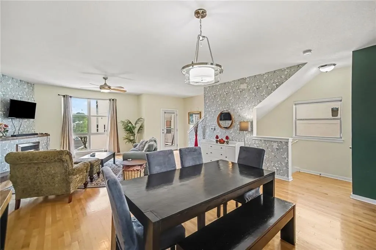
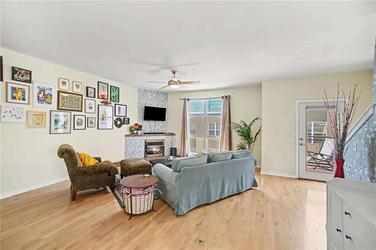
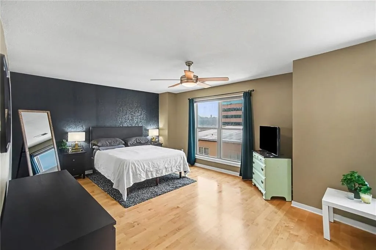
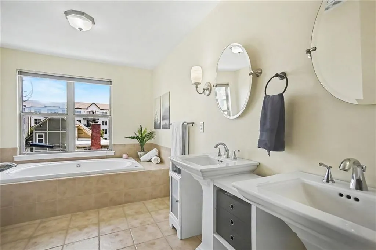
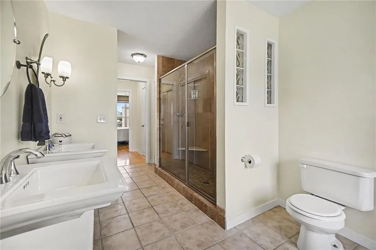
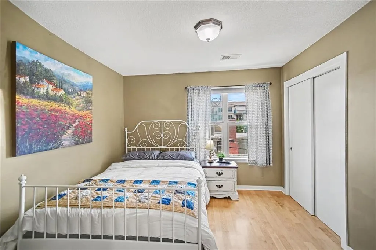
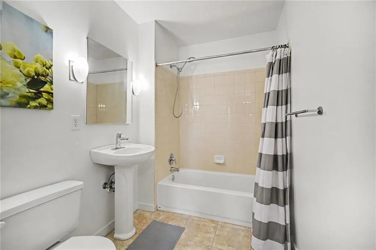
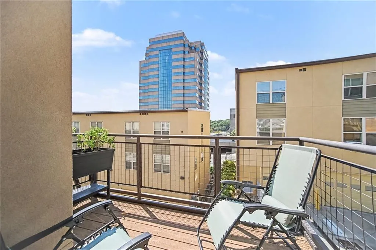
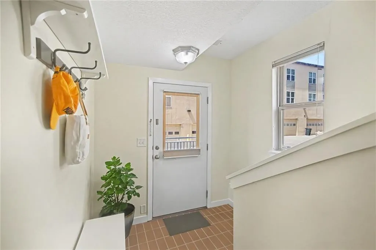
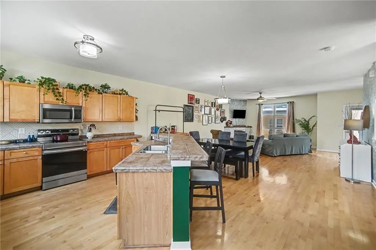
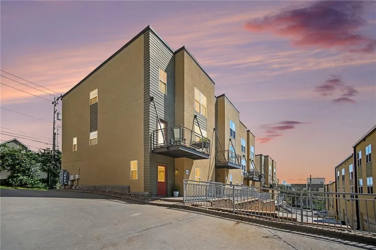
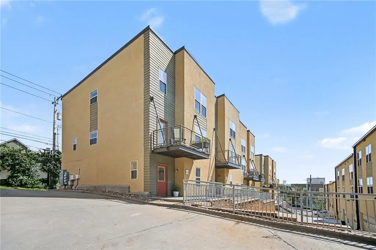
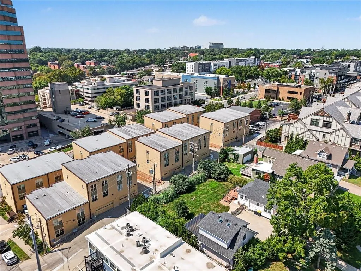
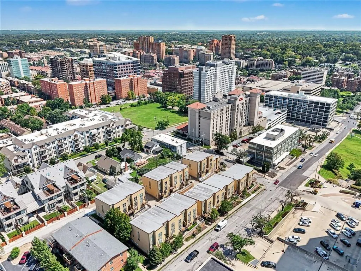
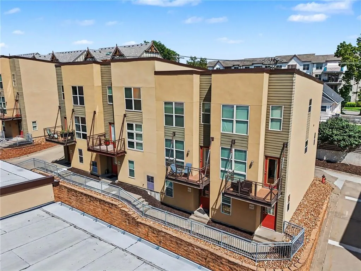
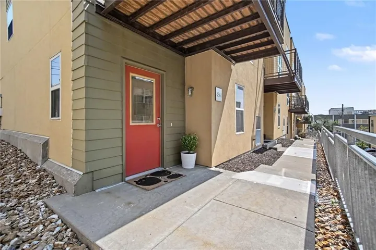
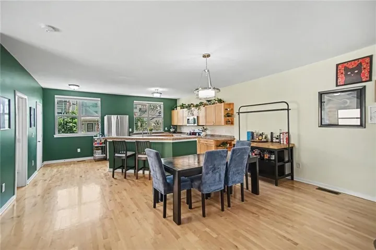
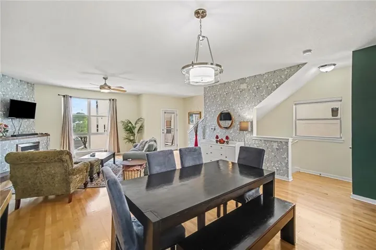
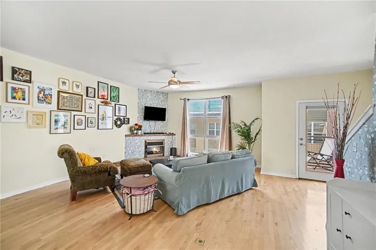
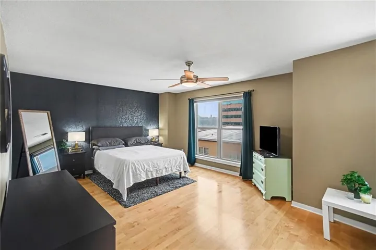
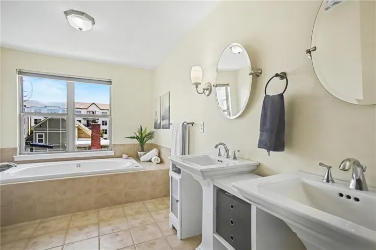
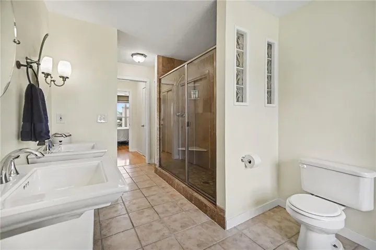
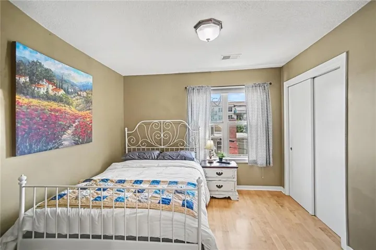
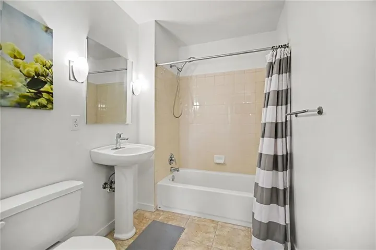
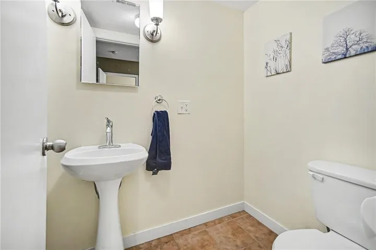
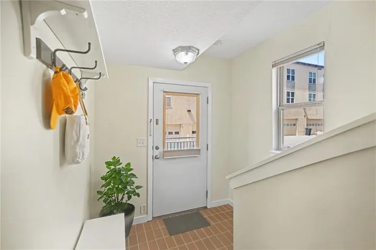
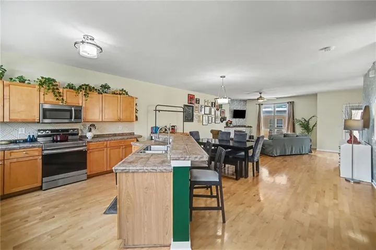
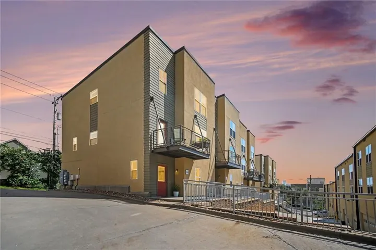
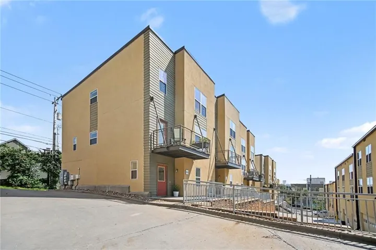
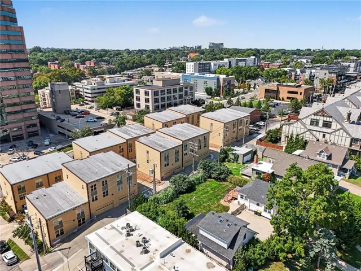
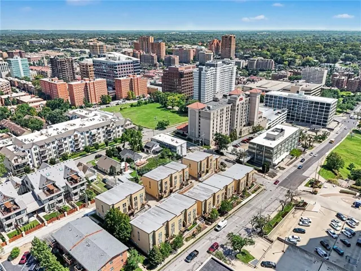
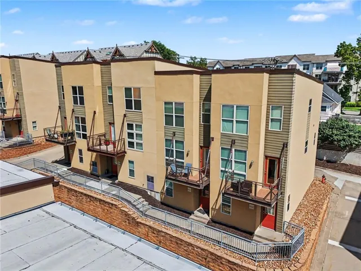
More house than the word “condo” suggests. Living this close to the Plaza usually costs you something — square footage, a garage, the room to have people over. Here what you give up is the yard work. Three floors buy you separation. Work on one, live on another, sleep on a third, and nobody’s on top of anybody. Being the end unit means windows on more than one side and one less shared wall. Twenty-six residences, not two hundred, so the exterior is handled and you’ll know who’s next door. Park on Friday and don’t move the car until Monday. Dinner on the Plaza, dancing in Westport, both on foot. And the Plaza’s next chapter is going up a few blocks away.
Features
- Heating System:
- Electric
- Cooling System:
- Electric
- Basement:
- Slab
- Fireplace:
- Great Room, Electric
- Patio:
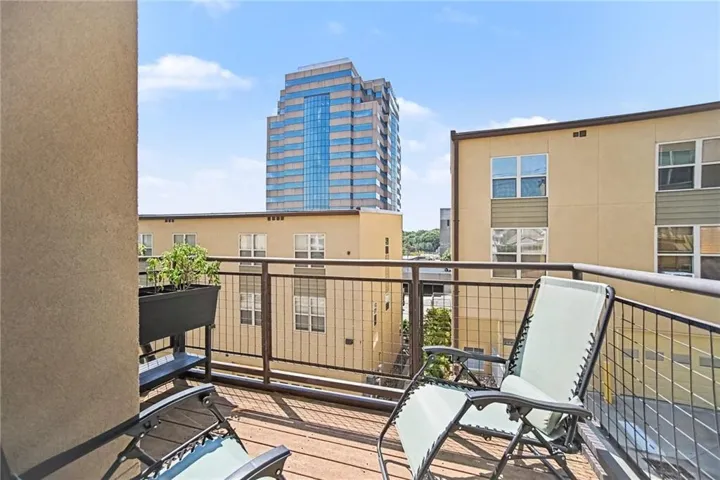
- Deck
- Parking:
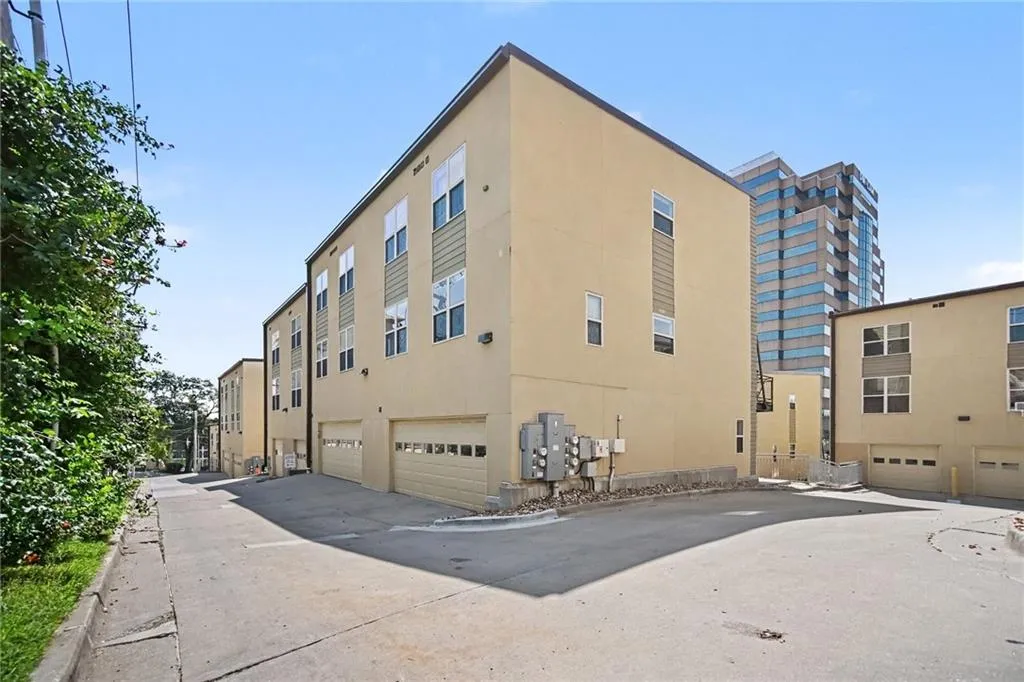
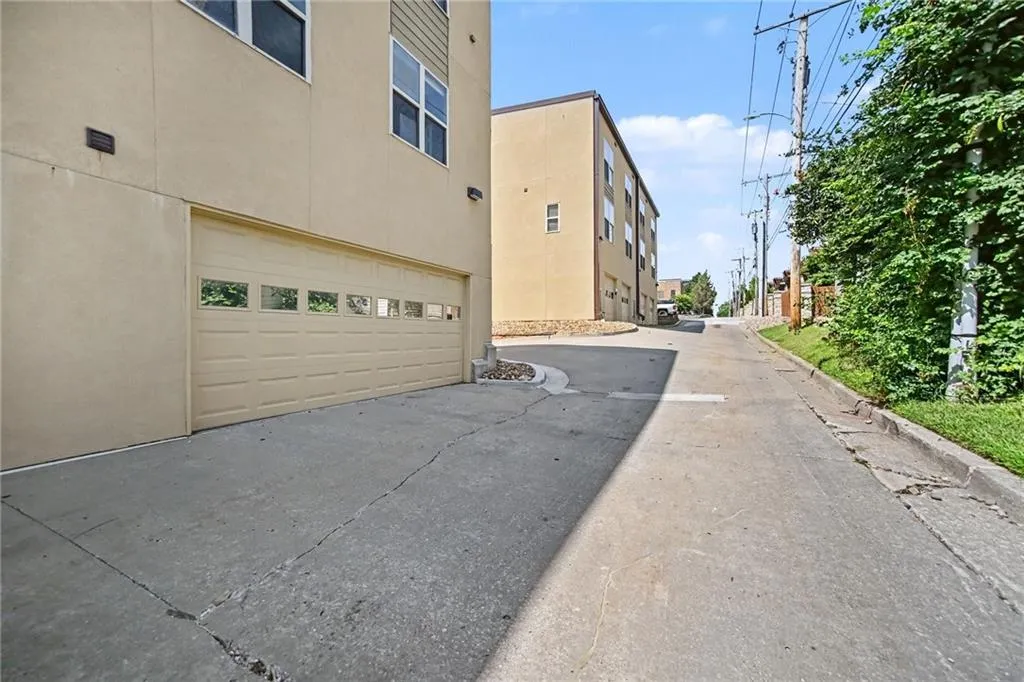
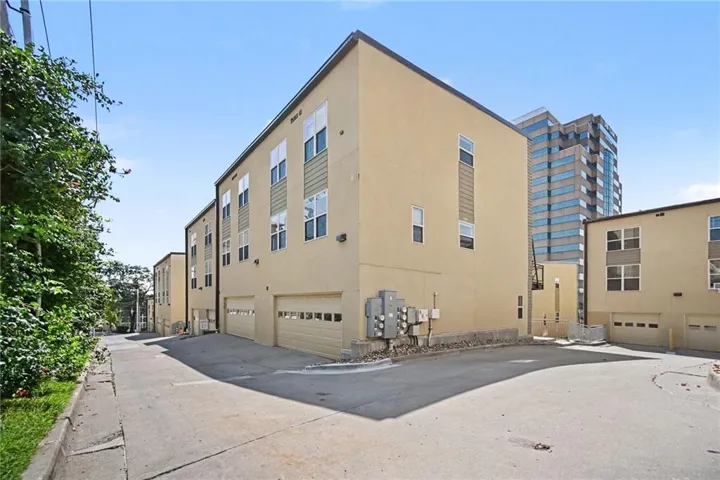
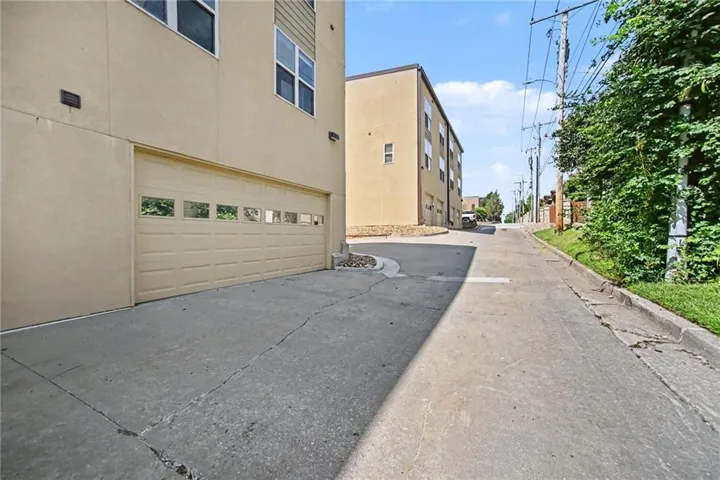
- Attached, Built-In, Garage Door Opener, Off Street, Garage Faces Rear
- Window Features:
- Window Coverings
- Architectural Style:
- Traditional, Contemporary
- Fireplaces Total:
- 1
- Flooring:
- Wood, Tile
- Interior Features:
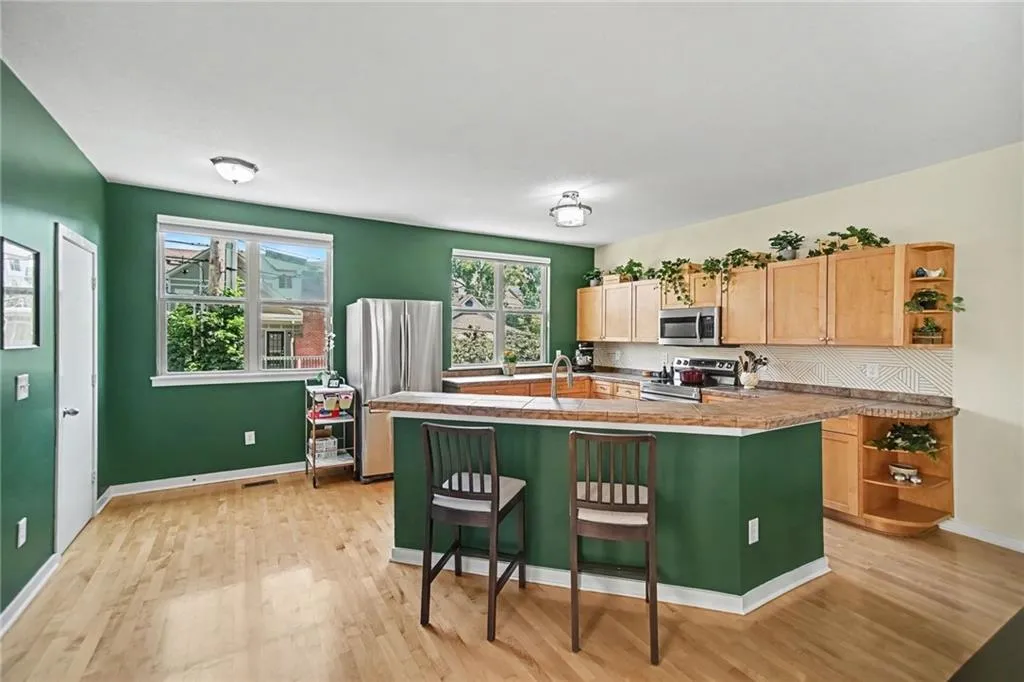
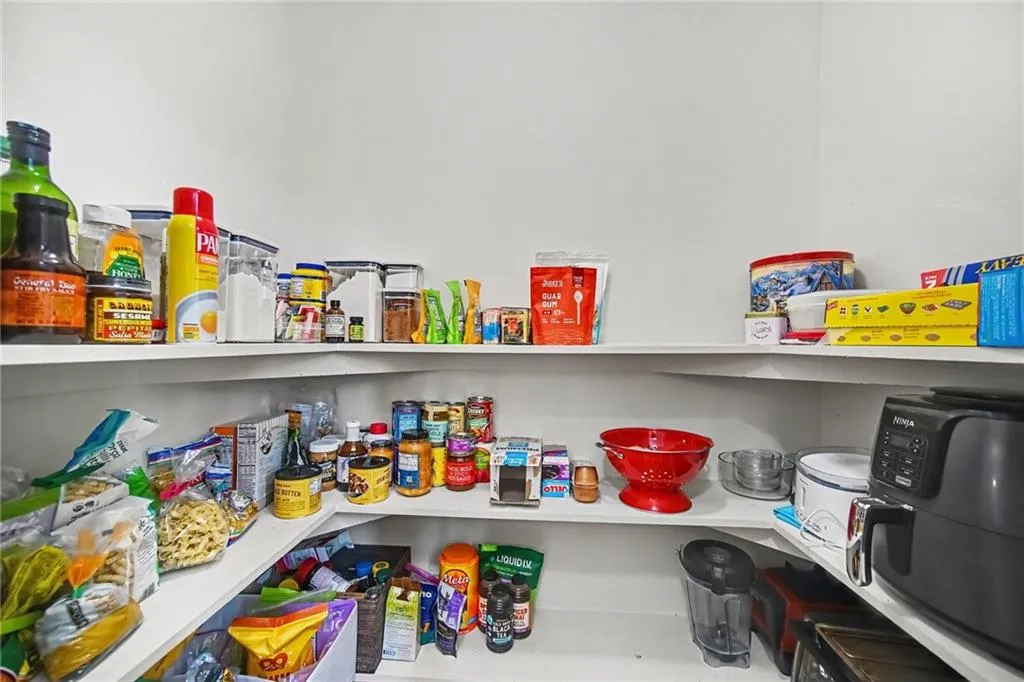
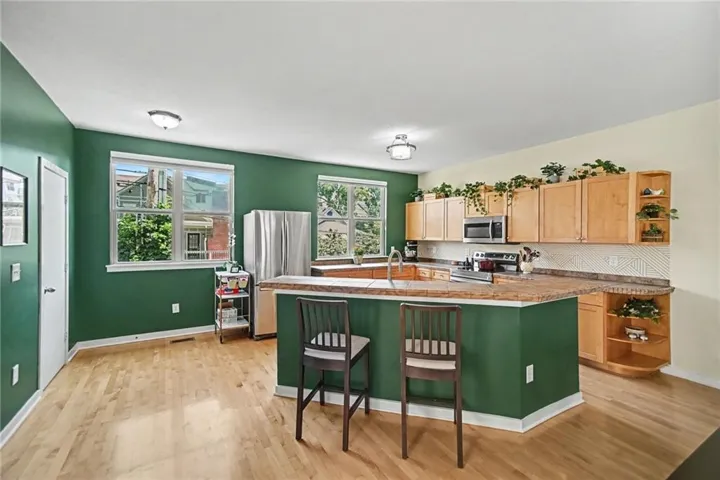
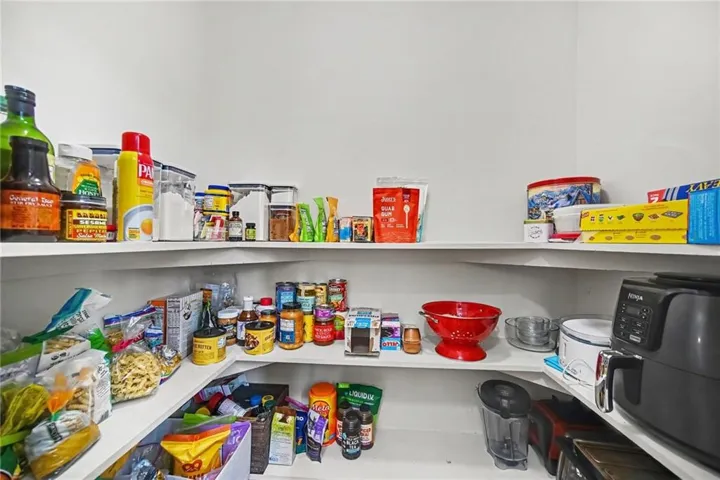
- Kitchen Island, Pantry, Walk-In Closet(s), Ceiling Fan(s), Stained Cabinets
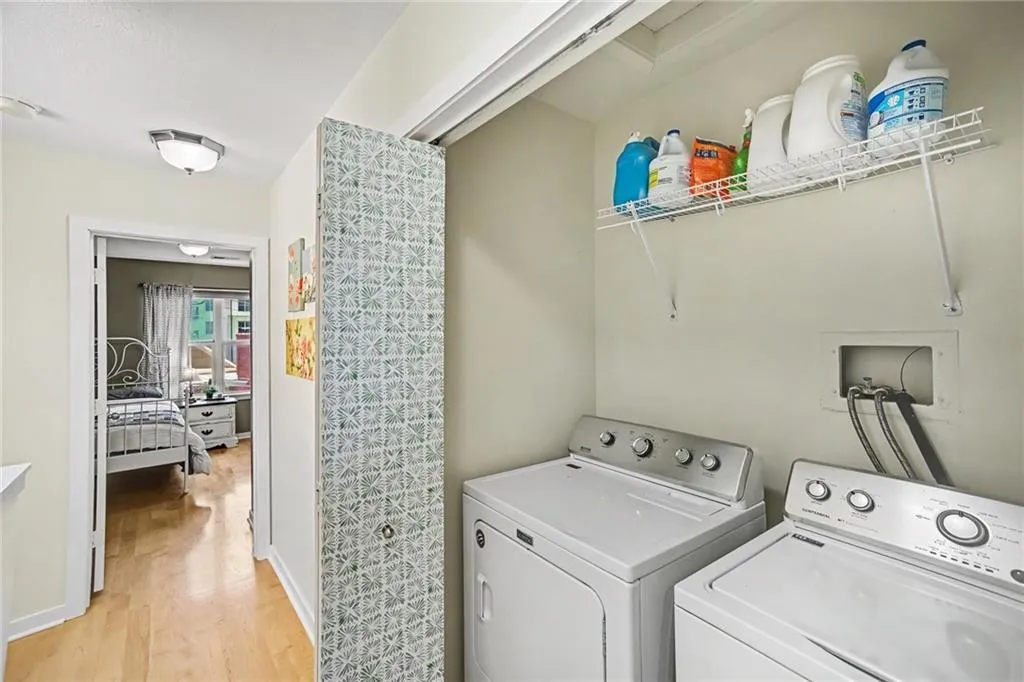
- Laundry Features:
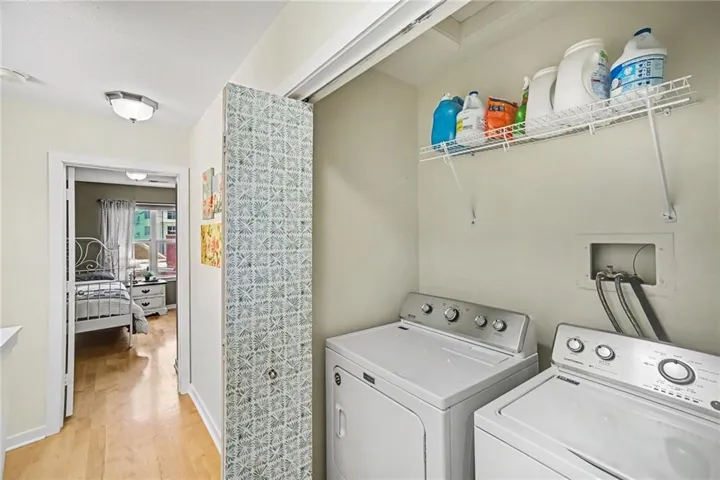
- Dryer Hookup-Ele, Laundry Closet
- Sewer:
- Public Sewer
Appliances
- Appliances:
- Refrigerator, Dishwasher, Disposal, Stainless Steel Appliance(s), Electric Range, Dryer, Washer
Address Map
- Zipcode:
- 64111
- Street:
- Madison
- Street Number:
- 4561
- Street Suffix:
- Avenue
- Longitude:
- W95° 24' 11.5''
- Latitude:
- N39° 2' 41.3''
- Direction Faces:
- West
- Directions:
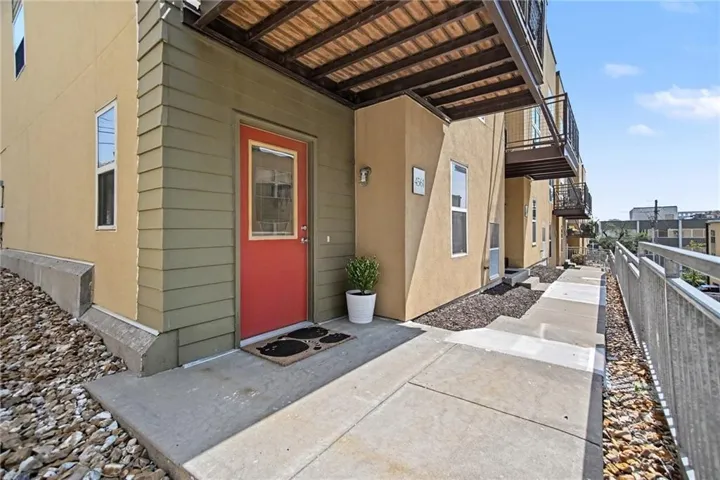
- Madison Ave North to 46th St - East on 46th St. Complex is on the corner of 46th & Madison. 4561 is the second building in off the alleyway. You can park next to the unit entrance. It is recommended you park on 46th and walk to the unit.
- Mls Area Major:
- 202 - Kansas City Area (So. of River)
Neighborhood
- High School District:
- Kansas City Mo
MLS Addon
- Office Name:
- ReeceNichols - Leawood
- Agent Name:
- Jana Larsen
- Tax Annual Amount:
- $0
- Association Fee:
- $0
Additional Information
- Water Source:
- Public
- Construction Materials:
- Stucco
- Garage:
- 2
- Lot Features:
- City Limits, City Lot, Zero Lot Line
Financial
- Association Fee:
- 709
- Association Fee Frequency:
- Monthly
- Association Fee Includes:
- Lawn Service, Snow Removal, Building Maint, Curbside Recycle, Trash, Management, Insurance, Water, Roof Repair, Roof Replace
- Association Yn:
- 1
Listing Information
- List Agent Mls Id:
- JLARSEN
- List Office Mls Id:
- RAN_05
- Listing Term:
- Cash, Conventional
- Mls Status:
- Active
- Modification Timestamp:
- 2026-09-18T21:11:15Z
- Originating System Name:
- HMLS
Community: The Madison, Residential For Sale
4561 Madison Avenue, Kansas City, Missouri 64111
3 Bedrooms
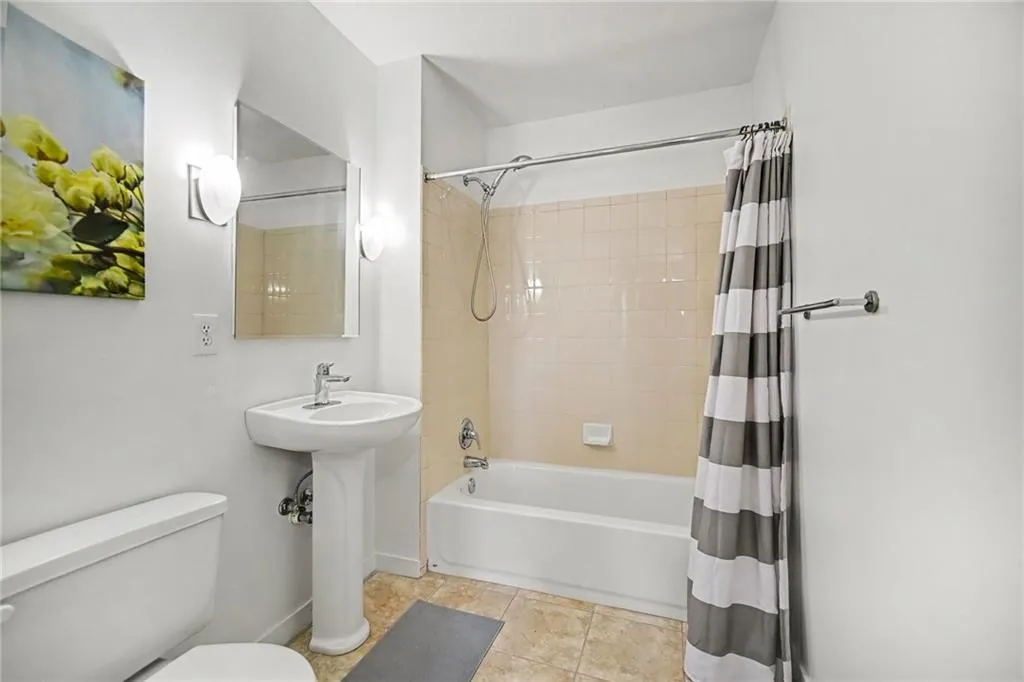
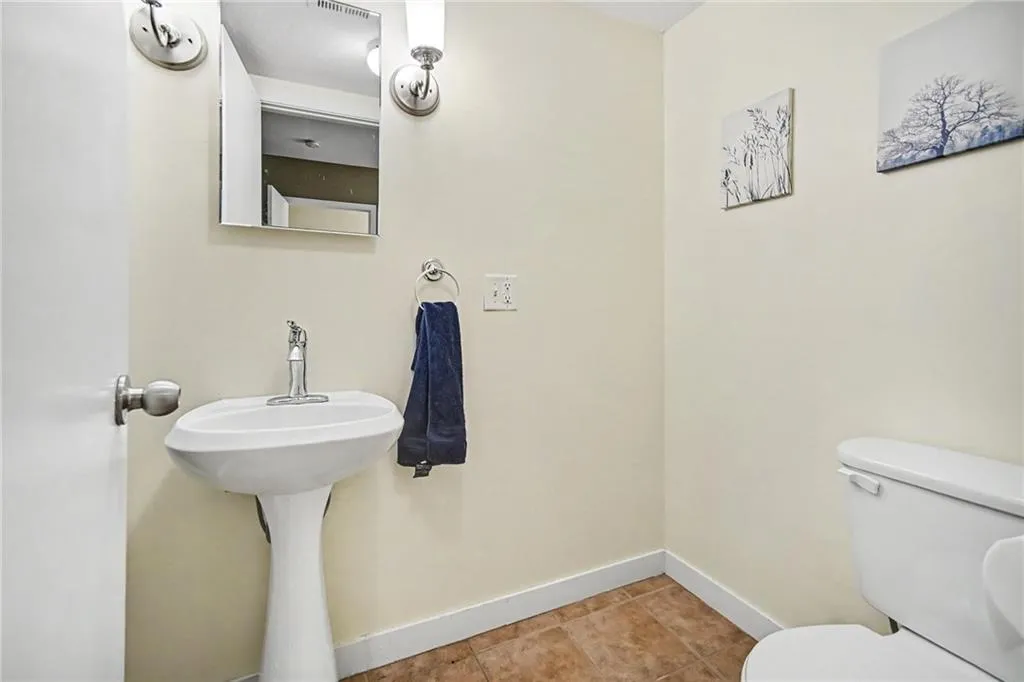
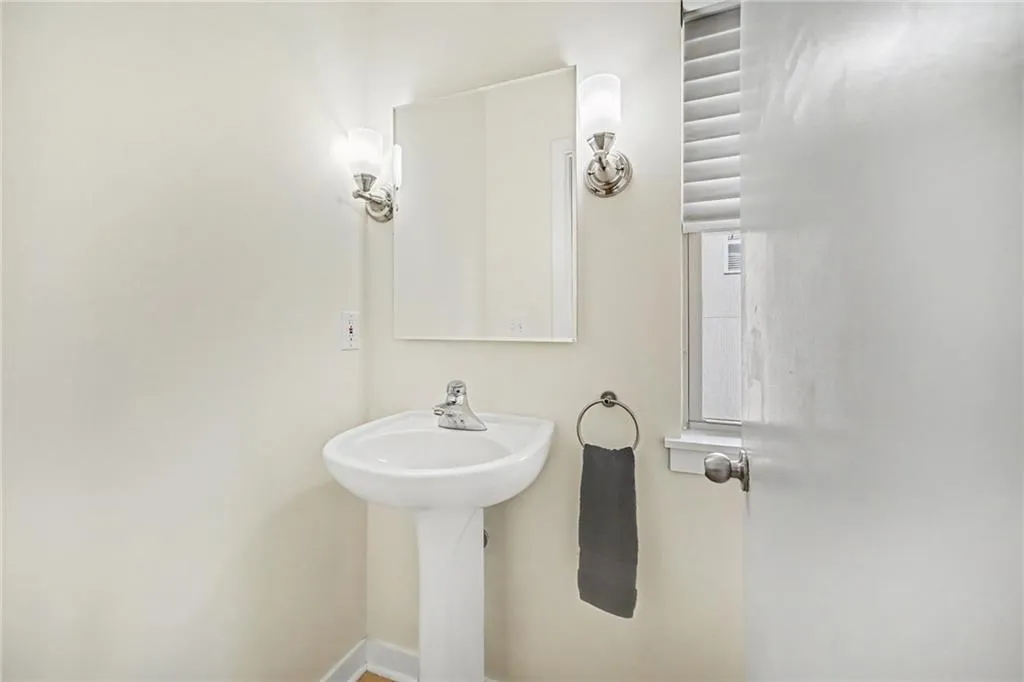
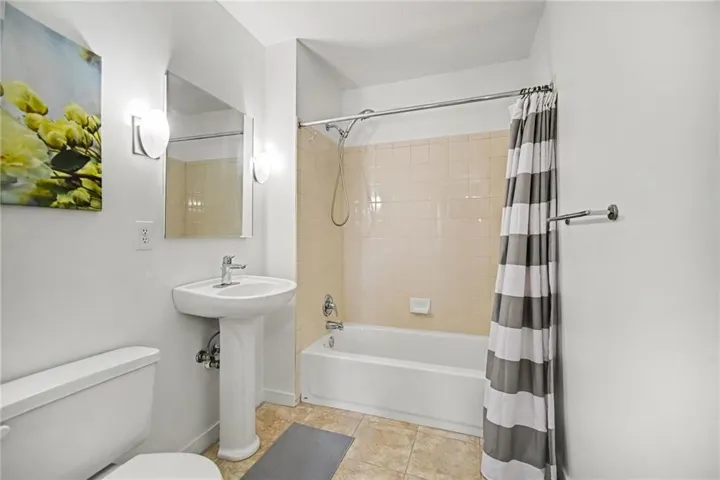
4 Bathrooms
2,062 Sqft
$390,000
Listing ID #2637330
Basic Details
- Property Type :
- Residential
- Listing Type :
- For Sale
- Listing ID :
- 2637330
- Price :
- $390,000
- Bedrooms :
- 3
- Rooms :
- 9
- Bathrooms :
- 4
- Half Bathrooms :
- 1
- Square Footage :
- 2,062 Sqft
- Year Built :
- 2004
- Status :
- Active
- Property Sub Type :
- Condominium

