
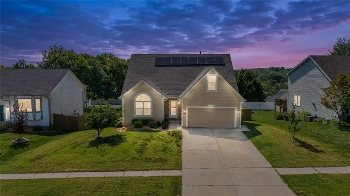
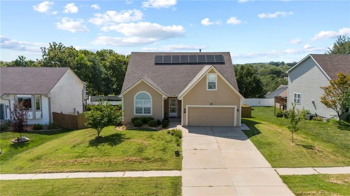
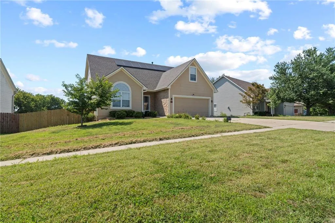
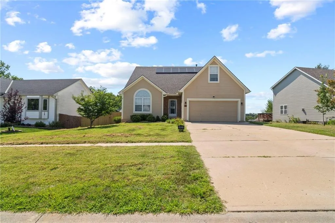
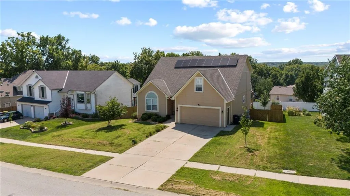
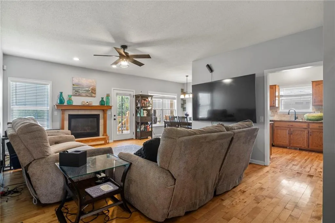
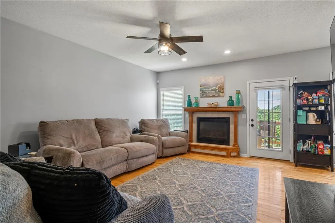
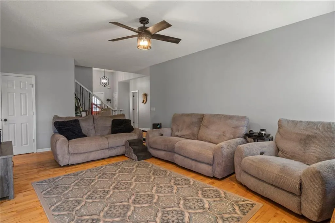
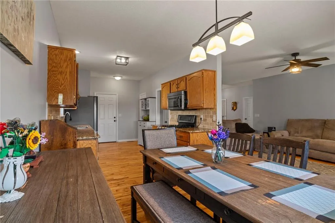
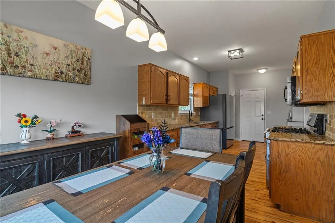
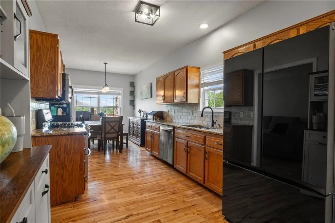
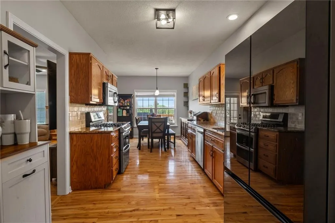
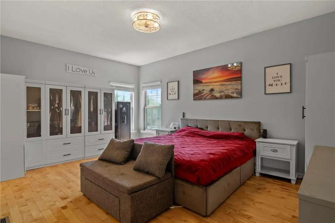
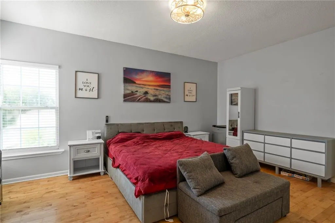
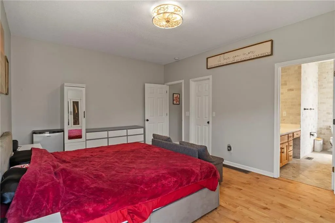
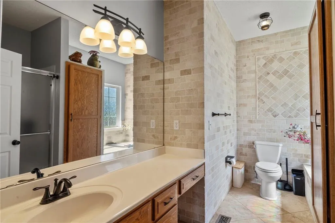
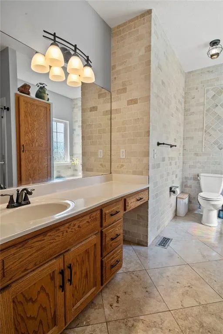
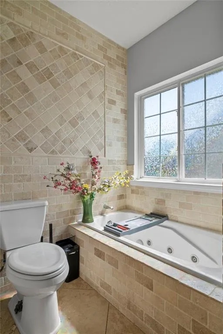
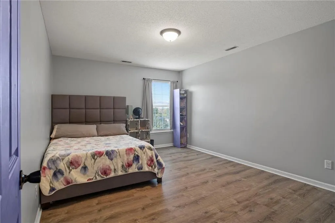
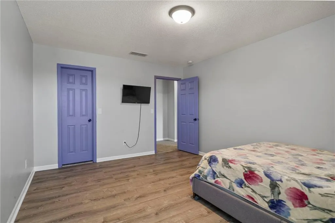
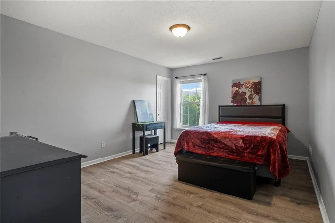
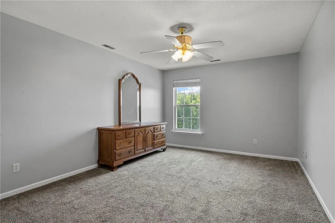
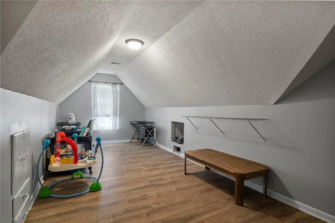
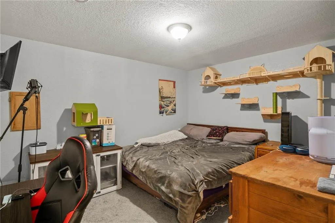
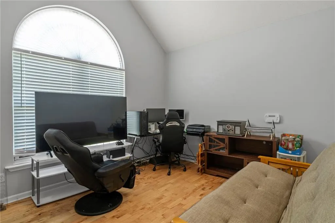
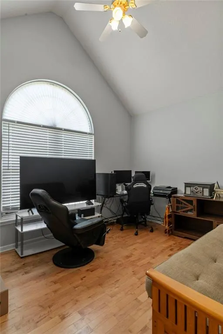
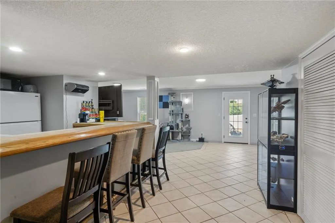
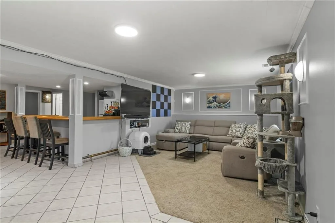
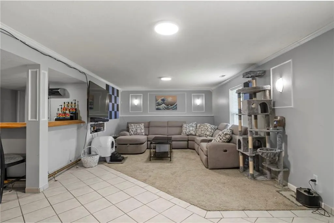
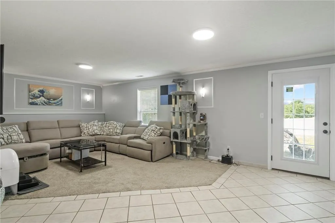
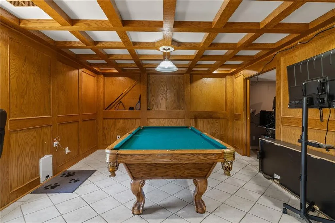
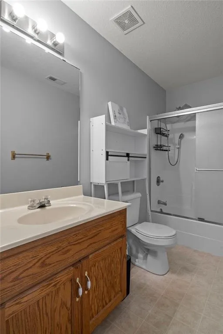
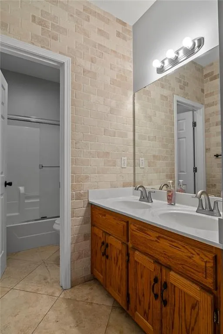
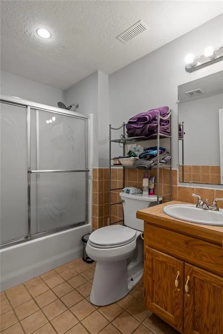
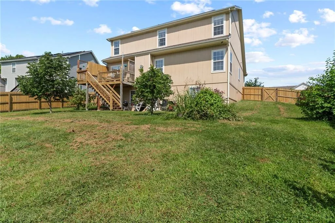
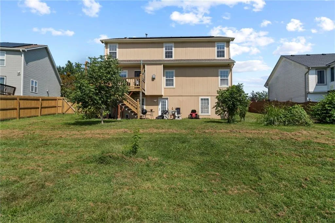
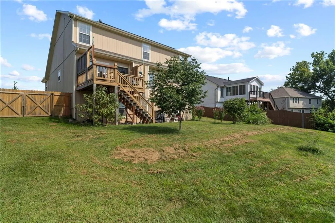
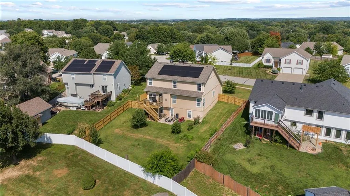
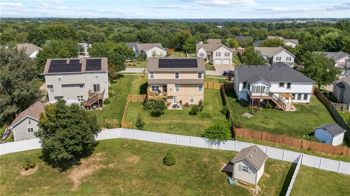
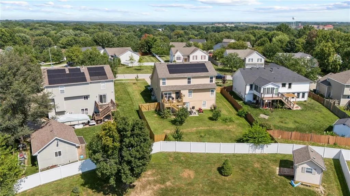
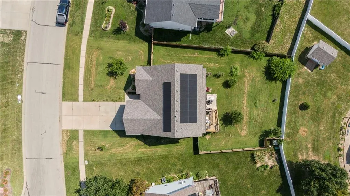
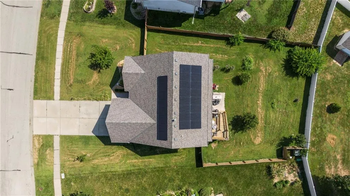
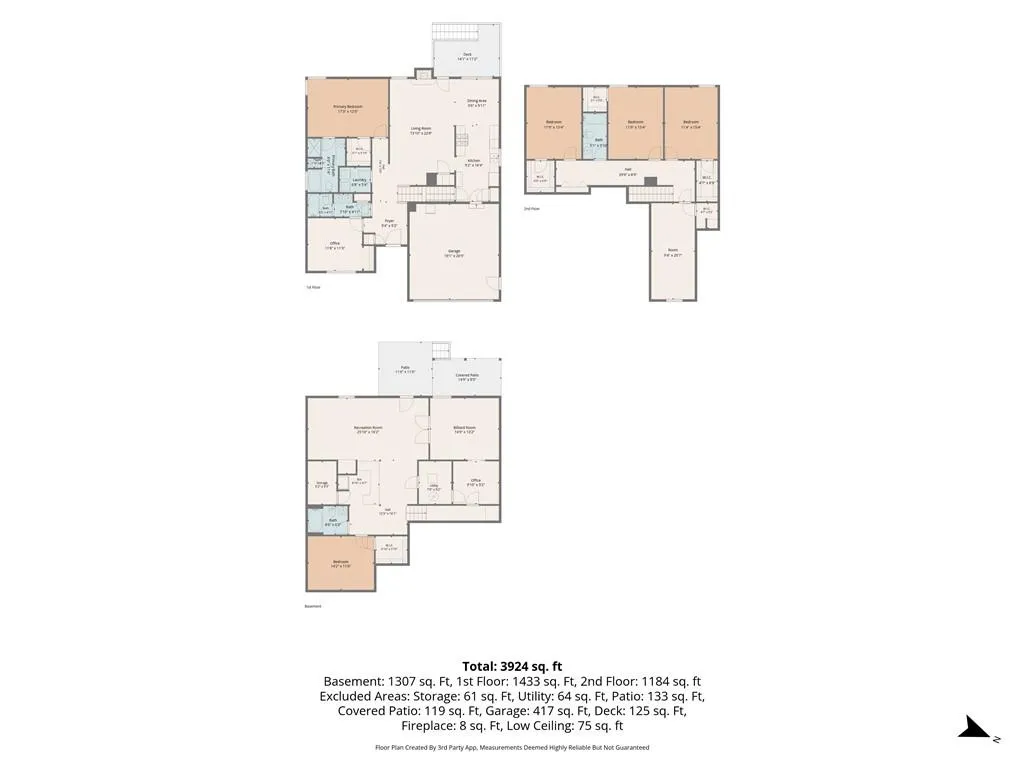
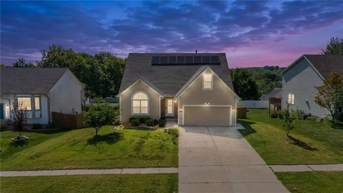
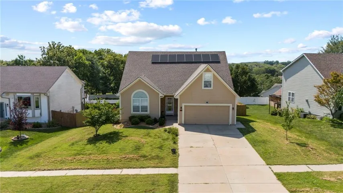
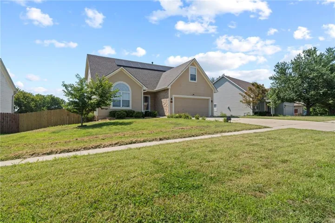
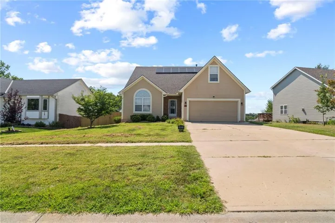
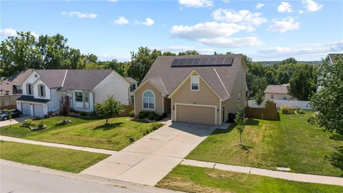
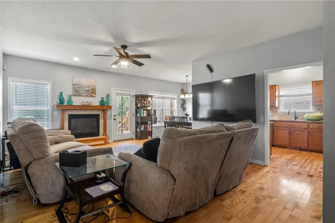
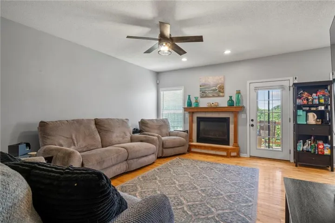
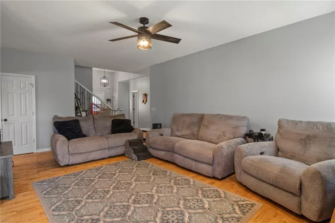
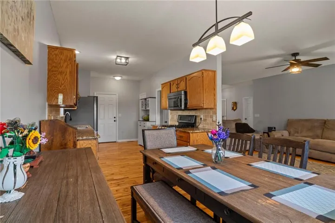
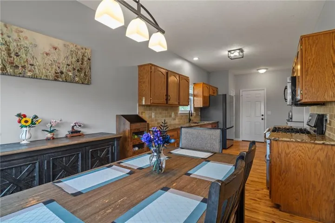
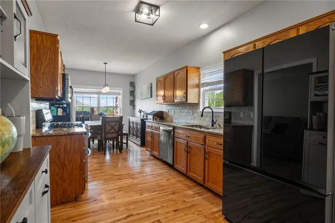
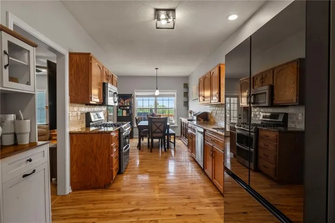
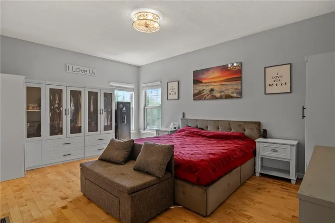
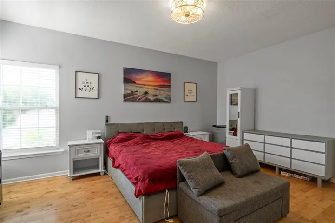
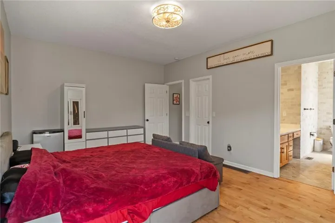
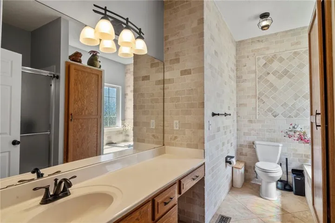
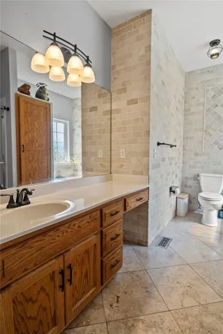
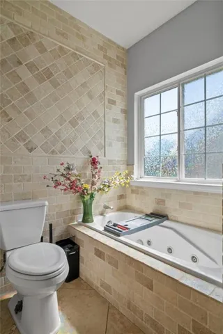
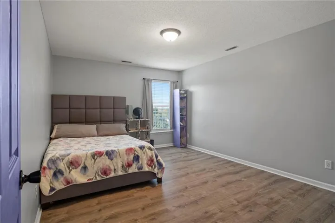
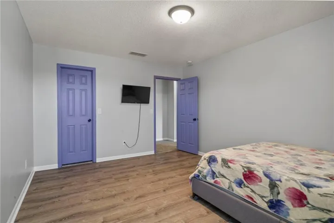
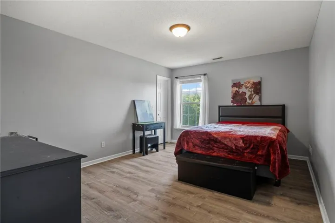
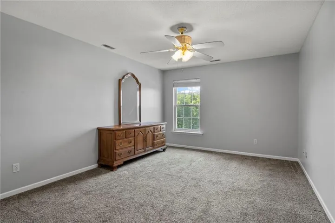
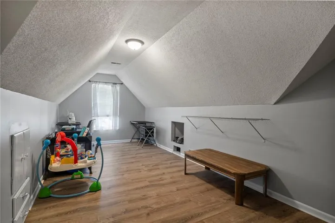
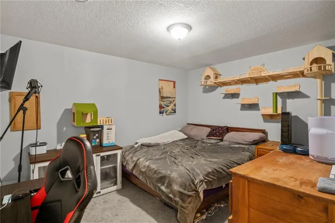
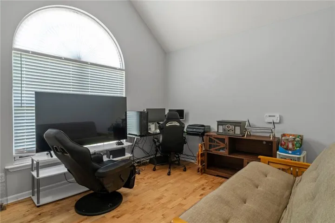
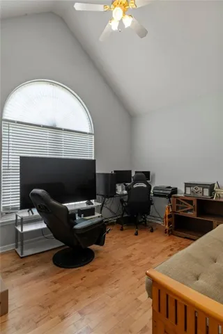
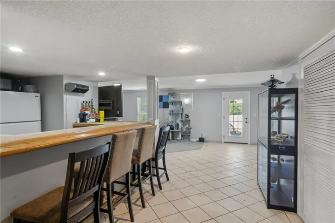
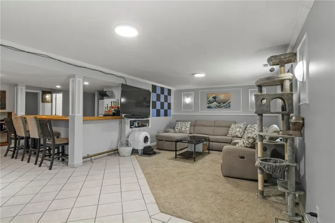
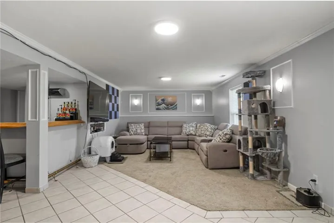
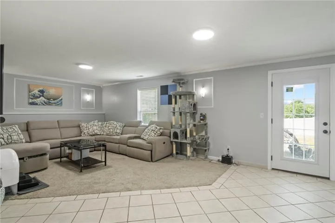
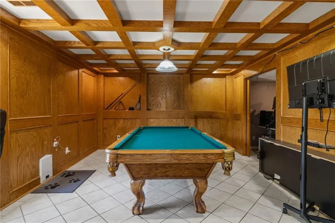
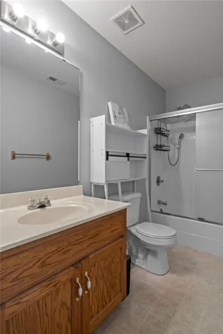
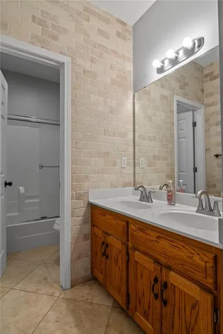
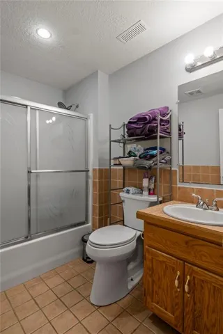
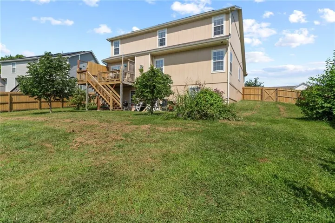
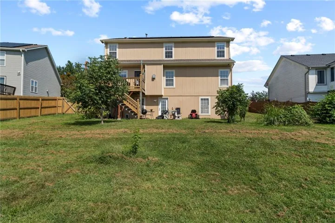
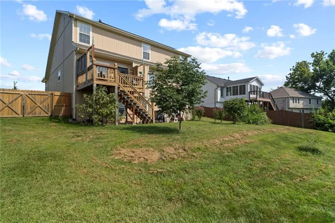
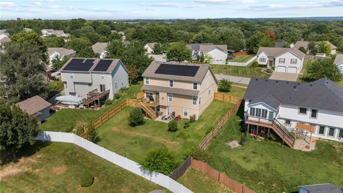
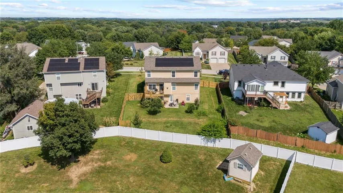
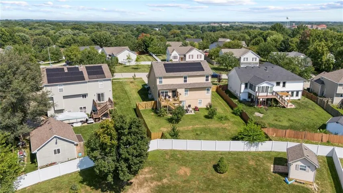
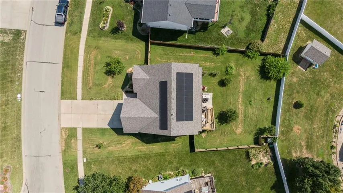
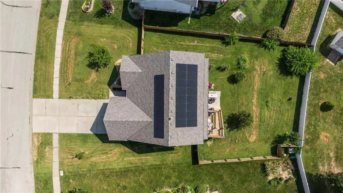
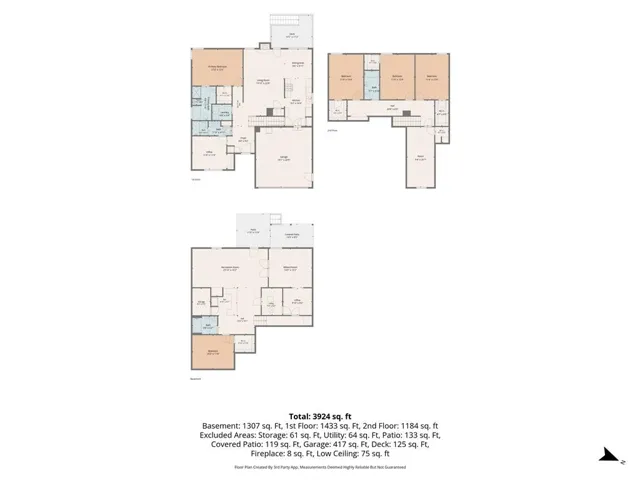
ROOM FOR EVERYONE—and then some! Welcome to this spacious two-story home in the coveted Maples of Woodland Hills Subdivision. With six generously sized bedrooms, four full bathrooms, and a seventh non-conforming bedroom, this home offers incredible space and flexibility for families, guests, hobbies, and more. From the moment you step inside, you’ll notice the soaring ceilings, beautiful hardwood floors, and modern light fixtures. The main level features two bedrooms, including a private primary suite with a walk-in closet and en suite bath showcasing custom tile, a separate soaking tub, and shower. The second main-level bedroom has convenient access to the second full bathroom, which also serves guests. The laundry room is ideally located between the bedrooms. The bright, open-concept living area centers around a cozy gas fireplace and flows seamlessly into the kitchen and dining spaces. The kitchen features granite countertops and a newer gas range with double oven and dishwasher, both installed in 2022. Step outside to the deck and enjoy breathtaking sunsets or the dramatic beauty of an approaching storm. Upstairs you’ll find four additional bedrooms and another full bathroom, providing plenty of space for everyone. The fully finished lower level is an entertainer’s dream, offering a bar area, billiard/game room, family room, bonus room, full bathroom, and seventh non-conforming bedroom—perfect for a home office, gym, craft room, or guest space. Recent updates include a newer roof, furnace, upstairs zoning system and solar, adding peace of mind to this already impressive property. With exceptional space, thoughtful updates, and room for virtually every need, this is one you won’t want to miss. Come see why this Maples of Woodland Hills beauty is the perfect place to call home!
- Heating System:
- Forced Air
- Cooling System:
- Attic Fan, Electric
- Basement:
- Finished, Walk-Out Access, Basement BR
- Fireplace:
- Living Room
- Patio:
- Deck
- Parking:
- Attached, Garage Faces Front
- Fireplaces Total:
- 1
- Flooring:
- Wood, Tile
- Interior Features:
- Pantry, Walk-In Closet(s), Ceiling Fan(s), Vaulted Ceiling(s)
- Laundry Features:
- In Hall, Main Level
- Sewer:
- Public Sewer
- Appliances:
- Microwave, Refrigerator, Dishwasher, Disposal, Gas Range, Stainless Steel Appliance(s)
- Zipcode:
- 66043
- Street:
- Hillcrest
- Street Number:
- 405
- Street Suffix:
- Street
- Longitude:
- W95° 5' 10.6''
- Latitude:
- N39° 15' 23.1''
- Directions:
- Go west on Ida St, right on Brookridge St, turn right onto Hillcrest St.
- Mls Area Major:
- 427 - N=Lv Co Ln;S=Co Rd 8;E=Mo Rvr;W=Lv Co Ln
- High School District:
- Lansing
- Office Name:
- BG & Associates LLC
- Agent Name:
- Lauren Pierce
- Tax Annual Amount:
- $0
- Association Fee:
- $0
- Water Source:
- Public
- Construction Materials:
- Frame
- Garage:
- 2
- Association Yn:
- 1
- Co List Agent Full Name:
- Jordan Malcom
- Co List Agent Mls Id:
- 413521280
- Co List Office Mls Id:
- BGAL
- Co List Office Name:
- BG & Associates LLC
- List Agent Mls Id:
- 413519713
- List Office Mls Id:
- BGAL
- Mls Status:
- Active
- Modification Timestamp:
- 2026-09-03T06:34:10Z
- Originating System Name:
- HMLS
Community: Maples of Woodland Hills, Residential For Sale
405 Hillcrest Street, Lansing, Kansas 66043
- Property Type :
- Residential
- Listing Type :
- For Sale
- Listing ID :
- 2636194
- Price :
- $495,000
- Bedrooms :
- 6
- Rooms :
- 13
- Bathrooms :
- 4
- Square Footage :
- 3,800 Sqft
- Year Built :
- 1999
- Status :
- Active
- Property Sub Type :
- Single Family Residence

