
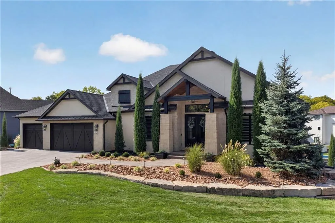
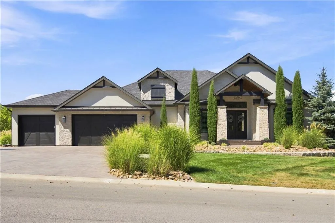
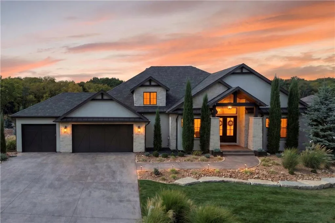
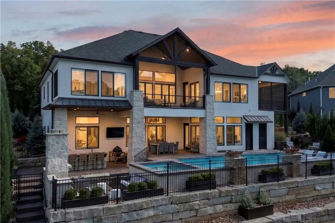
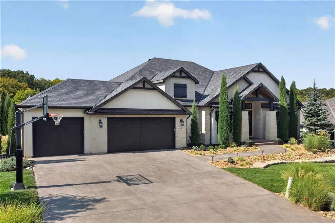
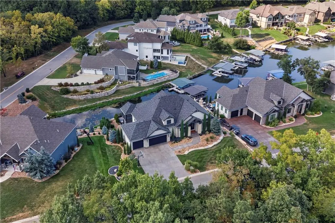
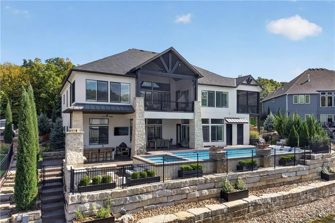
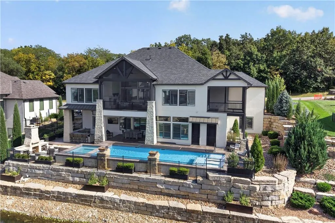
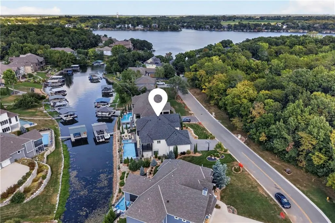
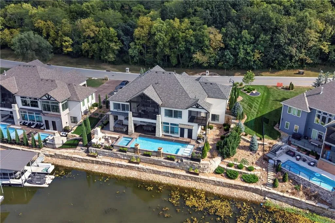
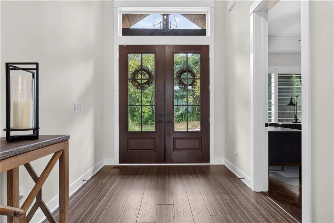
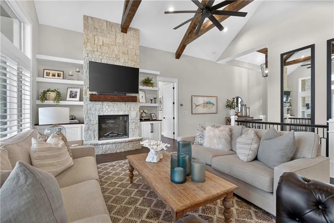
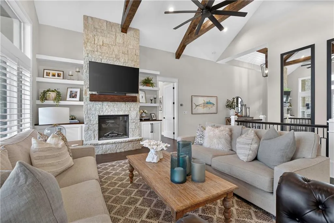
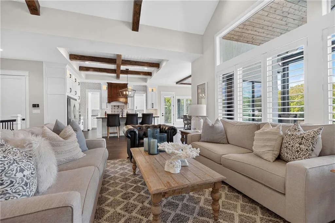
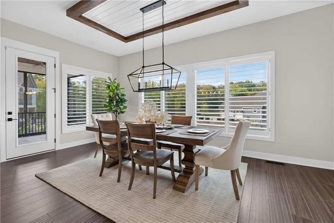
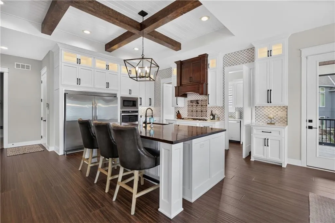
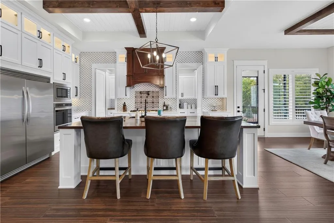
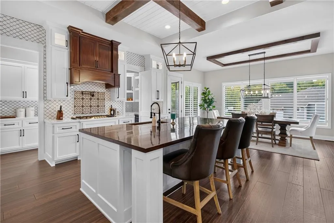
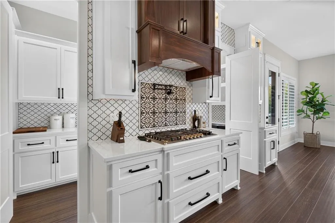
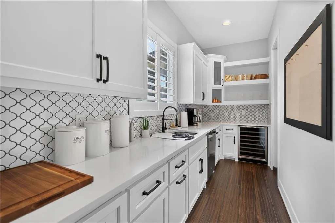
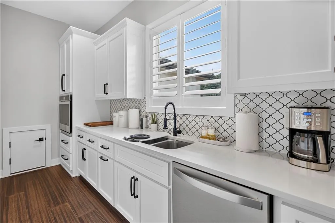
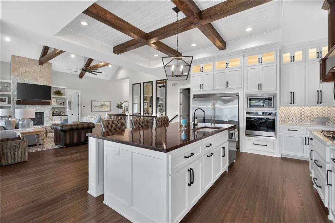
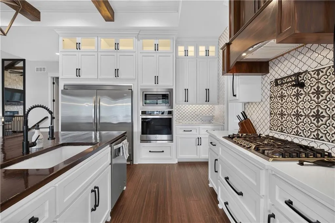
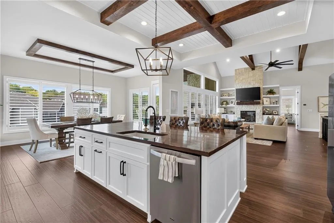
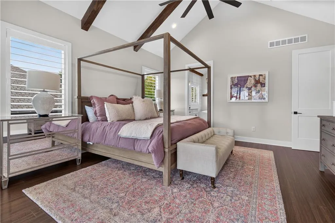
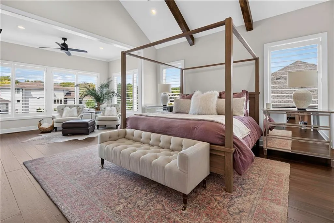
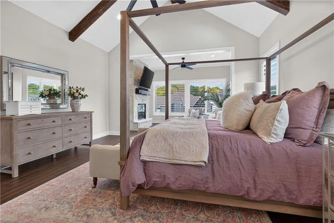
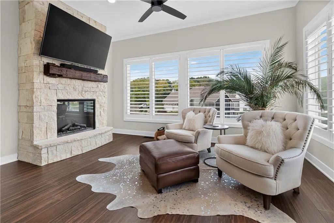
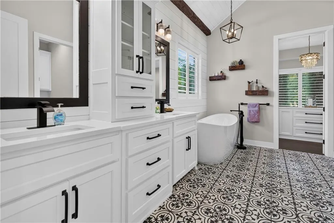
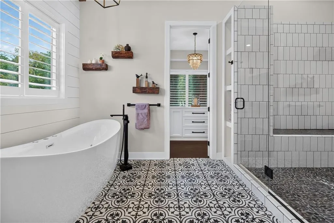
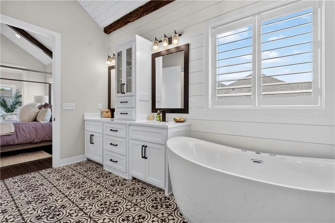
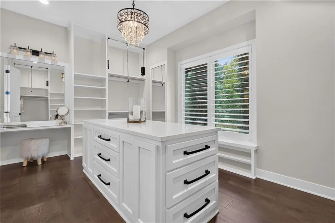
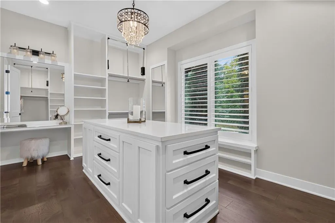
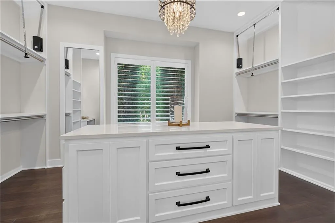
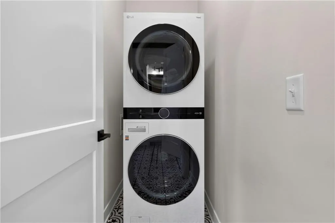
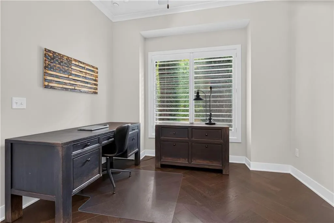
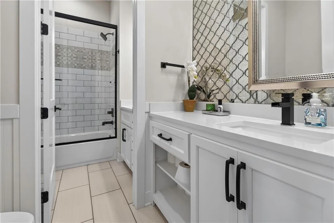
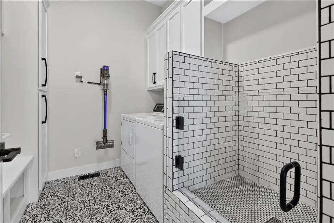
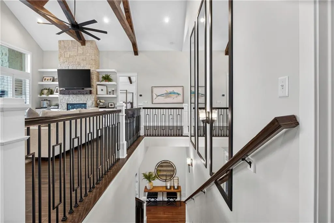
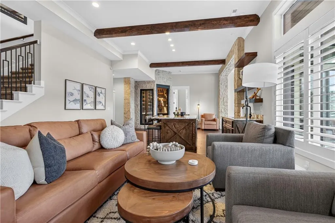
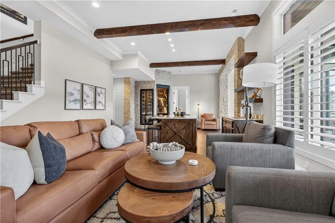
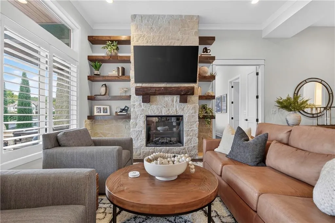
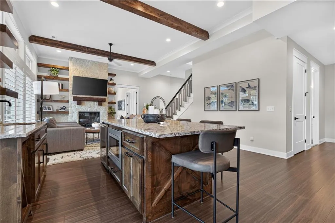
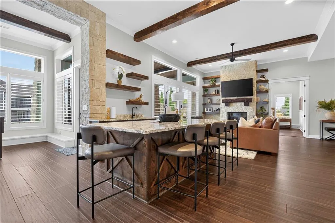
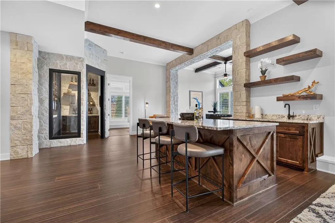
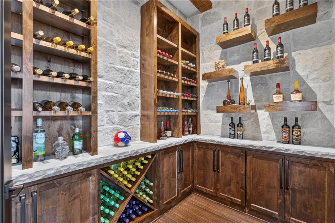
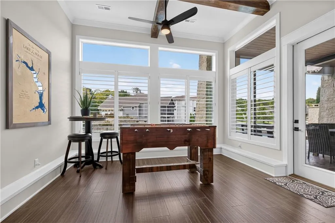
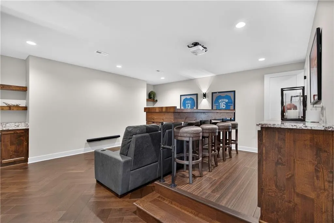
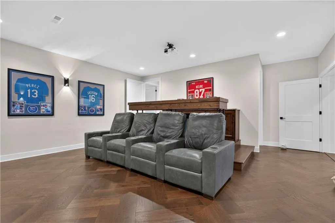
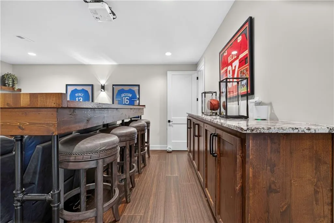
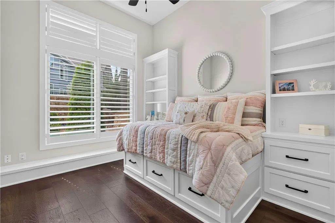
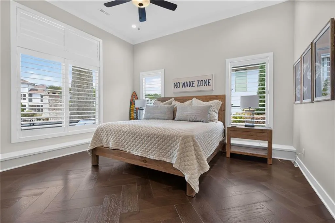
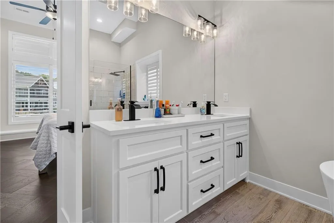
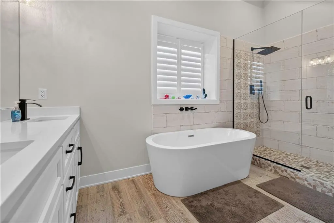
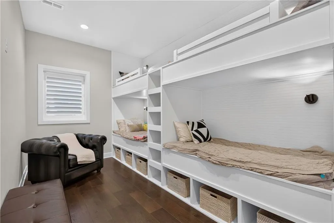
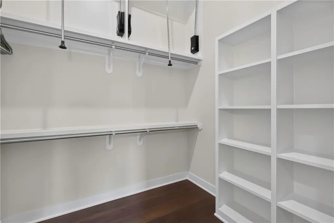
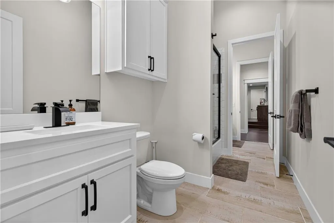
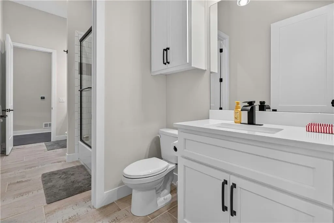
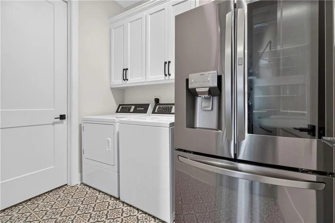
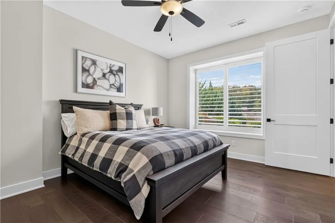
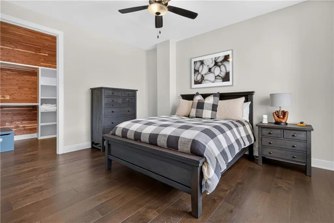
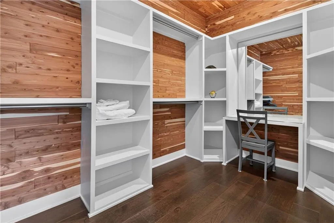
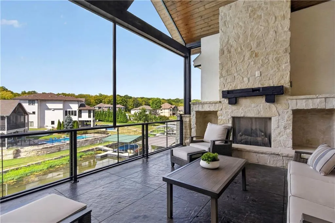
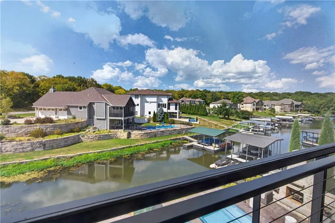
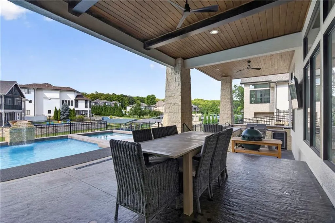
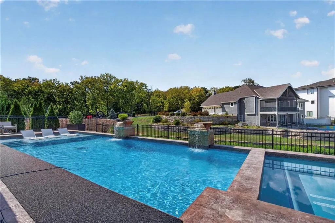
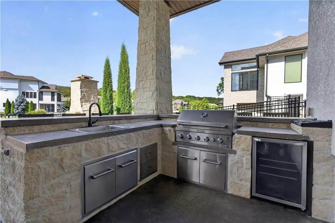
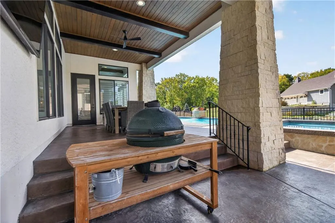
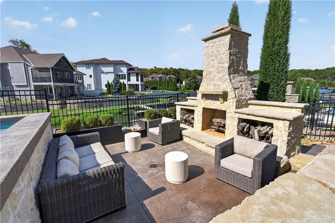
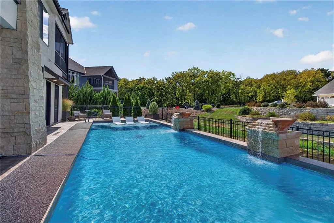
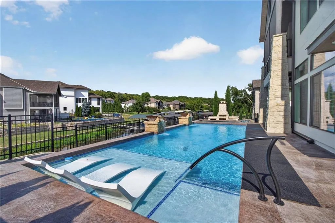
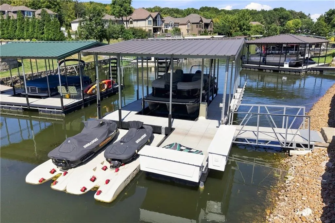
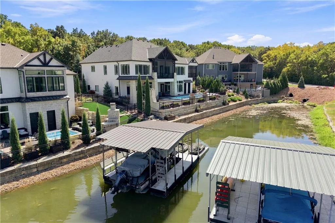
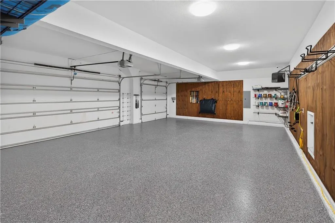
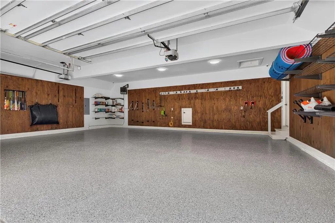
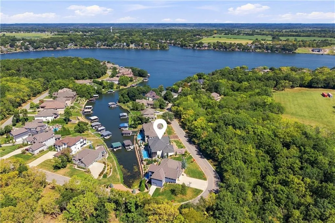

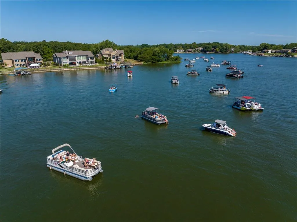
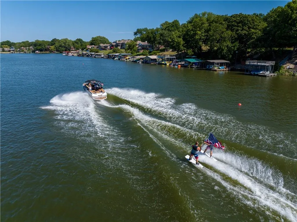
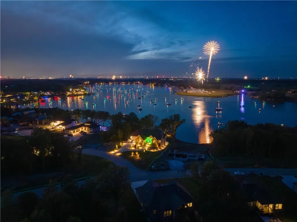

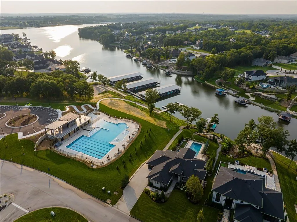
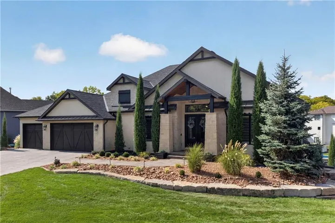
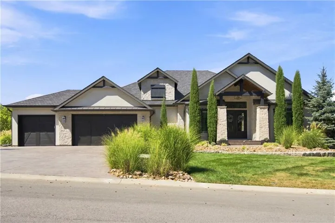
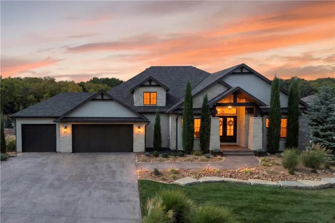
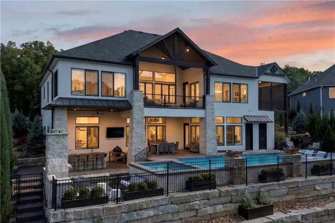
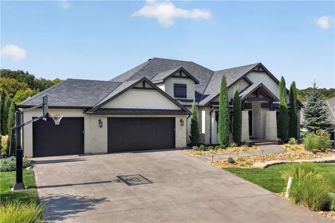
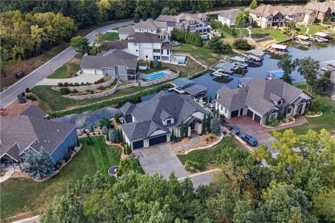
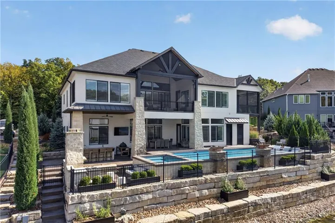
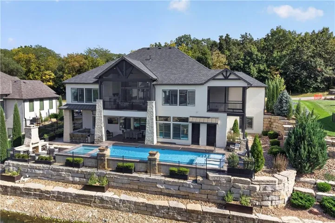
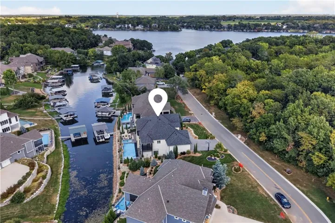
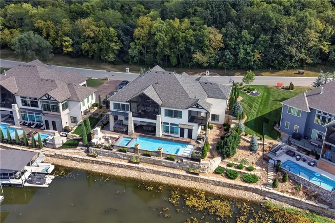
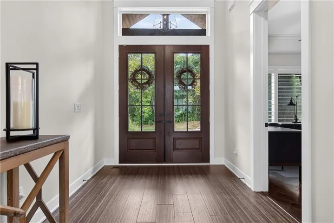
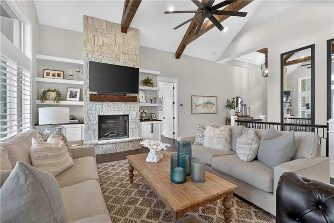
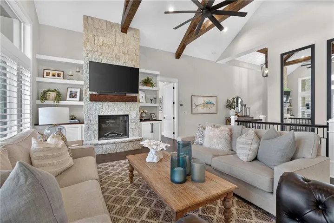
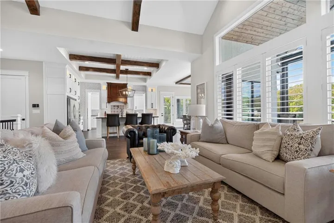
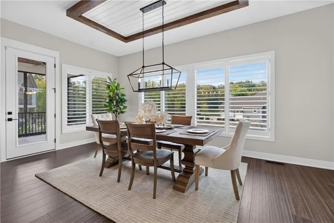
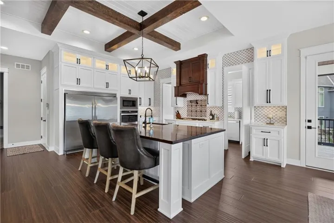
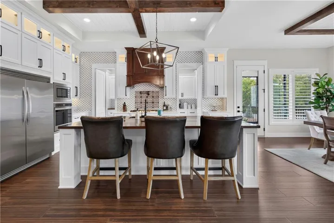
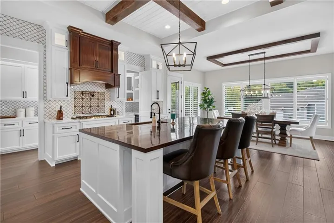
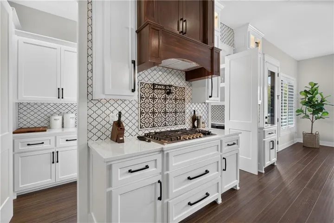
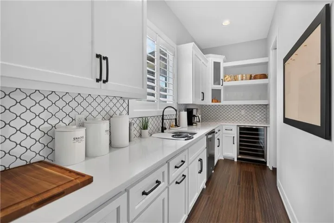
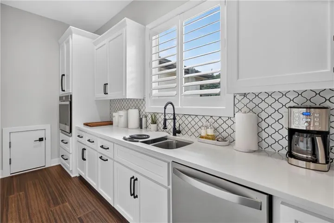
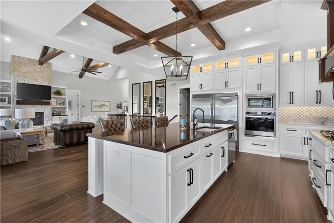
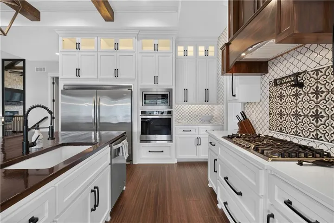
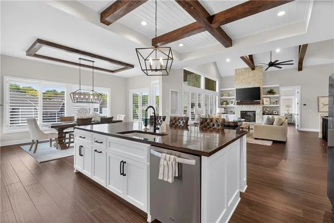
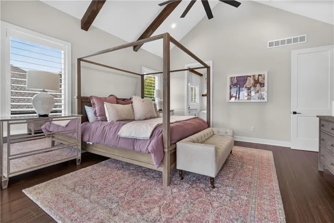
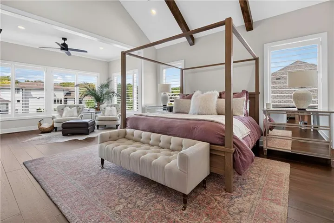
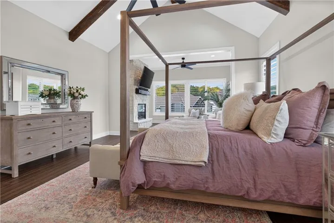
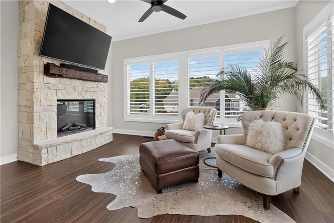
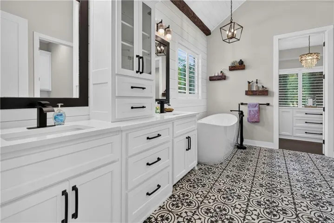
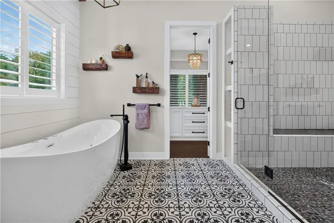
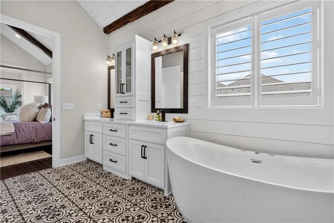
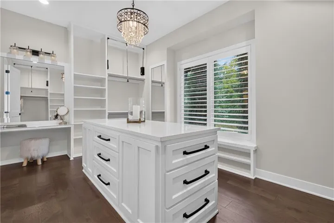
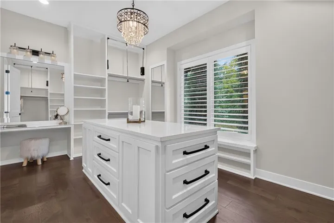
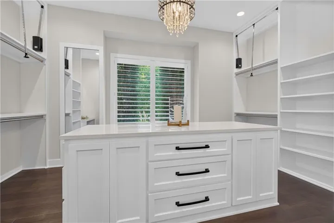
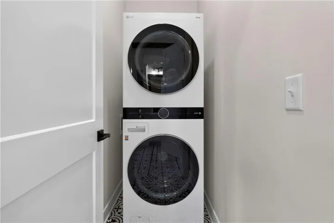
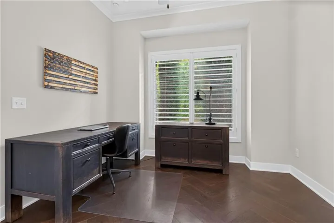
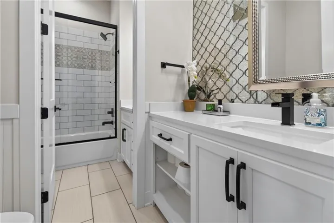
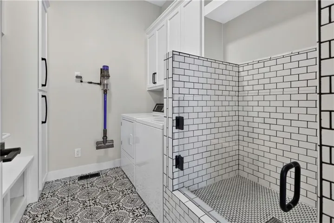
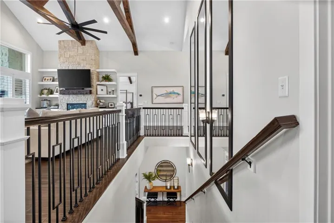
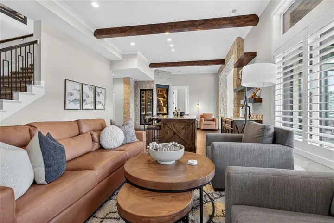
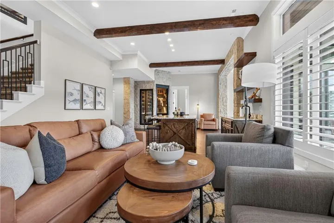
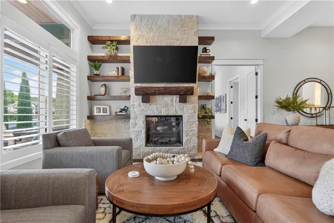
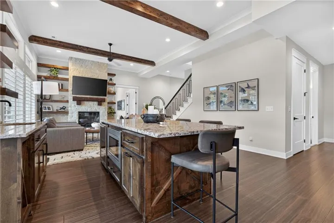
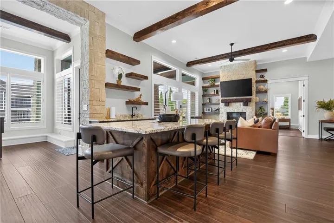
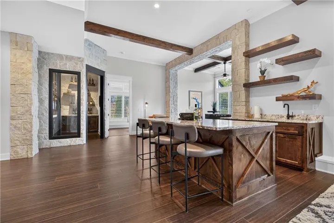
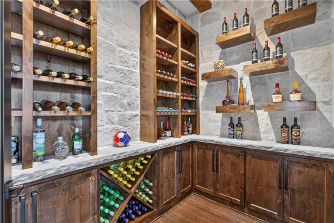
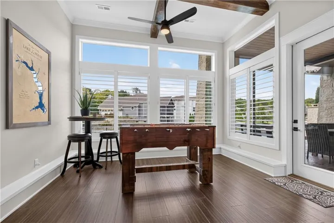
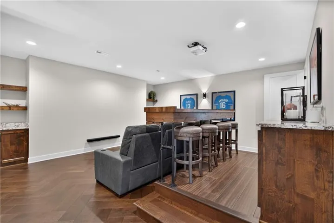
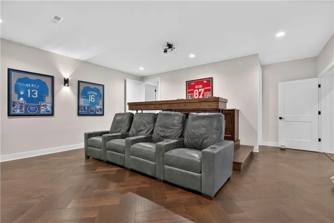
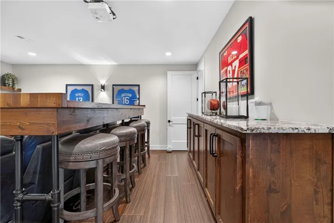
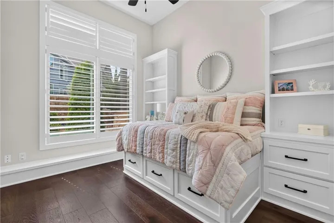
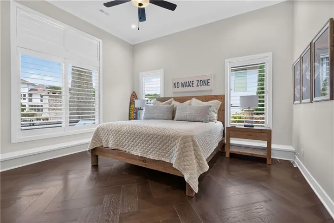
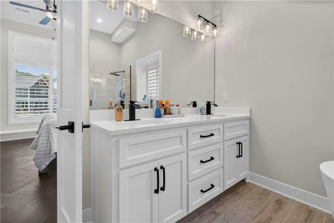
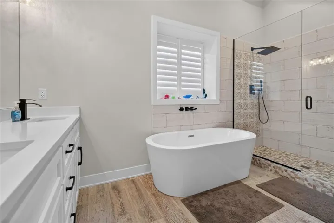
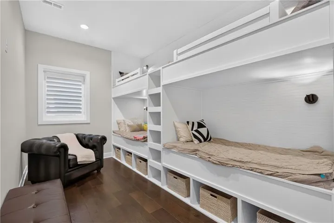
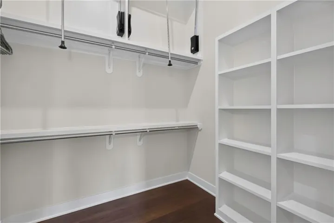
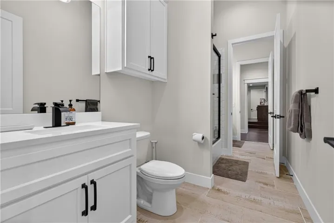
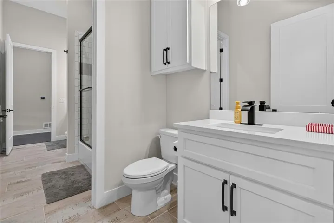
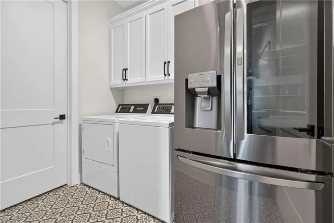
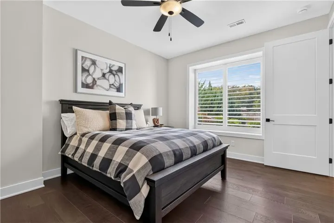
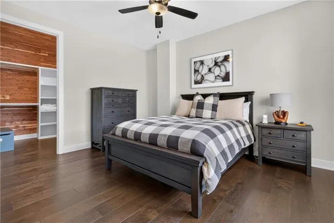
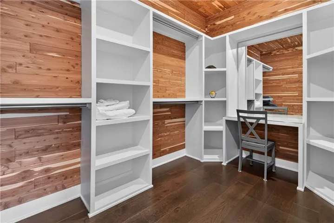
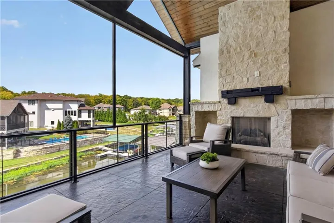
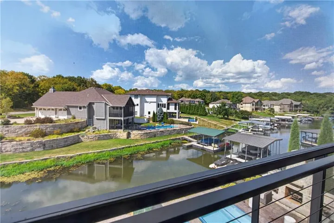
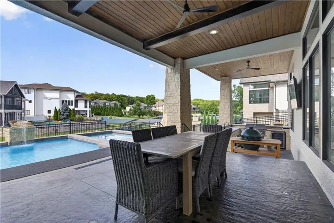
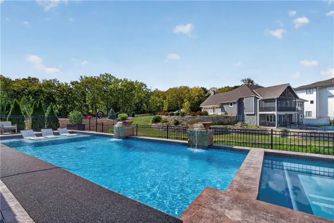
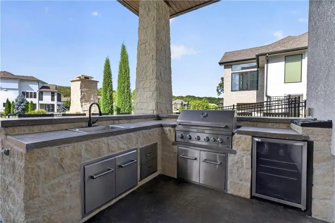
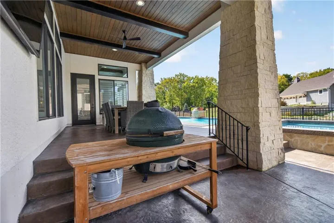
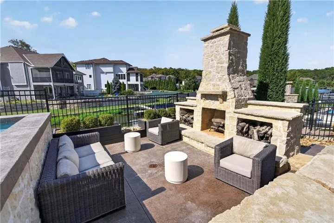
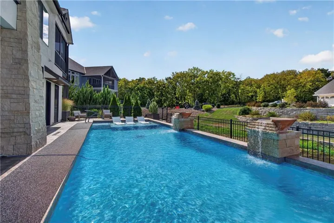
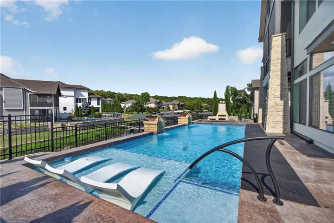
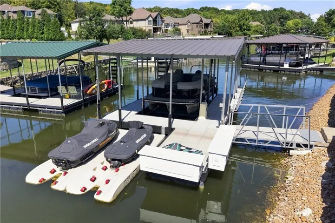
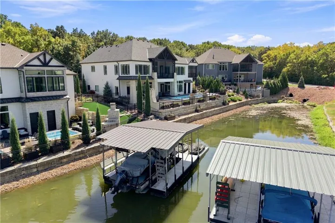
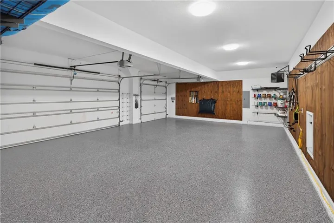
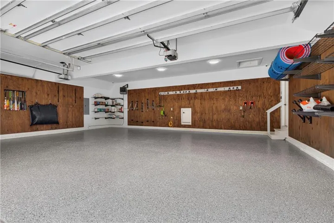
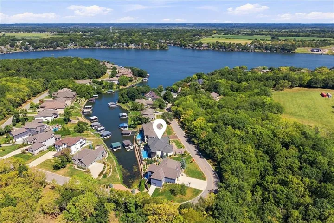

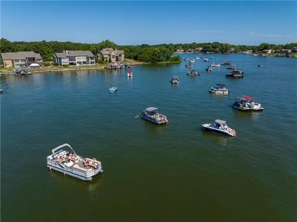

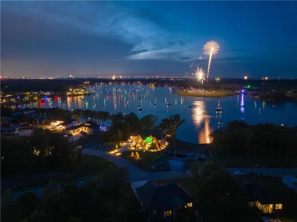

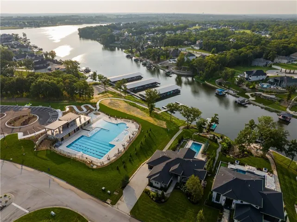
Nearly 6, 000 sq ft of luxury lake living awaits at this incredible Lake Winnebago estate. Meticulously maintained and lightly used as a second home, this is the kind of place where weekends turn into traditions and friends and family never want to leave. The open main level was made for entertaining, with vaulted ceilings, custom wood beams and a wall of windows showcasing the lake. The kitchen features granite countertops, built-in refrigerator, gas cooktop and floor-to-ceiling cabinetry, plus a walk-through prep kitchen with a second oven, dishwasher, beverage cooler and incredible storage. Two screened porches give you the perfect places to grill, gather around the outdoor fireplace or simply enjoy the lake. The main-level primary suite is its own retreat, complete with a sitting room and fireplace overlooking the water. The spa-like bath features a massive tiled shower with body sprayers, soaking tub and oversized walk-in closet with custom built-ins, makeup vanity and private laundry. Downstairs doesn’t feel like a basement. A 12′ foundation creates an impressive lower level featuring a stone fireplace, wet bar with island, glass-enclosed wine room, theater with stadium seating and four additional bedrooms—including a custom bunk room made for weekend guests. Step outside and the vacation really begins. A gunite pool with waterfalls and oversized hot tub overlook the lake, while the stone outdoor kitchen, pool bath and sunken outdoor fireplace create your own private resort. Just steps away, your private dock is ready with a boat lift, two jet ski lifts and dock boxes. Across the street, greenspace and walking trails add even more to the setting. With minimal traffic in this part of the lake, it’s a perfect spot for a morning walk, bike ride or evening stroll. Hardwood floors throughout, heated 3-car garage, three laundry areas, plantation shutters, class 4 roof, and countless other upgrades. Come for the weekends. Stay for the memories.
- Swimming Pool:
- In Ground
- Heating System:
- Zoned, Natural Gas
- Cooling System:
- Zoned, Electric
- Basement:
- Concrete, Finished, Egress Window(s), Walk-Out Access, Basement BR
- Fence:
- Metal
- Fireplace:
- Living Room, Basement, Masonry, Primary Bedroom, Outside
- Patio:
- Covered Patio, Deck- Covered, Screened
- Parking:
- Garage Faces Front, Garage Door Opener
- Window Features:
- Thermal Windows, Window Coverings
- Architectural Style:
- Traditional, Craftsman
- Fireplaces Total:
- 4
- Flooring:
- Wood, Ceramic Floor
- Interior Features:
- Kitchen Island, Pantry, Walk-In Closet(s), Wet Bar, Ceiling Fan(s), Vaulted Ceiling(s), Cedar Closet
- Laundry Features:
- Main Level, Lower Level
- Sewer:
- Public Sewer, Grinder Pump
- Appliances:
- Microwave, Refrigerator, Dishwasher, Cooktop, Disposal, Exhaust Fan, Gas Range, Stainless Steel Appliance(s), Humidifier, Double Oven
- Zipcode:
- 64034
- Street:
- South Shore
- Street Number:
- 404
- Street Suffix:
- Drive
- Longitude:
- W95° 38' 10.3''
- Latitude:
- N38° 49' 15.9''
- Direction Faces:
- South
- Directions:
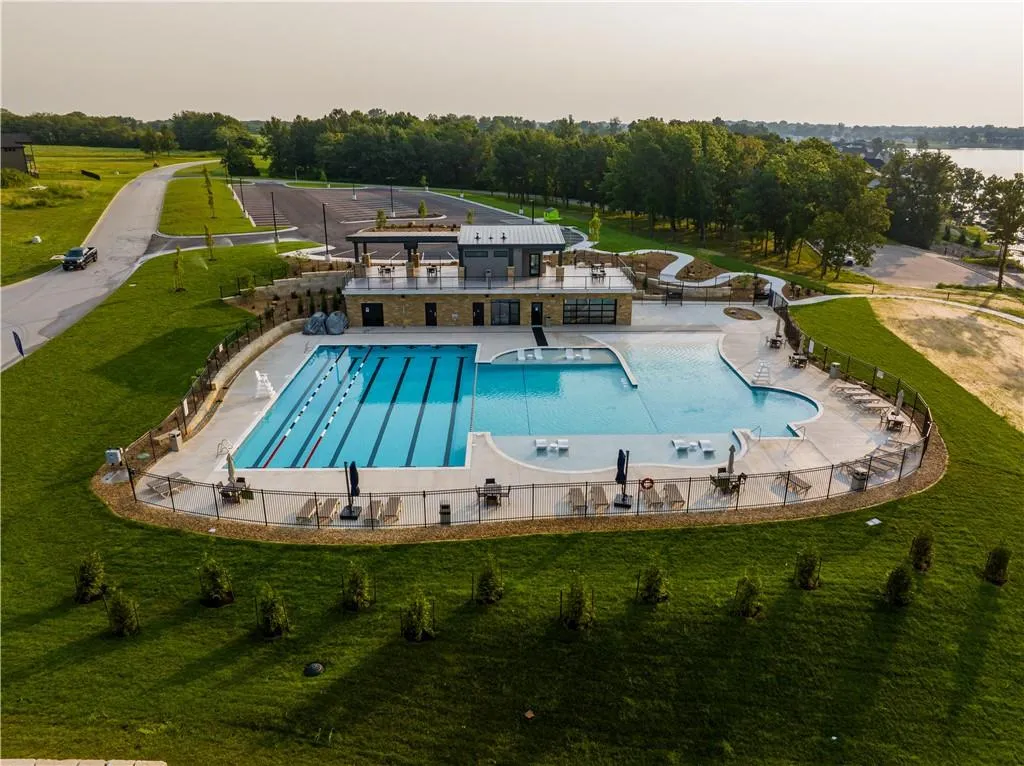
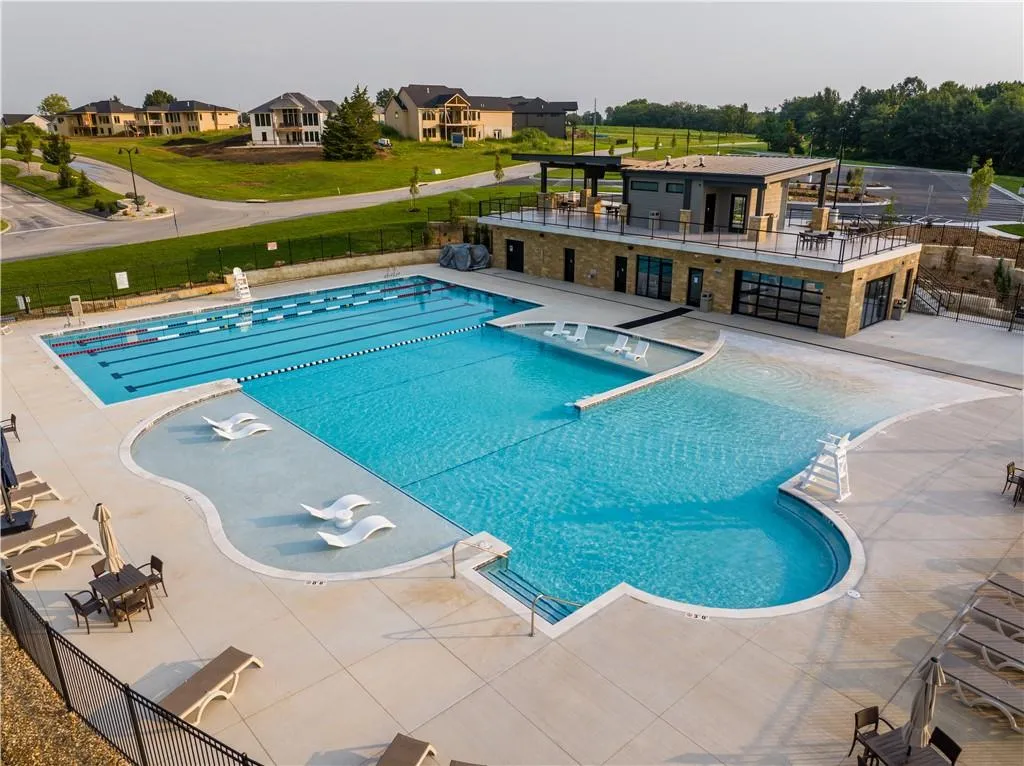
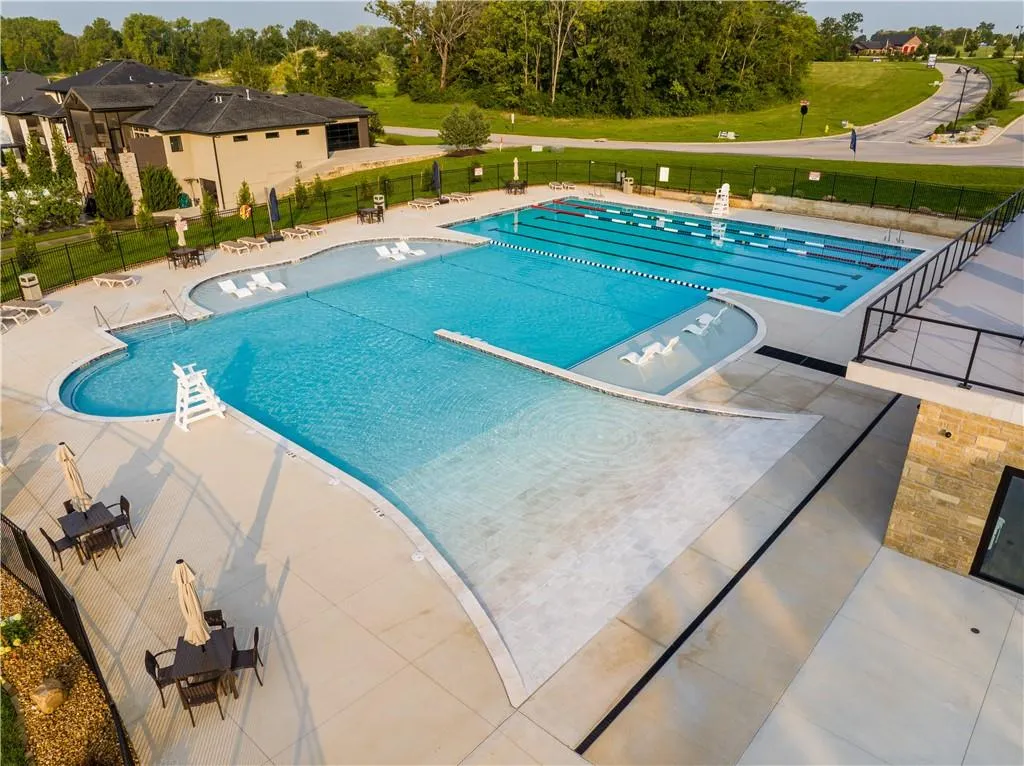
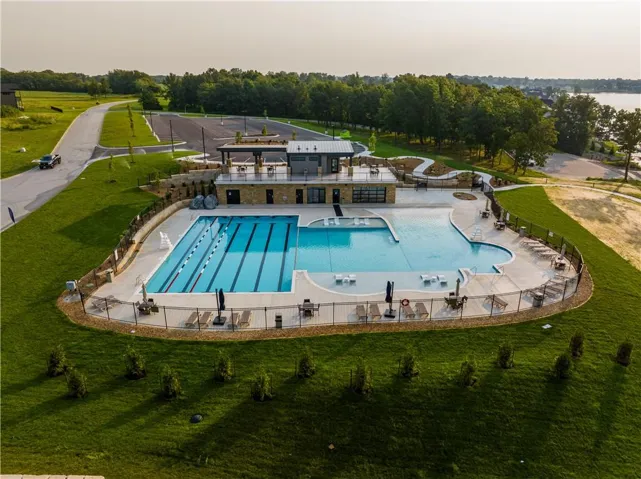
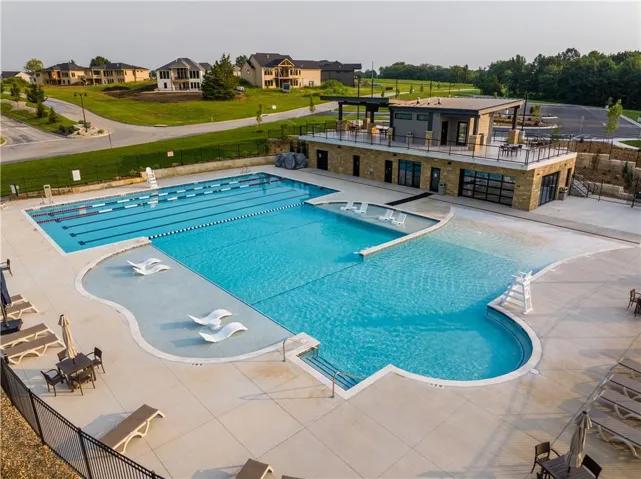
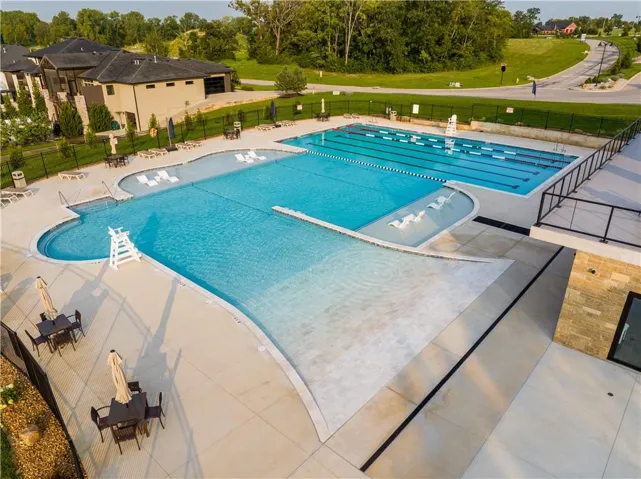
- From 291...turn in the Lake Winnebago Entrance with the large stone sign. Take Wild Horse Parkway to the stop sign. You will see the new community pool across the street. Turn left on South Shore Dr. Drive about 1 mile, and the house will be on your right hand side. You can also get there from Kidwell drive, by taking that
- Mls Area Major:
- 208 - Cass County, Mo
- Elementary School:
- Greenwood
- High School:
- Lee's Summit West
- High School District:
- Lee's Summit
- Middle School:
- Summit Lakes
- Office Name:
- Asher Real Estate LLC
- Agent Name:
- James Asher
- Tax Annual Amount:
- $0
- Association Fee:
- $0
- Water Source:
- Public
- Association Amenities:
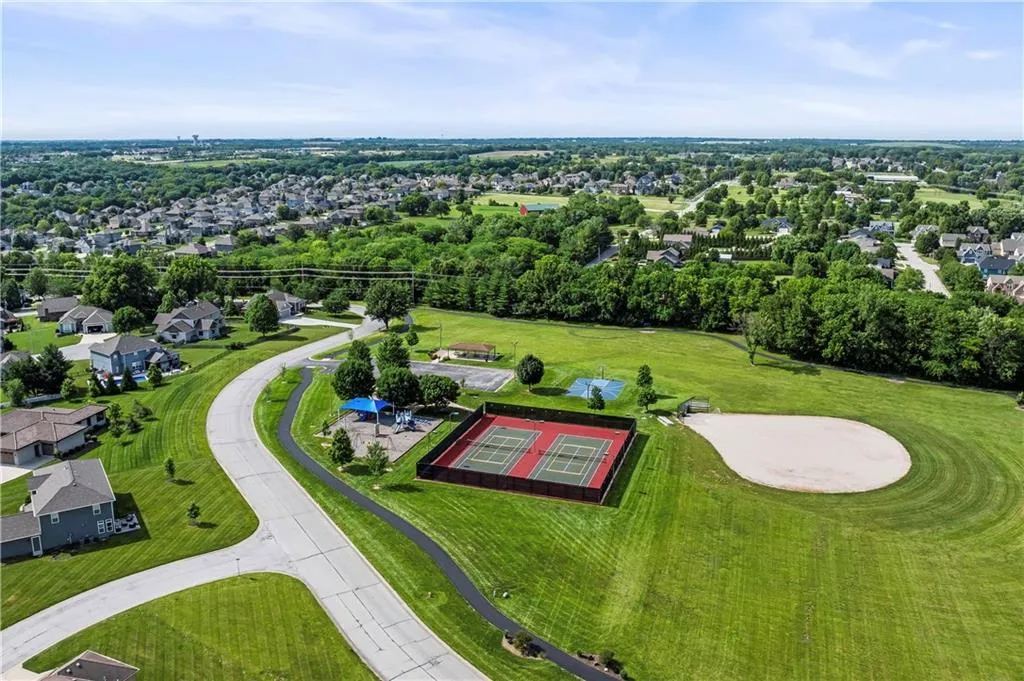
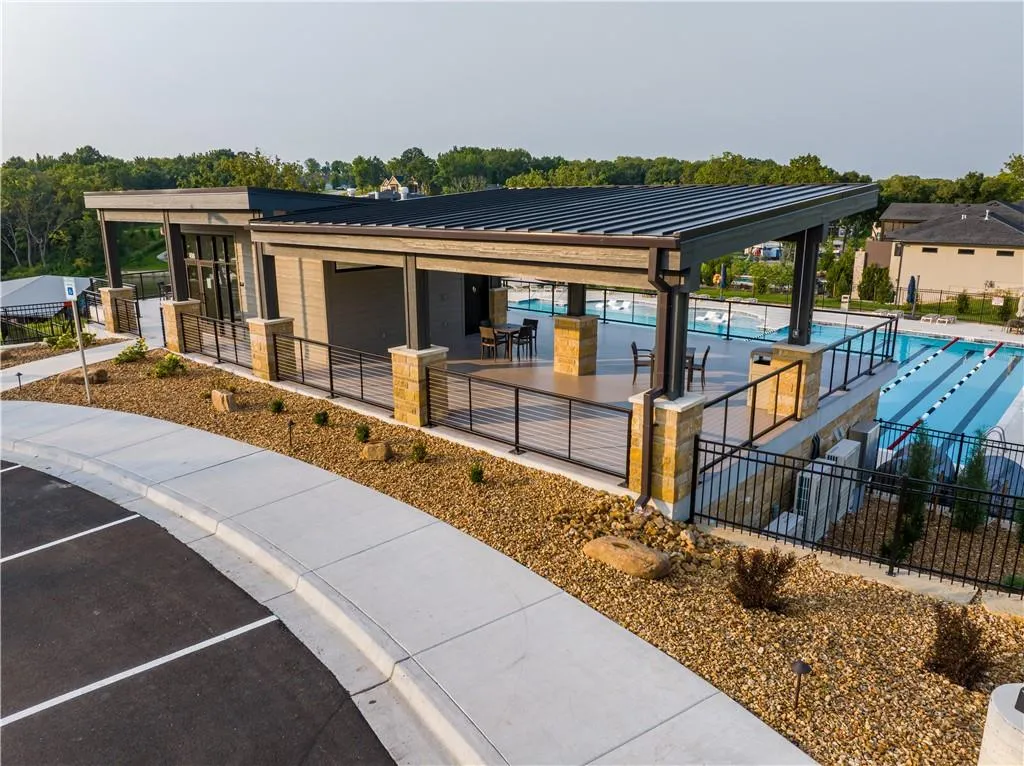
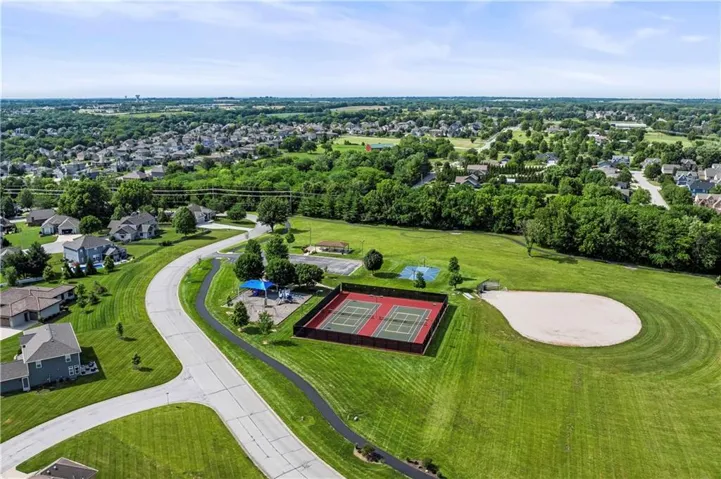
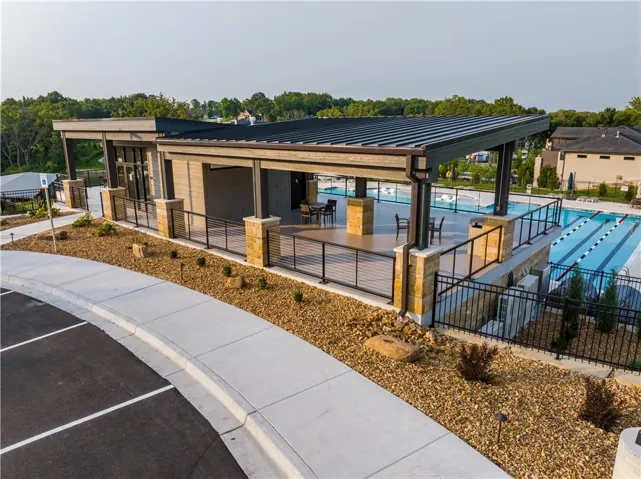
- Boat Dock, Clubhouse, Equestrian Facilities, Party Room, Pickleball Court(s), Play Area, Pool, Tennis Court(s), Trail(s)
- Construction Materials:
- Frame, Stucco, Stone Veneer
- Garage:
- 3
- Lot Features:
- City Limits, Sprinkler-In Ground, Adjoin Greenspace, Lake Front
- Association Fee:
- 1290
- Association Fee Frequency:
- Annually
- Association Fee Includes:
- Curbside Recycle, Trash
- Association Yn:
- 1
- List Agent Mls Id:
- 413595311
- List Office Mls Id:
- ASHER
- Listing Term:
- Cash, Conventional, FHA, Private Financing Available, VA Loan
- Mls Status:
- Active
- Modification Timestamp:
- 2026-09-10T11:49:10Z
- Originating System Name:
- HMLS
Community: Lake Winnebago, Residential For Sale
404 South Shore Drive, Lake Winnebago, Missouri 64034
- Property Type :
- Residential
- Listing Type :
- For Sale
- Listing ID :
- 2640331
- Price :
- $3,900,000
- Bedrooms :
- 6
- Rooms :
- 16
- Bathrooms :
- 5
- Square Footage :
- 5,728 Sqft
- Year Built :
- 2019
- Status :
- Active
- Property Sub Type :
- Single Family Residence

