
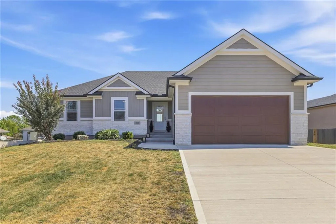
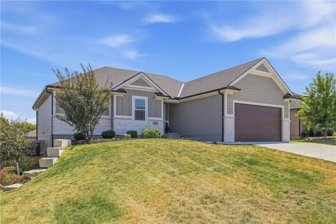
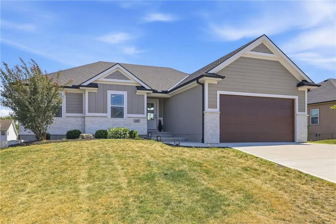
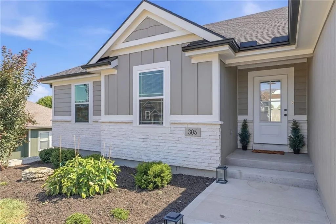
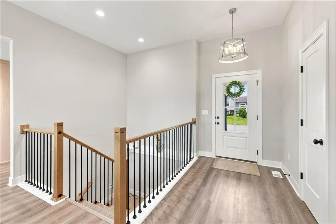
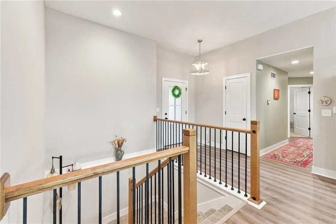
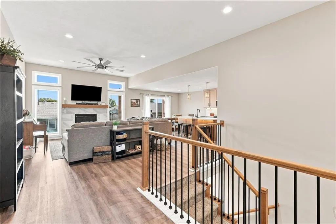
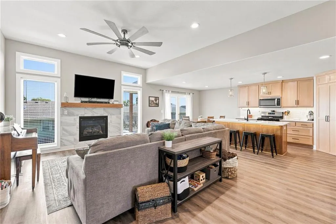
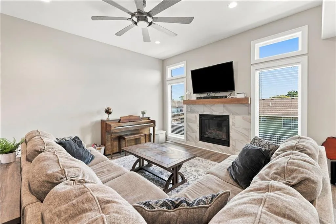
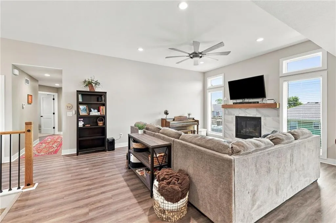
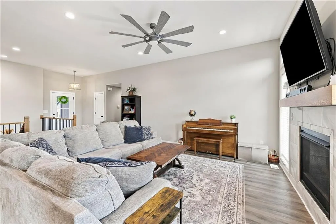
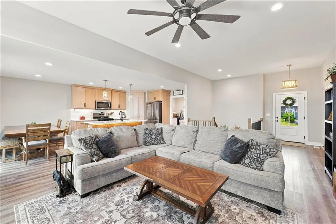
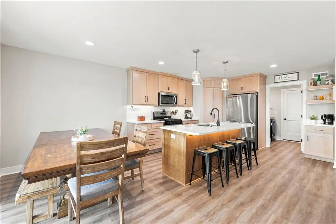
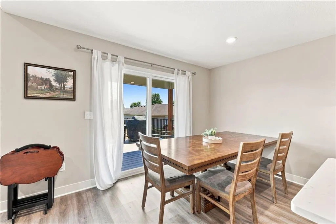
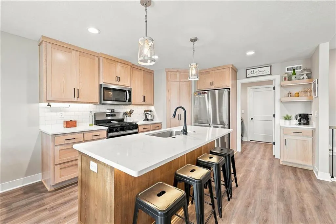
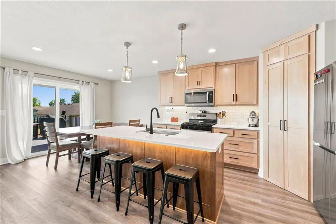
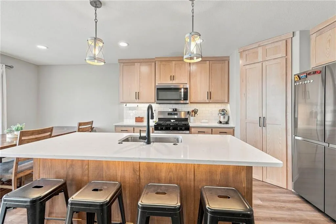
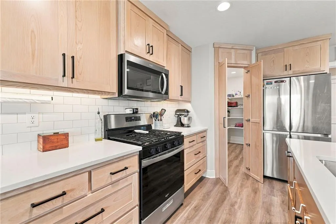
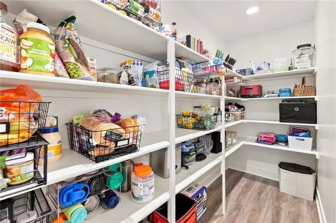
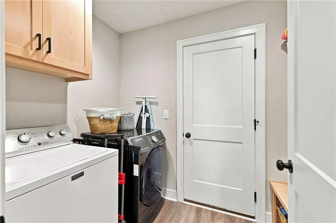
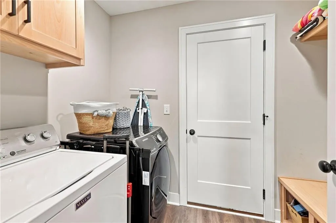
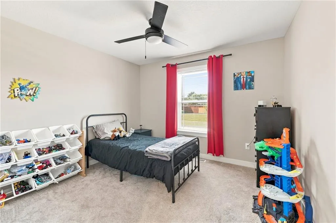
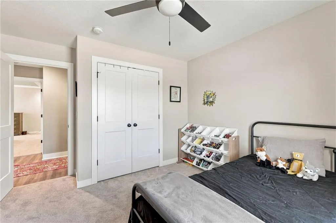
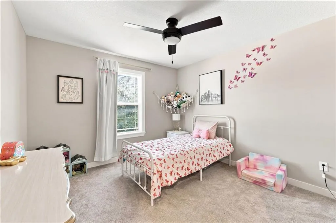
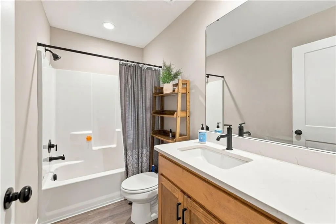
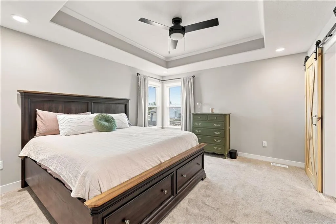
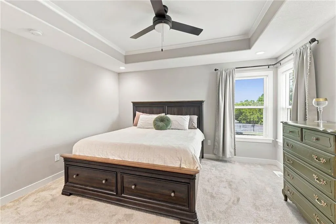
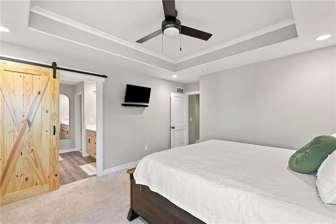
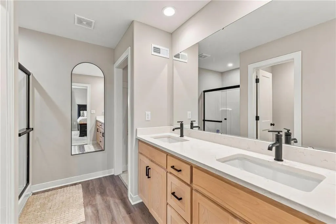
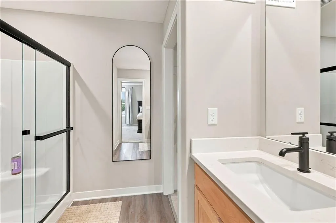
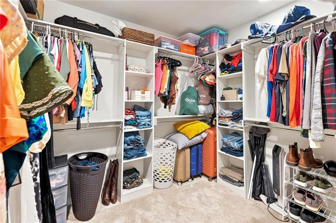
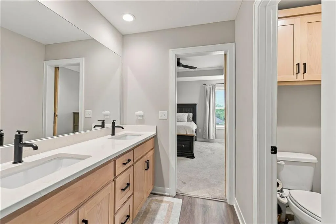
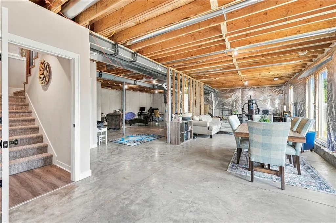
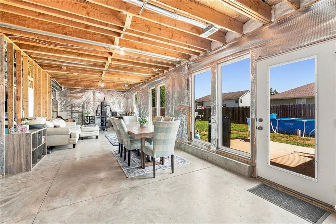
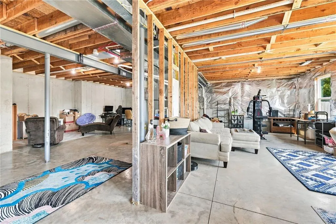
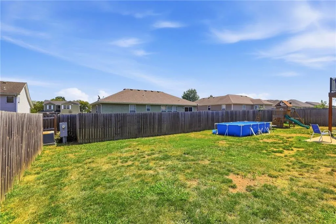
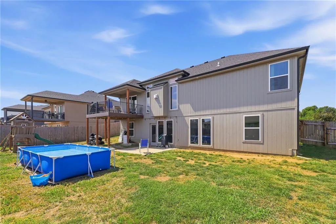
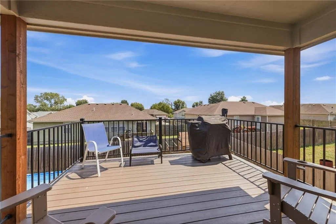
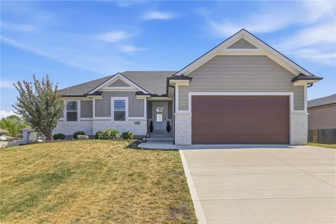
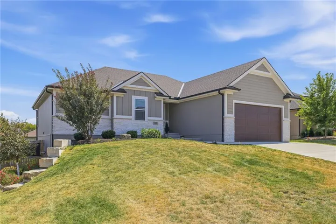
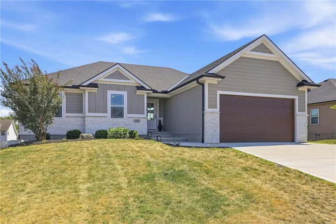
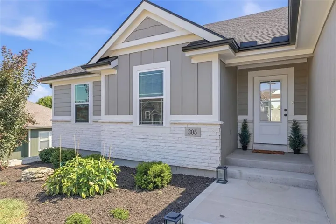
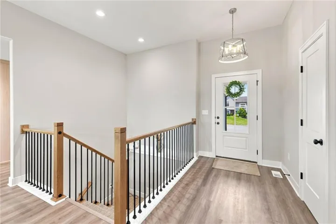
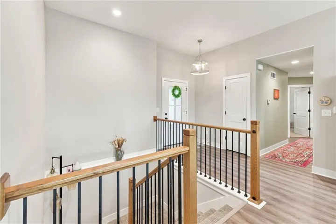
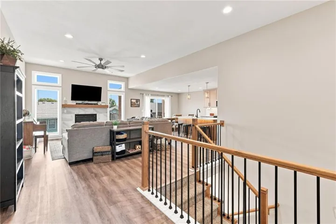
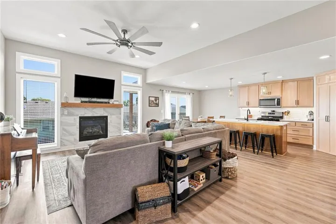
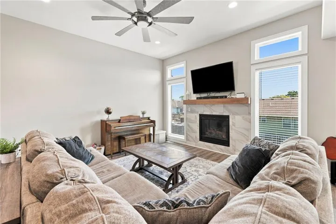
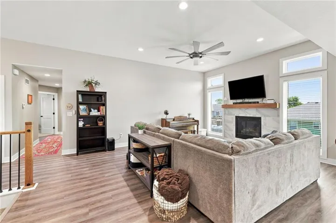
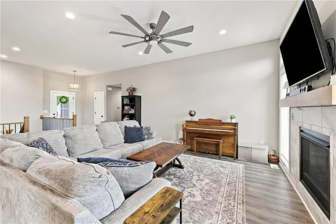
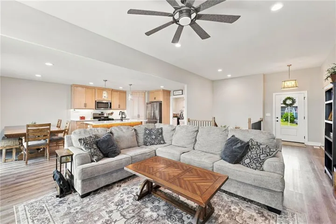
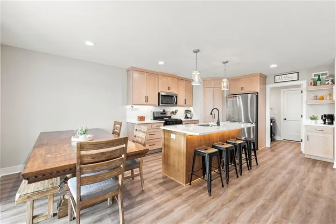
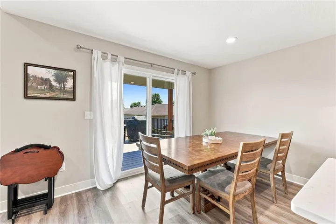
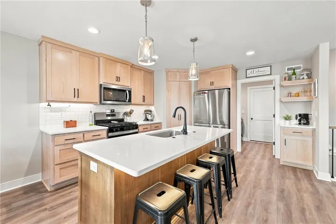
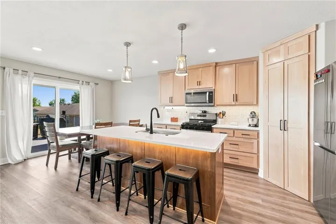
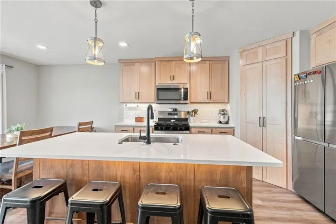
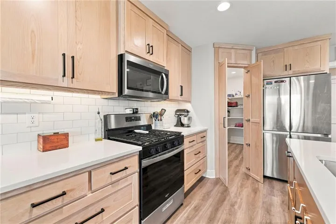
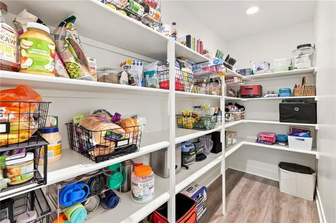
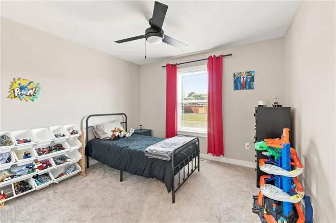
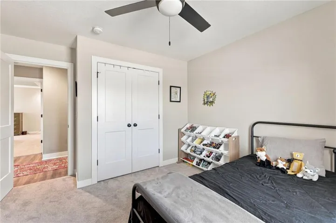
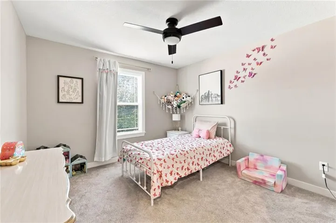
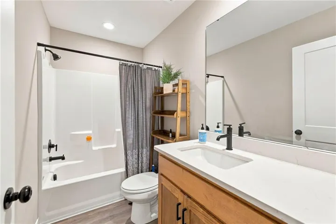
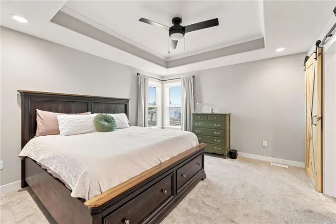
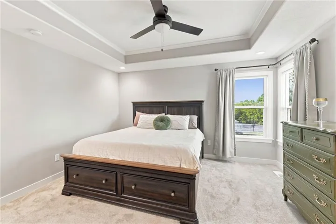
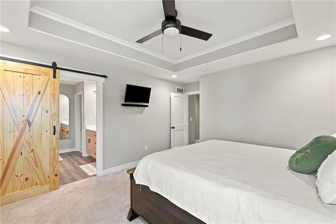
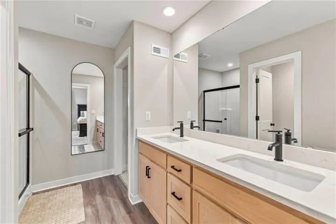
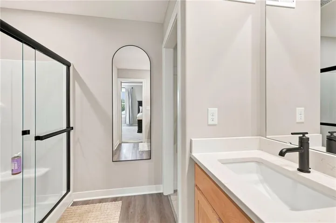
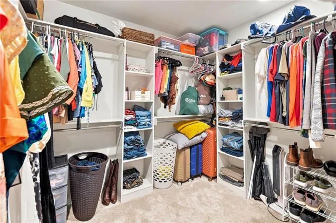
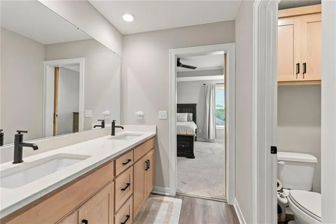
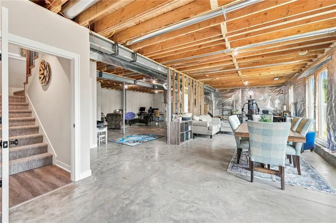
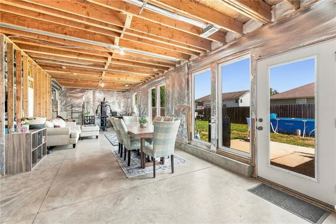
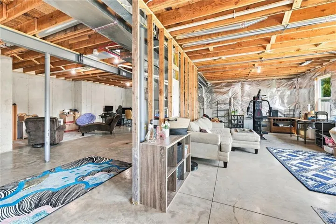
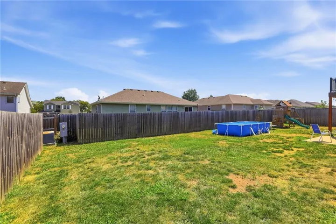
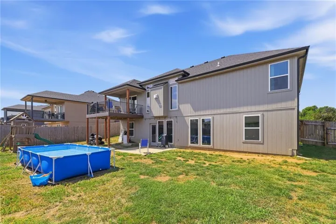
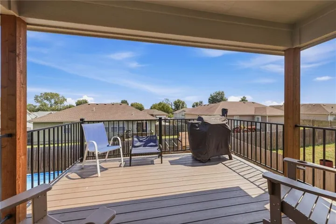
Welcome to this beautifully designed, one-owner ranch home offering an incredible opportunity with an assumable mortgage at an attractive 5.625% ASSUMABLE USDA MORTGAGE *** Step inside to a large open kitchen featuring granite countertops, convenient coffee bar, and stainless-steel appliance Built in 2024, this home offers the comfort and convenience of nearly new construction with thoughtful design and an inviting open-concept layout. The kitchen offers quartz counter tops, plenty of space for meal preparation and gathering, along with a convenient walk-in pantry providing excellent storage. This three-bedroom, two bath ranch home offers 1, 567 sq. ft. of thoughtfully designed living space that seamlessly blends function and beauty gives you an open-concept layout connecting the living, dining, and kitchen areas, perfect for gatherings or everyday family life. A cozy fireplace in the living room creates warm and inviting space to relax and unwind. Featuring a private primary suite with an amazing walk-in closet and two additional bedrooms, this home offers space for everyone. Step outside from the dining room area onto the partially covered composite deck or from the basement to a covered patio and enjoy the privacy fenced back yard.
- Heating System:
- Natural Gas
- Cooling System:
- Electric
- Basement:
- Full, Sump Pump, Walk-Out Access, Stubbed for Bath
- Fence:
- Wood, Privacy
- Fireplace:
- Living Room
- Patio:
- Patio, Deck- Covered
- Parking:
- Attached, Garage Faces Front, Garage Door Opener
- Window Features:
- Thermal Windows
- Architectural Style:
- Traditional
- Fireplaces Total:
- 1
- Flooring:
- Wood, Carpet, Tile
- Interior Features:
- Kitchen Island, Painted Cabinets, Pantry, Walk-In Closet(s), Ceiling Fan(s), Vaulted Ceiling(s), Stained Cabinets, Smart Thermostat
- Laundry Features:
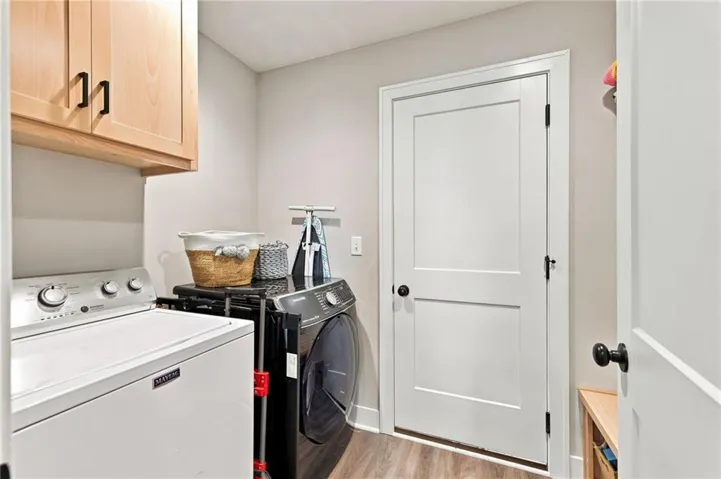
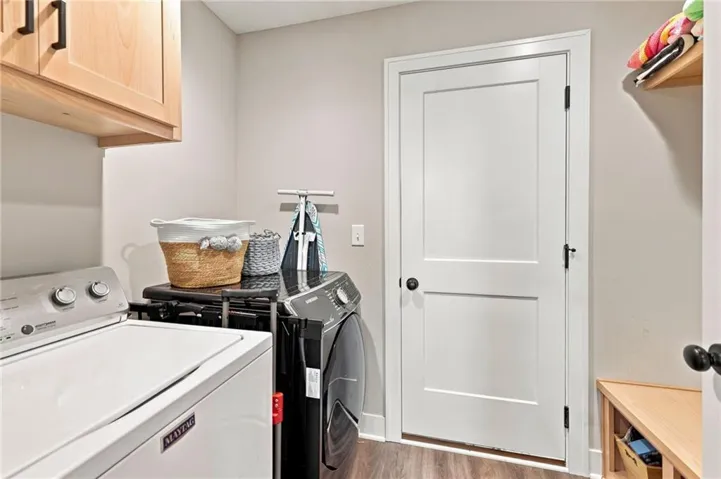
- Main Level, Off The Kitchen
- Sewer:
- Public Sewer
- Appliances:
- Microwave, Dishwasher, Disposal, Exhaust Fan, Gas Range, Stainless Steel Appliance(s)
- Zipcode:
- 64725
- Street:
- Wilson
- Street Number:
- 305
- Street Suffix:
- Street
- Longitude:
- W95° 39' 10.8''
- Latitude:
- N38° 28' 50.5''
- Street Dir Prefix:
- S
- Direction Faces:
- West
- Directions:
- I-49 South to exit 147 toward MO-B/MO-A/Drexel/Archie. Turn right onto E Pine St (MO-A). Turn right onto S Wilson St. Home will be on the Right.
- Mls Area Major:
- 208 - Cass County, Mo
- Elementary School:
- Archie
- High School:
- Archie
- High School District:
- Archie
- Middle School:
- Archie
- Office Name:
- Crown Realty
- Agent Name:
- Teresa Ford
- Tax Annual Amount:
- $0
- Association Fee:
- $0
- Water Source:
- Public
- Construction Materials:
- Frame, Stone Veneer
- Garage:
- 2
- Lot Features:
- City Limits
- Lot Size Dimensions:
- 80x114x80x114
- Association Fee Frequency:
- None
- List Agent Mls Id:
- TERESAF
- List Office Mls Id:
- CRWN10
- Listing Term:
- Assumable, Cash, Conventional, FHA, USDA Loan, VA Loan
- Mls Status:
- Active
- Modification Timestamp:
- 2026-10-04T04:05:10Z
- Originating System Name:
- HMLS
Community: Meadowbrook Acres, Residential For Sale
305 S Wilson Street, Archie, Missouri 64725
- Property Type :
- Residential
- Listing Type :
- For Sale
- Listing ID :
- 2640318
- Price :
- $399,900
- Bedrooms :
- 3
- Rooms :
- 7
- Bathrooms :
- 2
- Square Footage :
- 1,567 Sqft
- Year Built :
- 2024
- Status :
- Active
- Property Sub Type :
- Single Family Residence

