




Property Description
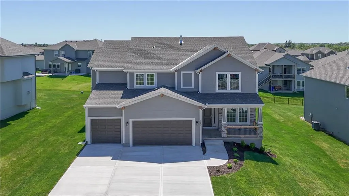
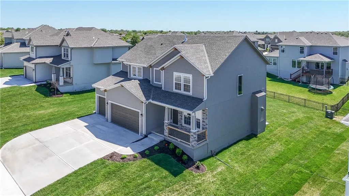
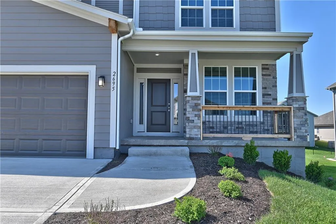
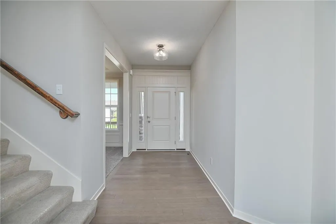
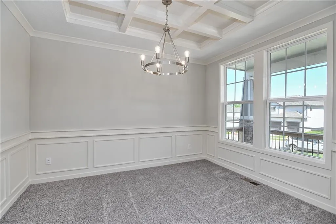
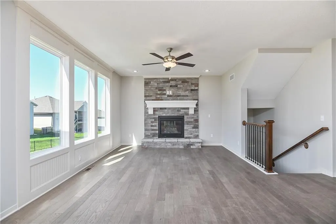
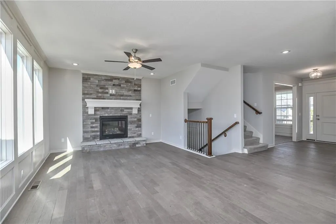
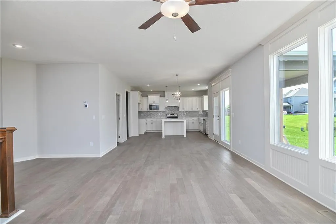
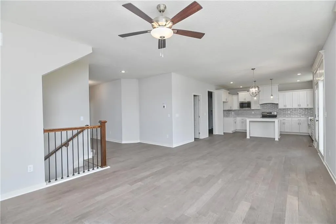
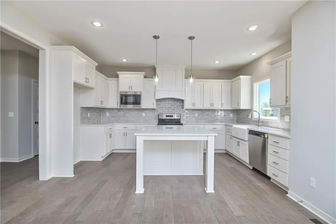
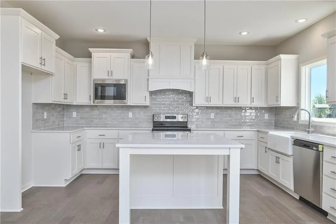
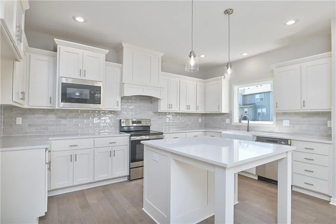
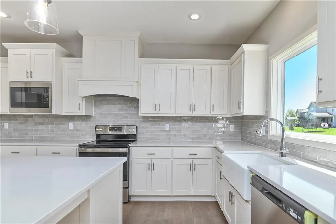
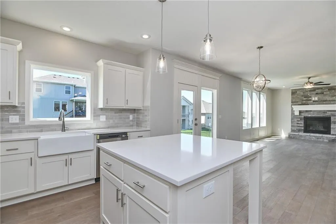
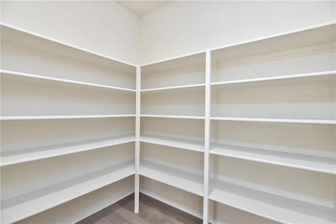
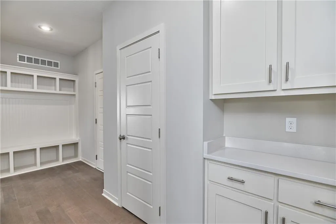
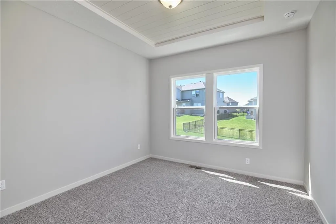
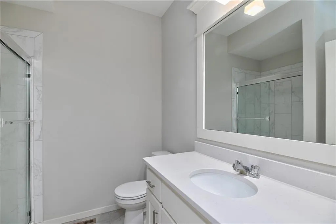
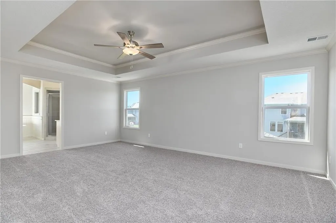
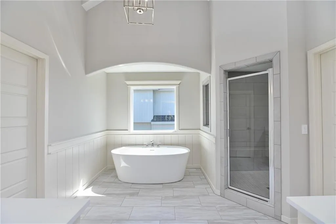
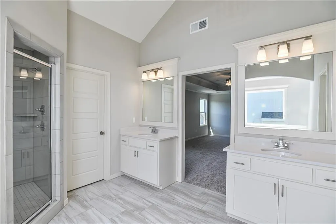
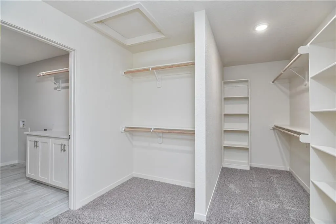
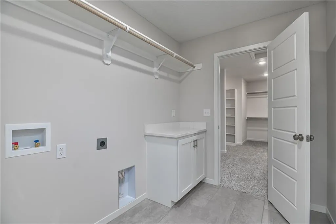
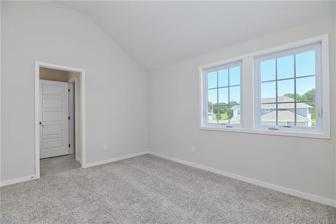
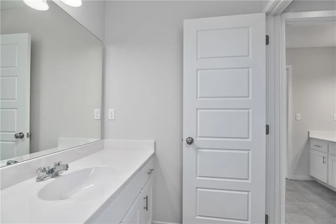
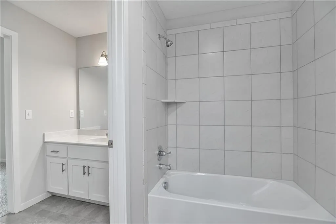
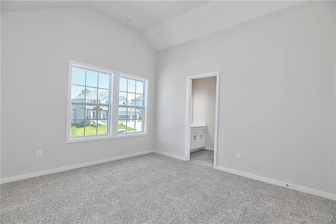
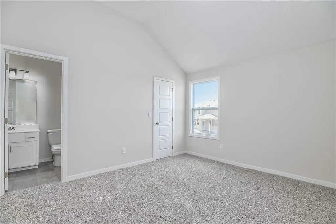
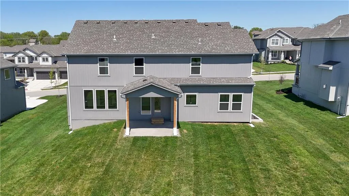
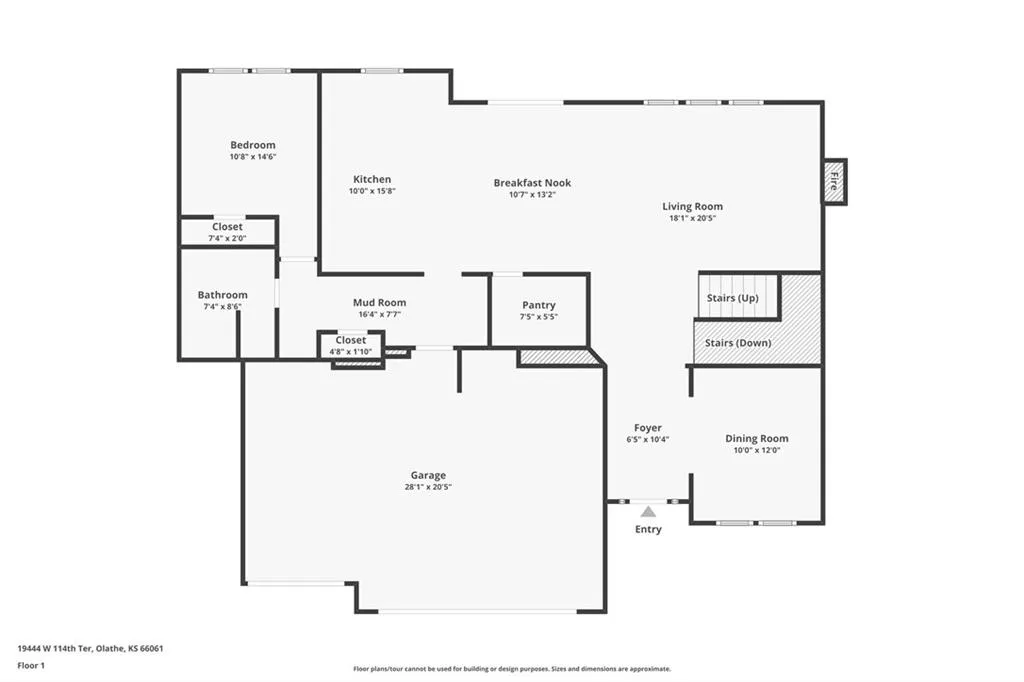
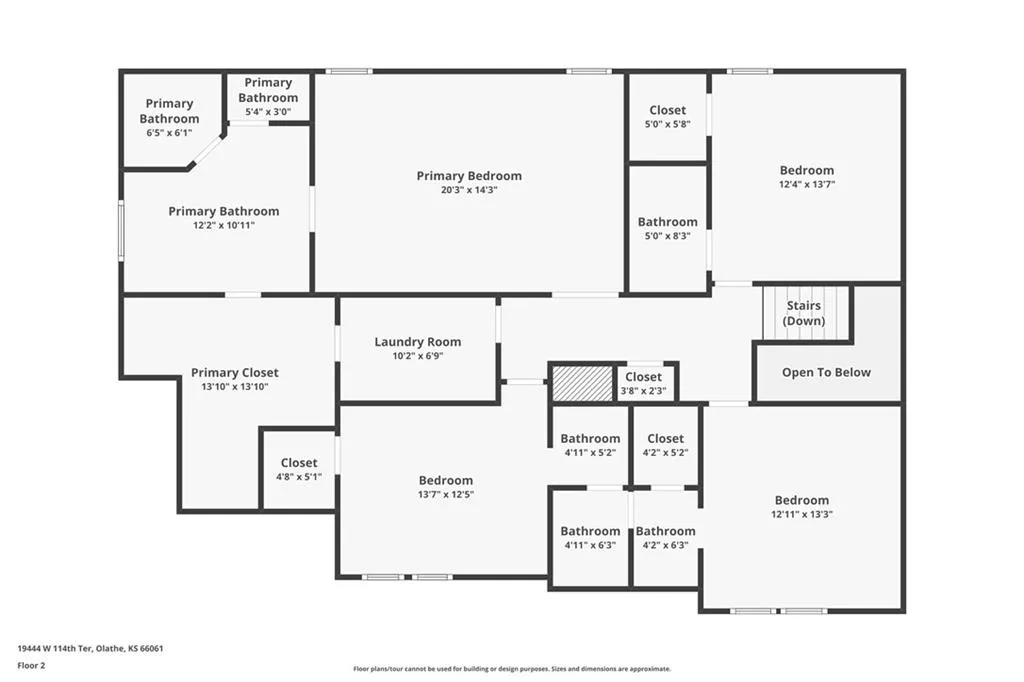
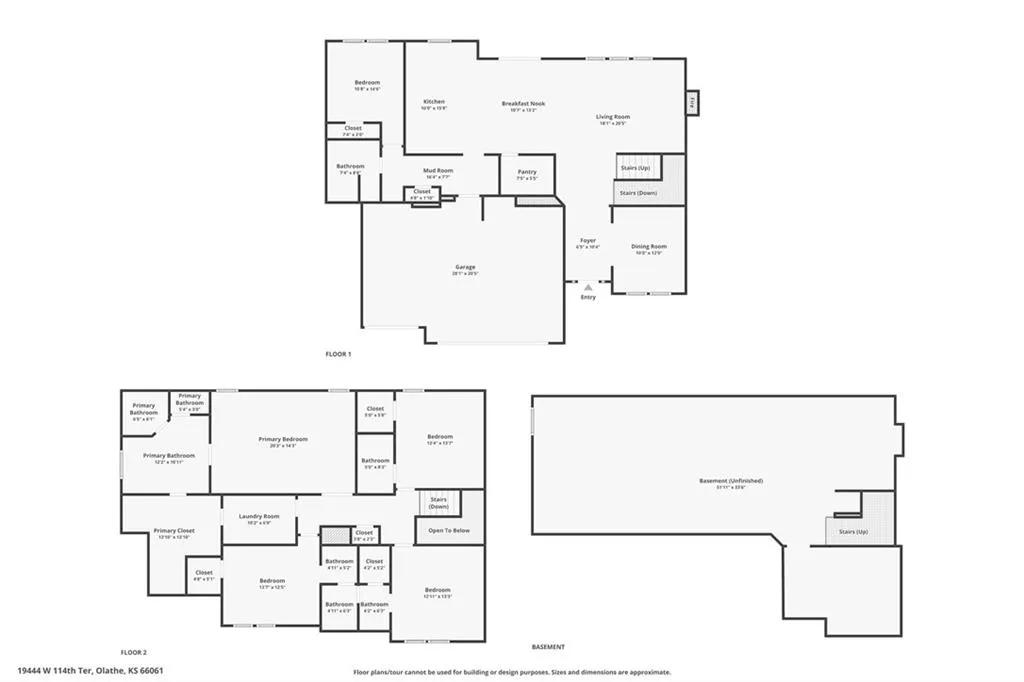
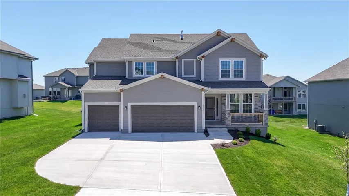
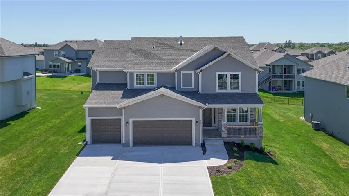
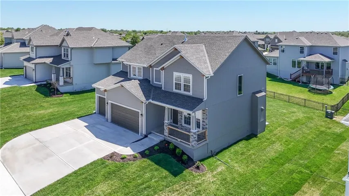
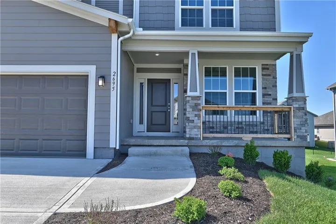
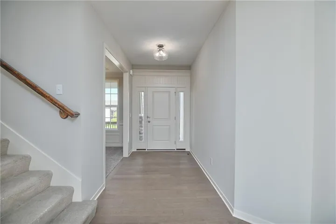
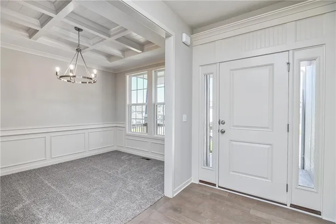
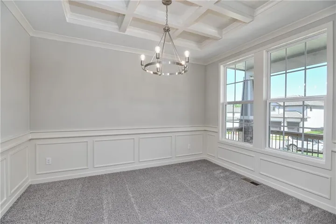
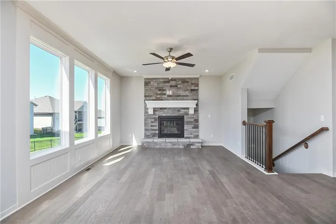
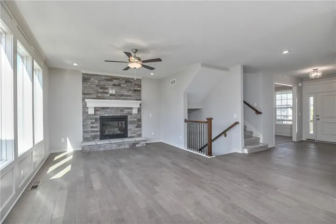
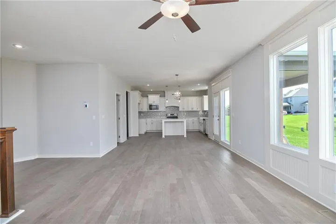
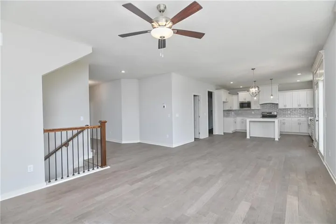
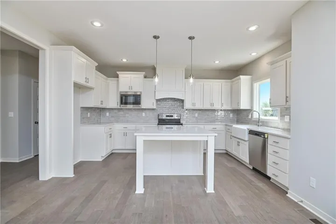
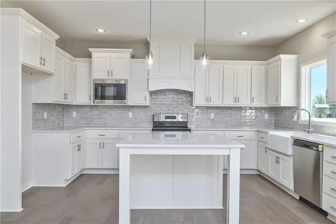
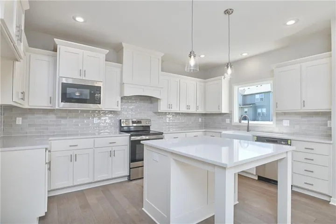
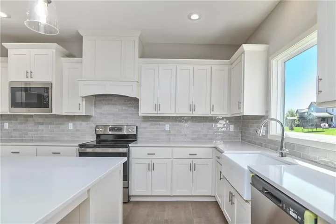
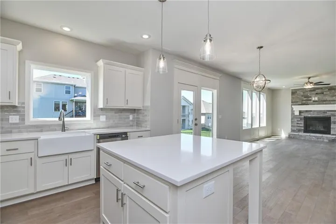
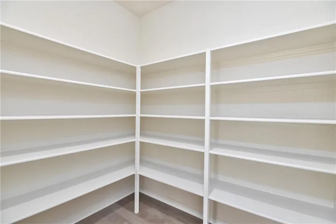
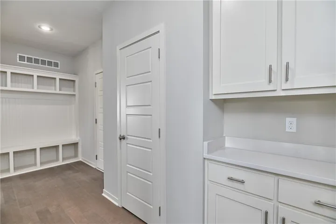
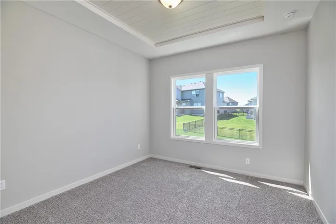
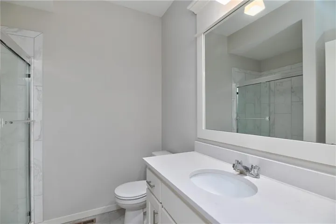
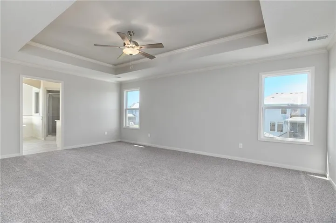
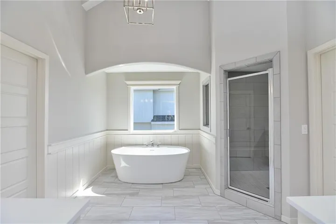
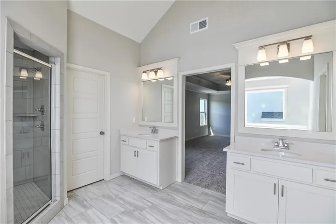
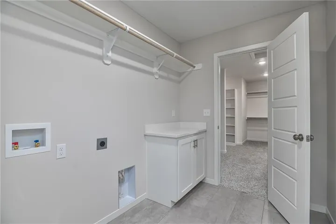
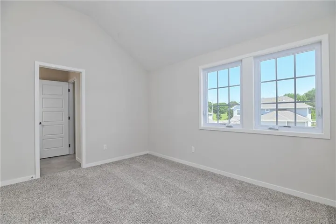
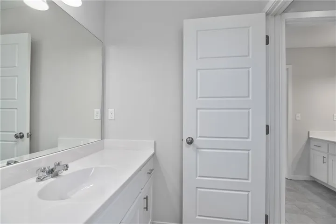
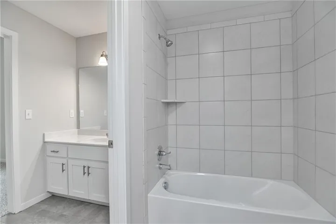
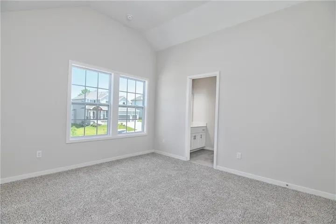
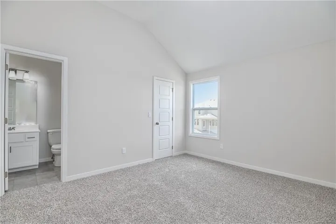
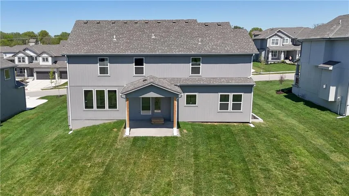
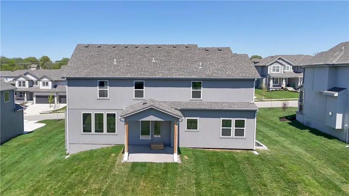
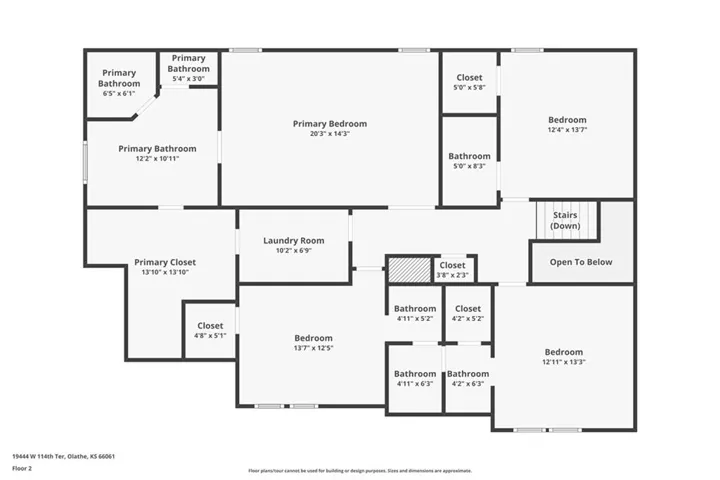
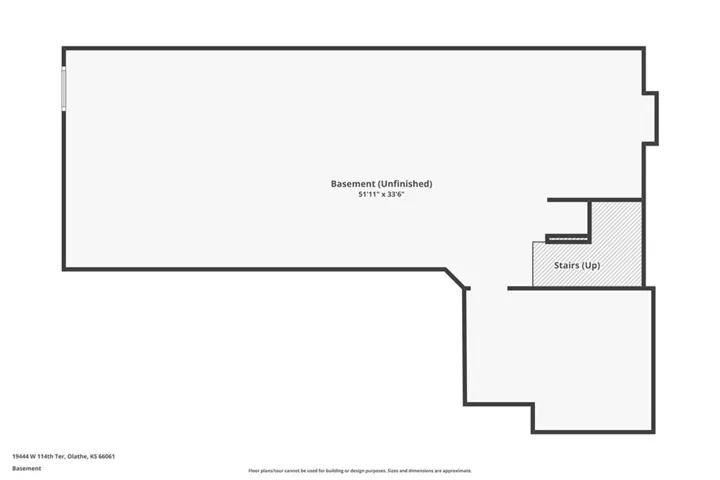
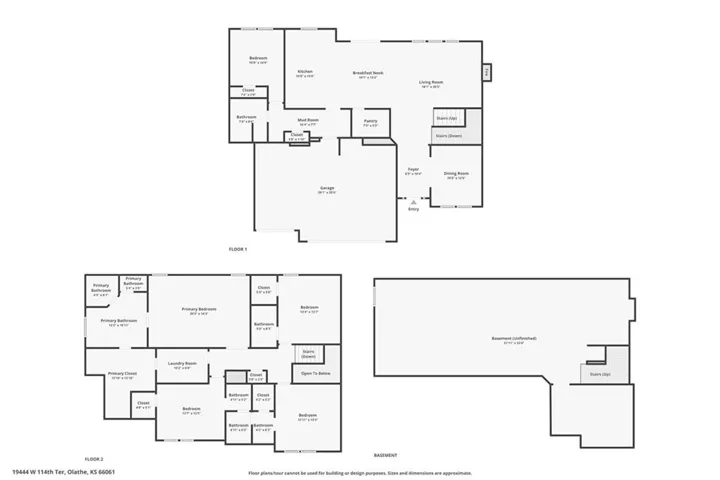
Sydney III features an open floor plan where function meets design. Walk in to nice flex space for office, play room or dining room. Open floor plan with large kitchen island and walk in pantry. Boot bench and charging station are so handy when entering from garage. Bedroom on main floor with full bathroom. Upstairs features huge master bedroom with his/her vanities and free standing tub to relax in. Large walk in shower with dual shower heads. Convenient laundry room off master closet. 3 other generous sized secondary bedrooms upstairs. Photos are of previous homes and may show some optional features.
Features
- Heating System:
- Forced Air
- Cooling System:
- Electric
- Basement:
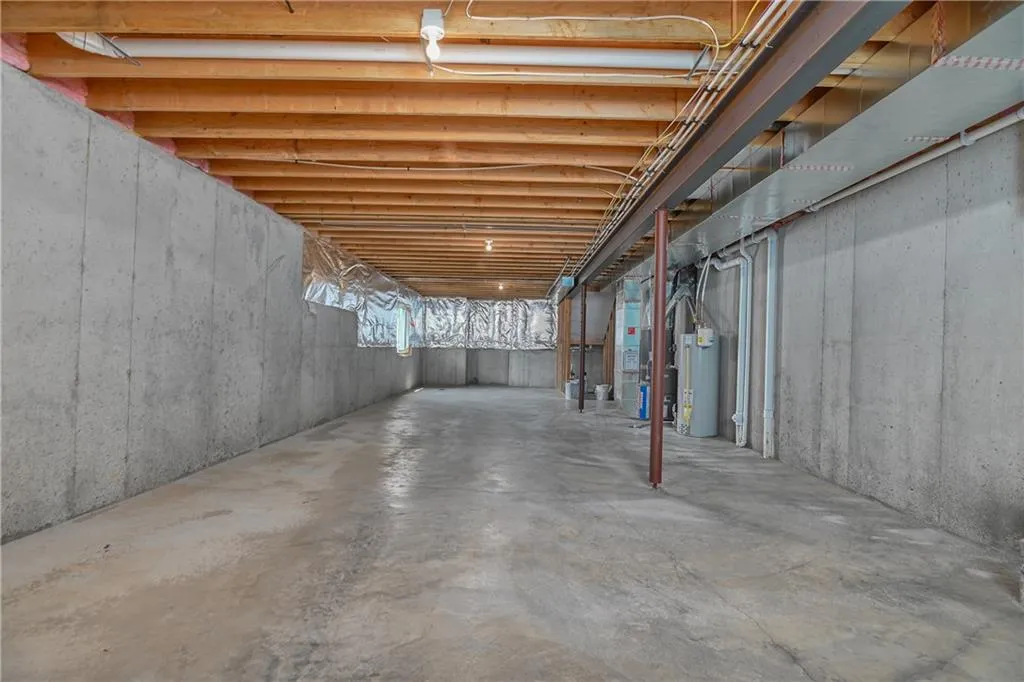
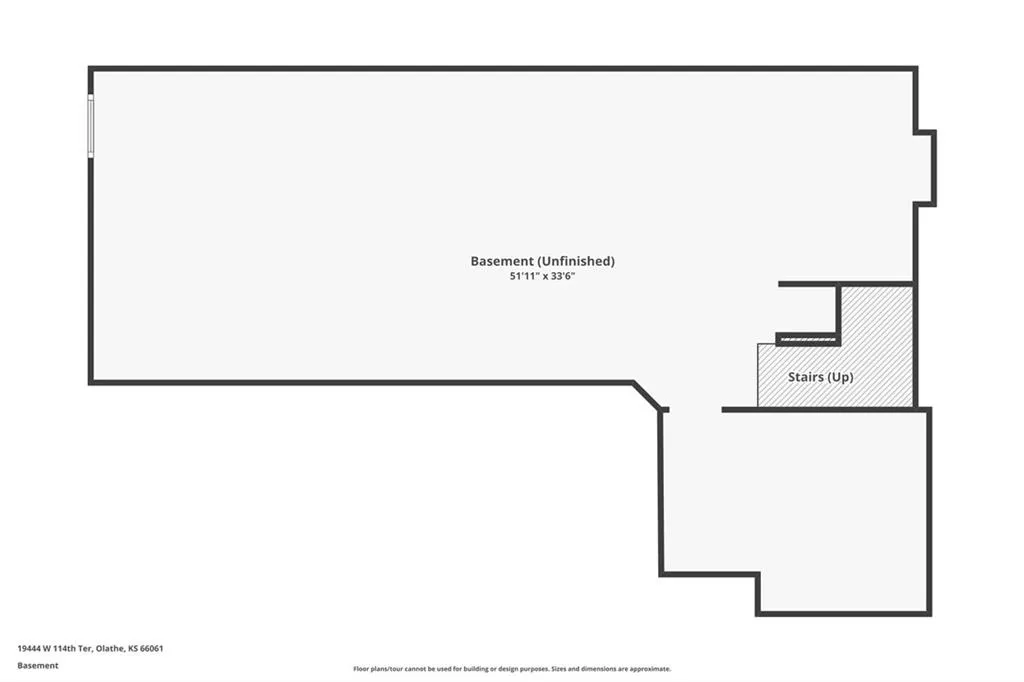
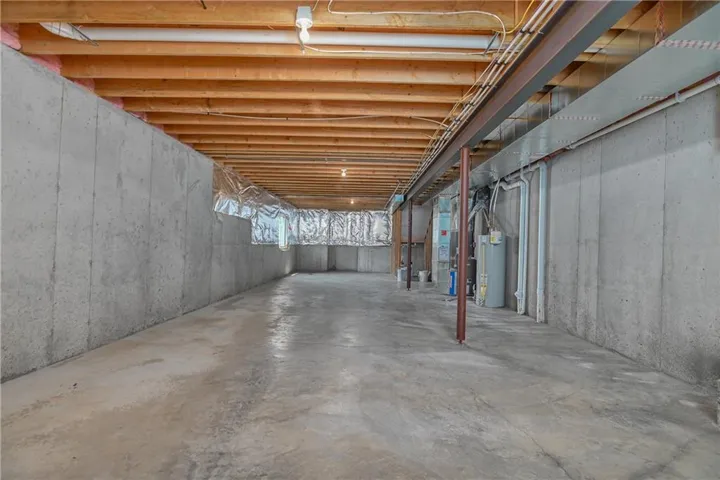
- Full, Stubbed for Bath
- Fireplace:
- Great Room, Gas
- Patio:
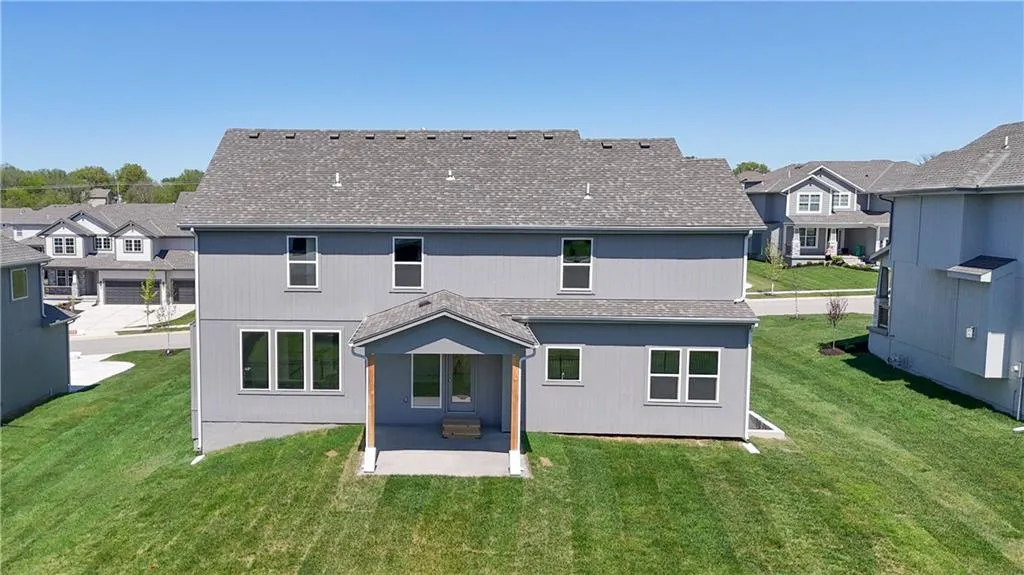
- Deck
- Parking:
- Attached, Garage Faces Front
- Architectural Style:
- Traditional
- Fireplaces Total:
- 1
- Flooring:
- Wood, Carpet
- Interior Features:
- Kitchen Island, Painted Cabinets, Pantry, Walk-In Closet(s), Ceiling Fan(s), Vaulted Ceiling(s)
- Laundry Features:
- Laundry Room, Bedroom Level
- Sewer:
- Public Sewer
Appliances
- Appliances:
- Stainless Steel Appliance(s), Built-In Oven
Address Map
- Zipcode:
- 66061
- Street:
- Park
- Street Number:
- 2695
- Street Suffix:
- Street
- Longitude:
- W95° 8' 21.1''
- Latitude:
- N38° 52' 55.2''
- Street Dir Prefix:
- W
- Direction Faces:
- South
- Directions:
- West on Santa Fe (135th St.) to S Hedge Left (south) on Persimmon, right on Elm, follow along and turn on Wabash, home is on your left.
- Mls Area Major:
- 335 - N=135th;S=167th;E=Pflumm;W=Moonlight Rd
Neighborhood
- Elementary School:
- Clearwater Creek
- High School:
- Olathe West
- High School District:
- Olathe
- Middle School:
- Oregon Trail
MLS Addon
- Office Name:
- Keller Williams Realty Partners Inc.
- Agent Name:
- Marti Prieb Lilja
- Tax Annual Amount:
- $0
- Association Fee:
- $0
Additional Information
- Water Source:
- Public
- Association Amenities:
- Pool, Trail(s)
- Construction Materials:
- Stone Trim, Lap Siding
- Garage:
- 3
- Lot Features:
- City Lot
Financial
- Association Fee:
- 600
- Association Fee Frequency:
- Annually
- Association Yn:
- 1
Listing Information
- Co List Agent Full Name:
- Tashawn Newson
- Co List Agent Mls Id:
- 413520643
- Co List Office Mls Id:
- KW01
- Co List Office Name:
- Keller Williams Realty Partners Inc.
- List Agent Mls Id:
- MPRIEB
- List Office Mls Id:
- KW01
- Listing Term:
- Cash, Conventional, FHA, VA Loan
- Mls Status:
- Active
- Modification Timestamp:
- 2026-10-05T16:12:10Z
- Originating System Name:
- HMLS
Community: Prairie Farms, Residential For Sale
2695 W Park Street, Olathe, Kansas 66061
5 Bedrooms
4 Bathrooms
2,862 Sqft
$624,950
Listing ID #2640541
Basic Details
- Property Type :
- Residential
- Listing Type :
- For Sale
- Listing ID :
- 2640541
- Price :
- $624,950
- Bedrooms :
- 5
- Rooms :
- 12
- Bathrooms :
- 4
- Square Footage :
- 2,862 Sqft
- Year Built :
- 2025
- Status :
- Active
- Property Sub Type :
- Single Family Residence
Contact Agent
Open Dates
- 1. 2026-10-07 (Start time: 16:00 - End time: 21:00)
- 2. 2026-10-08 (Start time: 16:00 - End time: 21:00)
- 3. 2026-10-09 (Start time: 16:00 - End time: 21:00)
- 4. 2026-10-10 (Start time: 16:00 - End time: 21:00)
- 5. 2026-10-11 (Start time: 16:00 - End time: 21:00)

