
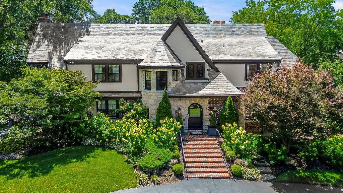
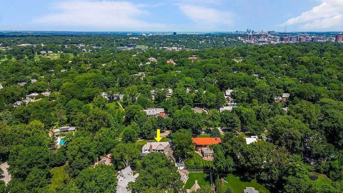
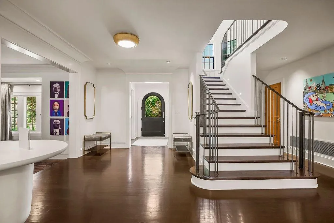
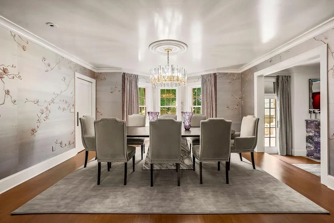
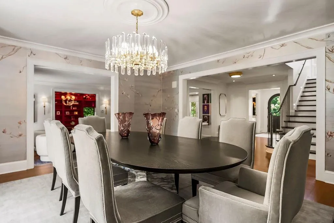
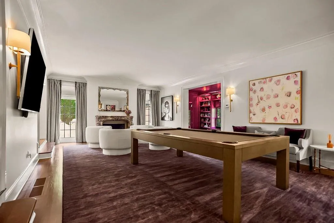
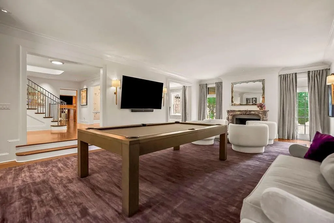
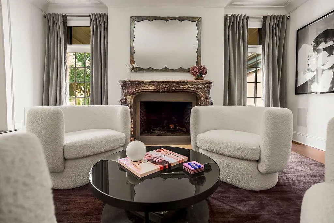
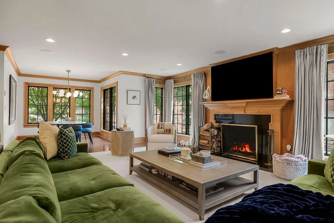
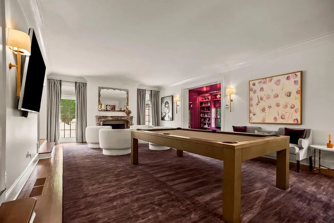
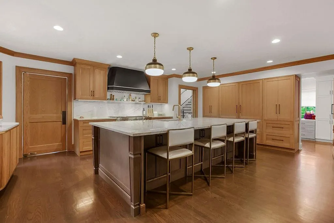
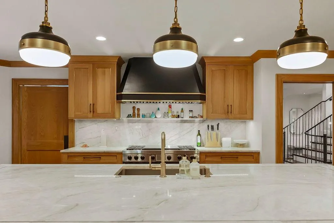
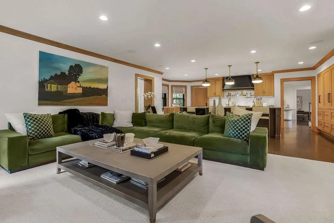
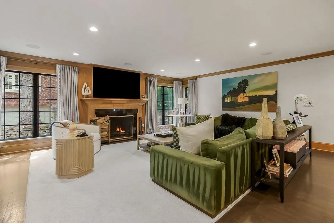
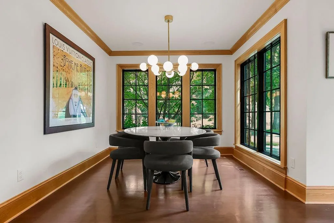
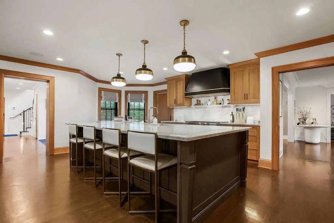
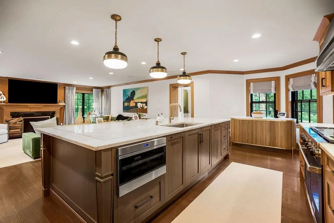
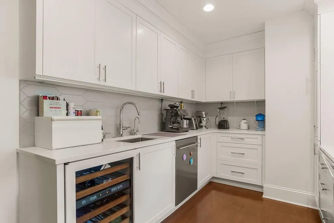
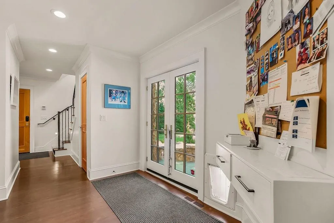
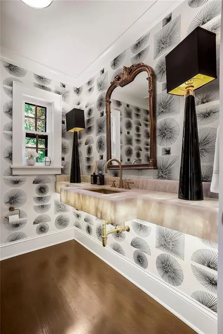
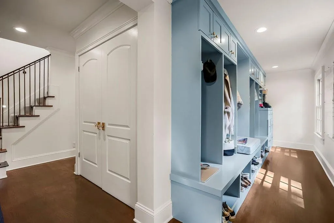
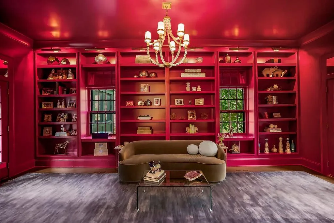
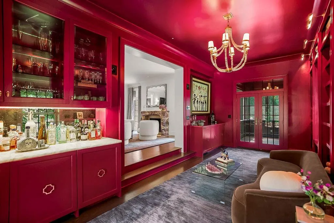
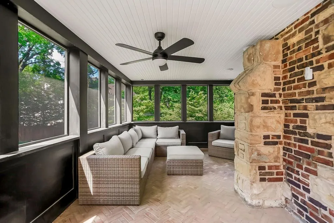
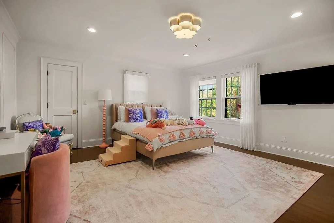
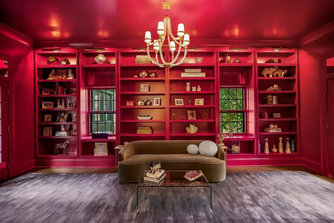
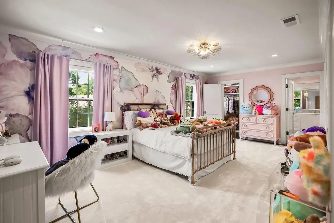
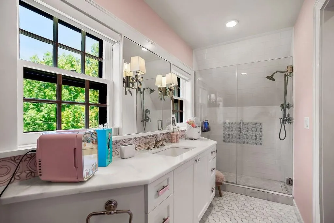
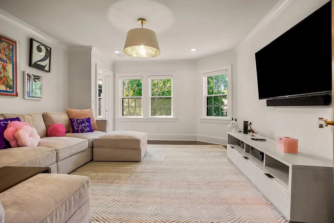
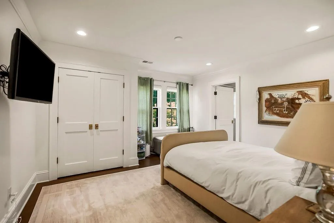
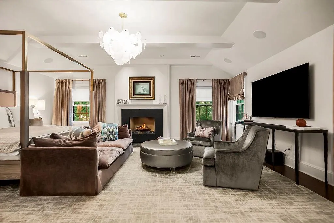
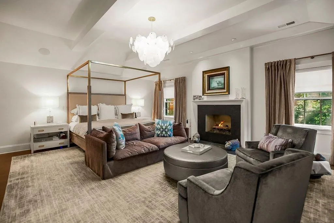
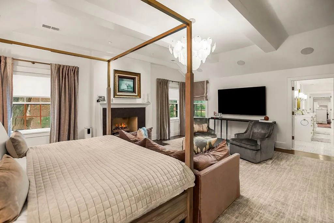
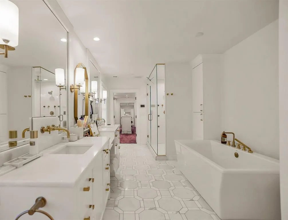
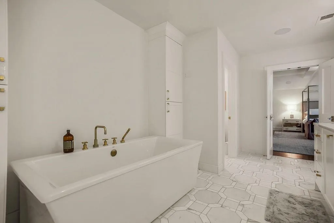
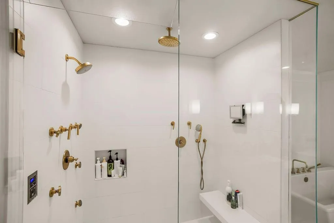
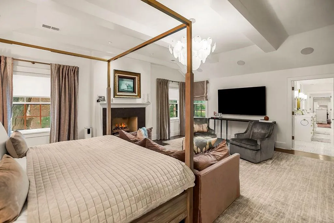
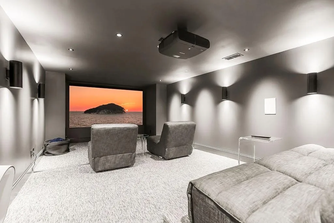
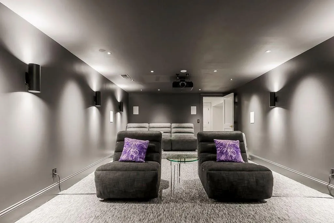
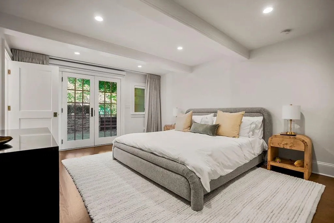
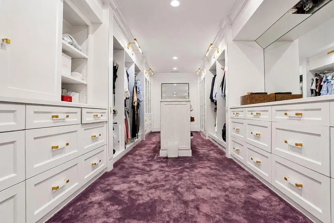
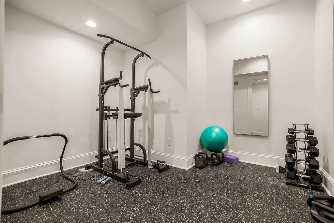
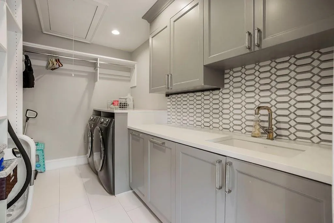
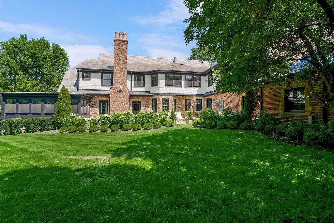
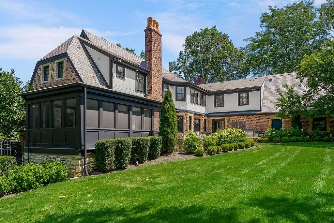
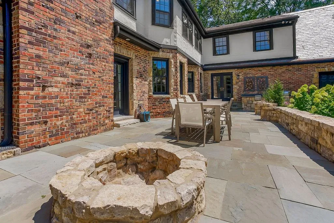
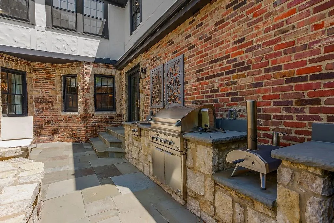
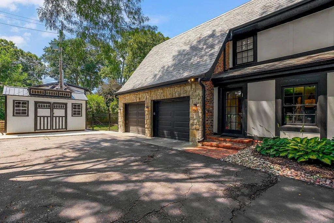
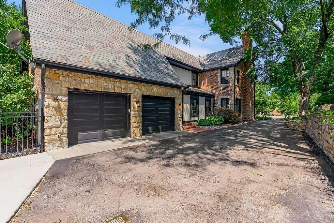
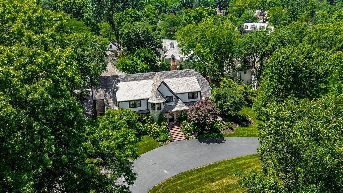
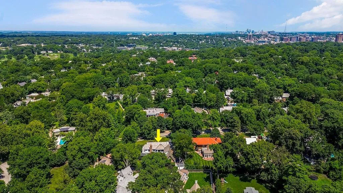
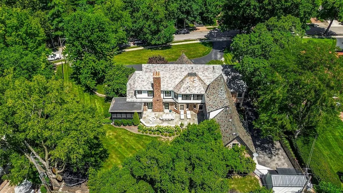
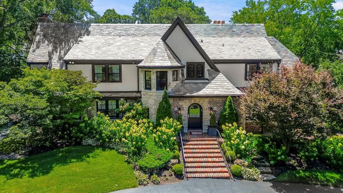
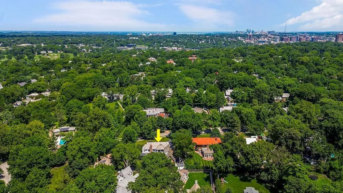
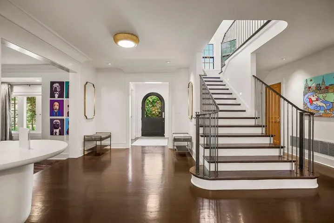
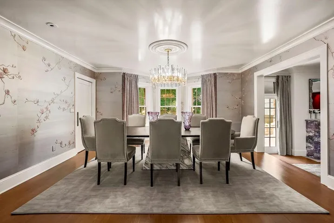
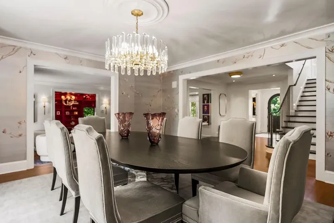
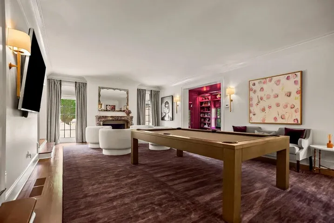
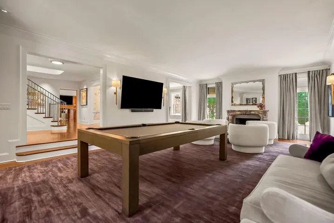
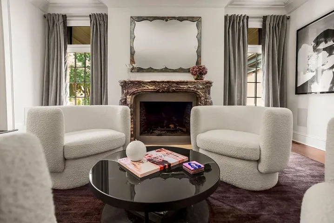
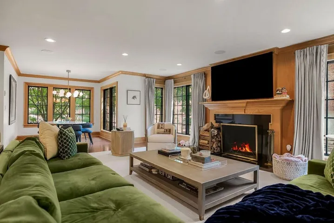
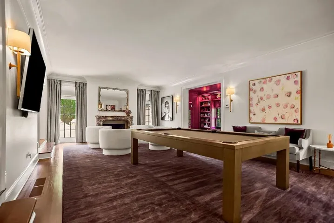
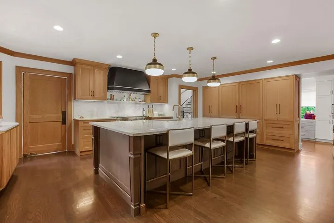
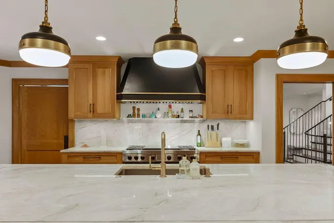
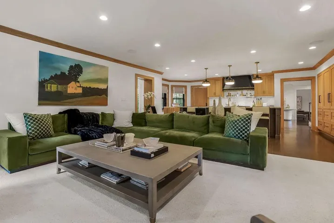
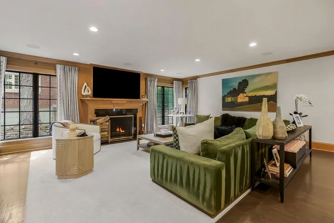
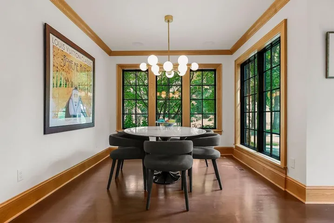
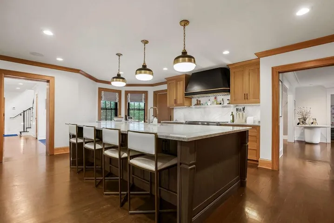
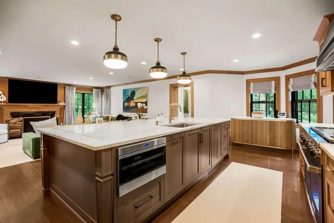
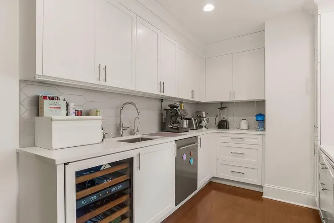
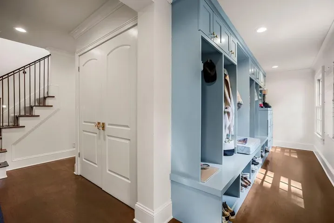
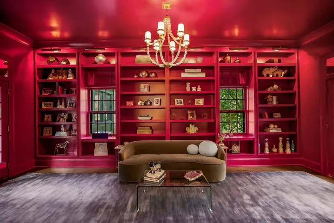
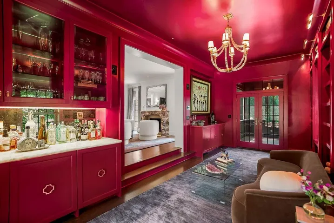
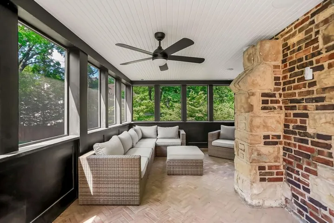
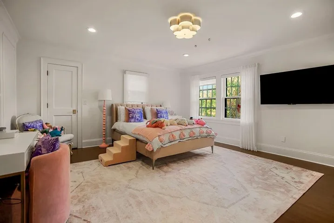
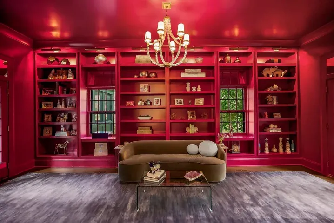
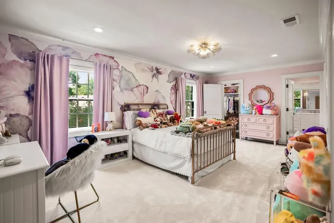
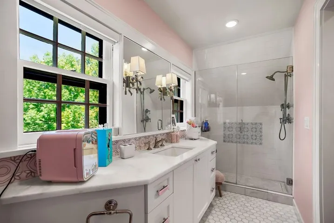
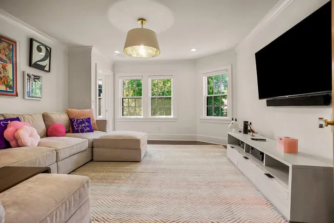
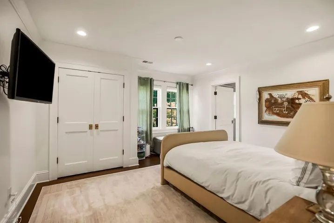
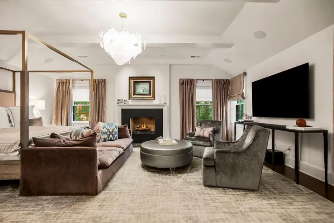
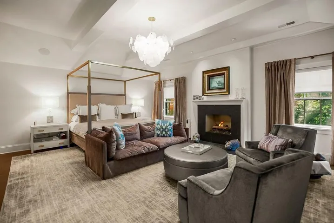
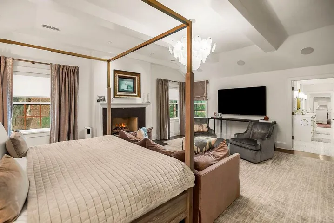
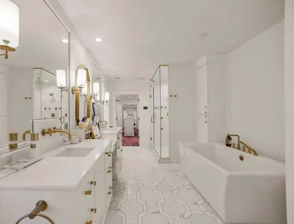
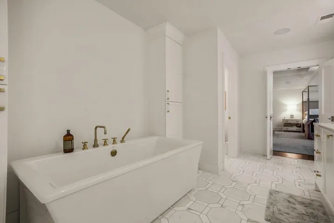
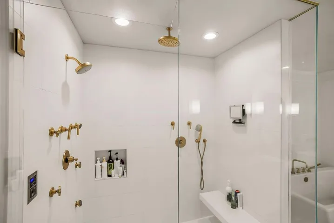
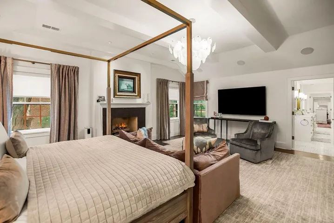
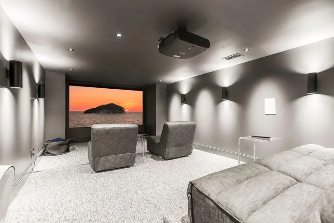
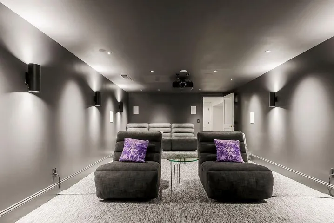
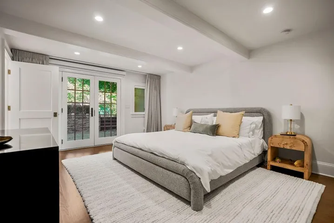
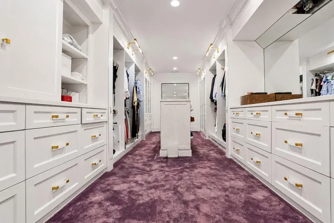
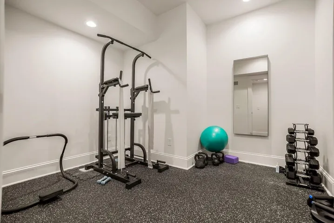
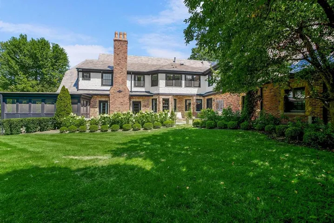
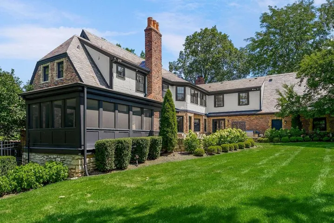
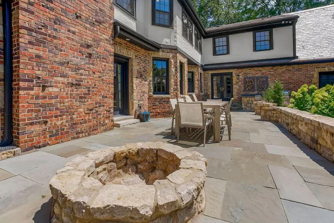
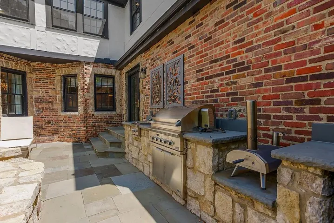
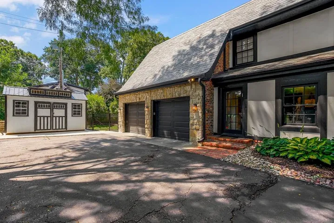
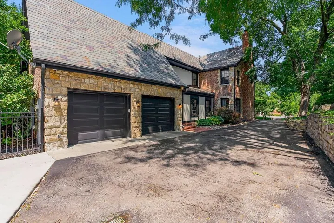
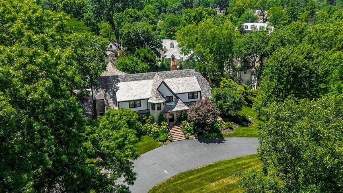
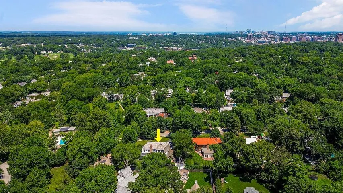
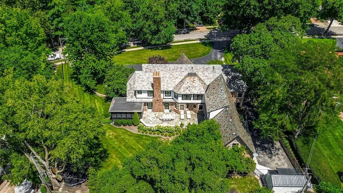
This extraordinary Tudor-style estate was meticulously reimagined by Gahagan Eddy in 2017, taken down to the studs and completely renovated with uncompromising quality and craftsmanship throughout. Every major system was replaced, including all-new plumbing, electrical, insulation, and four HVAC systems, creating the perfect blend of timeless architecture and modern luxury. At the heart of the home is a spectacular chef’s kitchen featuring quartzite countertops, custom white oak cabinetry and architectural millwork by Kitchen Design Studio, and an exceptional suite of top-tier appliances, including a Sub-Zero refrigerator, Ilve gas range, ASKO dishwasher, and Kohler ice maker. A separate back kitchen/prep pantry with additional quartz countertops and abundant storage makes entertaining effortless. Designed for today’s lifestyle, the home is equipped with a whole-house Crestron automation system controlling lighting, irrigation, security, and garage doors. All five generously sized bedrooms feature private en suite baths, while the luxurious primary suite offers a spa-inspired steam shower and an expansive walk-in closet. Outdoor living is equally impressive with a screened porch, spacious patio, built-in outdoor kitchen, and beautifully landscaped grounds offering exceptional privacy on a .67-acre (29, 450 sq. ft.) lot. The lower level was thoughtfully expanded and remodeled in 2024, creating the ultimate retreat with a state-of-the-art home theater, private office, fitness room, stylish guest suite, and walkout access to a lower patio. Offering just under 8, 000 square feet of beautifully finished living space, this is a rare opportunity to own one of Sunset Hills’ most exceptional, move-in-ready homes where classic elegance meets today’s finest amenities.
- Heating System:
- Forced Air
- Cooling System:
- Electric
- Basement:
- Full, Finished
- Fence:
- Privacy
- Fireplace:
- Family Room, Living Room
- Patio:
- Patio, Screened
- Parking:
- Attached
- Architectural Style:
- Tudor
- Fireplaces Total:
- 3
- Flooring:
- Wood
- Laundry Features:
- Bedroom Level
- Sewer:
- Public Sewer
- Zipcode:
- 64113
- Street:
- 57
- Street Number:
- 1235
- Street Suffix:
- Terrace
- Longitude:
- W95° 23' 42.7''
- Latitude:
- N39° 1' 22.9''
- Street Dir Prefix:
- W
- Directions:
- On the South Side of 57th Terrace between Ward Parkway and State Line
- Mls Area Major:
- 202 - Kansas City Area (So. of River)
- Elementary School:
- Hale Cook
- High School:
- Central
- High School District:
- Kansas City Mo
- Middle School:
- Central
- Office Name:
- Compass Realty Group
- Agent Name:
- Betsy O Brien
- Tax Annual Amount:
- $0
- Association Fee:
- $0
- Water Source:
- Public
- Construction Materials:
- Stucco, Brick Trim
- Garage:
- 2
- List Agent Mls Id:
- BOBRI
- List Office Mls Id:
- CMLC
- Listing Term:
- Cash, Conventional
- Mls Status:
- Active
- Modification Timestamp:
- 2026-09-08T06:33:10Z
- Originating System Name:
- HMLS
Community: Sunset Hill, Residential For Sale
1235 W 57 Terrace, Kansas City, Missouri 64113
- Property Type :
- Residential
- Listing Type :
- For Sale
- Listing ID :
- 2638366
- Price :
- $3,995,000
- Bedrooms :
- 5
- Rooms :
- 13
- Bathrooms :
- 8
- Half Bathrooms :
- 3
- Square Footage :
- 7,893 Sqft
- Year Built :
- 1922
- Status :
- Active
- Property Sub Type :
- Single Family Residence

