
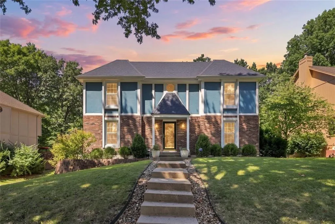
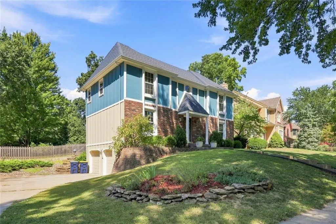
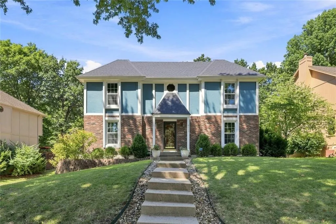
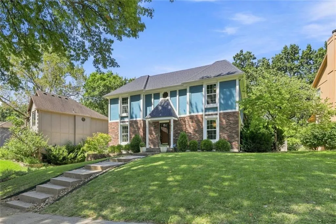
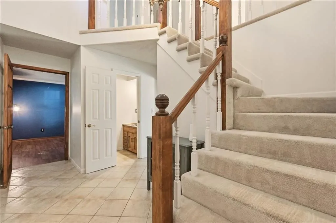
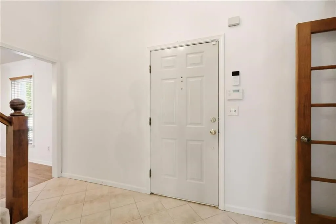
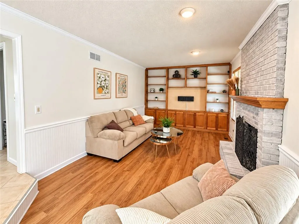
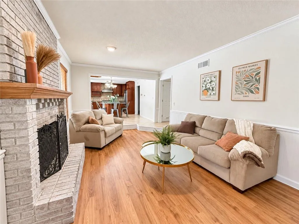
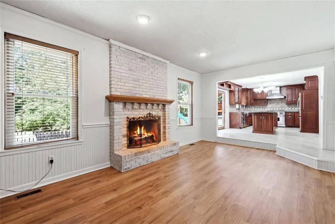
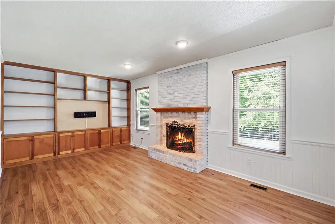
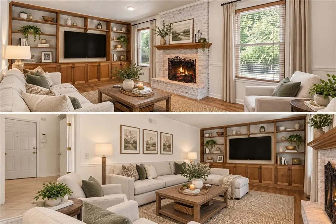
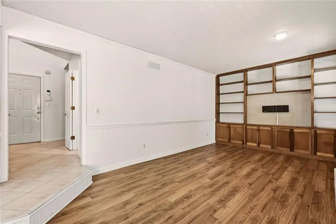
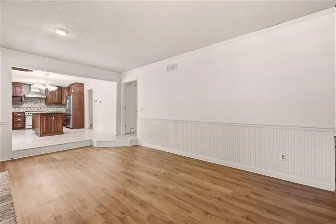
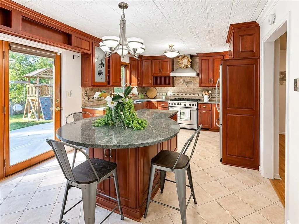
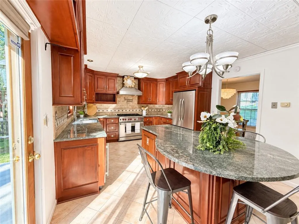
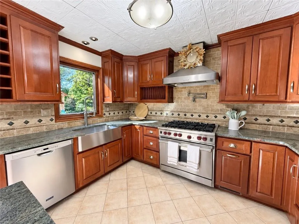
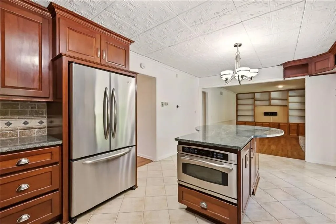
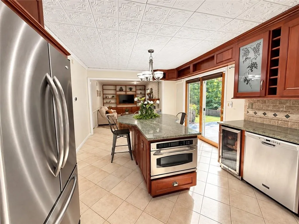
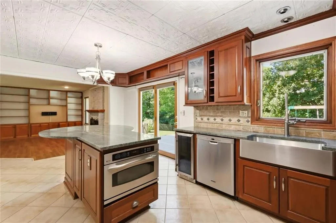

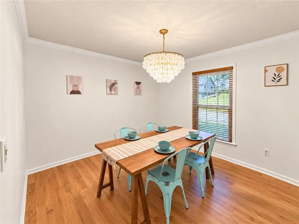
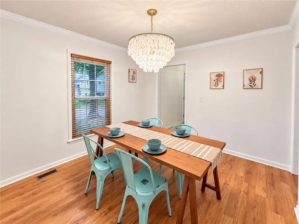
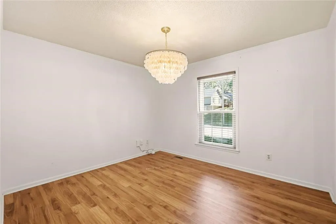
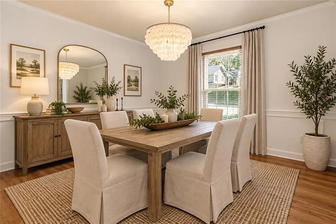
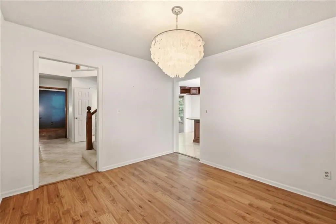
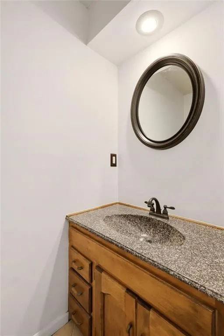
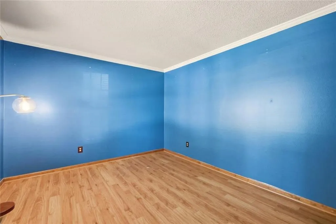

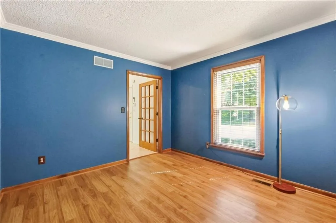
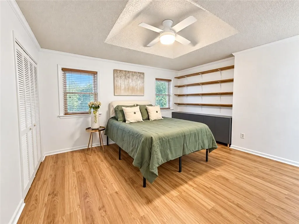
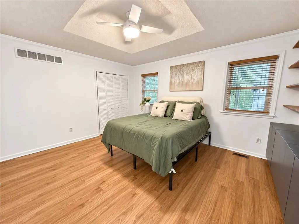
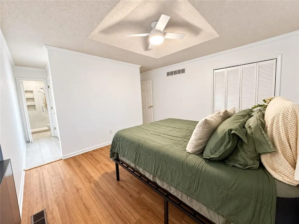
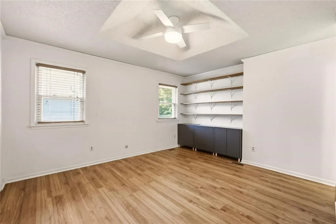
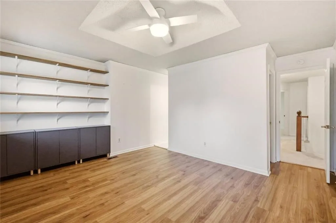
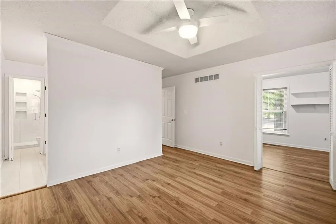
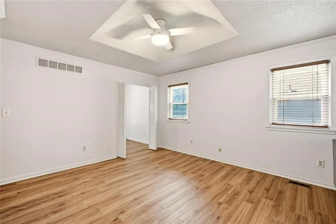
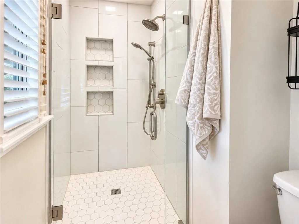
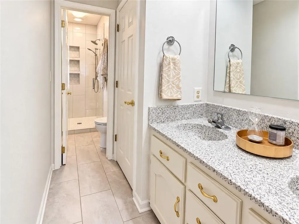
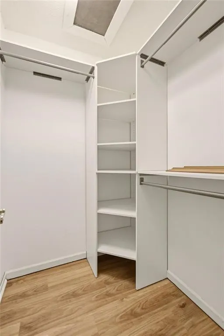
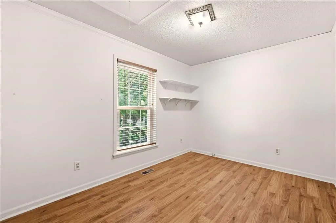
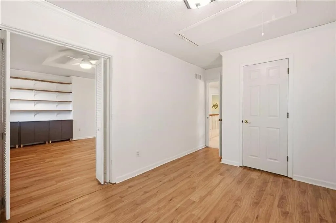
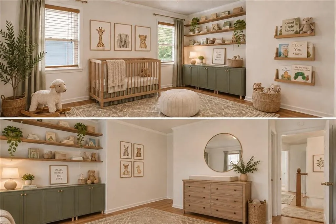
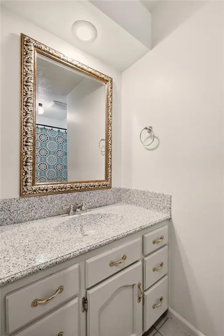
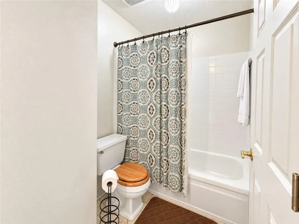
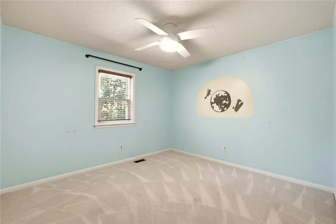
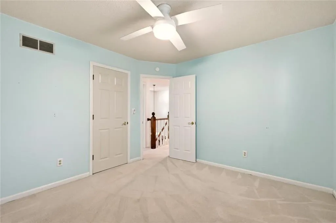
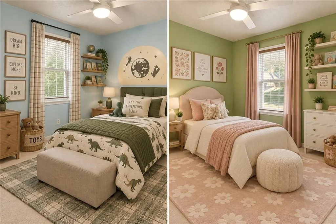
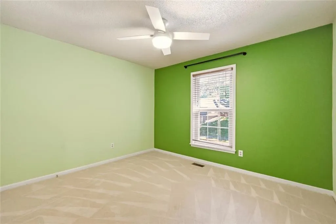
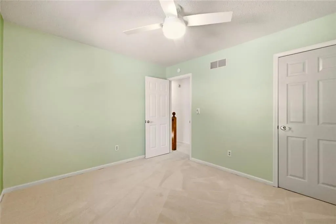
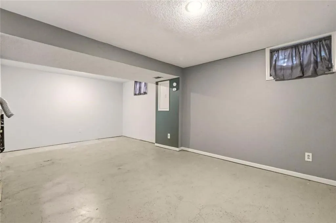
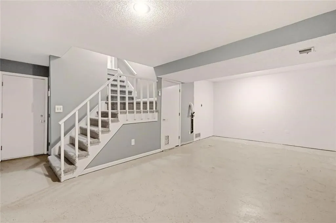
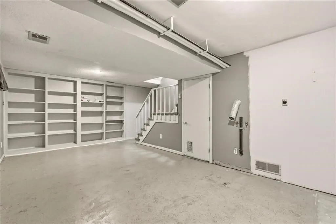
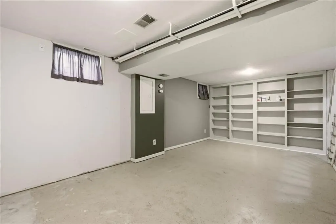
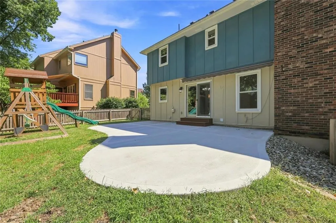
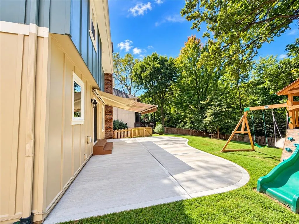
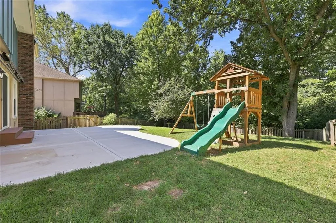
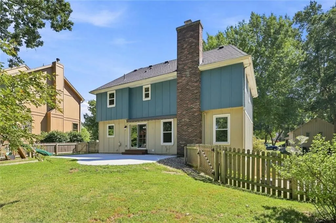
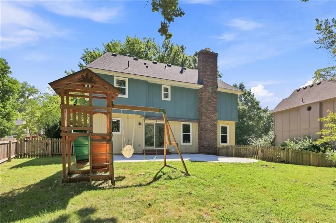
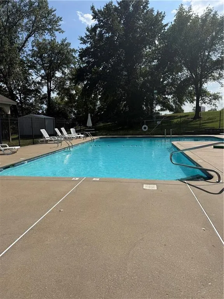
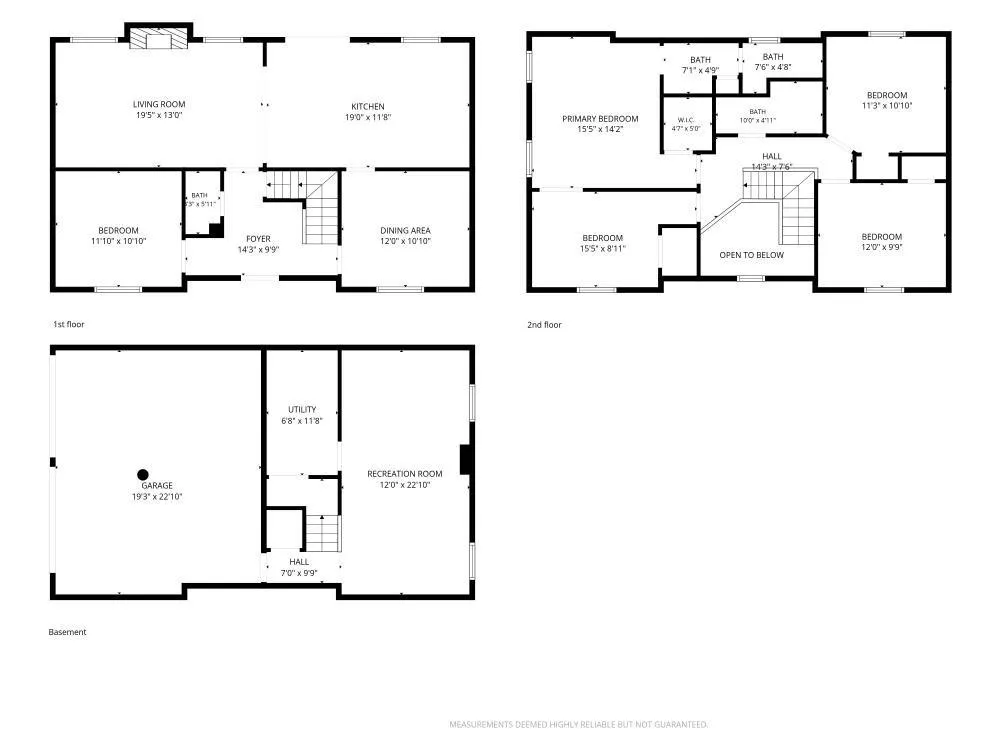
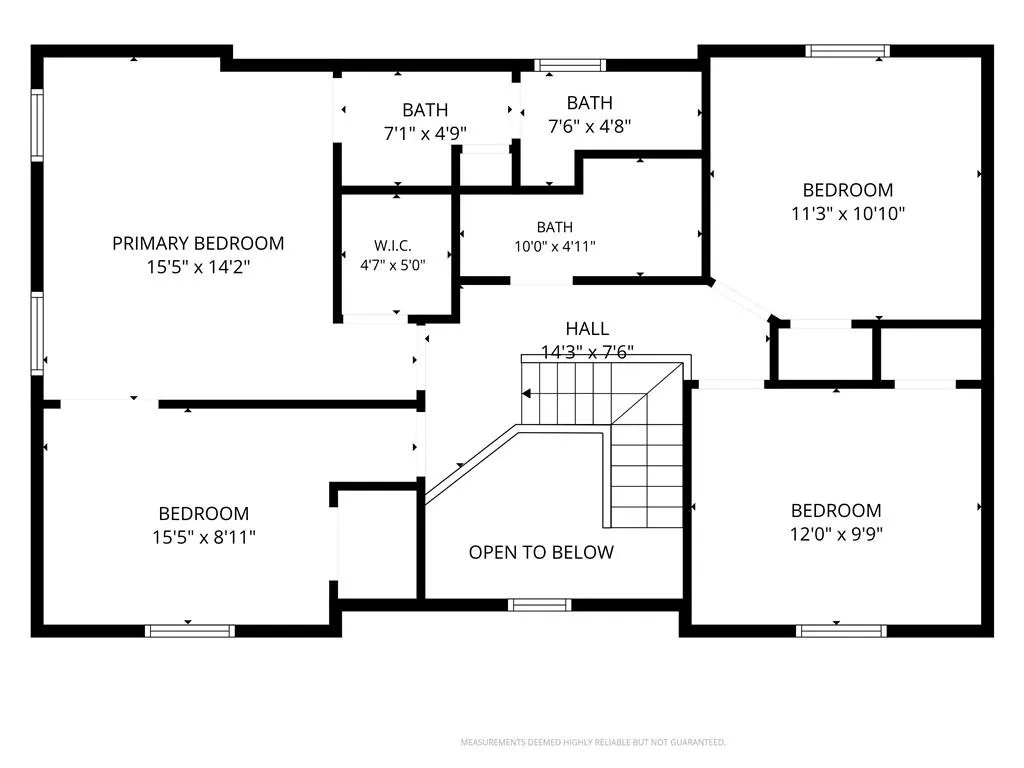
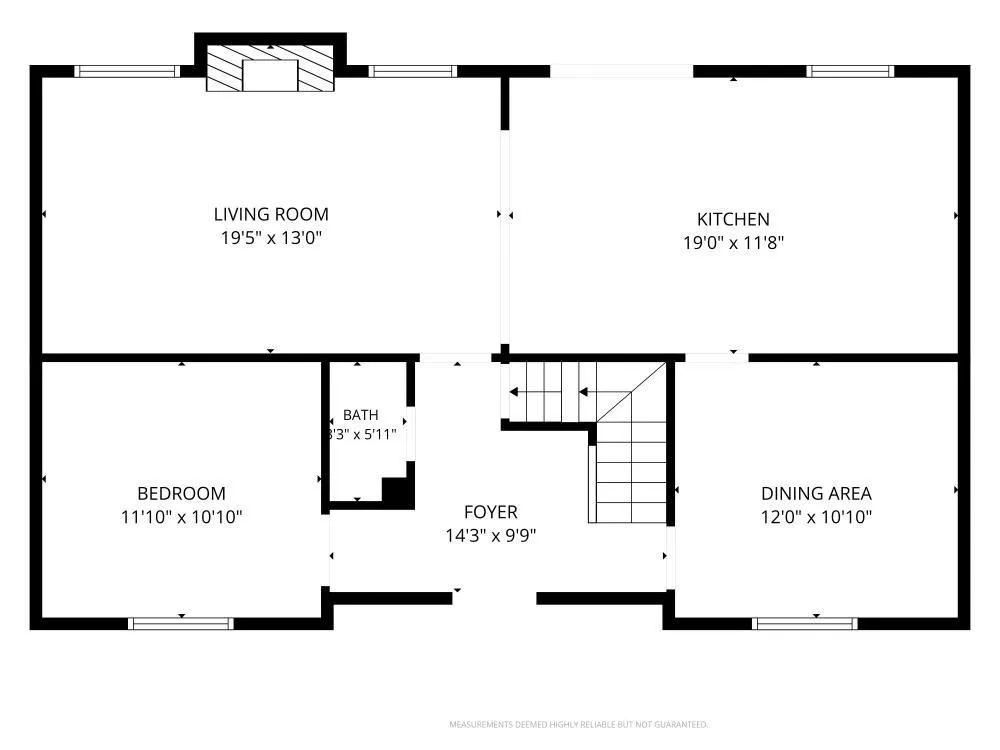
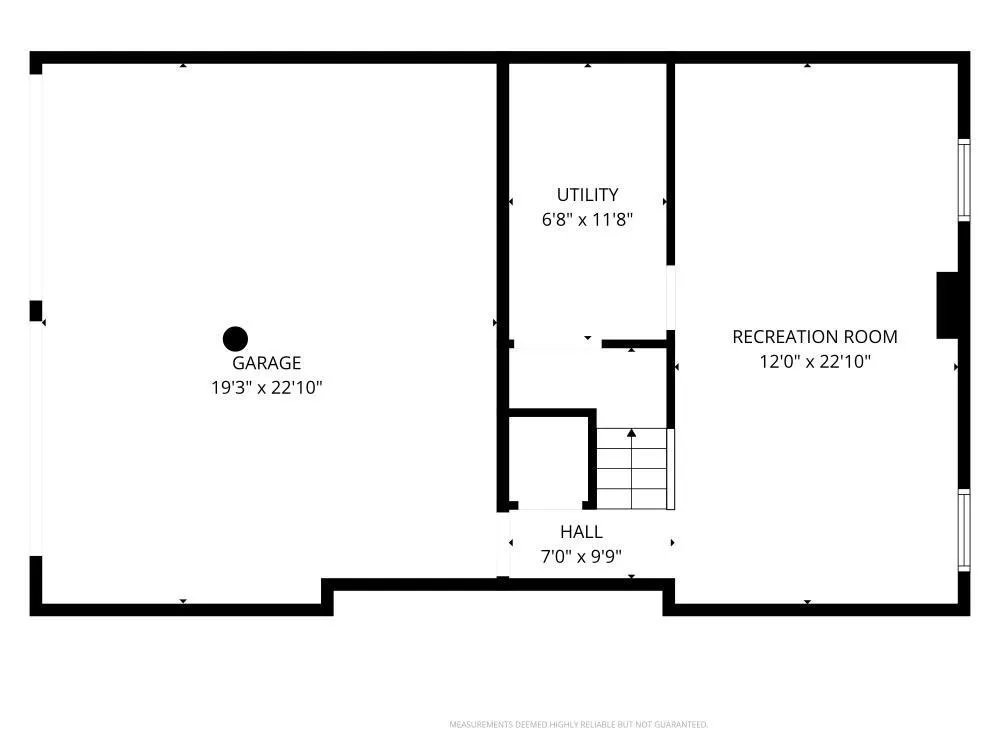
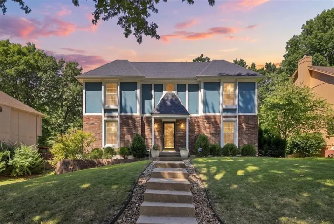
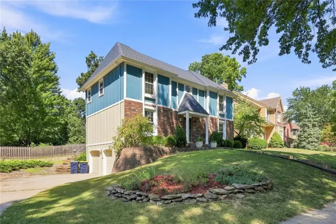
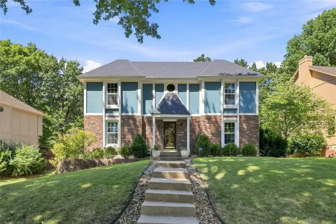
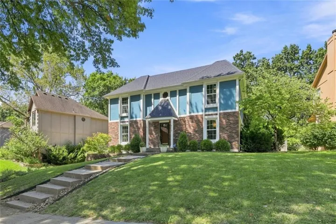
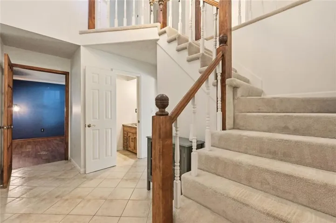
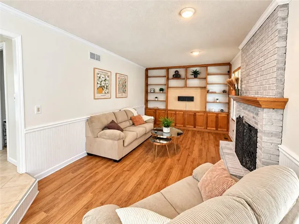
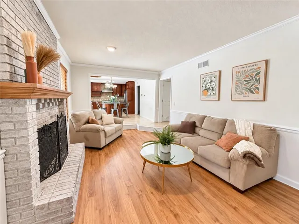
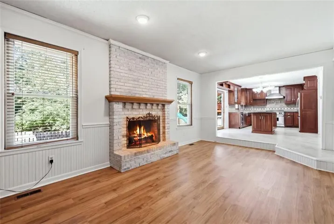
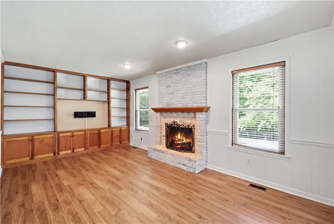
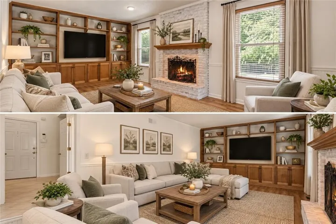
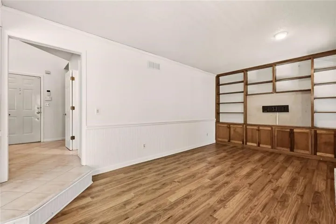
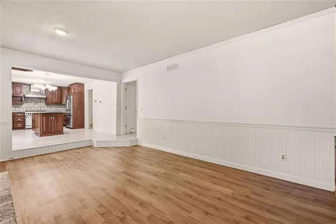
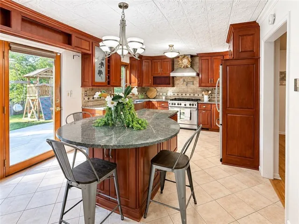
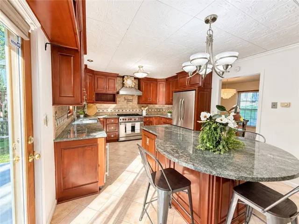
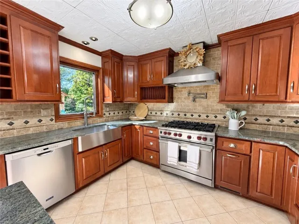
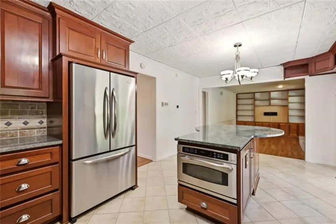
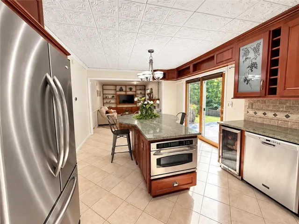
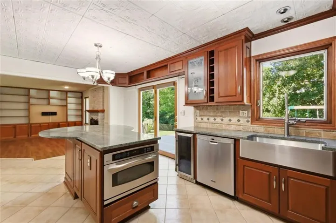
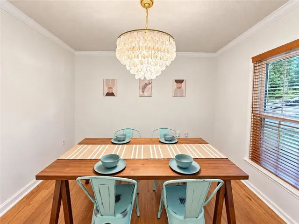
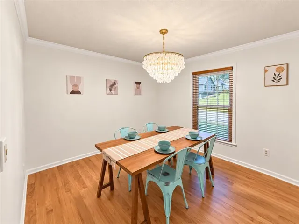
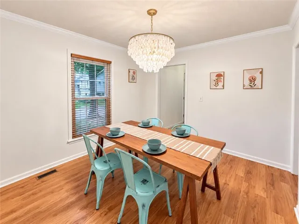
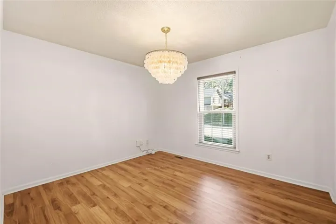
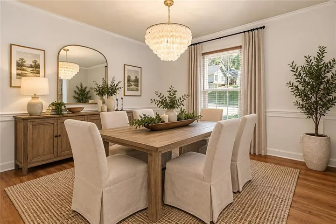
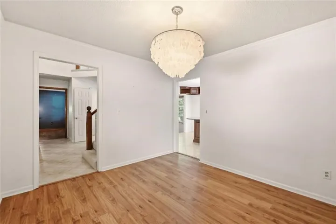
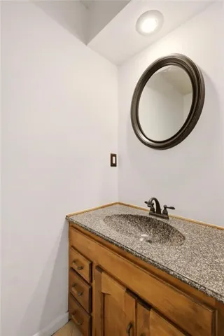
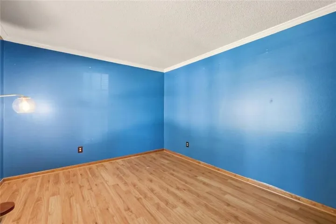

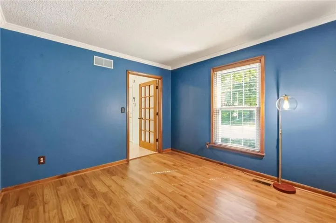
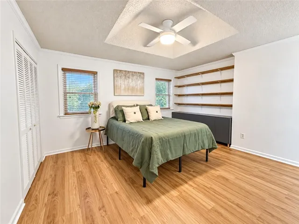
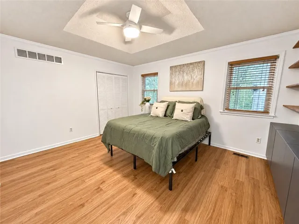
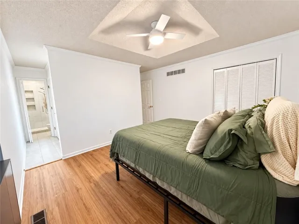
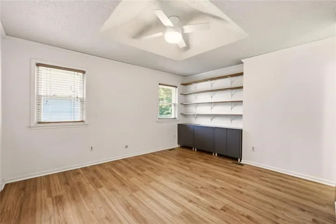
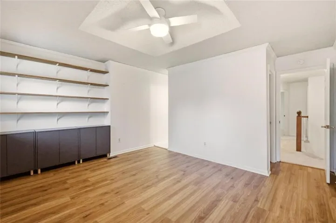
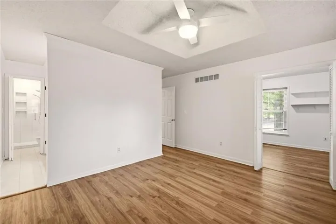
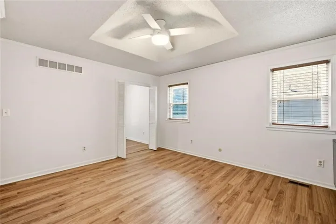
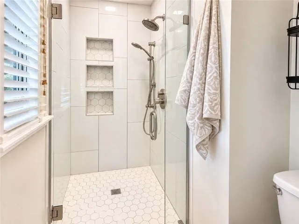
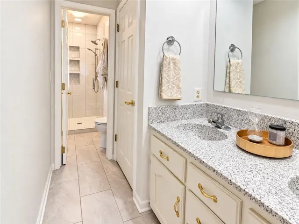
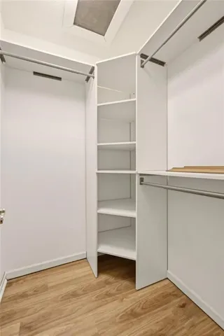
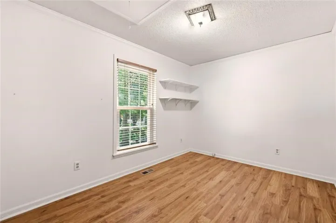
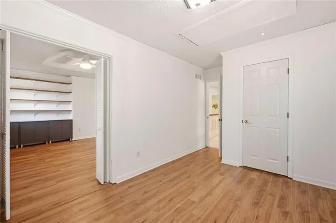

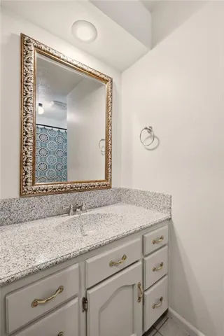
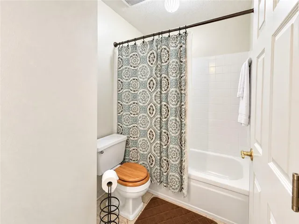
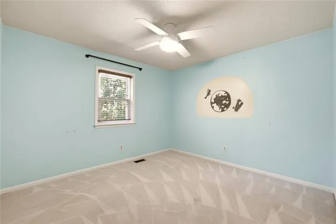
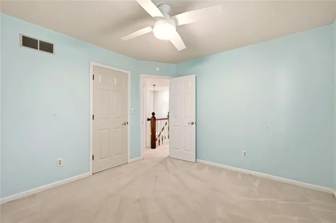
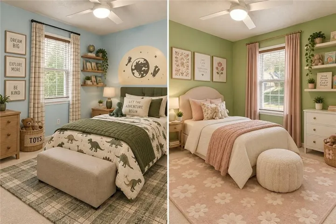
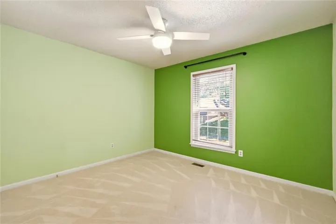
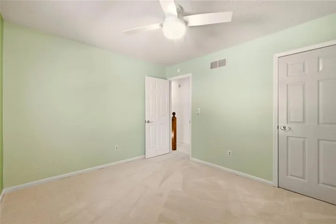
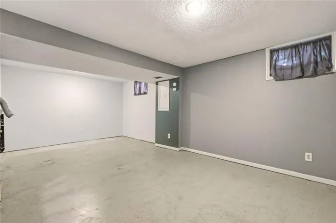
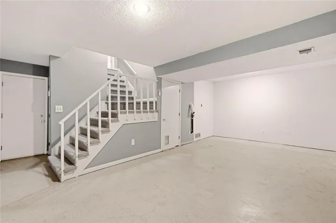
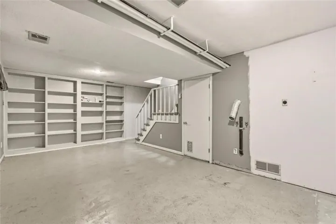
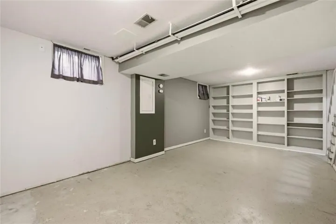
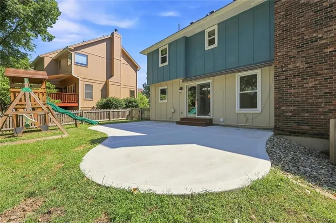
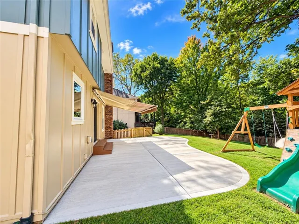
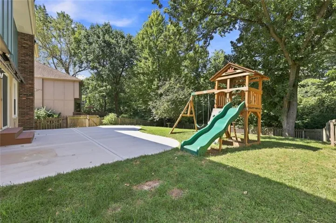
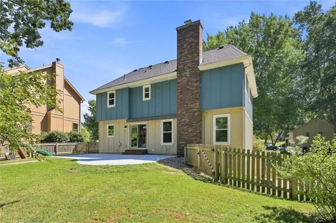
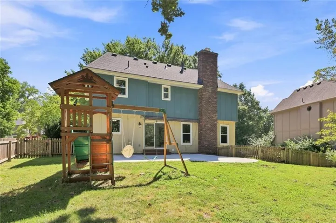
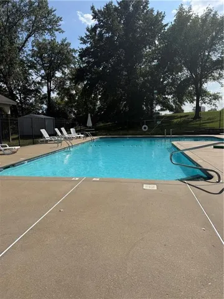
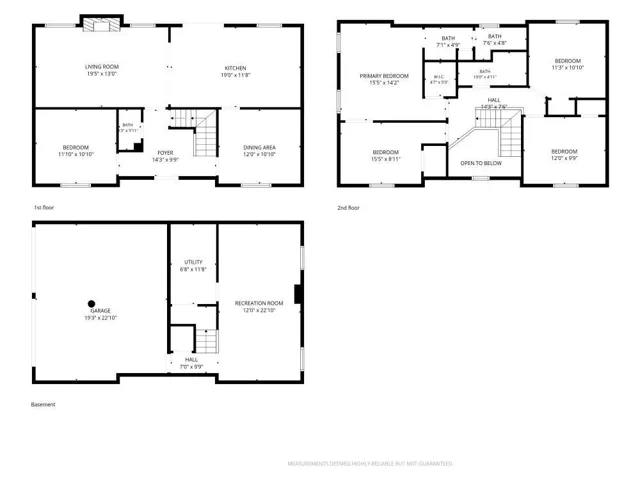
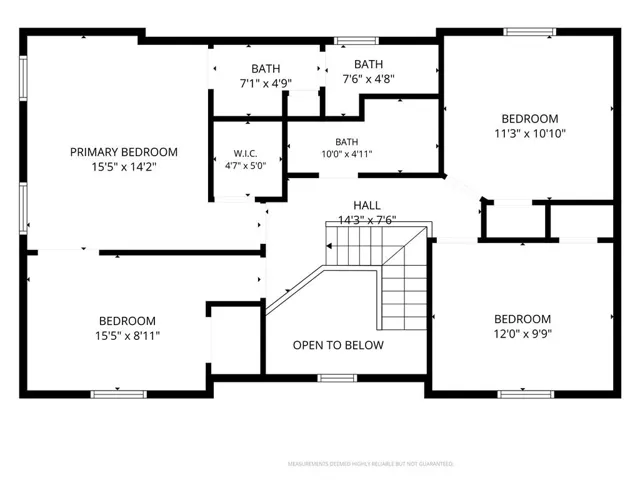
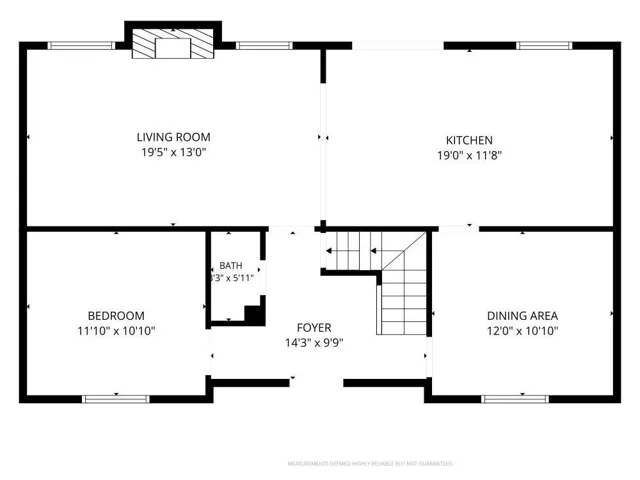
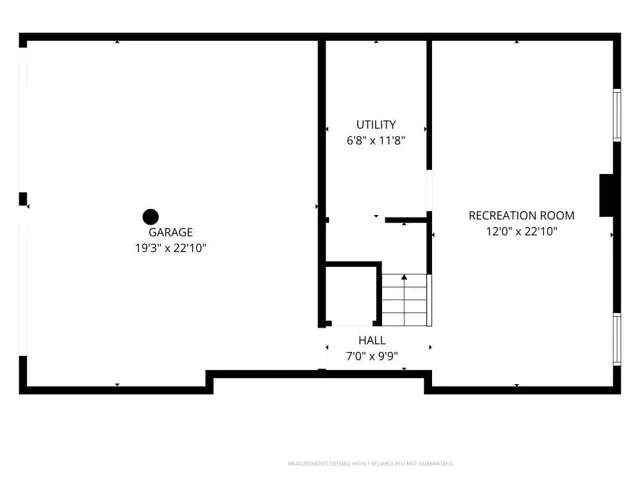
Welcome home to this spacious 4-bedroom home in the highly sought-after Park Hill School District, offering flexible living space, thoughtful updates and a private, wooded backyard! In addition to four true bedrooms, the main level features a versatile flex room that can easily serve as a home office, playroom, guest space or additional sleeping area when needed. Inside, you’ll find generous living and entertaining spaces along with a beautifully updated primary suite featuring a remodeled bath. The kitchen is designed for both everyday living and entertaining, featuring a chef-style range and plenty of room to gather. Newer windows throughout bring in abundant natural light, while the finished lower level provides even more usable space for a recreation room, home gym, movie room or second office. Outside, enjoy a newer patio overlooking the peaceful, tree-lined backyard—an inviting setting for entertaining, relaxing or enjoying evenings outdoors. With 4 bedrooms PLUS a main-level flex room, a finished lower level, numerous updates and a convenient Northland location near shopping, dining and highway access, this home offers an incredible amount of versatility. Come see how easily this home can fit the way you live!
- Heating System:
- Forced Air
- Cooling System:
- Electric
- Basement:
- Concrete, Finished, Sump Pump
- Fence:
- Wood
- Fireplace:
- Family Room, Wood Burning, Gas Starter
- Patio:
- Patio
- Parking:
- Garage Door Opener, Garage Faces Side, Basement
- Window Features:
- Storm Window(s), Window Coverings
- Architectural Style:
- Traditional
- Fireplaces Total:
- 1
- Flooring:
- Wood, Carpet, Ceramic Floor, Luxury Vinyl
- Interior Features:
- Walk-In Closet(s), Ceiling Fan(s)
- Laundry Features:
- In Basement
- Sewer:
- Public Sewer
- Appliances:
- Refrigerator, Dishwasher, Disposal, Exhaust Fan, Gas Range, Stainless Steel Appliance(s)
- Zipcode:
- 64151
- Street:
- Strathbury
- Street Number:
- 6112
- Street Suffix:
- Avenue
- Longitude:
- W95° 22' 12.1''
- Latitude:
- N39° 12' 22.2''
- Street Dir Prefix:
- N
- Direction Faces:
- East
- Directions:
- I-29 to NW 64th St, East on NW 64th St to N Strathbury on right, turn right, to home on right
- Mls Area Major:
- 115 - N=I-435/Hwy 152;S=Mo Rvr;E=Platte Co Ln;W=M
- Elementary School:
- Line Creek
- High School:
- Park Hill South
- High School District:
- Park Hill
- Middle School:
- Lakeview
- Office Name:
- United Real Estate Kansas City
- Agent Name:
- Kristy Wendt
- Tax Annual Amount:
- $0
- Association Fee:
- $0
- Water Source:
- Public
- Association Amenities:
- Pool
- Construction Materials:
- Board & Batten Siding, Brick/Mortar
- Garage:
- 2
- Lot Features:
- Many Trees, Sprinkler-In Ground
- Association Fee:
- 600
- Association Fee Frequency:
- Annually
- Association Yn:
- 1
- List Agent Mls Id:
- KRISTY
- List Office Mls Id:
- GRAC
- Mls Status:
- Active
- Modification Timestamp:
- 2026-10-15T20:26:10Z
- Originating System Name:
- HMLS
Community: Strathbury Woods, Residential For Sale
6112 N Strathbury Avenue, Kansas City, Missouri 64151
- Property Type :
- Residential
- Listing Type :
- For Sale
- Listing ID :
- 2638308
- Price :
- $400,000
- Bedrooms :
- 4
- Rooms :
- 11
- Bathrooms :
- 4
- Half Bathrooms :
- 2
- Square Footage :
- 2,400 Sqft
- Year Built :
- 1979
- Status :
- Active
- Property Sub Type :
- Single Family Residence

