
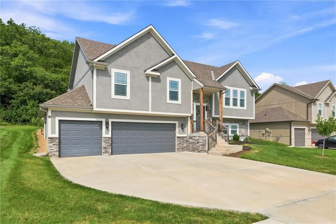
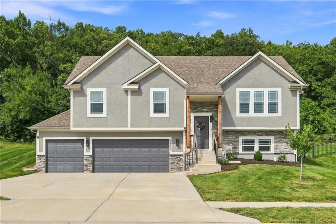
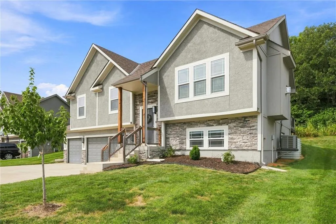
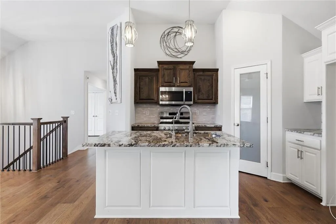
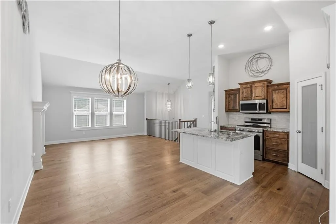
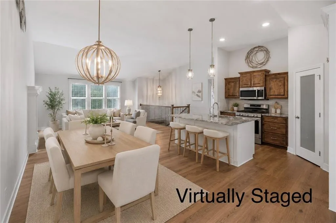
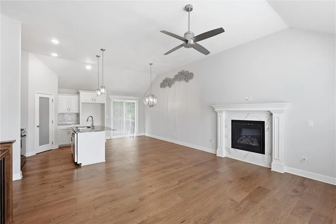
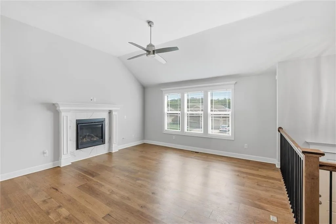
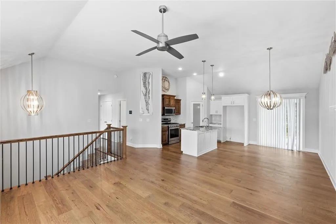
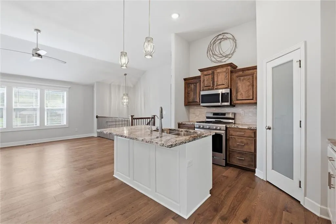
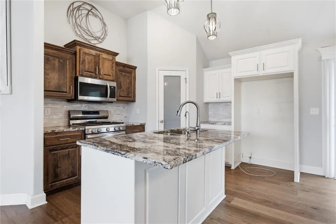
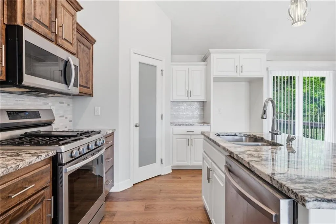
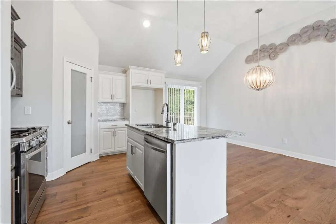
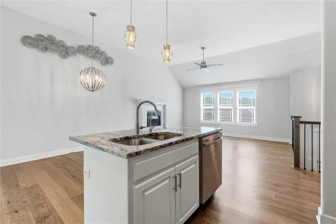
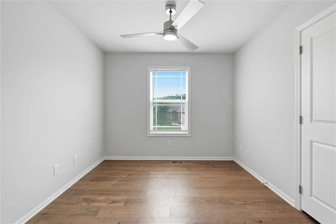
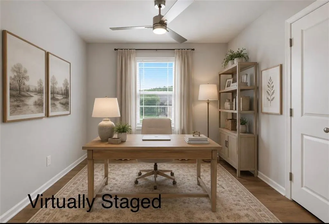
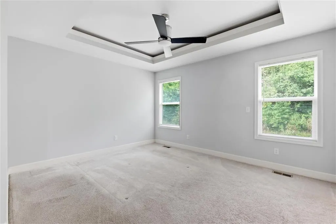
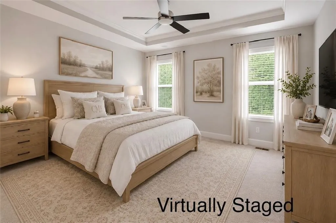
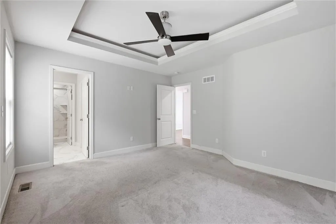
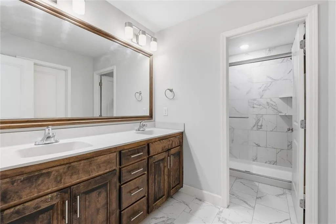
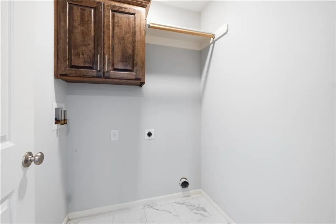
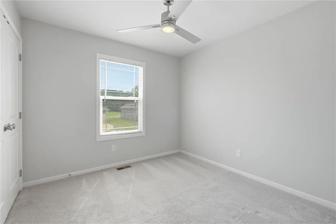
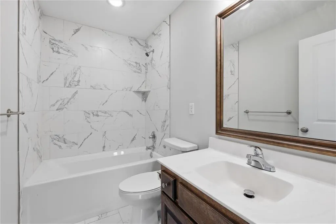
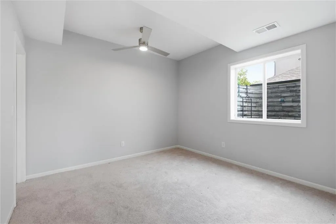
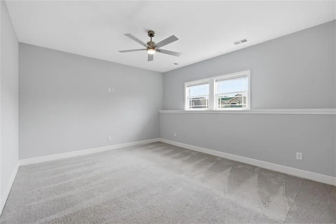
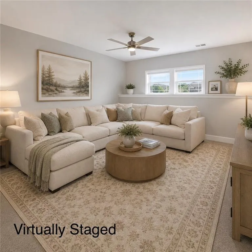
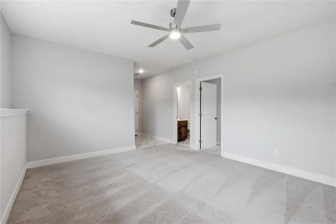
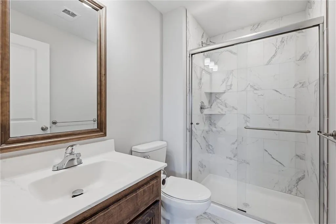
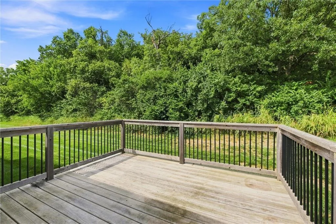
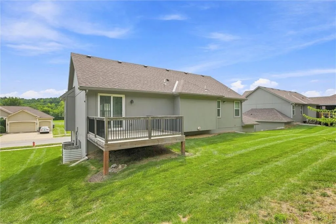
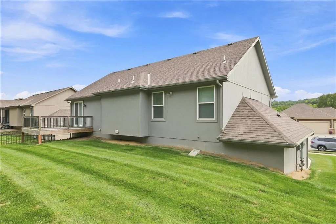
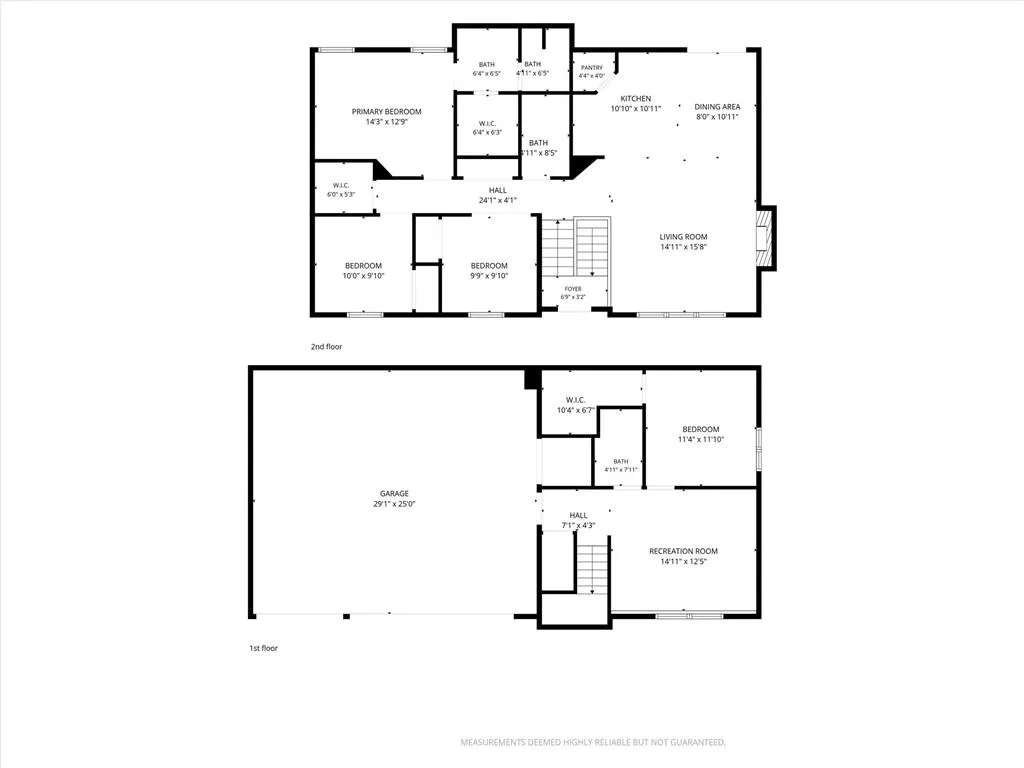
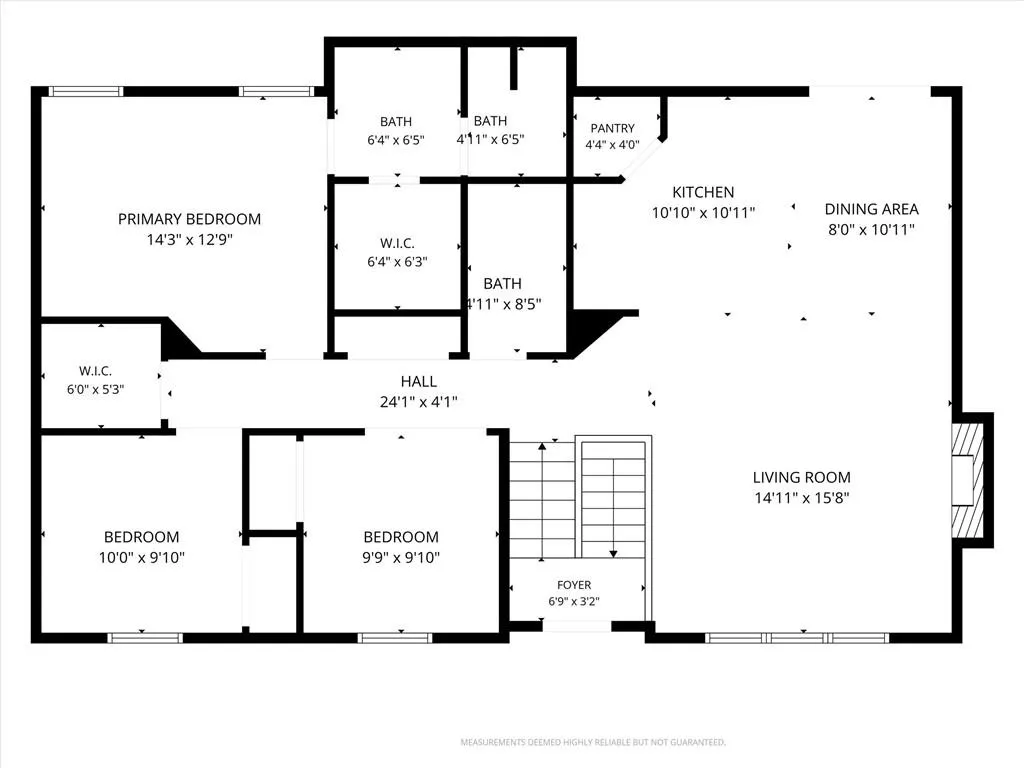
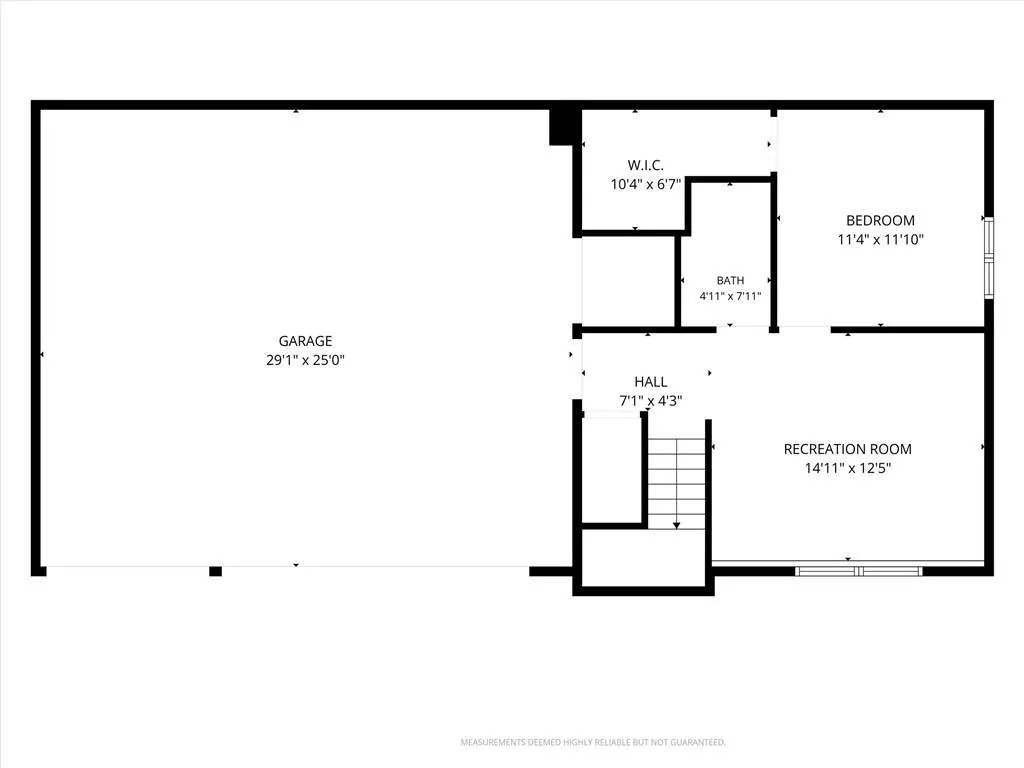
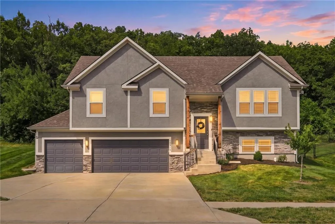
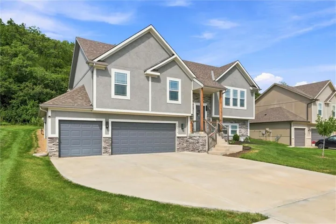
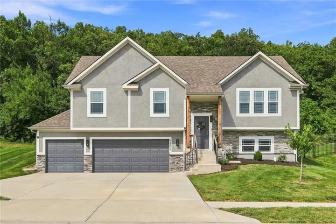
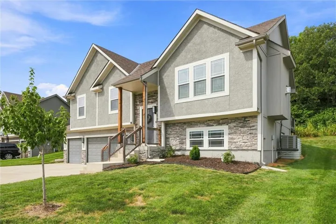
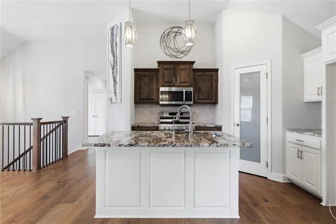
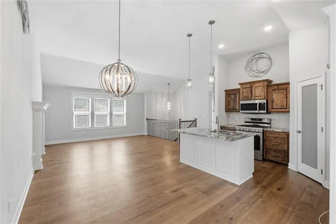
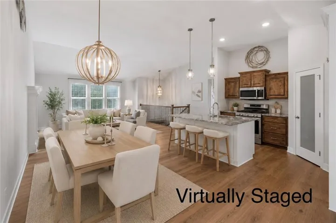
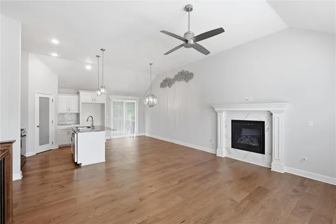
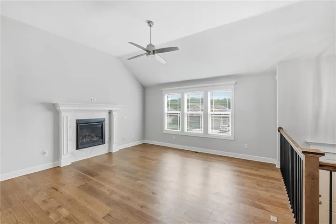
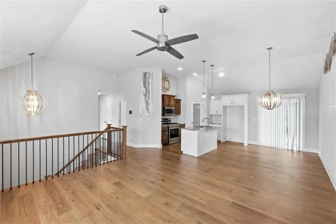
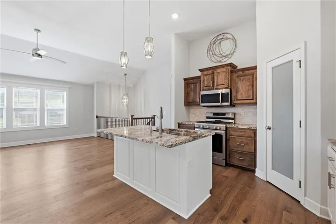
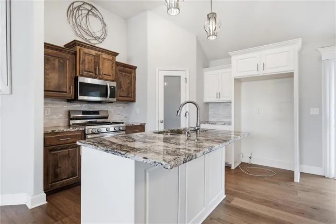
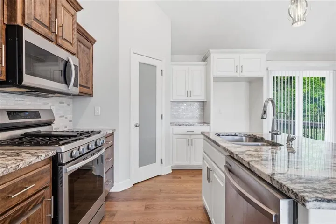
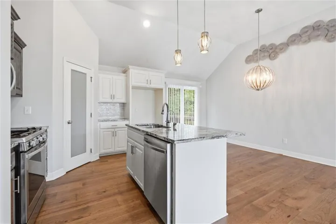
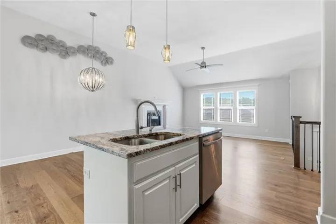
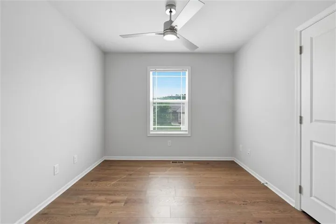
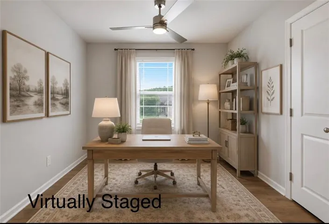
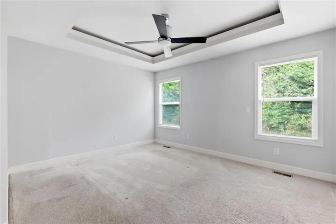
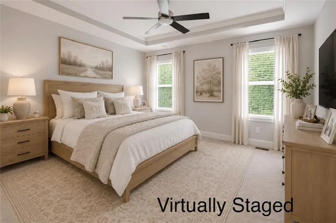
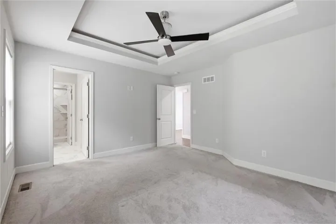
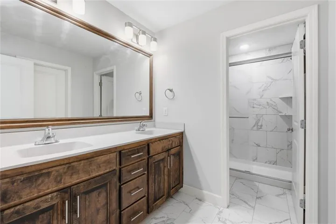

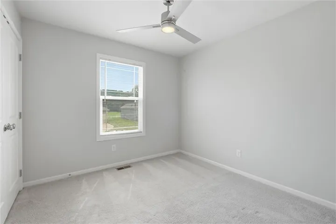
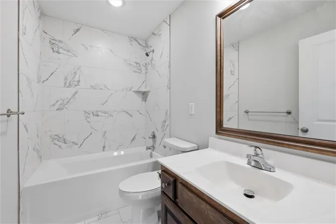
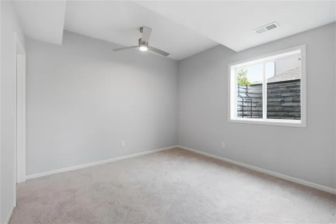
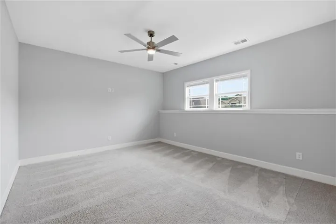
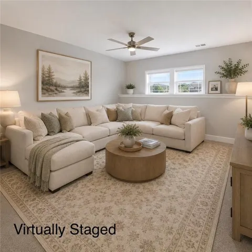
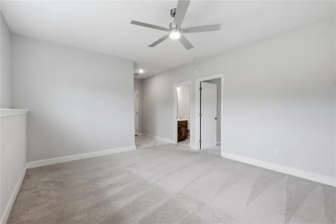
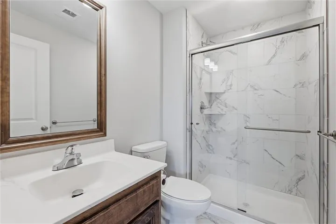
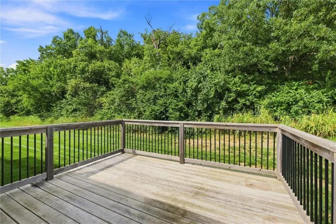
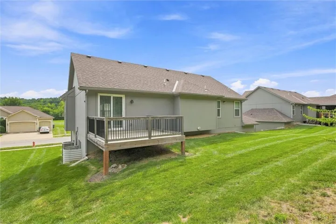
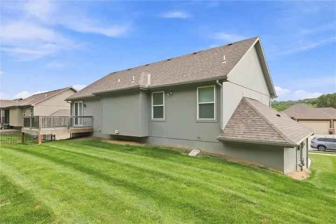
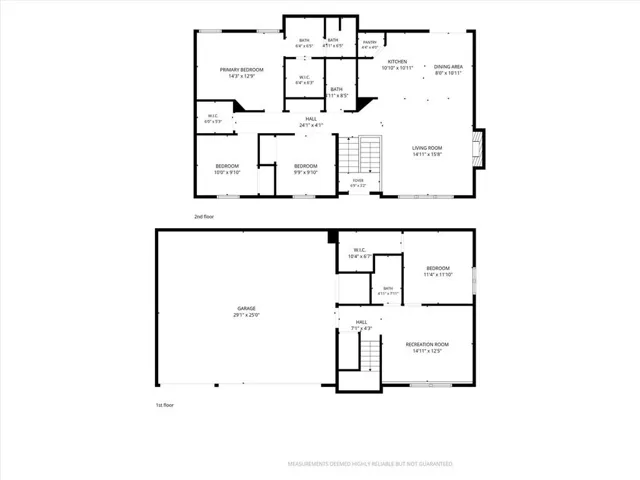
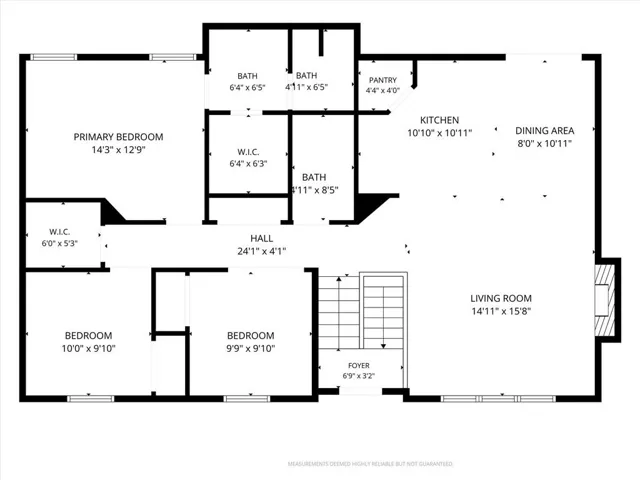
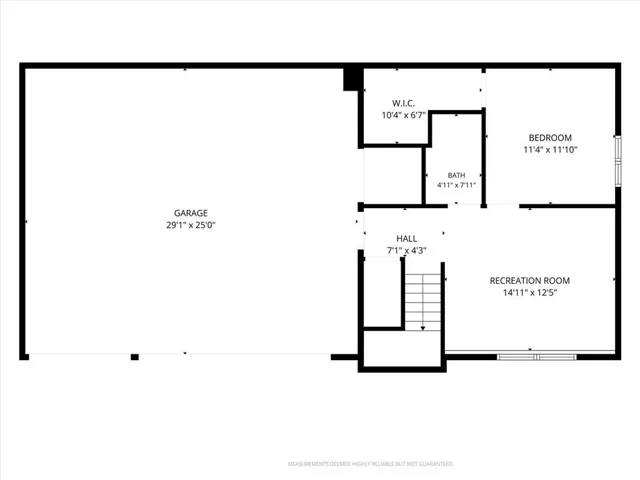
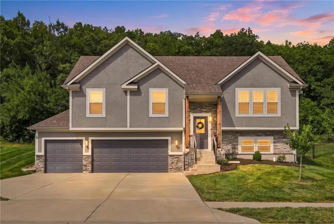
Welcome home! This beautiful, nearly-new 4-bedroom, 3-full-bath home is tucked away in a quiet, friendly community while still offering easy access to highways, shopping, dining, and everyday amenities. Step inside to an open-concept main level designed for both comfortable everyday living and easy entertaining. The kitchen features a convenient island and deep pantry. The spacious primary suite includes an ensuite bathroom and a walk-in closet. Two additional bedrooms, another full bath, and main-level laundry round out the first floor. Downstairs, you’ll find a versatile den that’s perfect for a media room, playroom, home office, or quiet retreat. A full bathroom, and a bedroom with a deep walk-in closet add even more flexibility and storage. Outside, enjoy peaceful views of the tree-lined backyard and let the automatic irrigation system keep the lawn looking its best all season long. Extra perks include an oversized, deep 3-car garage with plenty of space for larger vehicles, a workbench, storage, or extra gear, and an included water softener/purifier system. Enjoy the best of both worlds—quiet neighborhood living just steps from the Teetering Rocks Golf Course and Rock Island Trail with easy metro access. Just minutes from I-470 and I-435, you’ll have a quick commute and convenient access to shopping, dining, parks, and more. Move-in ready and ready to welcome you home!
- Heating System:
- Forced Air
- Cooling System:
- Electric
- Basement:
- Finished, Egress Window(s)
- Fireplace:
- Great Room, Gas Starter
- Parking:
- Built-In, Garage Faces Front
- Window Features:
- Thermal Windows
- Architectural Style:
- Contemporary
- Fireplaces Total:
- 1
- Flooring:
- Wood, Carpet
- Interior Features:
- Custom Cabinets, Kitchen Island, Pantry, Walk-In Closet(s), Stained Cabinets
- Laundry Features:
- Main Level, Laundry Room
- Sewer:
- Public Sewer
- Appliances:
- Microwave, Free-Standing Electric Oven, Dishwasher, Disposal, Stainless Steel Appliance(s), Electric Range
- Zipcode:
- 64138
- Street:
- 89th
- Street Number:
- 12216
- Street Suffix:
- Terrace
- Longitude:
- W95° 33' 36.2''
- Latitude:
- N38° 57' 32.3''
- Street Dir Prefix:
- E
- Directions:
- From 350 highway, south on Westridge to 89th Terrace, 89th Terrace to property.
- Mls Area Major:
- 205 - Raytown Area
- Elementary School:
- Southwood
- High School:
- Raytown South
- High School District:
- Raytown
- Middle School:
- South Middle School
- Office Name:
- Compass Realty Group
- Agent Name:
- Stacey Carrow
- Tax Annual Amount:
- $0
- Association Fee:
- $0
- Water Source:
- Public
- Construction Materials:
- Stone Trim, Stucco & Frame
- Garage:
- 3
- Lot Features:
- City Lot, Sprinkler-In Ground
- Association Fee:
- 231
- Association Fee Frequency:
- Quarterly
- Association Fee Includes:
- Lawn Service, Snow Removal
- List Agent Mls Id:
- 413597023
- List Office Mls Id:
- CMLC
- Listing Term:
- Cash, Conventional, FHA, VA Loan
- Mls Status:
- Active
- Modification Timestamp:
- 2026-10-23T21:56:10Z
- Originating System Name:
- HMLS
Community: Villa Meadows, Residential For Sale
12216 E 89th Terrace, Kansas City, Missouri 64138
- Property Type :
- Residential
- Listing Type :
- For Sale
- Listing ID :
- 2641357
- Price :
- $374,500
- Bedrooms :
- 4
- Rooms :
- 11
- Bathrooms :
- 3
- Square Footage :
- 2,080 Sqft
- Year Built :
- 2021
- Status :
- Active
- Property Sub Type :
- Single Family Residence

