
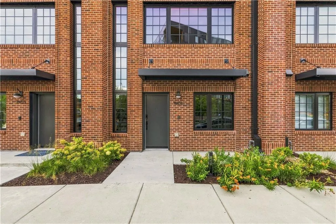
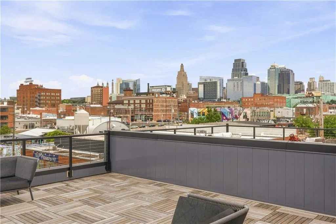
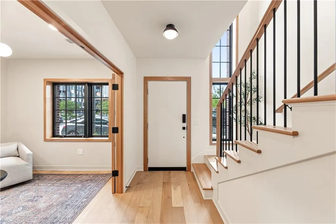
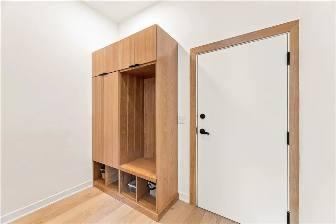
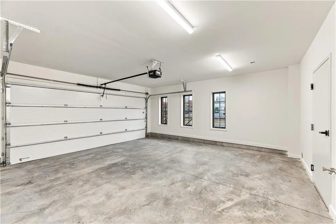
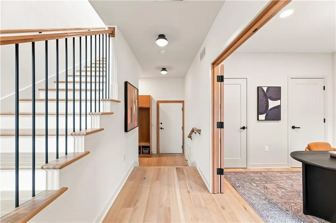
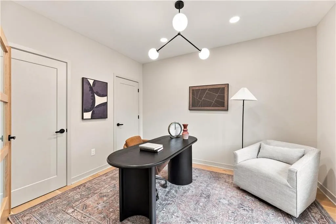
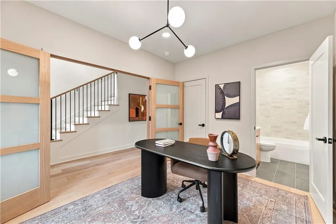
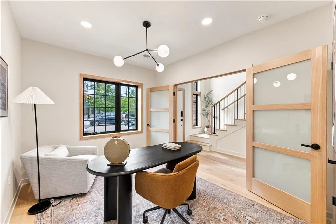
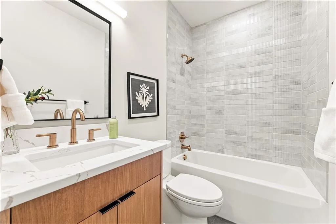
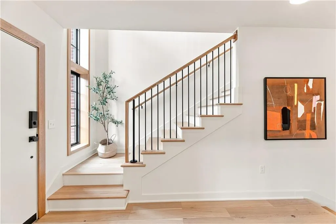
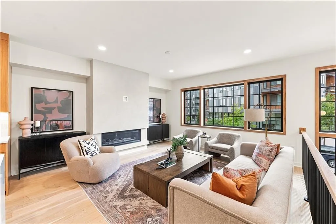
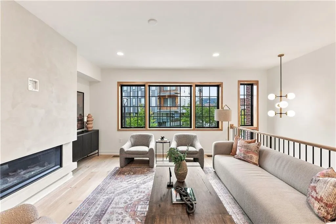
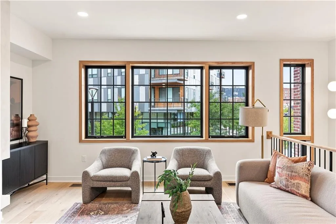
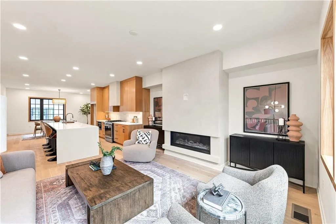
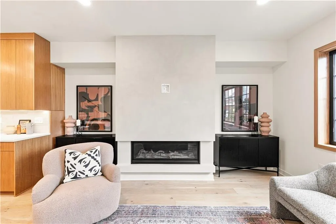
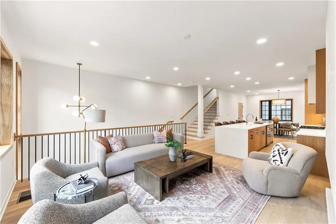
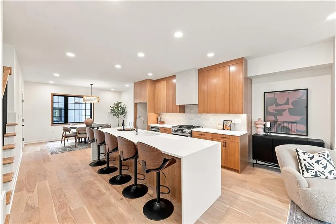
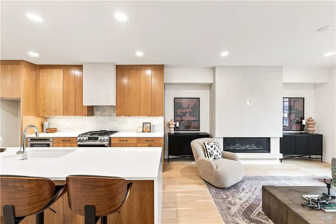
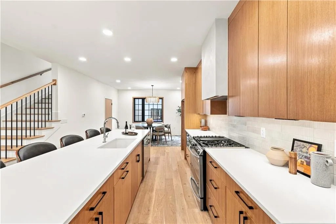
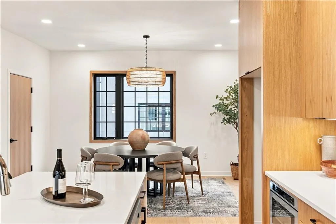
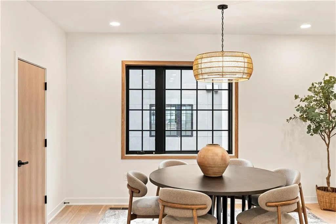
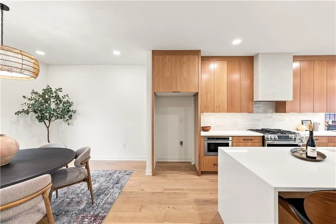
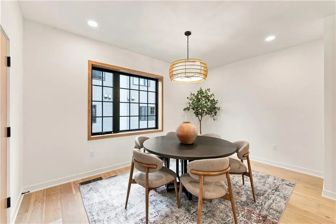
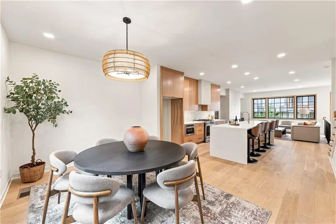
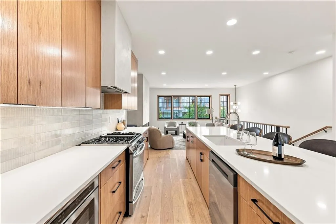
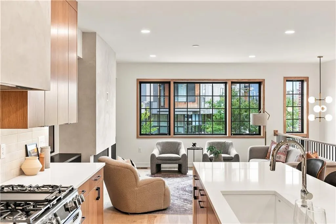
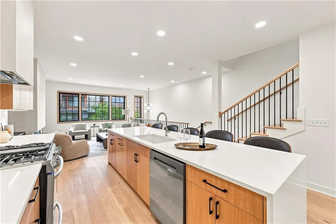
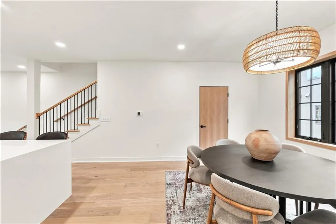
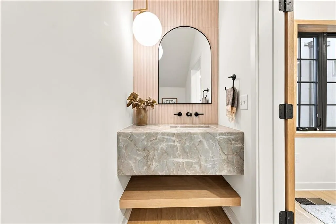
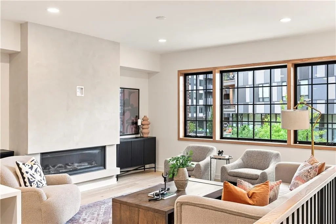
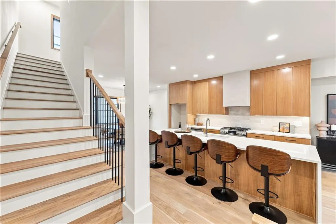
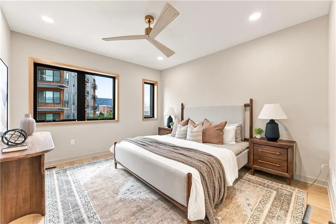
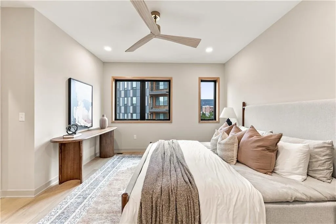
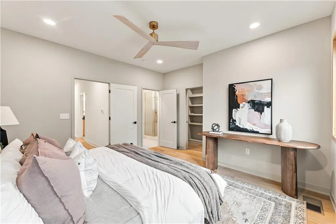
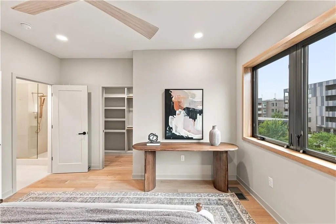
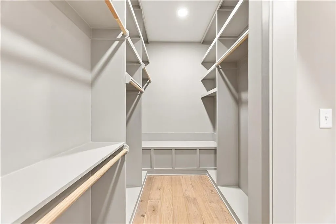
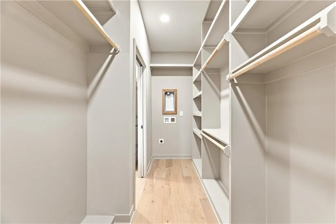
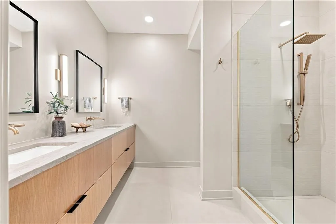
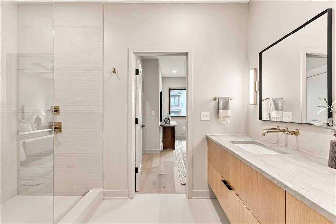
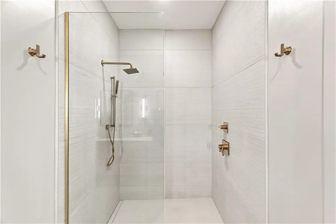
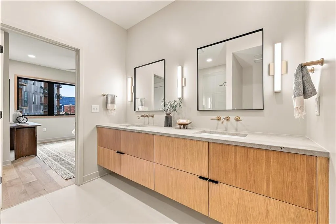
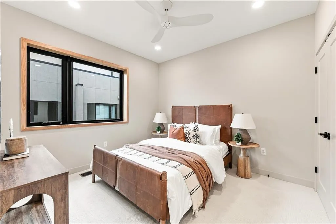
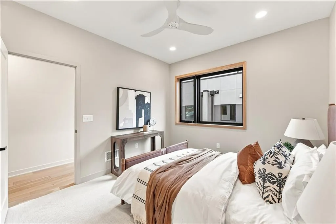
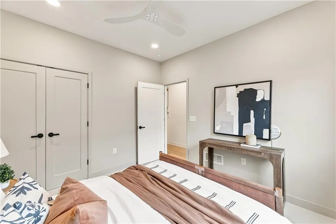
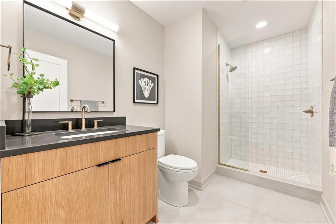
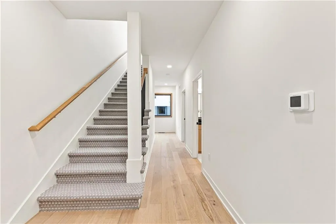
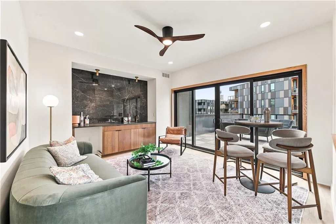
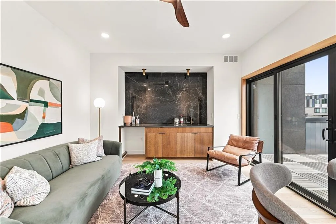
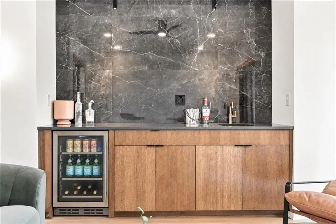
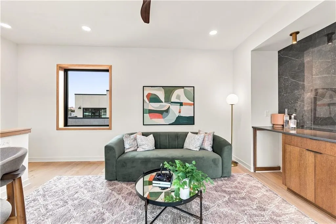
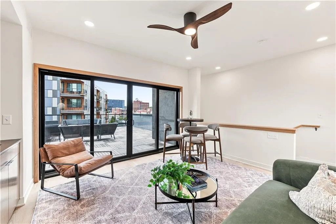
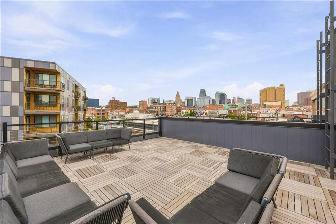
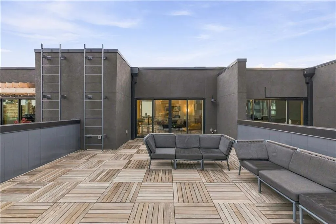
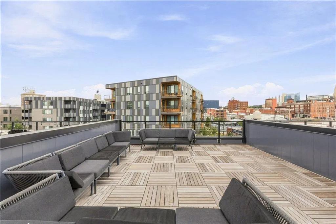
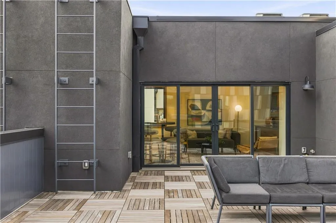
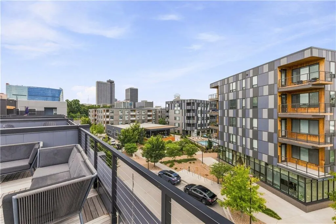
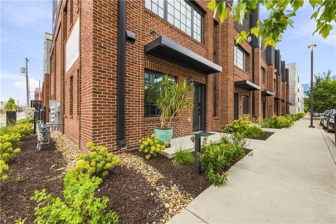
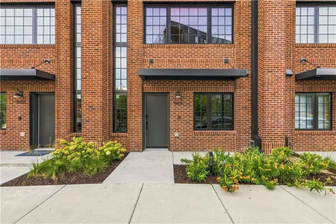
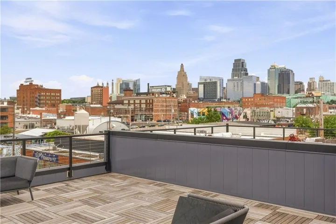
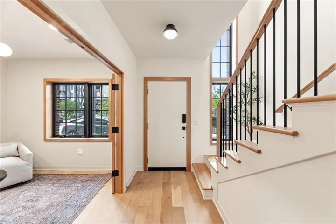
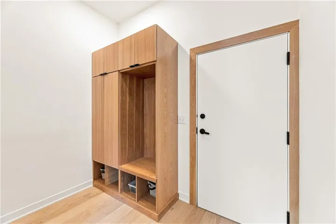
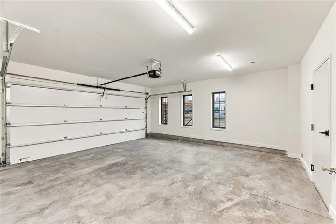
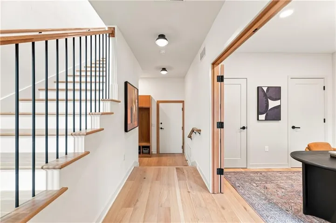
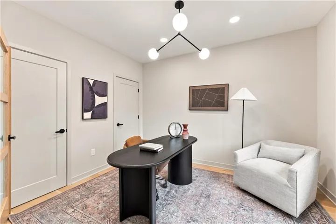
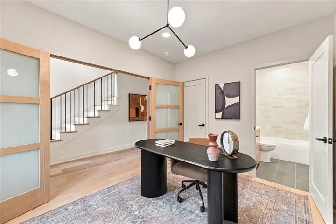
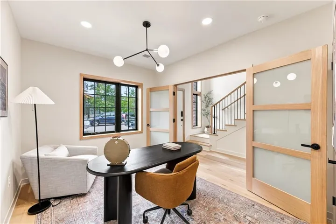
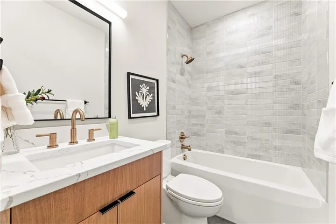
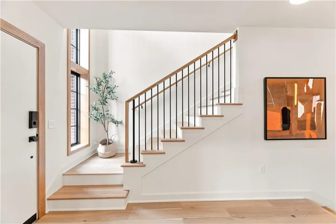
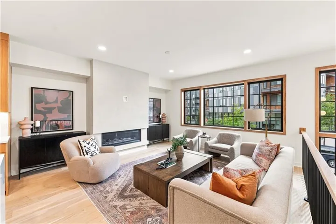
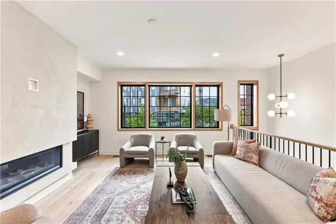
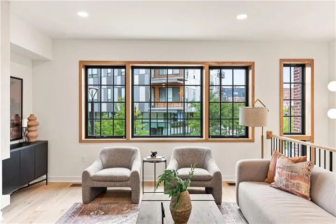
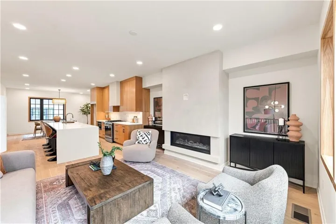
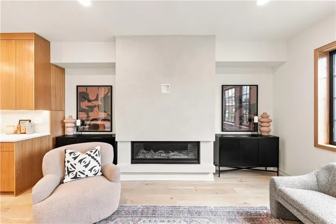
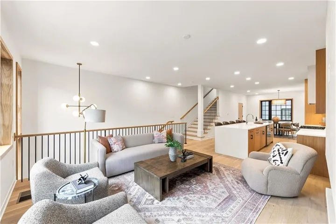
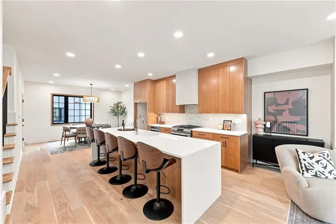
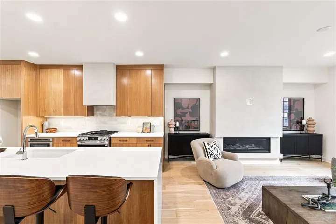
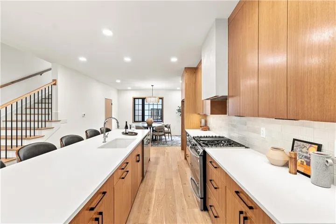
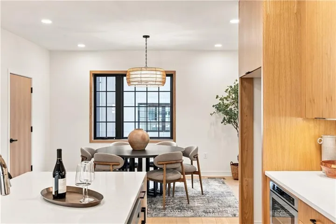
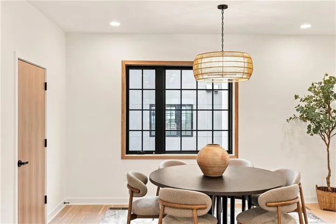
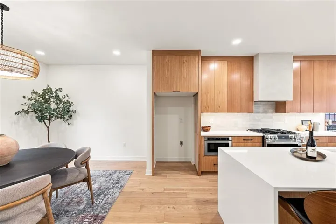
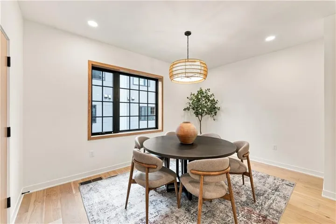
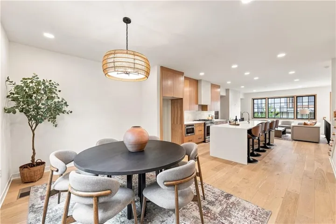
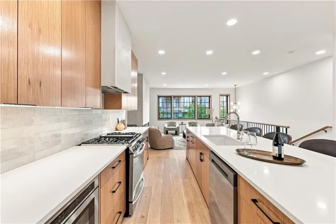
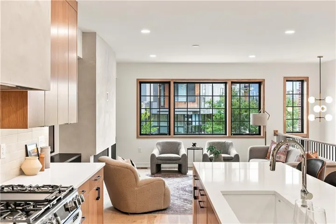
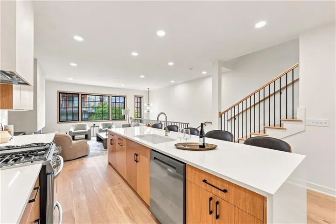
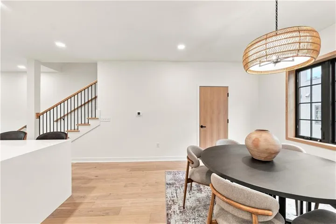
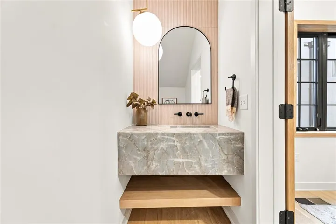
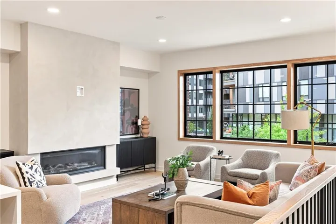
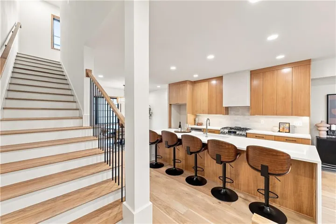
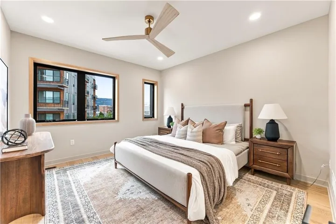
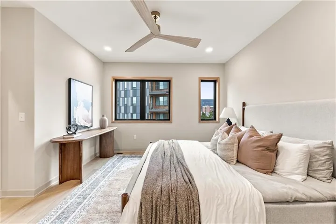
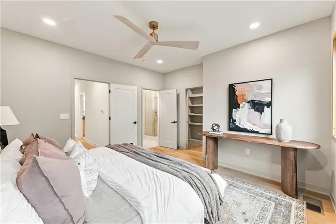
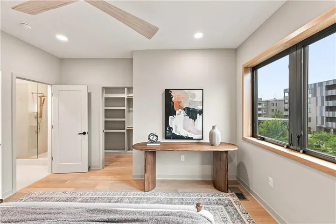
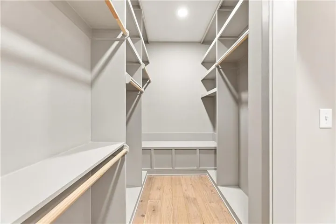
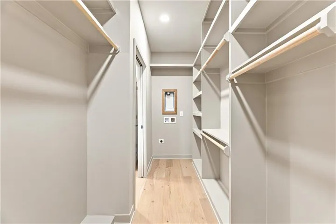
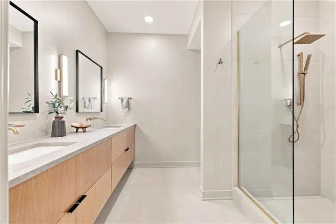
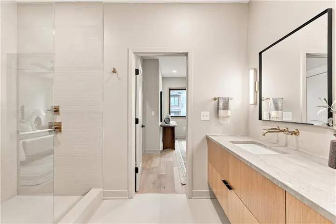
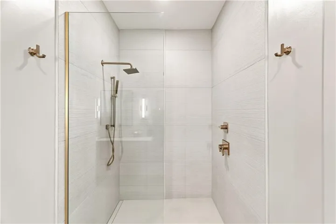
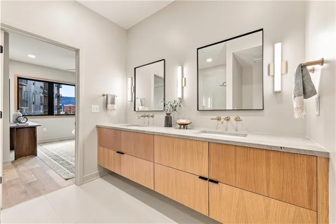
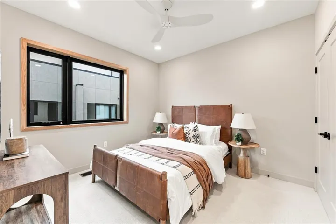
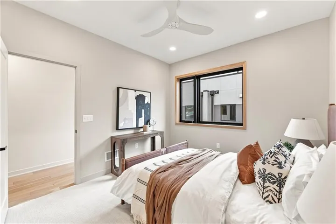
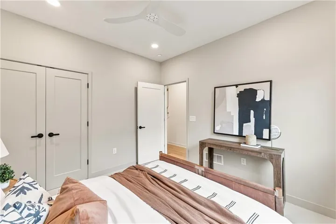
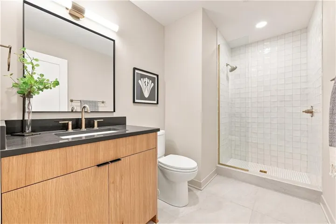
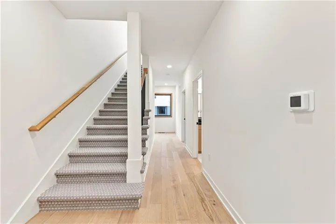
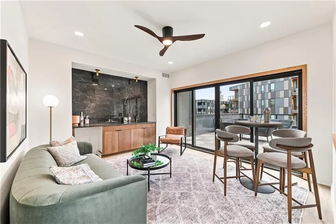
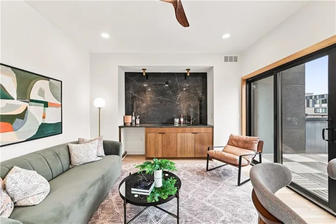
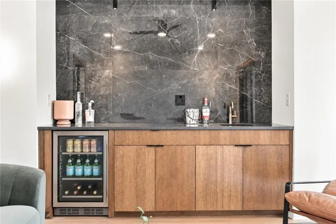
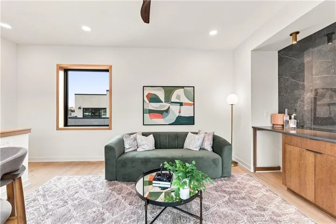
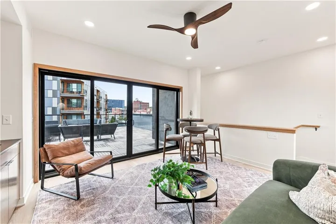
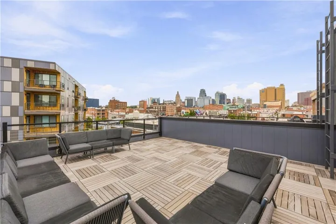
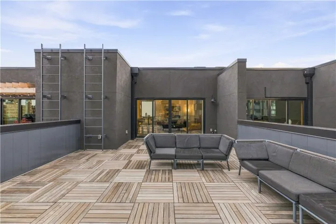
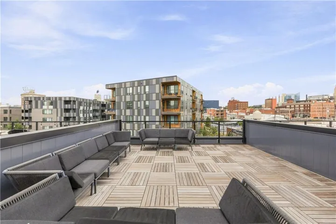
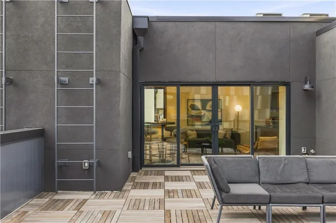
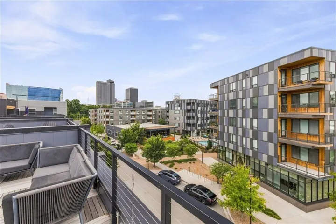
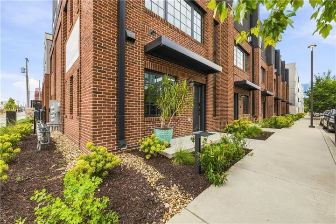
The Weaver is a collection of modern, four-story residences in the heart of Kansas City’s Crossroads Arts District, designed for those who want the space and privacy of a home with the convenience of urban living. From the moment you step inside, the focus on design and craftsmanship is apparent. Each residence features high-end finishes throughout, custom handmade cabinetry, light-filled living spaces, tall ceilings, open floor plans, and a living room fireplace. Kitchens are thoughtfully designed for both everyday living and entertaining, while the baths feature the same attention to design and craftsmanship found throughout the residence. Four levels of living provide room to spread out, work from home, entertain, or simply enjoy your own space. A secured private two-car attached garage adds everyday convenience, while the private rooftop lounge and oversized terrace creates an entirely different living experience above the city, with sweeping views of the Crossroads and downtown skyline. Just outside you’re surrounded by restaurants, galleries, coffee shops, breweries, boutiques and entertainment that make the Crossroads one of Kansas City’s most walkable neighborhoods. Grab coffee in the morning, meet friends for dinner, or head out for a First Friday arts crawl — all within easy reach of home. Thoughtful architecture. Custom craftsmanship. High-end finishes. Private rooftop living. Four levels of space. In the heart of the Crossroads.
- Heating System:
- Electric
- Cooling System:
- Electric
- Basement:
- Slab
- Fireplace:
- Gas, Living Room
- Patio:
- Deck
- Parking:
- Attached, Secured, Garage Faces Rear, Direct Access
- Architectural Style:
- Traditional
- Fireplaces Total:
- 1
- Flooring:
- Wood, Ceramic Floor
- Interior Features:
- Vaulted Ceiling(s)
- Laundry Features:
- Bedroom Level
- Sewer:
- Public Sewer
- Zipcode:
- 64108
- Street:
- Locust
- Street Number:
- 1907
- Street Suffix:
- Street
- Longitude:
- W95° 25' 20.1''
- Latitude:
- N39° 5' 24.3''
- Direction Faces:
- West
- Directions:
- From Main Street, Turn East on 19th Street, Turn Right and head South on Locust. Residence is on your left. Please park on the street and see additional showing instructions.
- Mls Area Major:
- 202 - Kansas City Area (So. of River)
- High School District:
- Kansas City Mo
- Office Name:
- ReeceNichols - Country Club Plaza
- Agent Name:
- Kathleen Spiking
- Tax Annual Amount:
- $0
- Association Fee:
- $0
- Water Source:
- Public
- Construction Materials:
- Brick Trim
- Garage:
- 2
- Lot Features:
- City Lot
- Association Fee:
- 350
- Association Fee Frequency:
- Monthly
- Association Fee Includes:
- Curbside Recycle, Trash
- Association Yn:
- 1
- Co List Agent Full Name:
- Rob Ellerman Team
- Co List Agent Mls Id:
- ROBTEAM
- Co List Office Mls Id:
- RAN_20
- Co List Office Name:
- ReeceNichols - Lees Summit
- List Agent Mls Id:
- 413595247
- List Office Mls Id:
- RAN_01
- Listing Term:
- Cash, Conventional, Private Financing Available
- Mls Status:
- Active
- Modification Timestamp:
- 2026-10-04T19:11:12Z
- Originating System Name:
- HMLS
Community: The Weaver, Residential For Sale
1907 Locust Street, Kansas City, Missouri 64108
- Property Type :
- Residential
- Listing Type :
- For Sale
- Listing ID :
- 2641379
- Price :
- $1,050,000
- Bedrooms :
- 3
- Rooms :
- 11
- Bathrooms :
- 4
- Half Bathrooms :
- 1
- Square Footage :
- 2,251 Sqft
- Year Built :
- 2025
- Status :
- Active
- Property Sub Type :
- Condominium

