
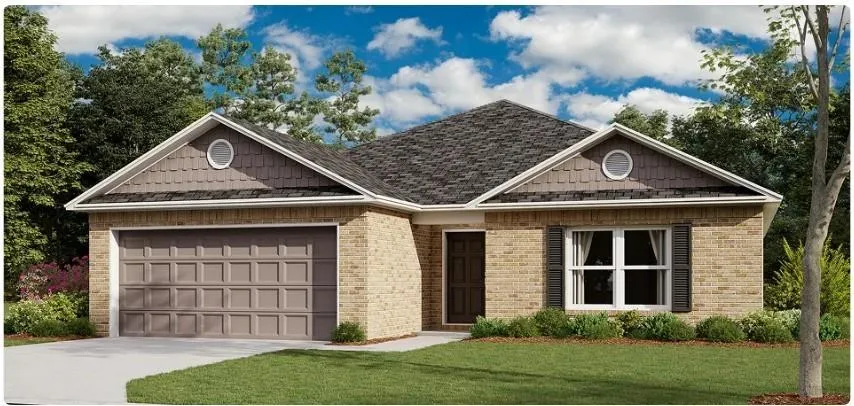
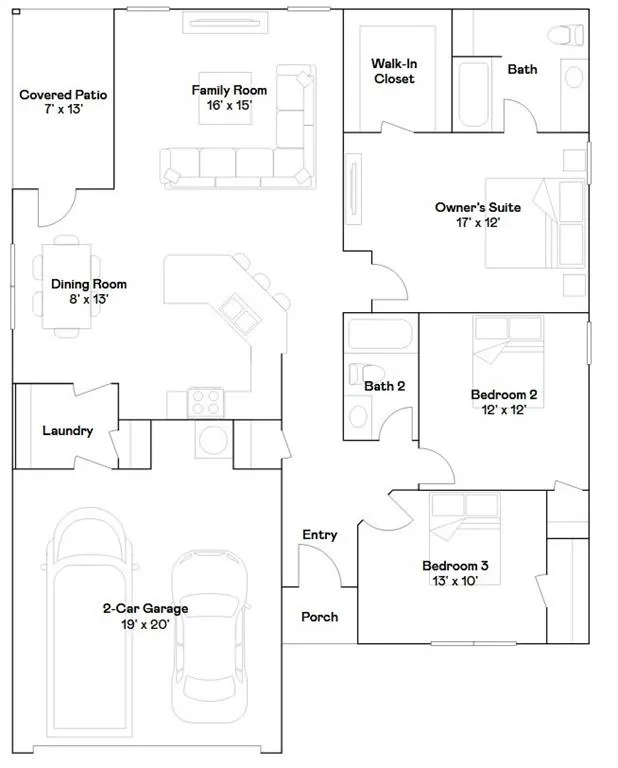
Welcome to the RC Ross at Dwyer Farms! This thoughtfully designed 3-bedroom, 2-bathroom ranch home offers 1, 480 square feet of comfortable single-level living with an efficient layout and modern features throughout. The spacious family room provides an inviting central gathering space and flows seamlessly into the kitchen and dining area, creating an open-concept feel that works well for everyday living and entertaining. The kitchen features a functional peninsula design with convenient access to the dining area, keeping the main living spaces connected while maintaining defined areas for cooking and dining. A covered patio extends the living space outdoors and provides a comfortable area to enjoy the backyard. The private owner’s suite is positioned away from the secondary bedrooms and includes an attached bathroom and walk-in closet. Three additional bedrooms provide flexible space for guests, a home office, hobbies, or other needs. A conveniently located second full bathroom serves the additional bedrooms and main living areas. Additional highlights include a 2-car garage, single-level floor plan, and thoughtfully designed spaces that maximize functionality and comfort. Located in Dwyer Farms in Edgerton, this new-construction home combines modern design with the quality and convenience of a Lennar home.
- Heating System:
- Natural Gas
- Cooling System:
- Electric
- Basement:
- Slab, Radon Mitigation System
- Patio:
- Covered Patio
- Parking:
- Attached, Garage Door Opener
- Window Features:
- Thermal Windows, Window Coverings
- Architectural Style:
- Traditional
- Flooring:
- Carpet, Luxury Vinyl
- Interior Features:
- Pantry, Walk-In Closet(s)
- Laundry Features:
- Laundry Room, Bedroom Level
- Sewer:
- Public Sewer
- Appliances:
- Microwave, Refrigerator, Dishwasher, Disposal, Exhaust Fan, Electric Range
- Zipcode:
- 66021
- Street:
- 207th
- Street Number:
- 38062
- Street Suffix:
- Terrace
- Longitude:
- W96° 58' 40.4''
- Latitude:
- N38° 45' 4.5''
- Street Dir Prefix:
- W
- Directions:
- I-35 South to exit 202, Sunflower Road, turn right. Left on 207th Street which turns into W Braun Street. Left on Rushmore Street to enter the community.
- Mls Area Major:
- 360 - N=143rd;S=Miami Co Ln;E=Clare Rd;W=Co Ln
- Elementary School:
- Edgerton
- High School:
- Gardner Edgerton
- High School District:
- Gardner Edgerton
- Middle School:
- Pioneer Ridge
- Office Name:
- Platinum Realty LLC
- Agent Name:
- Lennar Team
- Tax Annual Amount:
- $0
- Association Fee:
- $0
- Water Source:
- Public
- Association Amenities:
- Play Area
- Construction Materials:
- Wood Siding, Frame, Brick Veneer
- Garage:
- 2
- Lot Features:
- City Limits
- Association Fee:
- 250
- Association Fee Frequency:
- Annually
- Association Fee Includes:
- Management
- Association Yn:
- 1
- Co List Agent Full Name:
- Shane Willey
- Co List Agent Mls Id:
- 413526723
- Co List Office Mls Id:
- PRKC
- Co List Office Name:
- Platinum Realty LLC
- List Agent Mls Id:
- LENNTM
- List Office Mls Id:
- PRKC
- Listing Term:
- Cash, Conventional, FHA, USDA Loan, VA Loan
- Mls Status:
- Active
- Modification Timestamp:
- 2026-10-03T20:59:10Z
- Originating System Name:
- HMLS
Community: Dwyer Farms, Residential For Sale
38062 W 207th Terrace, Edgerton, Kansas 66021
- Property Type :
- Residential
- Listing Type :
- For Sale
- Listing ID :
- 2641544
- Price :
- $341,640
- Bedrooms :
- 3
- Rooms :
- 8
- Bathrooms :
- 2
- Square Footage :
- 1,480 Sqft
- Year Built :
- 2026
- Status :
- Active
- Property Sub Type :
- Single Family Residence

