
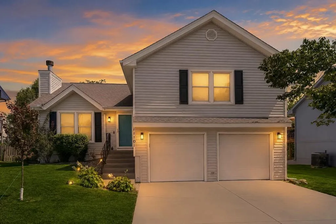
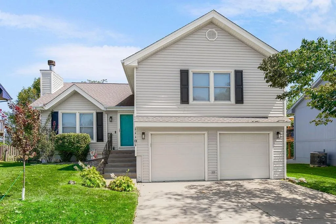
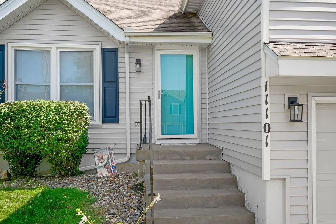
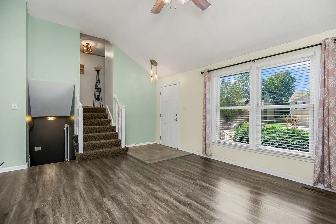
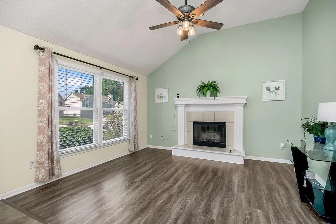
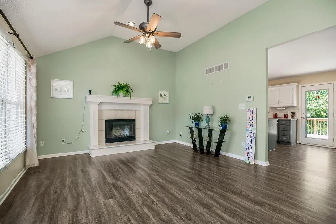
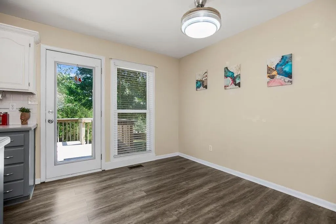
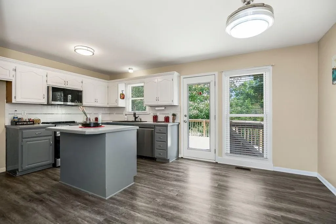
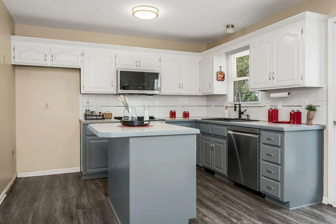
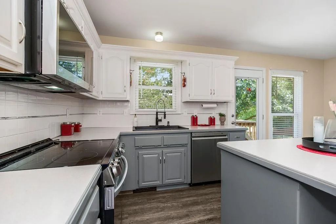
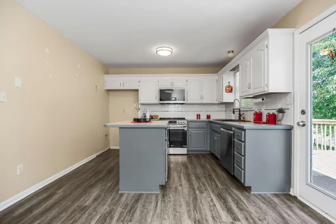
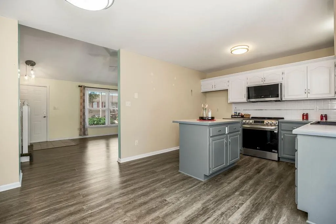
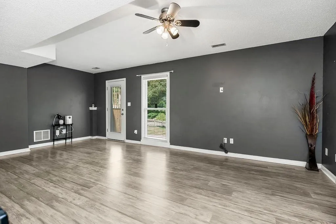
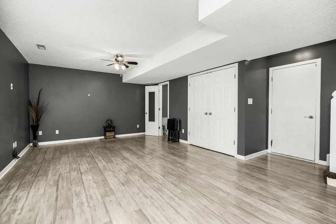
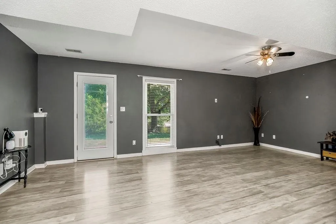
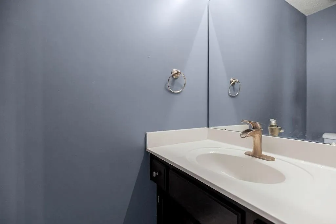
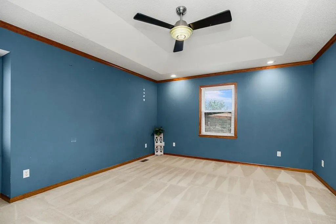
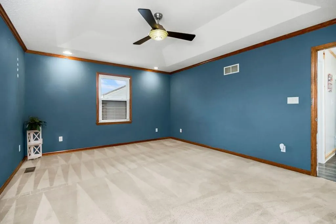
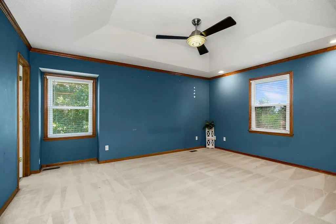
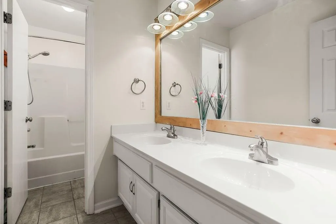
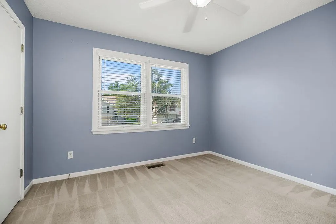
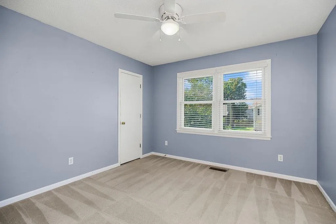
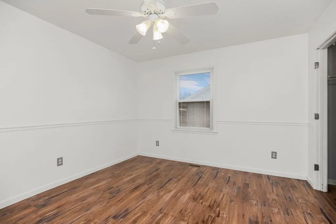
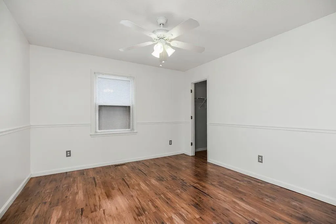
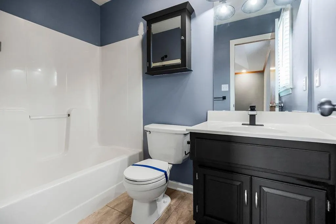
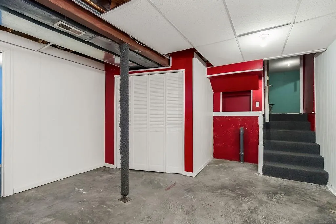
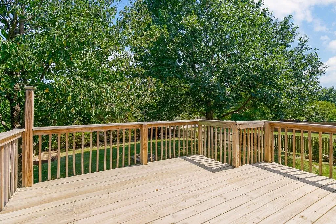
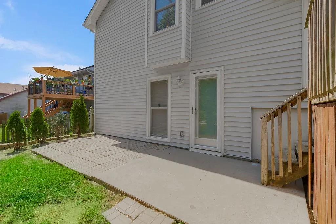
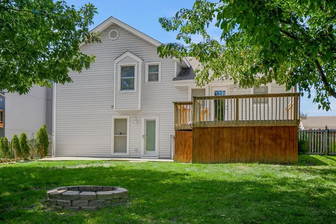
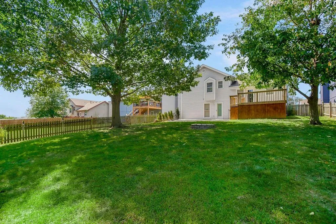
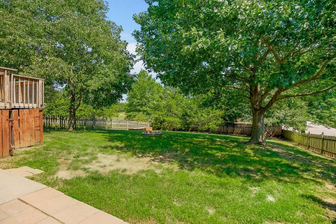
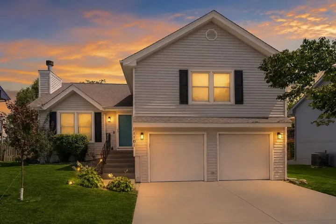
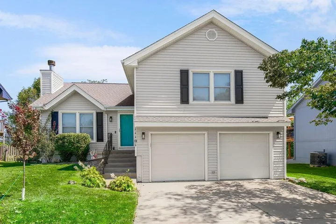
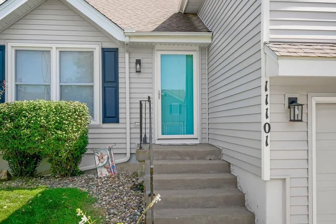
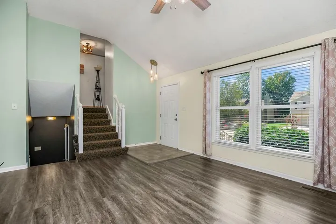
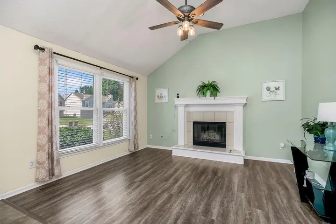
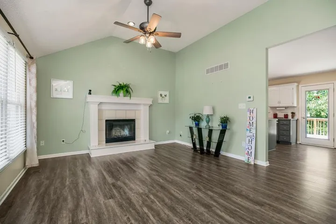
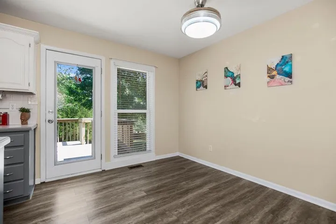
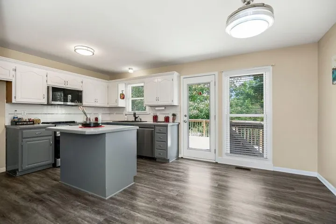
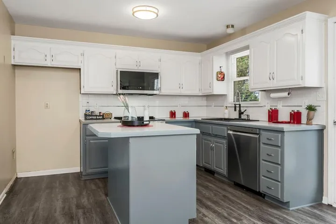
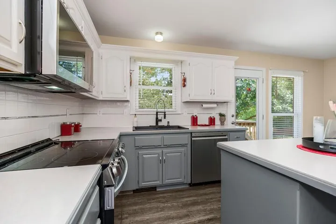
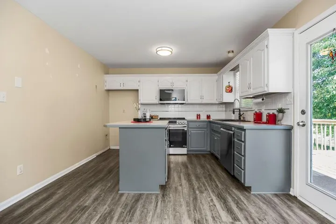
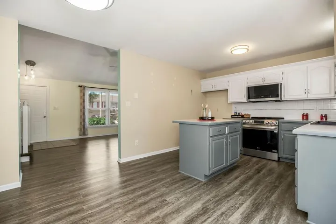
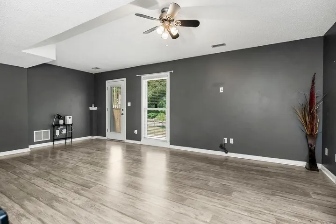
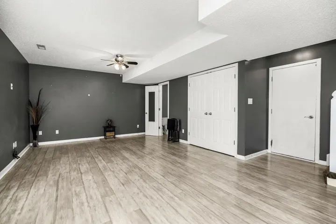
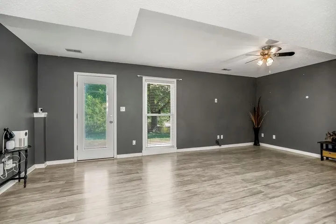
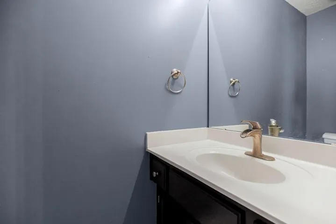
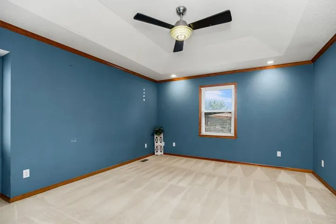
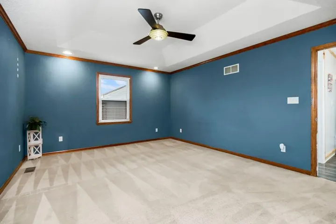
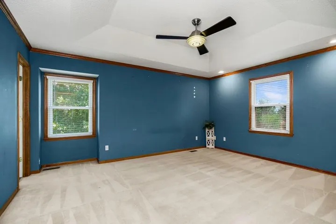
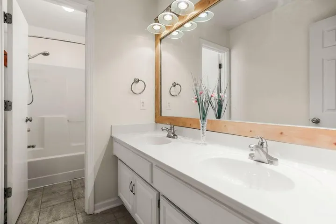
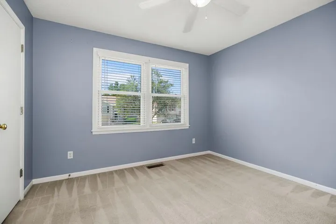
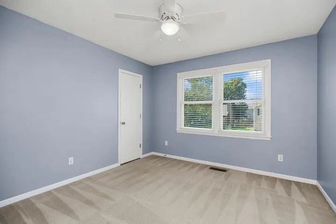
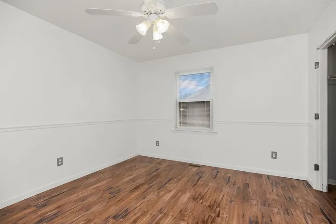
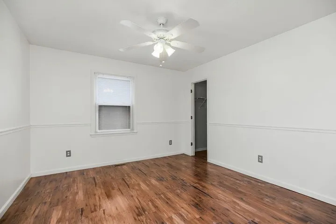
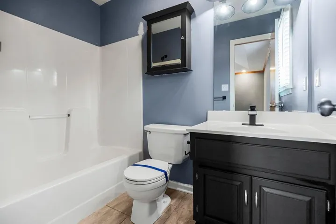
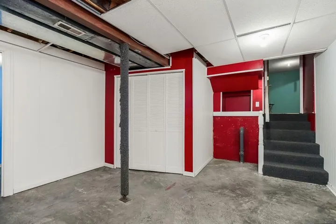
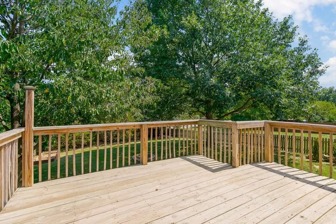
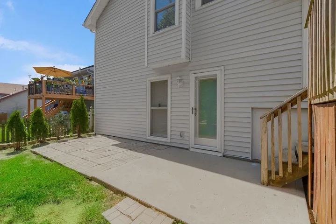
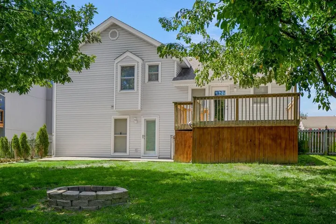
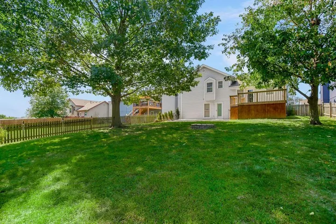
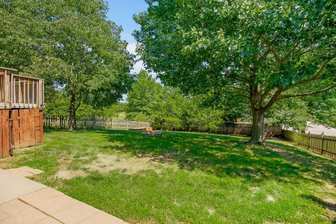
Welcome home to this spacious split-level home offering multiple living areas, a functional layout, and plenty of indoor and outdoor space to enjoy! The bright main level features durable wood-look flooring and a vaulted living room with a fireplace, large windows, and an easy flow into the kitchen and dining area. The kitchen offers two-tone cabinetry, generous counter space, stainless steel appliances, a center island, and plenty of room for everyday meals and entertaining. A door off the dining area provides convenient access to the back deck. The spacious primary bedroom features a tray ceiling, recessed lighting, a walk-in closet, ceiling fan, and plenty of room to create a relaxing retreat. Additional bedrooms offer flexibility for family, guests, a home office, or hobby space. The home also features multiple bathrooms, including a full bath with a double vanity. Downstairs, a large additional living area provides even more room to spread out and includes direct access to the backyard and patio. Use this versatile space as a family room, recreation area, home theater, playroom, or whatever best fits your needs. Outside, enjoy a large fenced backyard shaded by mature trees with plenty of room for pets, play, gardening, and outdoor entertaining. The elevated deck overlooks the yard, while the patio below provides a second outdoor gathering space. A two-car garage, spacious driveway, and established landscaping complete this inviting home.
- Heating System:
- Forced Air
- Cooling System:
- Electric
- Basement:
- Finished, Sump Pump, Walk-Out Access
- Fence:
- Wood
- Fireplace:
- Living Room, Gas Starter
- Patio:
- Deck
- Parking:
- Garage Faces Front
- Architectural Style:
- Traditional
- Fireplaces Total:
- 1
- Interior Features:
- Kitchen Island, Walk-In Closet(s)
- Laundry Features:
- In Basement
- Sewer:
- Public Sewer
- Appliances:
- Microwave, Dishwasher, Disposal, Exhaust Fan, Electric Range
- Zipcode:
- 64157
- Street:
- LEWIS
- Street Number:
- 11101
- Street Suffix:
- Avenue
- Longitude:
- W95° 31' 33.6''
- Latitude:
- N39° 17' 39.2''
- Street Dir Prefix:
- N
- Directions:
- North on I-35 N > Take exit 17 toward I-435 > turn left onto Rte 291 N > Turn right onto N Stark Ave > Turn left onto NE 110th Terrace > Turn right onto N Lewis Ave > Property is on the right
- Mls Area Major:
- 104 - N=291;S=Barry Rd;E=291/I-35;W=Clay Co Ln
- Elementary School:
- Kellybrook
- High School:
- Liberty North
- High School District:
- Liberty
- Middle School:
- South Valley
- Office Name:
- Keller Williams KC North
- Agent Name:
- Eric Jaynes
- Tax Annual Amount:
- $0
- Association Fee:
- $0
- Water Source:
- Public
- Construction Materials:
- Vinyl Siding, Frame
- Garage:
- 2
- Lot Features:
- City Lot, Many Trees
- Co List Agent Full Name:
- MOJOKC Team
- Co List Agent Mls Id:
- MOJOKC
- Co List Office Mls Id:
- KW03
- Co List Office Name:
- Keller Williams KC North
- List Agent Mls Id:
- EJAYNES
- List Office Mls Id:
- KW03
- Listing Term:
- Cash, Conventional, FHA, VA Loan
- Mls Status:
- Active
- Modification Timestamp:
- 2026-10-02T19:11:10Z
- Originating System Name:
- HMLS
Community: North Hampton, Residential For Sale
11101 N Lewis Avenue, Kansas City, Missouri 64157
- Property Type :
- Residential
- Listing Type :
- For Sale
- Listing ID :
- 2640239
- Price :
- $335,000
- Bedrooms :
- 3
- Rooms :
- 3
- Bathrooms :
- 3
- Half Bathrooms :
- 1
- Square Footage :
- 2,231 Sqft
- Year Built :
- 1999
- Status :
- Active
- Property Sub Type :
- Single Family Residence

