
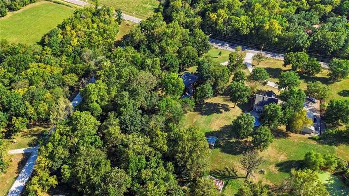
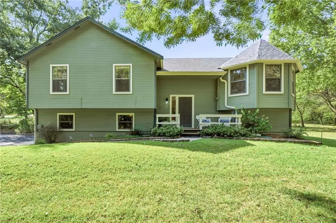
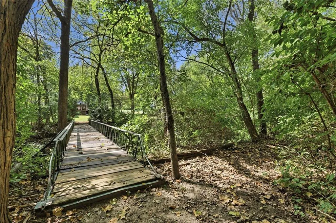
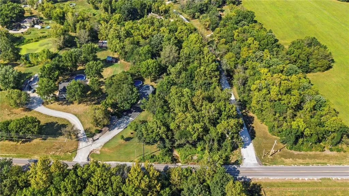
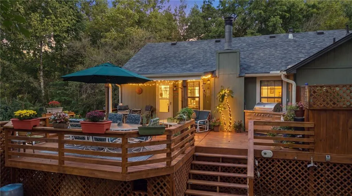
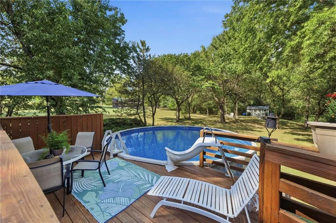
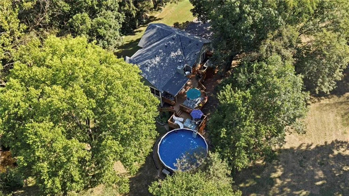
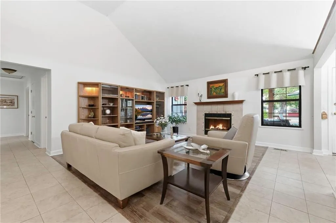
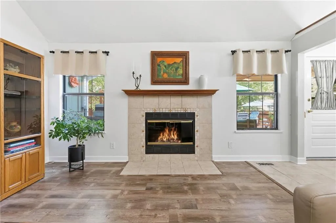
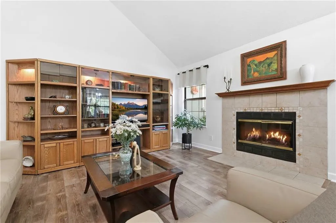
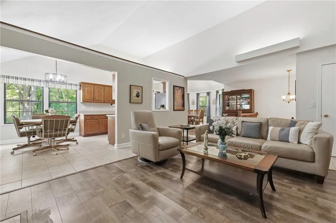
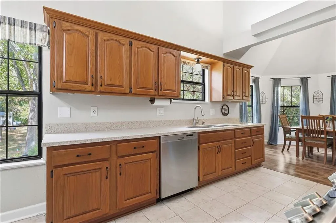
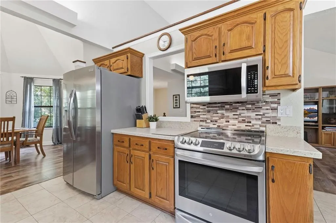
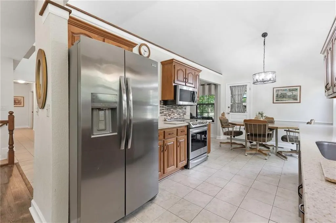
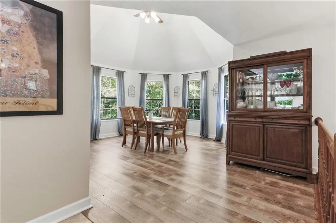
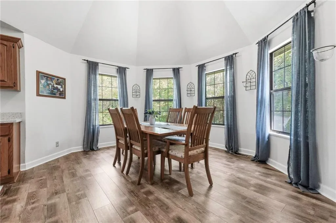
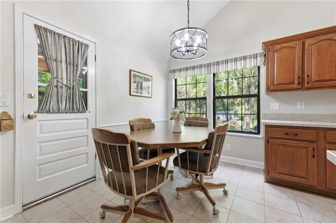
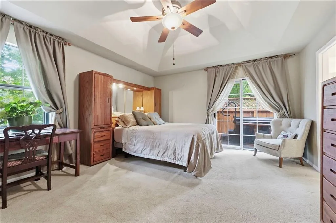
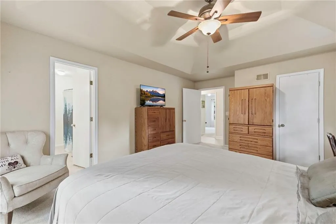
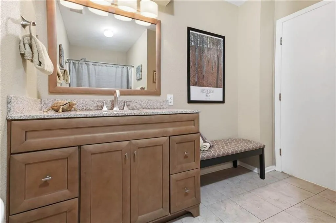
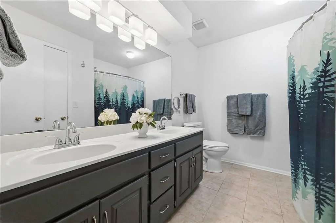
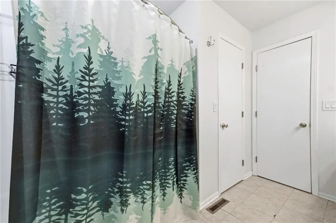
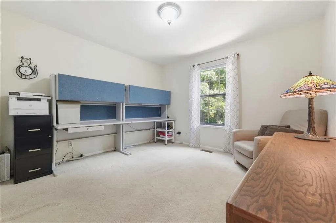
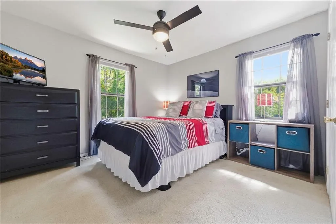
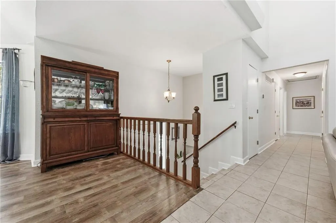
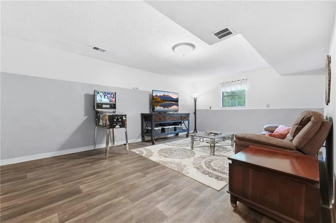
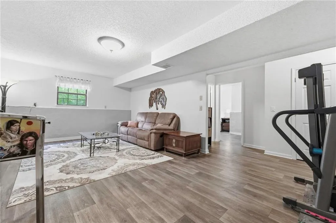
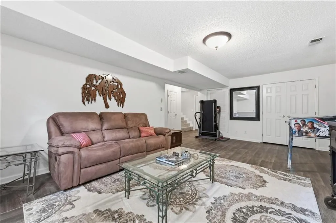
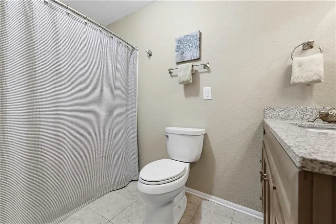
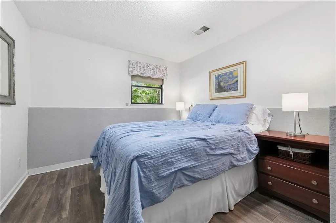
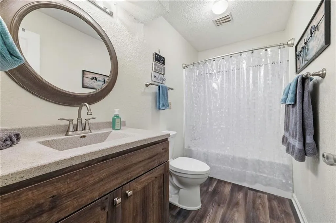
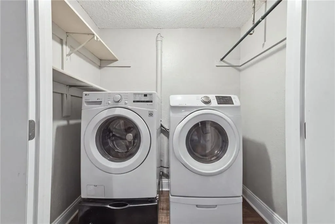
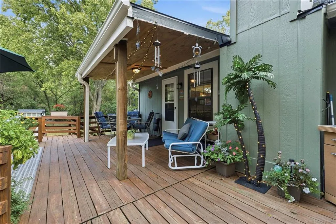
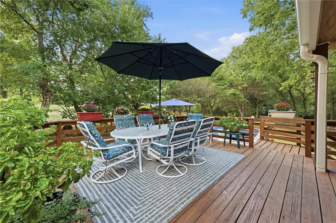
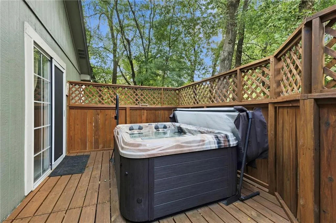
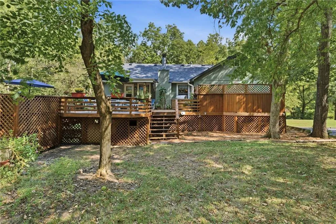
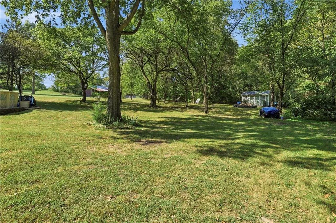
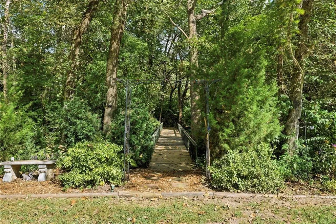
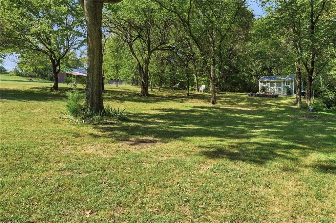
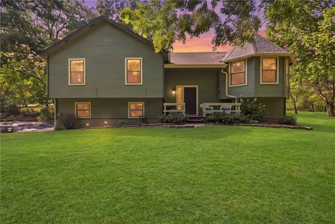
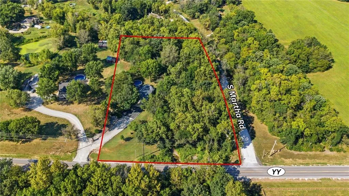
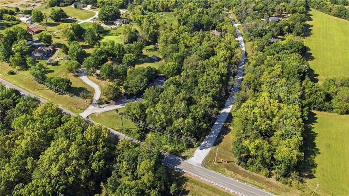
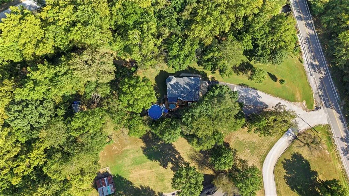
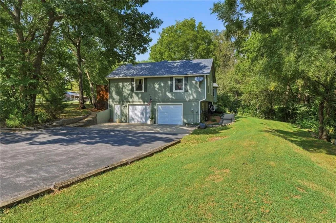
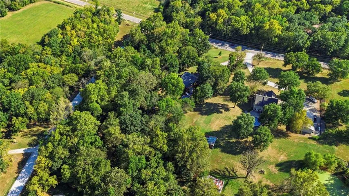
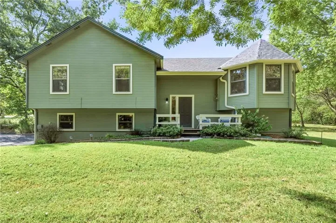
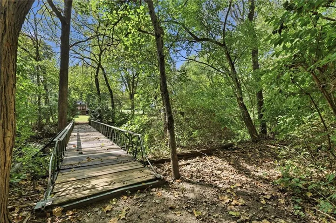
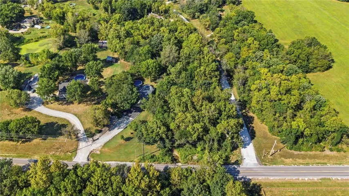
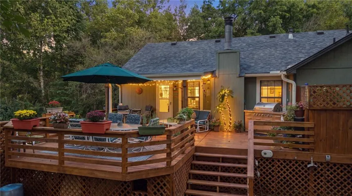
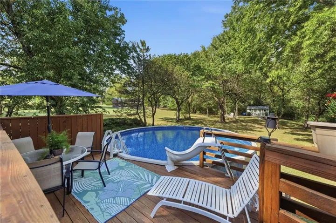
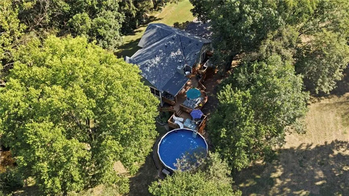
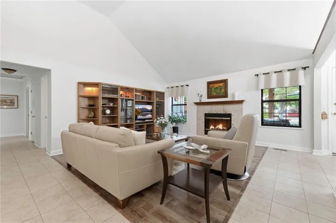
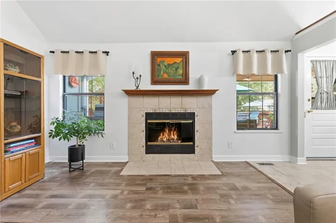
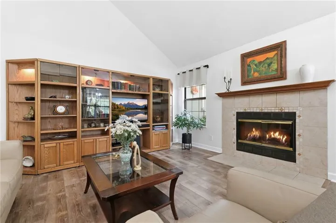
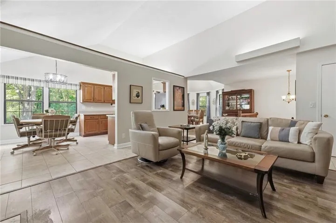
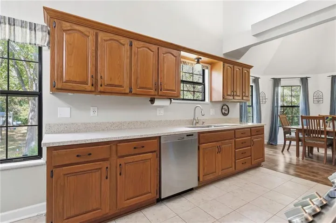
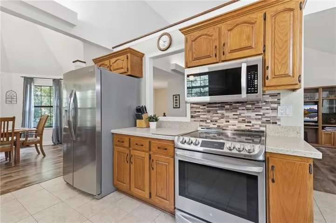
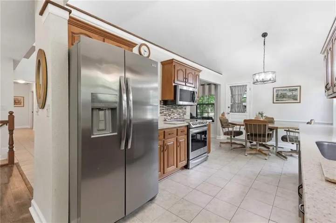
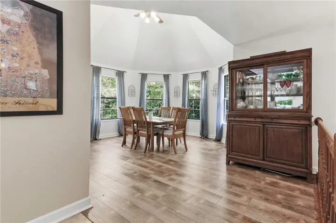
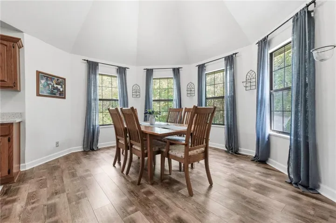
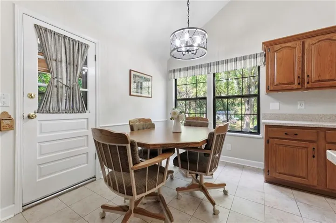
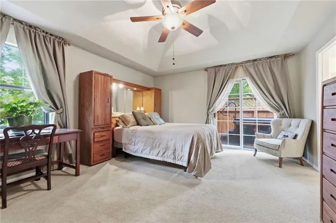
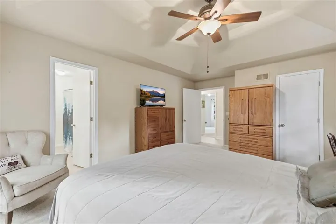
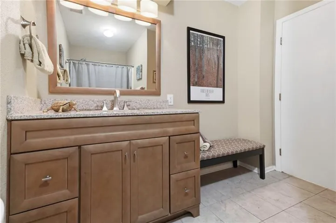
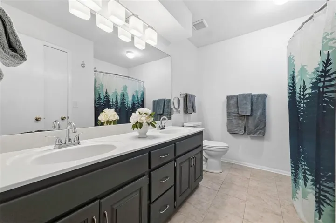
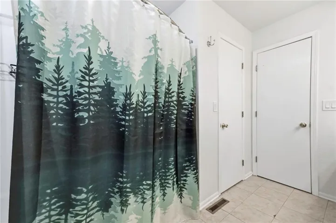
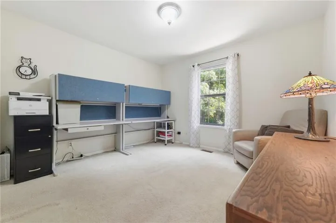
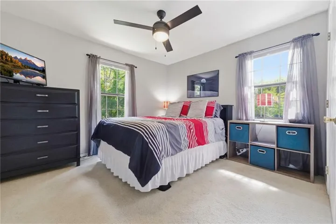
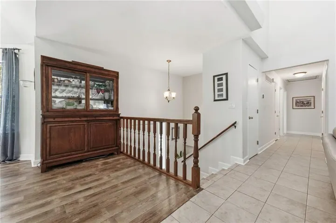
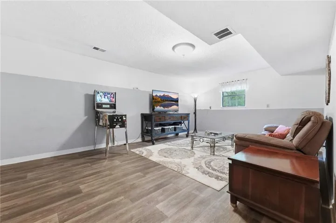
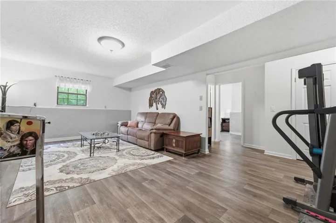
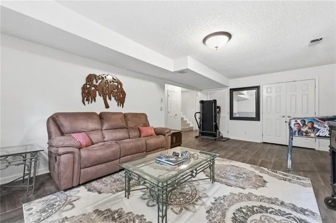
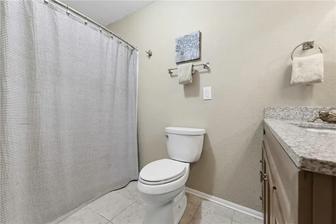
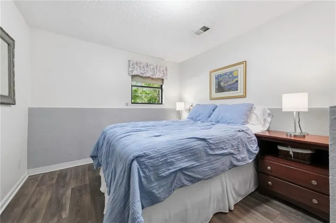
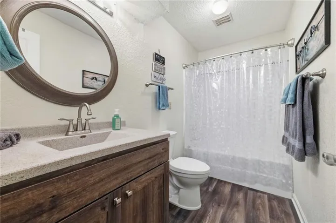
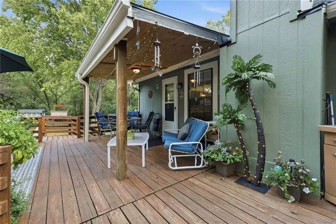
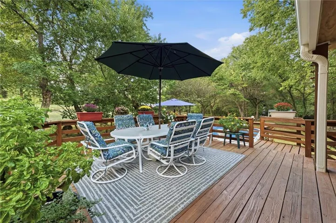
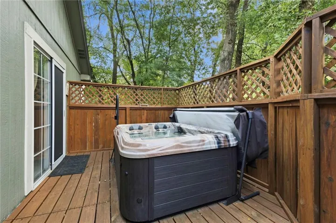
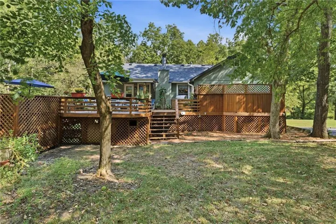
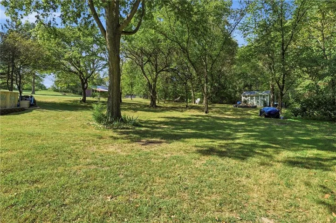
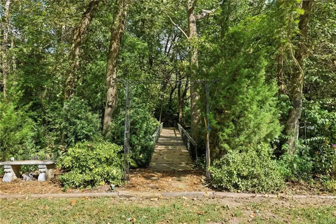
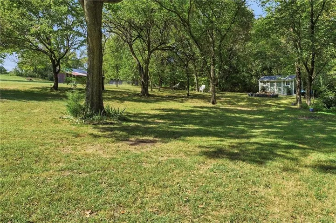
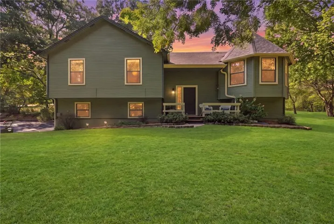
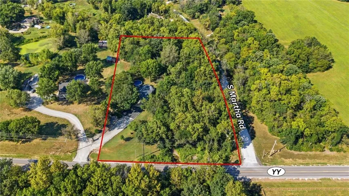
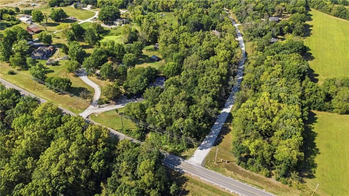
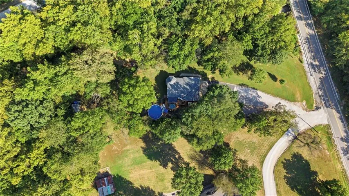
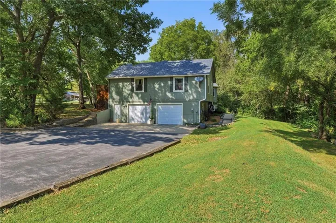
Tucked away on 2.37 serene ACRES just outside city limits, this stunning 4-bedroom, 3-bath home offers the perfect blend of privacy, comfort, and convenience. Surrounded by beautiful wooded scenery.Step outside and discover an incredible backyard oasis designed for relaxing and entertaining. The heated pool is surrounded by a beautiful outdoor living area and multiple decks, including a private deck perfectly suited for a hot tub. A charming bridge stretches across the wooded portion of the property, providing access to the other side and even offering enough room to take a lawn mower across. Add in a firepit, storage shed, mature trees, and 2.37 acres of privacy, and you have an outdoor setting that feels truly special.Inside, the spacious main level is filled with natural light. The inviting dining room features an abundance of windows, while the eat-in kitchen showcases beautiful cabinetry, Corian countertops, and stainless steel appliances. The open living room creates a warm and welcoming gathering space centered around a beautiful wood-burning fireplace.The spacious primary suite offers a peaceful retreat of its own, complete with a walk-in closet and private access to a secluded deck for your hot tub. Three bedrooms are conveniently located on the main level, while the lower level provides a fourth bedroom, family room, and third full bathroom, offering plenty of room for family, office, or entertaining.With a newer roof, no HOA, expansive wooded acreage with trails, and an outdoor oasis this property offers so much while remaining close to everything you need.
- Swimming Pool:
- Above Ground
- Heating System:
- Propane
- Cooling System:
- Attic Fan, Electric
- Basement:
- Finished, Sump Pump, Basement BR
- Fireplace:
- Wood Burning, Living Room
- Patio:
- Deck- Covered, Deck
- Parking:
- Attached
- Architectural Style:
- Traditional
- Exterior Features:
- Fire Pit
- Fireplaces Total:
- 1
- Flooring:
- Carpet, Luxury Vinyl, Tile
- Interior Features:
- Pantry, Walk-In Closet(s), Ceiling Fan(s), Vaulted Ceiling(s)
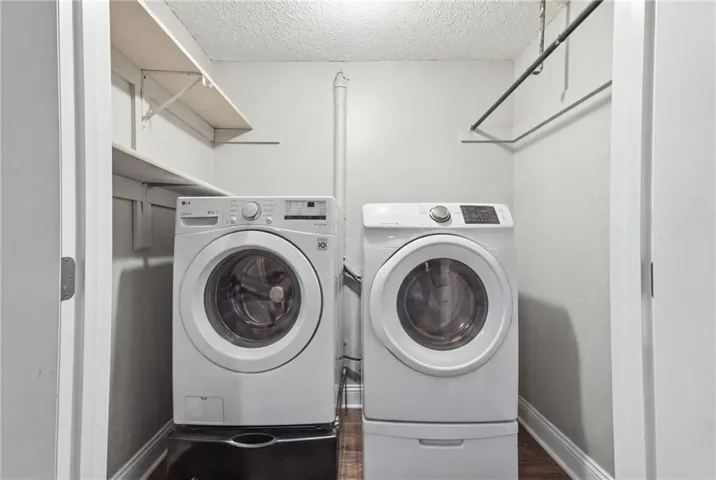
- Laundry Features:
- Lower Level, Laundry Closet
- Sewer:
- Septic Tank
- Appliances:
- Microwave, Dishwasher, Disposal, Stainless Steel Appliance(s), Electric Range
- Zipcode:
- 64078
- Street:
- Martha
- Street Number:
- 21820
- Street Suffix:
- Road
- Longitude:
- W95° 28' 42.2''
- Latitude:
- N38° 43' 41.9''
- Street Dir Prefix:
- S
- Directions:
- I-49 to Peculiar Exit. Go West on C Highway to YY. West on YY to Property. Home is on the North Side.
- Mls Area Major:
- 208 - Cass County, Mo
- High School District:
- Raymore-Peculiar
- Office Name:
- Keller Williams Southland
- Agent Name:
- Mandy Roe
- Tax Annual Amount:
- $0
- Association Fee:
- $0
- Virtual Tour:
- https://media.movieco.org/videos/01a0748b-4087-72fb-9860-1b2635d05120
- Water Source:
- Public
- Construction Materials:
- Wood Siding
- Garage:
- 2
- Lot Features:
- Stream(s), Wooded, Acreage, Many Trees
- Association Fee Frequency:
- None
- List Agent Mls Id:
- MANDYR
- List Office Mls Id:
- KW08
- Listing Term:
- Cash, Conventional, FHA, VA Loan
- Mls Status:
- Active
- Modification Timestamp:
- 2026-11-21T21:11:11Z
- Originating System Name:
- HMLS
Community: Whispering Oaks, Residential For Sale
21820 S Martha Road, Peculiar, Missouri 64078
- Property Type :
- Residential
- Listing Type :
- For Sale
- Listing ID :
- 2640147
- Price :
- $430,000
- Bedrooms :
- 4
- Rooms :
- 13
- Bathrooms :
- 3
- Square Footage :
- 2,372
- Year Built :
- 1993
- Status :
- Active
- Property Sub Type :
- Single Family Residence

