
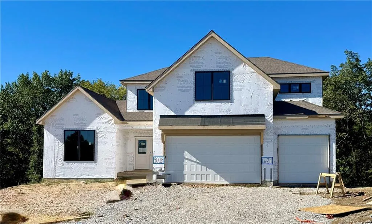
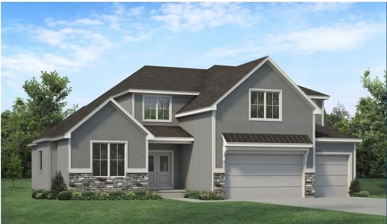
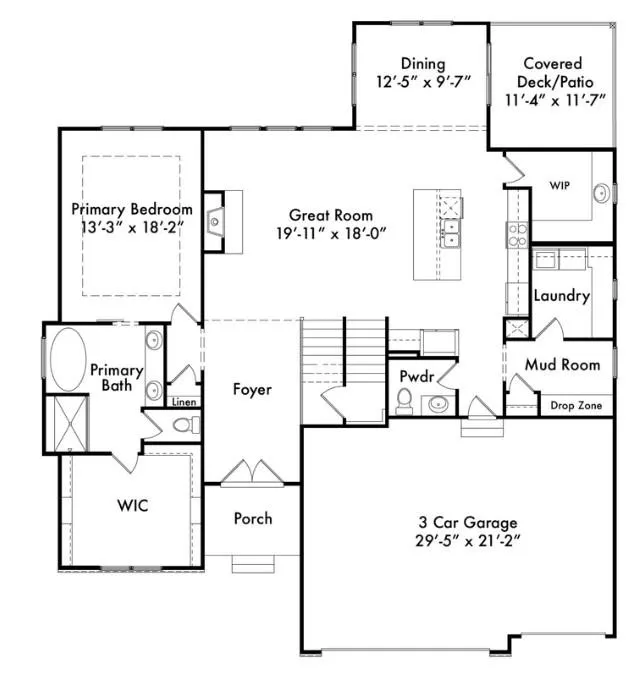
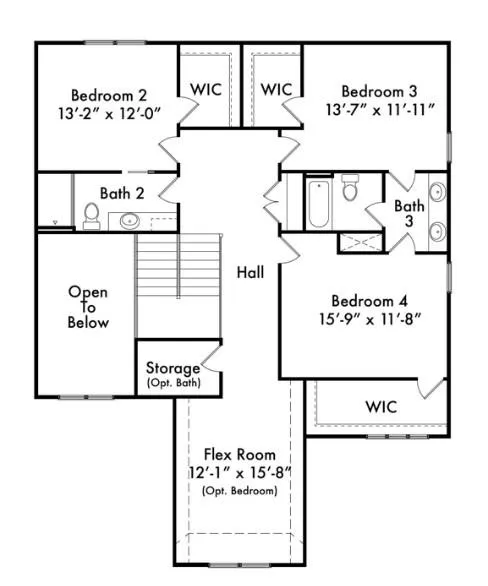
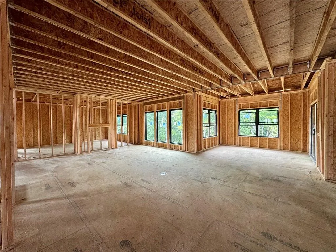
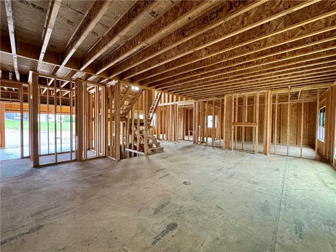
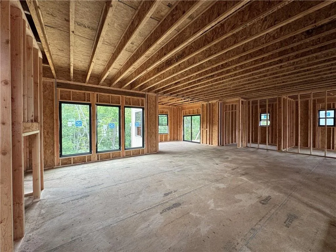
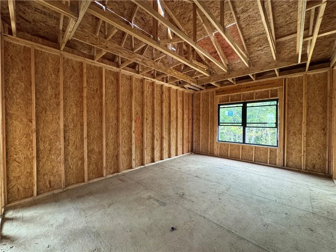
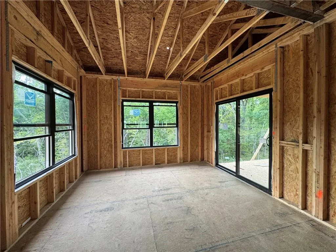
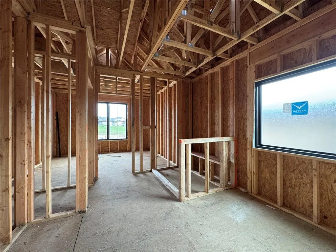
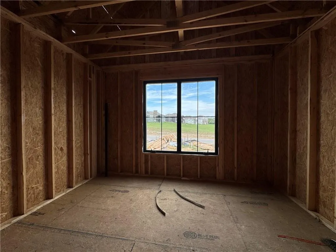
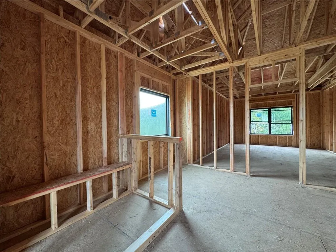
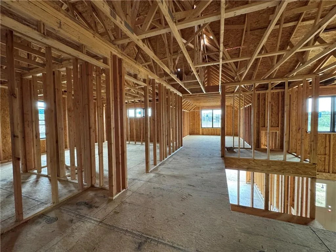
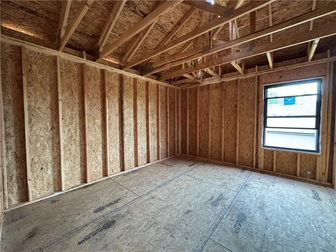
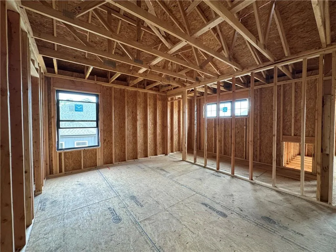
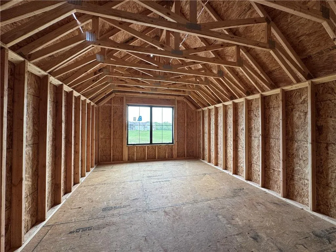
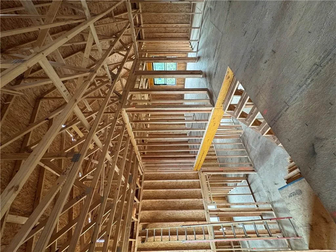
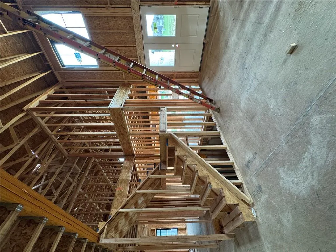
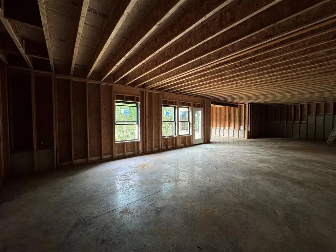
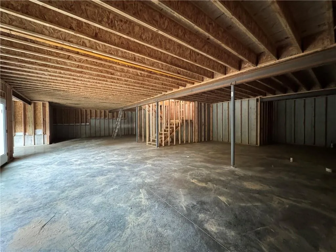
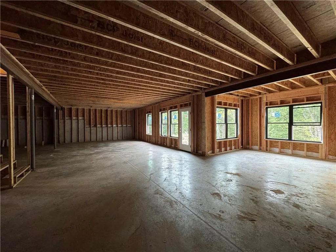
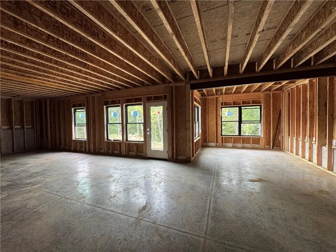
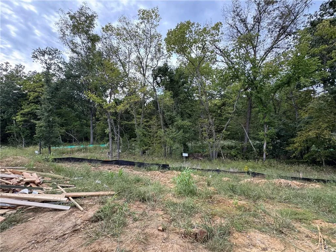
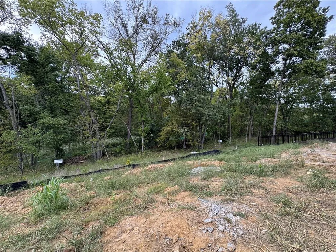
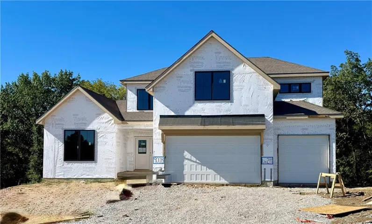
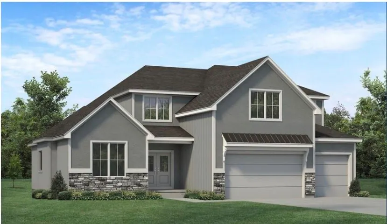
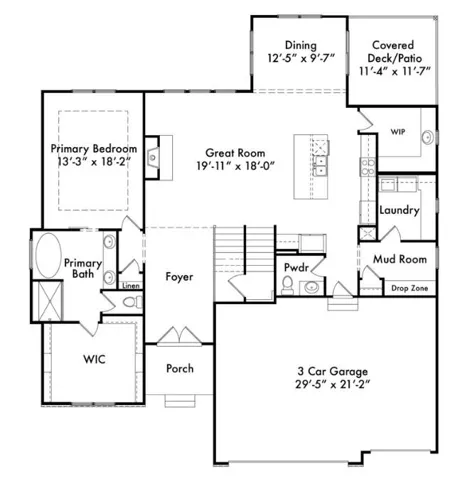
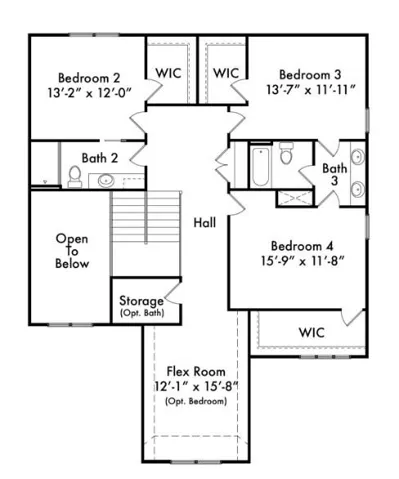
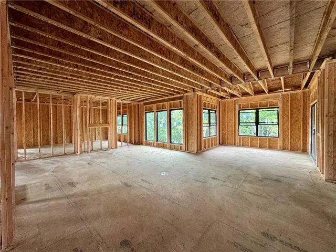
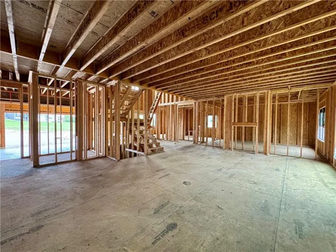
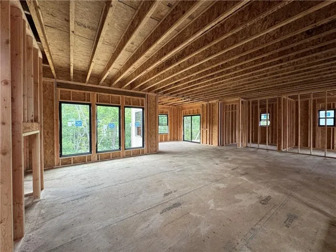
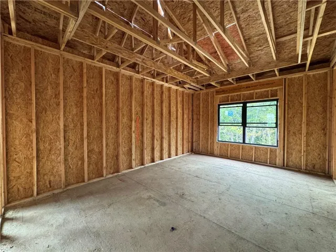
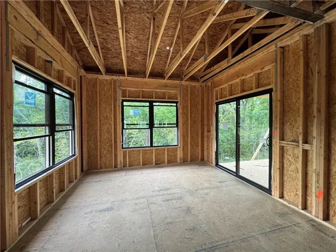

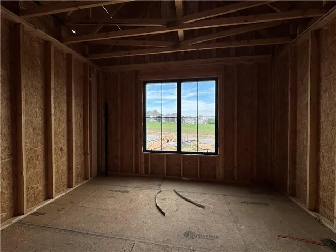
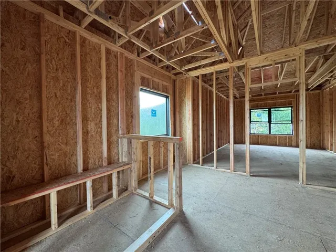
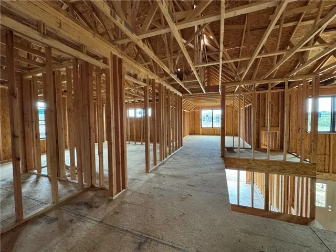
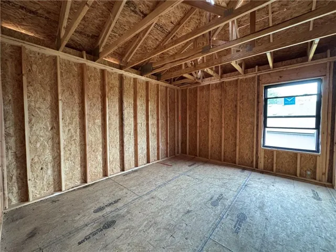
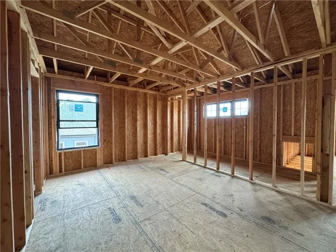
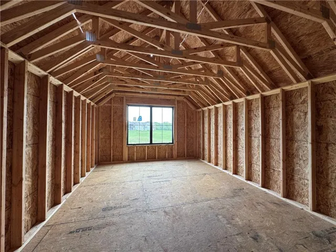
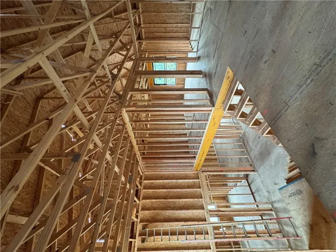
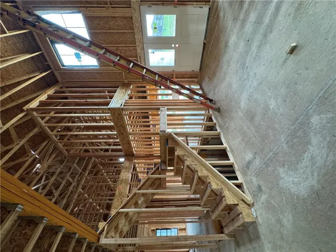
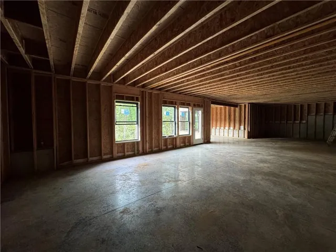
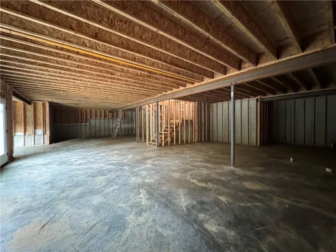
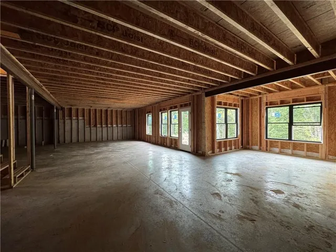
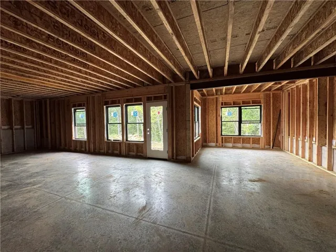
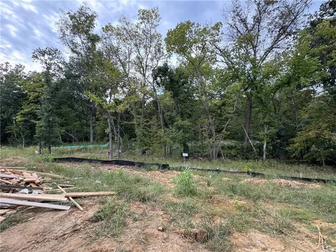
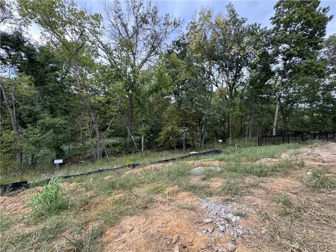
NEW Chestnut plan by Hearthside Homes on a walkout lot backing to treed greenspace in Riverstone! This 1.5-story home offers 4 bedrooms, 3.5 baths, 3-car garage & 3, 224 sq ft with a layout designed for both everyday living & entertaining. A dramatic 2-story foyer leads into the spacious great room & dining area with access to the covered deck overlooking the trees. The designer kitchen features upgraded appliances, quartz countertops, abundant cabinetry & a butler’s pantry with built-in cabinetry and prep sink. Hardwood floors extend throughout the main level, including the primary suite. A mudroom, drop zone & main-level laundry add everyday function. Upstairs are 3 secondary bedrooms plus a generous flex/loft space ideal for a 2nd living area, office, study or playroom. The walkout lower level provides abundant storage & excellent potential for future finish, with access to the backyard and treed greenspace. Built with Hearthside’s signature construction standards including I-joist floor system, engineered truss roof, and double-wall construction, plus third-party inspections, a verified video sewer line scope, professional HVAC duct cleaning, a premium builder warranty with one year of workmanship coverage, two years of mechanical systems coverage, and 10 year major structural coverage, delivering exceptional comfort, durability, and peace of mind.
- Heating System:
- Forced Air, Zoned, Heatpump/Gas
- Cooling System:
- Zoned, Central Gas
- Basement:
- Full, Unfinished, Walk-Out Access, Stubbed for Bath
- Fireplace:
- Great Room
- Patio:
- Covered Patio, Deck- Covered
- Parking:
- Attached, Garage Faces Front
- Architectural Style:
- Traditional
- Fireplaces Total:
- 1
- Flooring:
- Wood, Carpet, Tile
- Interior Features:
- Custom Cabinets, Kitchen Island, Painted Cabinets, Pantry, Walk-In Closet(s), Ceiling Fan(s), Smart Thermostat
- Laundry Features:
- Main Level, Laundry Room
- Sewer:
- Public Sewer
- Appliances:
- Microwave, Dishwasher, Cooktop, Disposal, Exhaust Fan, Built-In Oven, Humidifier
- Zipcode:
- 64153
- Street:
- Everton
- Street Number:
- 9008
- Street Suffix:
- Avenue
- Longitude:
- W95° 19' 8''
- Latitude:
- N39° 15' 20.8''
- Street Dir Prefix:
- N
- Direction Faces:
- South
- Directions:
- 152 Hwy West to Amity go right to Old Tiffany Rd go right to Seymour and go right to 90th Terr follow to curve to Everton Ave and home.
- Mls Area Major:
- 115 - N=I-435/Hwy 152;S=Mo Rvr;E=Platte Co Ln;W=M
- Elementary School:
- Renner
- High School:
- Park Hill
- High School District:
- Park Hill
- Middle School:
- Congress
- Office Name:
- Reece Nichols-KCN
- Agent Name:
- Heather Philip
- Tax Annual Amount:
- $0
- Association Fee:
- $0
- Water Source:
- Public
- Accessibility Features:
- Smart Technology
- Association Amenities:
- Pool, Trail(s)
- Construction Materials:
- Frame, Stone Veneer
- Garage:
- 3
- Lot Features:
- City Limits, Sprinkler-In Ground, Adjoin Greenspace, Cul-De-Sac
- Association Fee:
- 610
- Association Fee Frequency:
- Annually
- Association Yn:
- 1
- Co List Agent Full Name:
- Nikie Jo Glasbrenner
- Co List Agent Mls Id:
- NIKIEJO
- Co List Office Mls Id:
- RAN_17
- Co List Office Name:
- Reece Nichols-KCN
- List Agent Mls Id:
- PHILIPD
- List Office Mls Id:
- RAN_17
- Listing Term:
- Cash, Conventional, VA Loan
- Mls Status:
- Active
- Modification Timestamp:
- 2026-10-11T20:44:10Z
- Originating System Name:
- HMLS
Community: Riverstone, Residential For Sale
9008 N Everton Avenue, Kansas City, Missouri 64153
- Property Type :
- Residential
- Listing Type :
- For Sale
- Listing ID :
- 2642013
- Price :
- $799,997
- Bedrooms :
- 4
- Rooms :
- 13
- Bathrooms :
- 4
- Half Bathrooms :
- 1
- Square Footage :
- 3,227 Sqft
- Year Built :
- 2026
- Status :
- Active
- Property Sub Type :
- Single Family Residence

