
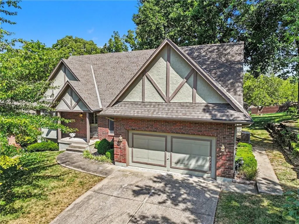
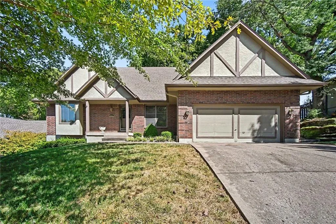
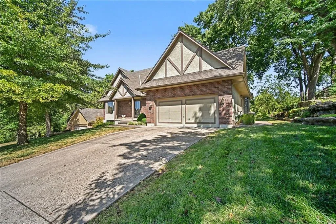
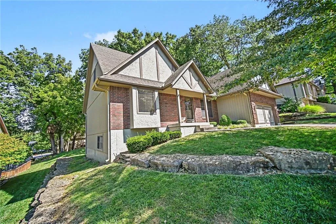
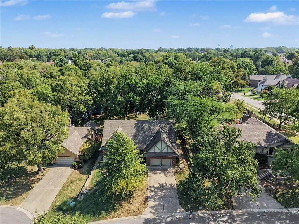
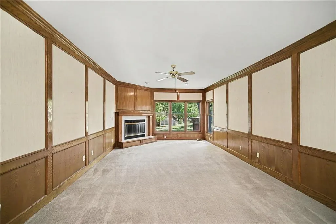
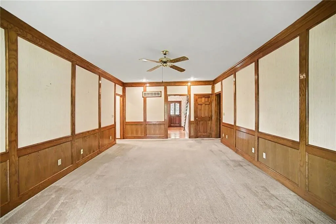
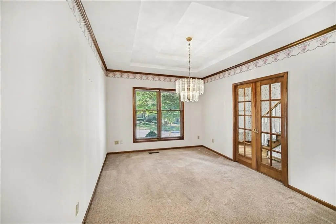
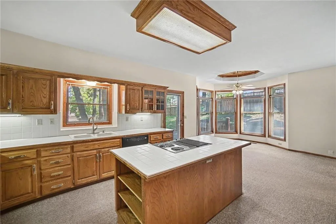
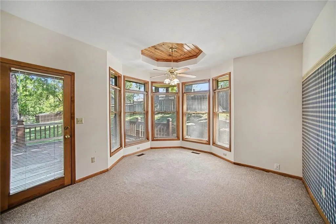
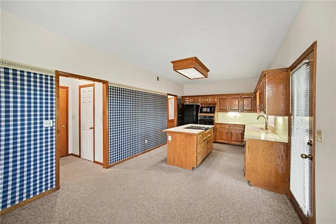
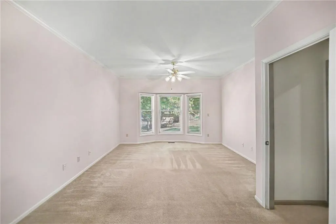
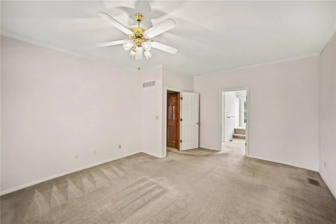
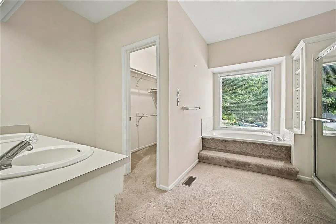
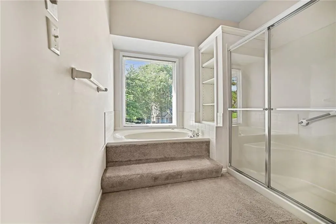
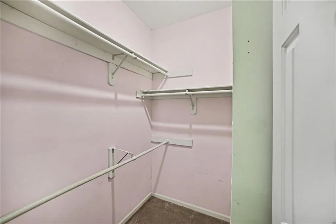
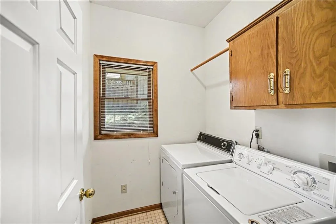
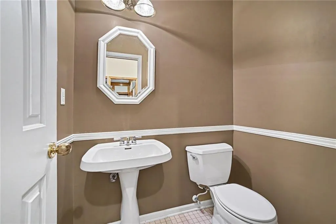
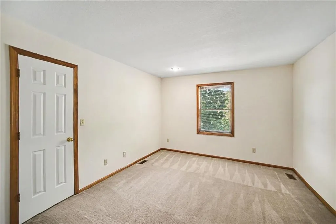
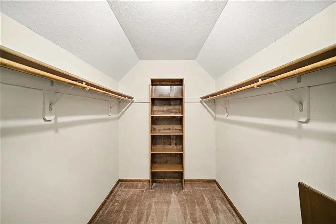
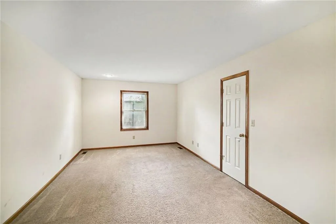
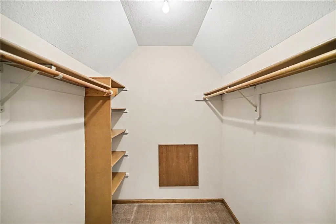
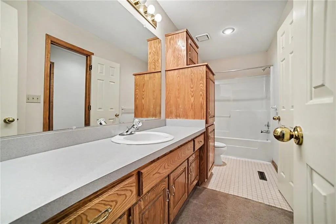
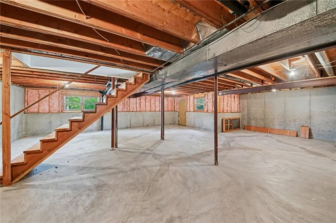
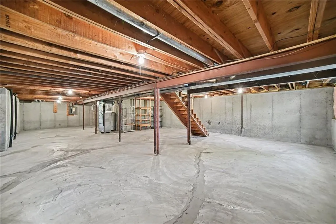
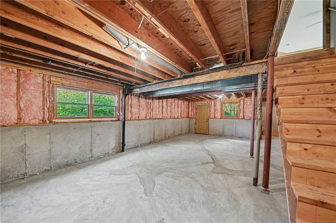
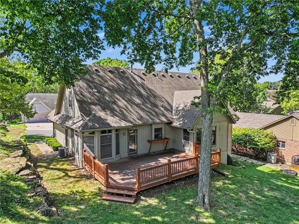
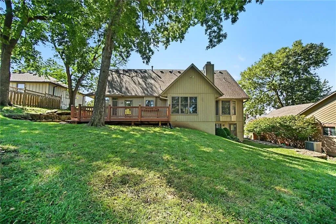
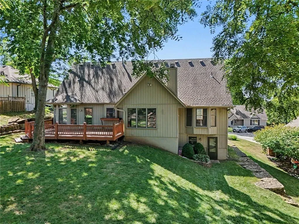
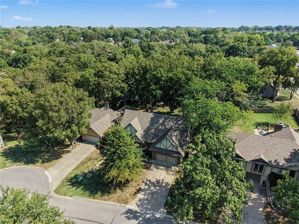
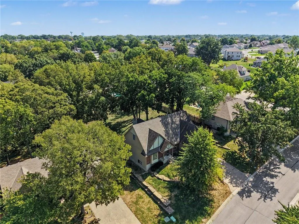
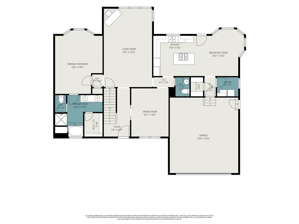
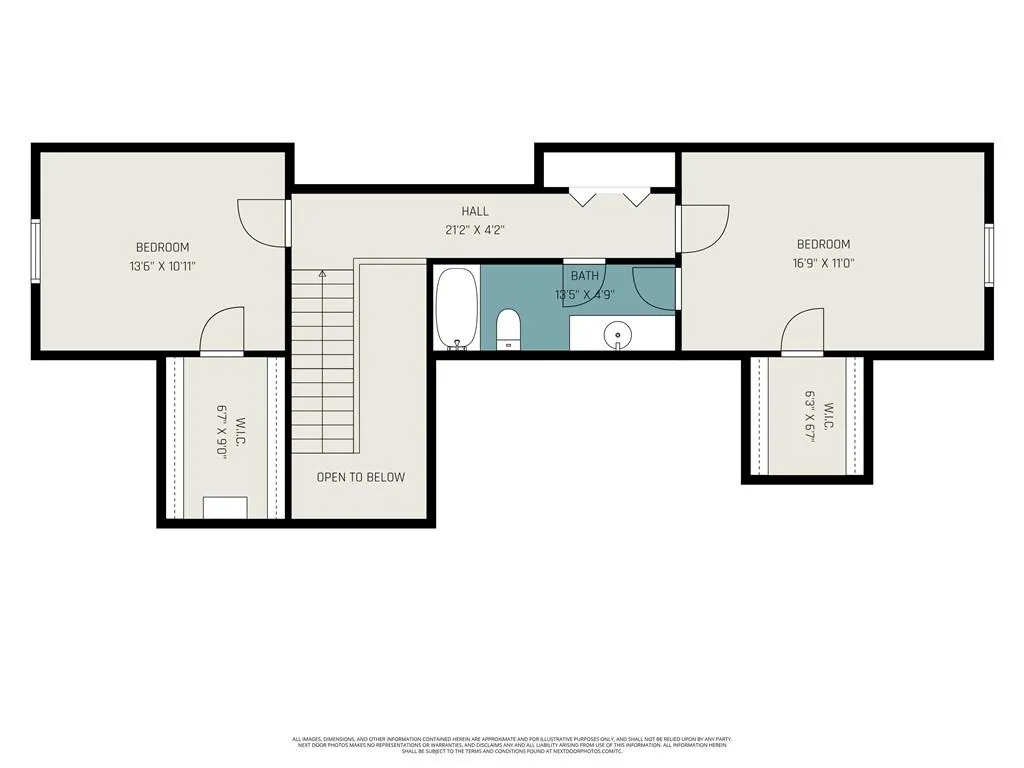
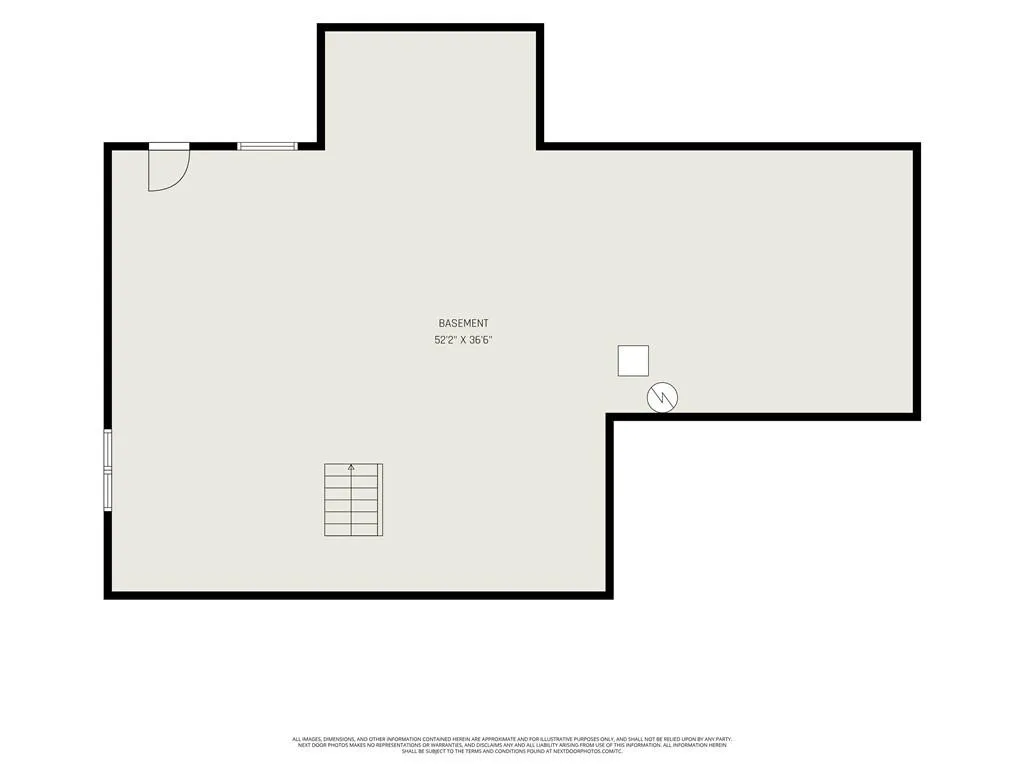
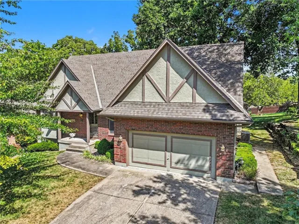
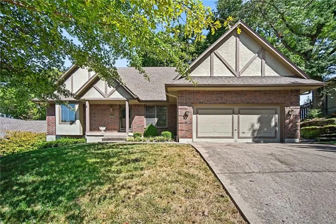
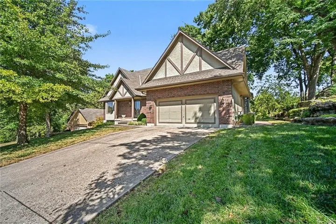
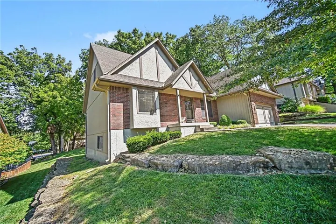
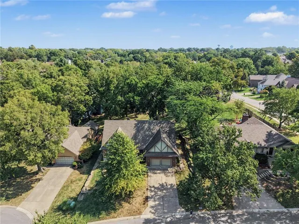
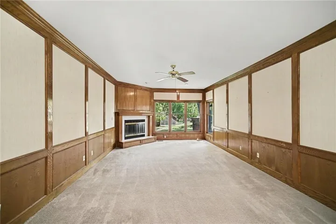
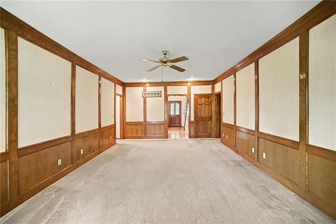
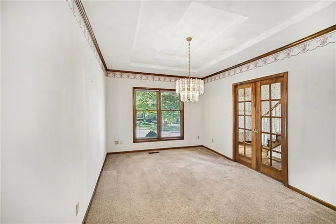
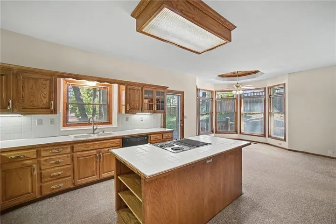
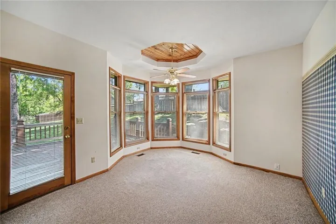
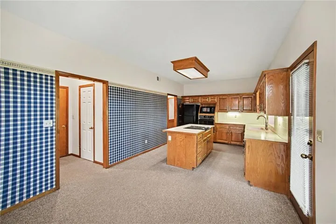
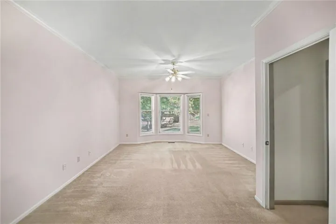
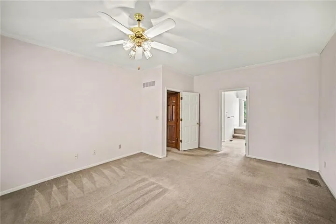
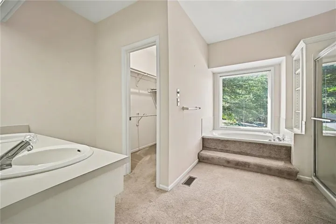
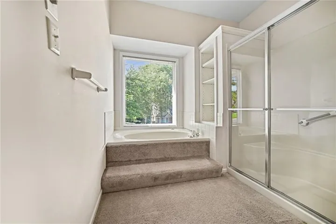
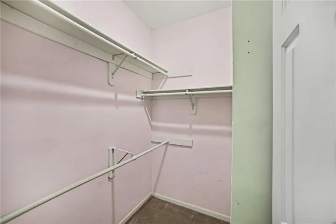
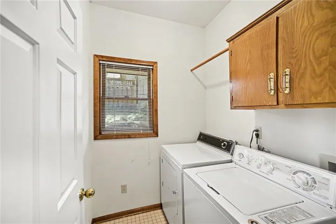
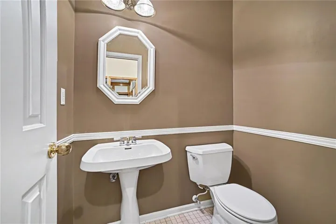
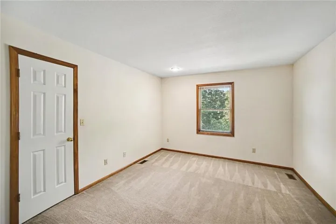
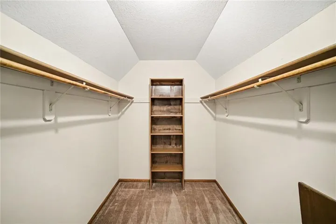
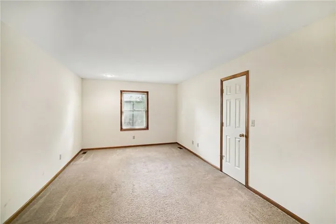
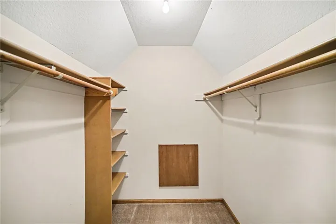
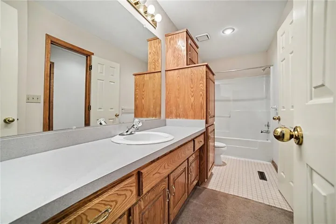
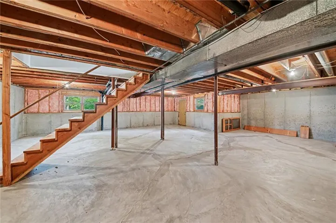
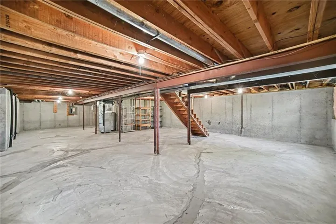
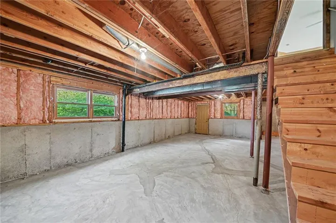
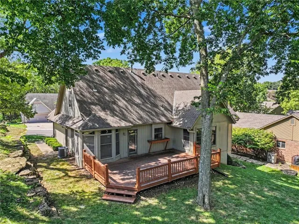
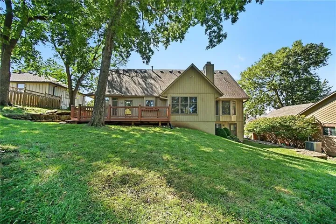
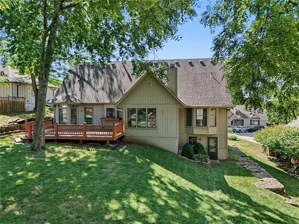
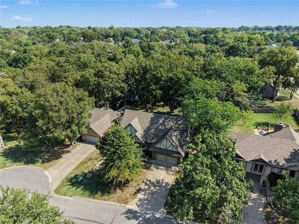
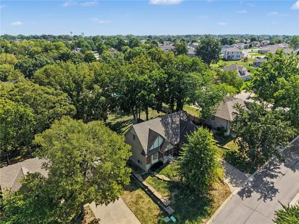
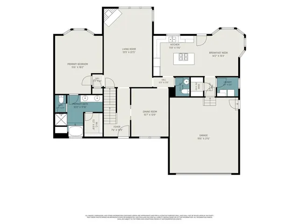
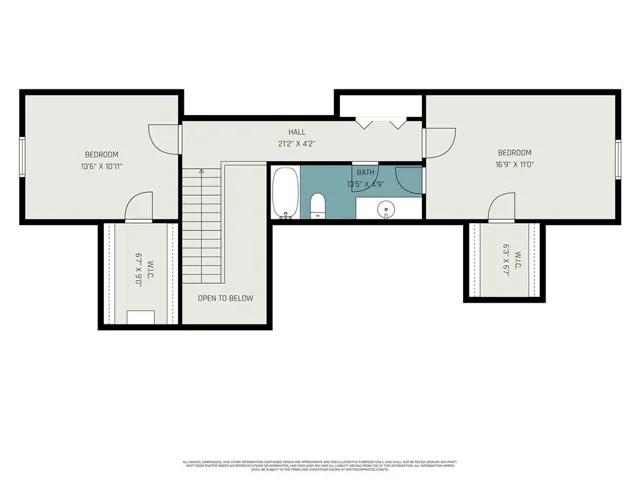
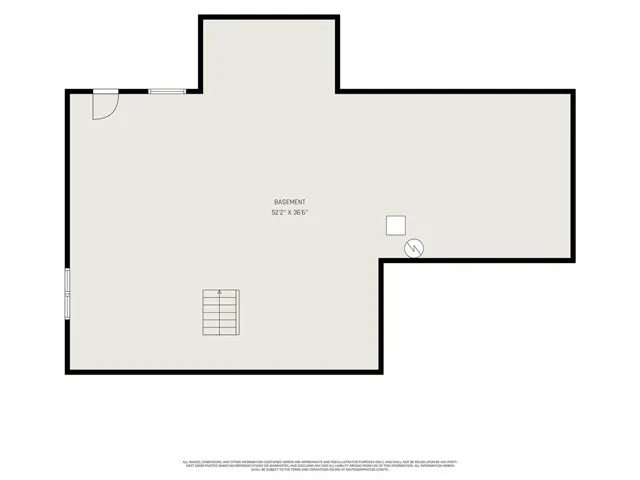
Welcome to this beautiful well-maintained 1.5-story home, perfectly situated in a desirable cul-de-sac within a beautiful neighborhood. From the moment you enter, you’ll appreciate the quality custom woodwork throughout, beginning with the wood flooring in the entry. The spacious main-level living area features a high ceiling, gas fireplace & custom wood wainscoting, creating a warm and inviting atmosphere. The main-level primary suite offers comfort and privacy with crown molding, a bay window area and a generous walk-in closet. The primary bath features a double vanity, walk-in shower, and Jacuzzi tub. The well-appointed kitchen includes a center island with cooktop, & built-in oven. The inviting bay-style breakfast room adds architectural character and is filled with natural light from an abundance of windows, creating a bright and cheerful space for casual meals or morning coffee making this a warm and welcoming extension of the kitchen. A formal dining room with coffered ceiling and elegant pocket doors provides the perfect space for entertaining. Upstairs, you’ll find two large bedrooms, each offering privacy and spacious walk-in closets with built-in storage. The bedrooms share a convenient Jack-and-Jill bath. A large hall linen closet provides additional storage. The expansive basement offers endless possibilities with high ceilings, a large open area, oversized egress windows, walk-out access, and plumbing stubbed for a future bathroom—ideal for creating additional living, recreation, or entertaining space. Outside, enjoy beautifully manicured landscaping & a large deck perfect for relaxing or entertaining. The garage features high ceilings & a convenient side-entry door. With its spacious floor plan, custom craftsmanship, main-level primary suite, abundant storage, wonderful cul-de-sac setting, this home offers the perfect blend of comfort, character, & functionality. All of this with scenic trails, parks and beautiful lakes just moments away.
- Heating System:
- Central Gas
- Cooling System:
- Electric
- Basement:
- Concrete, Walk-Out Access, Stubbed for Bath
- Fireplace:
- Great Room, Gas
- Patio:
- Deck
- Parking:
- Attached, Garage Faces Front
- Window Features:
- Window Coverings
- Architectural Style:
- Traditional
- Fireplaces Total:
- 1
- Flooring:
- Wood, Carpet, Vinyl
- Interior Features:
- Kitchen Island, Pantry, Walk-In Closet(s), Ceiling Fan(s)
- Laundry Features:
- Main Level, Off The Kitchen
- Sewer:
- Public Sewer
- Appliances:
- Refrigerator, Dishwasher, Cooktop, Built-In Oven, Humidifier
- Zipcode:
- 64015
- Street:
- Springcreek
- Street Number:
- 2414
- Street Suffix:
- Court
- Longitude:
- W95° 43' 6.3''
- Latitude:
- N38° 59' 40''
- Directions:
- From I-70 East: South on 291S, 40hwy East, Right on SW 19th St, Left on SW Stonecreek Dr, Left on SW Springcreek Ct to home on right
- Mls Area Major:
- 207 - Blue Springs, Buckner, Oak Grove, Grain Val
- Elementary School:
- Cordill-Mason
- High School:
- Blue Springs South
- High School District:
- Blue Springs
- Middle School:
- Moreland Ridge
- Office Name:
- ReeceNichols - Lees Summit
- Agent Name:
- Cynthia Duncan
- Tax Annual Amount:
- $0
- Association Fee:
- $0
- Video Url:
- https://listings.nextdoorphotos.com/2414southwestspringcreekcourt
- Virtual Tour:
- https://u.listvt.com/mls/265127981
- Water Source:
- Public
- Construction Materials:
- Brick/Mortar
- Garage:
- 2
- Lot Features:
- City Limits, Cul-De-Sac
- Association Fee:
- 100
- Association Fee Frequency:
- Annually
- Association Yn:
- 1
- Co List Agent Full Name:
- Renee Ryan
- Co List Agent Mls Id:
- RYANXEDW
- Co List Office Mls Id:
- RAN_20
- Co List Office Name:
- ReeceNichols - Lees Summit
- List Agent Mls Id:
- CDUNCAN
- List Office Mls Id:
- RAN_20
- Listing Term:
- Cash, Conventional, FHA, VA Loan
- Mls Status:
- Active
- Modification Timestamp:
- 2026-10-23T13:26:10Z
- Originating System Name:
- HMLS
Community: Stonecreek, Residential For Sale
2414 Springcreek Court, Blue Springs, Missouri 64015
- Property Type :
- Residential
- Listing Type :
- For Sale
- Listing ID :
- 2637786
- Price :
- $350,000
- Bedrooms :
- 3
- Rooms :
- 11
- Bathrooms :
- 3
- Half Bathrooms :
- 1
- Square Footage :
- 2,104 Sqft
- Year Built :
- 1989
- Status :
- Active
- Property Sub Type :
- Single Family Residence

