
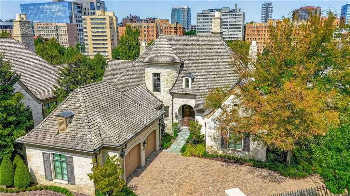
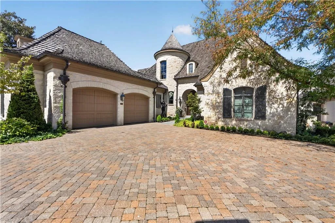
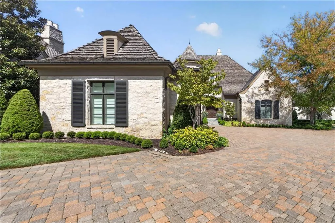
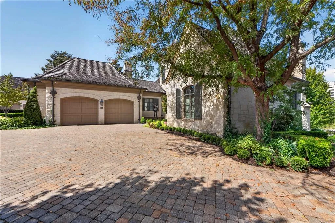
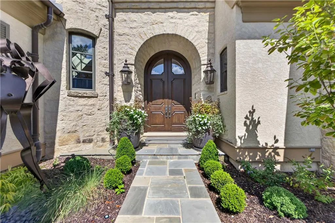
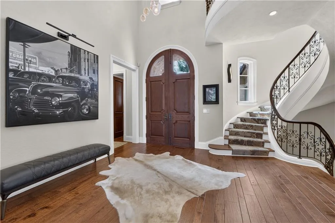
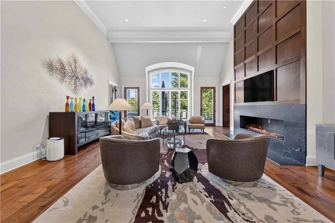
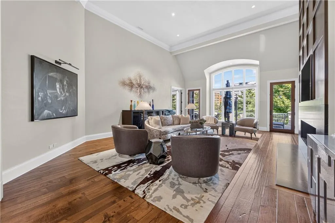
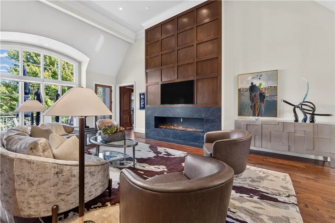
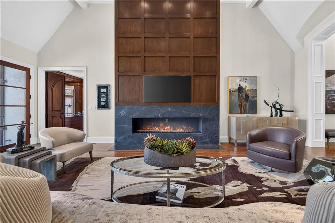
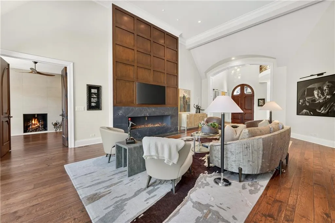
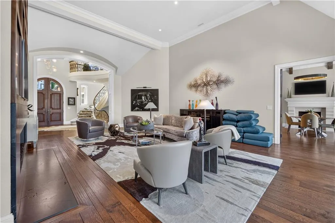
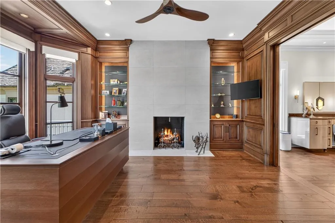
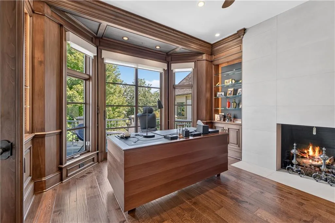
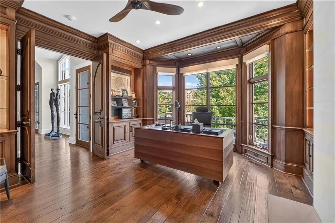
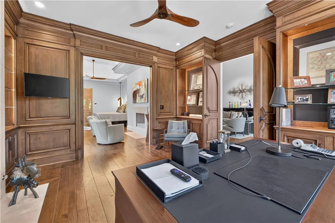
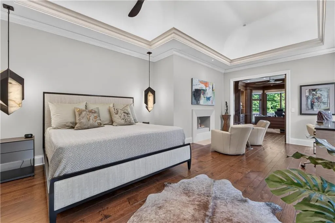
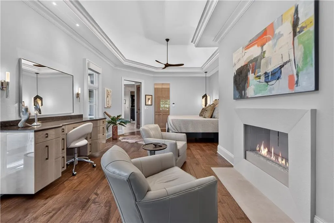
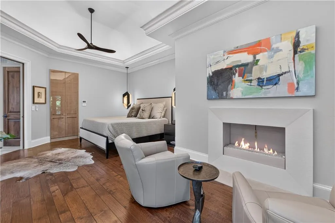
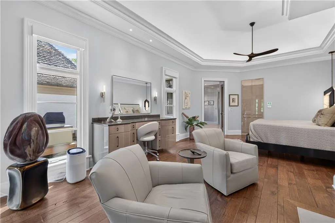
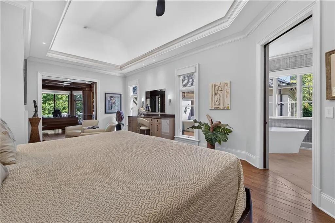
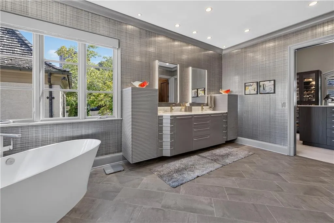
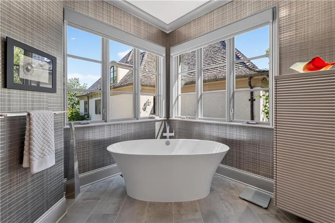
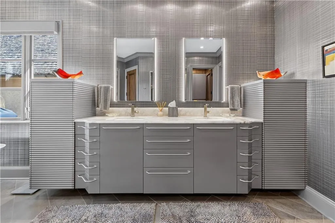
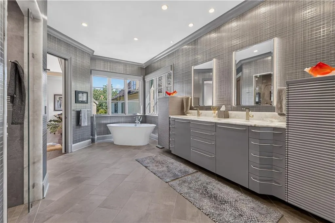
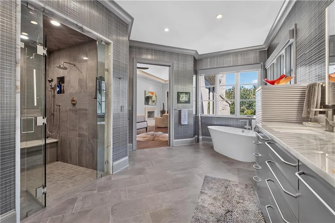
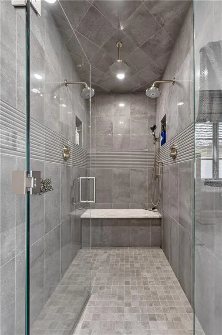
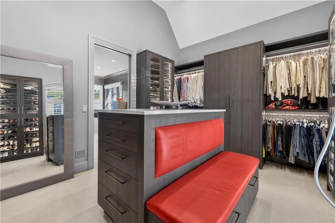
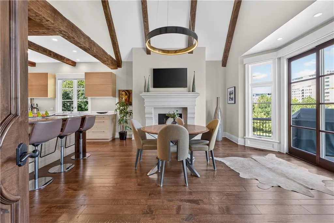
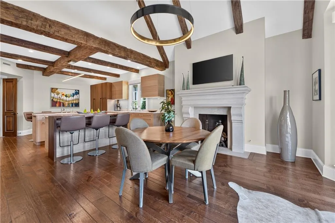
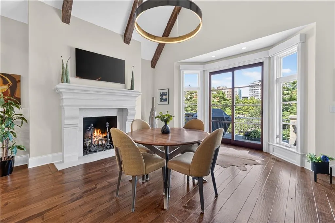
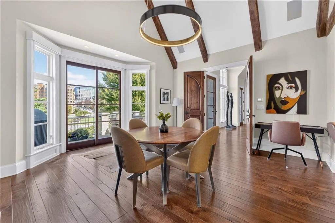
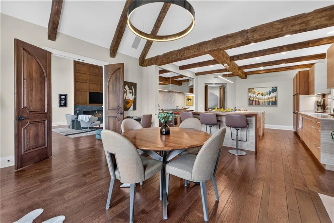
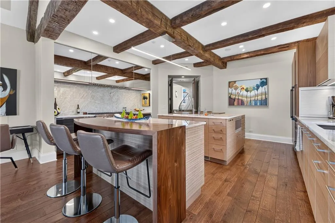
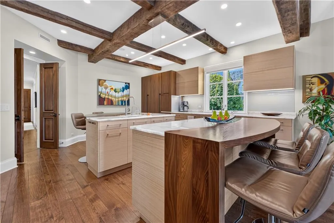
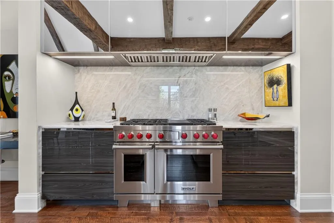
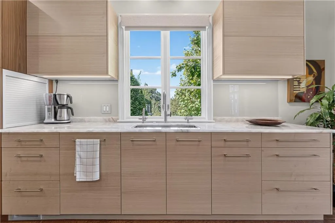
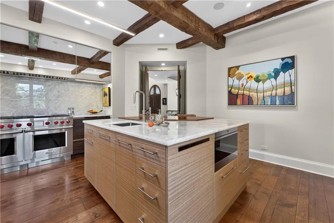
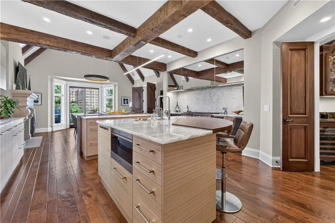
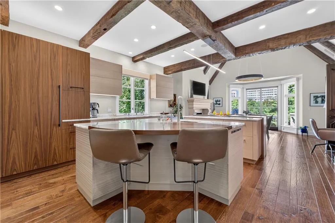
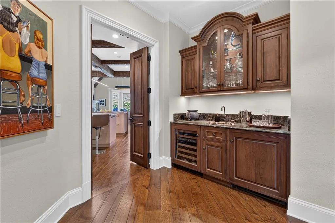
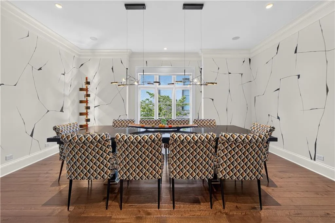
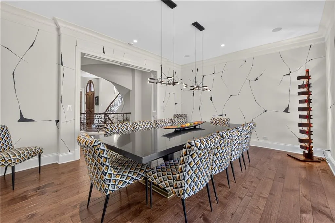
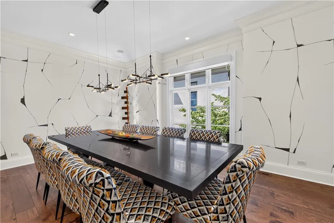
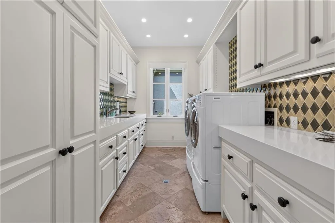
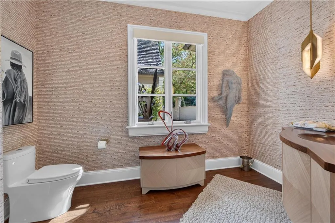
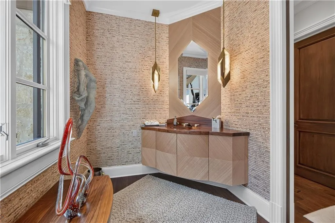
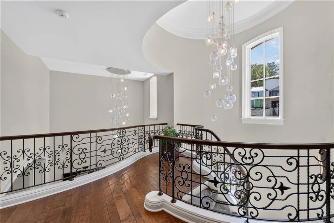
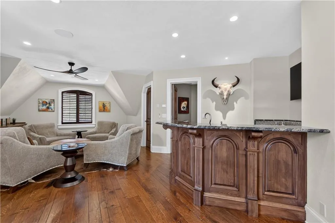
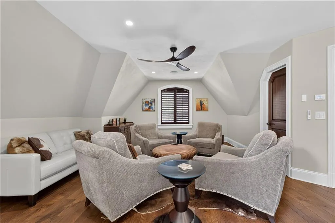
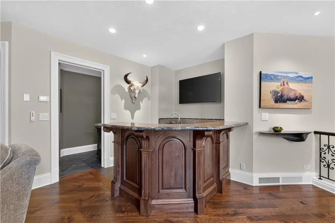
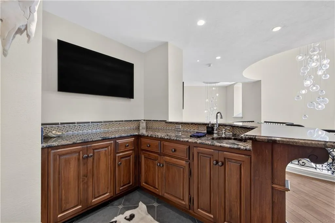
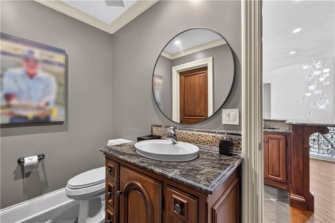
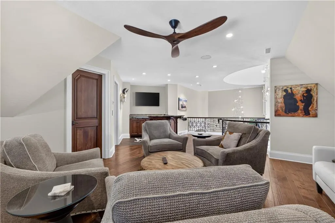
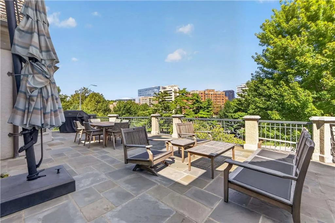
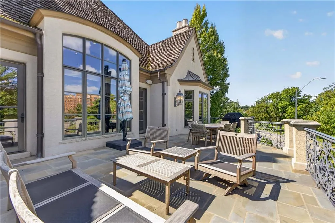
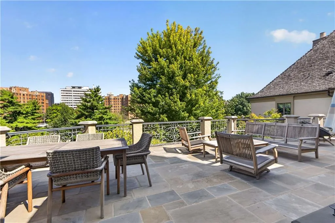
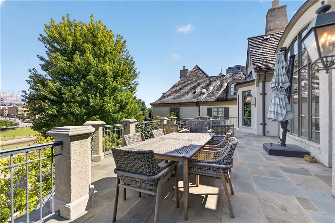
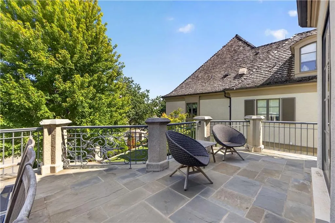
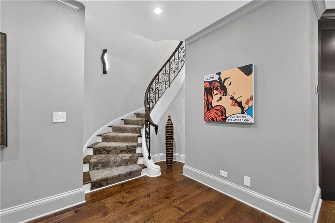
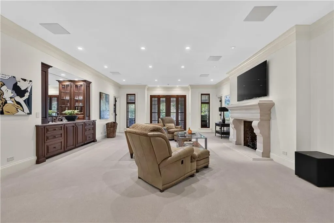
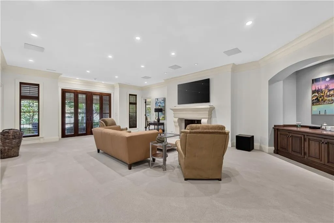
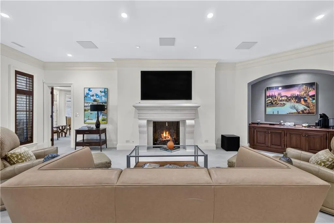
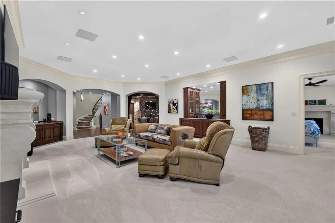
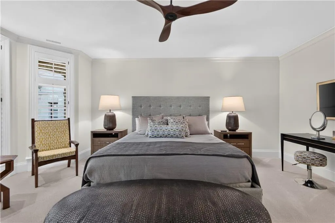
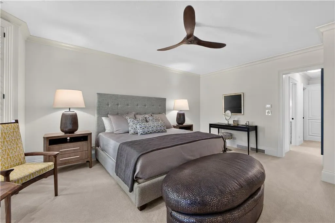
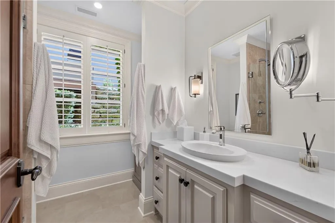
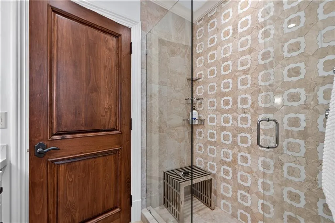
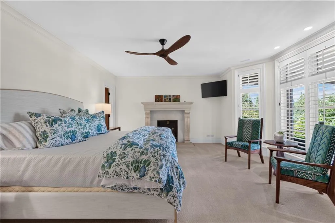
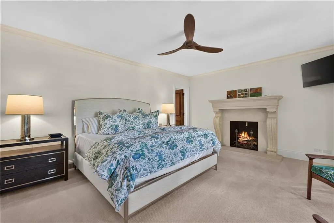
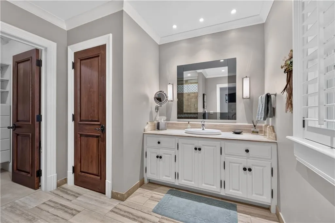
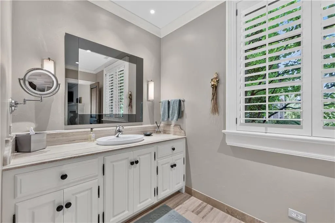
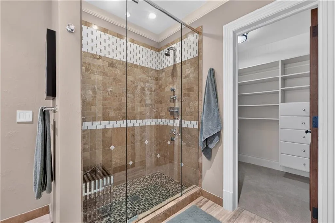
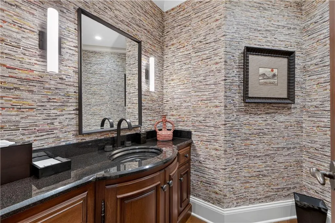
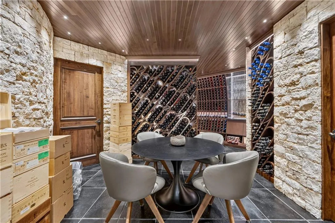
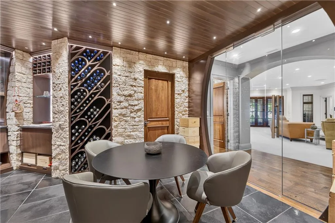
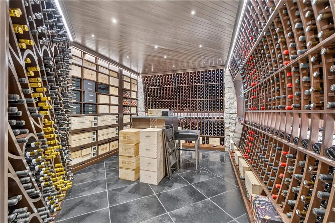
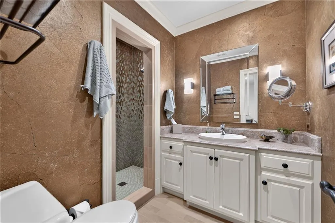
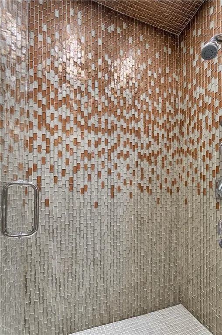
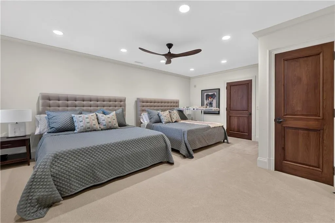
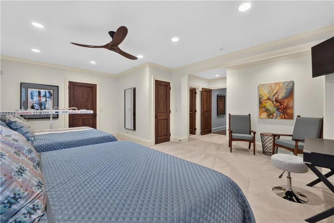
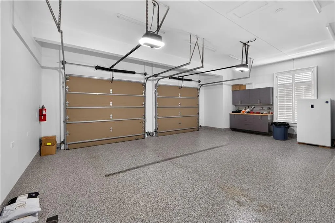
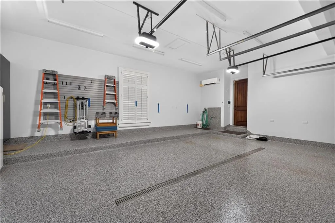
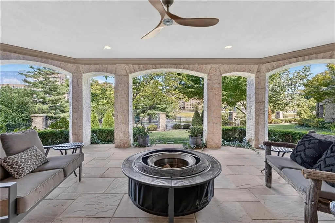
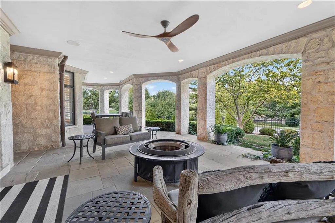
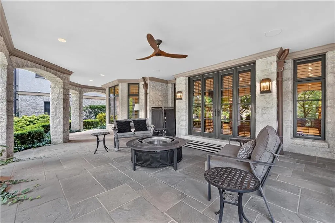
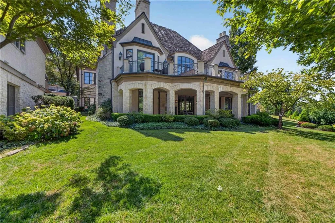
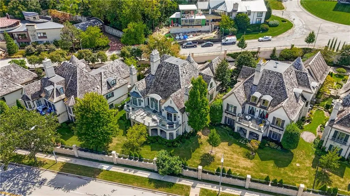
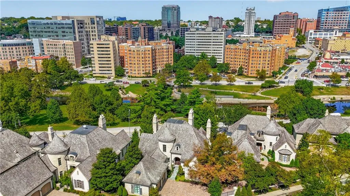
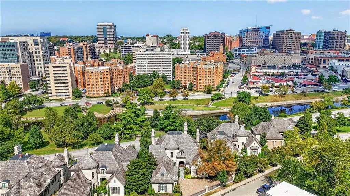
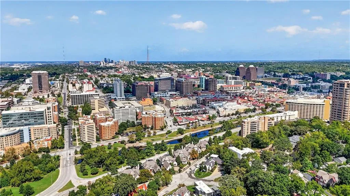
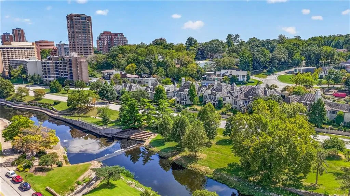
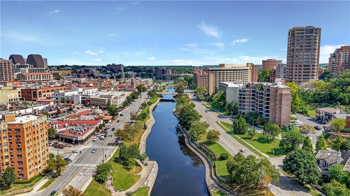
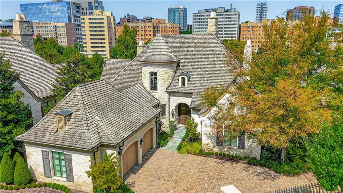
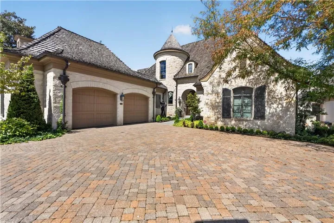
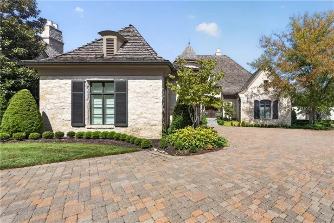
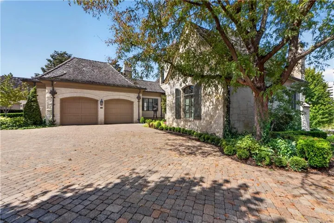
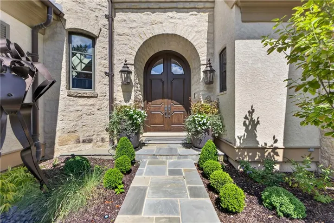
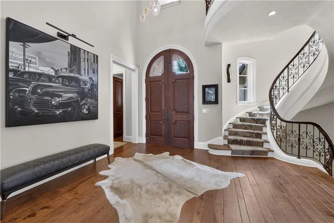
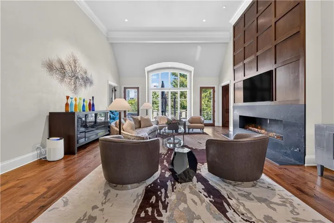
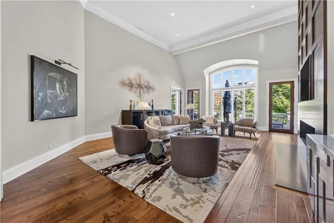
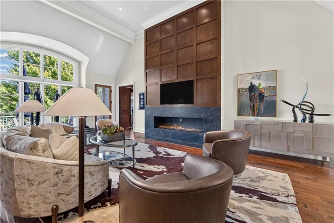
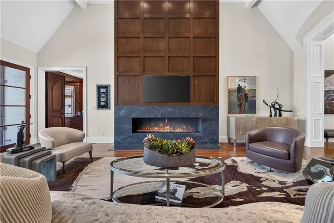
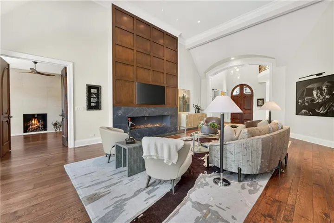
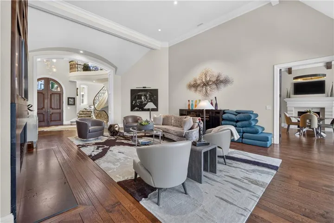
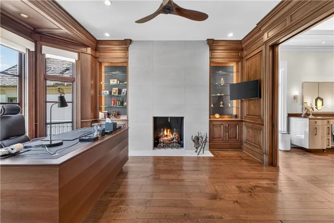
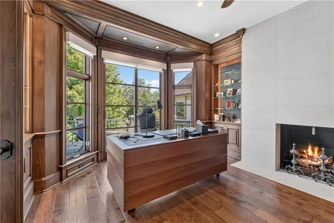
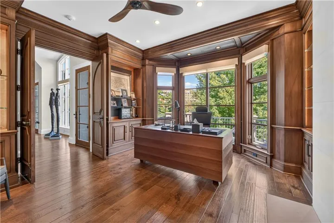
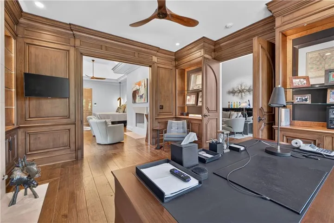
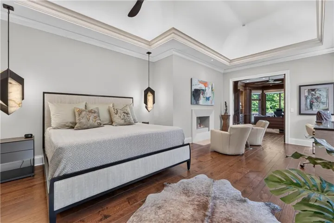
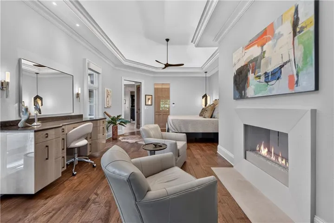
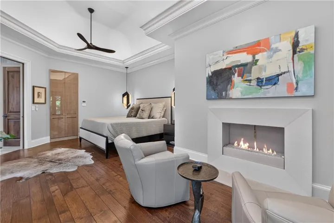
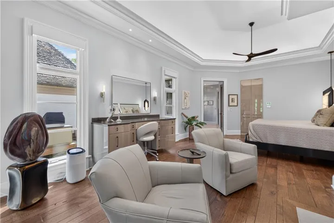
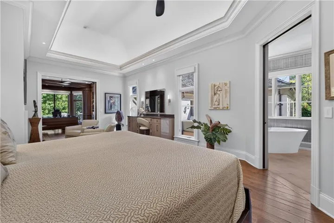
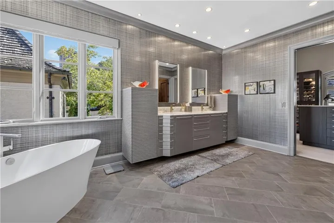
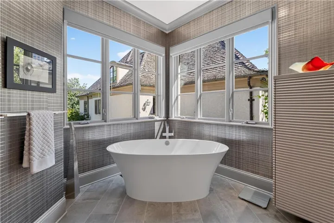
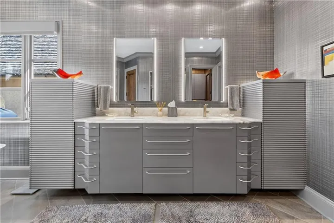
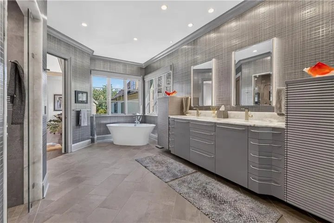
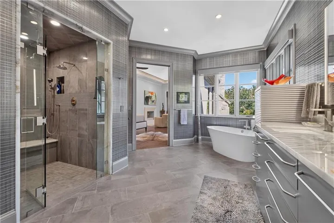
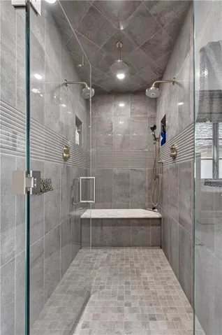
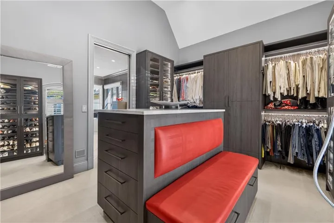
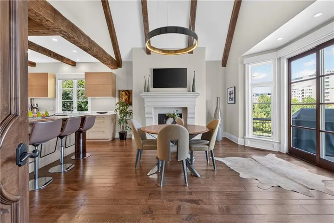
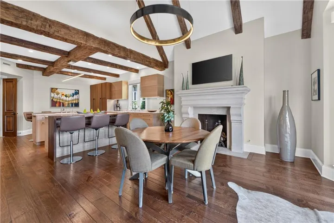
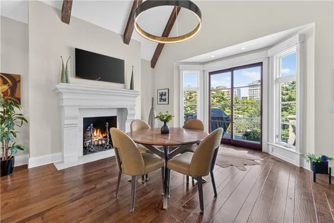
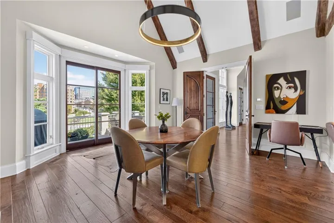
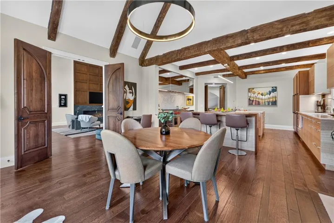
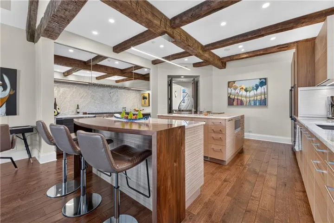
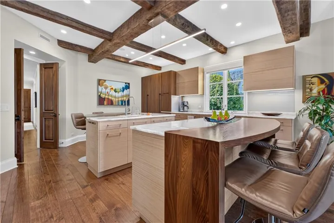
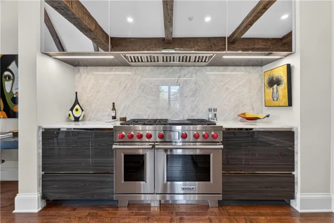
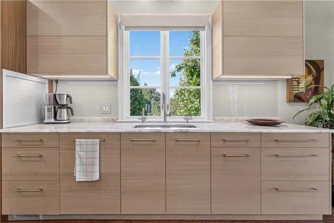
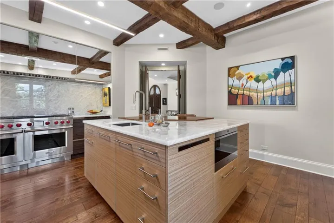
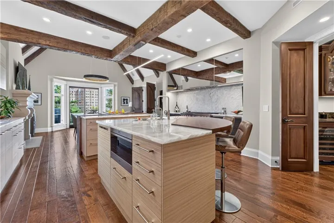
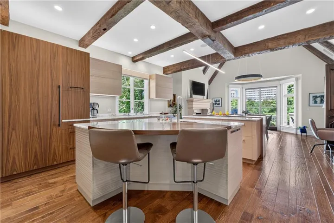
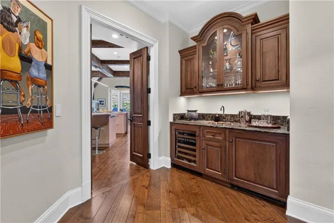
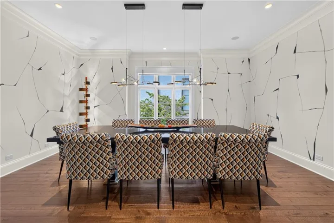
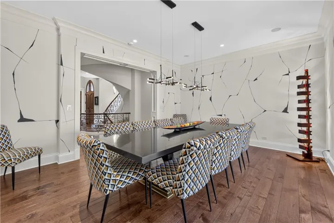
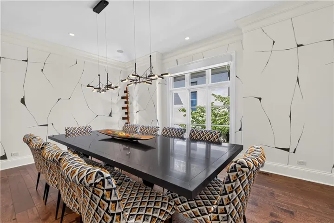
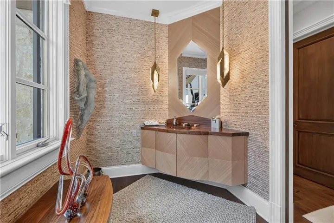
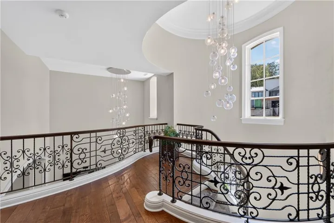
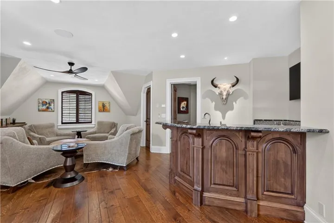
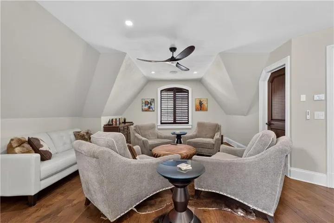
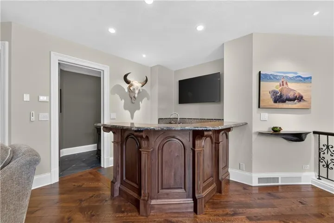
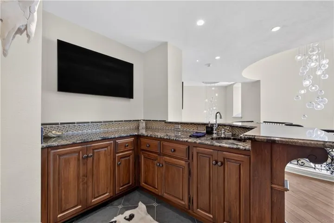
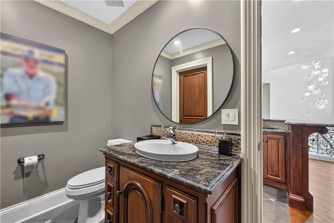
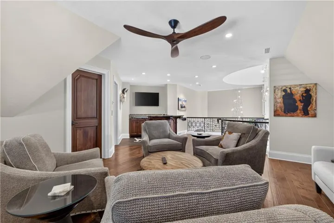
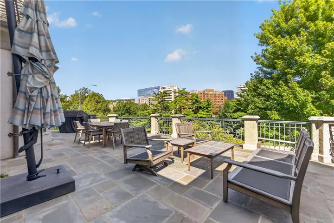
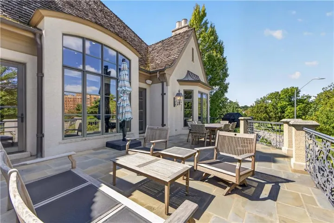
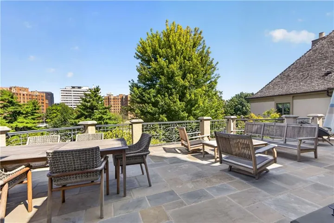
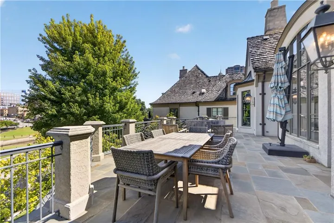
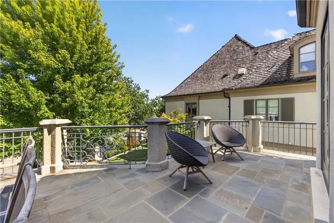
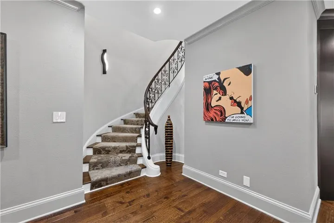
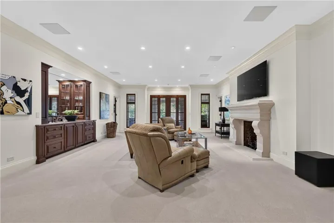
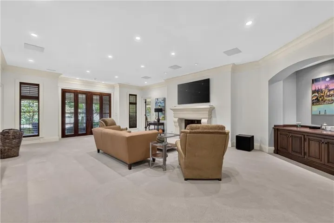
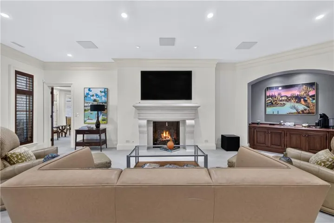
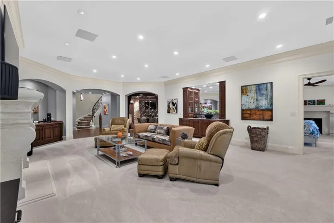
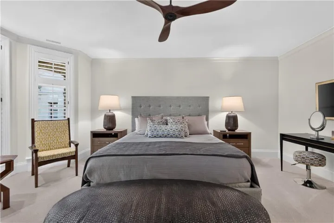
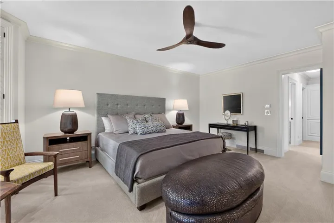
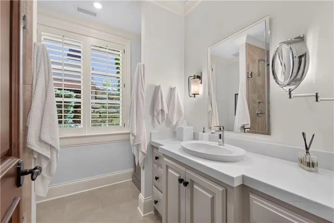
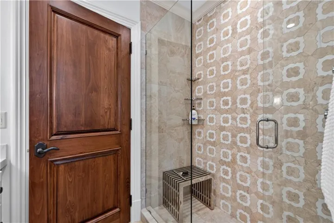
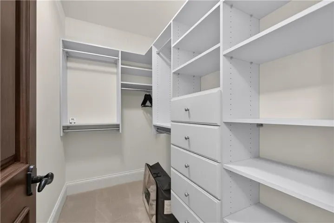
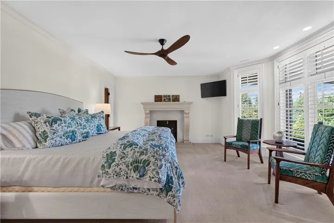
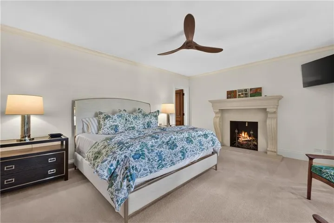
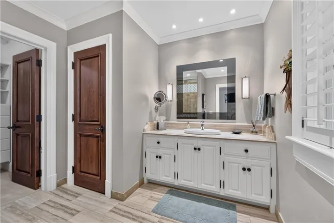
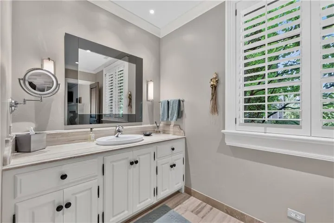
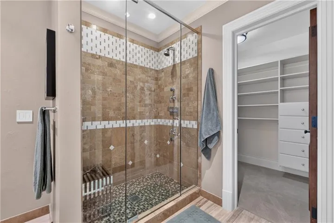
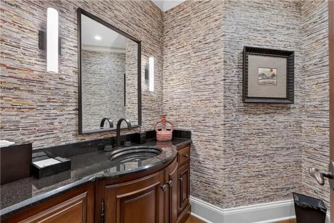
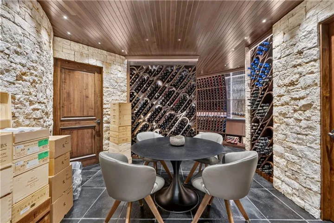
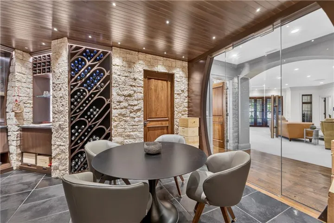
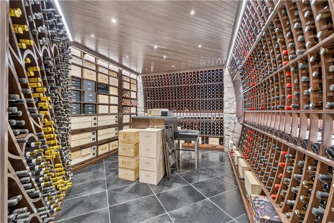
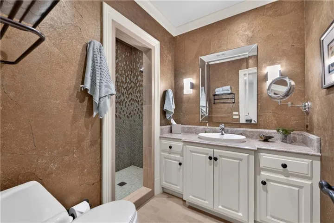
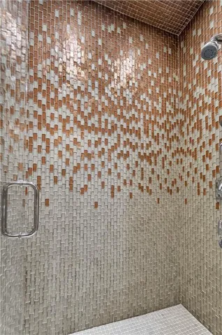
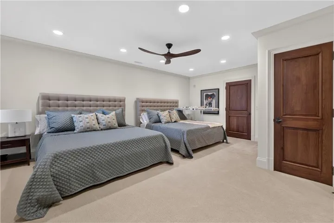
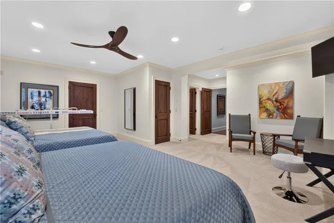
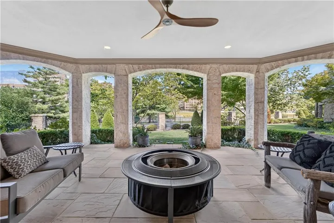
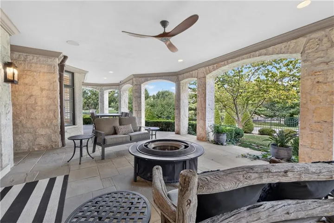
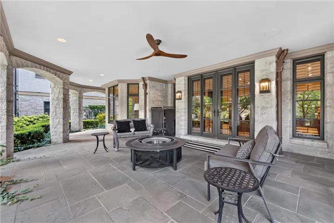
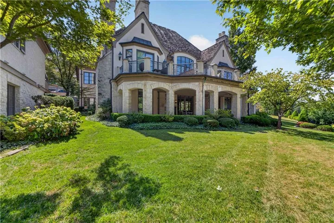
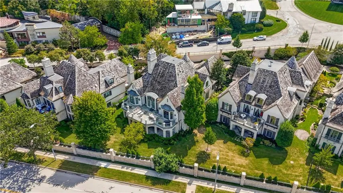
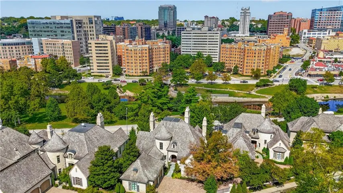
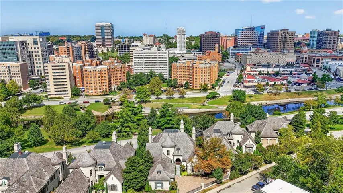
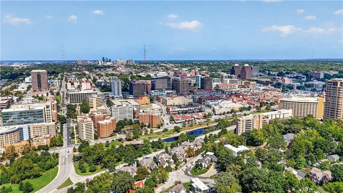
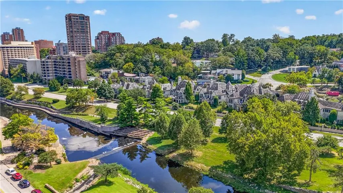
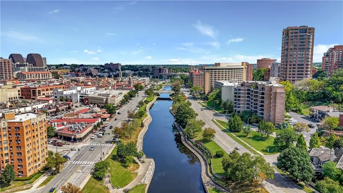
Welcome home to this maintenance-free villa perched above the Country Club Plaza, where every room has been thoughtfully reimagined with designer finishes and an eye for luxury living. A Grand Foyer sets the tone from the moment you step inside, anchored by a sculptural cascading chandelier, an arched mahogany door, and a graceful wrought-iron balcony overlook. Soaring vaulted ceilings and floor-to-ceiling windows fill the Family Room with natural light, centered around a striking Limestone fireplace wall. A formal Living Room and elegant Dining Room, wrapped in richly veined wallcovering beneath a coffered ceiling, offer refined spaces for entertaining. The chef’s Kitchen delivers reclaimed wood beam ceilings, a large island, and high-end appliances for effortless hosting. Step out to the Terrace for Plaza lights and stunning views. The main level also features a wood-paneled Office with fireplace and custom lit built-ins, along with a Primary ensuite Bedroom offering a spa-inspired bath with a freestanding soaking tub tucked beneath corner windows. A second-level Lounge with Bar provides an additional retreat, perfect for quiet nights in or entertaining friends. The lower level continues to impress with a Rec Room featuring its own fireplace, a Walk-In Wine Cellar and Tasting Room, three additional ensuite Bedrooms, and a spacious Terrace with firepit. Another amenity is the whole house generator. From hand-selected finishes to sweeping Plaza views, this home is a rare offering that blends timeless elegance with effortless living.
- Heating System:
- Zoned
- Cooling System:
- Electric
- Basement:
- Full, Finished, Walk-Out Access
- Fence:
- Other
- Fireplace:
- Living Room, Recreation Room, Primary Bedroom
- Patio:
- Patio, Covered Patio, Deck
- Parking:
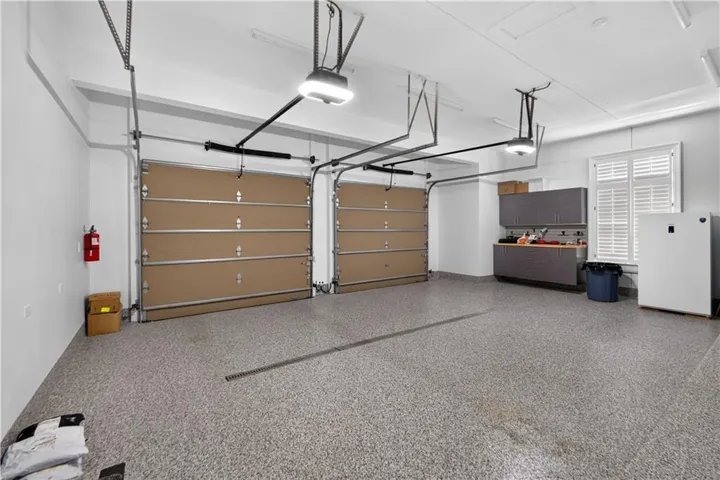
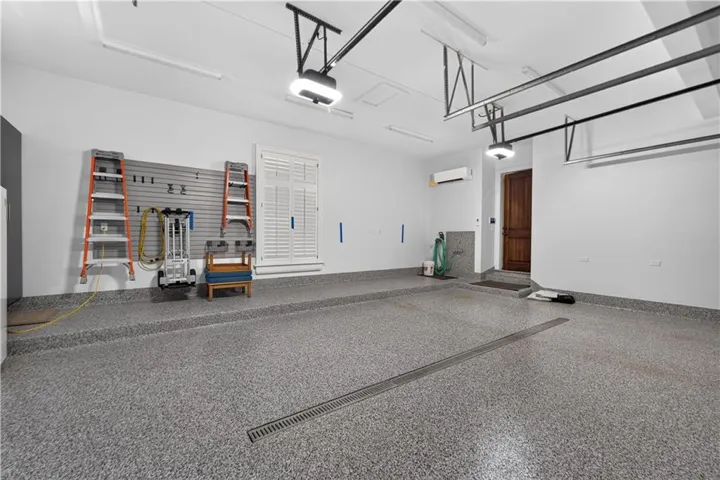
- Attached, Garage Door Opener, Garage Faces Side
- Window Features:
- Thermal Windows
- Architectural Style:
- French Provincial
- Fireplaces Total:
- 5
- Flooring:
- Wood, Carpet
- Interior Features:
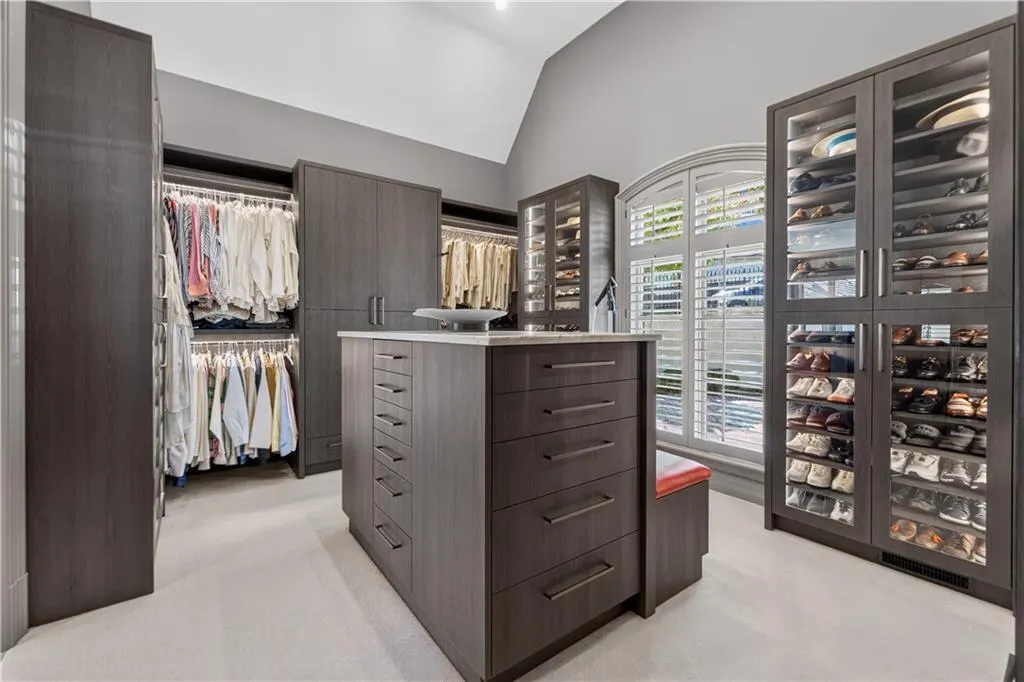
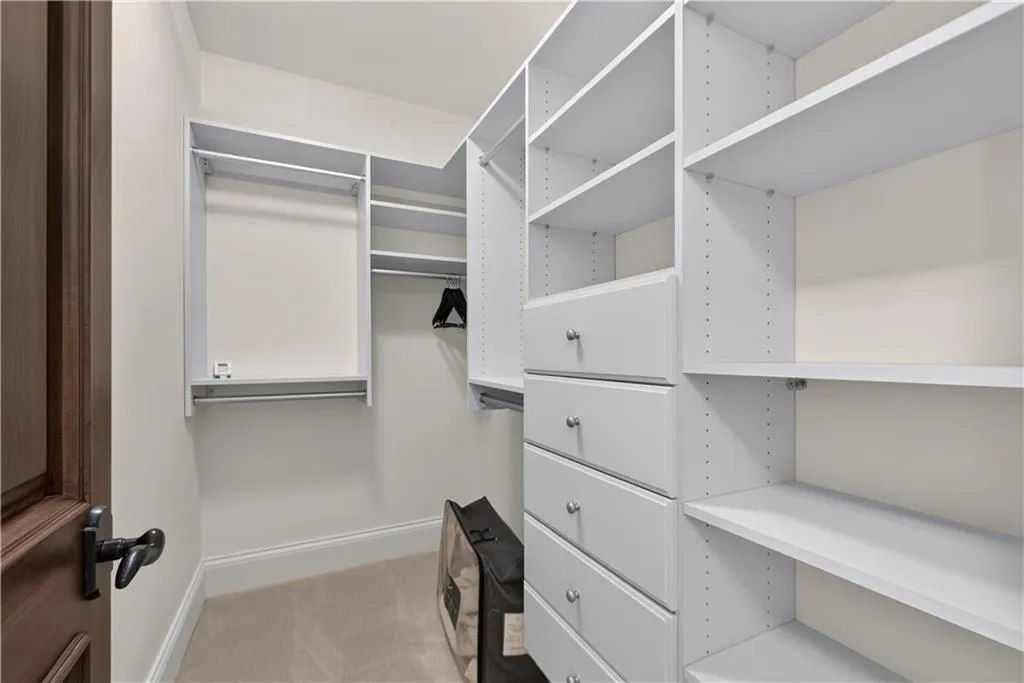
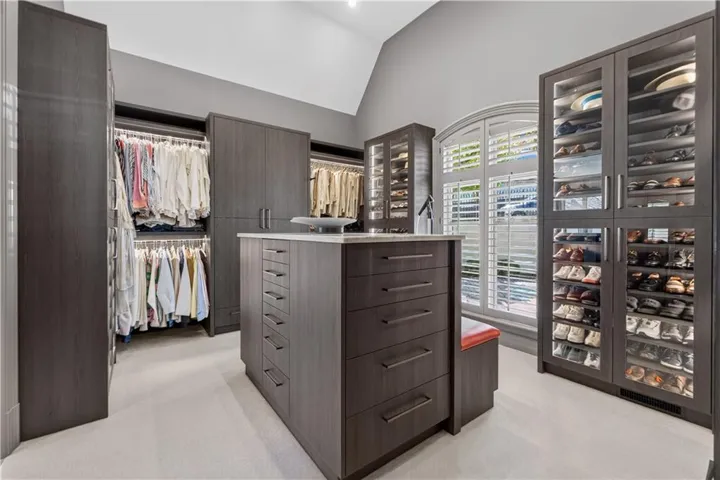
- Custom Cabinets, Kitchen Island, Walk-In Closet(s), Wet Bar, Ceiling Fan(s), Vaulted Ceiling(s)
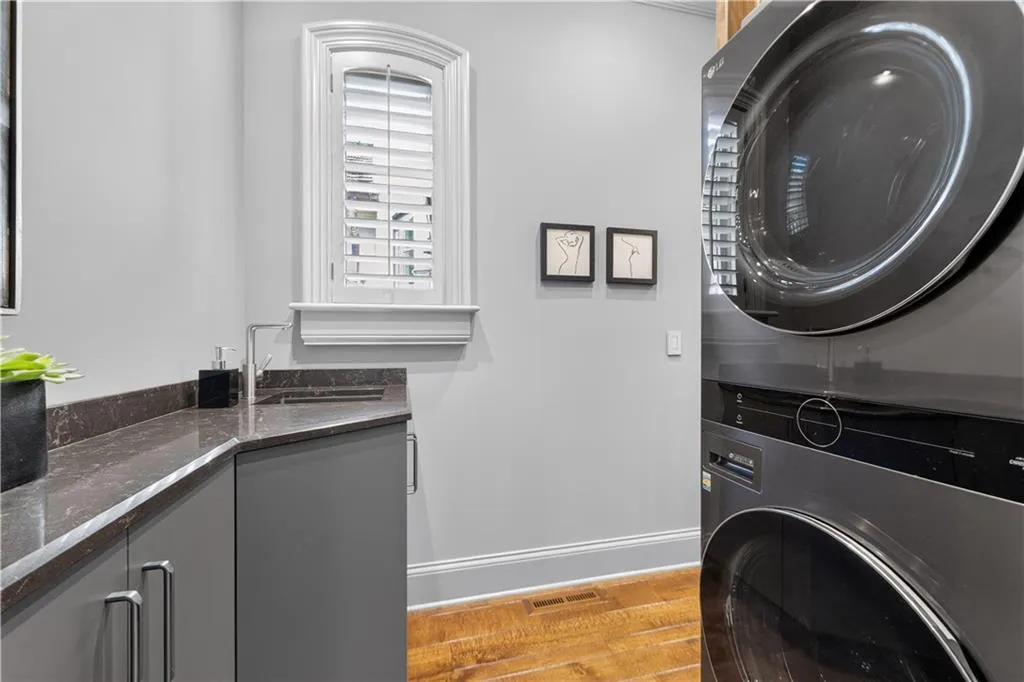
- Laundry Features:
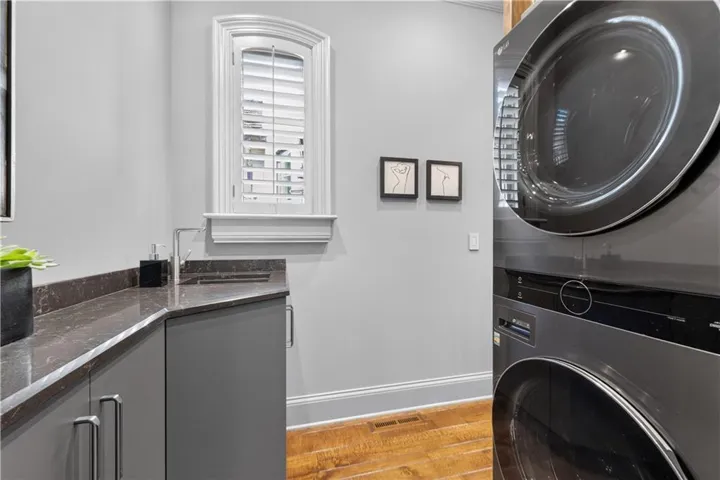
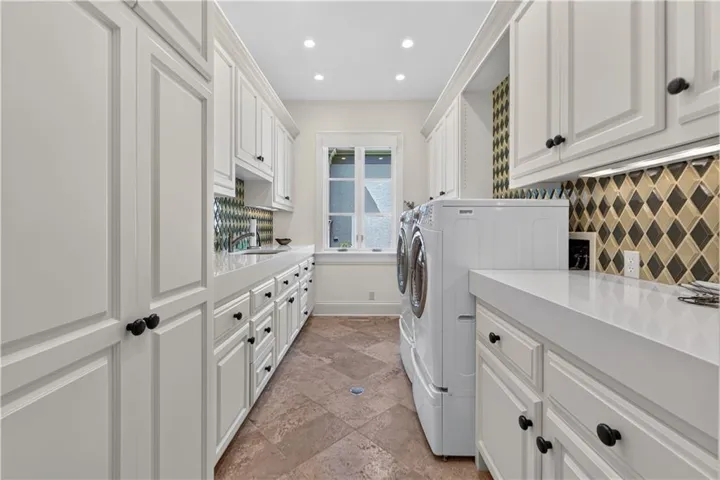
- Main Level
- Sewer:
- Public Sewer
- Appliances:
- Microwave, Refrigerator, Dishwasher, Exhaust Fan, Gas Range, Stainless Steel Appliance(s), Double Oven, Dryer, Washer
- Zipcode:
- 64112
- Street:
- Ward
- Street Number:
- 711
- Street Suffix:
- Parkway
- Longitude:
- W95° 24' 14.4''
- Latitude:
- N39° 2' 18.9''
- Directions:
- From Ward Parkway at Belleview Ave, on south side of Brush Creek, heading east - house is between Summit St and W 49th, on the right. Or Ward Parkway to Sunset Drive the home is on the north side of the street.
- Mls Area Major:
- 202 - Kansas City Area (So. of River)
- Elementary School:
- Kansas City
- High School:
- Kansas City
- High School District:
- Kansas City Mo
- Middle School:
- Kansas City
- Office Name:
- ReeceNichols -The Village
- Agent Name:
- Susan Fate
- Tax Annual Amount:
- $0
- Association Fee:
- $0
- Virtual Tour:
- https://canva.link/abidya0choh02uf
- Water Source:
- Public
- Construction Materials:
- Stone Trim, Stucco
- Garage:
- 2
- Lot Features:
- City Lot, Many Trees, Sprinkler-In Ground
- Lot Size Dimensions:
- 12, 744 sq. ft.
- Association Fee:
- 8000
- Association Fee Frequency:
- Quarterly
- Association Fee Includes:
- Lawn Service, Snow Removal, Curbside Recycle, Trash, Management
- Association Yn:
- 1
- List Agent Mls Id:
- FATE
- List Office Mls Id:
- RAN_18
- Listing Term:
- Cash, Conventional
- Mls Status:
- Active
- Modification Timestamp:
- 2026-09-19T09:01:12Z
- Originating System Name:
- HMLS
Community: Sunset Wood, Residential For Sale
711 Ward Parkway, Kansas City, Missouri 64112
- Property Type :
- Residential
- Listing Type :
- For Sale
- Listing ID :
- 2642641
- Price :
- $4,500,000
- Bedrooms :
- 4
- Rooms :
- 11
- Bathrooms :
- 7
- Half Bathrooms :
- 3
- Square Footage :
- 7,722 Sqft
- Year Built :
- 2004
- Status :
- Active
- Property Sub Type :
- Single Family Residence

