
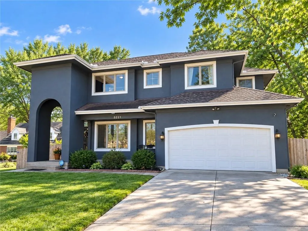
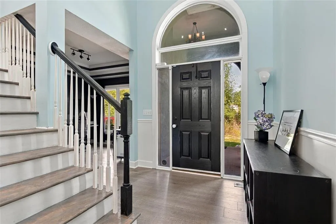
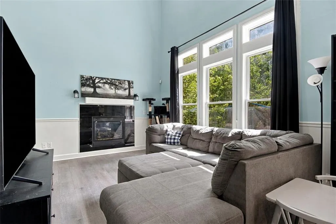
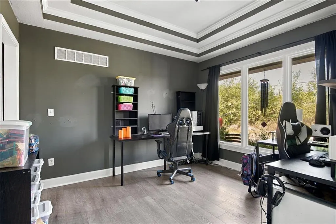
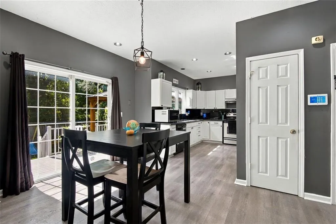
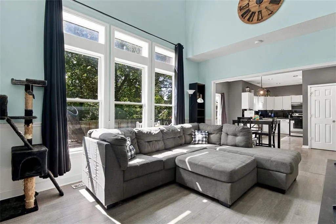
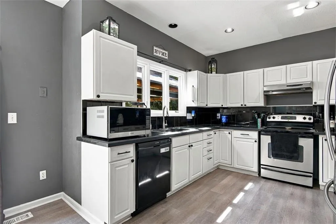
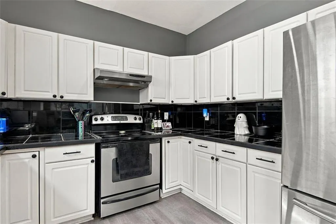
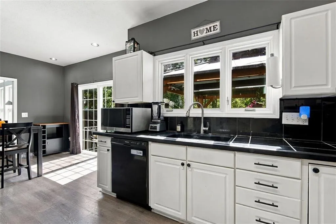
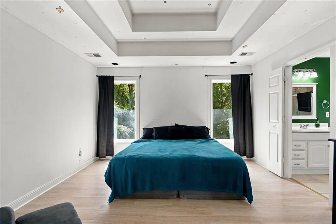
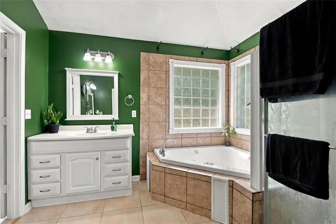
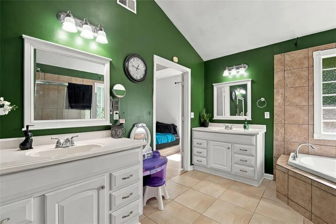
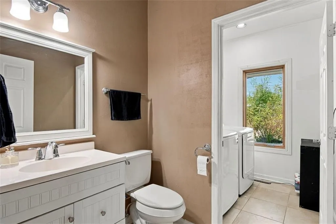
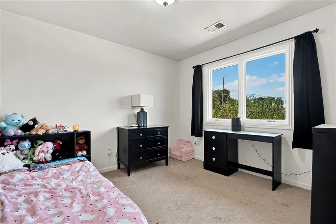
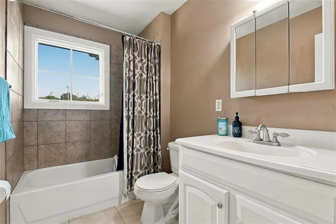
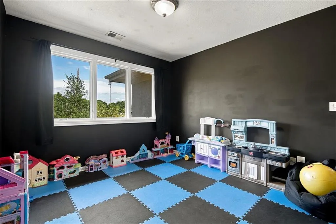
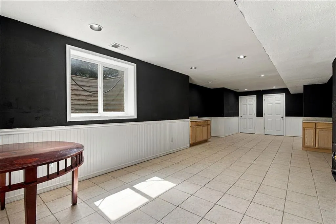
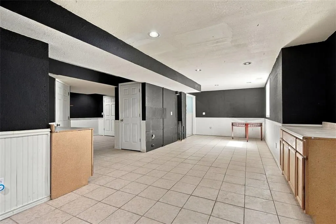
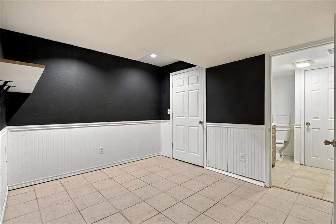
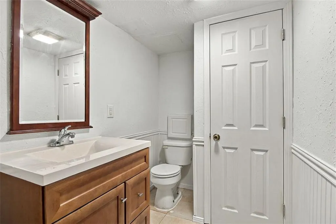
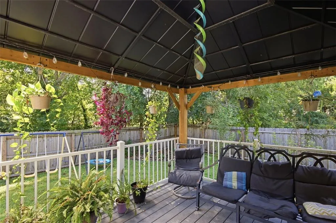
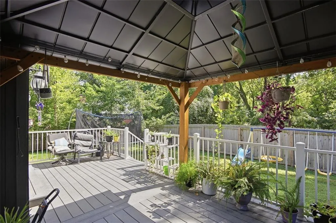
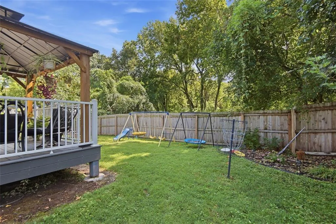
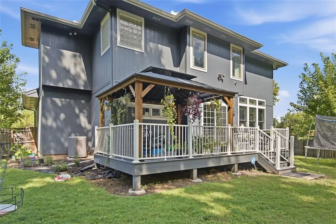
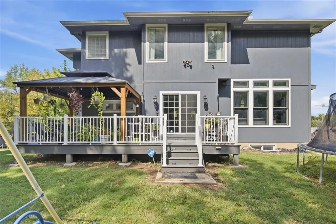
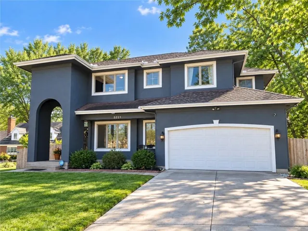
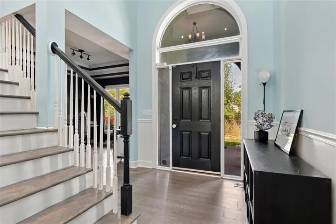
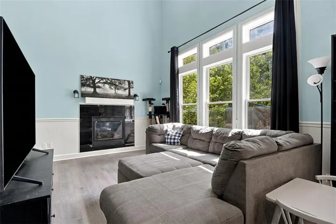
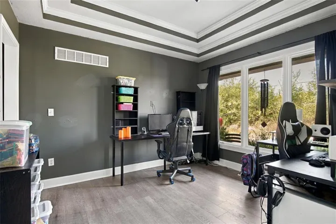
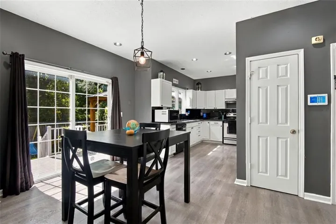
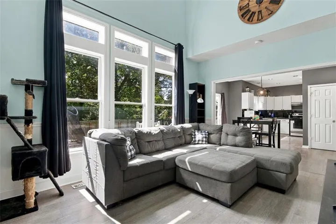
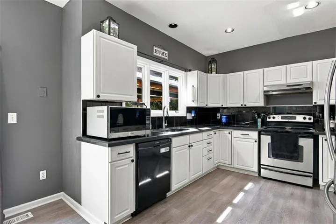
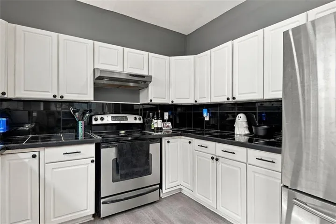
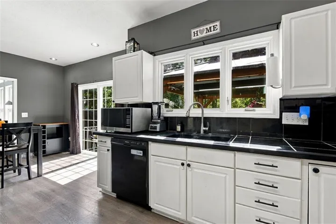
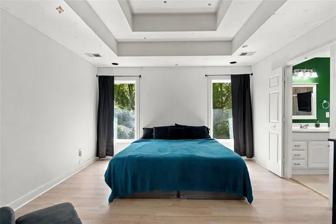
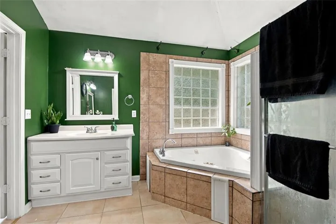
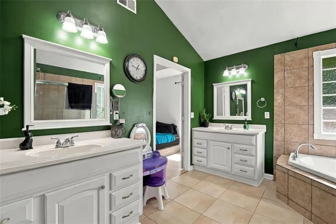

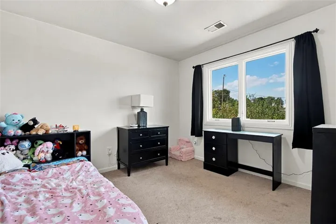
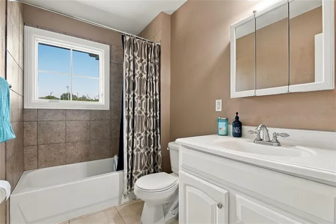
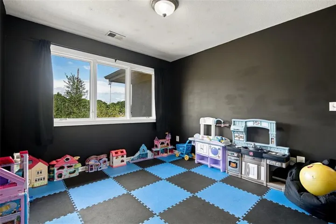
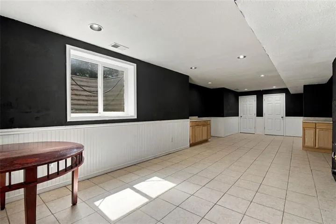
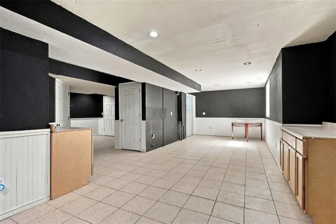
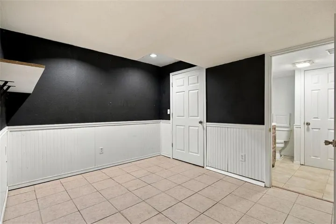
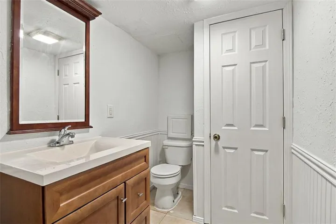
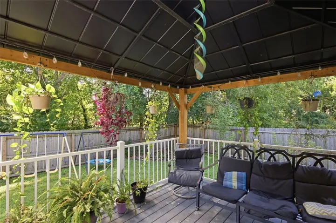
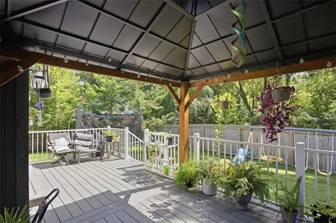
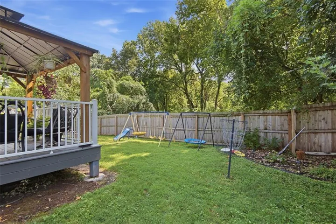
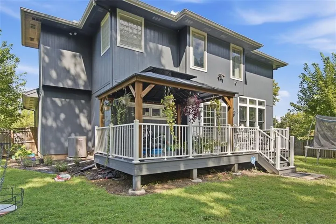
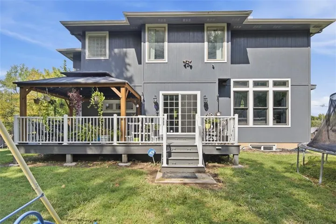
SOARING CEILINGS and a unique California-style open floor plan set the tone for this stunning two-story home! The huge kitchen offers two dining areas, white cabinetry, stainless steel appliances, and a new dishwasher, making it perfect for both everyday living and entertaining. Cozy up by the gas fireplace, and enjoy the convenience of main-level laundry. The spacious primary suite is a true retreat, featuring a large ensuite with dual vanities, soaking tub, separate shower, and an oversized walk-in closet—your private parental oasis! The finished lower level offers a massive rec space ready for a secondary kitchen or wet bar, plus a dedicated office nook, abundant storage, and a concrete tornado shelter. This space could easily be converted into a 4th bedroom, in-law suite, or daycare setup with its functional kitchen. Recent updates include new exterior paint, a new 50-gallon water heater, and high-efficiency furnace and A/C. Enjoy outdoor living in the fenced backyard with gazebo and deck, ideal for relaxing or hosting guests. Additional features include Google Fiber, network wiring for electronics, and public access to the track directly across the street, plus easy access to schools, parks, ball fields, and trails. With spacious bedrooms, vaulted ceilings, and room to grow, this beautiful home is truly the perfect place to call home!
- Heating System:
- Forced Air
- Cooling System:
- Electric
- Basement:
- Full, Finished, Sump Pump
- Fence:
- Wood
- Fireplace:
- Family Room, Gas
- Patio:
- Porch, Deck
- Parking:
- Attached
- Architectural Style:
- Traditional
- Fireplaces Total:
- 1
- Flooring:
- Carpet, Luxury Vinyl, Tile
- Interior Features:
- Custom Cabinets, Pantry, Walk-In Closet(s), Vaulted Ceiling(s)
- Laundry Features:
- Main Level
- Sewer:
- Public Sewer
- Appliances:
- Dishwasher, Disposal, Electric Range, Dryer, Washer
- Zipcode:
- 66106
- Street:
- Swartz
- Street Number:
- 5221
- Street Suffix:
- Road
- Longitude:
- W95° 18' 2.3''
- Latitude:
- N39° 4' 48.5''
- Directions:
- From I-635, take the Metropolitan exit and head west. Turn right (south) on 51st Street, then turn left (west) on Swartz Road. Continue to 5221 Swartz Rd. Home is on the south side of the street, across from the ball field.
- Mls Area Major:
- 413 - N=Ks River;S=Jo Co Line;E=I-635;W=Ks River
- Elementary School:
- Turner
- High School:
- Turner
- High School District:
- Turner
- Middle School:
- Turner
- Office Name:
- ReeceNichols -Johnson County W
- Agent Name:
- Angela Elson Head
- Tax Annual Amount:
- $0
- Association Fee:
- $0
- Virtual Tour:
- https://www.zillow.com/view-imx/56ddfc87-f01a-468e-828c-7288131117b9?wl=true&setAttribution=mls&initialViewType=pano
- Water Source:
- Public
- Construction Materials:
- Stucco & Frame
- Garage:
- 2
- Lot Features:
- Many Trees, Level
- Association Yn:
- 1
- List Agent Mls Id:
- AELSON
- List Office Mls Id:
- RAN_37
- Listing Term:
- Cash, Conventional, FHA, VA Loan
- Mls Status:
- Active
- Modification Timestamp:
- 2026-10-24T16:12:10Z
- Originating System Name:
- HMLS
Community: Town & Country Estates, Residential For Sale
5221 Swartz Road, Kansas City, Kansas 66106
- Property Type :
- Residential
- Listing Type :
- For Sale
- Listing ID :
- 2603349
- Price :
- $324,999
- Bedrooms :
- 3
- Rooms :
- 12
- Bathrooms :
- 4
- Half Bathrooms :
- 2
- Square Footage :
- 2,657 Sqft
- Year Built :
- 2007
- Status :
- Active
- Property Sub Type :
- Single Family Residence

