
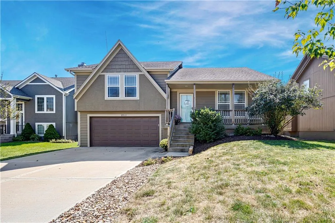
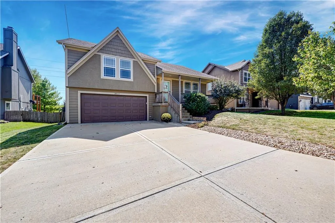
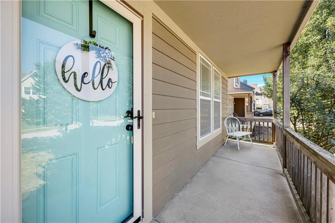
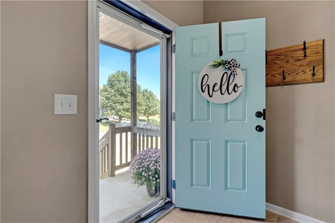
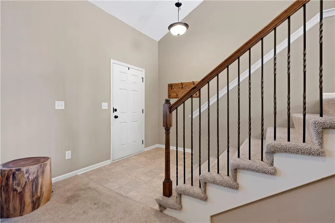
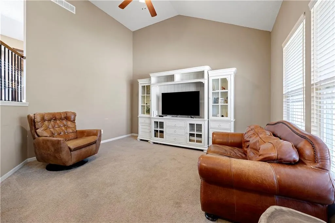
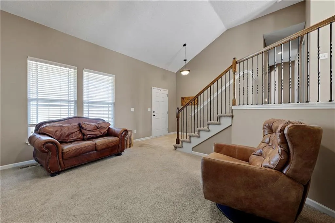
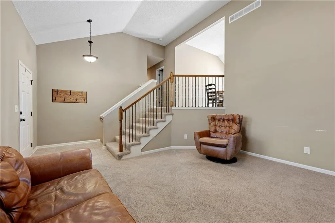
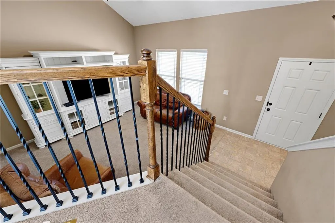
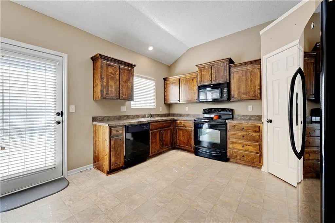
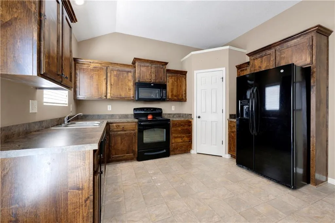
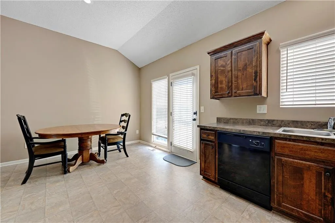
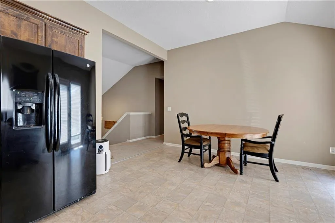
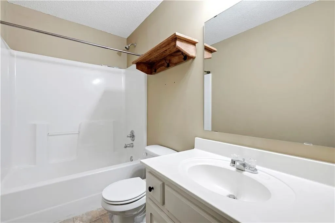
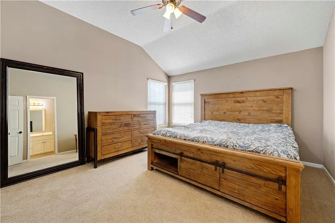
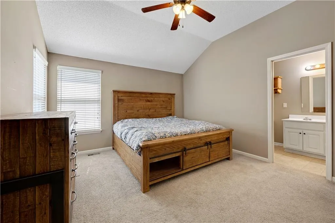
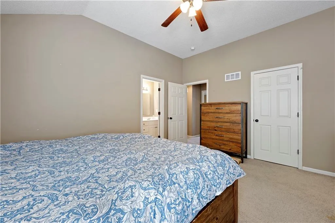
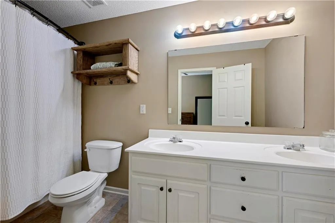
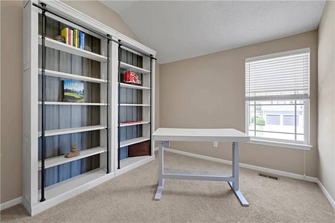
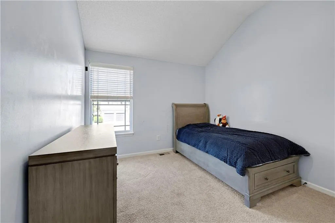
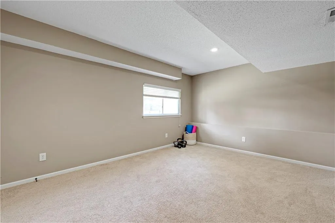
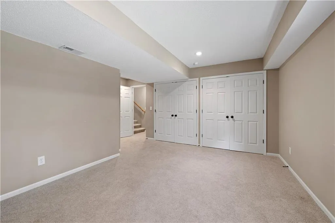
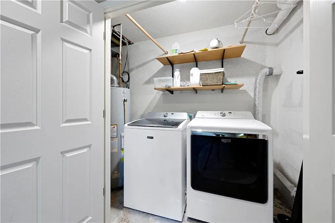
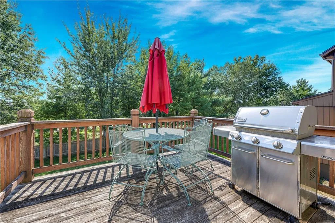
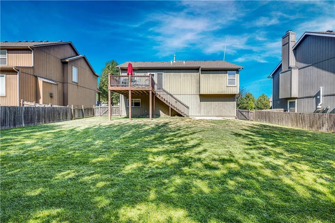
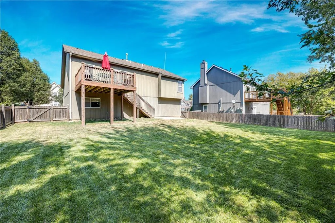
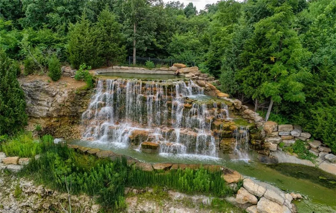
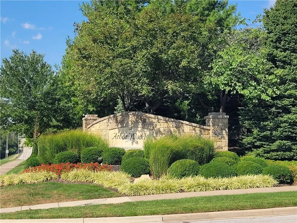
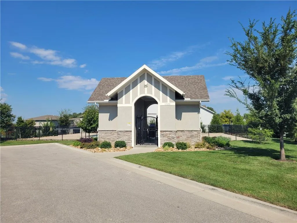
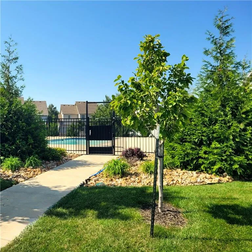
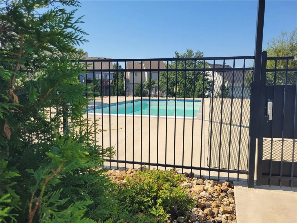
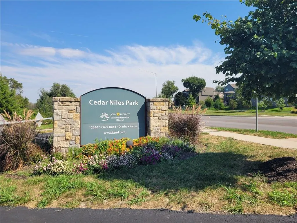
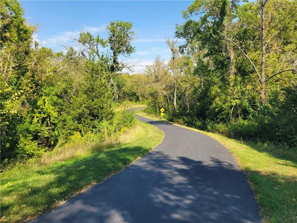
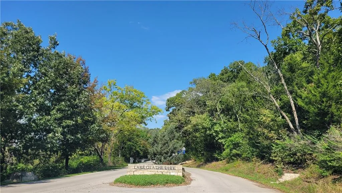
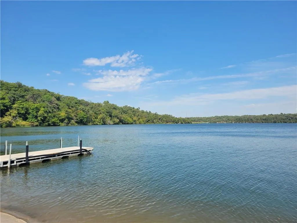
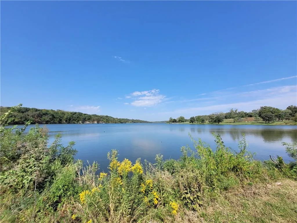
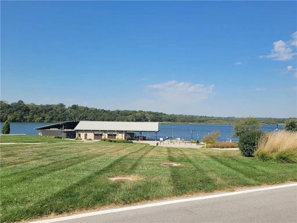
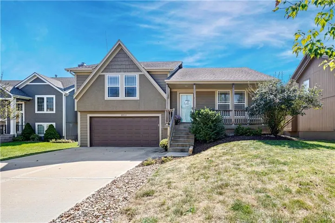
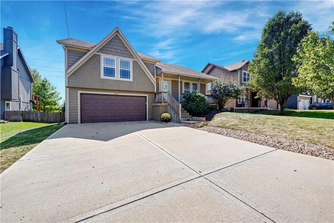
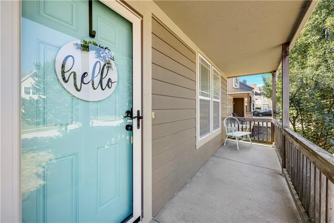
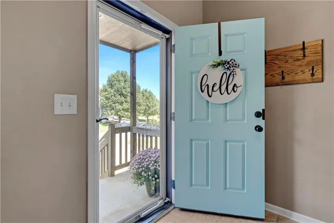
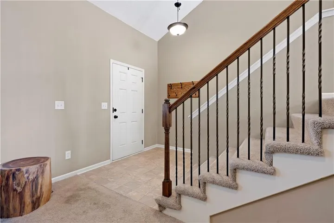
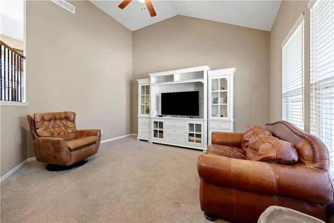
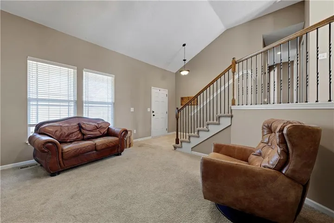
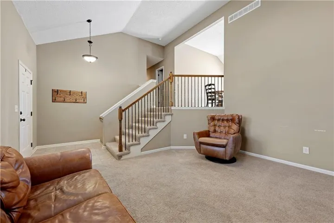
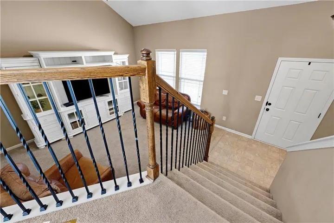
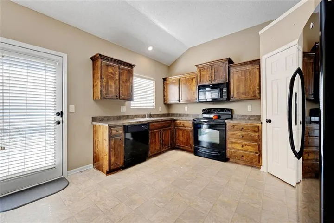
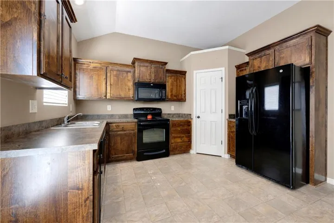
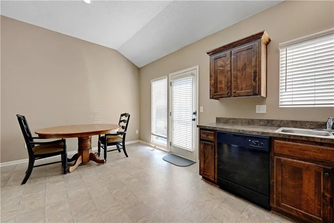
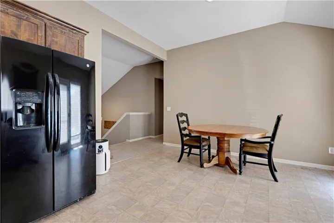
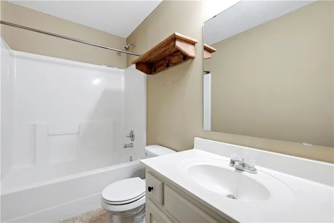
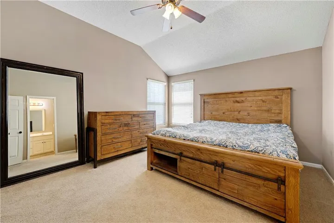
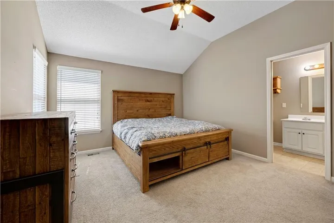
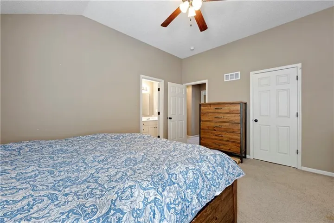
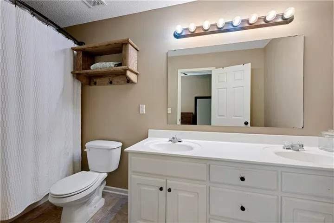
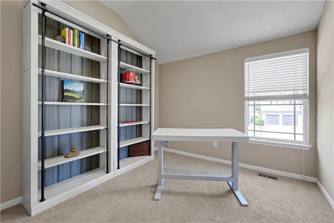
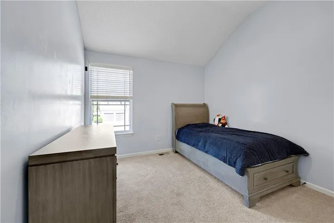
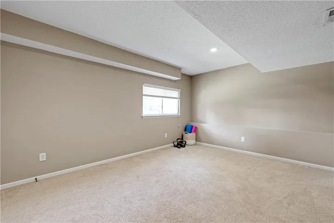
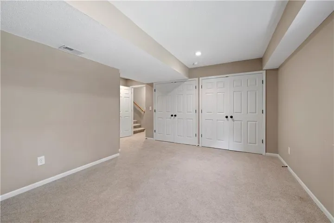
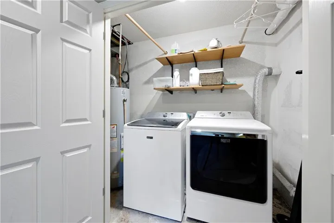
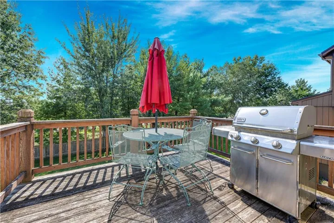
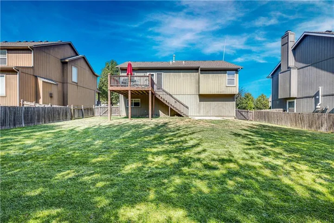
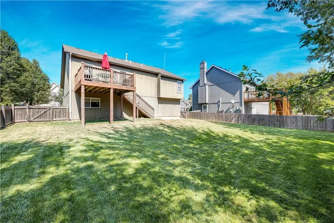
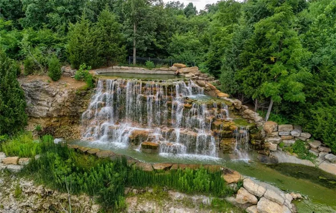
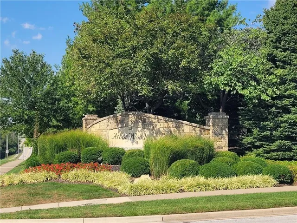
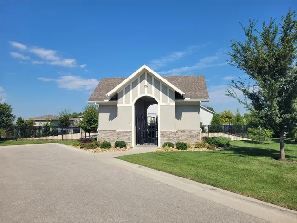
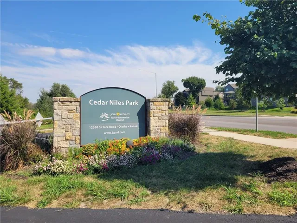
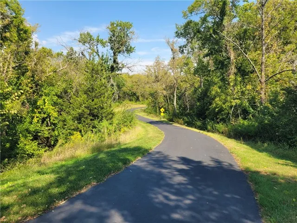
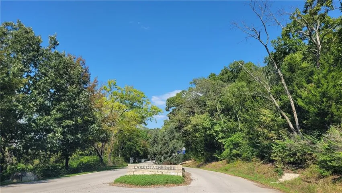
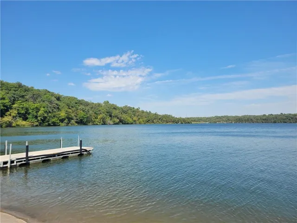
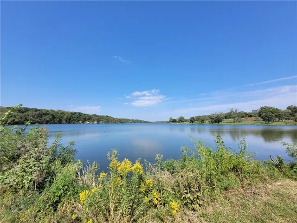
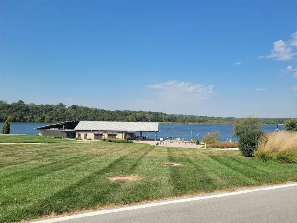
Location, location, location! This charming and welcoming home, in the highly desired Arbor Woods neighborhood, is the one you have been waiting for. Step inside to find an inviting living room featuring vaulted ceilings—the perfect space for gathering or watching the big game. The spacious, eat-in kitchen boasts custom cabinetry, a walk-in pantry, and direct access to the back deck for seamless indoor-outdoor hosting. On the upper level, the primary suite serves as a private retreat complete with a double-bowl vanity and a generous walk-in closet. Two additional bedrooms and a well-appointed full bath finish out the upper level. Downstairs, the finished basement features a versatile rec room, perfect for a home gym, playroom, or media space. Outside, you will love the spacious, fully fenced backyard, offering plenty of room to entertain on the deck or simply relax and enjoy the outdoors. You will love the oversized garage (20′ wide by 28′ long!) with plenty of space to tinker, store items, or use as a workshop. Bonus storage crawl space adjacent to the rec room in the basement. So much to do in the area….walk to popular paved Cedar Niles trails less than a mile away. Drive less than 3 miles and explore all that Lake Olathe has to offer (splash pad, playground, disc golf, and all the lake activities you can imagine). There is so much to love about this home! Come out an take a look today!
- Heating System:
- Forced Air, Natural Gas
- Cooling System:
- Electric
- Basement:
- Concrete, Finished, Egress Window(s)
- Fence:
- Wood, Privacy
- Patio:
- Deck
- Parking:
- Attached, Garage Faces Front
- Architectural Style:
- Traditional
- Flooring:
- Carpet
- Interior Features:
- Pantry, Walk-In Closet(s), Vaulted Ceiling(s)
- Laundry Features:
- Lower Level, Dryer Hookup-Ele
- Sewer:
- Public Sewer
- Zipcode:
- 66061
- Street:
- 126TH
- Street Number:
- 23545
- Street Suffix:
- Terrace
- Longitude:
- W95° 8' 31.2''
- Latitude:
- N38° 53' 54.7''
- Street Dir Prefix:
- W
- Direction Faces:
- North
- Directions:
- From 7 Highway ... Go West on Sante Fe to N. Hedge Lane; Go right on N. Hedge Lane to N. Canyon Drive; Right on N. Canyon Drive to 126th Terrace; Right on 126th Terrace to Home on the Right at the End of the Cul-De-Sac.
- Mls Area Major:
- 330 - N=I-435;S=135th;E=Pflumm;W=Moonlight Rd
- Elementary School:
- Forest View
- High School:
- Olathe West
- High School District:
- Olathe
- Middle School:
- Mission Trail
- Office Name:
- Prime Development Land Co LLC
- Agent Name:
- Randi Platko
- Tax Annual Amount:
- $0
- Association Fee:
- $0
- Water Source:
- Public
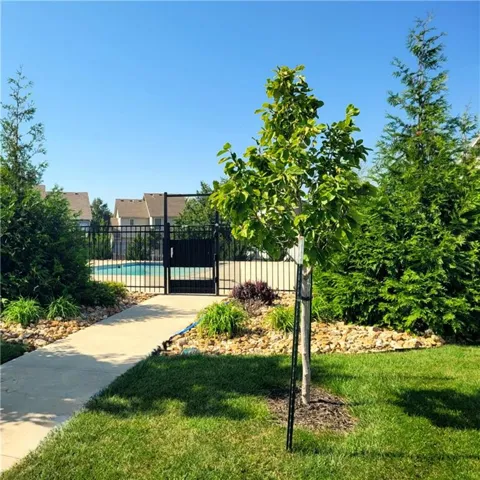
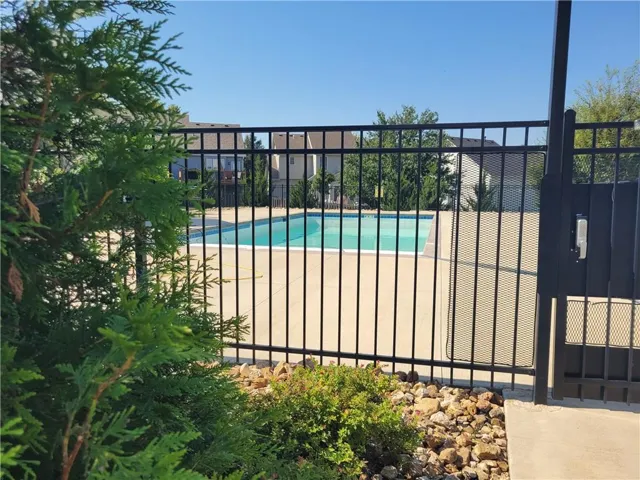
- Association Amenities:
- Pool
- Construction Materials:
- Wood Siding, Lap Siding, Stucco
- Garage:
- 2
- Lot Features:
- Cul-De-Sac
- Lot Size Dimensions:
- 63x113x63x114
- Association Fee:
- 850
- Association Fee Frequency:
- Annually
- Association Yn:
- 1
- Co List Agent Full Name:
- Jeff Sheppard
- Co List Agent Mls Id:
- JSHEPP
- Co List Office Mls Id:
- PRME
- Co List Office Name:
- Prime Development Land Co LLC
- List Agent Mls Id:
- 413595854
- List Office Mls Id:
- PRME
- Listing Term:
- Cash, Conventional, FHA, VA Loan
- Mls Status:
- Active
- Modification Timestamp:
- 2026-10-01T22:15:10Z
- Originating System Name:
- HMLS
Community: Arbor Woods, Residential For Sale
23545 W 126th Terrace, Olathe, Kansas 66061
- Property Type :
- Residential
- Listing Type :
- For Sale
- Listing ID :
- 2642612
- Price :
- $389,000
- Bedrooms :
- 3
- Rooms :
- 8
- Bathrooms :
- 2
- Square Footage :
- 1,538 Sqft
- Year Built :
- 2012
- Status :
- Active
- Property Sub Type :
- Single Family Residence

