
Property Description
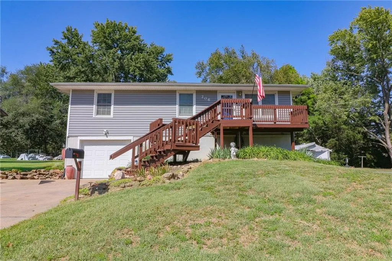
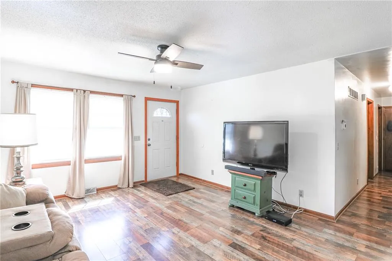
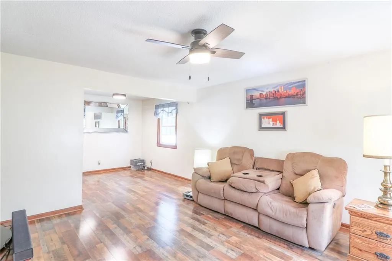
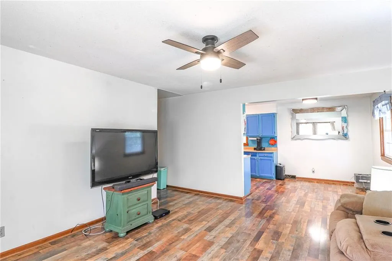
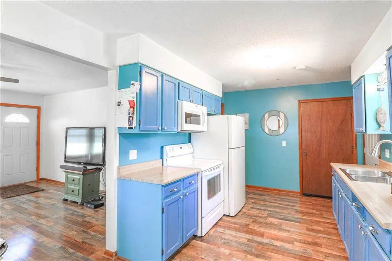
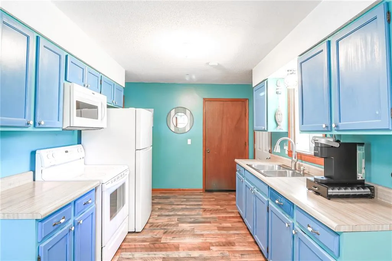
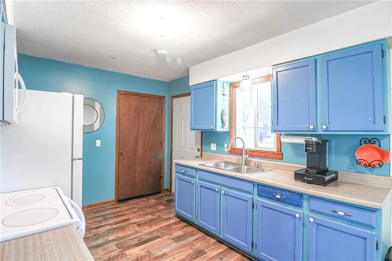
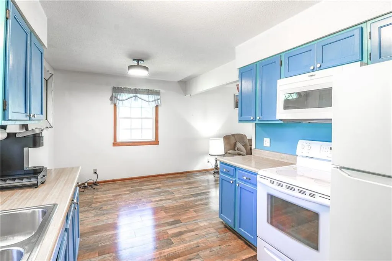
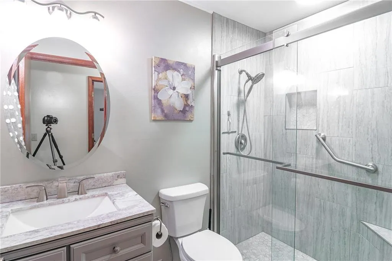
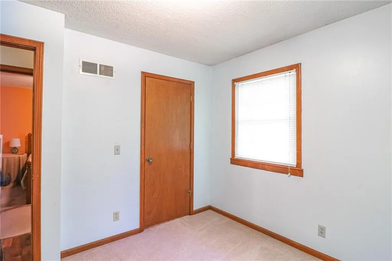
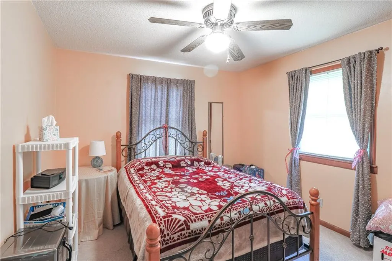
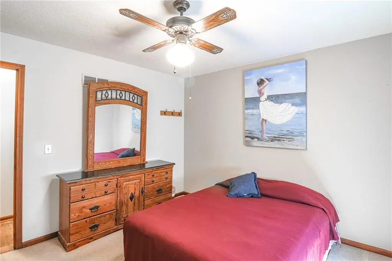
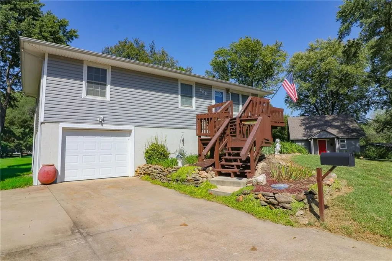
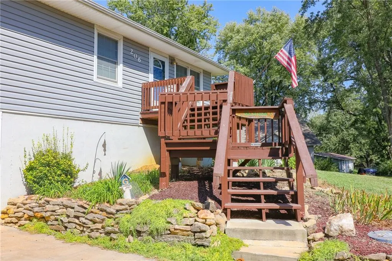
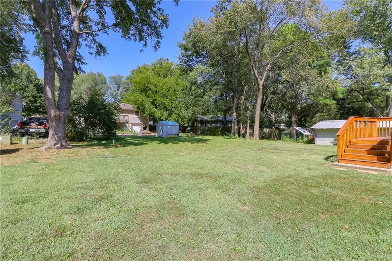
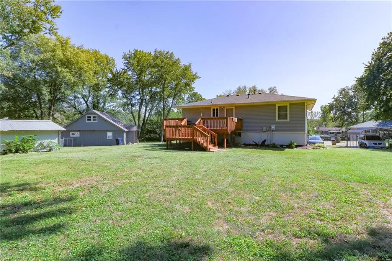
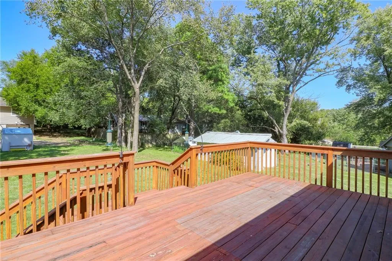
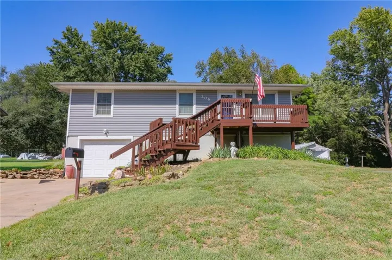
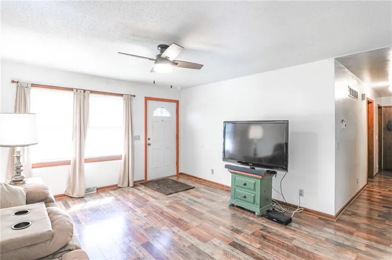
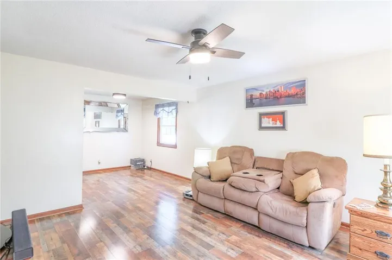
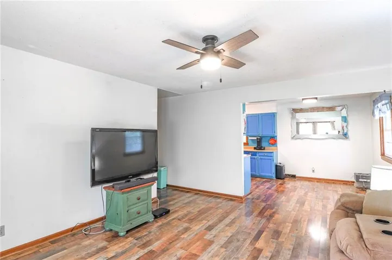
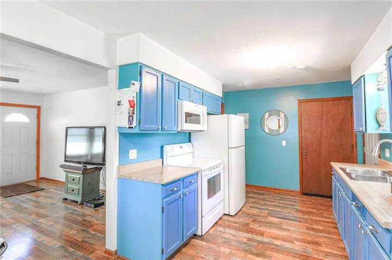
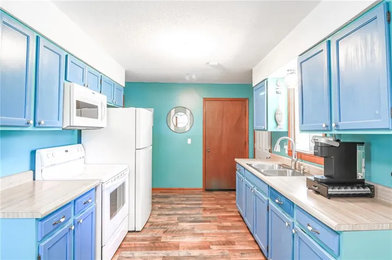
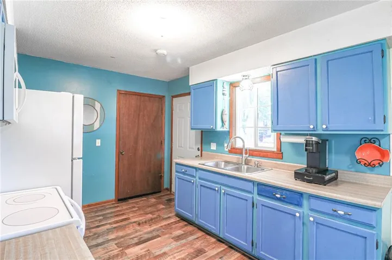
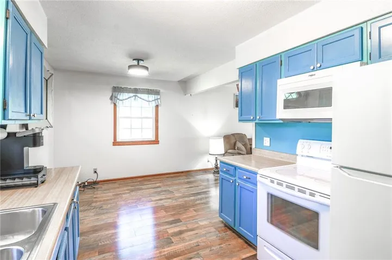
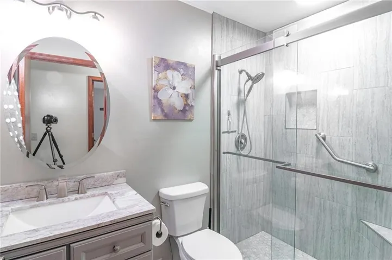
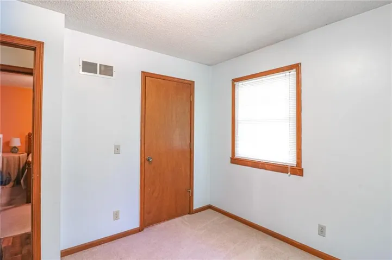
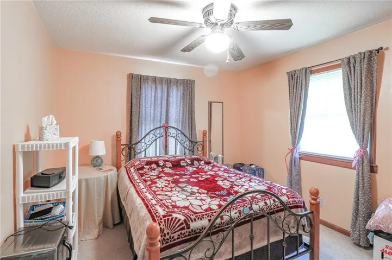
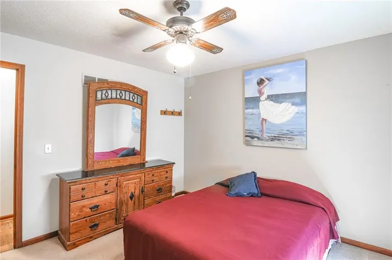
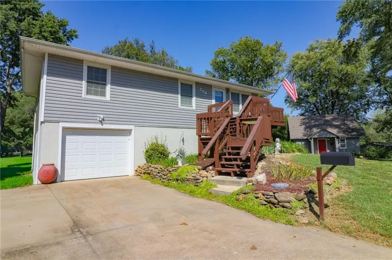
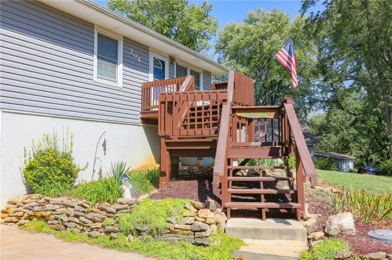
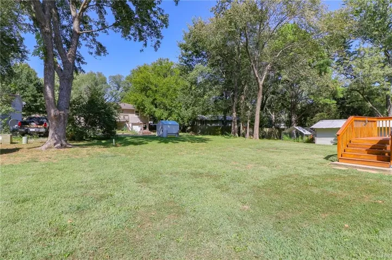
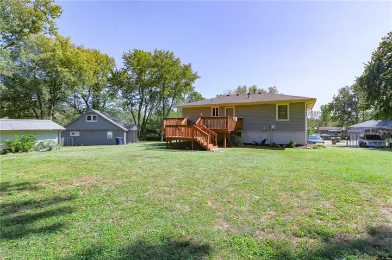
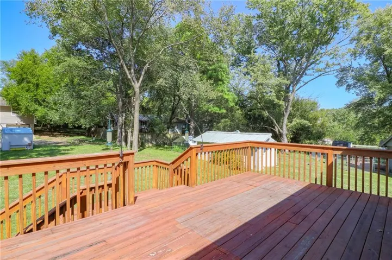
Move in ready home in Knob Noster!! This cute house will be one you won’t want to miss for this price!! Walking in you’ll be greeted by the large living room and cheerful kitchen. Updated flooring throughout. Three bedrooms and 1 bath round out the main living space, the basement can be finished for even more space. Newer decks on the front and back of the home, is perfect for entertaining. The owners have also added a brand new updated bathroom with a new gorgeous tiled shower and updated vanity. Don’t miss out on this one!!
Features
- Heating System:
- Natural Gas
- Cooling System:
- Electric
- Basement:
- Full
- Parking:
- Attached
- Architectural Style:
- Traditional
- Laundry Features:
- In Basement
- Sewer:
- Public Sewer
Address Map
- Zipcode:
- 65336
- Street:
- 7th
- Street Number:
- 206
- Street Suffix:
- Street
- Longitude:
- W94° 26' 33.6''
- Latitude:
- N38° 46' 18.4''
- Street Dir Prefix:
- W
- Directions:
- Knob Noster to NE 105th Road, then Right on 105th Road to N Broadway St., then Left on N. Broadway to W. 7th, then Right to house.
- Mls Area Major:
- 220 - Johnson County, Mo
Neighborhood
- High School District:
- Knob Noster
MLS Addon
- Office Name:
- Homes by Darcy LLC
- Agent Name:
- Darcy Roach
- Tax Annual Amount:
- $0
- Association Fee:
- $0
Additional Information
- Water Source:
- Public
- Construction Materials:
- Vinyl Siding
- Garage:
- 2
Listing Information
- List Agent Mls Id:
- DROACH
- List Office Mls Id:
- HBDL
- Listing Term:
- Cash, Conventional, FHA, VA Loan
- Mls Status:
- Active
- Modification Timestamp:
- 2026-10-04T17:11:10Z
- Originating System Name:
- HMLS
Community: None, Residential For Sale
206 W 7th Street, Knob Noster, Missouri 65336
3 Bedrooms
1 Bathrooms
1,080 Sqft
$199,900
Listing ID #2639254
Basic Details
- Property Type :
- Residential
- Listing Type :
- For Sale
- Listing ID :
- 2639254
- Price :
- $199,900
- Bedrooms :
- 3
- Bathrooms :
- 1
- Square Footage :
- 1,080 Sqft
- Year Built :
- 1980
- Status :
- Active
- Property Sub Type :
- Single Family Residence

