
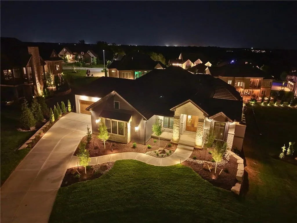
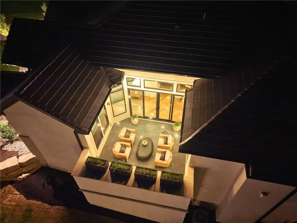
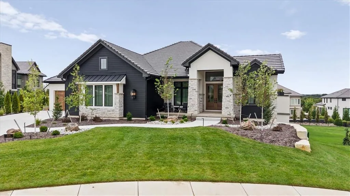
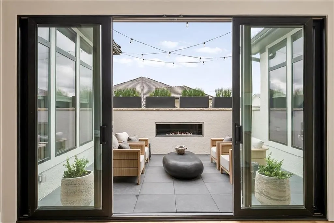
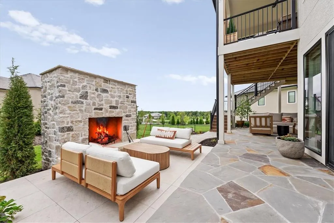
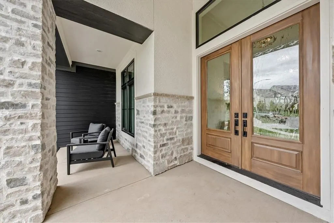
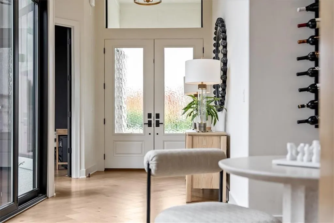
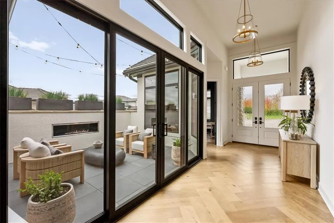
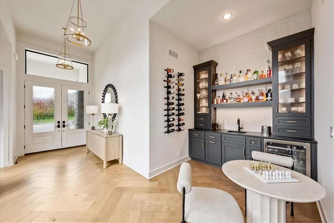
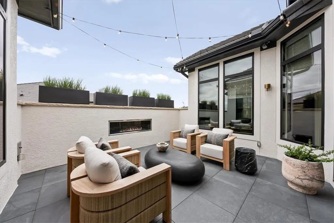
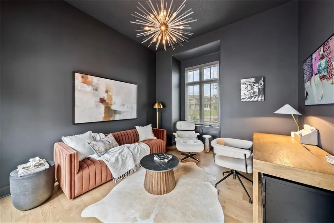
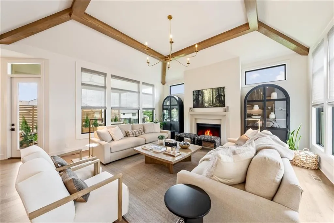
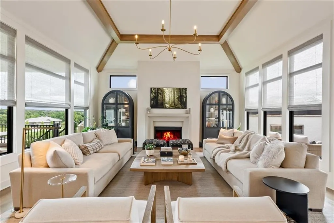
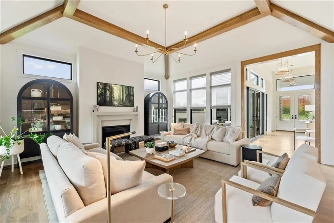
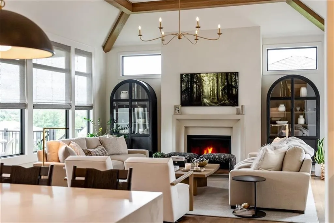
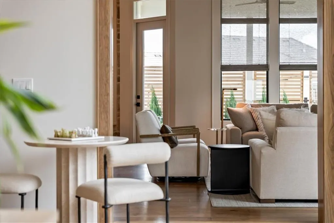
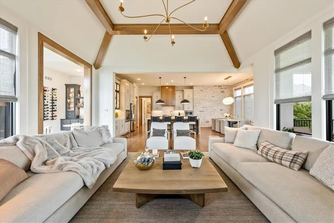
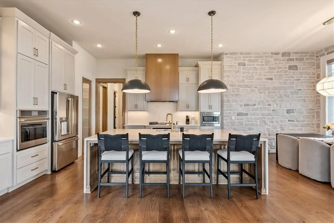
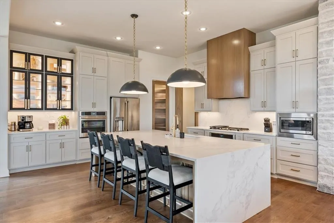
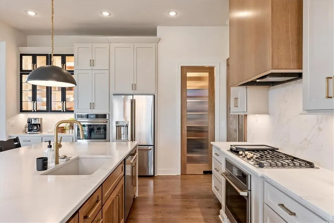
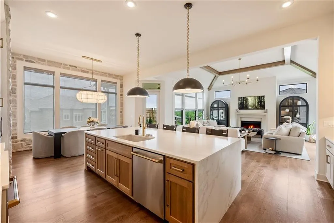
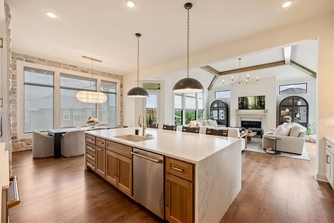
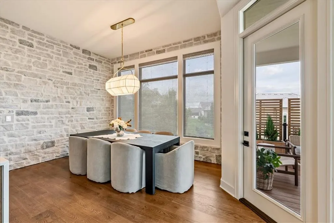
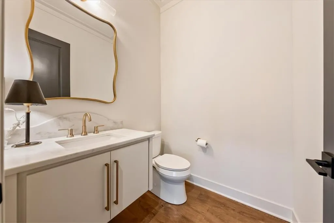
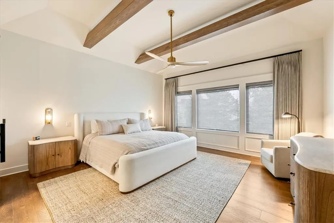
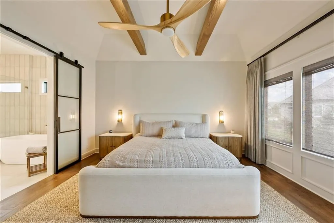
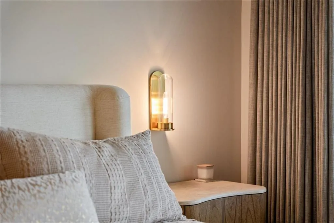
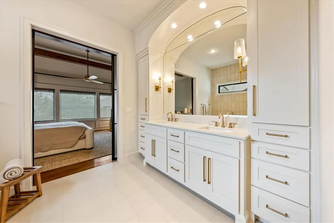
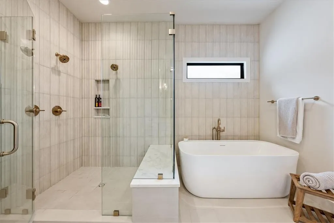
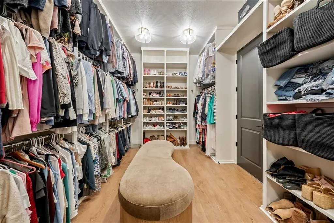
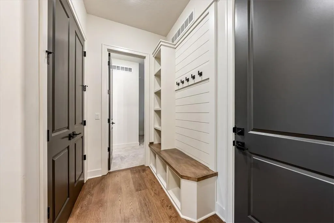
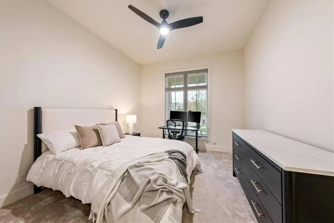
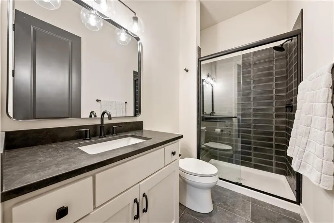
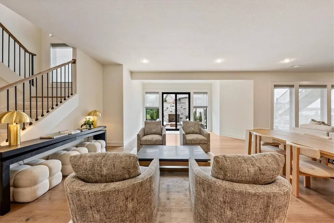
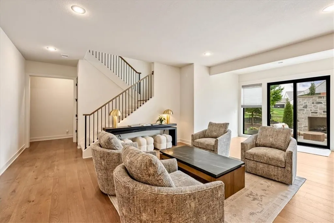
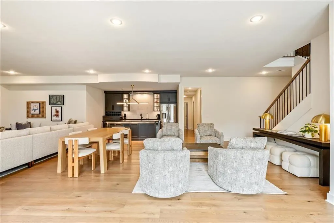
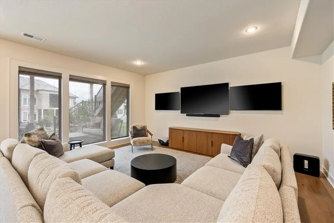
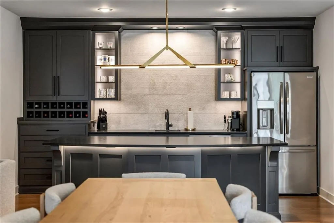
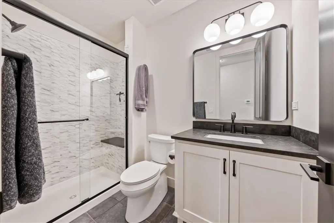
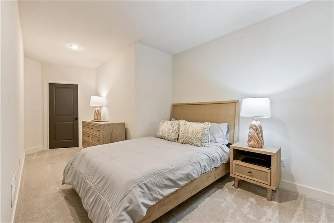
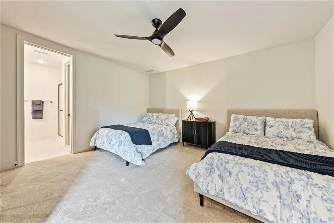
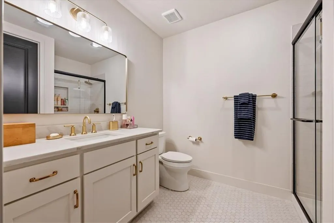
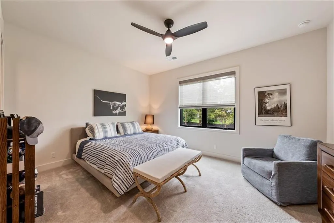
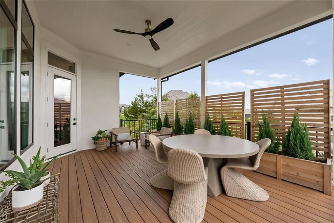
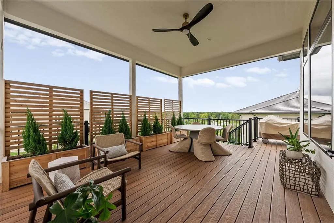
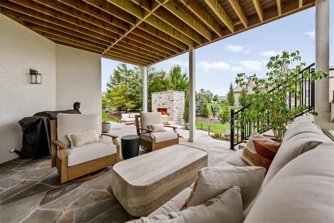
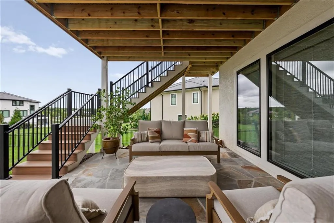
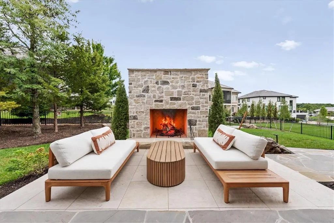
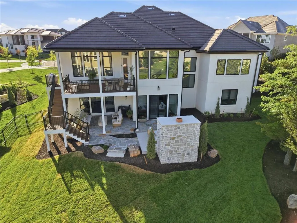
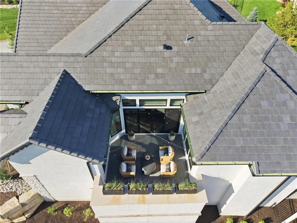
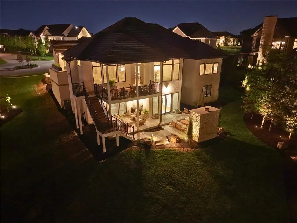
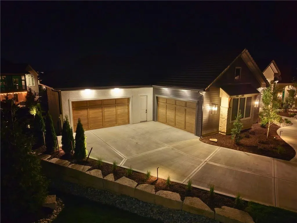
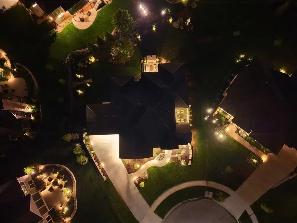
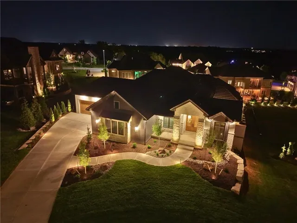
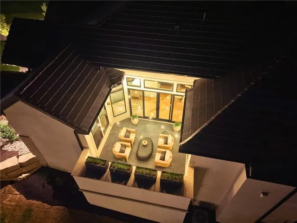
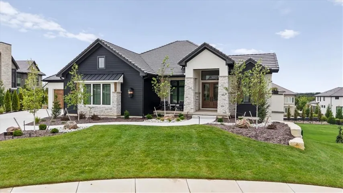
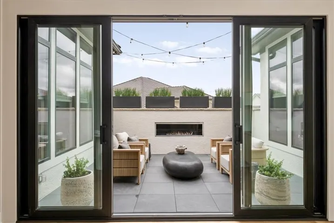
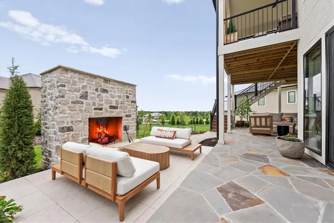
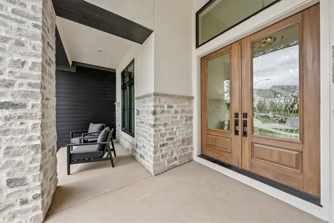
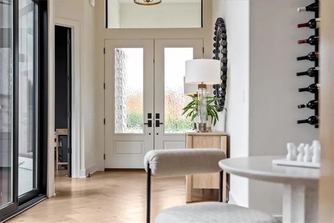
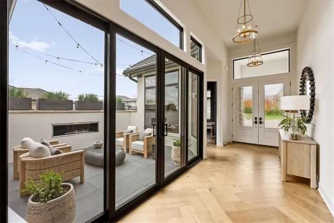
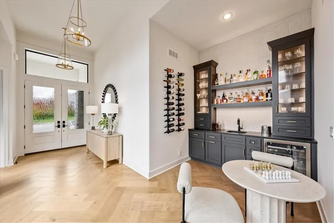
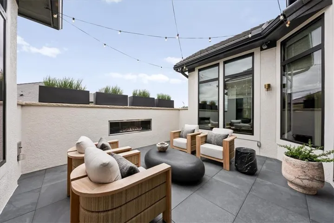
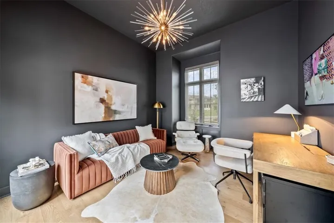
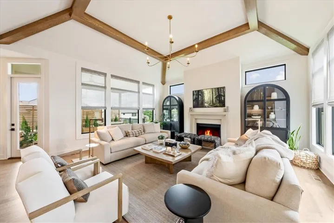
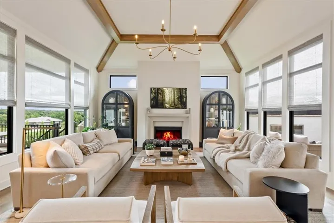
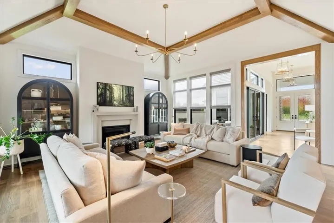
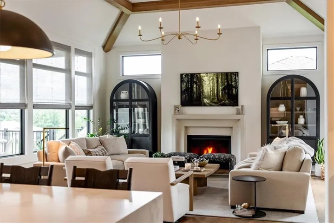
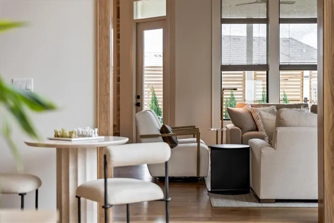
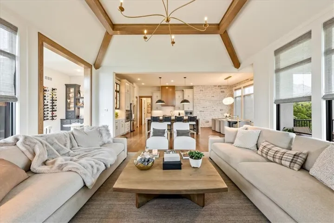
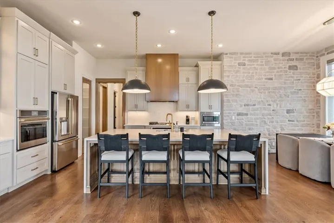
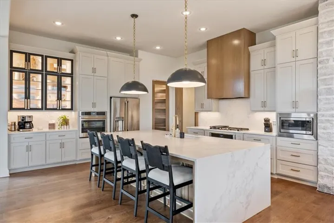
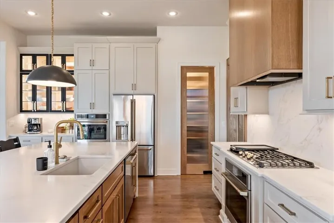
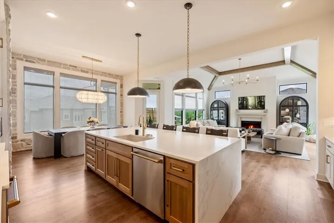
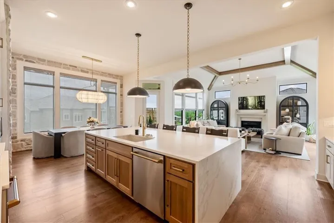
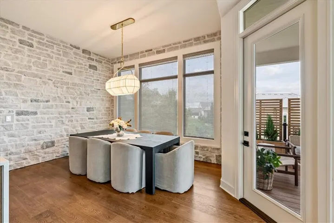
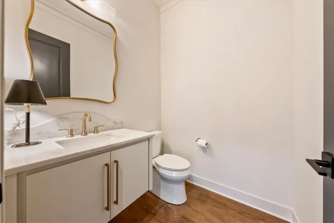
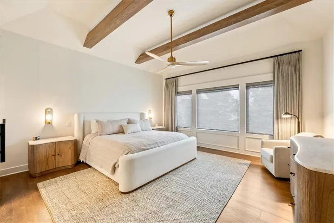
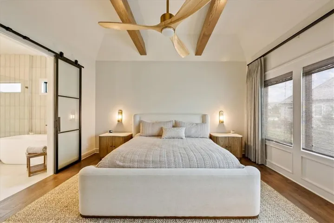
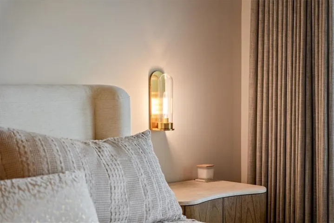
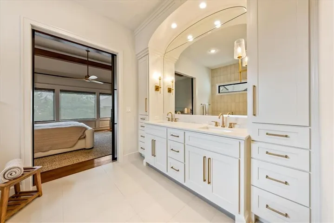
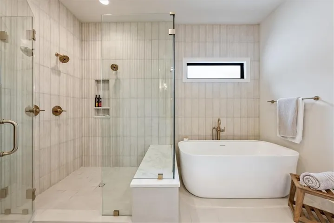
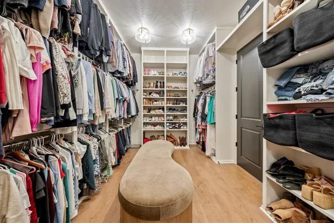
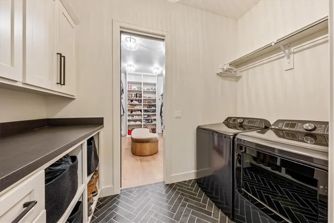
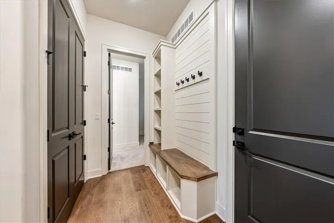
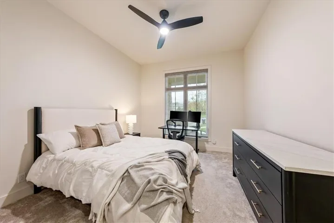
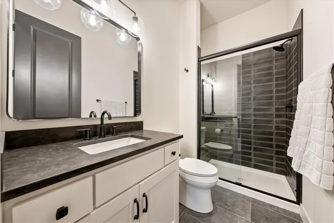
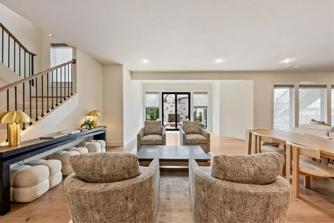
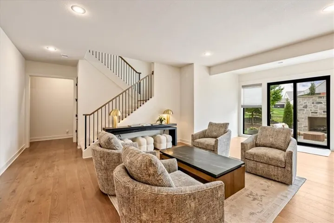
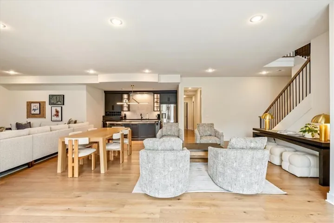
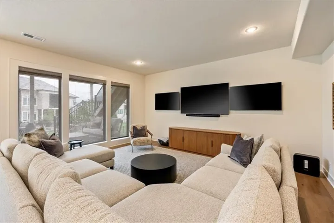
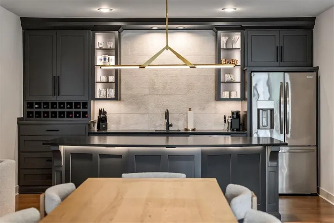
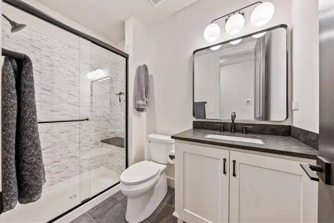
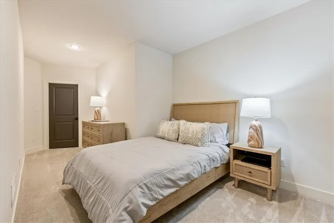
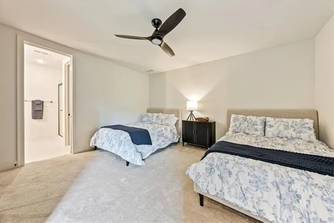
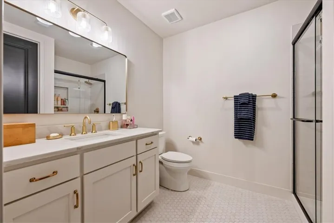
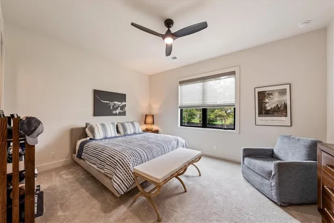
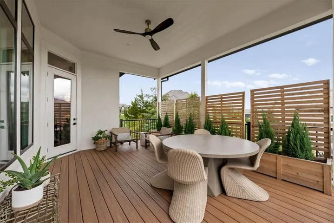
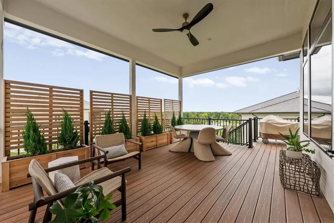
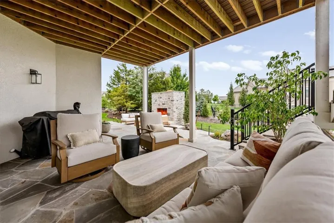
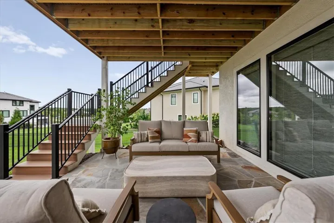
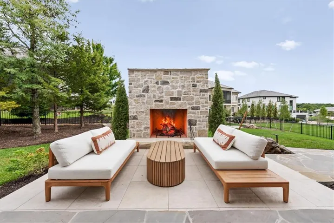
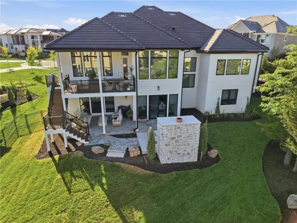
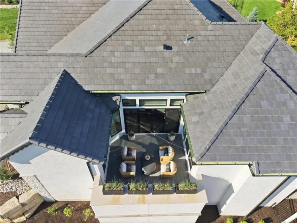
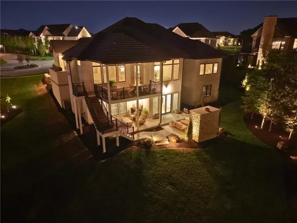
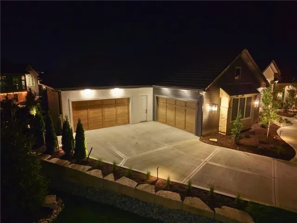
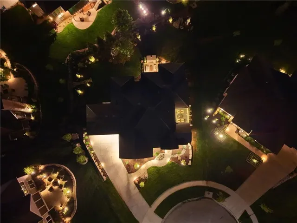
If you are considering building this is the one to consider! No need to wait on construction, Architects, run the risk of unknown costs, material and cost increases or wait 2 years. This exceptional Reverse 1.5-story with 4 car suspended garage in the Estates section of The Hills of Leawood, is perfectly positioned on a beautifully treed lot with serene views of the community pond. Designed for sophisticated main-level living, the home features two bedrooms on the main floor, including a luxurious primary suite, a private office, and multiple thoughtfully designed outdoor living spaces. The walkout lower level opens to an impressive outdoor retreat featuring a wood-burning fireplace, slate patio, and additional seating areas. An intimate main-level courtyard showcases custom tile flooring and a sleek linear gas fireplace, creating a stunning extension of the living space for effortless entertaining and relaxation. The chef’s kitchen is beautifully appointed with custom soft-close cabinetry, quartz countertops, and a dramatic waterfall island. Elevated finishes throughout include a statement cast-stone fireplace, Visual Comfort lighting, custom white oak beams and millwork in the primary suite and living room, and wide-plank white oak flooring throughout both levels. A striking herringbone-patterned entry adds another layer of custom detail. The finished lower level offers exceptional flexibility, including a 5th non-conforming bedroom ideal for guests, a fitness studio, craft room, second office, or additional flex space. Thoughtfully enhanced with distinctive architectural details, luxurious finishes, and exceptional indoor-outdoor living, this residence is even more impressive in person.
- Heating System:
- Natural Gas
- Cooling System:
- Electric
- Basement:
- Finished, Walk-Out Access, Basement BR
- Fence:
- Metal
- Fireplace:
- Family Room, Gas
- Patio:
- Deck- Covered
- Parking:
- Attached, Garage Faces Front, Garage Faces Side
- Window Features:
- Thermal Windows
- Architectural Style:
- Traditional, Contemporary
- Exterior Features:
- Fire Pit
- Fireplaces Total:
- 3
- Flooring:
- Wood
- Interior Features:
- Kitchen Island, Pantry, Walk-In Closet(s), Wet Bar, Vaulted Ceiling(s)
- Laundry Features:
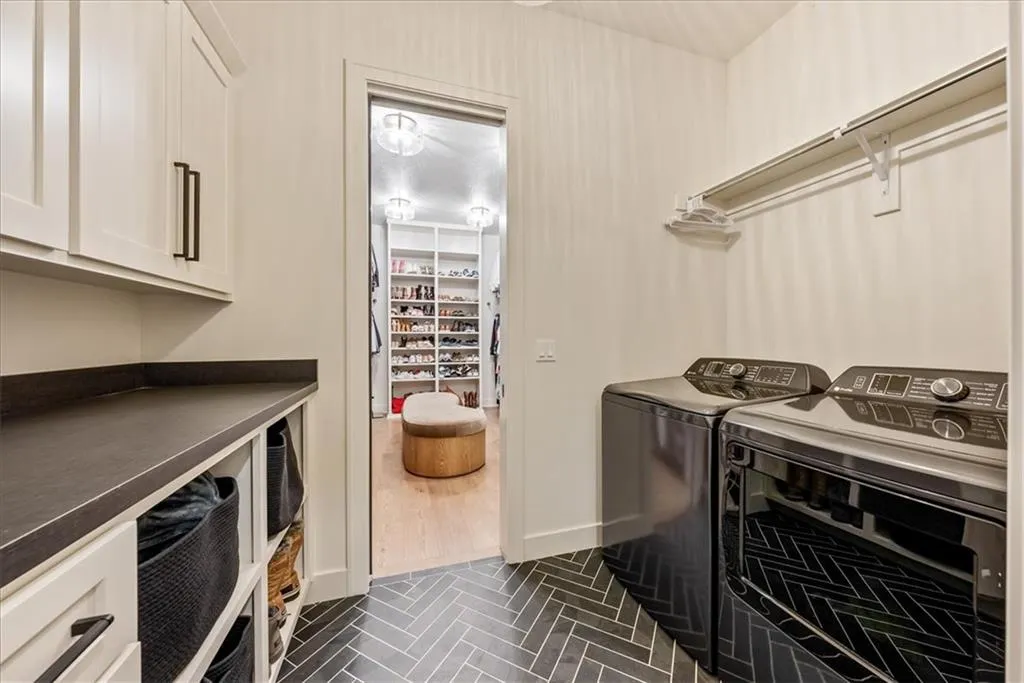
- Main Level, Bedroom Level
- Sewer:
- Public Sewer
- Appliances:
- Microwave, Dishwasher, Cooktop, Disposal, Exhaust Fan, Double Oven
- Zipcode:
- 66224
- Street:
- 149th
- Street Number:
- 3205
- Street Suffix:
- Street
- Longitude:
- W95° 22' 40.2''
- Latitude:
- N38° 51' 26.4''
- Street Dir Prefix:
- W
- Directions:
- phone maps is not accurate. Enter Subdivision off st and turn right on 150th Terr. Take 150th Terr up the hill to the first cul-de-sac on your left. Home is on the left.
- Mls Area Major:
- 345 - N=135th;S=Co Ln;E=State Ln;W=Pflumm
- Elementary School:
- Prairie Star
- High School:
- Blue Valley
- High School District:
- Blue Valley
- Middle School:
- Prairie Star
- Office Name:
- ReeceNichols - Overland Park
- Agent Name:
- Rebekah Schaaf
- Tax Annual Amount:
- $0
- Association Fee:
- $0
- Virtual Tour:
- https://iframe.videodelivery.net/8990a922128b1ec98820c092b227fda4
- Water Source:
- Public
- Association Amenities:
- Pool, Trail(s)
- Construction Materials:
- Stone Trim, Stucco
- Garage:
- 4
- Lot Features:
- Many Trees, Cul-De-Sac, Estate Lot
- Association Fee:
- 2350
- Association Fee Frequency:
- Annually
- Association Fee Includes:
- Curbside Recycle, Trash, Street
- Association Yn:
- 1
- Special Listing Conditions:
- Owner Agent
- List Agent Mls Id:
- RSCHAAF
- List Office Mls Id:
- RAN_03
- Listing Term:
- Cash, Conventional
- Mls Status:
- Active
- Modification Timestamp:
- 2026-10-01T20:41:11Z
- Originating System Name:
- HMLS
Community: Hills of Leawood, Residential For Sale
3205 W 149th Street, Overland Park, Kansas 66224
- Property Type :
- Residential
- Listing Type :
- For Sale
- Listing ID :
- 2643641
- Price :
- $2,350,000
- Bedrooms :
- 4
- Bathrooms :
- 6
- Half Bathrooms :
- 1
- Square Footage :
- 4,756 Sqft
- Year Built :
- 2026
- Status :
- Active
- Property Sub Type :
- Single Family Residence

