
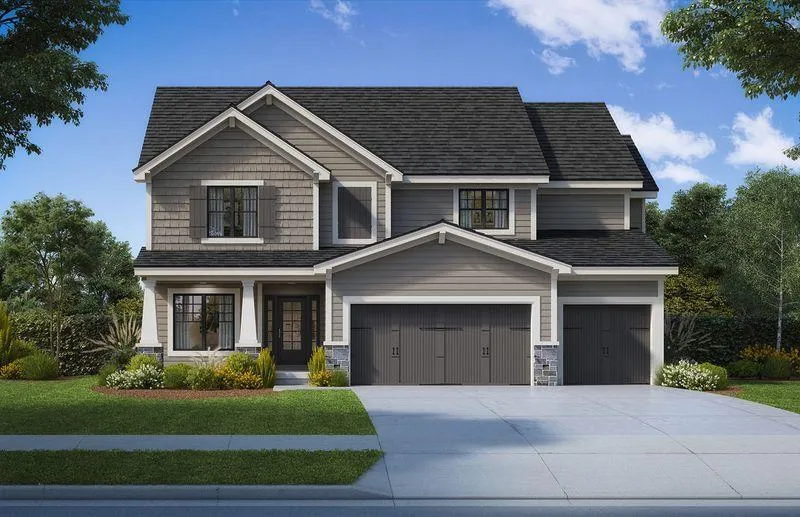
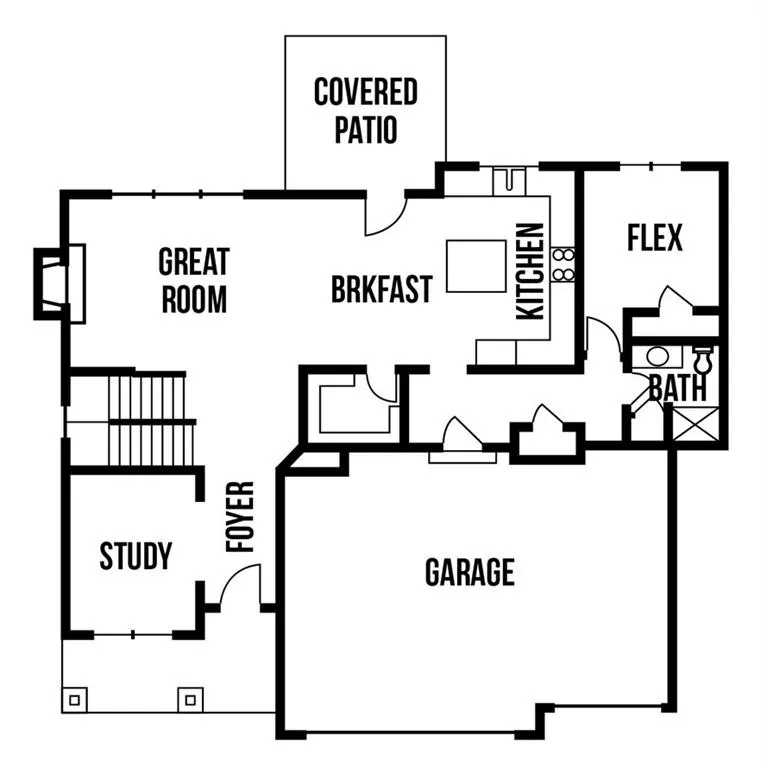

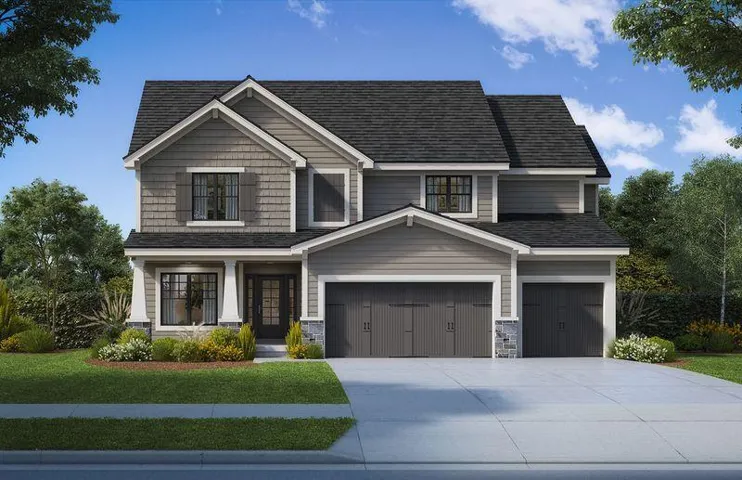
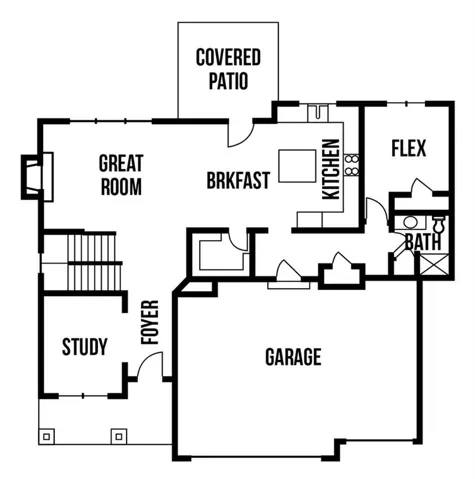
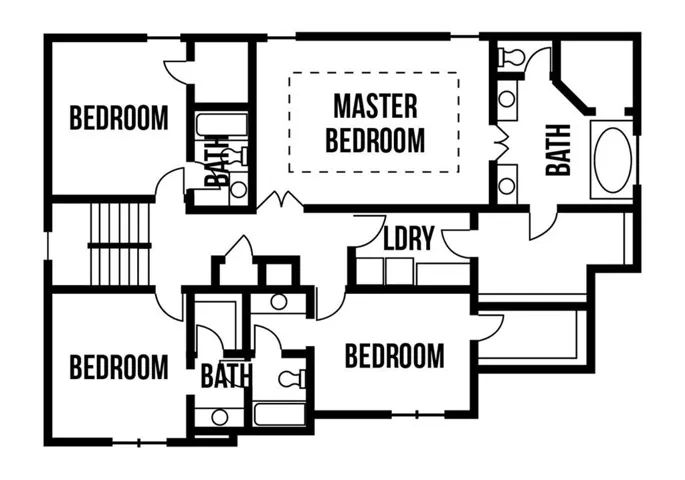
This stunning Sydney III new construction home, built by Prieb Homes, is located in the highly sought-after Woodland Hills community in Olathe. The location offers easy access to highways and shopping, making it a convenient place to call home. The Sydney III plan is a spacious 5 bedroom, 4 bath home, perfect for families or those who enjoy having plenty of space. The great room features a beautiful stack stone fireplace that adds a cozy touch to the space. The kitchen is sure to impress with its CL cabinet package, complete with soft close drawers and doors, a hood, undermount sink, and built-in microwave. The large center island is perfect for meal prep and hosting guests, while the painted cabinets and walk-in pantry add both beauty and practicality. The breakfast room overlooks a covered deck, creating a perfect space for outdoor relaxation and enjoyment. The main floor bedroom is perfect for guests, a playroom, or a home office, providing flexibility and versatility to the home. Upstairs, the master suite is a true retreat, featuring a spa-like bath with a freestanding tub and a large walk-in closet. The laundry room is conveniently located next to the master suite, making laundry day a breeze. The home features beautiful stone accents and today’s colors, creating a modern and stylish feel.
- Heating System:
- Central Gas
- Cooling System:
- Electric
- Basement:
- Daylight
- Parking:
- Attached, Garage Faces Front
- Architectural Style:
- Traditional
- Fireplaces Total:
- 1
- Flooring:
- Wood, Carpet, Tile
- Sewer:
- Public Sewer
- Zipcode:
- 66061
- Street:
- 114th
- Street Number:
- 19861
- Street Suffix:
- Place
- Longitude:
- W95° 11' 7.7''
- Latitude:
- N38° 55' 13.2''
- Street Dir Prefix:
- W
- Direction Faces:
- East
- Directions:
- Woodland Hills is conveniently located just south of K10 on Woodland Rd. South on Woodland Rd to 113th Terr. Right on 113th Terr to S Langley St. Right on S Langley St to W 114th Pl. Right on W 114th Place to home on the left.
- Mls Area Major:
- 330 - N=I-435;S=135th;E=Pflumm;W=Moonlight Rd
- Elementary School:
- Woodland
- High School:
- Olathe Northwest
- High School District:
- Olathe
- Middle School:
- Prairie Trail
- Office Name:
- Keller Williams Realty Partners Inc.
- Agent Name:
- Marti Prieb Lilja
- Tax Annual Amount:
- $0
- Association Fee:
- $0
- Water Source:
- Public
- Association Amenities:
- Trail(s)
- Construction Materials:
- Frame
- Garage:
- 3
- Association Fee:
- 400
- Association Fee Frequency:
- Annually
- Association Fee Includes:
- Management
- Association Yn:
- 1
- Co List Agent Full Name:
- Dina Myers
- Co List Agent Mls Id:
- MYDINA
- Co List Office Mls Id:
- KW01
- Co List Office Name:
- Keller Williams Realty Partners Inc.
- List Agent Mls Id:
- MPRIEB
- List Office Mls Id:
- KW01
- Listing Term:
- Cash, Conventional, VA Loan
- Mls Status:
- Active
- Modification Timestamp:
- 2026-10-18T21:11:14Z
- Originating System Name:
- HMLS
Community: Woodland Hills, Residential For Sale
19861 W 114th Place, Olathe, Kansas 66061
- Property Type :
- Residential
- Listing Type :
- For Sale
- Listing ID :
- 2643688
- Price :
- $677,950
- Bedrooms :
- 5
- Rooms :
- 12
- Bathrooms :
- 4
- Square Footage :
- 2,853 Sqft
- Year Built :
- 2026
- Status :
- Active
- Property Sub Type :
- Single Family Residence

