
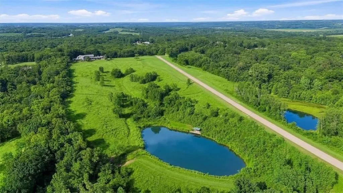
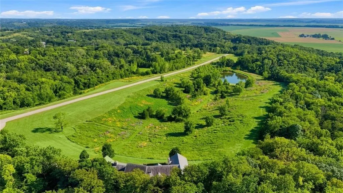
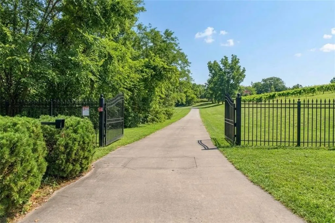
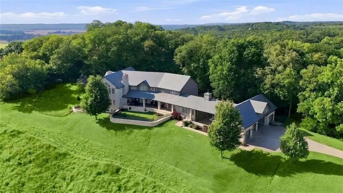
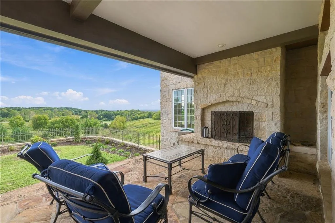
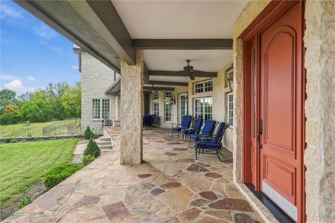
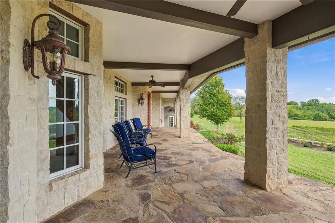
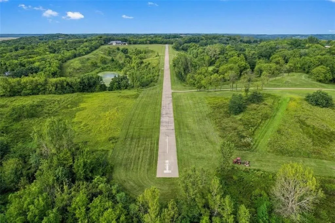
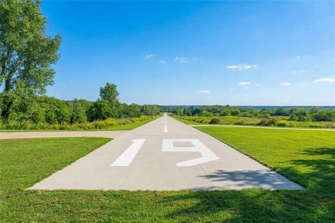
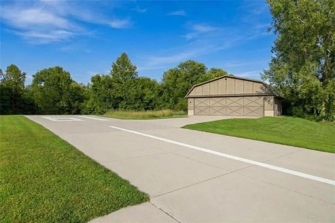
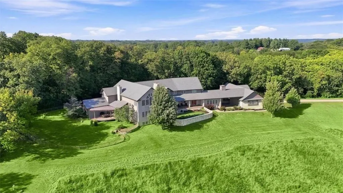
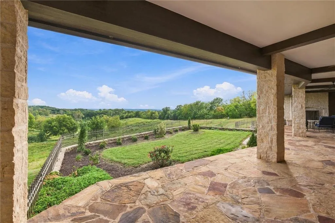
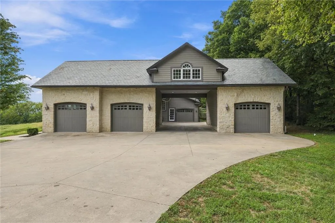
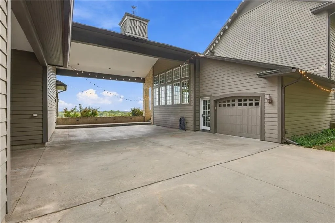
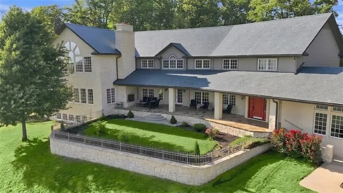
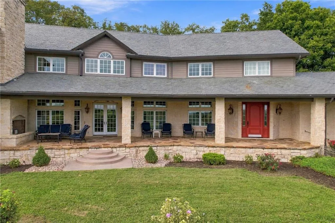
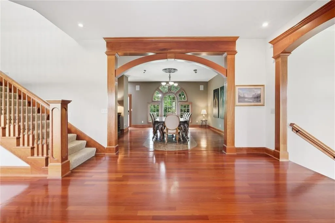
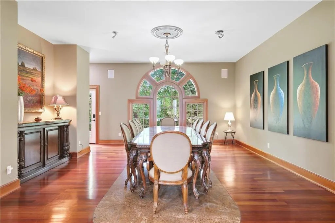
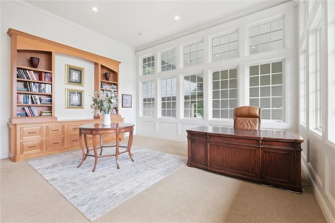
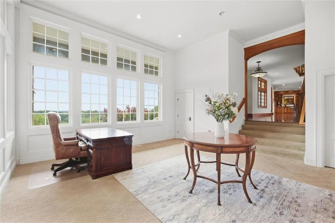
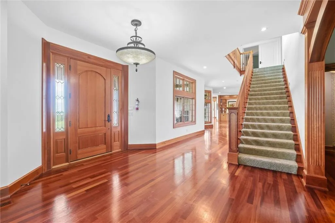
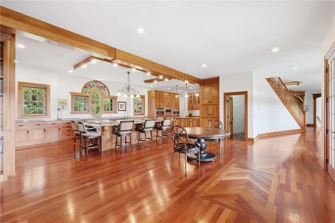
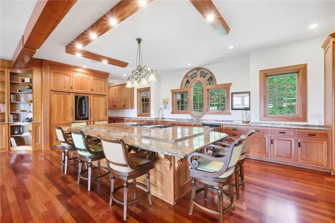
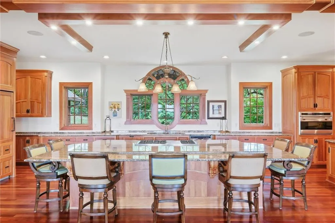
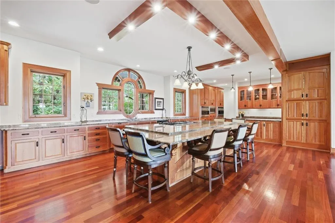
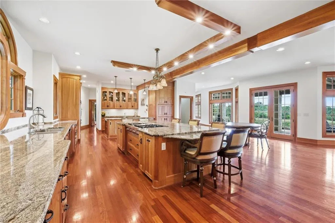
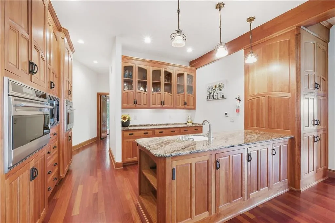
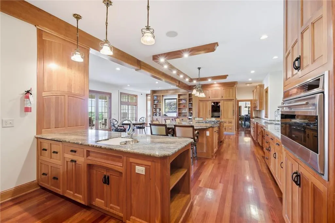
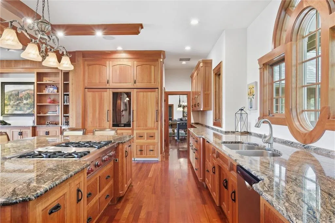
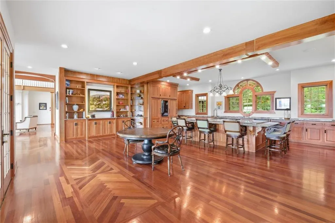
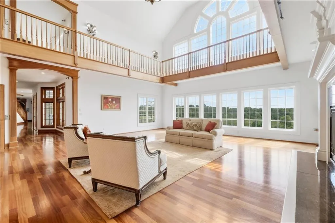
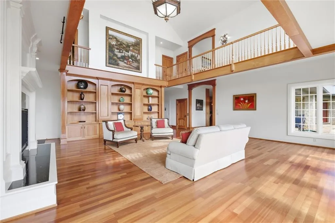
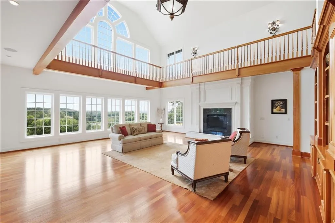
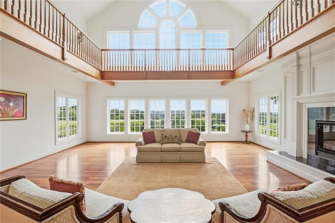
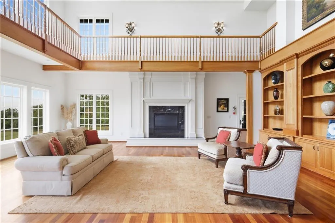
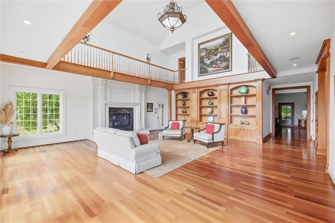
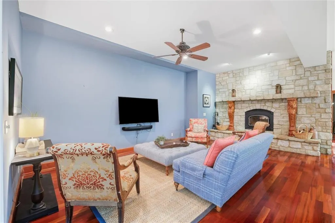
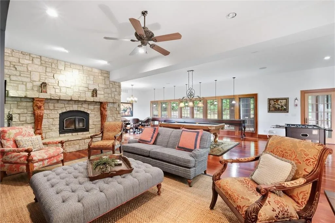
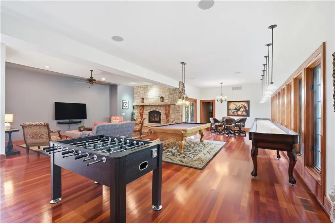
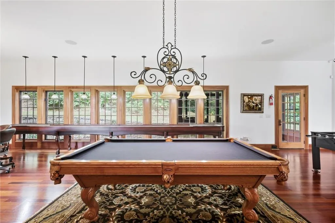
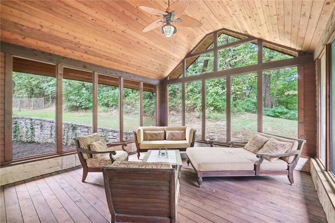
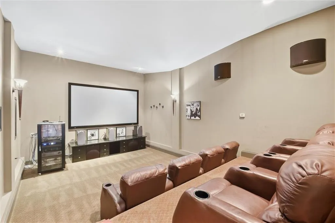
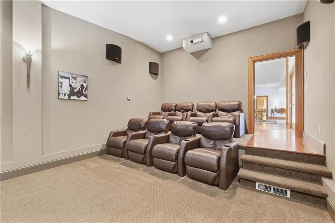
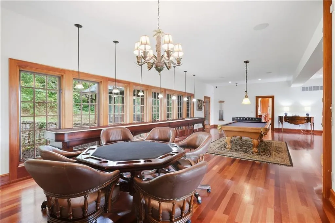
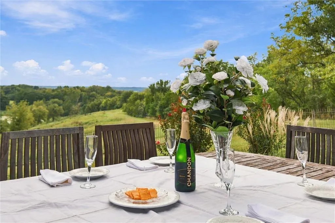
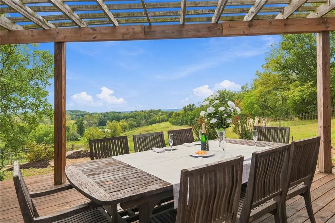
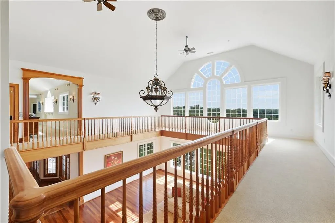
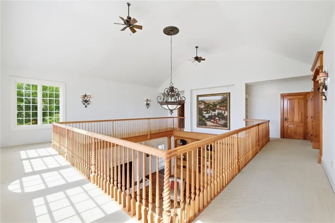
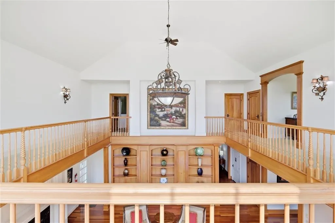
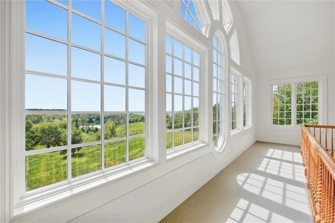
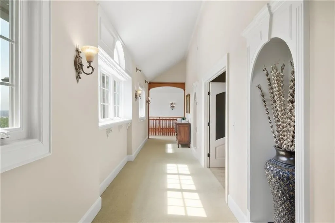
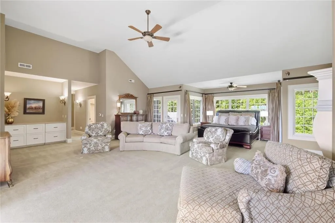
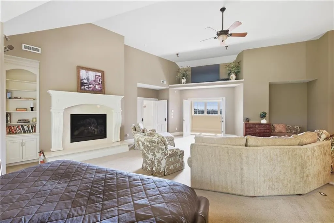
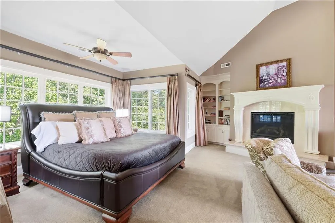
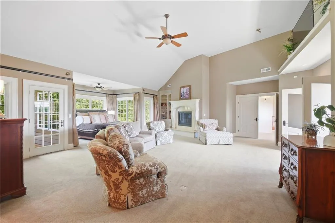
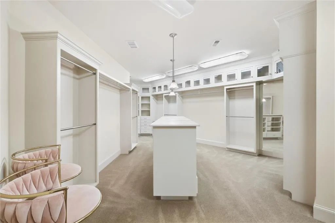
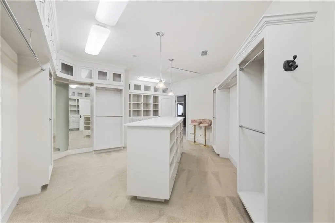
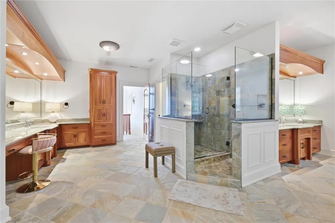
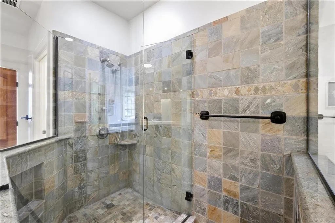
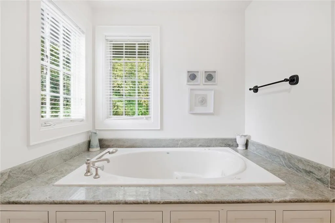
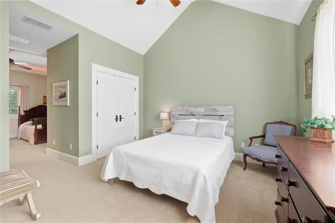
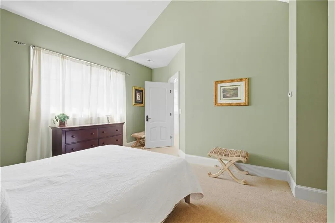
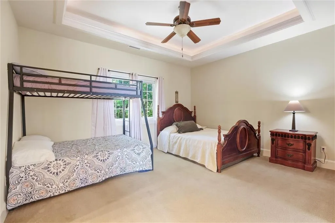
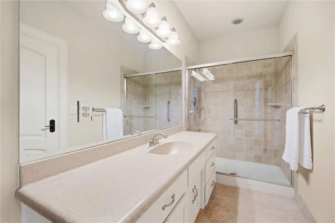
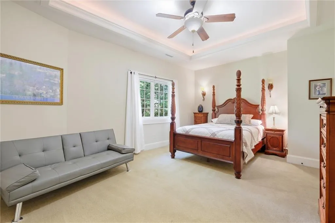
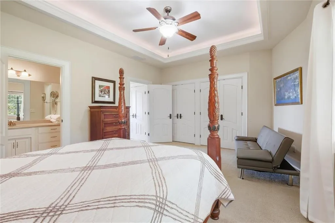
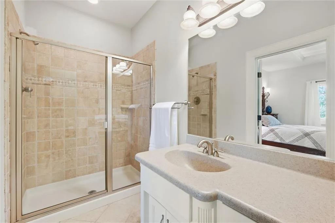
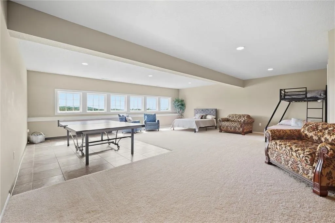
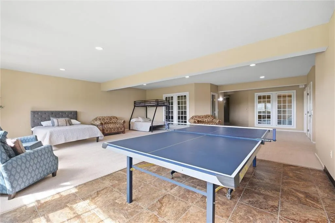
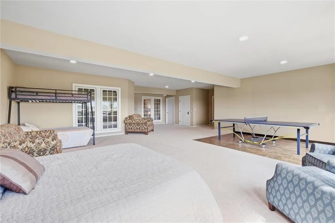
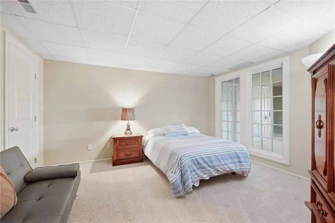
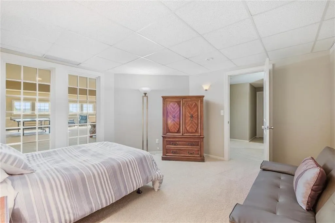
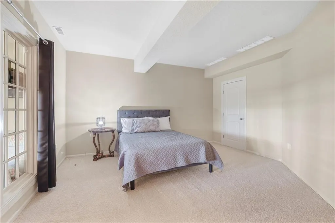
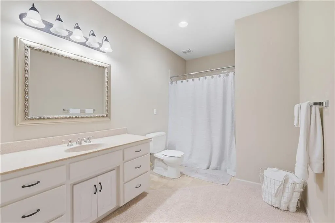
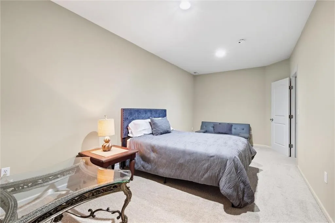
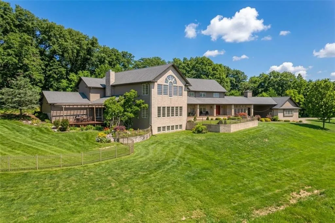
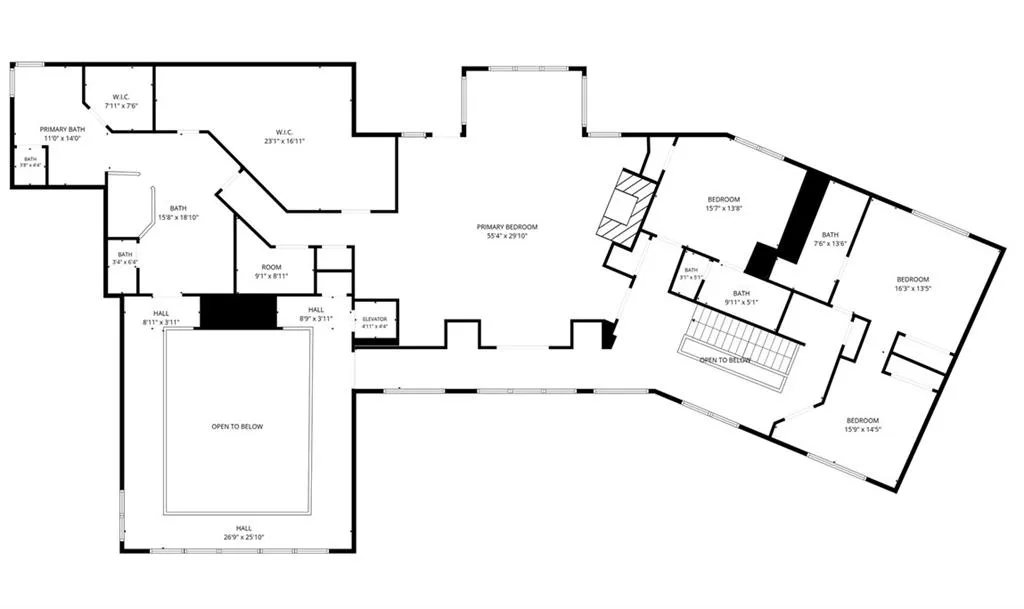
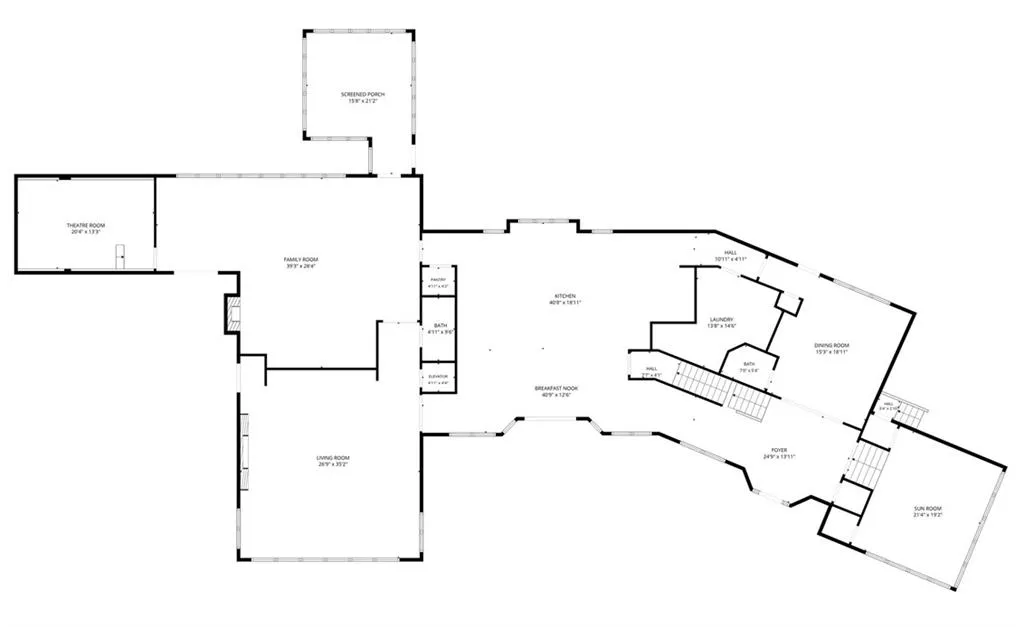
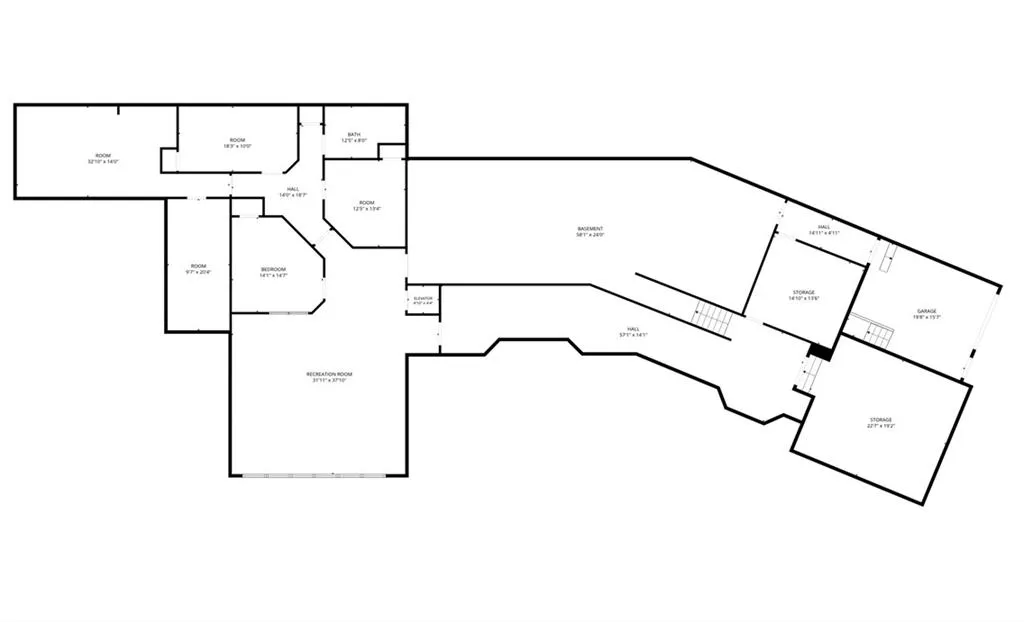
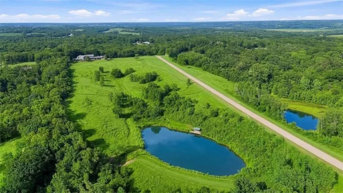
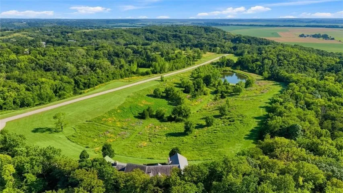
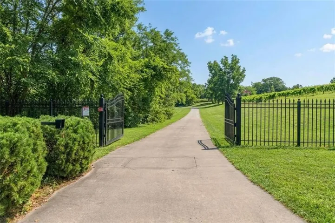
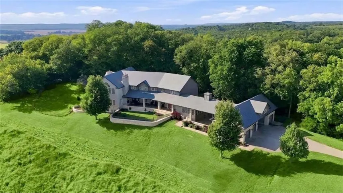
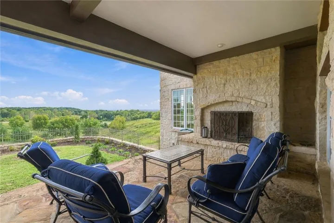
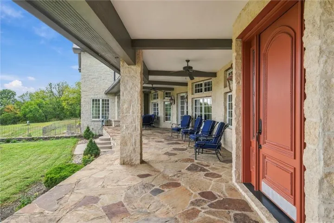
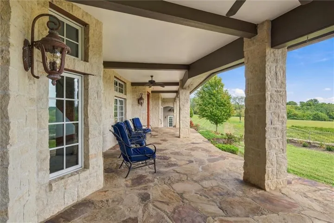
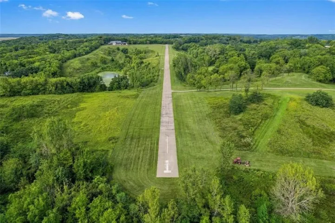
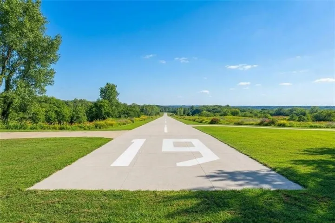
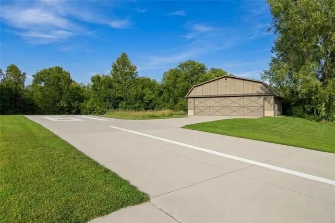
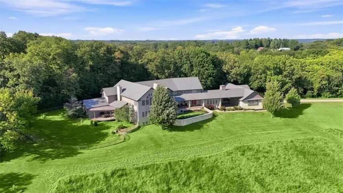
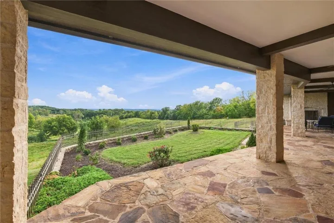
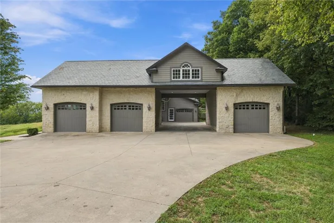
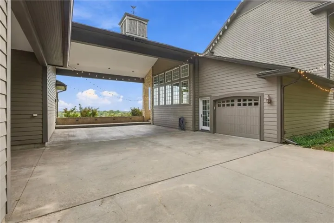
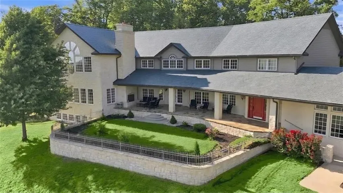
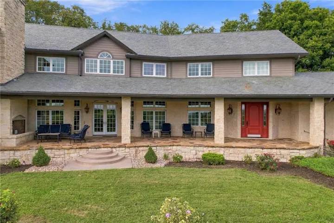
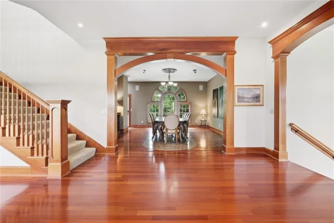
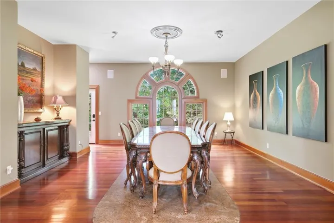
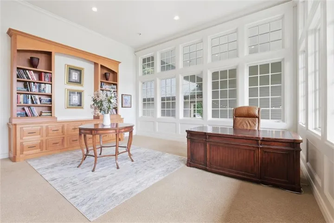
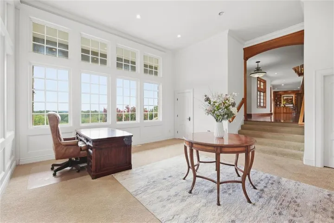
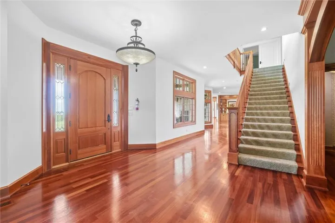
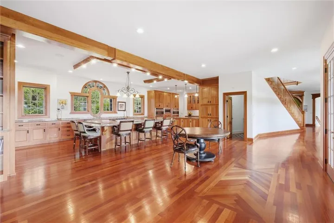
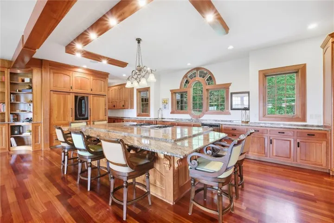
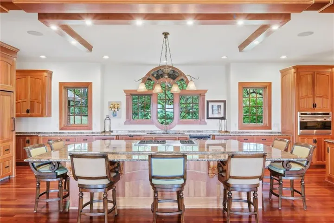
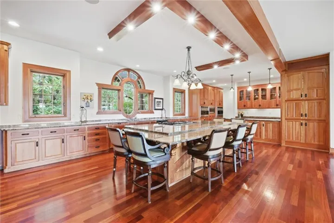
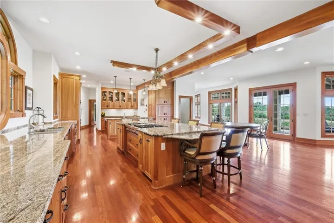
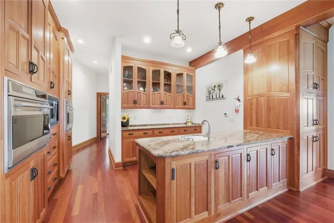
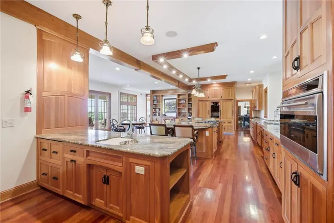
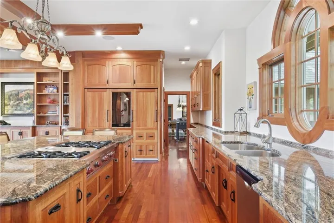
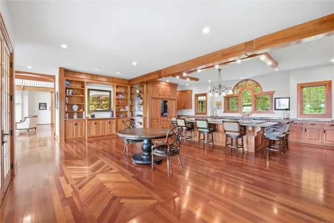
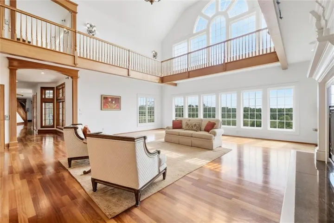
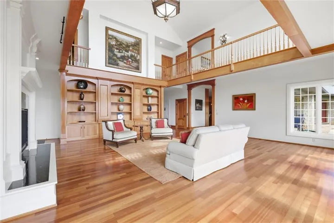
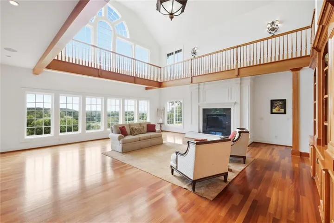
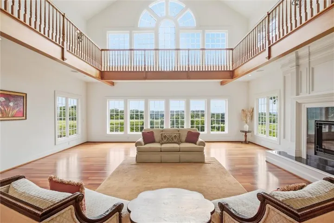
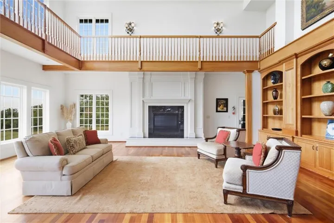
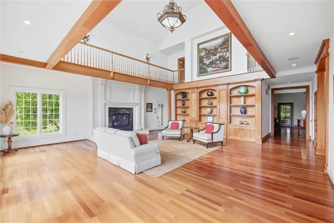
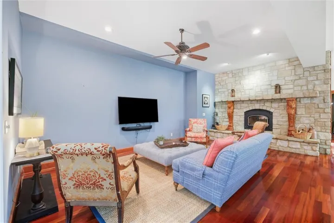
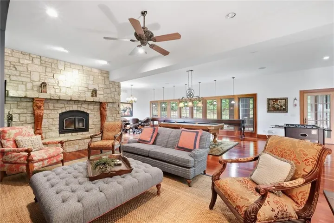
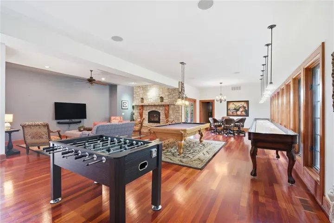
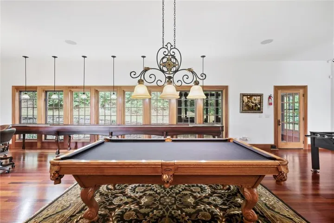
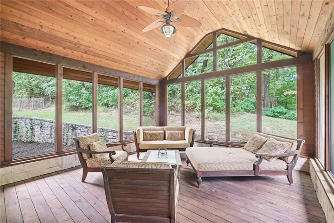
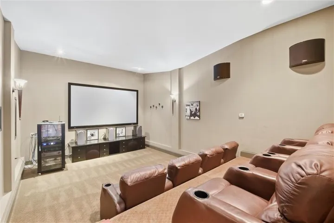
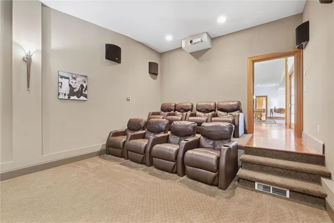
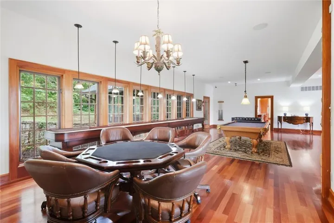
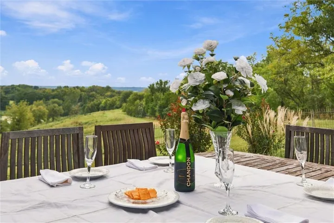
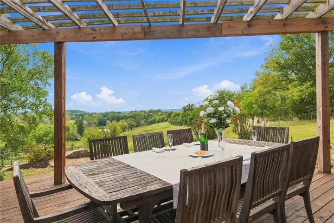
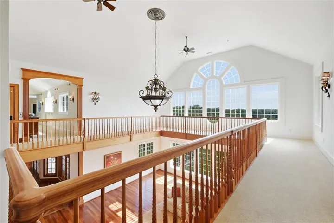
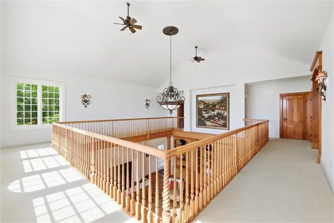
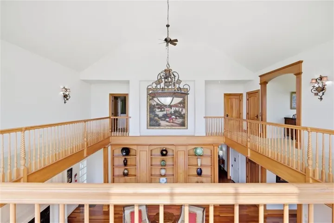
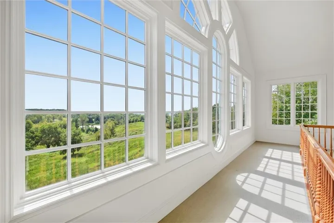
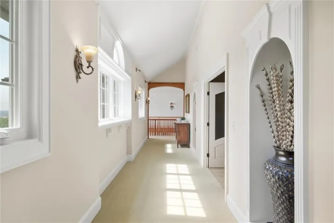
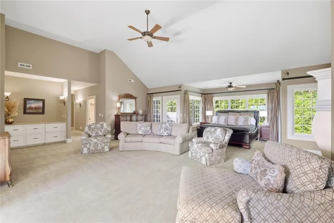
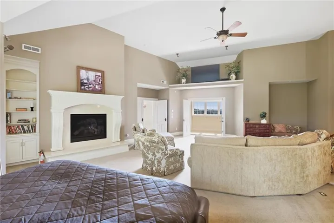
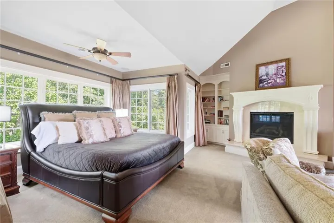
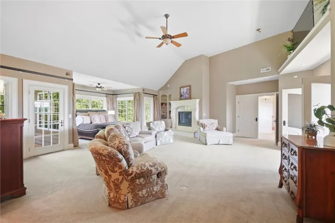
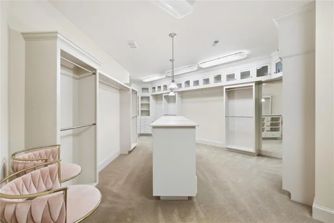
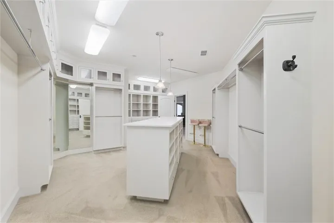
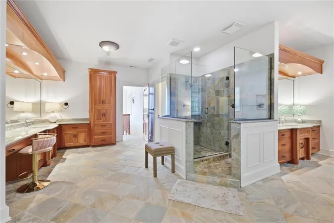
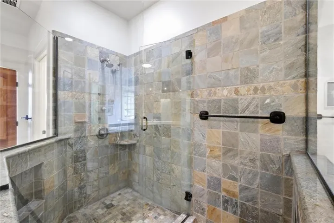
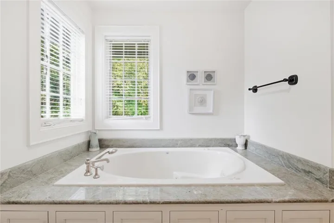
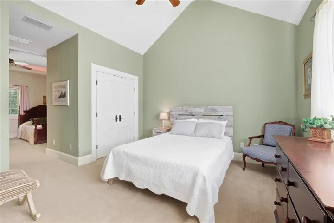
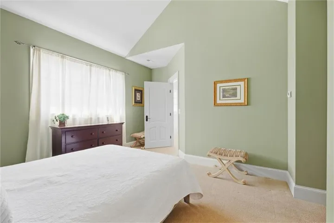
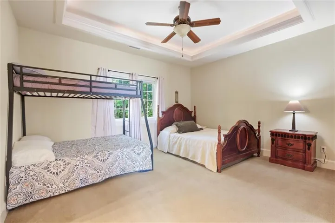
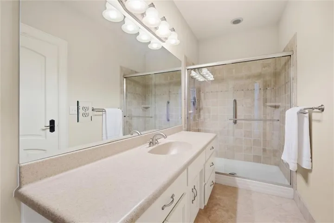
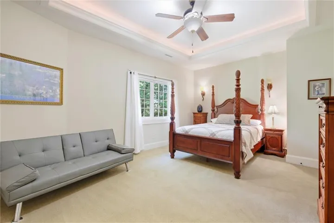
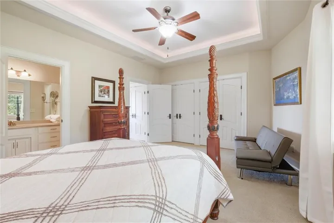
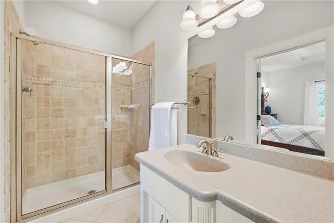
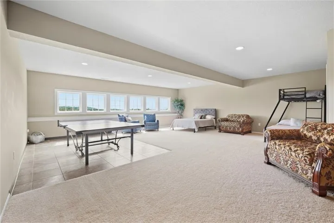
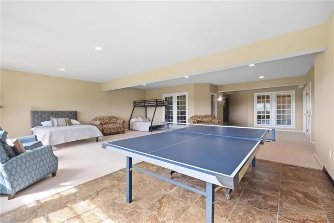
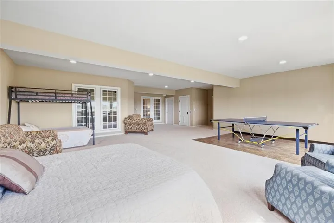
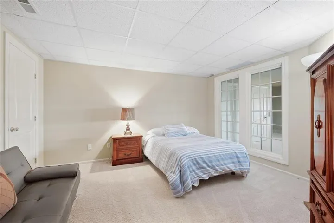
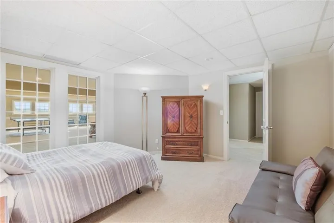
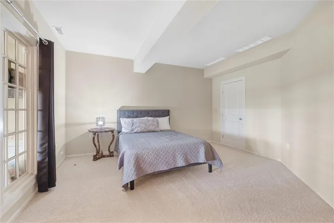
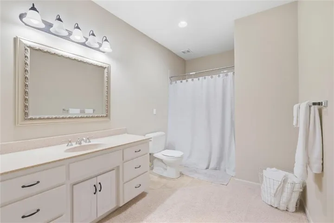
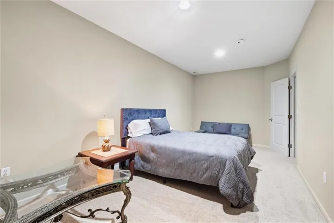
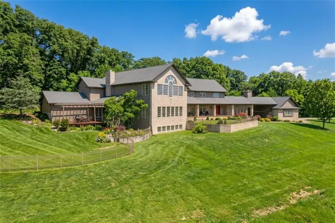
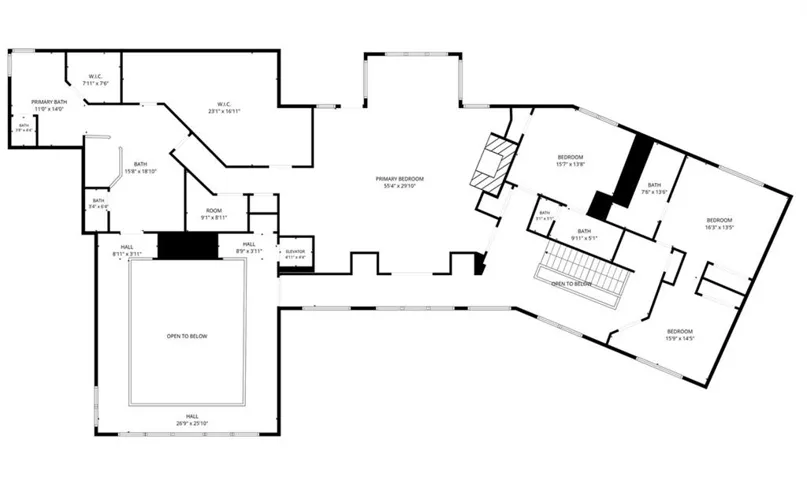
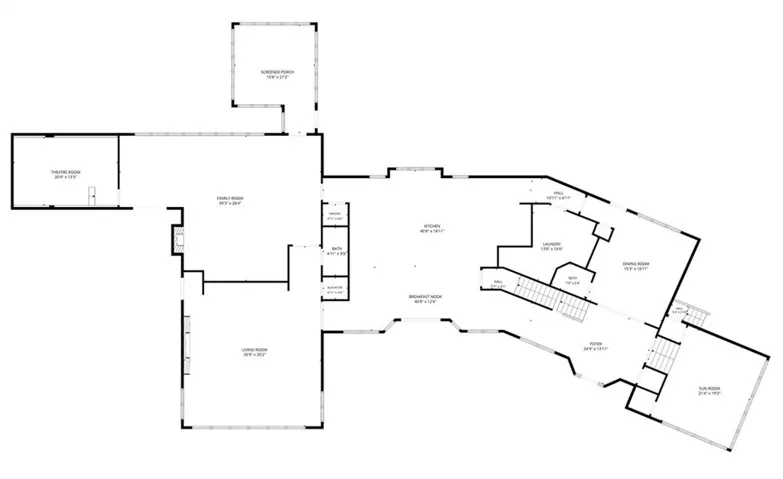
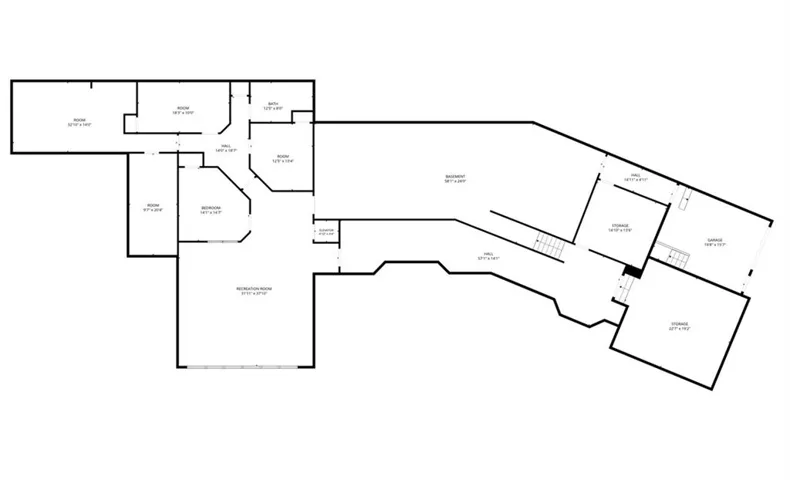
Private Gated 84 acre retreat in the middle of Platte County! Close to Parkville, Platte City, Weston, KCI, Legends, new Chiefs Stadium & Leavenworth. There are 3 ponds w/ one stocked for fishing. Lots of woods & open fields. Private airstrip w/ airplane hanger! Custom built 12, 000 sq ft mansion w/ incredible stone exterior & slate roof is one of a kind! 4 bedrooms on 2nd floor w/ 3 non-conforming bedrooms in the lower level, 4 full baths & 3 – 1/2 baths & 4 car garage. Built on one of the highest points in Platte County, you can see for miles! Covered front porch is magnificent w/ wood burning fireplace, inlaid stone floor overlooking the property & enjoying amazing sunsets! Enter Incredibly designed home thru American Cherry front door patterned after The Biltmore in North Carolina w/ leaded glass side windows. Brazilian Cherry floors adorn this main level w/ herringbone inlaid pattern & cherry wood cabinets. Dining room is large enough to host 20 + guests w/ inlaid African Ivory Granite. The office has views to the east & south with gorgeous paned windows. The Gourmet Kitchen is where everyone will want to gather. Incredible 6′ x 13′ granite island w/ Wolf appliances, including a 6 burner gas stove, warming drawer, Sub Zero refrigerator & freezer, 2 freezer & 4 refrigerator drawers, 80 bottle wine frig. Back kitchen has laundry room for main level, sink & areas for storage. Hearth Room w/ stone fireplace is perfect for playing pool, watching sports & playing board games. This flows into the theatre room w/ tiered seating & new projector. Screened in porch is flanked by nature. Formal 2 story Living Room has abundant windows w/ amazing views! Primary Suite on the 2nd floor includes elevator access to all 3 floors. Located in the Primary Suite is Coffee bar, refrigerator drawers, fireplace, walk in closet w/ built in drawers, large shower, whirlpool tub, private deck, sitting room & laundry room. The lower level has bedrooms, recreational room & abundant storage.
- Heating System:
- Other, Heatpump/Gas
- Cooling System:
- Other
- Basement:
- Finished, Daylight, Basement BR
- Fence:
- Other
- Fireplace:
- Family Room, Great Room, Other, Primary Bedroom
- Patio:
- Porch, Covered Patio, Deck, Screened
- Parking:
- Carport, Attached, Garage Door Opener, Detached
- Window Features:
- Thermal Windows
- Architectural Style:
- Traditional
- Exterior Features:
- Balcony
- Fireplaces Total:
- 4
- Flooring:
- Wood, Carpet, Ceramic Floor, Slate
- Interior Features:
- Custom Cabinets, Kitchen Island, Pantry, Walk-In Closet(s), Wet Bar, Ceiling Fan(s), Vaulted Ceiling(s)
- Laundry Features:
- Main Level, Bedroom Level
- Sewer:
- Septic Tank
- Appliances:
- Microwave, Refrigerator, Dishwasher, Disposal, Gas Range, Double Oven, Dryer, Washer, Freezer
- Zipcode:
- 64079
- Street:
- Grass Pad
- Street Number:
- 22350
- Street Suffix:
- Road
- Longitude:
- W95° 9' 24.7''
- Latitude:
- N39° 18' 34.9''
- Direction Faces:
- South
- Directions:
- 45 Highway to Grass Pad Road, go east to property on the north. There will be a gate.
- Mls Area Major:
- 114 - N=Hwy 92;S=I-435/Hwy 152;E=Platte Co Ln;W=M
- Elementary School:
- Weston
- High School:
- West Platte
- High School District:
- West Platte R-II
- Middle School:
- Weston
- Office Name:
- Reece Nichols-KCN
- Agent Name:
- Candi Sweeney
- Tax Annual Amount:
- $0
- Association Fee:
- $0
- Water Source:
- Public
- Accessibility Features:
- Accessible Approach with Ramp, Accessible Bathroom, Accessible Common Area, Accessible Doors, Accessible Entrance, Accessible Bedroom, Accessible Central Living Area
- Construction Materials:
- Stone & Frame
- Garage:
- 4
- Lot Features:
- Pond(s), Wooded, Acreage
- Co List Agent Full Name:
- Ashley Sweeney-Emmons
- Co List Agent Mls Id:
- AEMMONS
- Co List Office Mls Id:
- RAN_17
- Co List Office Name:
- Reece Nichols-KCN
- List Agent Mls Id:
- CANDI
- List Office Mls Id:
- RAN_17
- Mls Status:
- Active
- Modification Timestamp:
- 2026-10-02T19:11:10Z
- Originating System Name:
- HMLS
Community: KCI Farms, Residential For Sale
22350 Grass Pad Road, Platte City, Missouri 64079
- Property Type :
- Residential
- Listing Type :
- For Sale
- Listing ID :
- 2640108
- Price :
- $3,450,000
- Bedrooms :
- 4
- Rooms :
- 15
- Bathrooms :
- 7
- Half Bathrooms :
- 3
- Square Footage :
- 12,618 Sqft
- Year Built :
- 2006
- Status :
- Active
- Property Sub Type :
- Single Family Residence

