
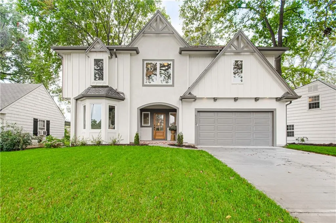
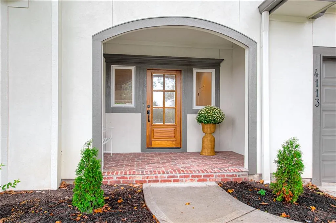
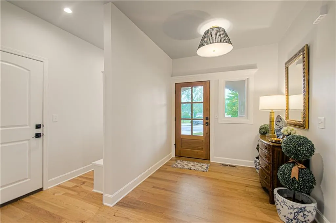
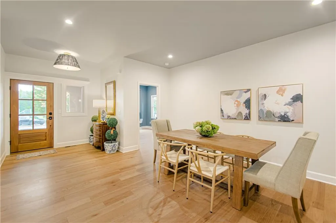
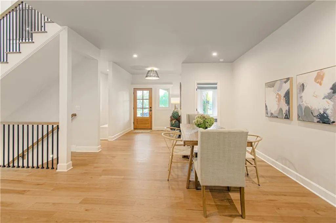
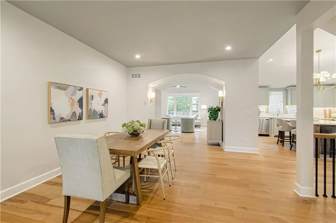
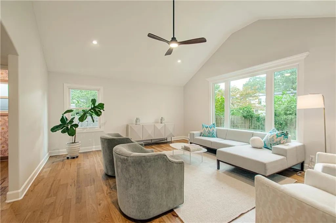
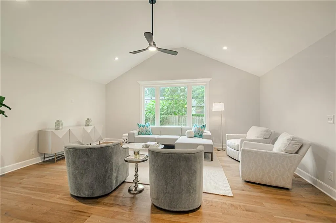
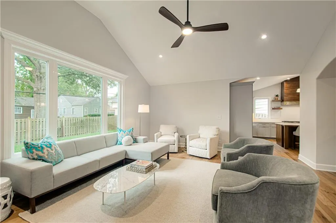
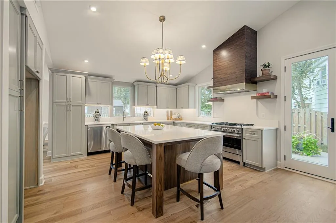
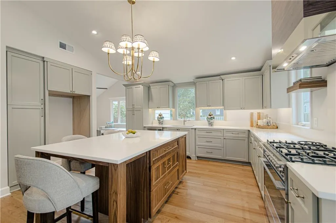
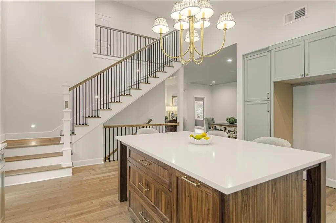
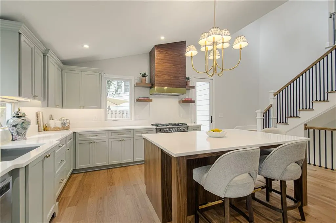
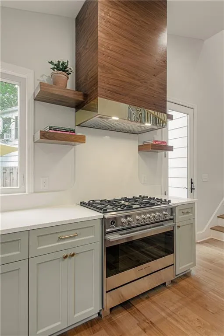
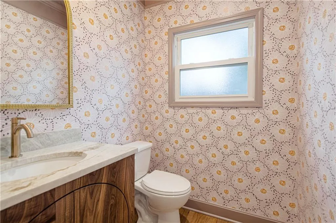
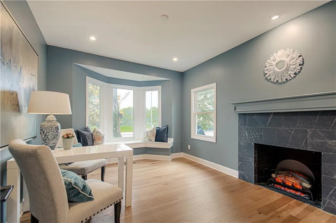
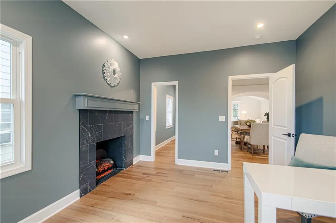
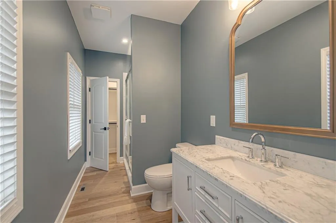
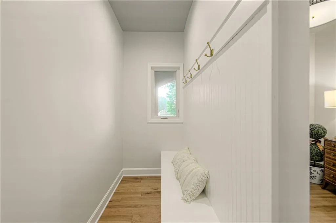
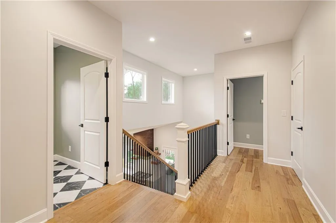
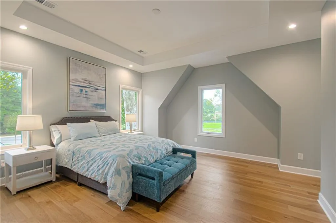
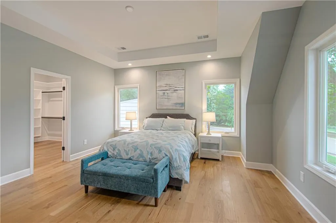
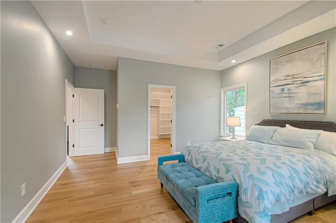
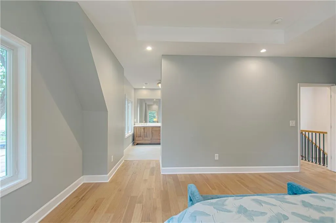
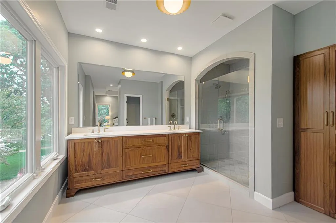
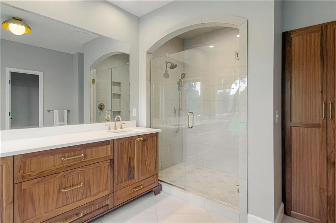
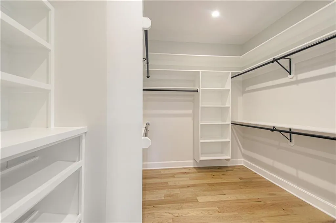
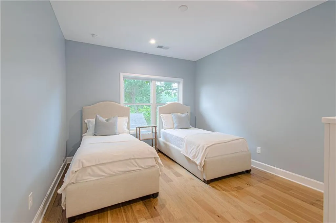
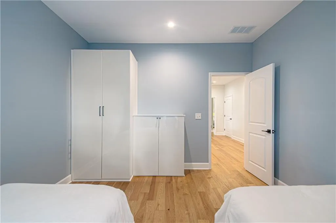
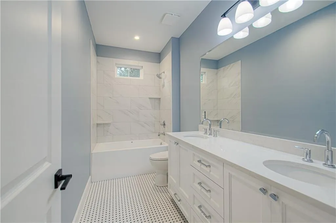
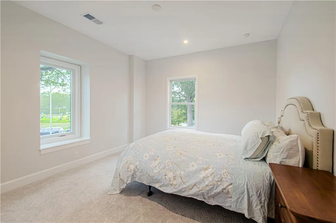
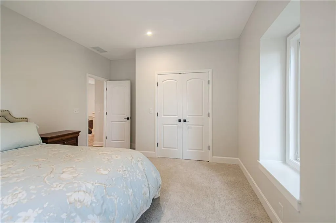
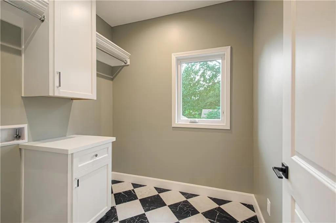
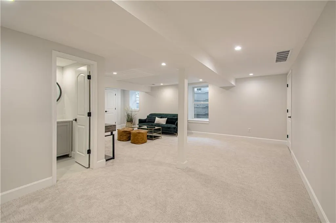
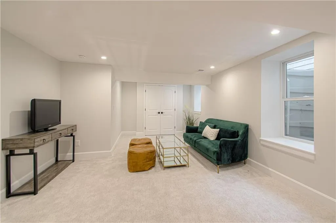
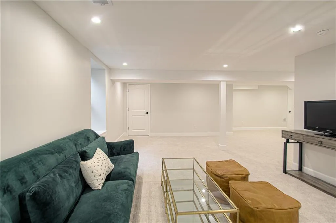
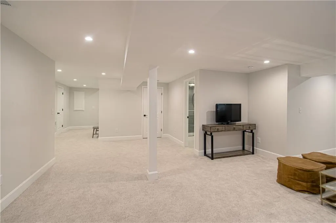
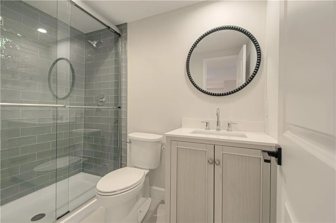
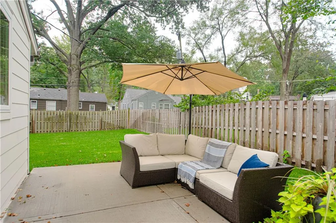
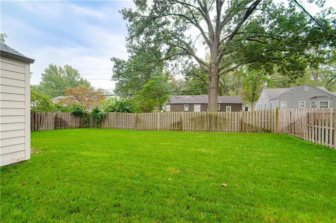
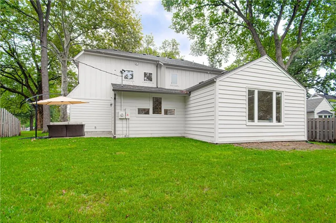
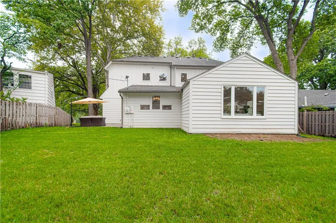
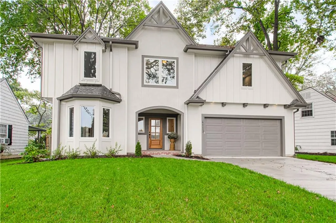
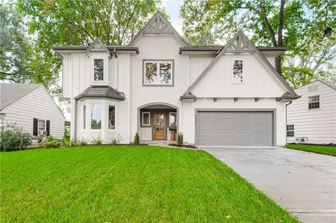
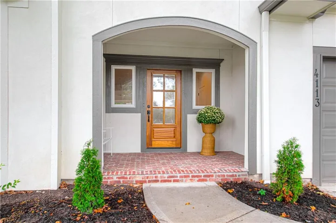
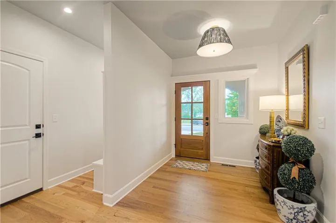
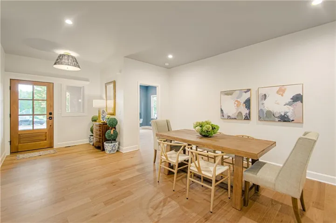
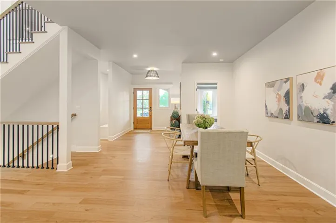
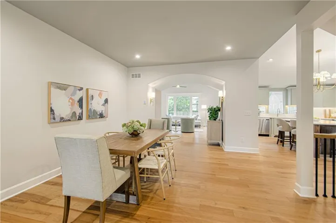
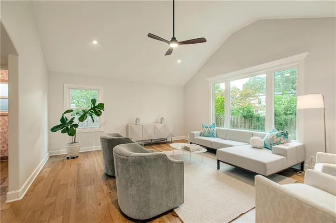
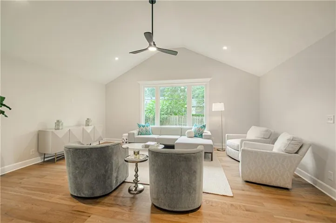
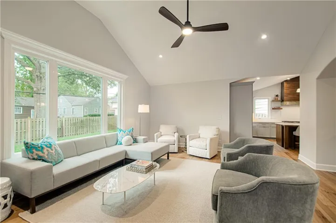
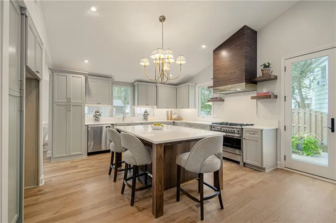
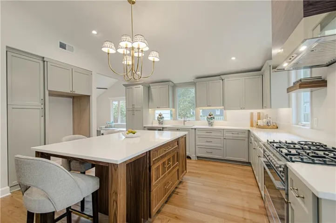
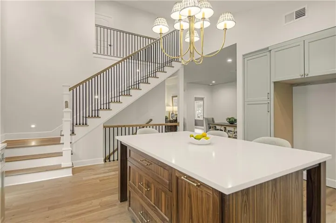
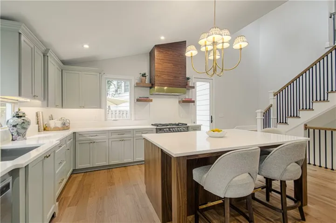
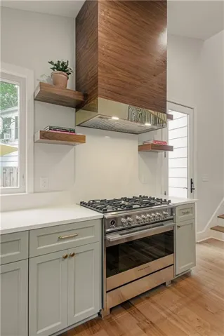
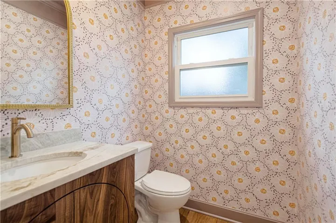
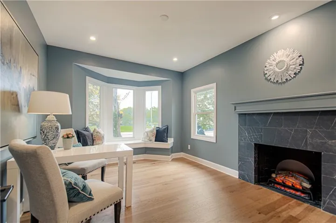
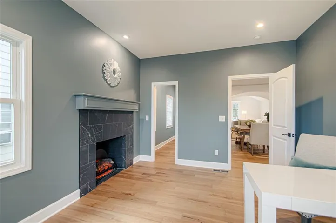
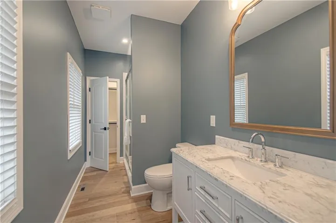
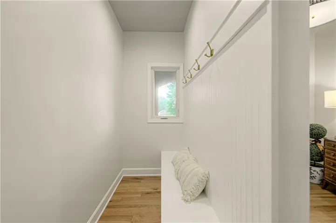
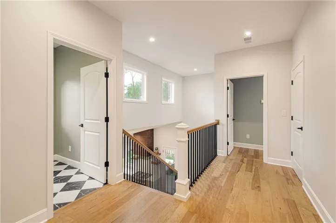
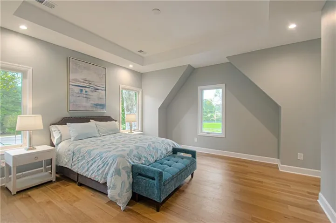
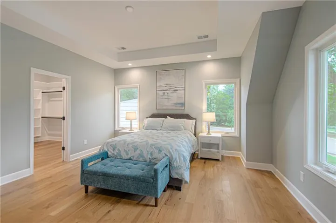
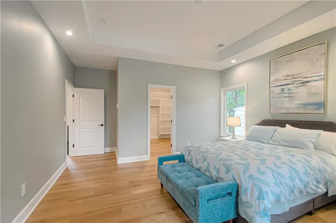
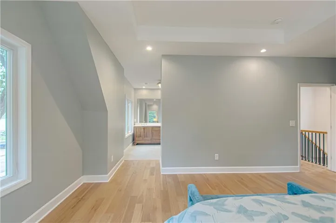
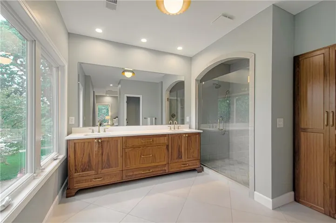
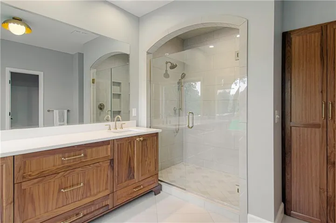
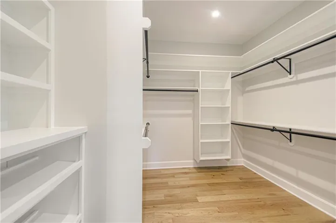
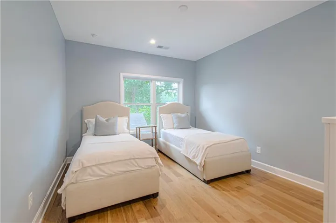
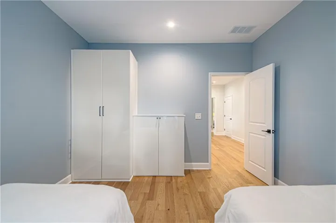
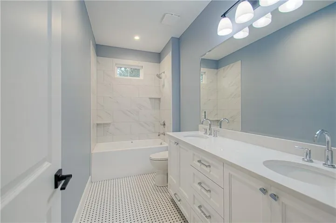
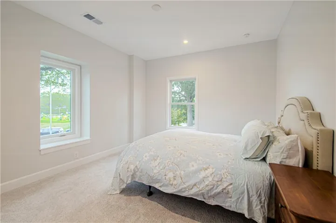
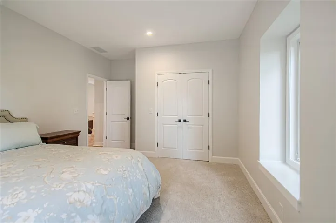
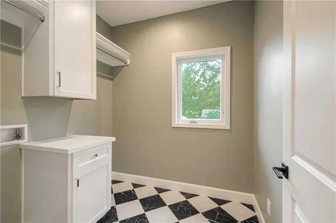
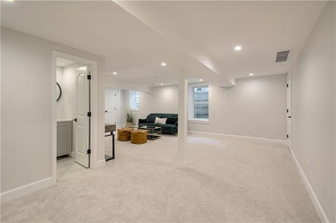
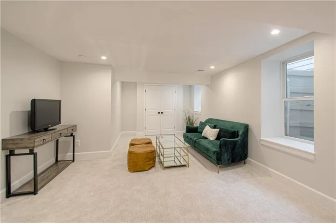
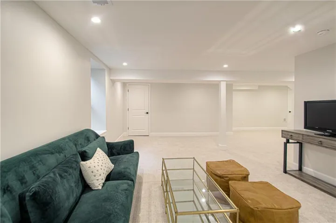
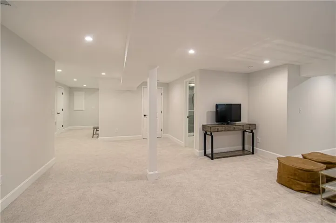
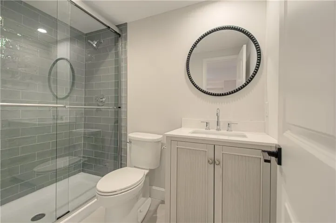
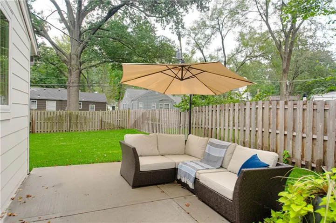
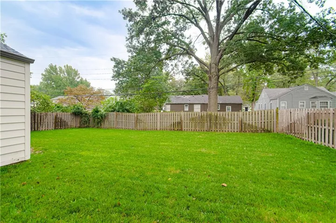
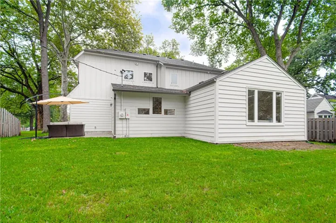
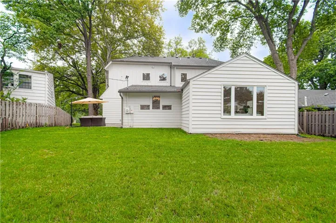
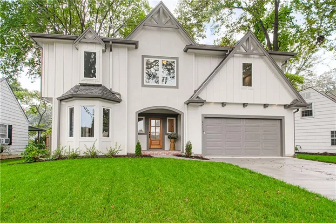
GREAT NEWS for some LUCKY buyer! Builder willing to Buy DOWN your rate to 5.875%! That’s $1000/month savings! Thoughtfully reimagined & rebuilt from the ground up, this stunning 4-bedroom, 4.5-bath home offers over 3, 050 sq ft of beautiful designed living space. Combining a charming traditional cottage exterior & welcoming brick front porch w/ a sophisticated interior, the home is designed for everyday living & entertaining. Built on the existing sturdy foundation, features include new sewer line, electrical & plumbing, thermal windows & 9-foot ceilings. At the heart of the home is a custom kitchen featuring a Fisher & Paykel 6 burner gas range, stunning solid walnut island, & walnut hood accented with brass. Custom cabinetry includes a concealed microwave and pull-out pantry, while open shelving adds warmth and character. A dramatic barrel ceiling with sconces leads into the spacious vaulted family room. Two primary suite options offer flexibility. The main-level suite features a beautiful bay window, electric fireplace, and spacious ensuite bath& could flex as home office. Upstairs, the larger primary suite offers a walk-in closet, stunning custom walnut double vanity, and private commode area. A stylish black-and-white tiled laundry room is conveniently located just off the second-floor landing. Craftsmanship shines throughout, from graceful arched doorways & crown molding to custom bathroom vanities, beautiful tile, thoughtfully placed outlets & gorgeous beach-toned Hickory hardwood floors. Finished in an elegant palette of Farrow & Ball colors. The finished lower level provides flexible living space & beautiful 4th full bath, while additional features include mudroom, storm shelter, sprinkler system, & attached two-car garage. Ideally located just a short distance from award-winning Prairie Elementary School, Starbucks, & the amenities of Prairie Village, this exceptional home blends timeless charm & modern design in one remarkable package.
- Heating System:
- Forced Air, Zoned
- Cooling System:
- Zoned, Electric
- Basement:
- Finished, Egress Window(s), Sump Pump, Inside Entrance, Radon Mitigation System
- Fence:
- Wood
- Fireplace:
- Electric, Library
- Patio:
- Patio
- Parking:
- Attached, Garage Faces Front
- Architectural Style:
- Traditional
- Fireplaces Total:
- 1
- Flooring:
- Wood, Carpet, Tile
- Interior Features:
- Custom Cabinets, Kitchen Island, Painted Cabinets, Pantry, Walk-In Closet(s), Vaulted Ceiling(s)
- Laundry Features:
- Laundry Room, Bedroom Level
- Sewer:
- Public Sewer
- Appliances:
- Dishwasher, Cooktop, Exhaust Fan
- Zipcode:
- 66208
- Street:
- 67th
- Street Number:
- 4113
- Street Suffix:
- Street
- Longitude:
- W95° 22' 0.7''
- Latitude:
- N39° 0' 27.1''
- Street Dir Prefix:
- W
- Direction Faces:
- North
- Directions:
- Mission Road to 67th Street and head west. Property is on the south side of 67th Street and faces north.
- Mls Area Major:
- 310 - N=Wy Co Ln;S=75th;E=State Ln;W=Switzer
- Elementary School:
- Prairie
- High School:
- SM East
- High School District:
- Shawnee Mission
- Middle School:
- Indian Hills
- Office Name:
- RE/MAX Premier Realty
- Agent Name:
- Julana Harper Sachs
- Tax Annual Amount:
- $0
- Association Fee:
- $0
- Video Url:
- https://go.virtualview360.com/s/4113-W-67th-St-Prairie-Village-KS-66208
- Virtual Tour:
- https://go.virtualview360.com/s/idx/338774
- Water Source:
- Public
- Construction Materials:
- Wood Siding, Frame
- Garage:
- 2
- Lot Features:
- Many Trees, Level
- Co List Agent Full Name:
- David Costello
- Co List Agent Mls Id:
- COSTELDA
- Co List Office Mls Id:
- RMX_40
- Co List Office Name:
- RE/MAX Premier Realty
- List Agent Mls Id:
- JULANA
- List Office Mls Id:
- RMX_40
- Mls Status:
- Active
- Modification Timestamp:
- 2026-10-21T22:55:10Z
- Originating System Name:
- HMLS
Community: Prairie Village, Residential For Sale
4113 W 67th Street, Prairie Village, Kansas 66208
- Property Type :
- Residential
- Listing Type :
- For Sale
- Listing ID :
- 2644057
- Price :
- $1,190,000
- Bedrooms :
- 4
- Rooms :
- 1
- Bathrooms :
- 5
- Half Bathrooms :
- 1
- Square Footage :
- 3,050 Sqft
- Year Built :
- 1947
- Status :
- Active
- Property Sub Type :
- Single Family Residence

