
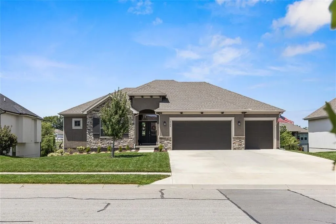
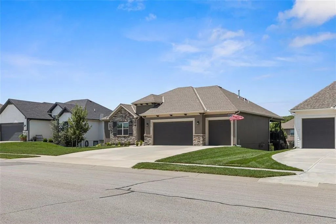
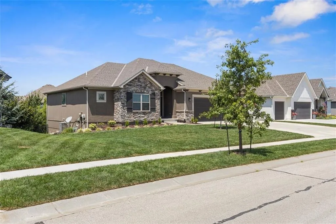
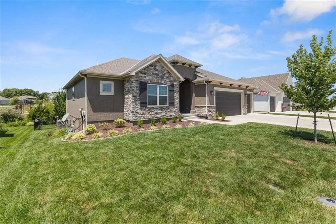
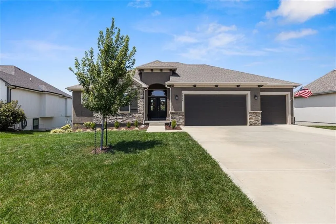
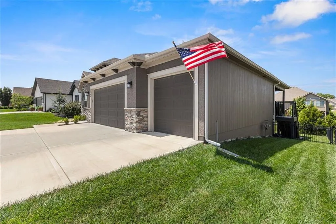
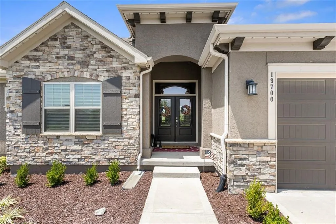
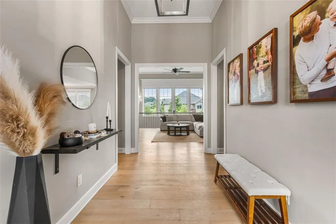
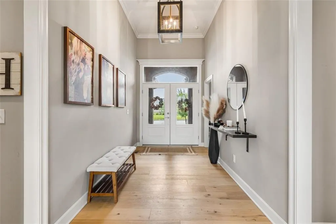
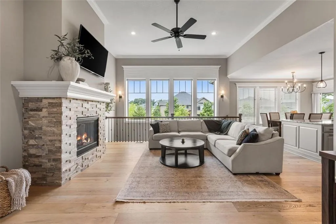
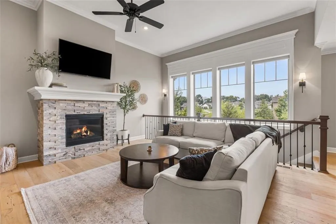
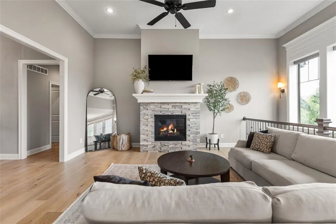
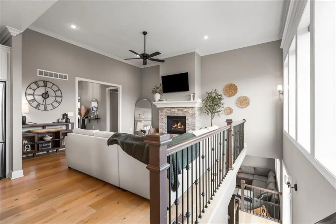
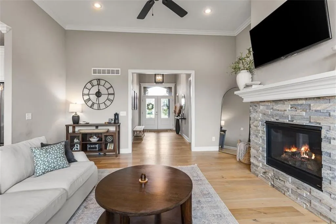
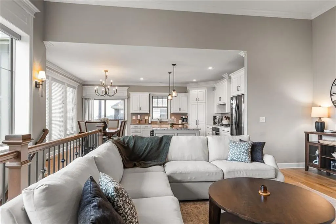
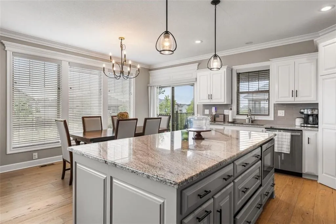
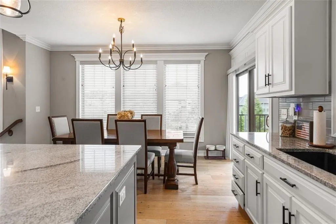
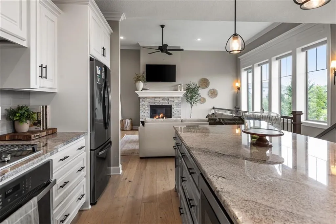
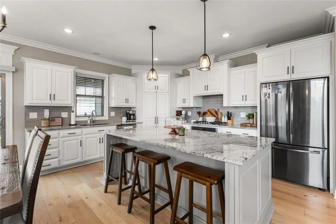
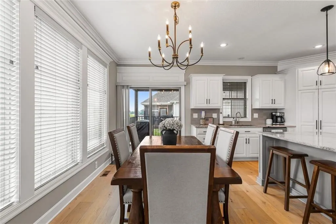
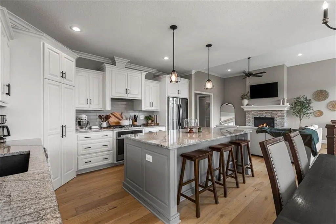
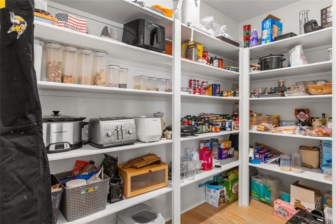
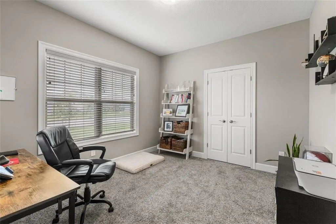
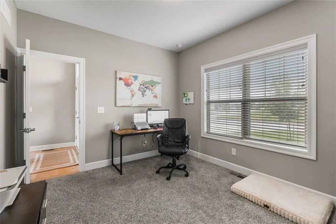
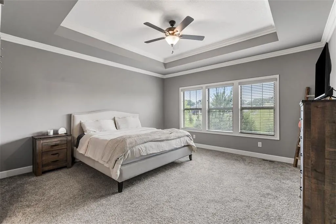
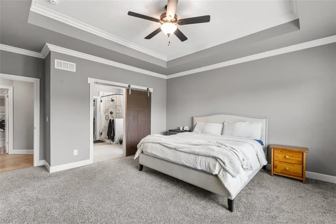
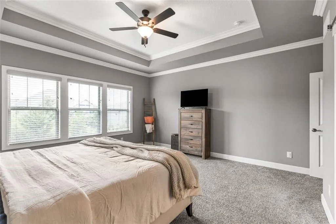
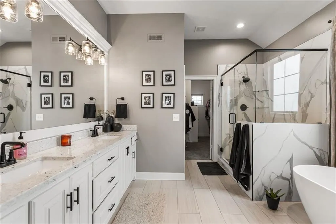
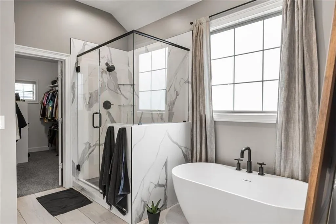
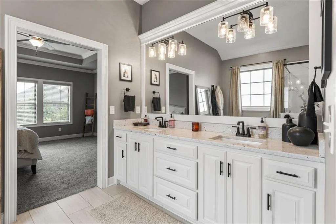
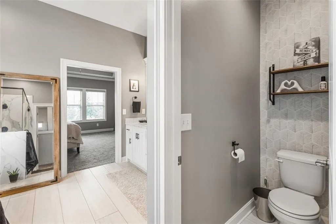
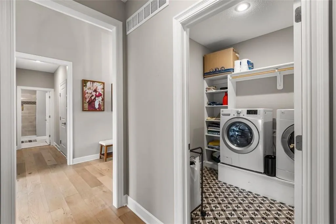
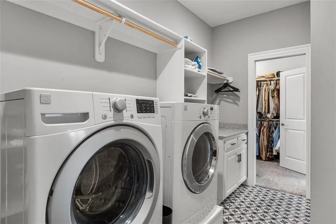
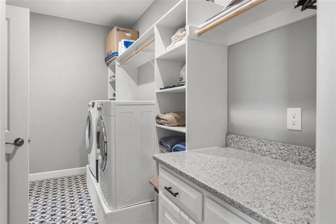
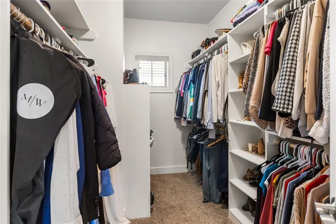
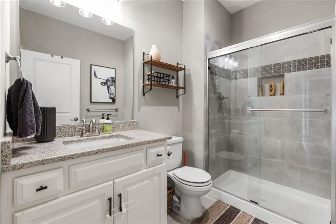
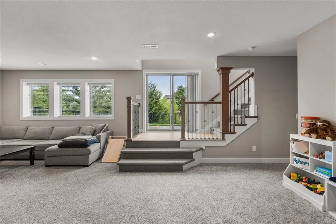
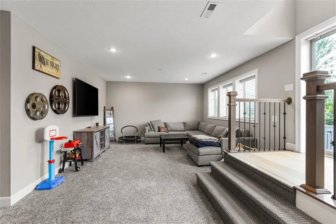
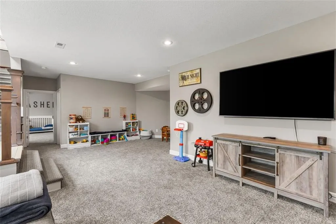
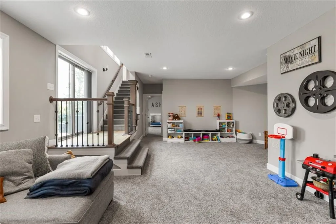
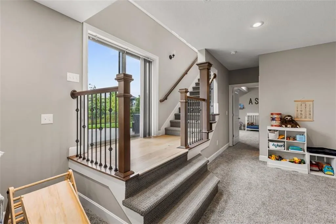
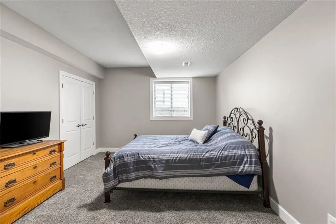
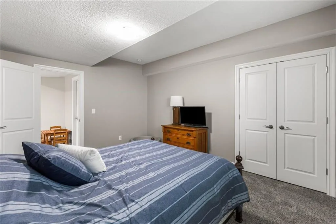
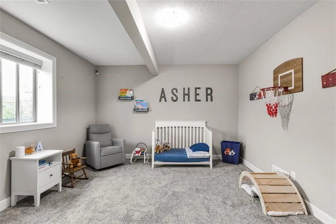
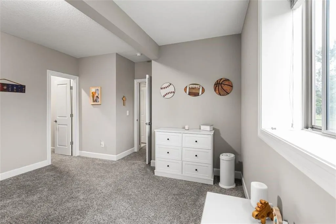
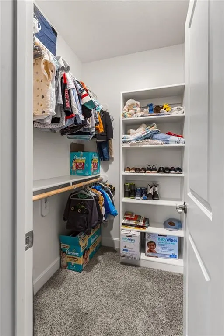
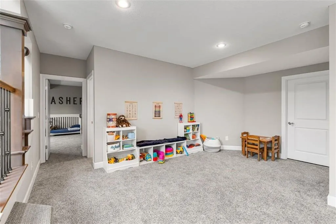
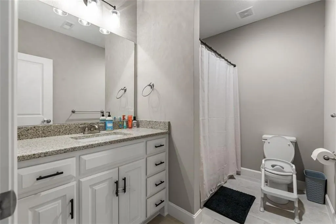
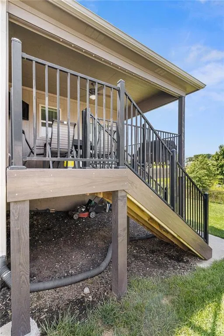
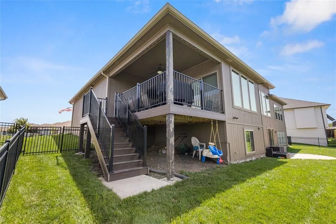
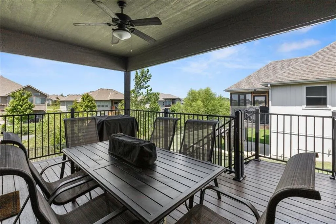
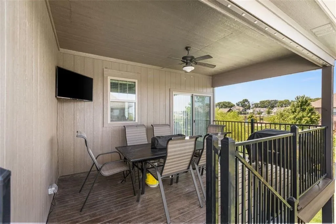
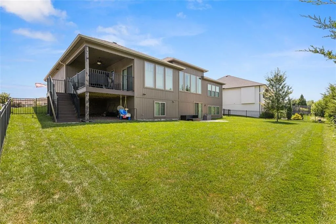
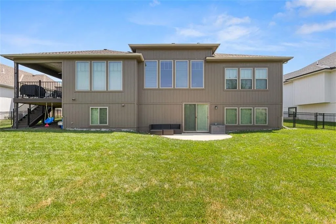
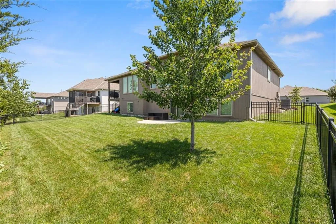

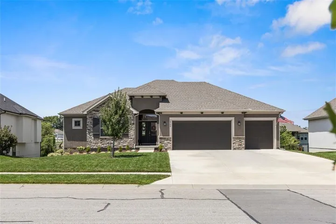
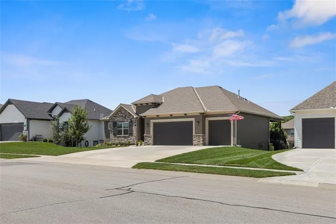
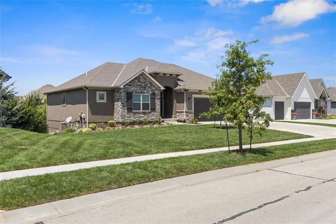
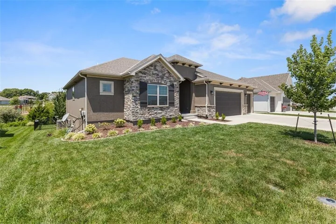
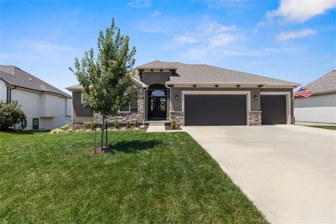
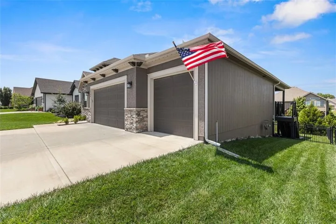
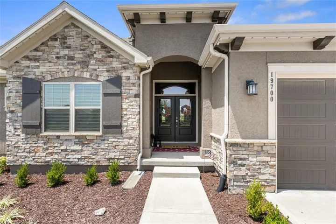
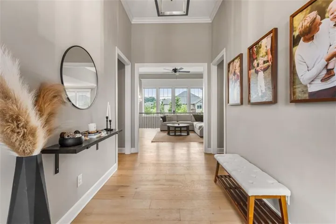
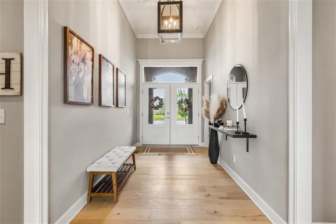
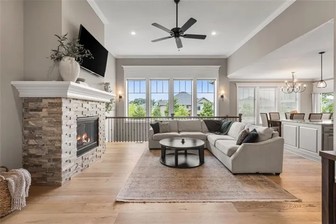
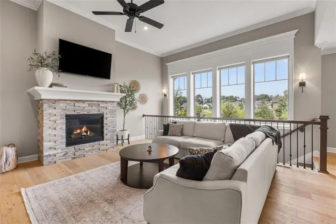
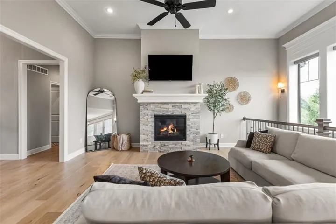
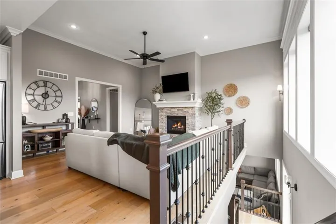
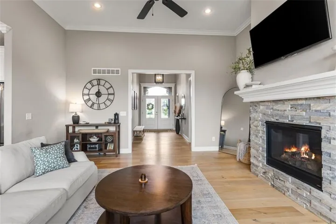
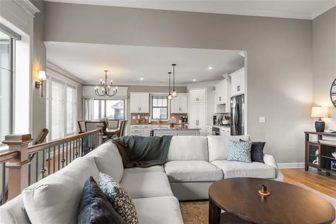
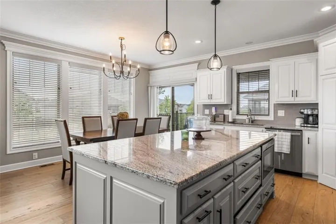
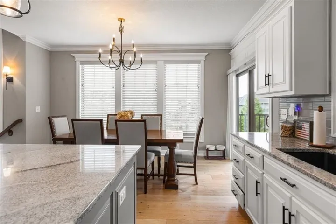
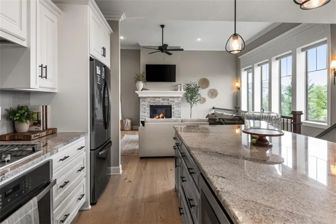
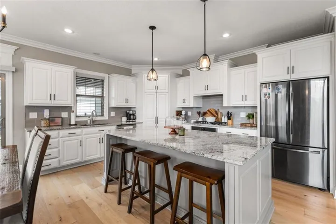
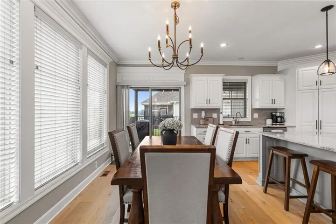
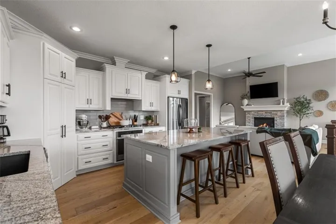
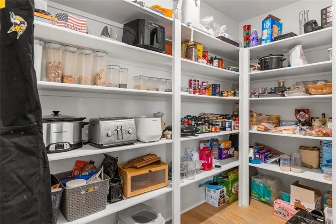
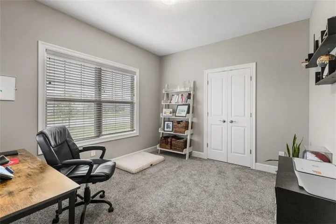
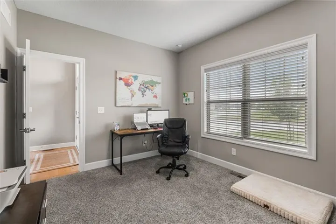
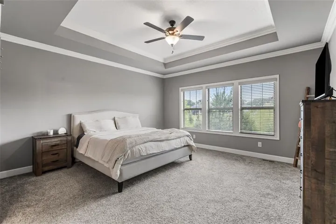
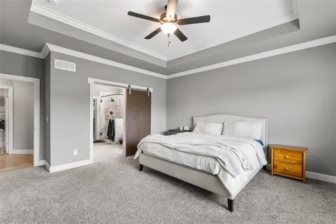
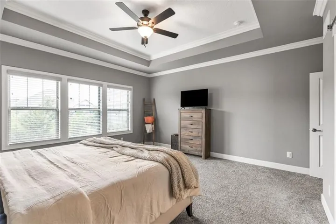
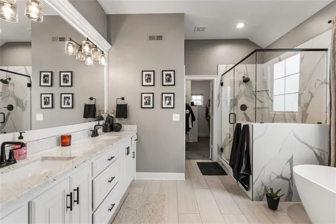
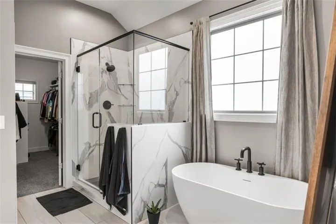
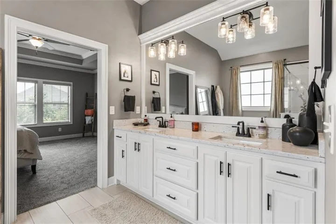
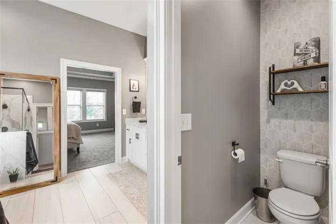
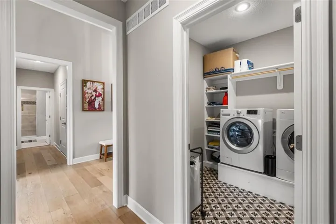
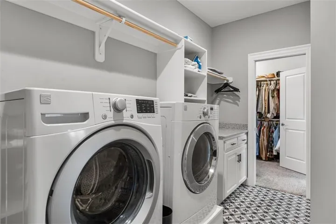
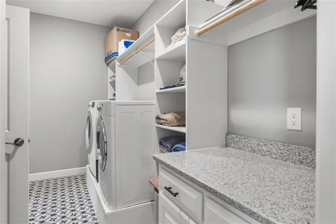
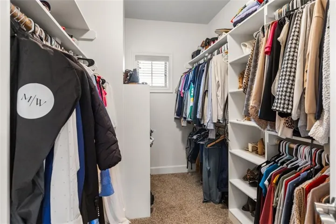
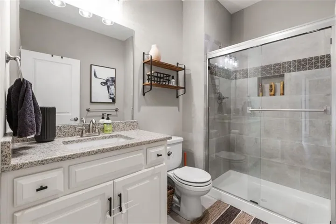
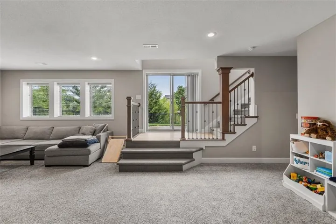
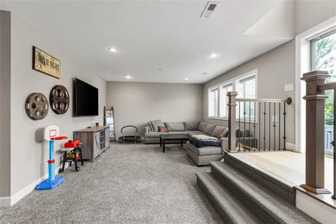
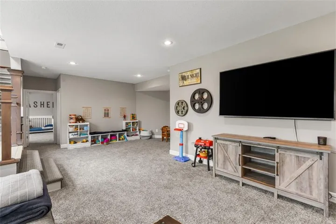
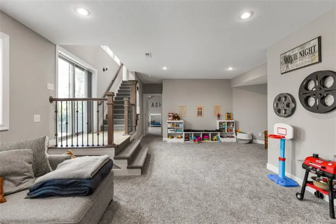
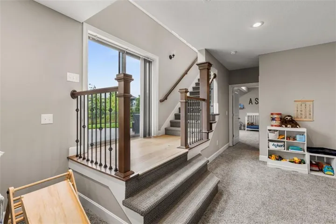
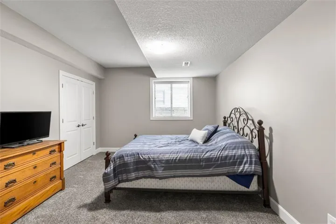
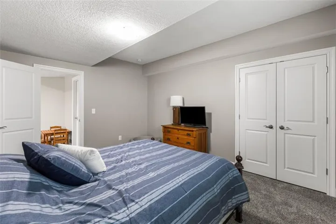
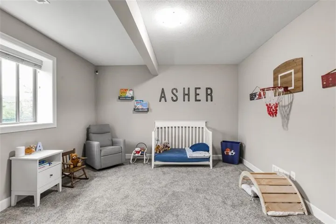
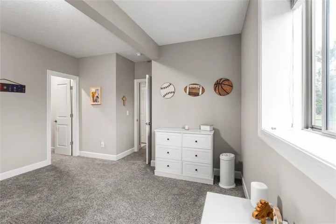
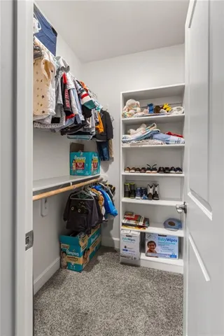
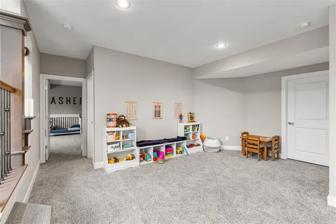
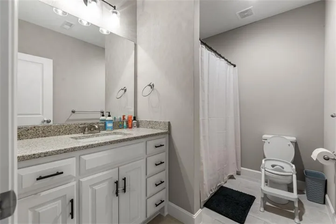
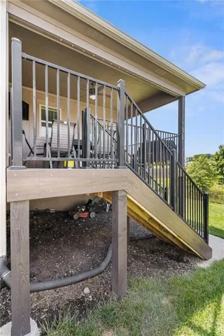
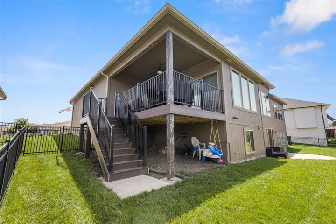
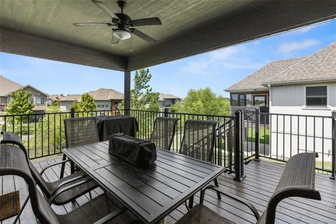
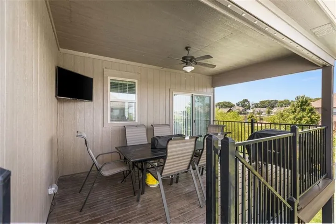
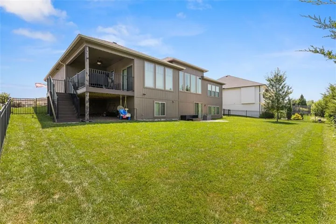
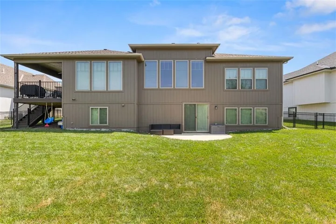
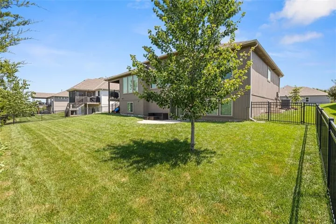
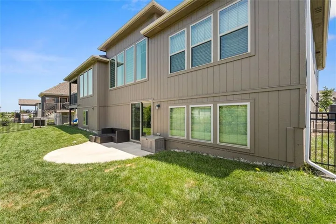
Perfectly positioned in the highly desirable Prairie Ridge community of Spring Hill, Kansas, this immaculate reverse 1.5-story home embodies the very best of modern architecture and effortless, main-level living. From its sleek, contemporary curb appeal to its thoughtfully curated interior spaces, every square inch of this 4-bedroom, 3-bathroom residence has been designed with absolute sophistication and comfort in mind. Step through the grand entryway and you are immediately drawn into the breathtaking, open-concept main floor. The sprawling great room serves as the true heart of the home, defined by towering ceilings and massive, strategically placed windows that bathe the entire living space in glorious natural light. Whether you are hosting an intimate dinner party or relaxing by the fireplace, the seamless flow between the living area and the chef-inspired kitchen—complete with custom cabinetry, a massive central island, and a walk-in pantry—makes daily living an absolute dream. The main level plays host to a serene primary suite, acting as a private sanctuary with a spa-like bath and expansive walk-in closet space. A spacious second bedroom or ideal home office completes the main floor, ensuring everyday conveniences are kept within arm’s reach. Venture downstairs to the fully finished, massive walkout lower level, which completely redefines the standard basement experience. Flooded with natural light, this expansive footprint offers a secondary recreation and media room, a beautiful wet bar area, and two additional generously sized guest bedrooms with a full bath. Step directly out onto the covered patio to enjoy your private backyard, perfect for crisp Midwest evenings and effortless outdoor entertaining.
- Heating System:
- Natural Gas
- Cooling System:
- Electric
- Basement:
- Full, Finished, Sump Pump, Walk-Out Access, Basement BR
- Fireplace:
- Great Room, Gas
- Patio:
- Patio, Deck- Covered
- Parking:
- Attached, Garage Faces Front
- Architectural Style:
- Traditional
- Fireplaces Total:
- 1
- Flooring:
- Wood, Carpet
- Interior Features:
- Custom Cabinets, Kitchen Island, Pantry, Walk-In Closet(s), Vaulted Ceiling(s)
- Laundry Features:
- Main Level, Laundry Room
- Sewer:
- Public Sewer
- Zipcode:
- 66083
- Street:
- Norton
- Street Number:
- 19700
- Street Suffix:
- Street
- Longitude:
- W95° 12' 50''
- Latitude:
- N38° 46' 16.7''
- Directions:
- South on 69 hwy. West on 199th St. Turn right on Norton street to enter the subdivision. Home is at the end of Norton street on the left.
- Mls Area Major:
- 370 - N=167th;S=Co Ln;E=Pflumm;W=Clare Rd
- Elementary School:
- Wolf Creek
- High School:
- Spring Hill
- High School District:
- Spring Hill
- Middle School:
- Spring Hill
- Office Name:
- Sage Sotheby's International Realty
- Agent Name:
- Ryan Olander
- Tax Annual Amount:
- $0
- Association Fee:
- $0
- Water Source:
- Public
- Association Amenities:
- Clubhouse, Play Area, Pool, Trail(s)
- Construction Materials:
- Stone Trim, Stucco & Frame
- Garage:
- 3
- Lot Features:
- City Lot, Adjoin Greenspace
- Association Fee:
- 650
- Association Fee Frequency:
- Annually
- Association Yn:
- 1
- List Agent Mls Id:
- ROLANDER
- List Office Mls Id:
- SAGESIR
- Listing Term:
- Cash, Conventional, FHA, VA Loan
- Mls Status:
- Active
- Modification Timestamp:
- 2026-10-03T19:11:14Z
- Originating System Name:
- HMLS
Community: Prairie Ridge at Spring Hill, Residential For Sale
19700 Norton Street, Spring Hill, Kansas 66083
- Property Type :
- Residential
- Listing Type :
- For Sale
- Listing ID :
- 2644550
- Price :
- $575,000
- Bedrooms :
- 4
- Rooms :
- 1
- Bathrooms :
- 3
- Square Footage :
- 2,806 Sqft
- Year Built :
- 2019
- Status :
- Active
- Property Sub Type :
- Single Family Residence

